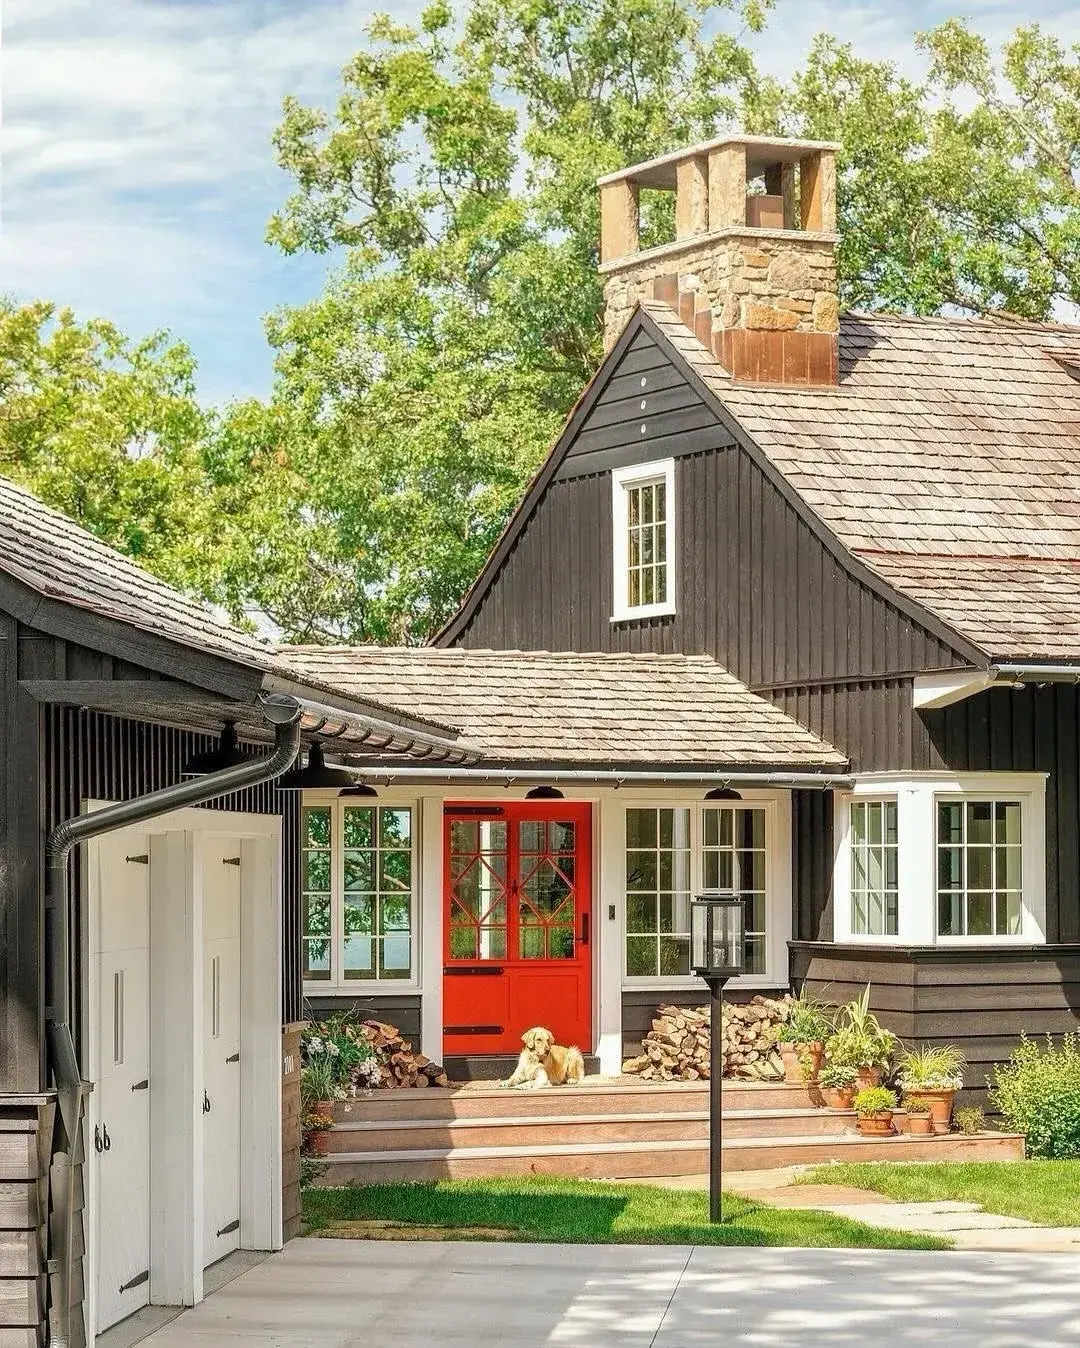
White farmhouse porch ideas: depth, ceiling and columns decide the shadow

Add us as a preferred source to see more stories on Google.
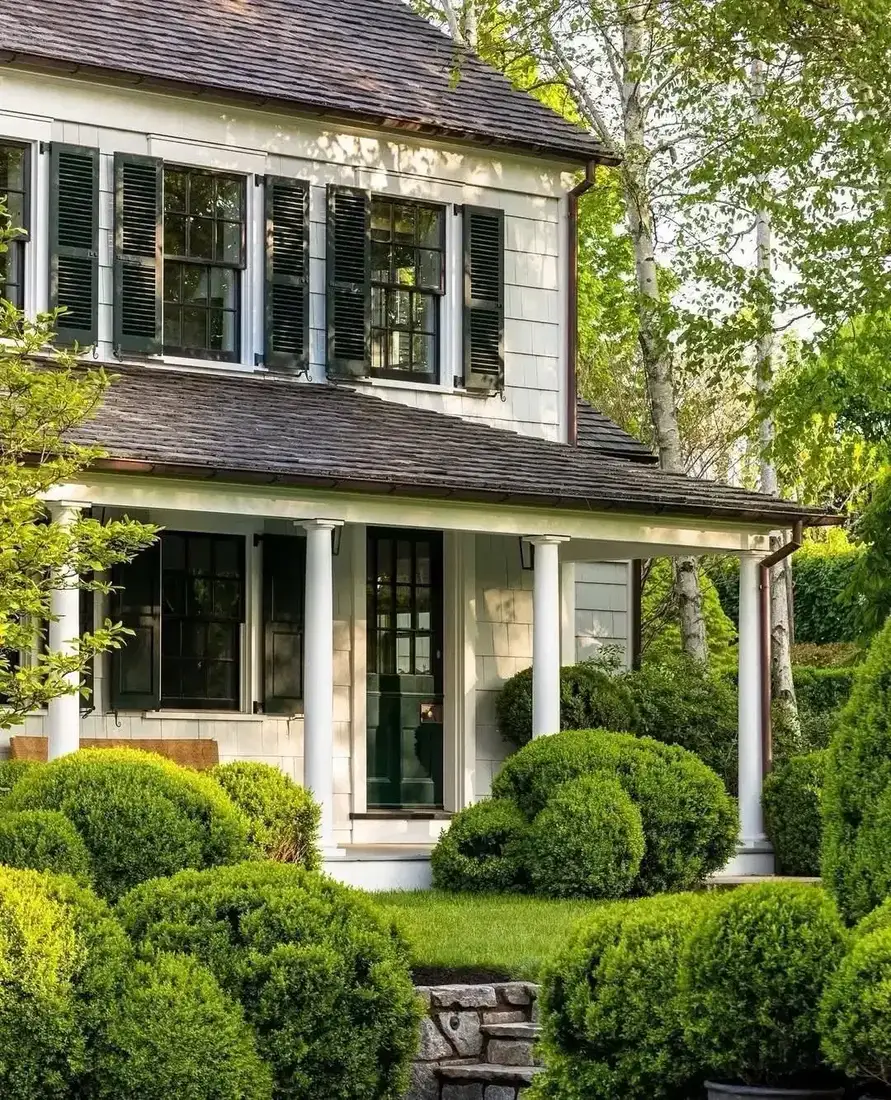
A covered porch on a white house is a shade structure before it is anything else. What you see from the road is not the railings or the chairs. It is the dark band the roof throws across the wall, and on most farmhouse fronts that band is the only real shadow you get.
So the decisions worth arguing about are the ones that change the band. How deep the porch runs. How high the ceiling sits. How far apart the columns stand, and how thick they are. What colour the ceiling is painted. Where the floor meets the first step.
Furniture, hanging baskets and house numbers all sit inside that shadow. None of them can make it for you.
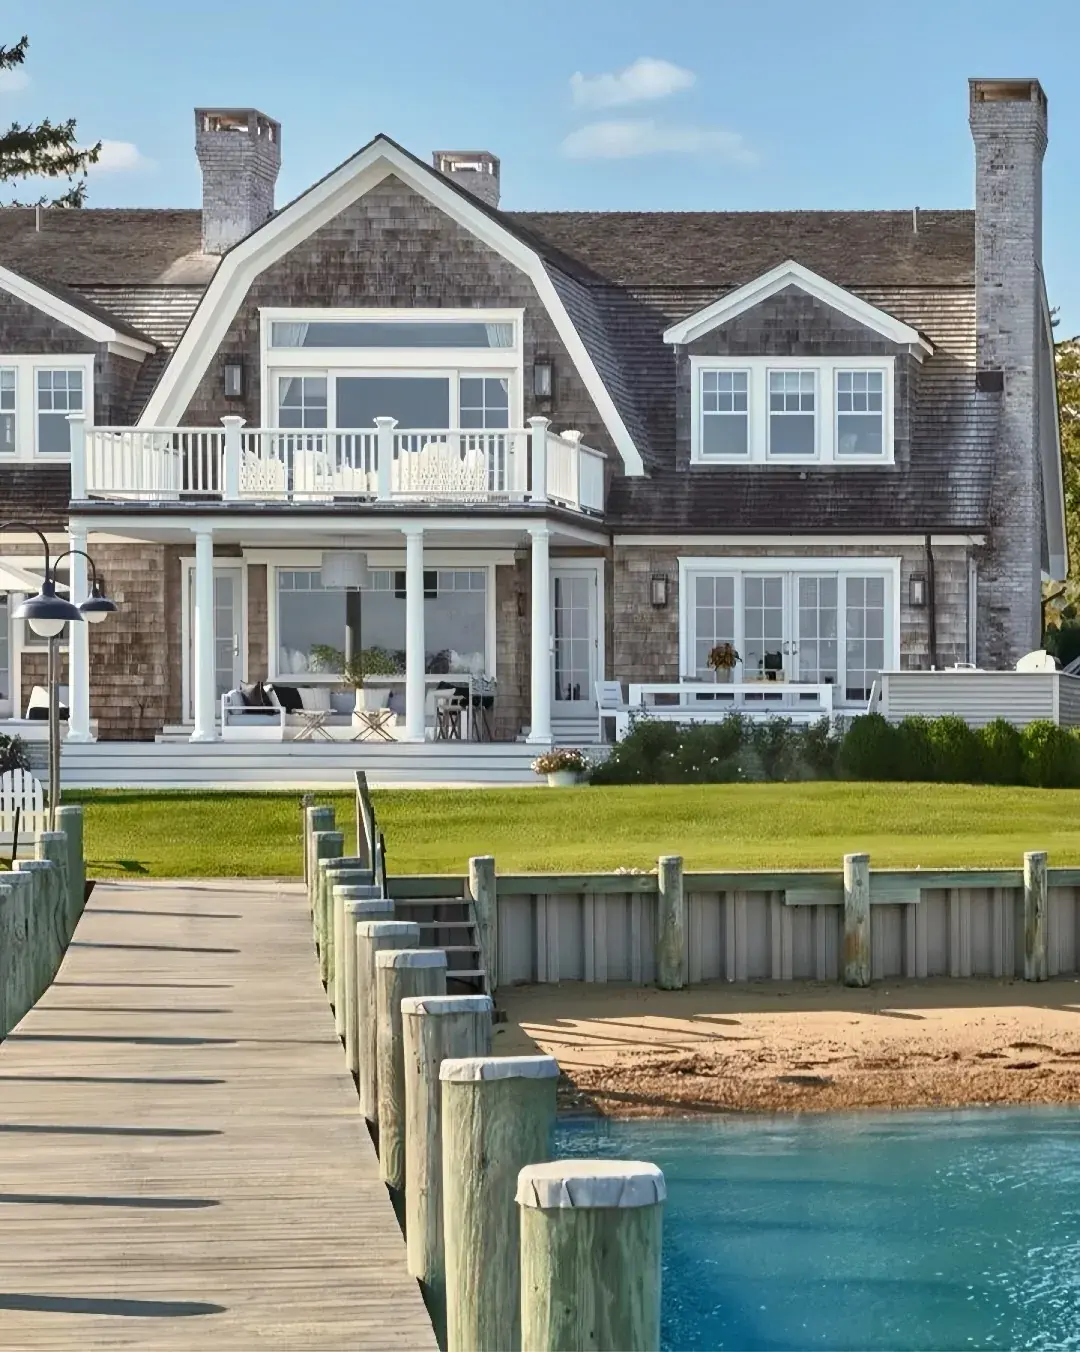
Look at the roof line over the porch in that photograph. It cuts a hard edge across the shingles, and below it your wall drops two shades darker than the sunlit gable. Same paint on both. The difference is not the paint. It is the shade.
Depth is the decision you cannot take back
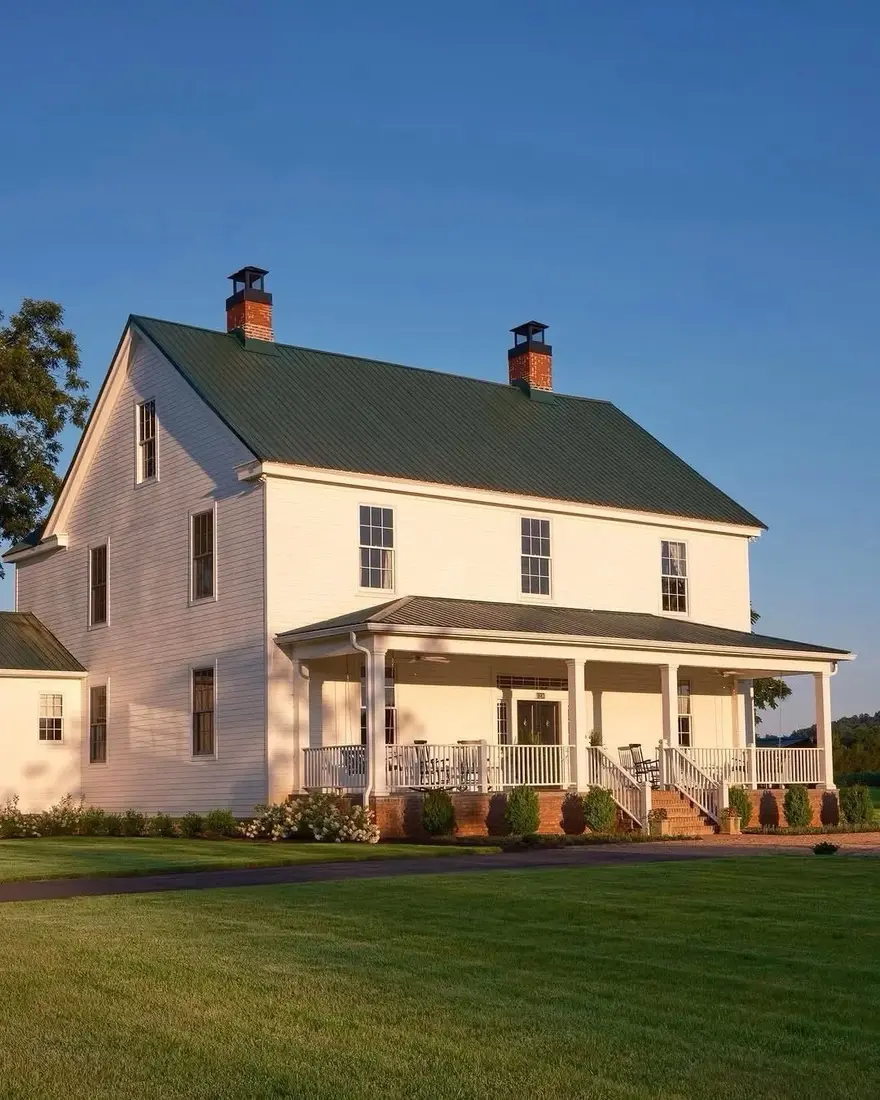
Start here, because everything else on a porch is reversible and this is not. Once the footings are poured and the roof is framed, your depth is fixed, and the depth fixes the shadow.
This is a full-width porch on white clapboard under a dark green standing seam roof: square tapered columns, a white balustrade, a brick skirt. Low light from the left, so the wall beside the porch is nearly white and the porch reads as a slot.
The detail to copy sits under those columns. Each post lands on a brick pier, so the end grain never touches a wet floor, and that decides whether your porch is sound in 20 years. Set your post straight on decking and it wicks water up the grain; the paint fails at the bottom 50mm and the foot goes soft. A stainless post base such as a Simpson Strong-Tie ABA66Z costs £15 to £40.
Then the numbers. A porch projecting 1.8 metres gives you a walkway and a thin band; at 2.4 metres it reads as a room. Set your ceiling 2.7 metres above the boards, because below 2.4 metres the space feels like a lid.
The ceiling sets how dark the band goes
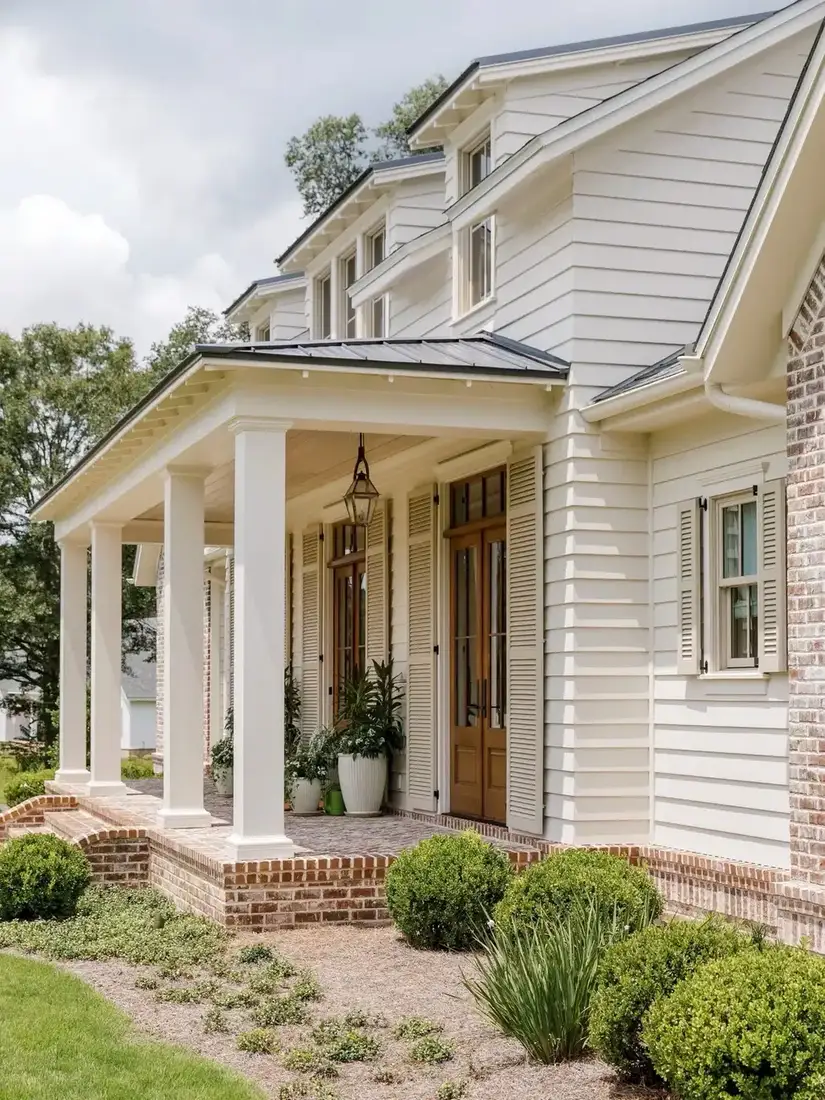
Cream lap siding, a dark metal porch roof with standing seams, square tapered columns, a brick porch floor with a soldier course at the edge, warm timber French doors, and a hanging lantern.
The ceiling above those doors is painted white, and it is the brightest surface inside the porch. That is why your band reads mid-grey instead of near black. The dark roof gives your shadow a hard top edge, but the ceiling throws light straight back down at you and lifts everything below it.
This is the cheapest lever on the page: 15 to 25 square metres of board, one tin, an afternoon. A green-grey such as Farrow & Ball Pigeon No.25, or a chalky blue in the haint tradition such as Little Greene Sky Blue 272, holds the surface dark enough that the roof line reads as an edge. Benjamin Moore Palladian Blue HC-144 is cooler and in the same family.
Two specifications. Flat or matt, never satin or gloss, because sheen throws a hot line along every board joint. And if you board it, 90 to 100mm V-groove in 12mm stock, fixed across the joists so it moves with the seasons without splitting.
A recessed porch makes a rectangle
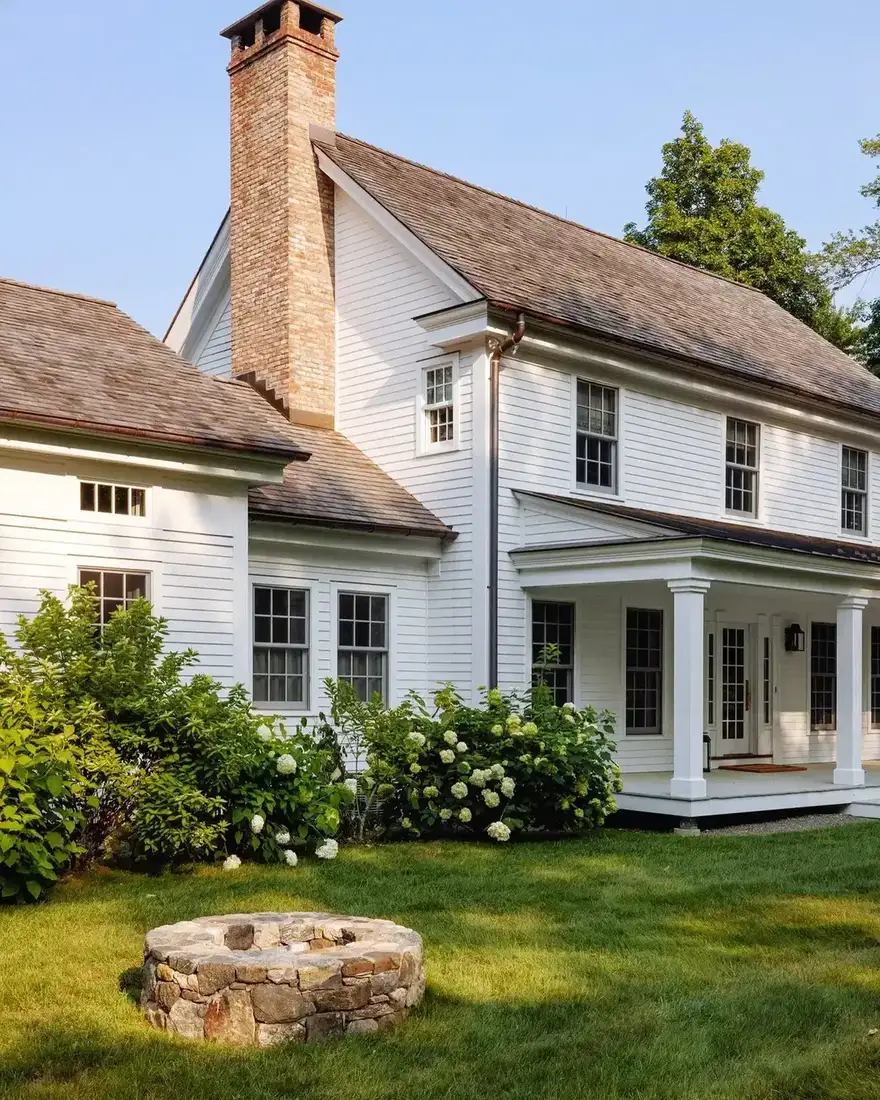
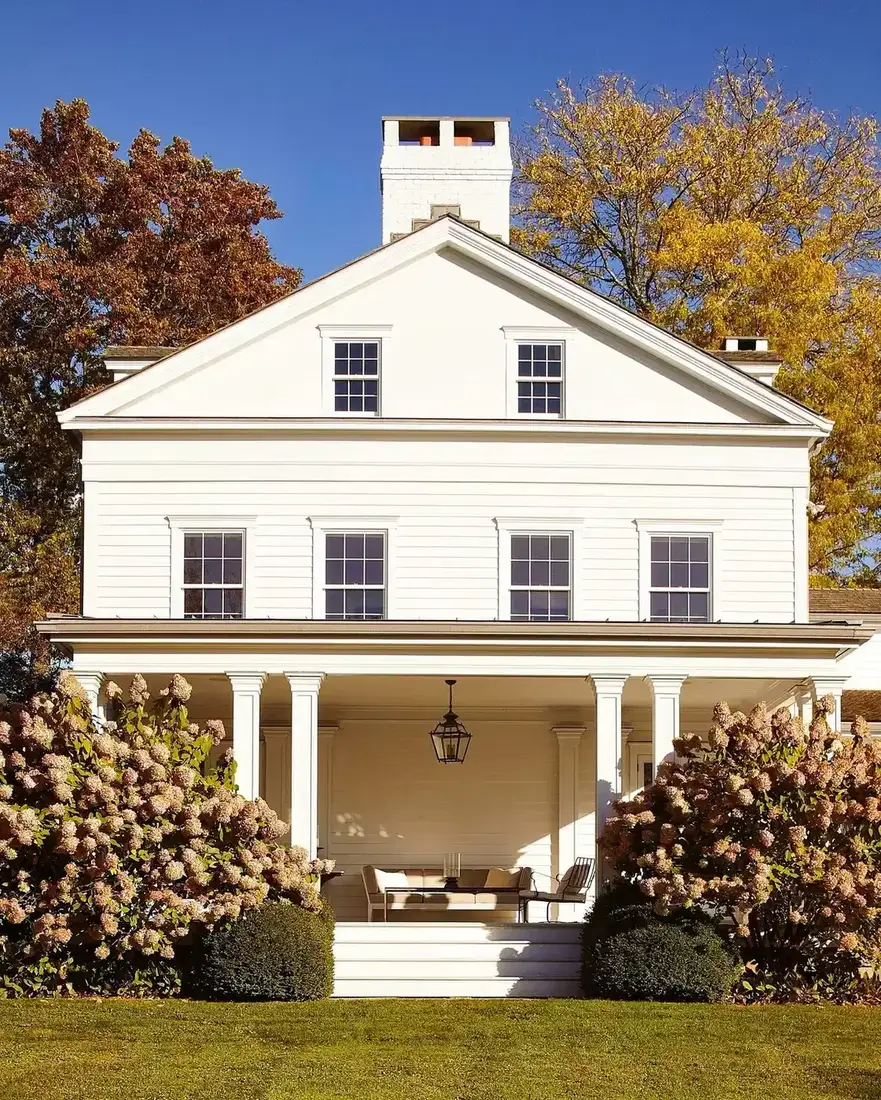
A different animal. White clapboard, a brick chimney with a corbelled cap, and at the right end a porch set back under the main roof instead of projecting from it. Two square columns, French doors with sidelights, a black lantern, white hydrangeas along the base.
With no projecting soffit, this porch does not throw a band. It cuts a dark rectangle out of the wall. That is the weaker move on your long elevation, and the reason is simple. A band runs the width of your house and breaks the facade into two planes. A rectangle stops where the columns stop, so everything either side of it reads as one flat sheet of white.
You have two options. Widen the recess until the rectangle covers a third of the elevation, which is what makes a dogtrot plan work. Or accept that the recess is a doorway and give the rest of the wall something to carry: here the chimney does it, in brick, with a corbelled cap that reads as a dark block. Level with the first-floor joists the recess reads tall and shallow; drop it 300mm and your rectangle deepens.
One honest note. A recessed porch is cheap to draw into a new build and close to impossible to cut into an old one.
A pale roof takes the eave shadow away
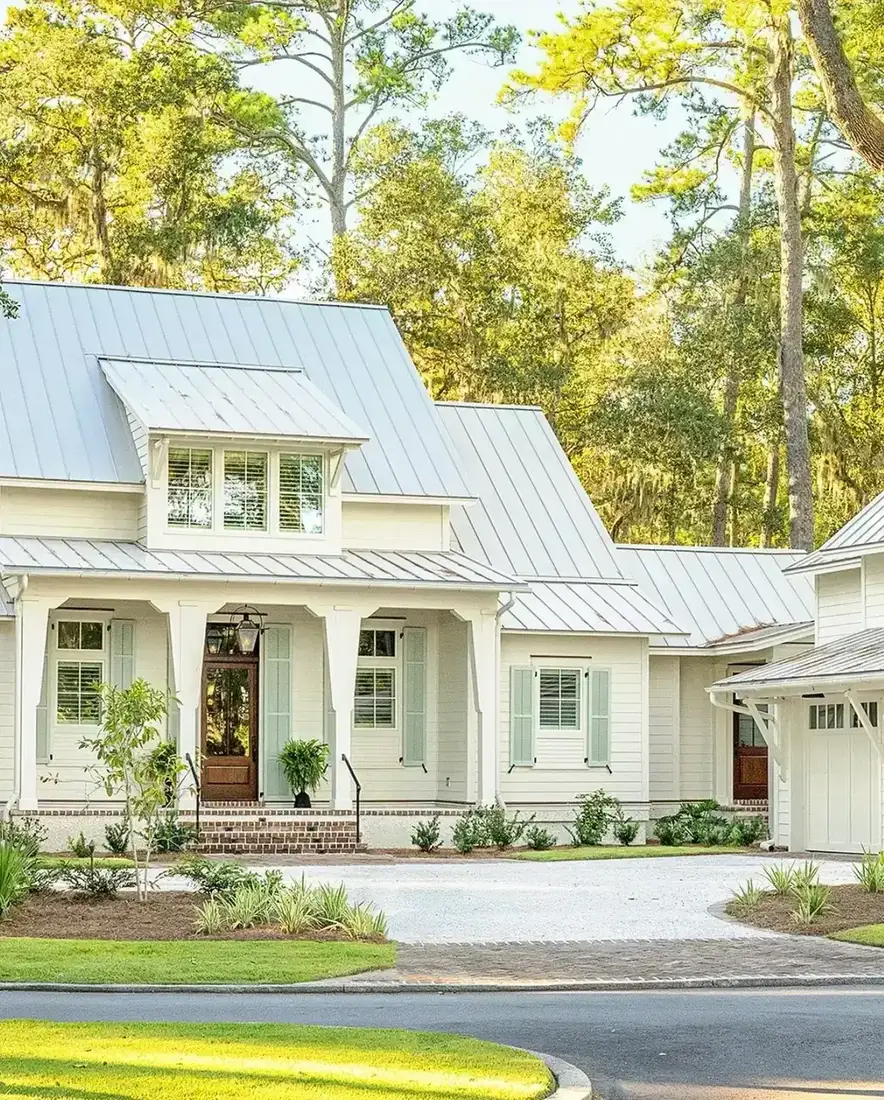
Silver-grey standing seam roof, white siding, a dormer, pale green shutters, brick steps, and a deep porch carried on square tapered columns with small scroll brackets at the head of each one. Gravel drive, pines behind.
The roof is the palest thing in the frame after the wall. On a dark-roofed house the eaves add a second shadow line above the porch, and the two together do a lot of work. Here the roof contributes almost nothing, so the porch band is the only dark horizontal you get. That raises the stakes on your ceiling colour, your posts, and the depth of the projection.
A pale roof leaves you one dark band and no backup. Every other contrast has to come from the joinery.
Look at the brackets where the columns meet the beam. They are why those posts look heavier than they measure. A bracket widens the load path at the head and gives your shadow a stepped top edge. Pairs cost you £40 to £120 in primed pine and £120 to £260 in cedar, at 300 to 450mm deep.
Then the fixings. Stainless 316, not 304, within about a mile of salt water, because 304 pits and bleeds rust down a white wall inside two winters. Keep your columns at 150mm square over a 2.4 metre bay; under 100mm they read as fence posts.
When the porch is only a stoop
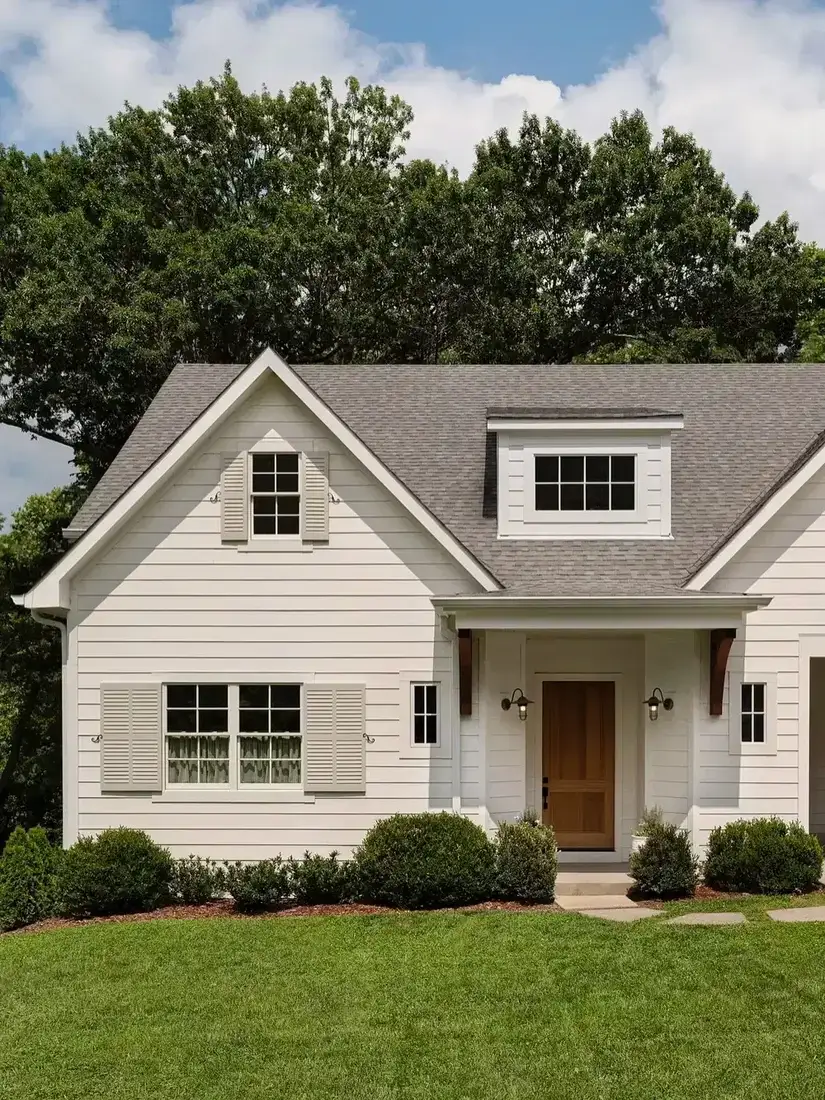
White lap siding, grey architectural shingles, a gable and a wide dormer, white louvered shutters, dark sashes, and a warm oak door with a visible horizontal grain. The entry canopy projects about 1.2 metres on two white posts, braced with dark stained timber knees.
At 1.2 metres there is no band to work with. The shadow is a thin line on the wall above your door and no paint colour changes that. So you are carrying the composition with two dark things instead: the knee braces and the oak door. Both sit at the entrance, where the eye lands anyway.
If your entry looks like this one, the braces are the cheapest structural fix you have. A 400mm stained oak brace, bolted through the post head with 10mm coach bolts, reads as a shadow even where the roof casts none, and it stops your post racking sideways under wind load.
Now the part nobody wants. Painting the underside of a shallow canopy dark will not buy you the deep-band look. You get a dark rectangle floating above your head, the wall around it stays flat, and you have spent a weekend and £60 making your front look smaller. Deepening a porch means new footings and a longer roof, and that is a builder’s job.
At dusk the band is the whole facade
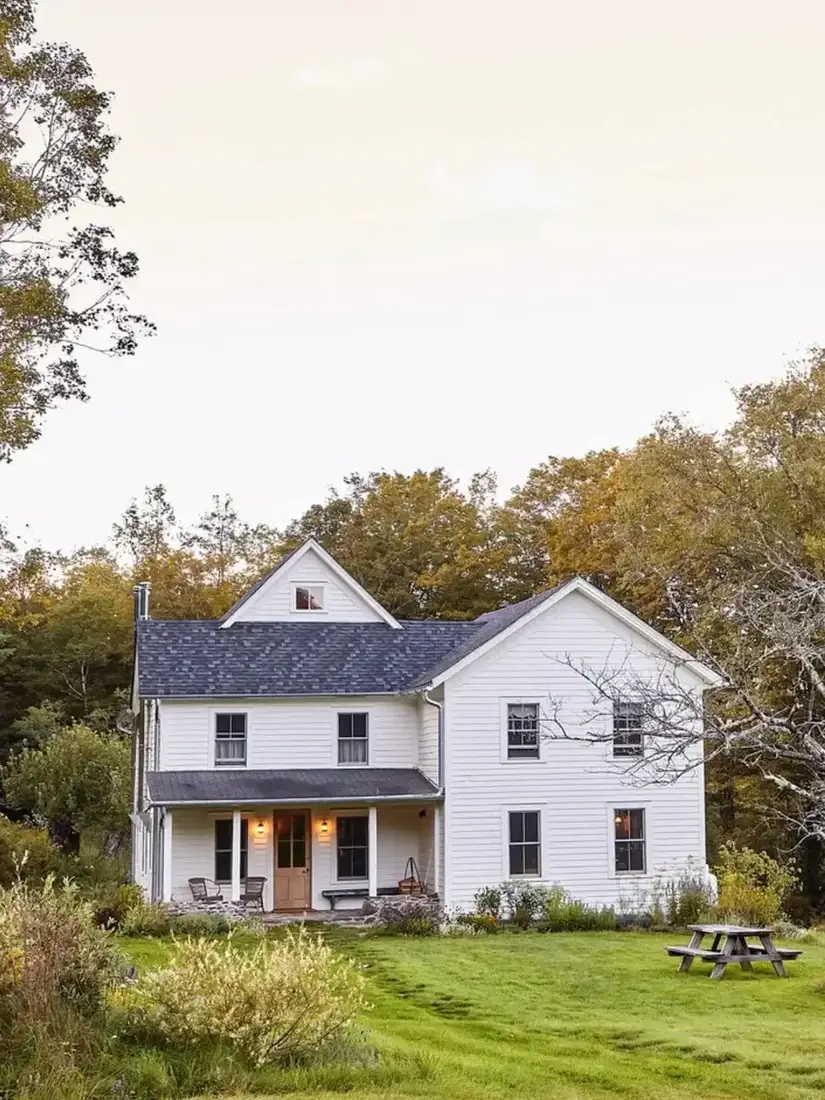
White clapboard, a slate-grey shingle roof, a full-width porch on plain square posts with no brackets at all, and a fieldstone base running under the whole front. Two wall lanterns are lit, two dark rocking chairs sit out, and the meadow has gone to autumn.
Here is the moment a porch earns its money. The ceiling is in deep shade, the lanterns sit inside the darkest part of the picture, and those two small bright spots give the facade its depth. Without a porch there is nowhere to put them.
The base is your other move. That fieldstone is the only rough material in the frame, and roughness against flat white reads as weight, which is what a pale wall wants at the bottom. A brick plinth or a stone skirt does the same job for less.
If you change one thing this weekend, change the lanterns. Put the centre of your fitting 1.8 metres above the finished porch floor and 300mm out from the door casing. Then use 2700K lamps, not 4000K, or your porch lights up like a forecourt and the shadow you paid for goes grey.
Column spacing decides how the band is cut
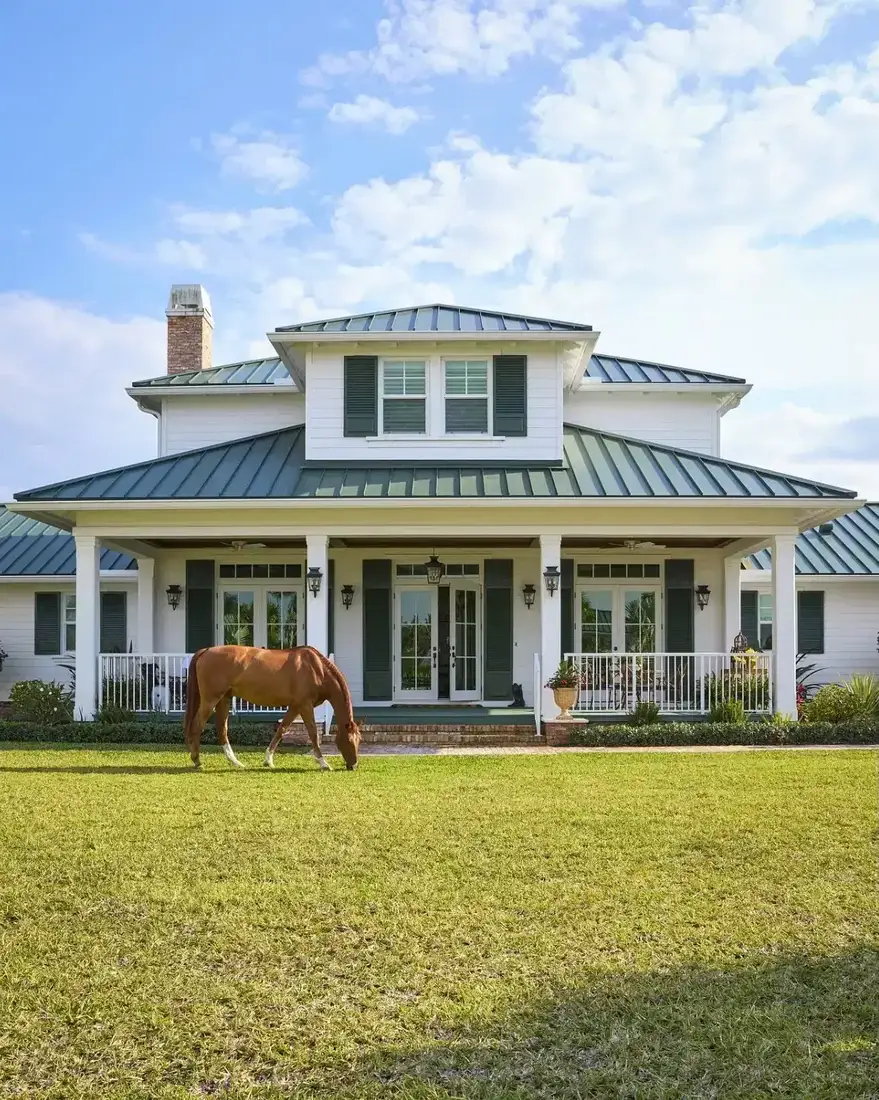
White clapboard, a dark green standing seam roof over a hipped central block, and a full-width porch with a row of slim white columns, a white railing threaded between them, dark green shutters flanking French doors with transoms above, and two ceiling fans.
Count the columns. Six or seven across a front of roughly 15 metres puts them about 2.4 metres on centre, which chops one long shadow band into a row of bays. That repetition is what makes a wide facade feel orderly instead of endless. Go wider and your band sags: past about 3.6 metres the beam has to grow a size, the roofline starts to droop when you look at it from the kerb, and you lose the rhythm that made the porch read as a colonnade. Go narrower than 1.8 metres and you have built a fence with a roof on it.
The columns here are slim, around 150mm, and that is deliberate. A thick column on a shallow porch closes the view into the shade. If you want wider bays, go to 200mm or 250mm posts and double them at the corners. The two ceiling fans tell you the porch is deep enough to sit in at two in the afternoon in July.
Tree shade moves; porch shade does not
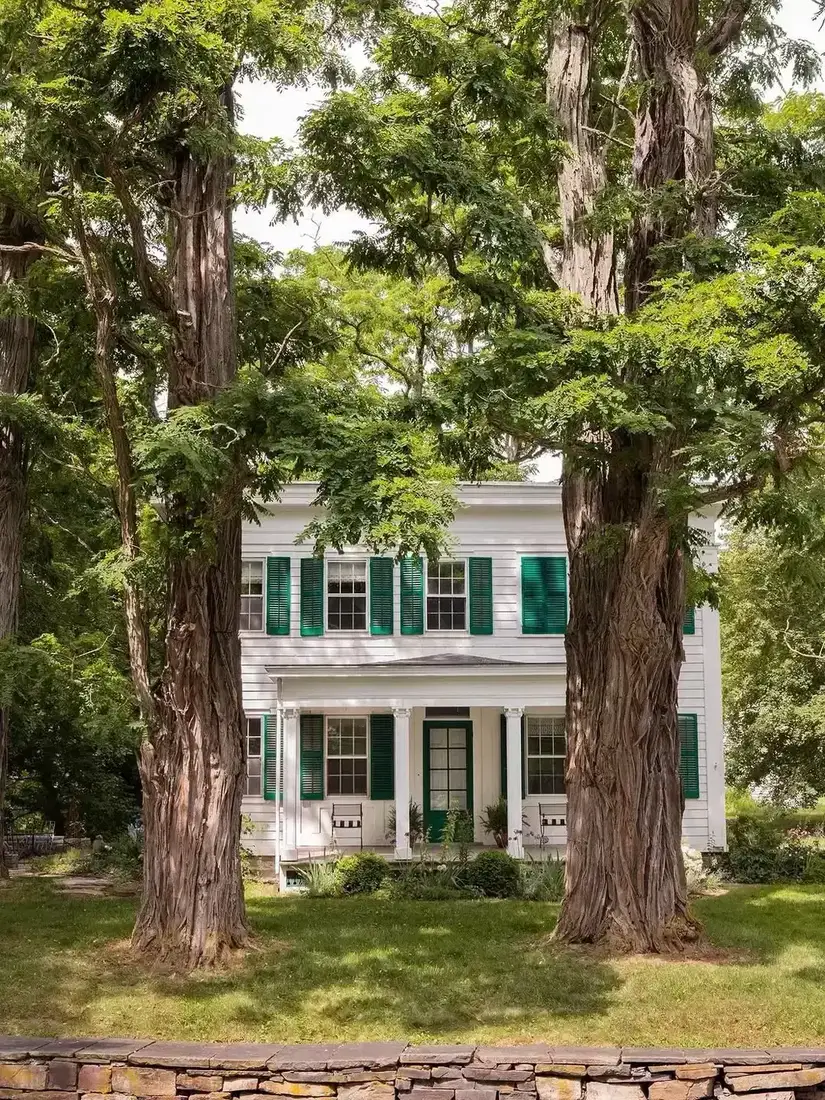
White clapboard, two storeys, green louvered shutters on both floors, a green door with a glazed upper half, and a small entry porch on two round white columns. Two enormous cedar trunks frame the house, dappled light lies across the wall, and a dry-stone wall runs along the bottom.
Your facade is not getting its contrast from the porch here. The porch projects perhaps 1.5 metres, so the band is a line and not a band. The dark patches on that wall are tree shadow, and tree shadow is the best-looking shade there is and the least dependable. It moves within the hour, it thins in autumn, and it disappears the day the tree comes down.
A porch shadow is there at eight in the morning and at six in the evening, in December and in July, for as long as the building stands.
If you have big trees and a shallow porch, enjoy the trees and do not try to imitate them with paint. But understand what you depend on. If the trees are why your front works, the shade is load-bearing, and that means lifting the crowns properly, mulching the root zone, and thinking hard before anyone brings a saw near them.
How the floor meets the step
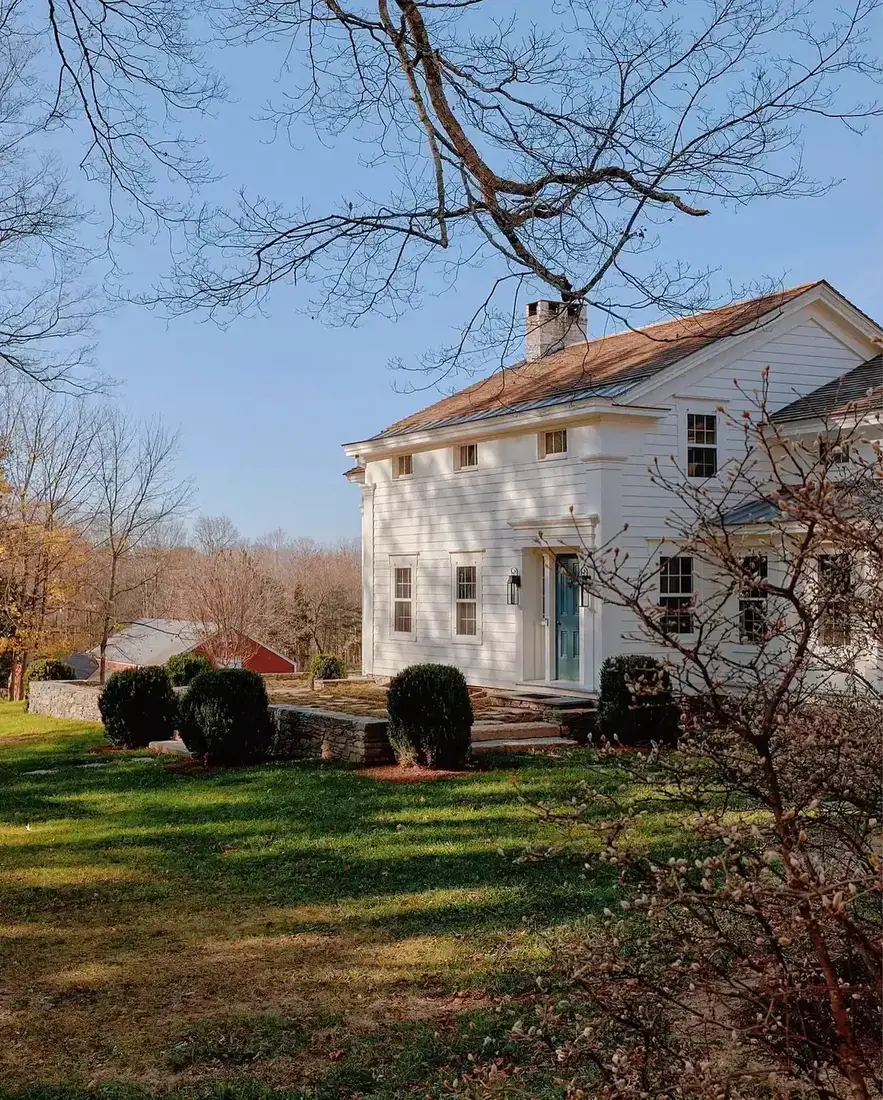
White clapboard on a slope, a brick chimney, and a small entry hood projecting on two white square columns. A slate blue door, two black wall lanterns, a stone retaining wall following the grade, and clipped boxwood balls.
The junction between the porch floor and the top step is where most porches fail, and it fails slowly. Water runs down the slope, meets the porch, and if your finished floor sits level with the surrounding grade it stands there. The boards go soft in three years and the paint lifts from underneath, which no amount of repainting fixes.
Two numbers, then. Fall the porch floor away from the house at about 1:60, which is 15mm over a 2.4 metre depth, and keep it 150mm above the outside grade so splashback never reaches the skirt.
Your steps want 175mm risers and 280mm goings, all identical, because a 10mm difference between two risers is the one people trip on. Give every tread a 20mm overhang so water drips clear of the riser below it. Past three risers, put in a landing.
And use the step edge. A brick soldier course or a stone nosing draws a dark line along the bottom of the porch, which reads as the base of the shadow band and costs almost nothing.
Snow fills the band in
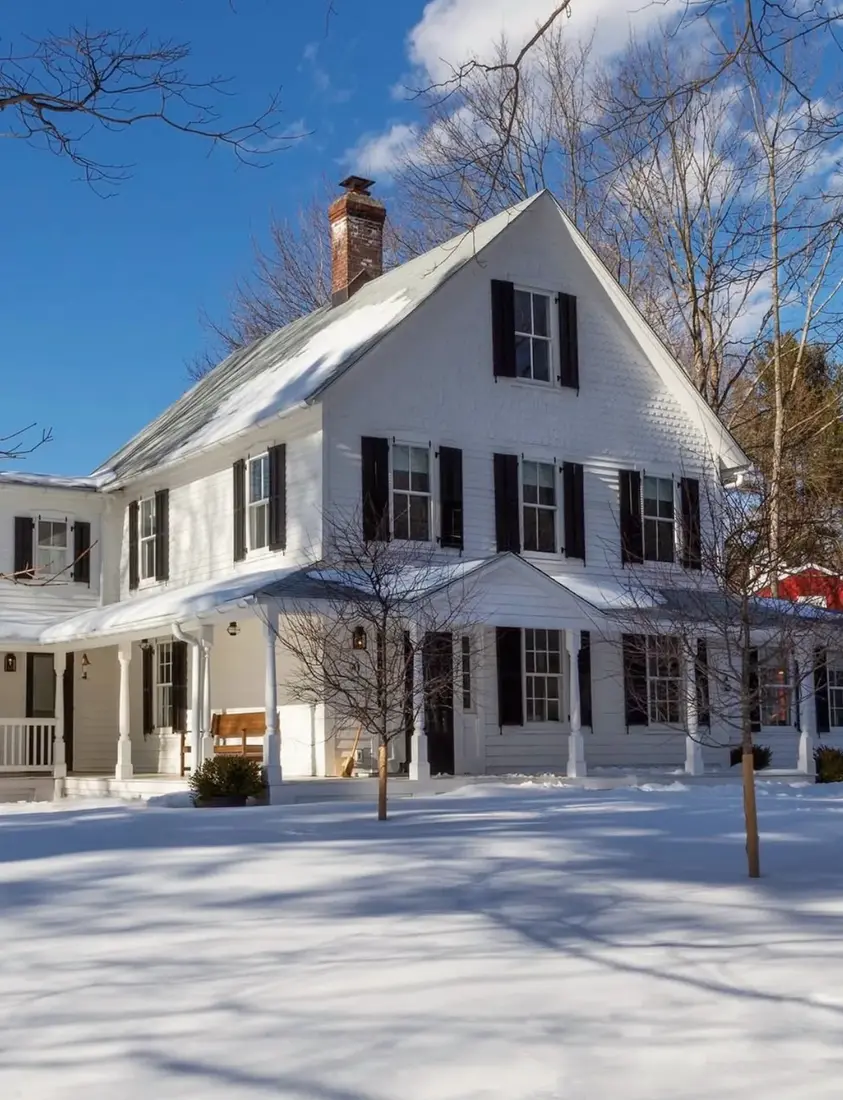
White clapboard, a steep gable, black louvered shutters on every window, and a porch running across the front under a shallow-pitch roof holding a layer of snow. A white bench sits on the porch and the ground is under deep snow.
Look at the underside of the porch roof. Snow on the ground bounces light upward, so that ceiling is nearly as bright as the wall and your band almost disappears. This is why the black shutters matter here: for three months of the year they are the only dark thing on the elevation.
So do not judge a porch ceiling colour in February. A green-grey that looks rich in July reads pale against snow. Sample yours in both seasons, and if you live where it snows, choose a shade or two deeper than you think you want.
The expensive point is the roof. A shallow porch roof at 3:12 pitch, roughly 14 degrees, holds snow instead of shedding it. Ground snow load in a cold climate runs near 0.75 kN per square metre, which is about 75kg on every square metre up there. Porch rafters and posts get sized for a floor and a railing, not a roof and a winter. If you are adding a covered porch to an older house, have your beam and posts checked against the snow load where you live.
What decides the shadow
| Decision | Number to work to | Cost of missing it |
|---|---|---|
| Porch depth | 1.8m walkway, 2.4m room | Under 1.5m you get a line, not a band |
| Ceiling height | 2.7m above the deck | Below 2.4m the band thins |
| Column spacing | 2.4 to 3m on centre | Past 3.6m the beam grows |
| Column thickness | 150mm square at 2.4m centres | 100mm reads as a fence post |
| Floor fall, away from the house | 1:60, about 15mm over 2.4m | A level floor holds water and boards rot |
| Floor above outside grade | 150mm | Below 100mm the skirt stays wet |
| Riser height | 175mm, every one identical | A 10mm difference is what people trip on |
| Ceiling paint finish | Flat or matt | Sheen lines every board joint |
Frequently Asked Questions
How deep does a farmhouse porch need to be to cast a shadow?
The band starts reading at 1.5 metres and becomes convincing at two. At two and a half metres people start leaving furniture out there. Anything shallower is a canopy, and a canopy draws a line.
What colour should a porch ceiling be on a white house?
Something with a value in it. A muted blue or a green-grey from a heritage range keeps the ceiling in shadow and the roof edge crisp. Straight white flattens the porch.
Can I deepen a porch that is already built?
Not cheaply. Moving footings and extending the roof is structural work with a drawing and a permit. Without a digger you can drop the ceiling, darken it, thicken the posts, or add brackets under the beam head.
How far apart should porch columns be?
Between 2.4 and 3 metres on an ordinary front. Beyond 3.6 metres the beam goes up a size and the roofline looks saggy. Tighter than 1.8 metres and the porch closes in on you.
Is a timber porch floor a mistake?
It is warmer underfoot and cheaper to lay, and it needs looking after. Give it a 1:60 fall, a 20mm gap between boards, and stainless 316 fixings near salt.
Why does my porch look wrong in winter?
Snow bounces light up under the roof, so the ceiling goes pale and the shadow thins. Add one dark element that works at that angle, and check the porch roof for the snow load where you live.
In order
- Settle the porch depth before anything is drawn. It cannot be taken back.
- Set the soffit 2.7 metres over the finished floor, once the boards are laid.
- Fall the floor away from the wall at 1:60 and keep it 150mm clear of grade.
- Keep the column centres between 2.4 and 3 metres, and go thicker, not more numerous.
- Get your post bases off the floor, on a brick pier or a stainless plate, with 316 fixings near the coast.
- Choose the ceiling colour last, after you see the band on a dull day.
- Keep every riser identical at 175mm, with a 20mm overhang on each tread.
- Keep your furniture low enough that the band stays open from the kerb.
This article may contain affiliate links. We may earn a commission at no extra cost to you.