Screened and Covered Porch Ideas: Screen the Right Side or You Have Built an Oven

Add us as a preferred source to see more stories on Google.
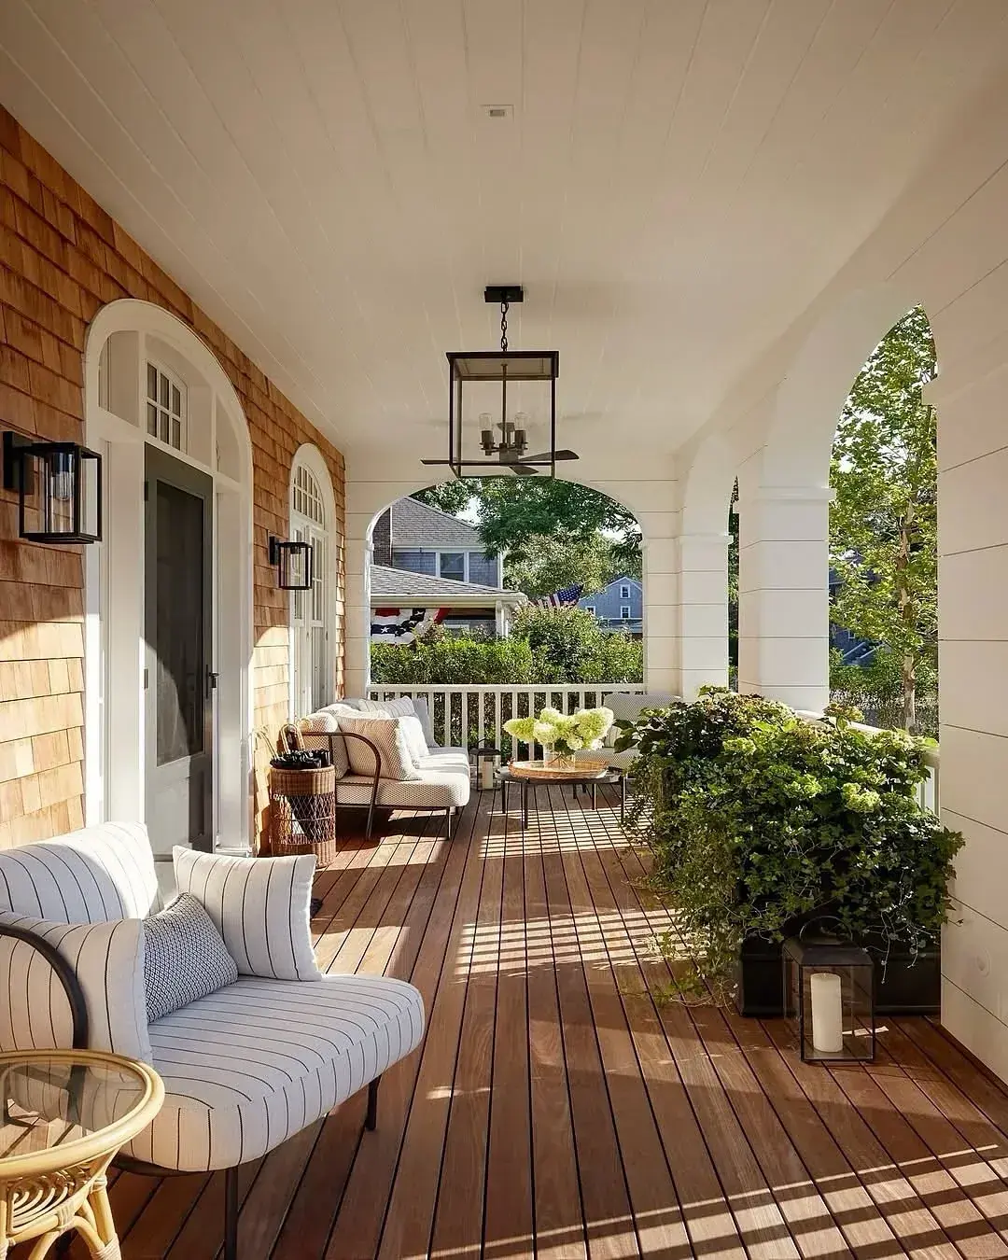
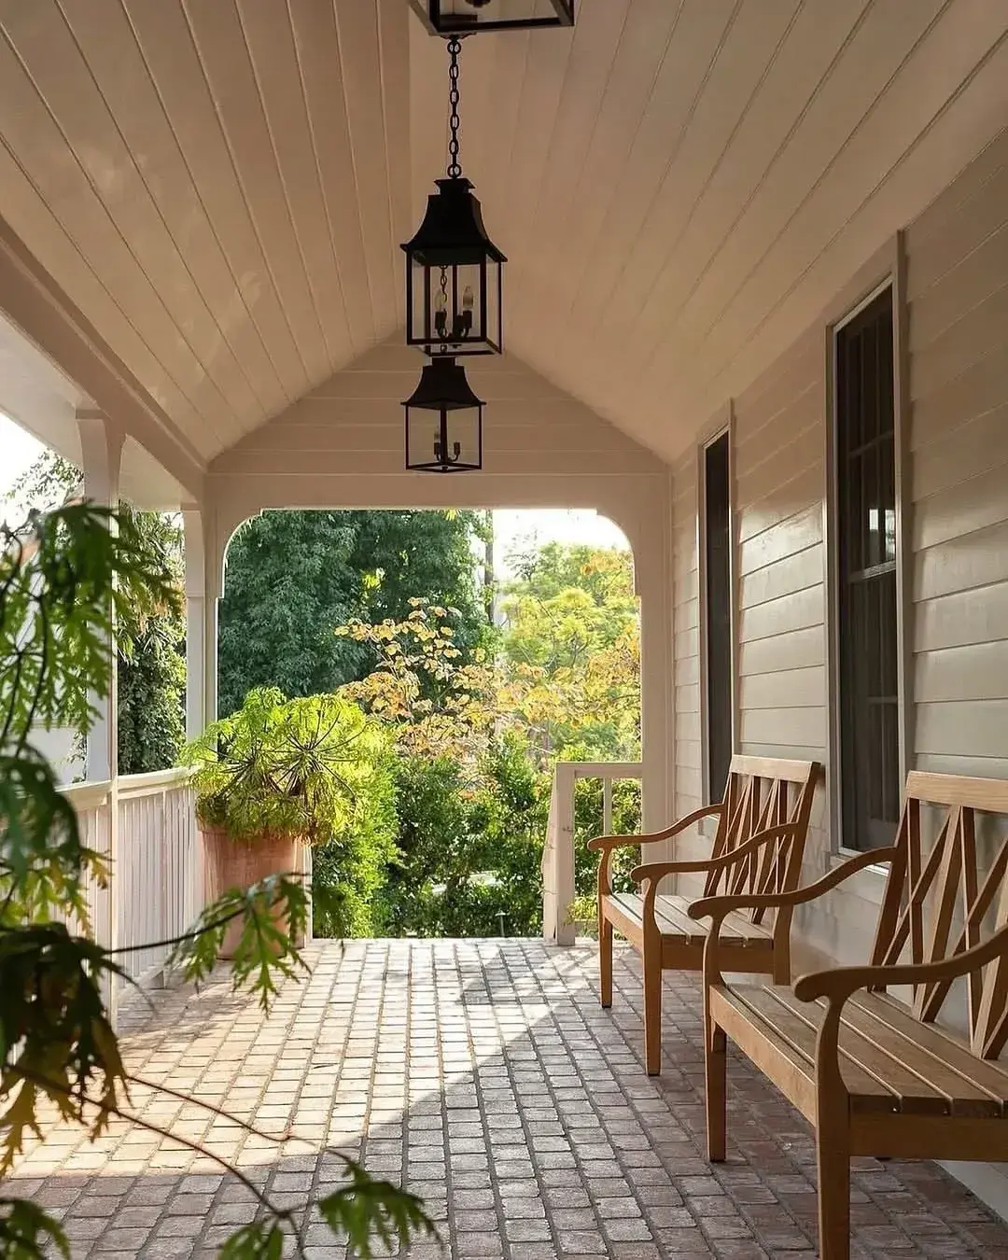
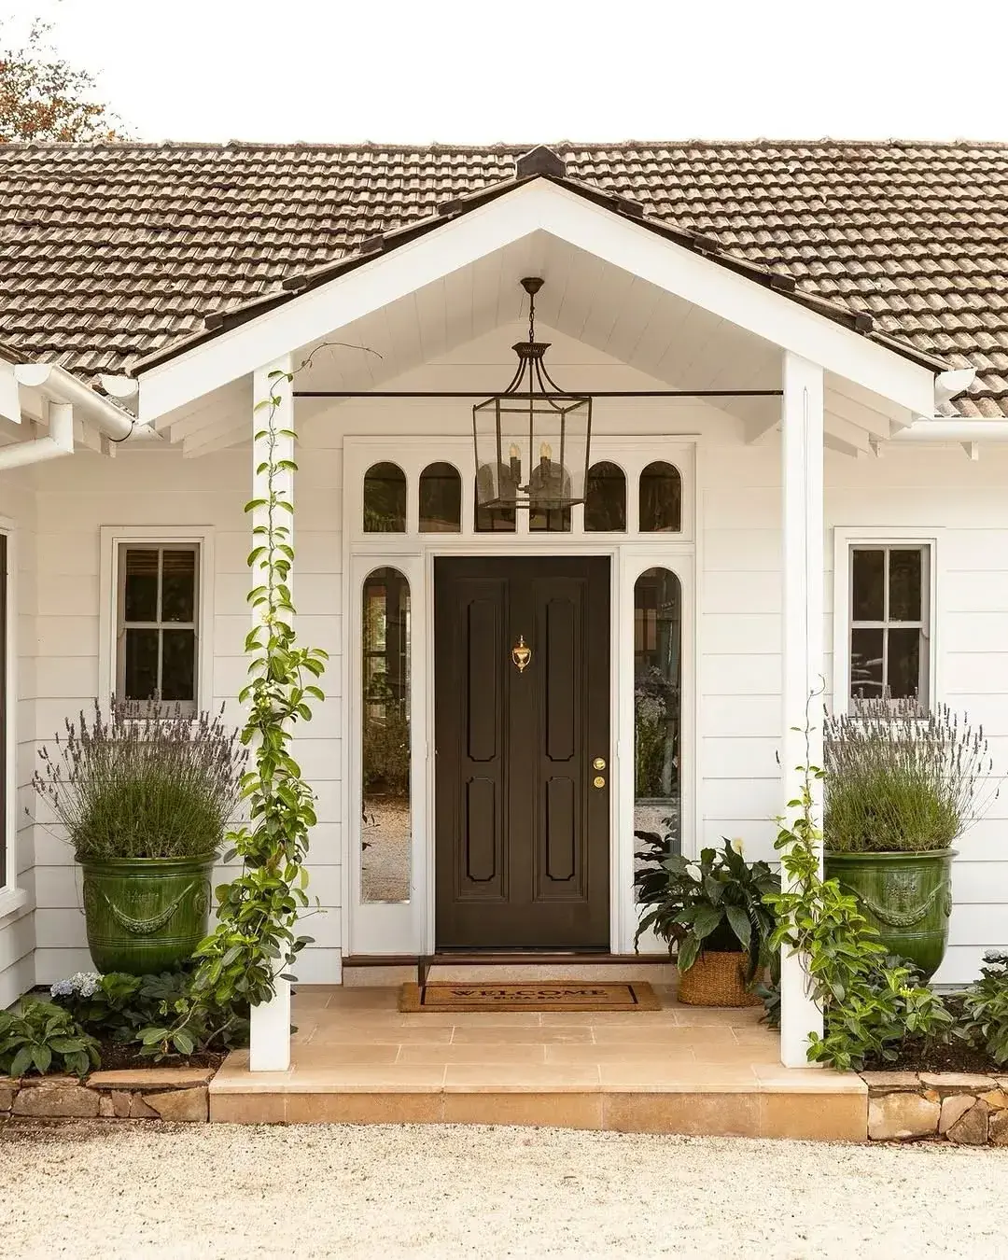
The openings on the porch below are arched, and that is a decision with consequences beyond how it looks.
Those arches frame the view, they give the porch architecture, not just a roof, and that is why it reads as a room.
They also mean this porch will almost certainly never be screened. A screen frame has to follow the opening, and following a curve means either a custom curved frame, which is expensive and rarely well made, or a square frame inside the arch, which fills the corners and destroys the shape.
Which one you actually want
The honest question is whether you will use it in the evening in summer.
Covered is better to look at, better to look out of, and connects the house to the garden. It is also unusable in the hour when it is nicest, in any region with mosquitoes or midges.
Screened is a room you can use. The trade is that you are always looking through mesh, the porch is darker, and it feels enclosed rather than open.
There is no correct answer here.
There is only whether there are insects where you live, how badly, and for how many weeks of the year. Most people who screen a porch do it in year two, after one ruined summer of coming indoors at eight in the evening, and by then the structure is built and the conversion costs several times what it would have cost to build it screened. That is the entire reason this question belongs at the drawing stage rather than at the furniture stage.
Depth decides everything else
Look at that porch again and count the seating: a sofa near the camera, a second group further along. That takes real depth.
| Depth | What it supports |
|---|---|
| Under 1.8m | Circulation only; a chair blocks the route |
| 1.8 to 2.4m | One seating group against the wall |
| 2.4 to 3m | Seating with a walkway in front |
| Over 3m | Two groups, or seating and dining |
Depth is also the thing that cannot be changed later.
Width can be extended along the house without much drama. Depth means new foundations, a new roof line and usually a new planning conversation, so it is worth getting right on the drawing, not discovering it in year two.
If the budget forces a choice between longer and deeper, choose deeper every time. A 6 metre long porch at 1.8m deep is a corridor. A 3 metre long porch at 3m deep is a room.
Screen the shaded side
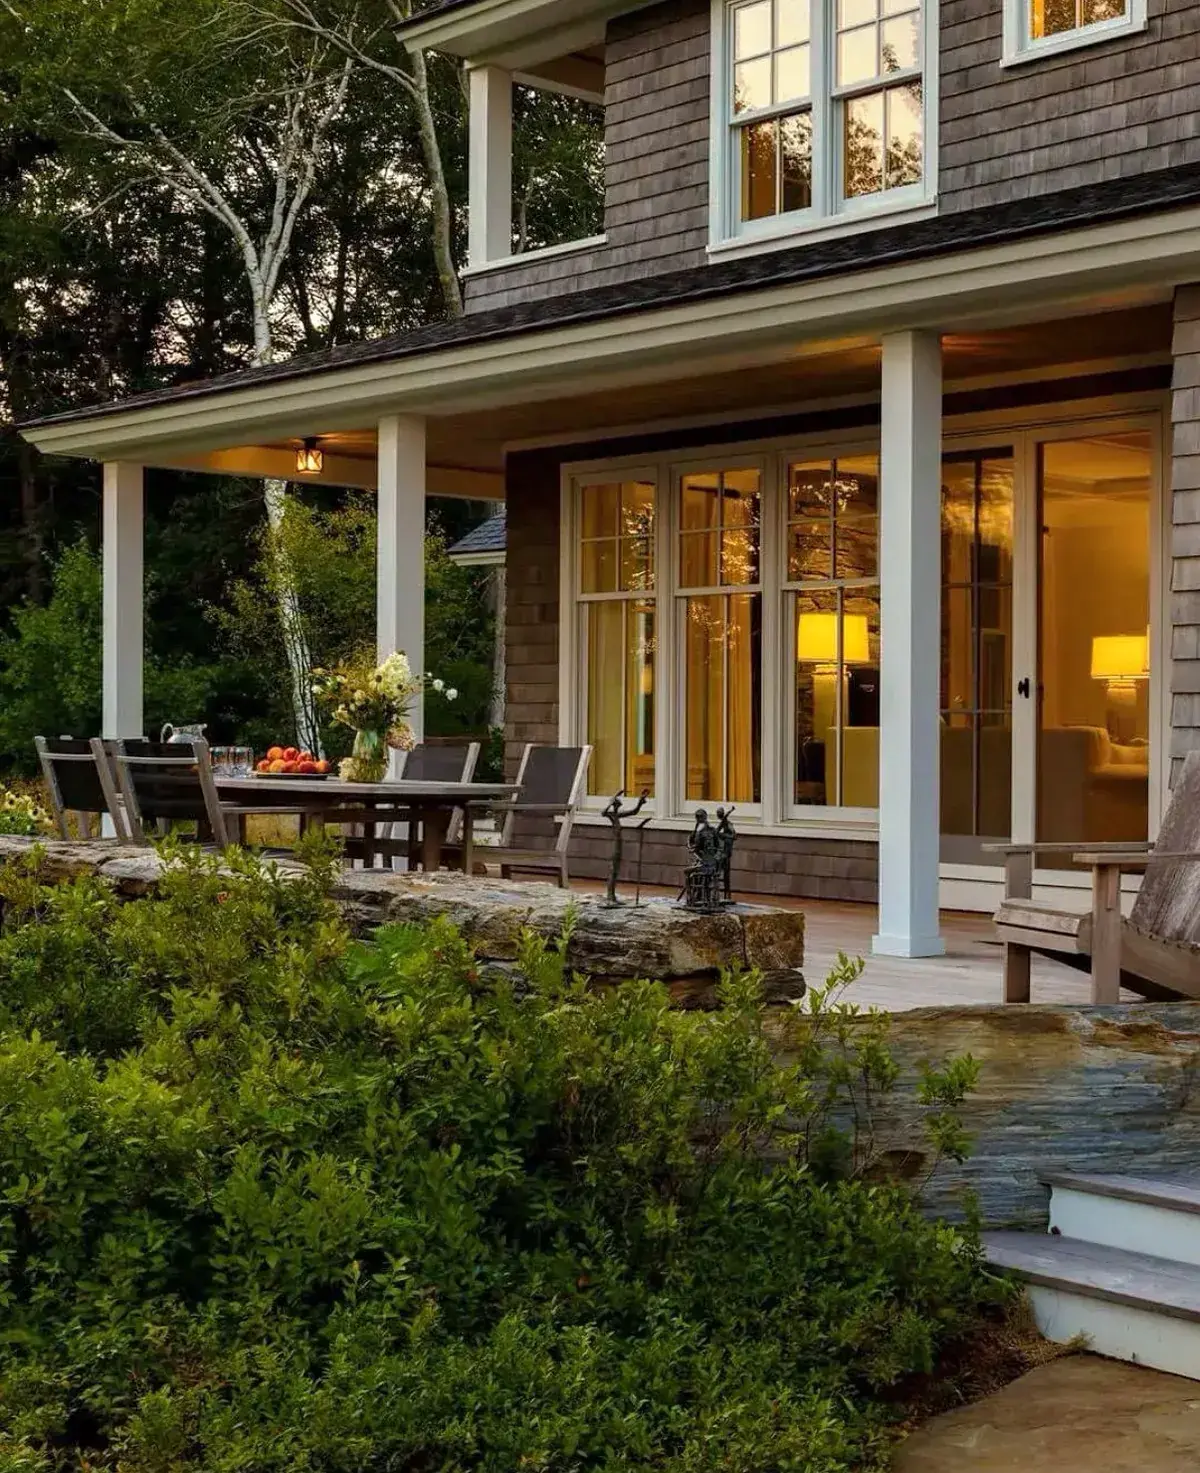
The photograph was taken at dusk and the wall lantern is already lit, with colour still left in the sky. That tells you the roof is working. Your porch is in its own shadow well before the sun is down.
Work out where that shadow falls before you order any mesh. A screened porch is a solar control problem first and a decorating problem a long way after. Screen the elevation that takes the low afternoon sun and you have built a glazed box that traps heat. Leave your west or south-west face open, because the sun arrives under the roof edge at a shallow angle and the mesh holds what it collects. Ordinary fibreglass insect screen takes out something like a third of the solar gain. A sun-control cloth such as Phifer SunTex 80 takes out around 80% of it and most of the ultraviolet, which is why it is sold as shade fabric and priced like it. Where your porch faces west, that cloth is the difference between a room you use and a room you look at through a window.
Screen the north and east faces instead. They take flat, cool light, and a mesh panel on those elevations costs you almost nothing in temperature.
The dry-stone wall across the foreground is the same idea at ground level: it blocks your view of the road without blocking the air. And the dining table sits well inside the shade line, which is where your seating belongs. Check that shadow at four in the afternoon in August. At noon, every porch looks fine.
Screening, done properly
If screened is the answer, a few things separate a good job from a summer of repairs.
Frame it in sections. Long unbroken runs of mesh sag and tear. Divide each bay with a horizontal rail at around 900mm, which also stops people walking into it.
Use the right mesh. Fibreglass is cheap, forgiving and the usual choice. Aluminium lasts longer and dents permanently. Stainless is the expensive one and is worth it where a dog will lean on it.
Screen the ceiling gap. Insects come in above the beam more often than through the panels, and the gap between the top plate and the roof deck is the one everybody forgets.
Plan a door that closes itself. A spring or a closer, opening outwards.
A screen porch with a door somebody props open is a porch with insects in it, and somebody always props it open.
The mesh has a number
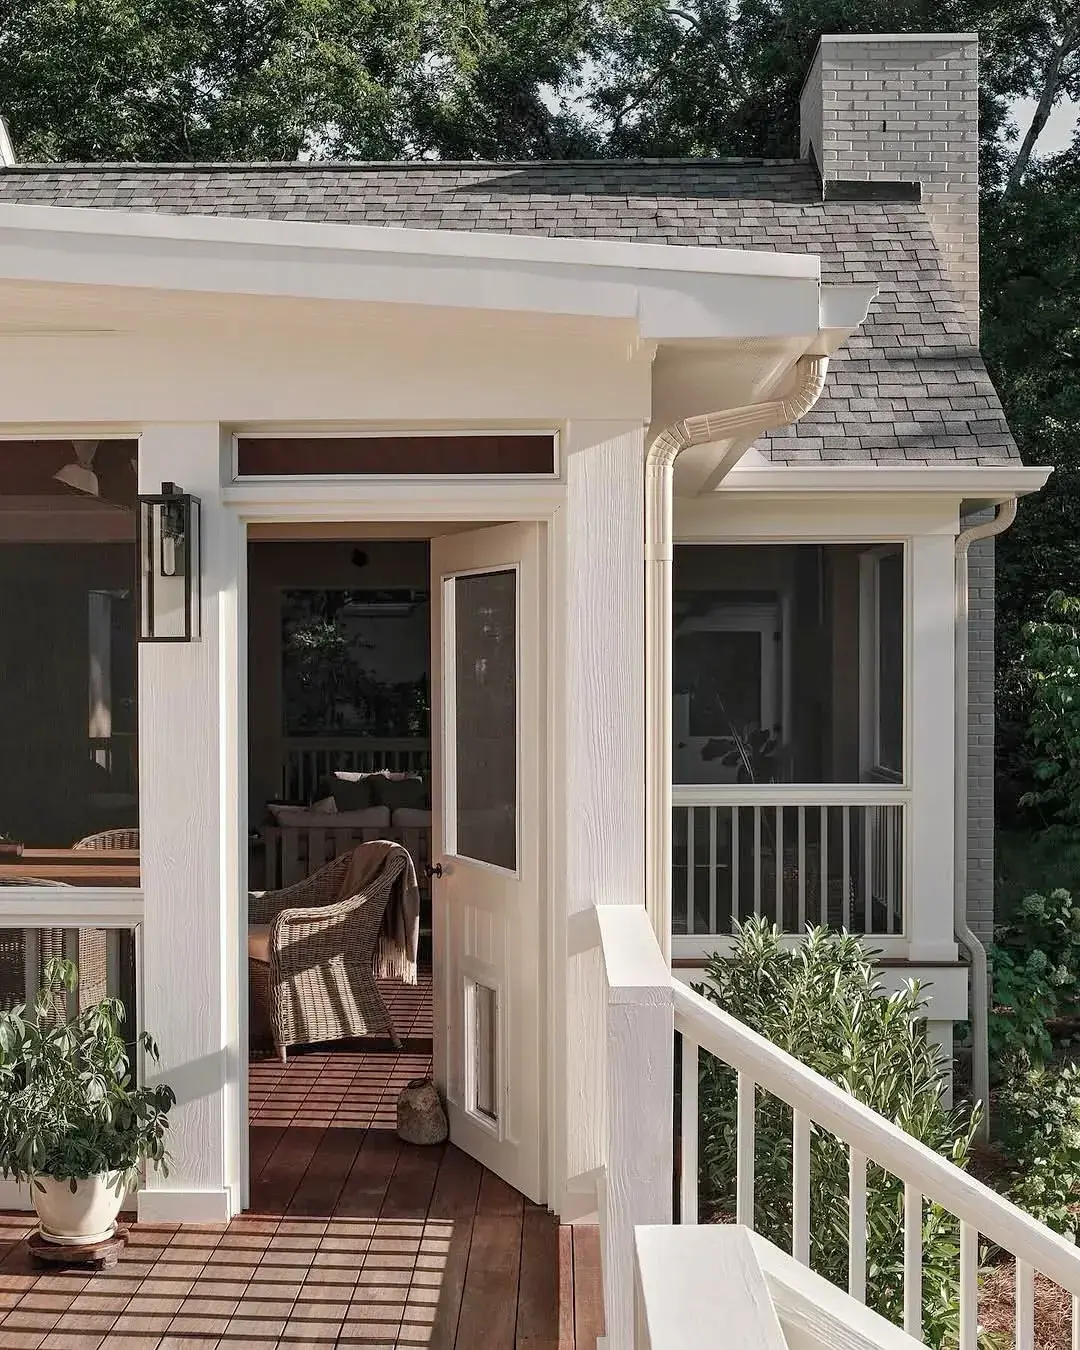
There is a rail at about waist height in this porch, with screen above it and below it, and that division is not decoration. One unbroken sheet across a three metre bay drums in the wind, sags in the middle, and tears at the fixings. A mid rail at 900mm breaks the span and gives you something to staple to.
The screen door stands open in the frame. That is the detail that decides whether your whole job works. Fit a hydraulic closer or an adjustable spring hinge, set it to latch on its own, and hang the door to swing outwards so wind pushes it shut. A porch with a door you have to prop is a porch with insects in it.
Now the number. Standard insect screen is 18 by 16 mesh, meaning 18 openings per inch one way and 16 the other, in wire around 0.28mm. That stops houseflies and most mosquitoes. It does not stop midges, sandflies or no-see-ums, which need 20 by 20 mesh with wire nearer 0.15mm. Finer cloth cuts more daylight and more airflow, so go to 20 by 20 only where the small biting things are genuinely your problem. Order the cloth by the running metre and add 10% for the offcuts you will waste.
On material: fibreglass is the cheap default and takes a crease. Aluminium holds its shape and dents permanently. Stainless 316 is the one to buy where a dog leans on your panel or where you are within a mile of salt water.
The gutter and downspout at the right of the frame matter more than they look. Without them the roof sheds straight onto your deck, the mesh wicks the water sideways, and your bottom rail rots from the inside. You find that in year four, not year one.
The porch that is a doorway
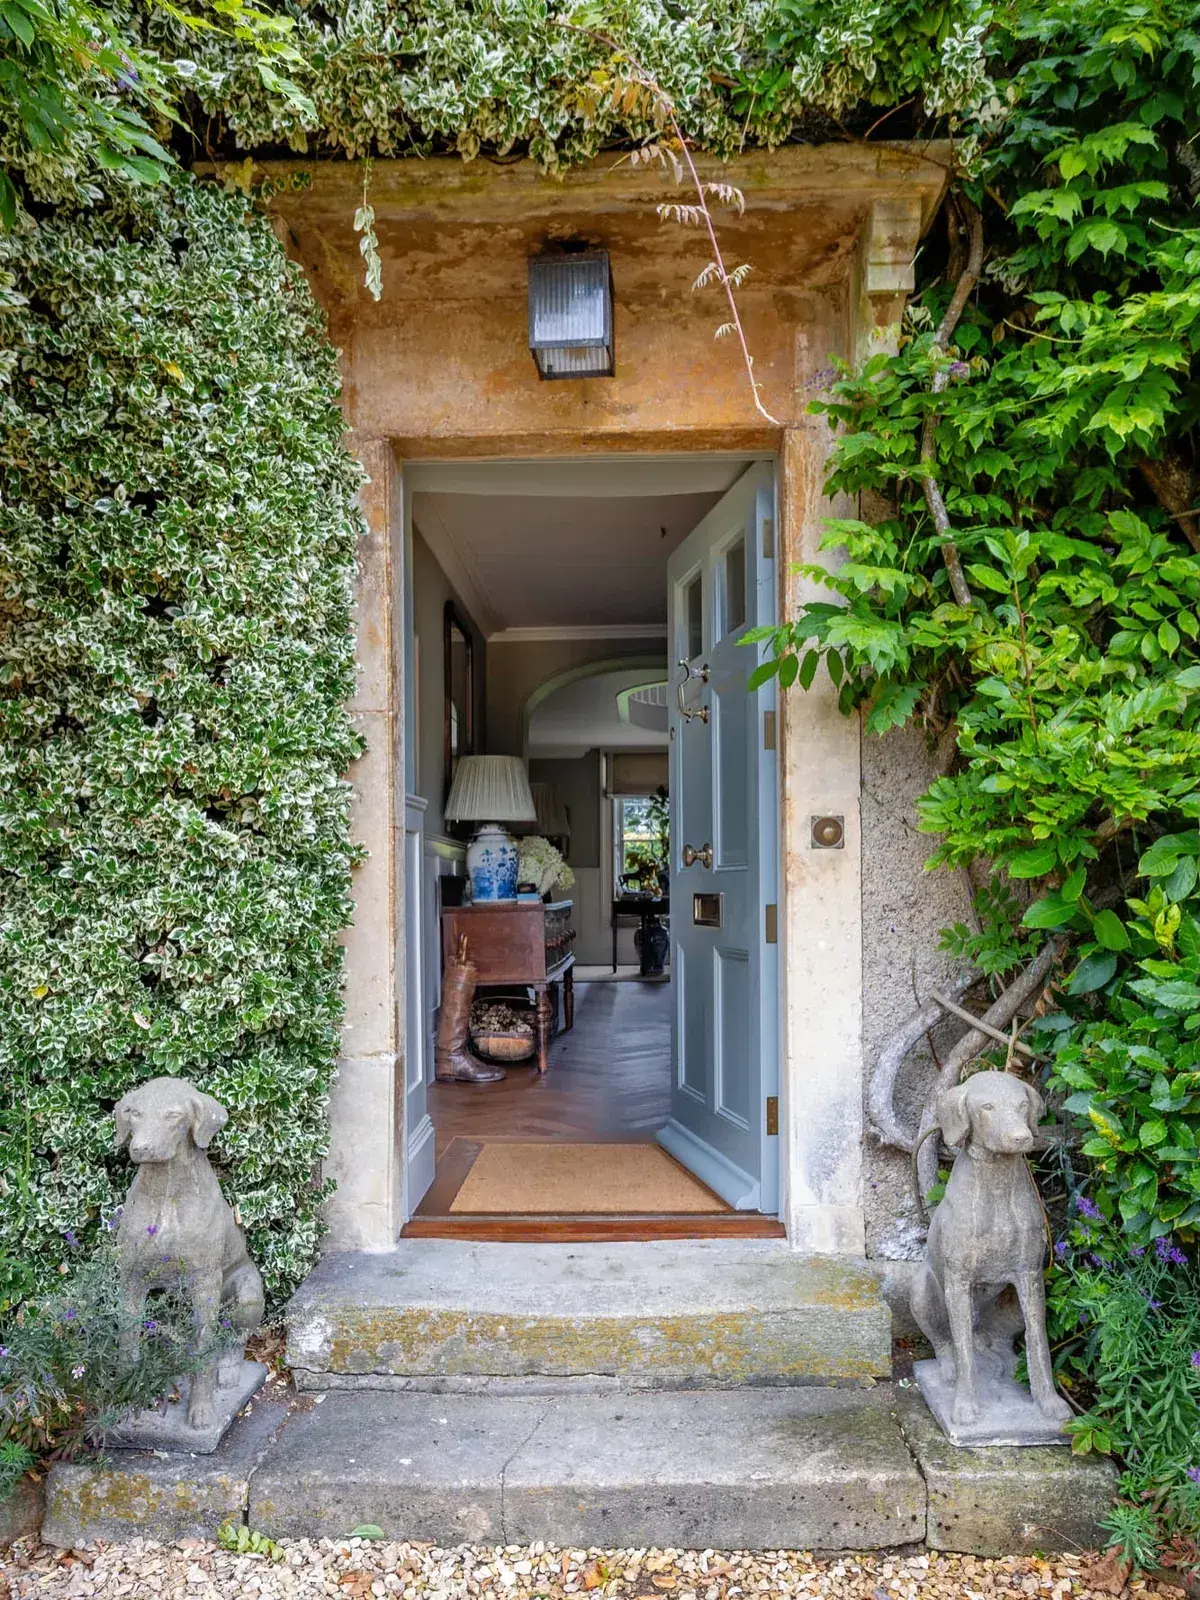
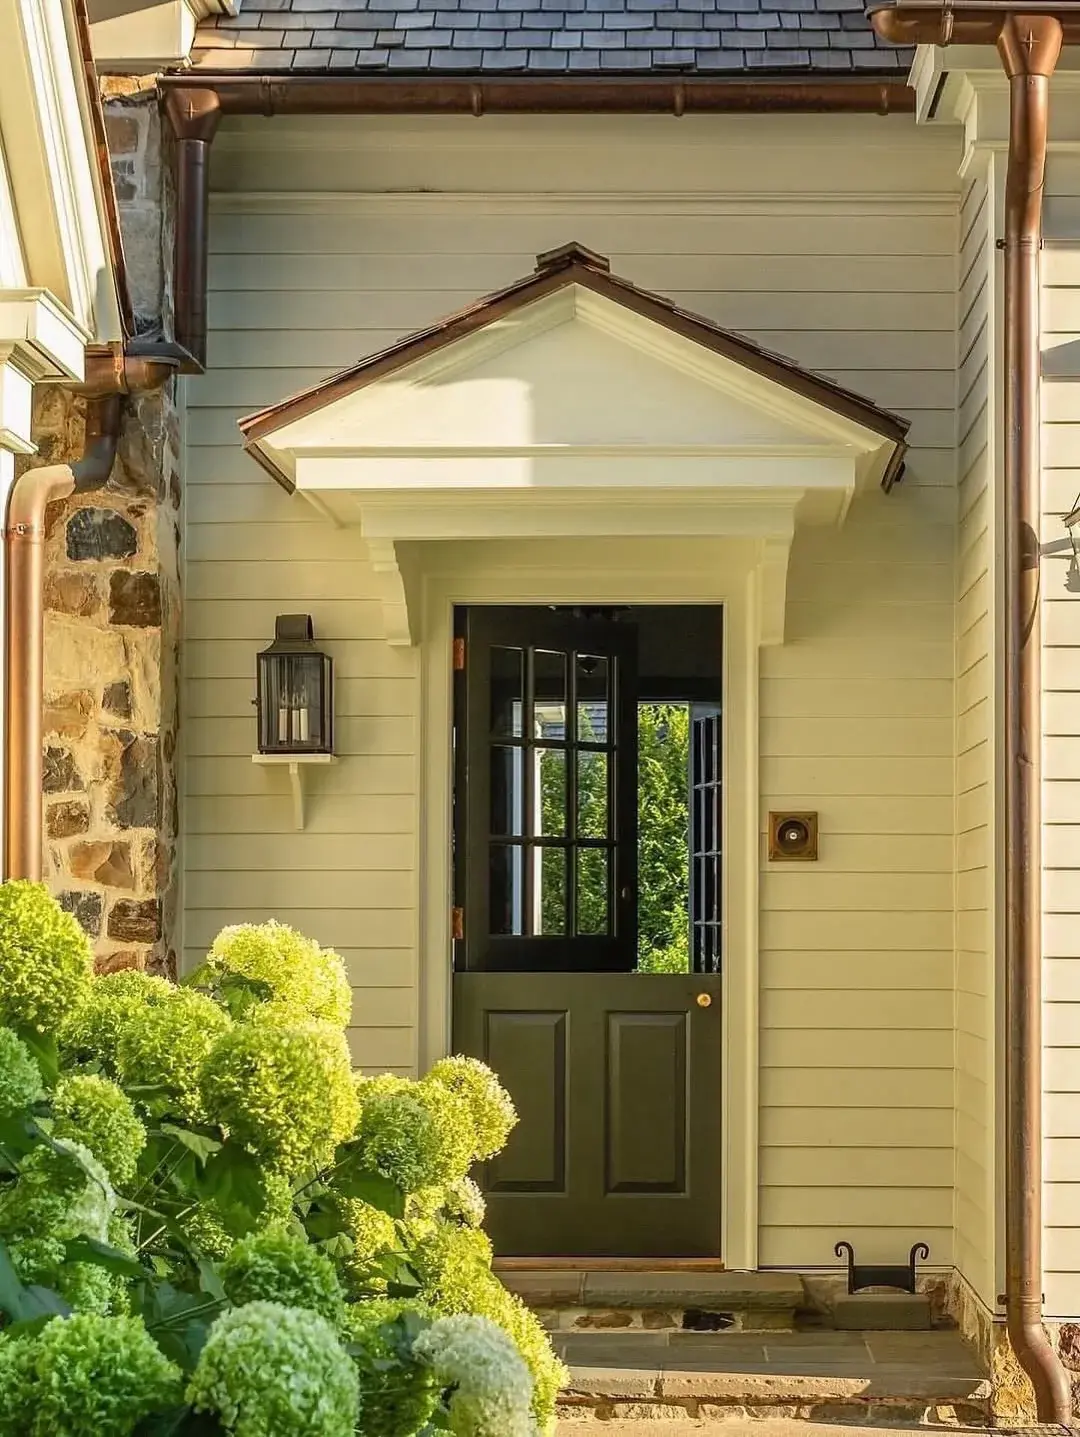
This is the smallest porch there is: a stone hood carried on two corbels, a step, and a pair of limestone dogs. It is also where water does the most damage, because your roof area is tiny and the fall is short.
Everything that runs off that hood lands within about 600mm of the threshold. Set the top step and the paving to fall away from the door at 1 in 60, steeper than you would use on a timber deck, because stone and mortar joints hold water. If your mat is sitting in a puddle the morning after rain, the fall is wrong or the paving has settled.
Screening this doorway would be a mistake. A panel here turns your front door into a second barrier, and every arrival, every delivery, and every armful of shopping has to get through two doors. Screen a porch you sit in. Leave the entry alone.
Two smaller reads. The ivy has been allowed to grow right up to the door head, and it holds damp against the stone, so keep it 300mm clear of the frame and it will still look established. And the brass letter plate and knob have gone dull and blotchy, which is what unlacquered brass does within a year outside. Buy it for that, not despite it.
The dogs have gone grey-green with lichen because they sit in your splash zone at the foot of the steps. Anything you stand there will do the same.
The floor
That decking is oiled hardwood, laid lengthwise with a border frame at the edge.
Two things worth copying. Running the boards along the length makes a porch read longer, and it is free. And a picture-frame border round the perimeter hides the cut ends, which is the detail that makes decking look built rather than laid.
Oiled hardwood needs annual attention or it silvers, which some people want and most do not.
Painted softwood needs porch and floor enamel, and recoating every three to five years once the traffic line starts to show. Composite needs neither, holds its colour, and never quite looks like timber from close up. There is no maintenance-free option that also looks like the photograph; that is the trade.
Whatever the material, set a fall away from the house of about 1 in 80 and run the boards so water leaves instead of sitting in the joints.
What the floor sits on
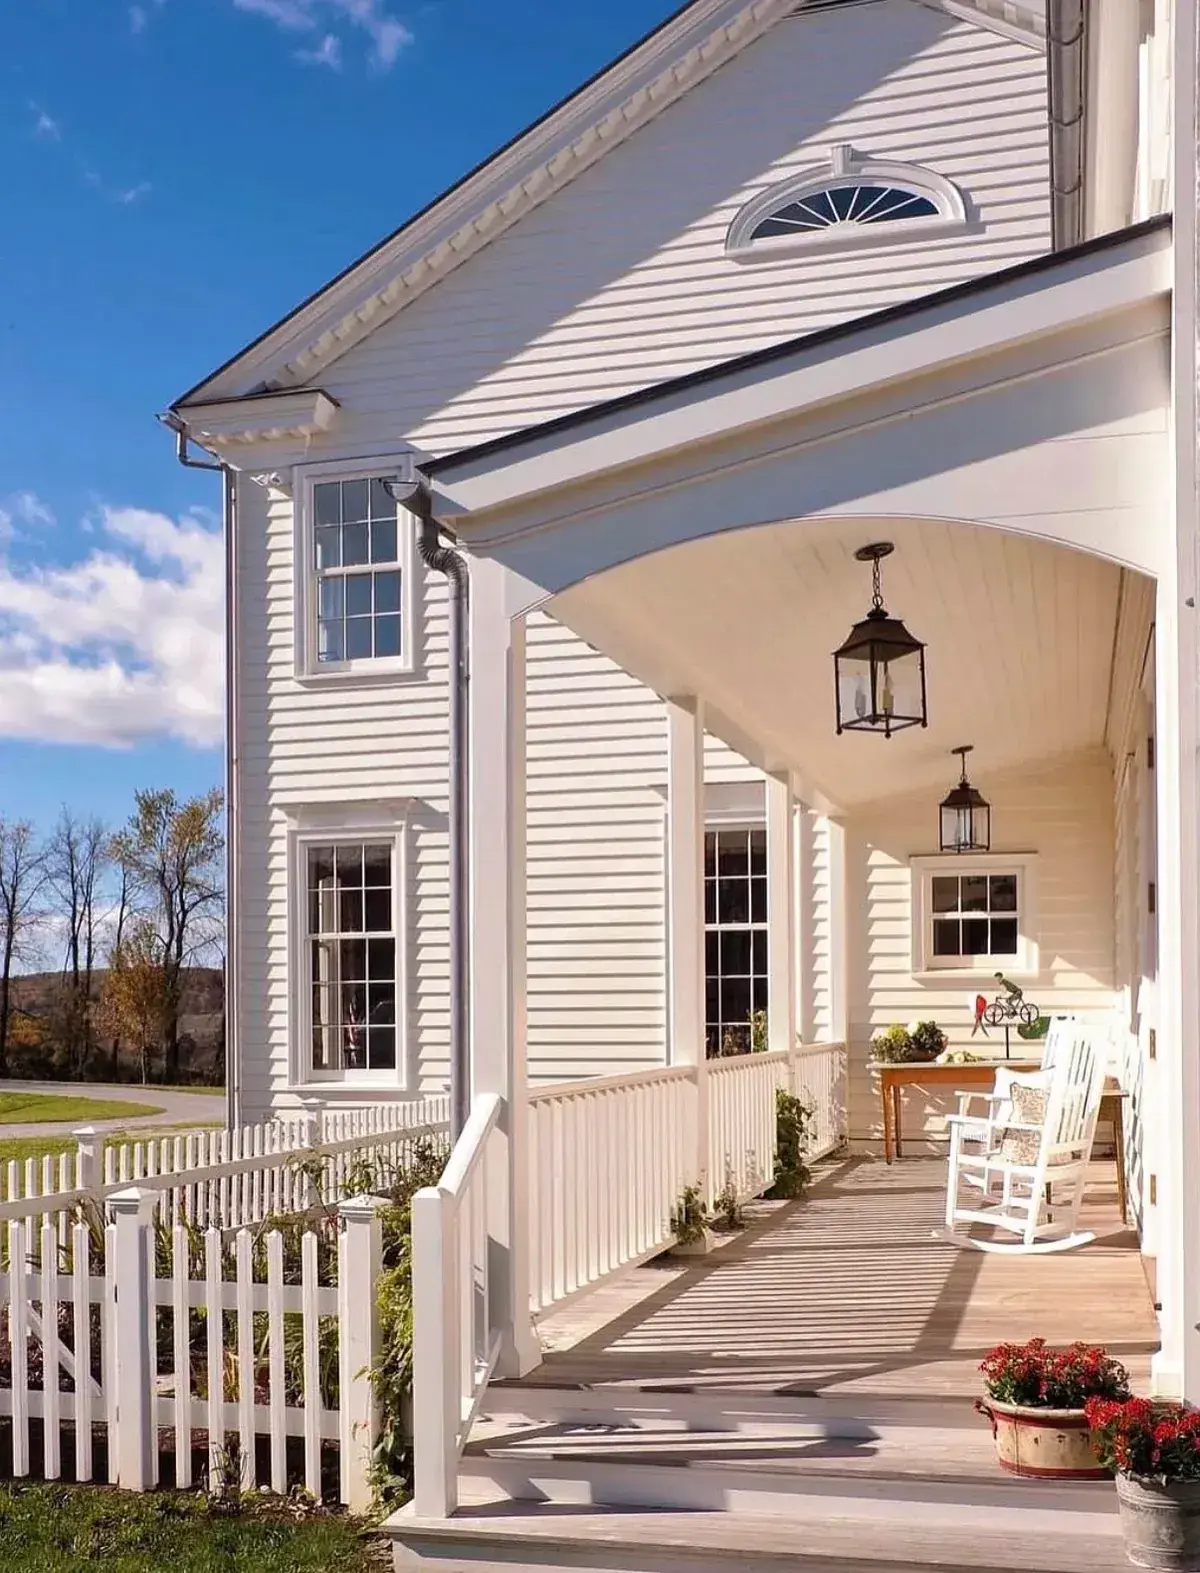
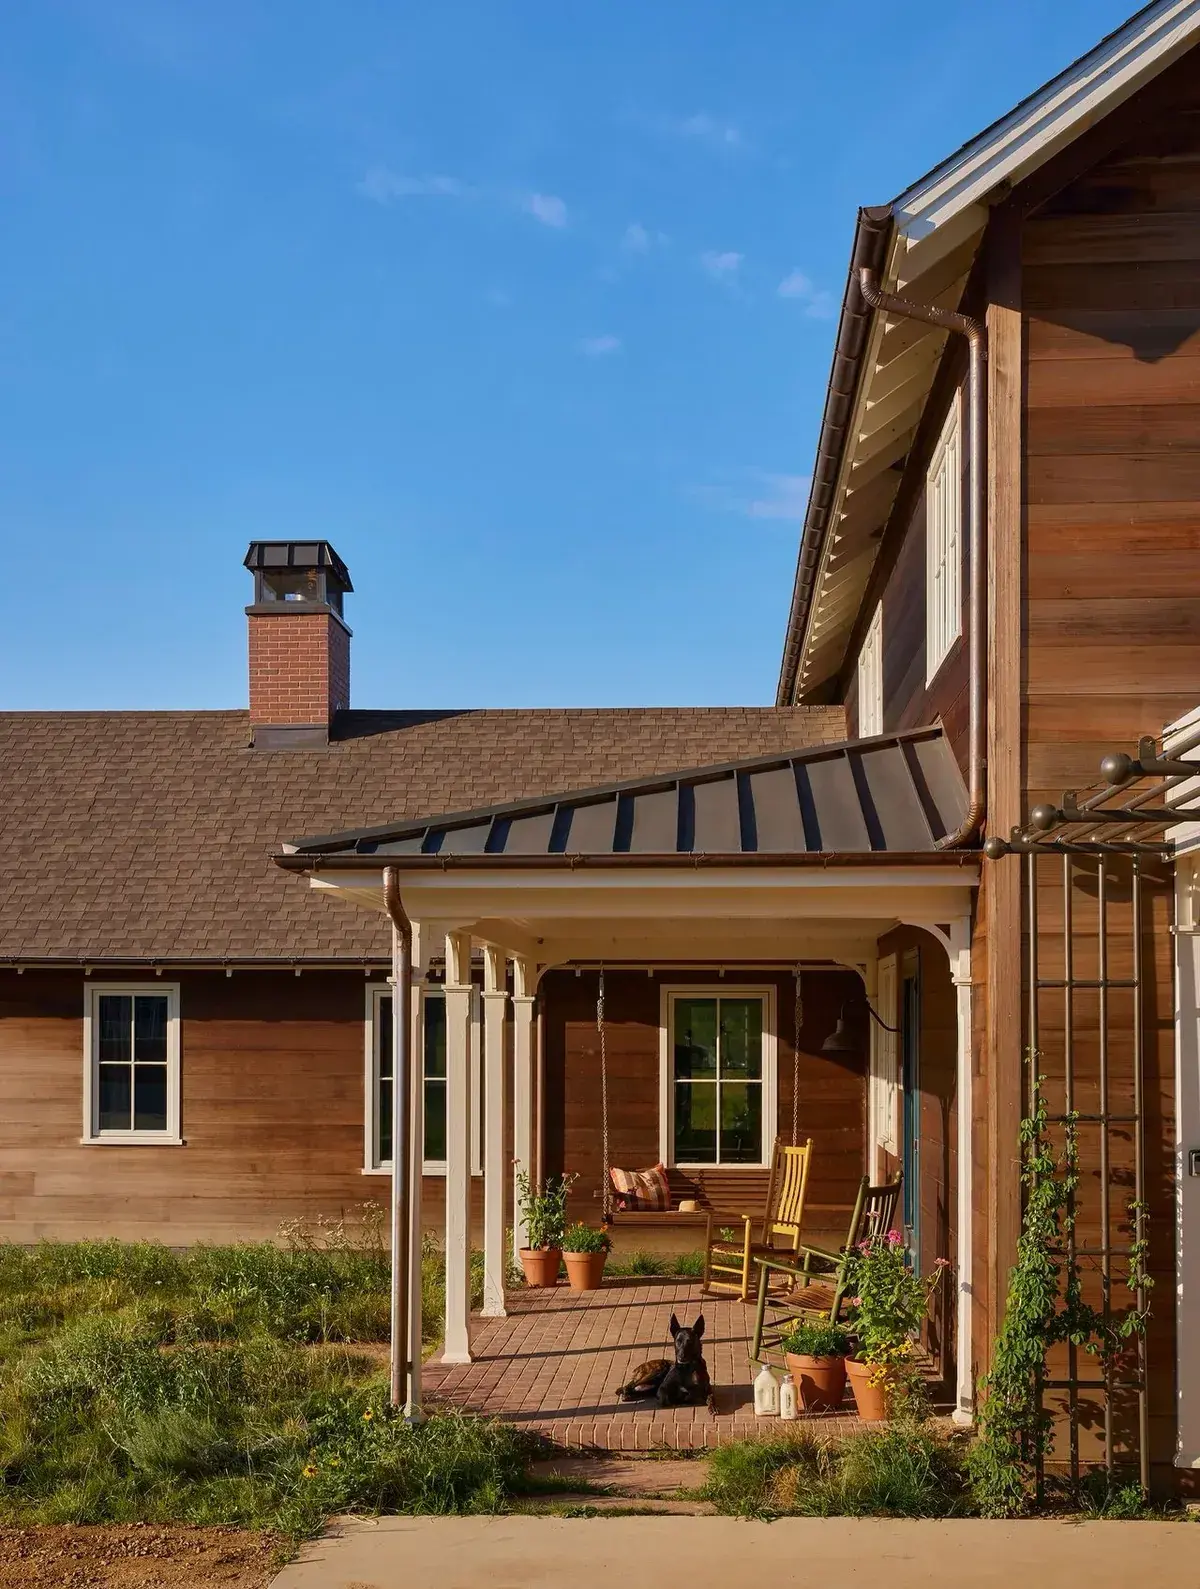
This porch runs the full width of the house under one continuous roof, and the floor is brick paver, not timber. That is a decision with a long tail.
Paving wants a steeper fall than decking, around 1 in 60, and it needs a drained base under it. Laid on a wet mortar bed with no route out, a clay paver will spall within a few winters, and the white salt bloom on your surface is the first sign that water is sitting in it. The upside is real: pavers do not need oiling, do not drum underfoot, and do not go grey.
Where your floor is timber, the choice is pressure-treated softwood or composite, and the two are not close in price. Pressure-treated boards, meaning treated to Use Class 3 for above-ground contact, run roughly £15 to £25 per square metre in 2026, and want a stain or an oil every couple of years. Composite runs £40 to £90 per square metre, holds its colour, and will not splinter. It also needs joists at 300mm centres instead of 400mm, because it is more flexible, and it expands, so leave a 6mm gap at every board end. Nobody tells you about the joist spacing until your deck is bouncing.
The stone piers under the columns are structural, and the gaps between them are where a knee wall would go later. Think hard before you add one. A solid rail-height wall cuts the cross flow that does most of the cooling on a still evening, so where you want the privacy, leave a gap under the rail or keep the wall on your windward side only.
The ceiling fan is doing more work than it looks. Shade alone does not make a porch usable in humid heat. Moving air does.
The eyebrow, and what it costs
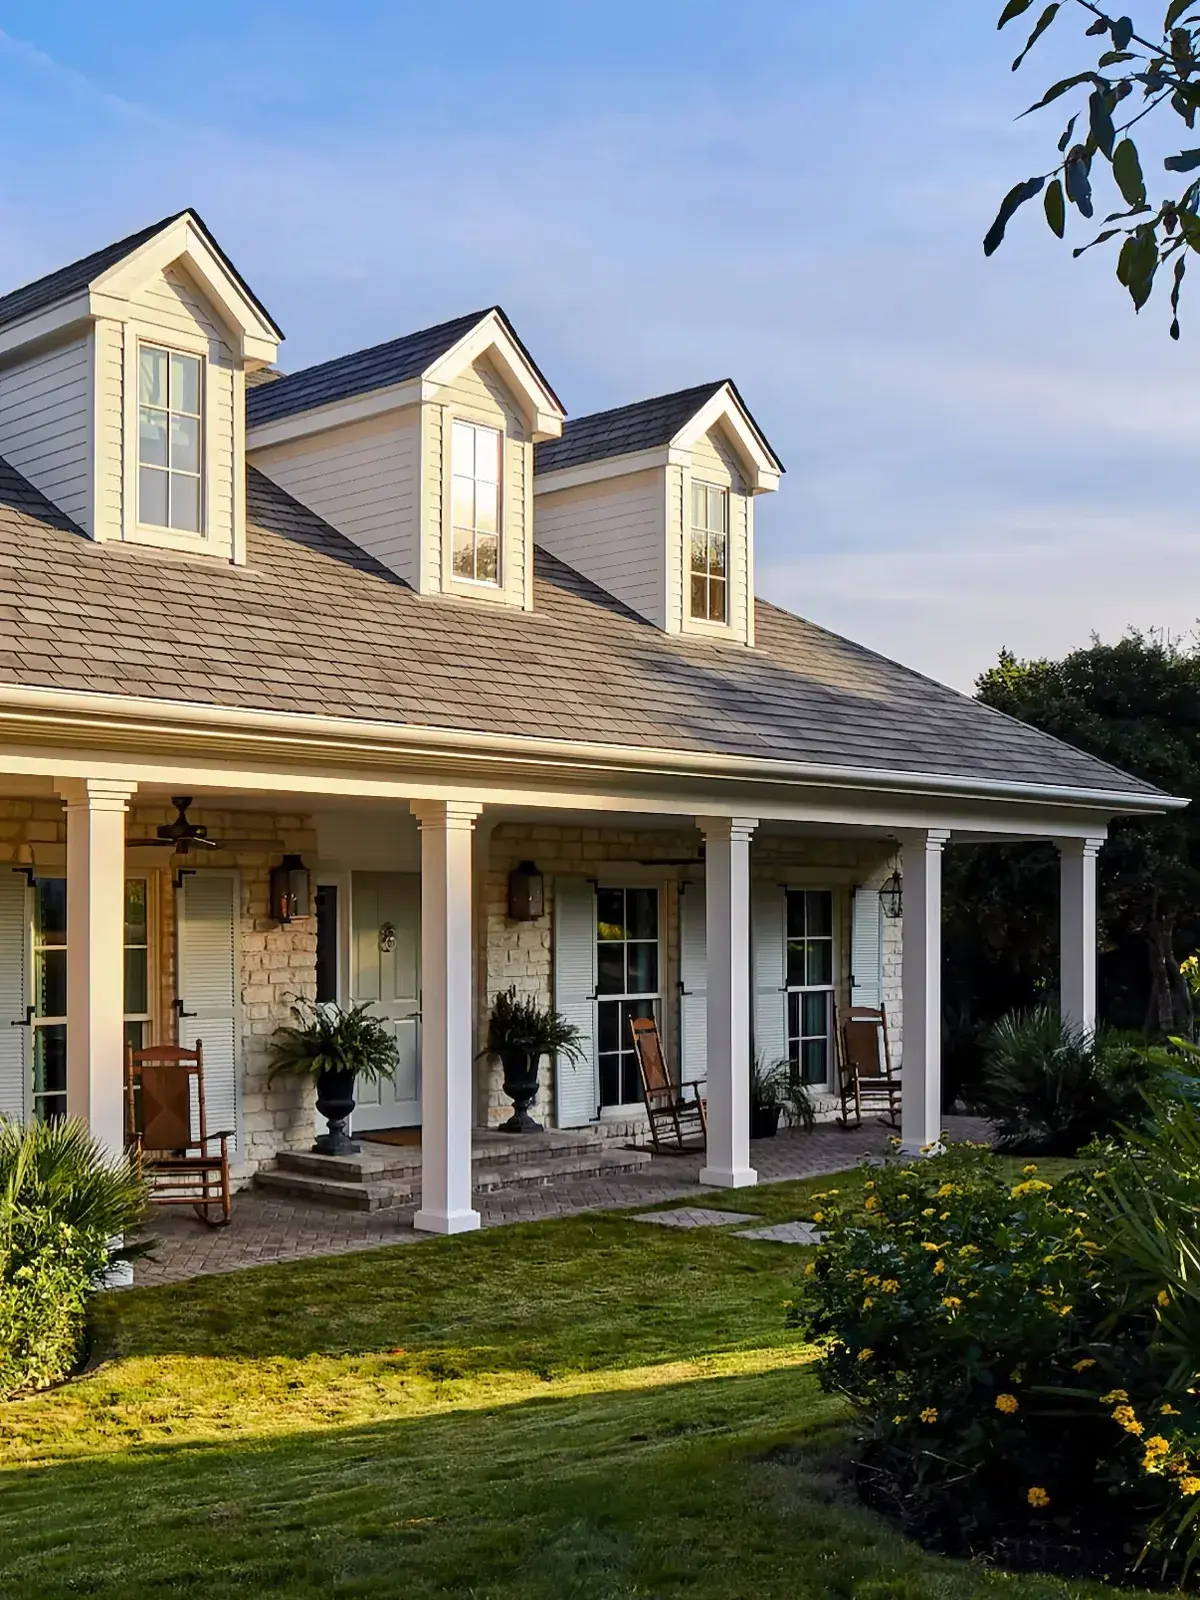
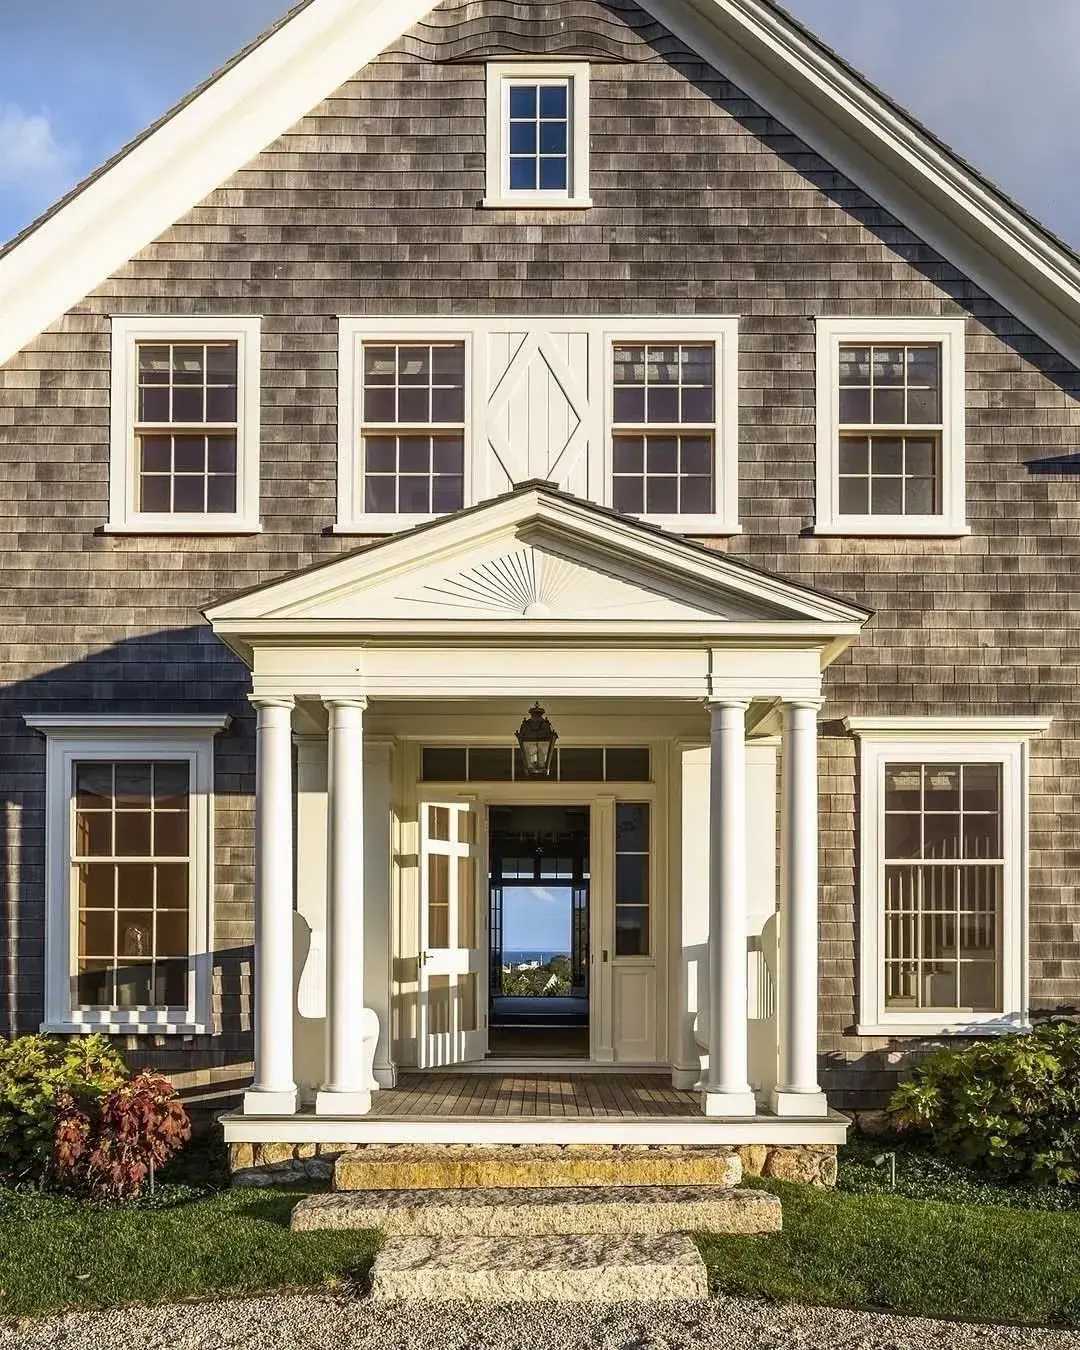
The header over this porch is a shallow segmental arch, an eyebrow, and it is the cheap version of the problem in the opening photograph. Your screen frame has to follow the underside of that curve. It can be done, by kerfing a curved top rail out of two layers of 12mm ply and screwing through the pair, but it is slow work and few people want to pay for it.
The roof projection is the more useful number. A porch roof needs enough overhang to put your seating in shadow at midday in June. On a south-facing porch, something around 900mm to 1.2m of projection holds the summer sun off a full-height opening for most of the season, and it still lets the low winter sun reach the back wall, which is what you want in January. Go much deeper and your porch is gloomy all year and you have built a tunnel.
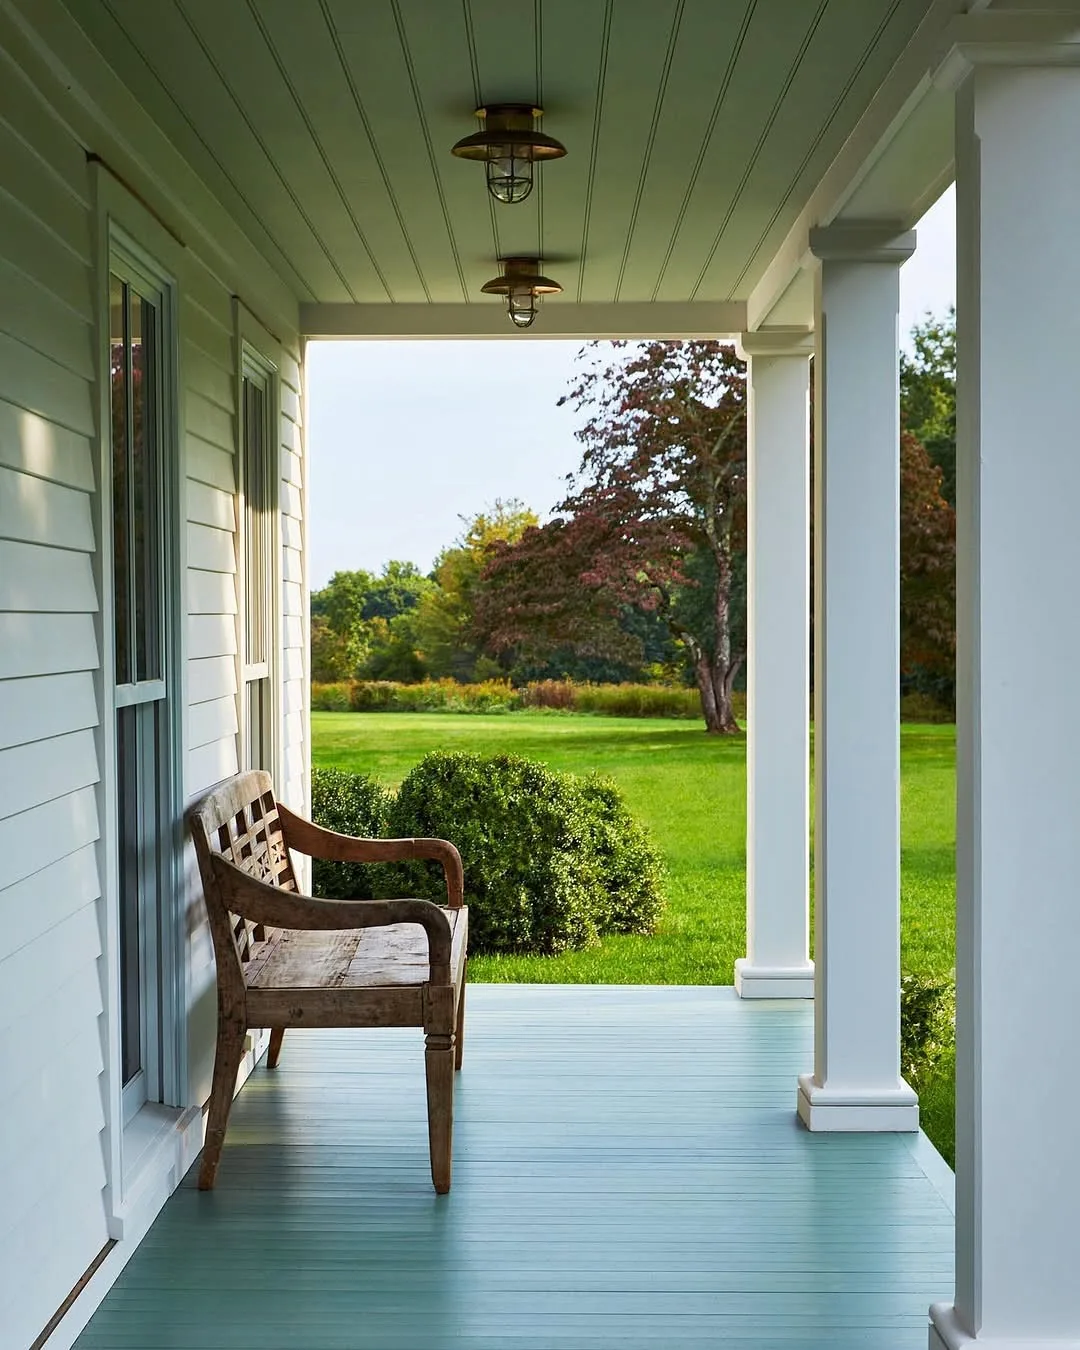
Your floorboards are painted and run lengthwise, which is the right direction: water leaves along the boards instead of standing across them. Set the fall at 1 in 80, which is 12.5mm in every metre, and it drains without the boards feeling like a ramp.
Follow the two lanterns up. They hang at different heights, and if they share one switch that will read as a mistake every evening.
Where a screened porch goes wrong
Screening a porch that faces the main view. Mesh cuts light and flattens what you are looking at, and on the one elevation with the good outlook that is a genuine loss.
The better arrangement, where the house allows it, is a screened porch on the side or back and an open one at the front. Different jobs, different rooms.
Frequently Asked Questions
Which way should a screened porch face?
Put your mesh on the elevations that stay out of the low sun, which in the UK means north and east. Leave your west and south-west side open where the site allows it. A screen on the hot elevation traps warm air inside the panel, and you end up hotter than the garden you are looking at.
What mesh size keeps midges out?
Eighteen by sixteen is the ordinary insect grade and it handles flies and mosquitoes. Midges, sandflies and the very small biting flies get straight through it. Go to twenty by twenty, sometimes sold as no-see-um cloth, and accept that your porch is dimmer and your breeze is weaker.
How far should a porch roof project past the posts?
Around 900mm to 1.2m covers most of the summer sun on a south elevation without turning the space gloomy. The test is a June midday. If your seating is in shadow and the back wall is still bright, the projection is about right.
Is composite decking worth it for a porch?
Where your porch is wet and shaded, yes. It costs two to four times treated softwood, needs closer joists at 300mm centres, and moves with heat, so the board ends want a 6mm gap. Where the porch is covered and dry, treated timber with an annual oil is cheaper and looks better.
Why does a porch floor need a slope?
Because a porch floor takes driving rain even under a roof. A fall of 1 in 80 on timber, and closer to 1 in 60 on paving, sends that water out to the edge. Flat boards hold it in your joints, and the first thing to go is your fixings.
Does a knee wall make a porch cooler or hotter?
It cuts cross flow. A solid wall at rail height blocks the low, cool air that does most of the work on a still evening, and it can push the temperature up. Where the wall is needed at all, leave a gap beneath the rail or keep the solid section on your windy side only.
Before the posts go in
- Decide screened or covered first, because arches and eyebrows rule out a cheap screen frame.
- Screen the north and east elevations, and leave the low afternoon sun an open side.
- Choose depth over length, and mark it out on the ground before the posts go in.
- Divide each bay with a mid rail at 900mm, and seal the space above the beam.
- Match the mesh to the insect: 18 by 16 for flies, 20 by 20 where midges are the problem.
- Hang the screen door to swing out, and fit a hydraulic closer so it latches by itself.
- Fall the floor away from the house, 1 in 80 on boards and 1 in 60 on paving.
- Pick the decking before the joists go in, because composite wants 300mm centres and a 6mm end gap.
This article may contain affiliate links. We may earn a commission at no extra cost to you.