Cabin, Lodge and Barn Exteriors: Build for the Forest, Not the Photo

Add us as a preferred source to see more stories on Google.
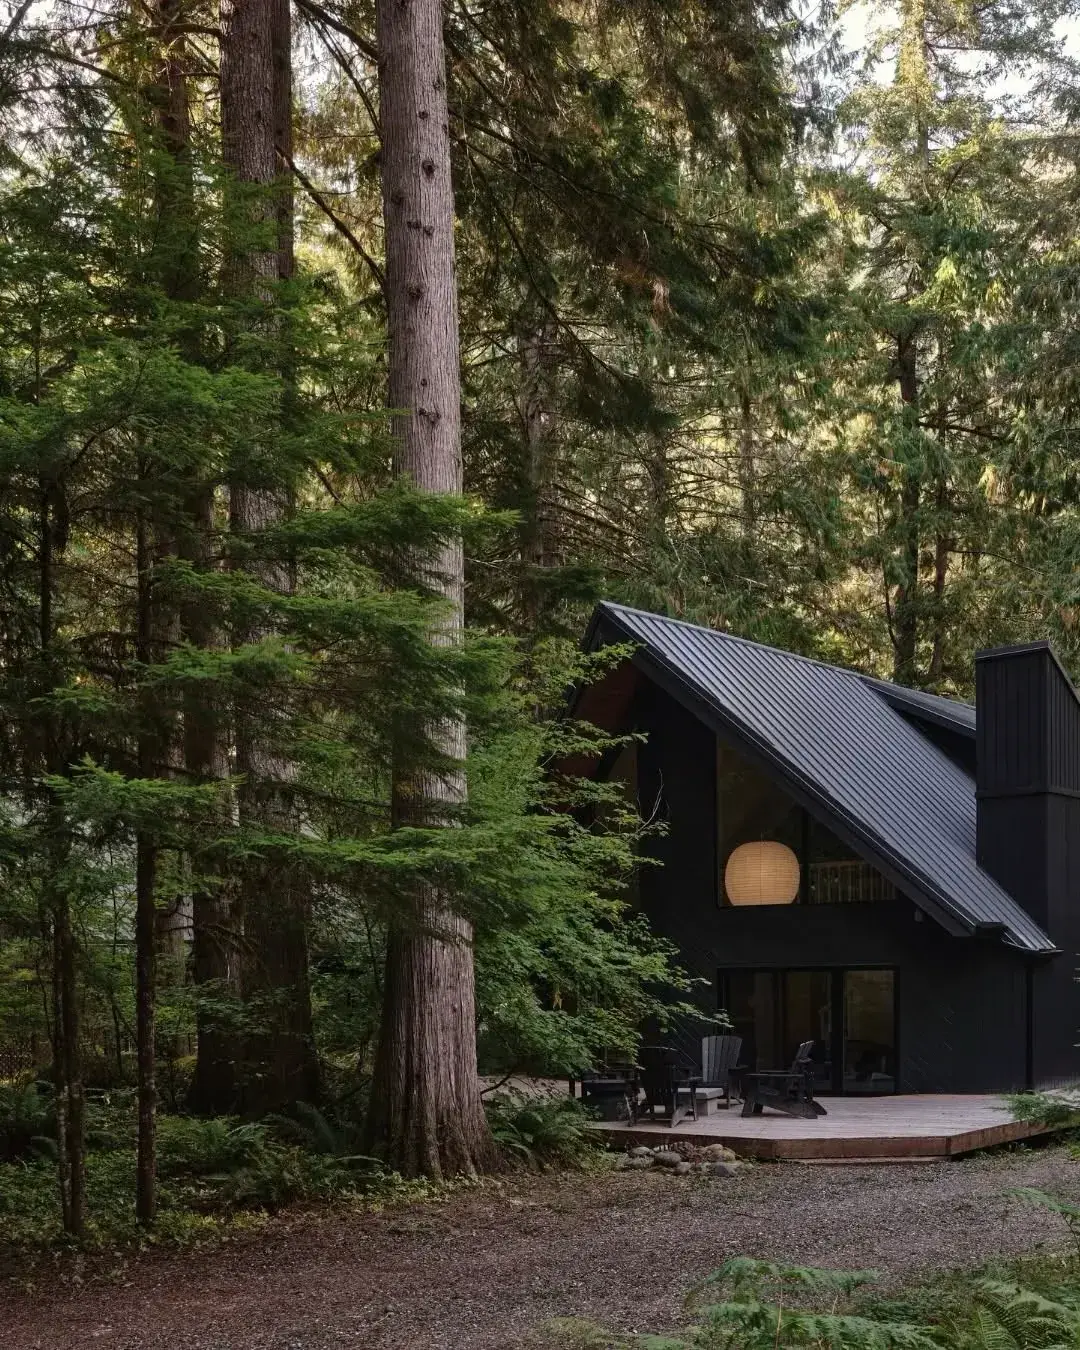
That black A-frame is doing three jobs at once. The steep pitch sheds snow and needles, the dark stain hides tannin streaks, and the whole building reads as one shape against the redwoods.
Run the work in this order. Roof first, clearing second, stain last. The roof is the irreversible decision, because everything beneath it can be recoated or cut back and a roof gets fitted once.
Look at how tight the trees stand in this photo. Those walls dry slowly after rain, which shortens every coating cycle below. Seven buildings follow, and each one shows what the contract costs when you honour it.
Clearing decides the stain cycle
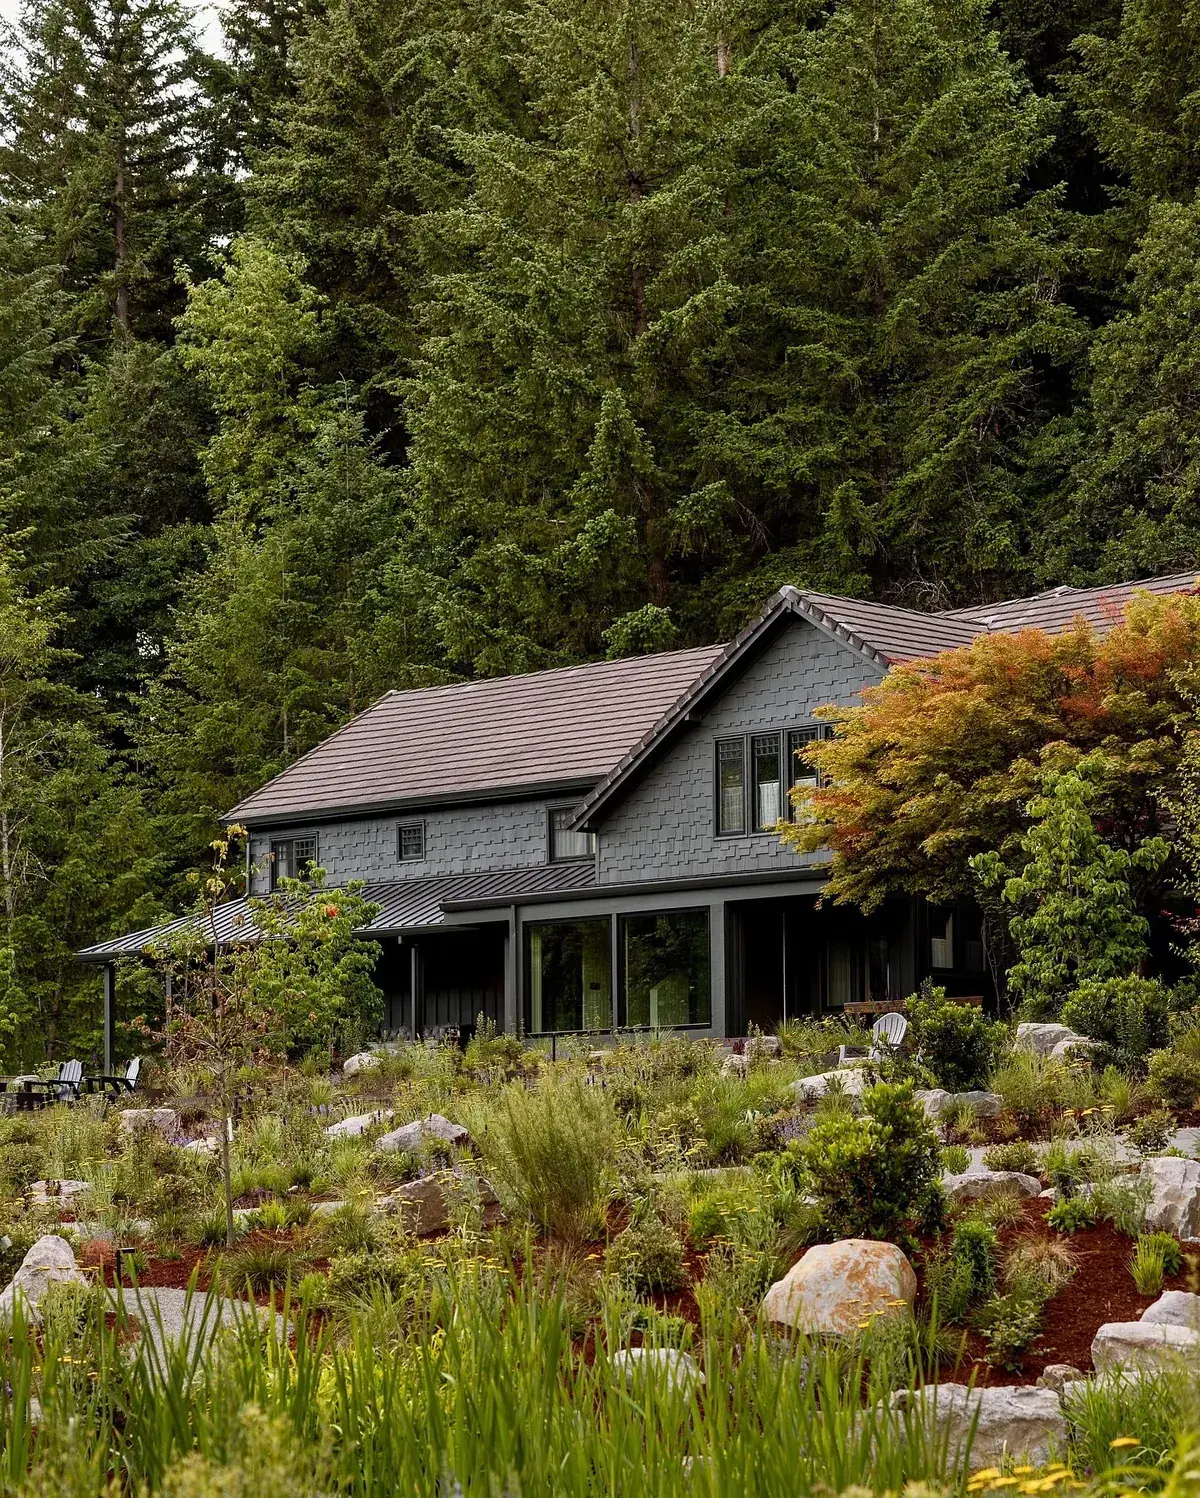
The cabin in this photo sits in a clearing it is slowly losing. Young firs lean toward the walls, the meadow runs right to the boards, and the bottom courses read darker than the gable, which is the first sign the wall never fully dries between rains.
Look at the base course. That dark band is splash and shade, not stain colour. Cut the meadow back to leave 450mm of clear air along every wall, limb conifers to 2m clear of the roofline with a sharp pruning saw such as a Silky GomBoy, and the same stain lasts twice as long, which matters because recoating shaded walls means working under trees.
Walls that stay damp grow moss, and moss lifts penetrating stain within two summers. A garden hose and a soft brush each autumn removes the film for nothing, while a pressure washer furs the grain and opens the surface to the next winter, so keep the machine in the shed.
Recoat with a penetrating stain such as Sadolin Superdec or Osmo Country Colour, at £45 to £65 for 5 litres in 2026, and expect about 40 square metres per tin in one coat on sawn timber. Mow a strip 900mm wide to the door, the fire circle, and the wood store, then leave the rest of the meadow standing to hide the septic field and feed pollinators for free.
Cap timber with metal and flash the joint
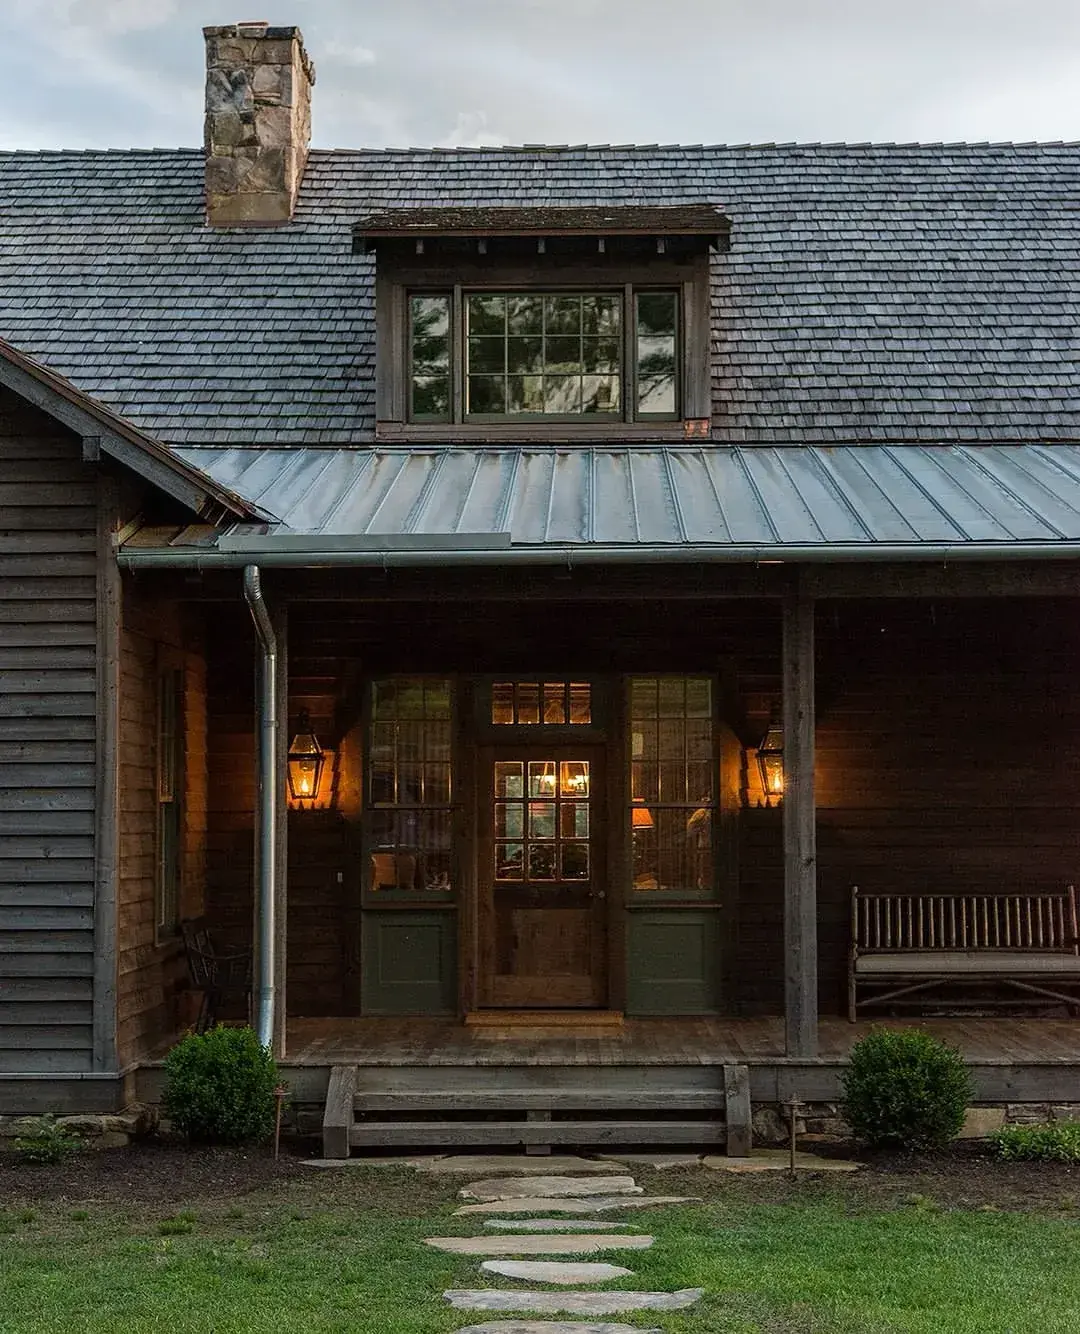
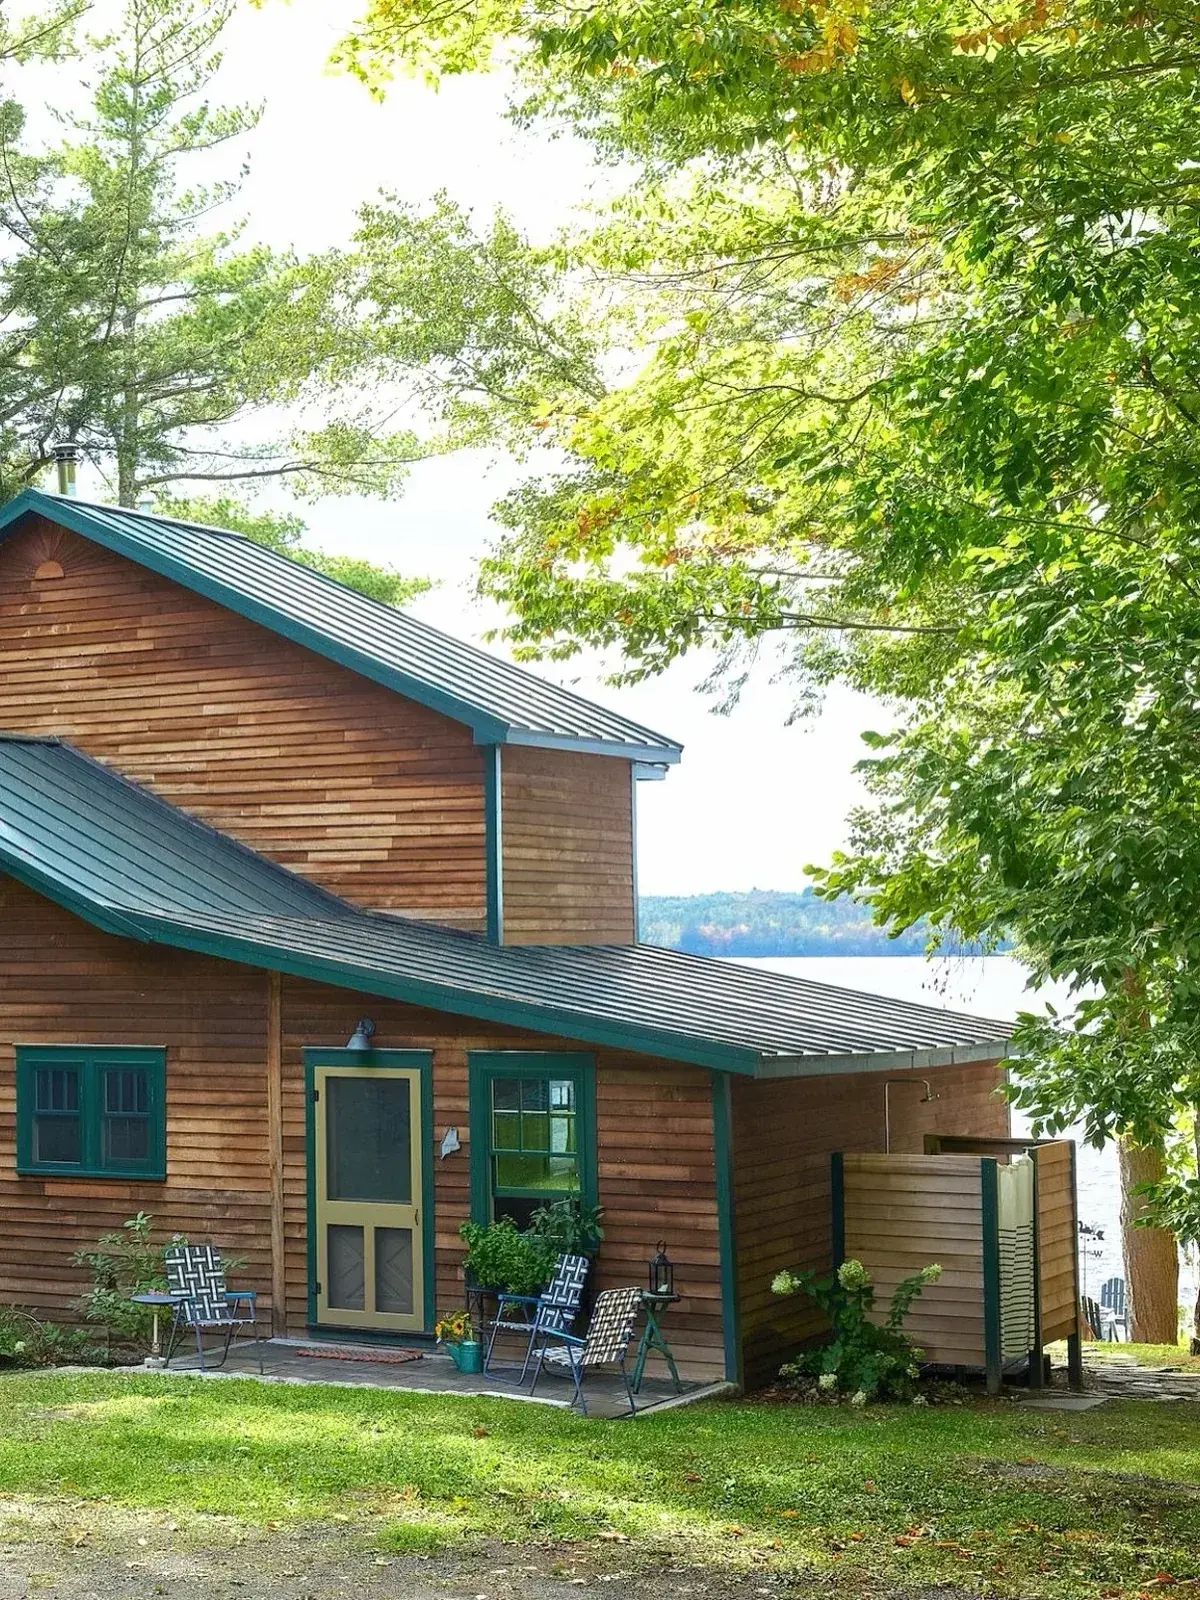
That lodge wears the right crown. Timber walls below, dark standing seam above, and a lower porch roof breaking the main slope so snow and water leave in stages. The metal reads calm against rough boards, and it will still be there when the stain beneath has been recoated four times over.
Order the spec before admiring the colour. Trays in 0.5mm to 0.7mm steel with 25mm standing seams, fixed with sliding clips that let the sheets move with temperature, because through bolts pin the metal and work loose within a few summers, with snow guards above every door at £8 to £15 each in 2026. In snow country that guard is not decoration, because smooth metal releases its whole load at once and it lands where people stand.
The joint in this photo is where cabins fail. A low porch roof meeting a tall wall needs stepped flashing dressed at least 150mm up behind the boarding, never a bead of sealant alone. Sealant cracks in year three, water tracks behind the boards unseen, and the repair means opening the wall in year five.
Below 15 degrees of pitch, lay a self adhesive membrane under the trays as well. Expect £90 to £140 per square metre fitted for standing seam in 2026, against a 40 year design life that makes it the cheapest part of the building per year.
Hang gutters in the same metal as the roof, on fascia brackets at 600mm centres with a 1 in 350 fall toward outlets sized one per 10m of eaves. Half round aluminium in a matching dark powder coat runs about £25 to £40 per 3m length in 2026, plastic looks wrong beside standing seam within a season, and you only pay for the metal version once.
Let the outbuildings echo the house
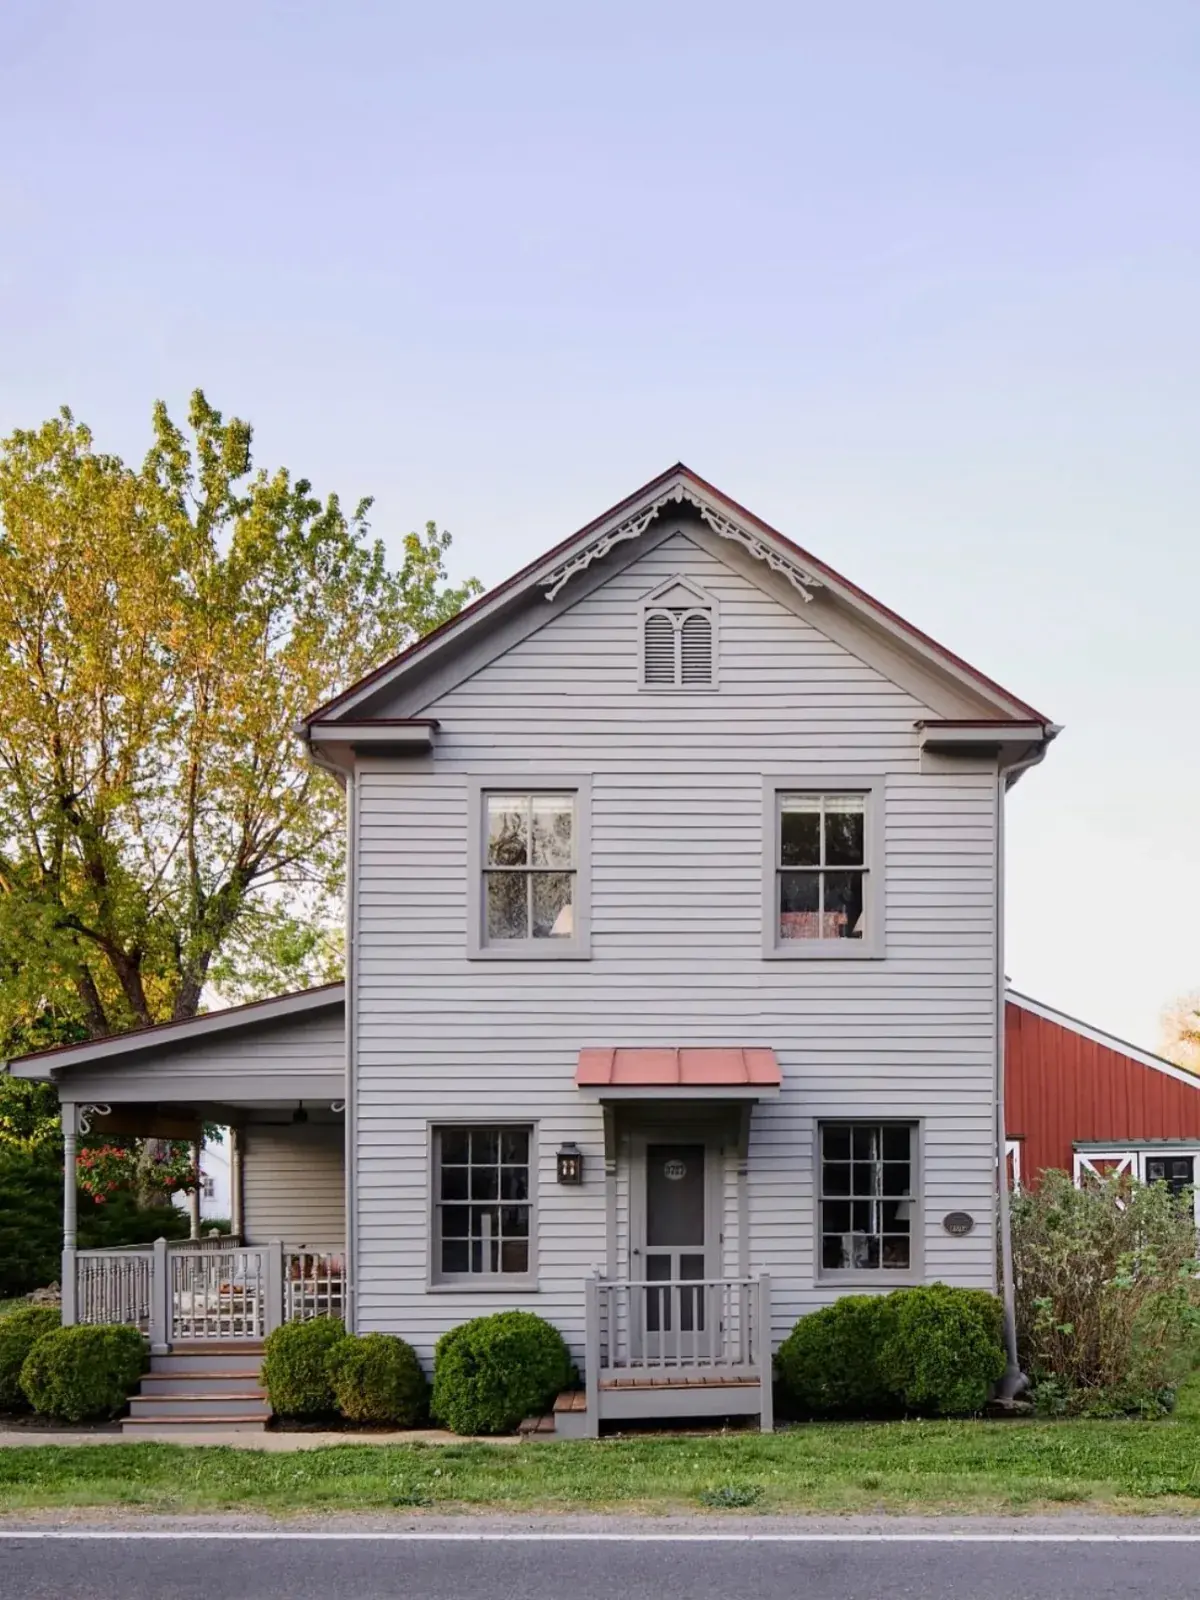
Two buildings, one decision. The grey farmhouse stays quiet while the red barn carries all the colour on the plot, and the copper awning over the door will outlive both paint jobs. Notice how the pale gravel court ties them together, so the eye reads a farmstead rather than two sheds that met by accident.
That restraint is the whole lesson. One red building per plot, painted deep and true in something like Farrow & Ball Rectory Red No.217 or a barn paint such as Bedec Extra-Flex at £35 to £50 for 2.5 litres in 2026, with trim in a single off white. Two reds argue, and a faded pink reads as neglect from the road within three summers.
The copper deserves its own note. Sheet in 0.6mm copper wants a 25mm drip that throws water clear of the wall, because copper runoff streaks pale render green and the stain never washes out. Allow £120 to £180 per square metre supplied in 2026, fit it once, and leave the patina alone for the 15 years it takes to turn.
Keep firewood, brush, and lumber piles off both buildings by at least 3m. Embers travel on wind, damp piles breed insects against the boards, and distance costs nothing.
Build the porch like the biggest room
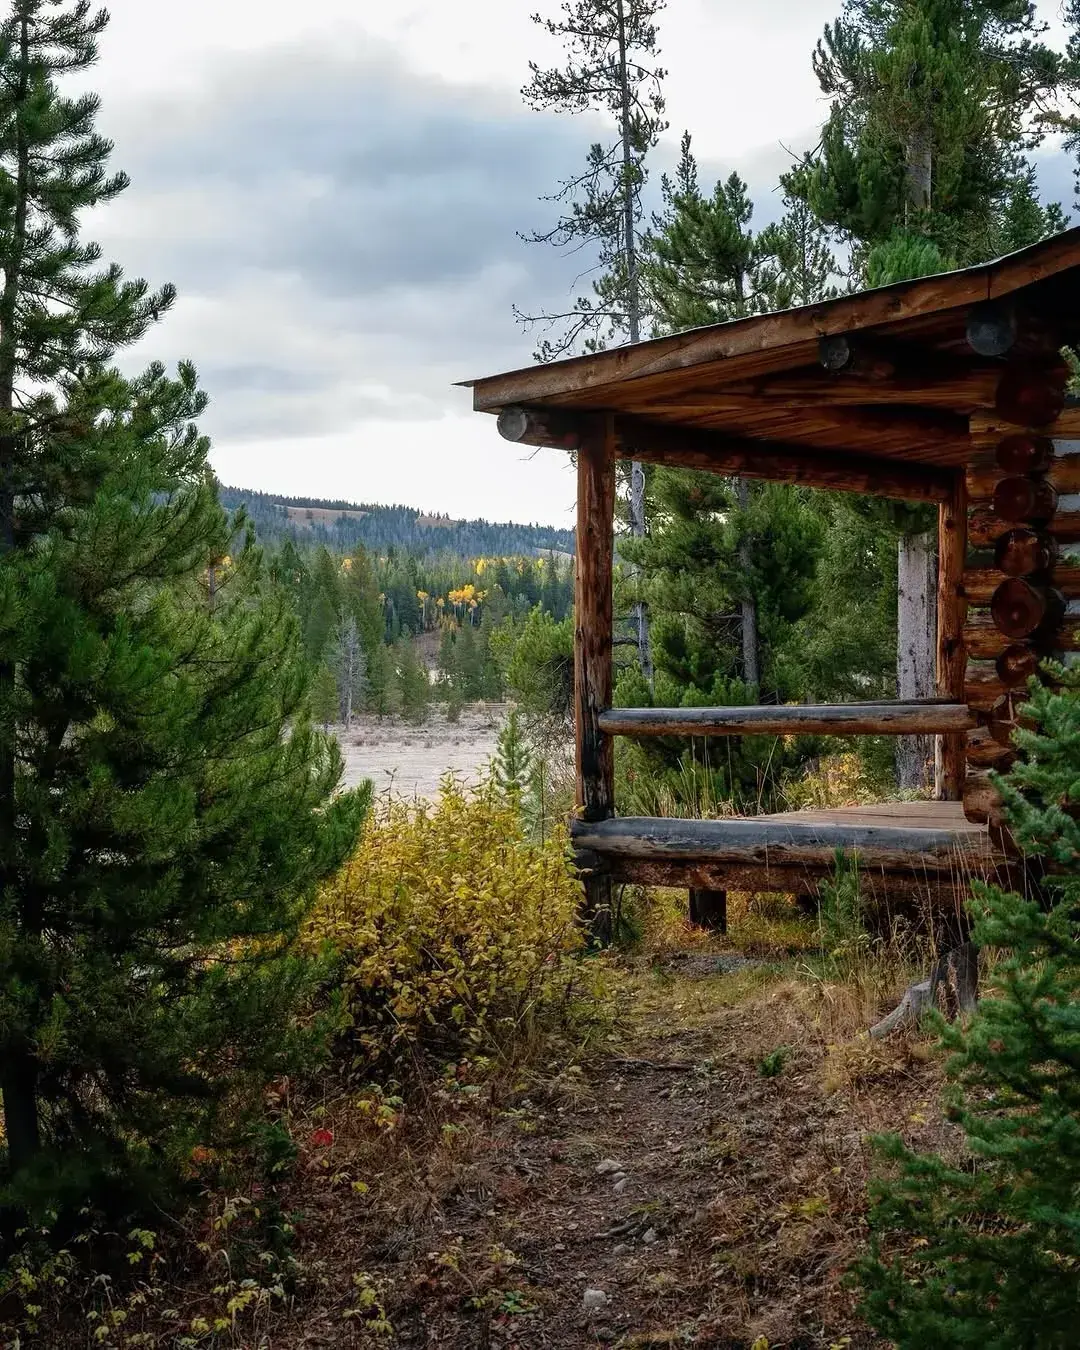
Small cabins push life outward, so the porch in that image is doing the work of a living room. Deep enough for a table plus chairs, roofed against mountain weather, railed for the view. Cabins with porches this generous sleep more guests happily than the bedroom count suggests, because evenings happen outside.
Size it before building it. A depth of 2.4m takes dining plus a bench, while anything under 1.8m fits chairs in a row and nothing else.
Measure the depth with a tape before sketching a single board. Tape never flatters, and that honesty saves more porches than any catalogue.
Set 150mm square posts on galvanised post bases such as Simpson Strong-Tie PB44, cast onto 450mm square concrete pads taken 600mm deep, and no post touches soil. Posts buried in earth rot at ground level within five years, and they fail all at once in a storm instead of sagging politely first.
Run a steel wired armoured cable for light and heat before lining the ceiling, since surface clipping it afterwards ruins the boards. That black twin and earth stapled along a beam is the detail that cheapens half the porches photographed, and it costs an afternoon to avoid at first fix.
Furnish for boots and dogs. Cedar, powder coated steel, and outdoor canvas forgive everything, while a porch that needs babying stays empty every night of the year.
Commit to barn red or walk away
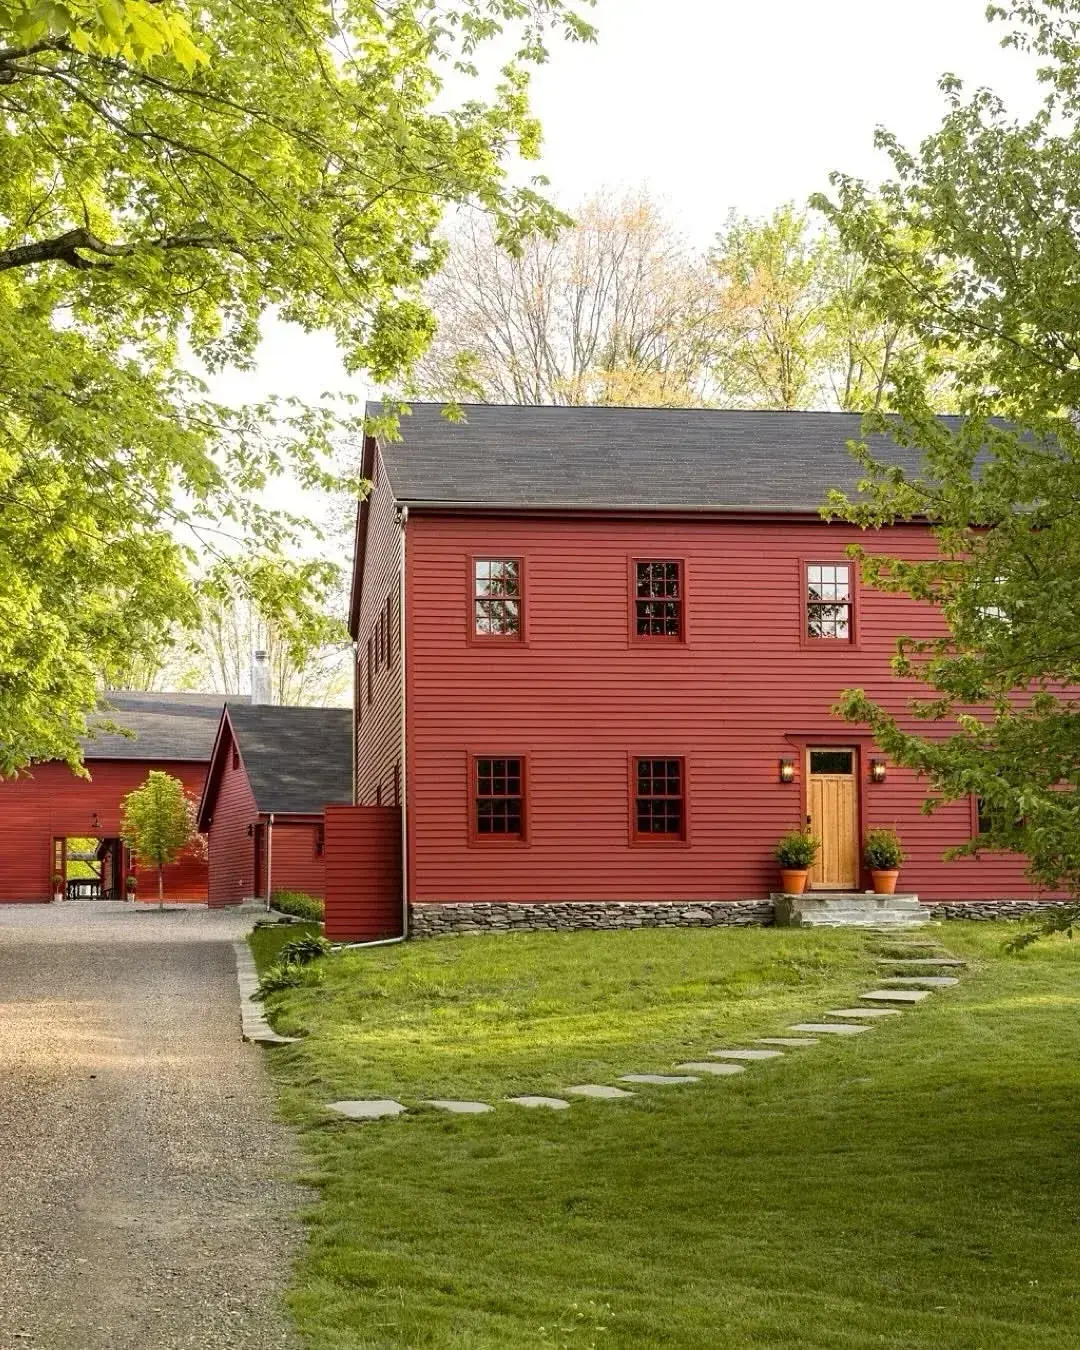
Barn red is a promise, not a colour. The home in this photo keeps it fully, with deep red boards, one white trim, and no competing hues anywhere on the elevation. The white window frames punch hard because nothing else on the wall is asking for attention.
The maintenance behind that glow is yearly and small. Wash the walls each spring, touch up the trim, and recoat the sun faces every 5 to 8 years with a microporous acrylic that lets the timber breathe. Film forming gloss peels in sheets at the board joints, and scraping it back takes weeks that a breathable paint never asks for.
Skip red if your gable faces due south in full sun and recoating means hired scaffold. Dark red chalks visibly under ultraviolet, and a colour that demands a tower every four years is a colour owned by the scaffold firm. A weathered grey stain on that aspect wants half the attention and still reads as a barn.
Match gutters and downpipes to the trim, not the wall. White aluminium at roughly £25 to £40 per 3m length in 2026 disappears against the fascia, while brown plastic draws a stripe down every corner. Small choice, visible from the road.
Span wet ground instead of fighting it
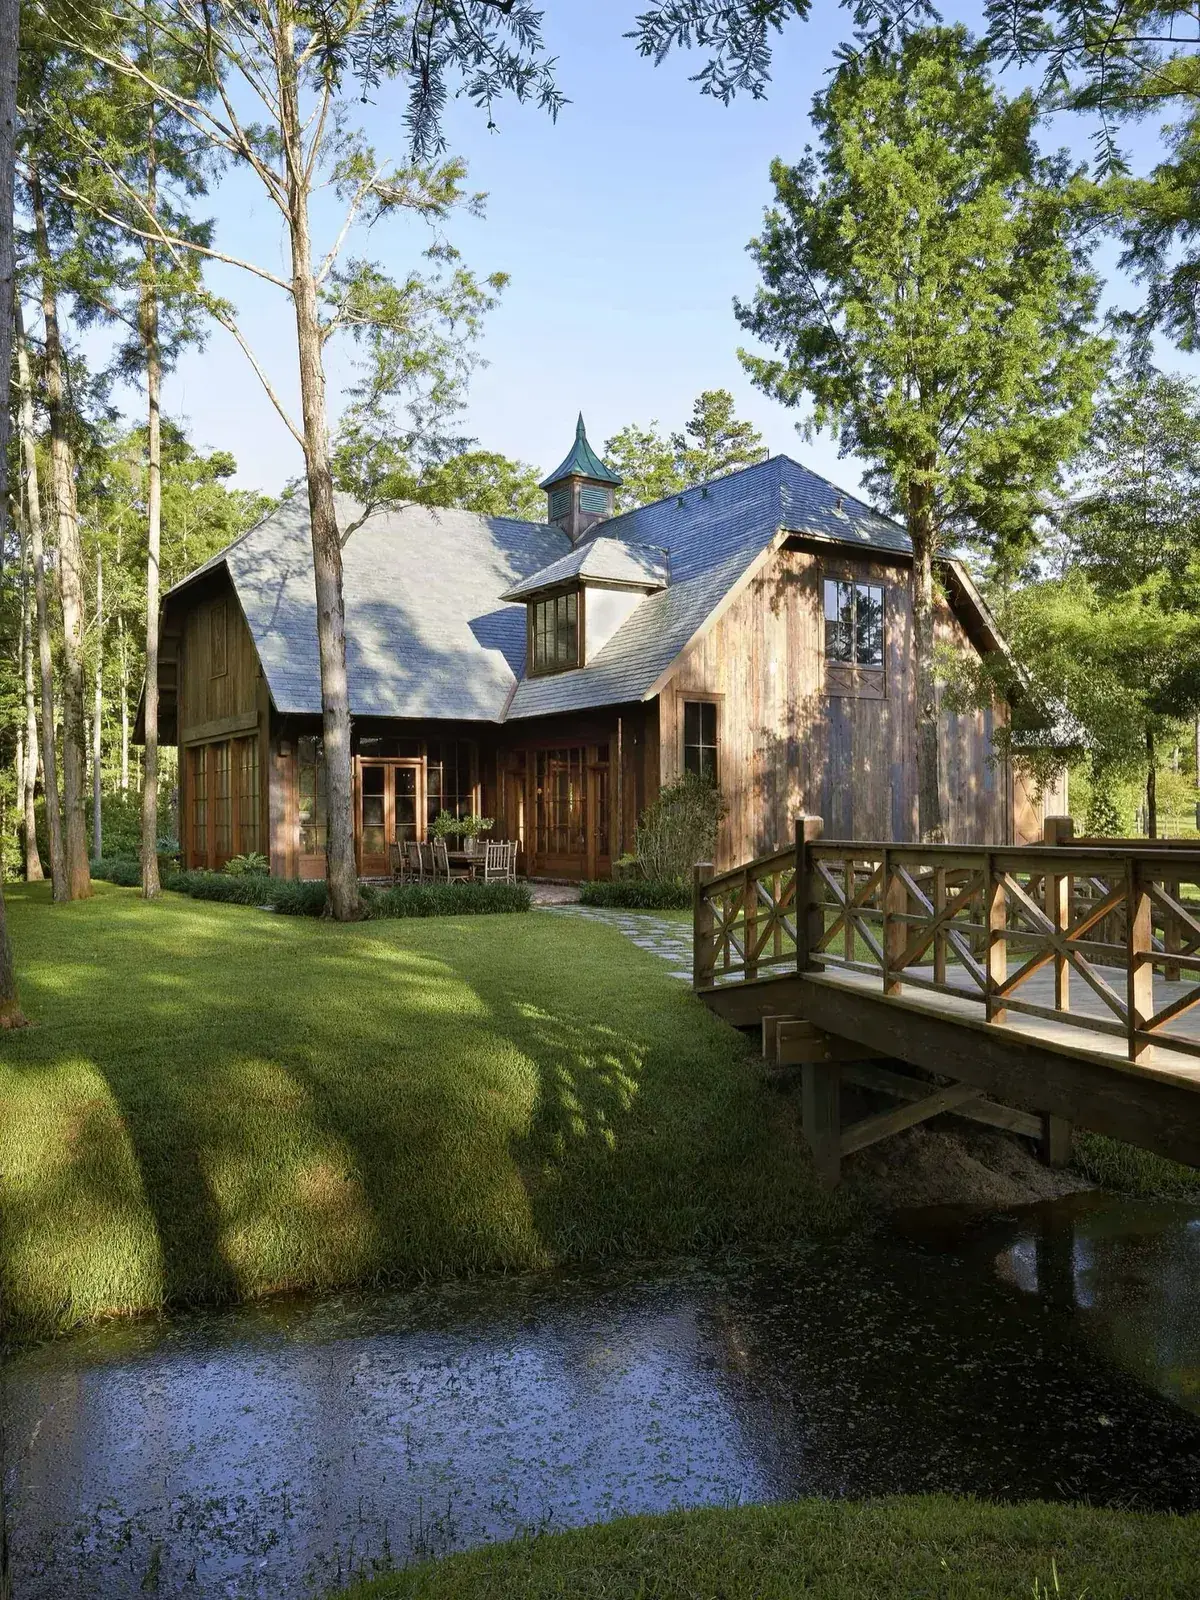
Cabins sit where land is cheap, which often means damp, and the bridge in this photo is the correct answer. It spans the wet approach, keeps boots and barrows dry, and leaves the ground beneath to do its job. Filling and grading against water pushes the problem toward the foundations, where it arrives as damp within a few winters.
Build it like a small deck, not a garden feature. Two C24 bearers in 200mm by 50mm section at 400mm centres, 32mm deck boards with 8mm gaps so water and grit fall through, and M12 coach bolts through padstone footings at each end. Timber in ground contact wants UC4 preservation grade, because untreated softwood softens within three years and the middle of the span is where it goes first.
Fit a rail where the drop exceeds 600mm, at 900mm high with balusters close enough that a child cannot pass. A fall onto rocks in the dark ends your holiday, and rails cost less than one emergency callout.
That silvered boarding wants no paint. Larch and cedar weather to grey alone, and a grey stain such as a Sadolin softwood tone only evens the wait. Hold the bottom board 150mm above soil and splash, keep the deck 1200mm across so a laden barrow passes with room to spare, and the crossing serves for decades.
Recoat cycles by exposure
South and west faces age at roughly double the rate of shaded ones, so split the calendar instead of coating the whole building at once.
| Face | Recoat cycle | Product | 2026 price band |
|---|---|---|---|
| South and west walls | Every 3 to 4 years | Penetrating stain, e.g. Sadolin Superdec | £45 to £65 per 5 litres |
| North and east walls | Every 5 to 7 years | Same tin, wash yearly between coats | Cleaner £12 to £20, brush owned |
| Standing seam roof | Wash only, 40 year design life | Polyester powder coated steel | £90 to £140 per square metre fitted |
| Decks and bridges | Oil yearly | Barrettine or Osmo decking oil | £30 to £50 per 2.5 litres |
Fixings belong on the same list. Stainless ring shanks in 32mm and 38mm from Simpson Strong-Tie suit all exterior boarding, with grade 316 within sight of salt water and 304 everywhere else.
Frequently Asked Questions
How often does a timber cabin need restaining?
Walk the sun faces each spring and recoat while water still beads on the surface, which usually means every 3 to 4 years on south and west walls and 5 to 7 on shaded ones. Waiting until the boards turn grey triples the job, because grey means sanding back to bare wood first.
Is a metal roof very noisy in heavy rain?
Less than expected once insulation and boarding sit beneath it. Standing seam on a boarded deck with 100mm or more of insulation above the ceiling reads as a low drumming rather than a rattle, and most owners stop noticing within a week.
How far should trees stand from the walls?
Far enough that sun and wind reach the boards daily. Limb branches to 2m clear of the roof, keep crowns from touching, and hold an open gap around the building so walls dry after rain and embers find lean ground.
Can a porch really seat a crowd for dinner?
Yes if the depth reaches 2.4m, which fits a table plus a bench with room to pass behind. Anything under 1.8m only lines chairs along the rail, so measure the depth before counting the seats.
Which red paint suits a barn exterior?
A deep microporous red such as Bedec Extra-Flex or a Rectory Red No.217 lookalike, with a single off white trim. Wash yearly and recoat sun faces every 5 to 8 years, since red chalks faster than any pale colour.
How wide should a garden footbridge be?
Size it at 1200mm across so a laden wheelbarrow goes over with room to spare, and fit 900mm rails anywhere the drop tops 600mm. C24 bearers at 400mm centres on padstone footings carry that span without bounce.
In order
- Fit the metal roof first, since it is the one decision that cannot be redone cheaply.
- Clear trees and meadow back so sun and wind reach every wall daily.
- Set porch posts on galvanised bases and concrete pads, never into soil.
- Flash low roofs 150mm up behind boarding; sealant alone fails by year three.
- Keep one red building per plot, with a single off white trim throughout.
- Span boggy ground on UC4 bearers with 8mm deck gaps for drainage.
- Walk the walls every spring; recoat stain the season water stops beading.
This article may contain affiliate links. We may earn a commission at no extra cost to you.