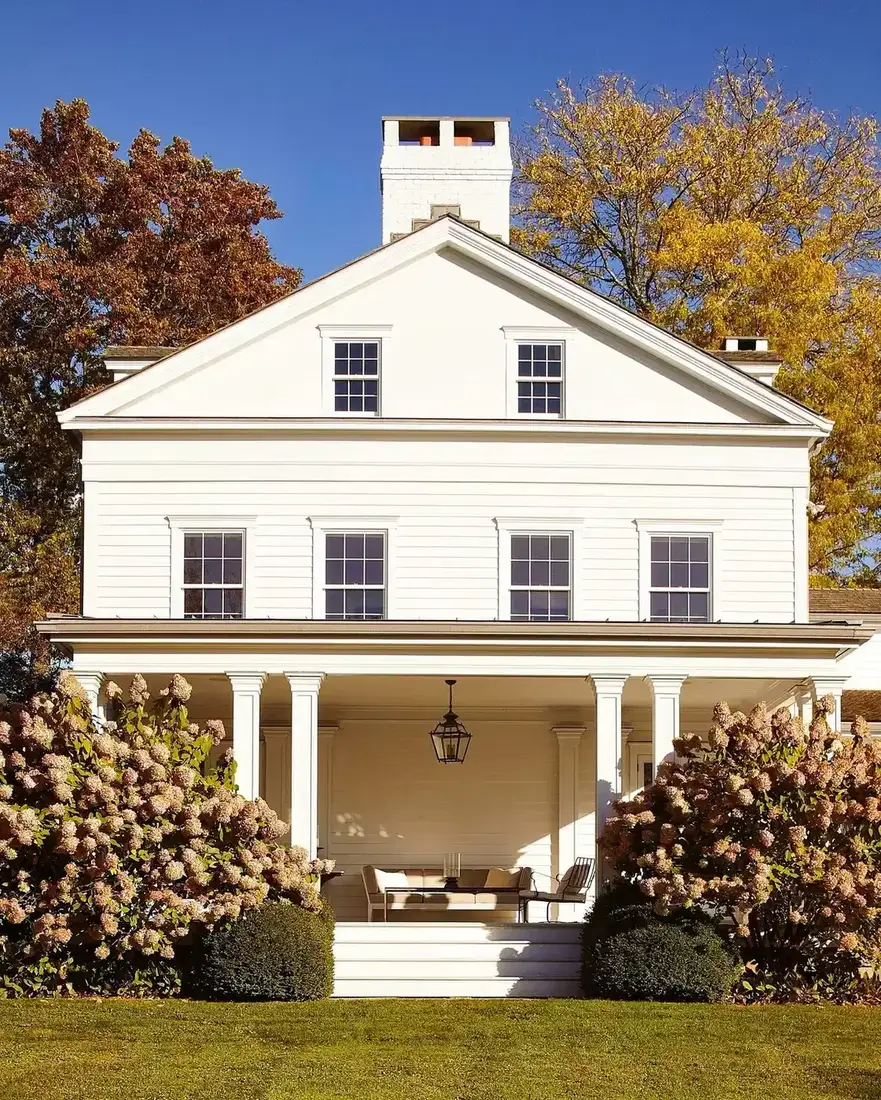
Shingle Cottage Curb Appeal: Fix the Twelve Feet in Front of the Wall

Add us as a preferred source to see more stories on Google.
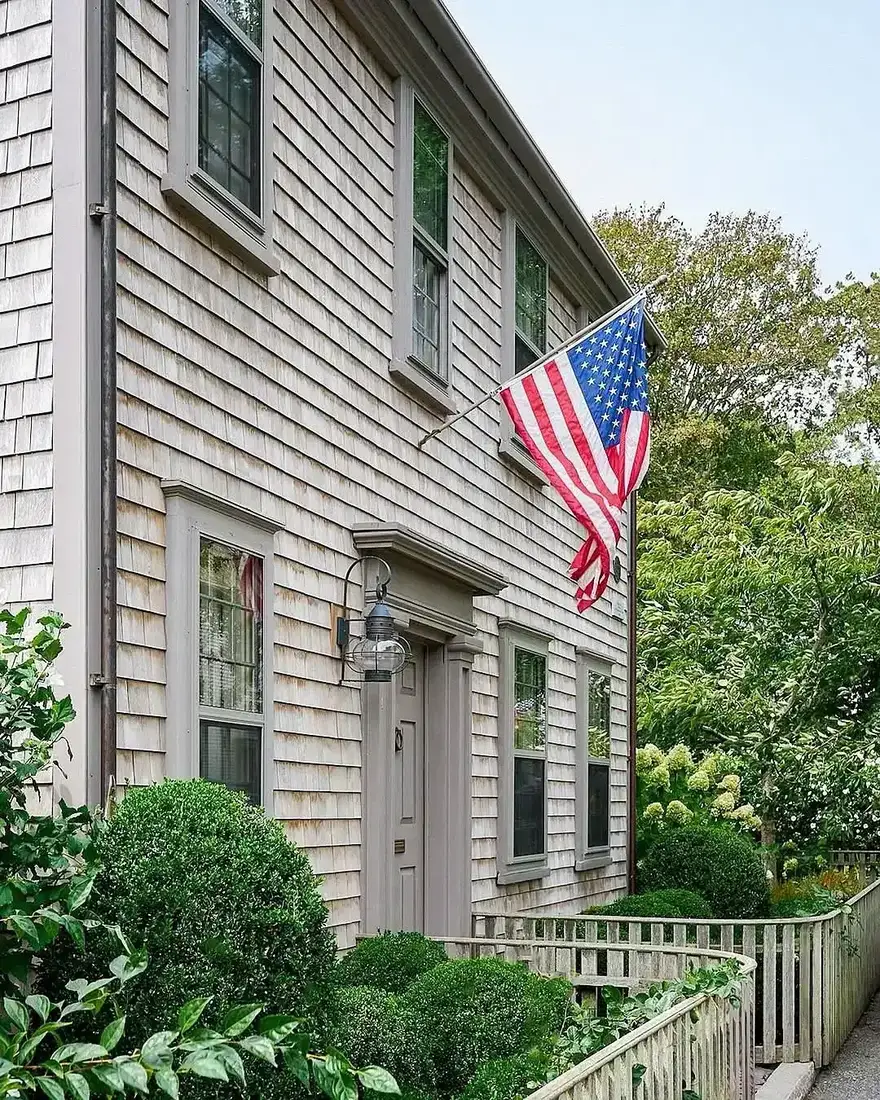
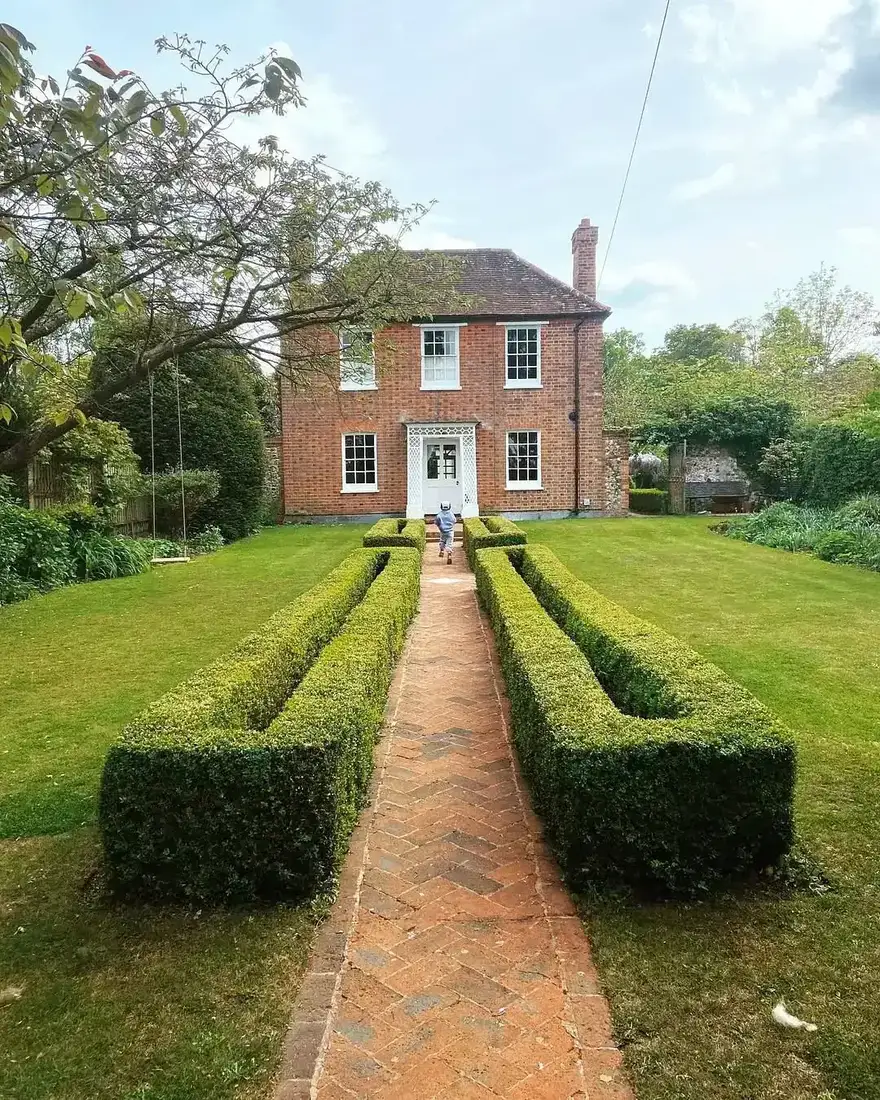
The cottage above looked charming in the listing and flat on moving day.
The shingle did not change between the two viewings. The light did, and the twelve feet of garden in front of the wall started telling the truth. Cedar is a warm grey brown neutral, so whatever stands in front of it sets the mood.
Run the work in this order. Levels and drainage first, then the drive, then planting, with paint last. The drive is the irreversible decision, because plants move and paint recoats while a tarmac apron only comes up with a breaker.
Push the door further than paint allows
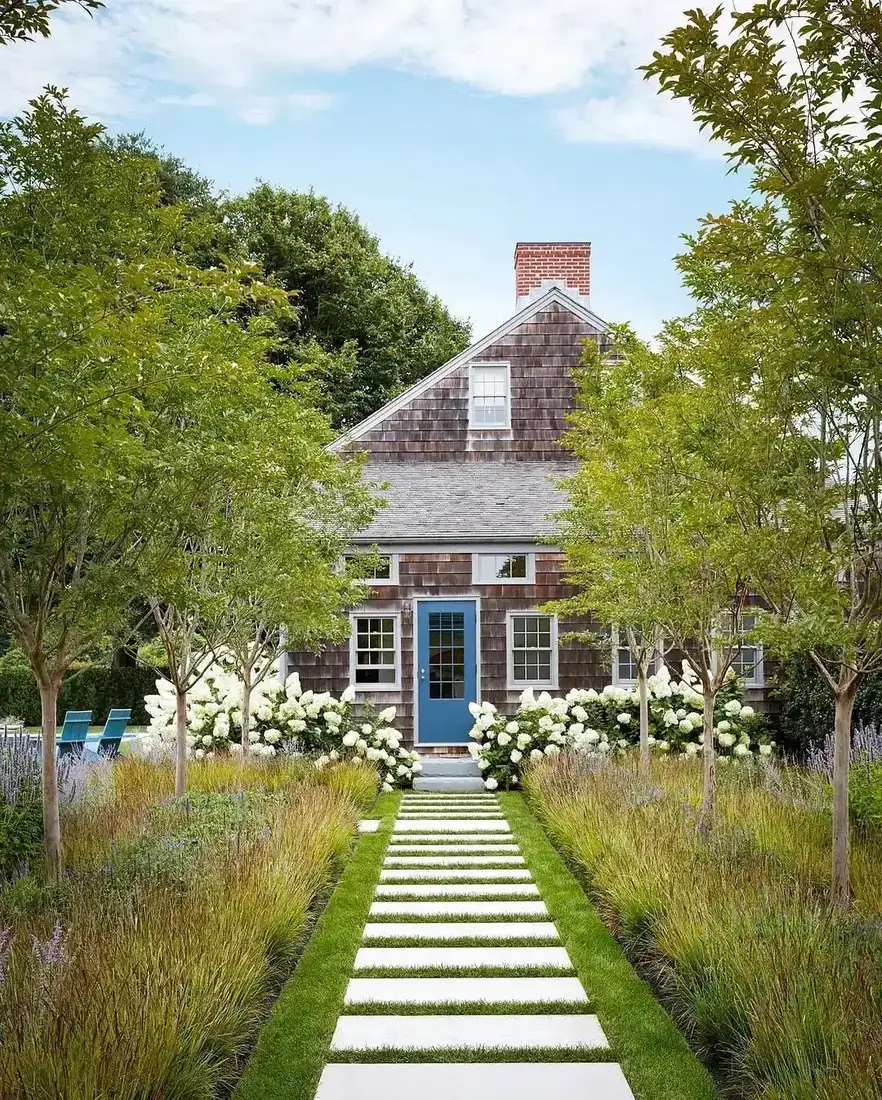
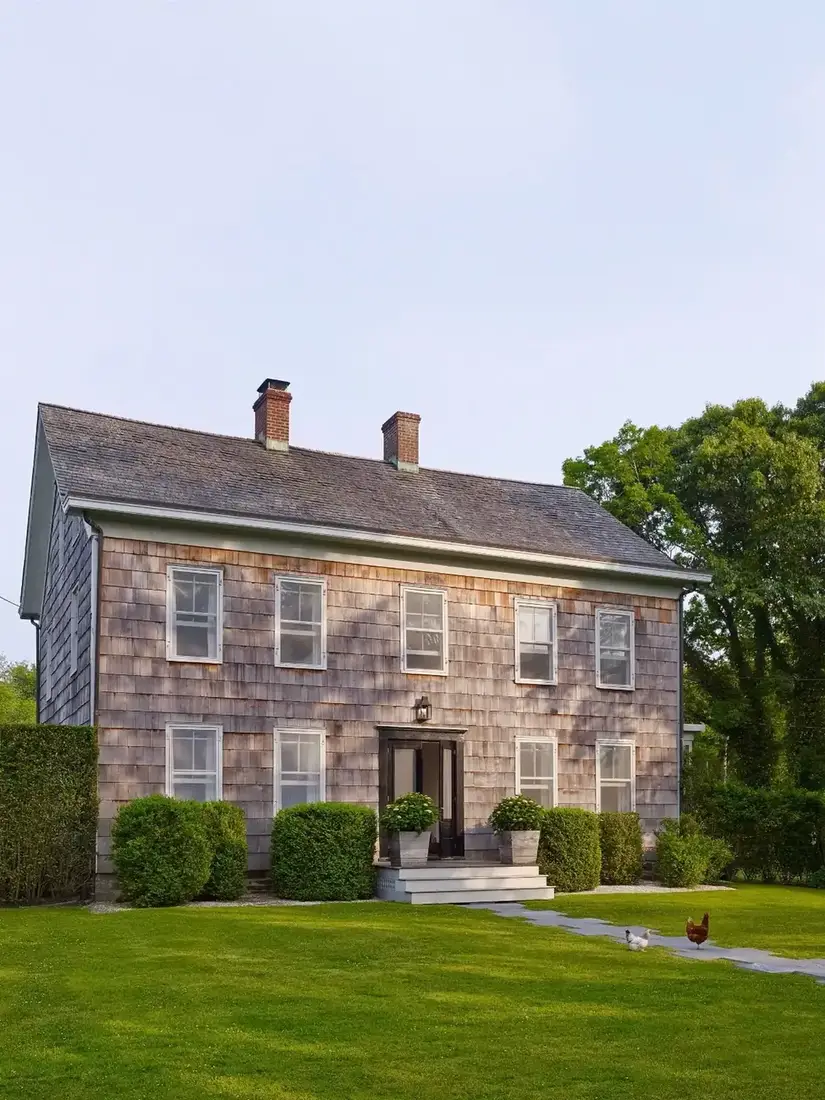
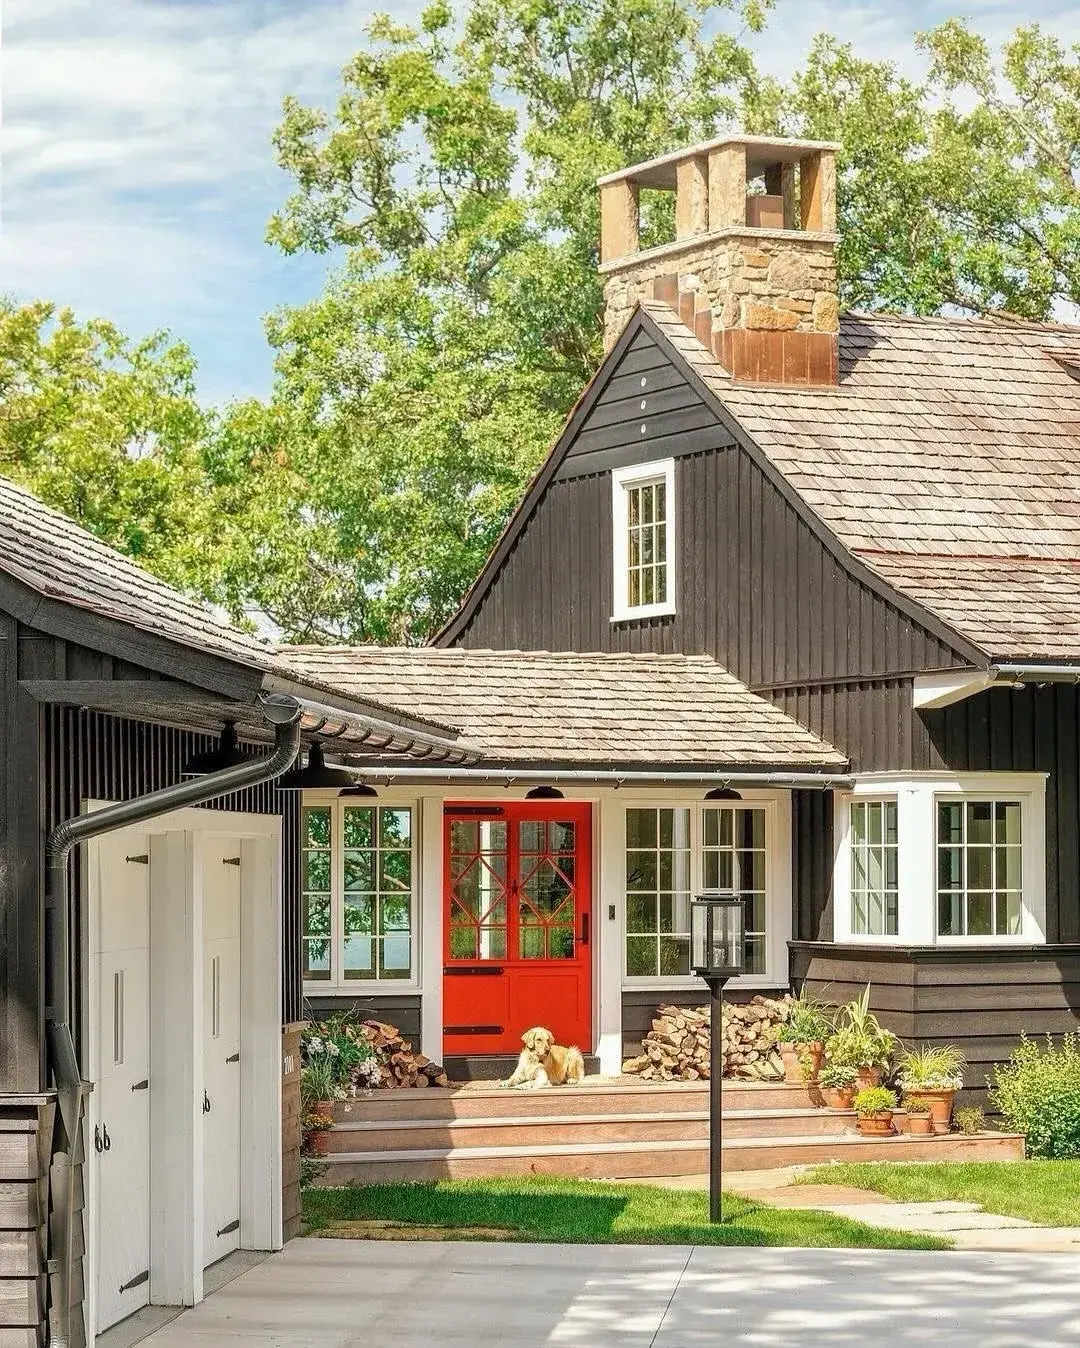
The door in this photo would shout on a white house. Against weathered grey brown cedar it reads as confident and calm, which is the whole trick. Shingle sits quiet, so the entrance can carry the one strong colour on the plot without a fight.
Test the colour against the actual wall, not a white swatch. Paint A4 boards with two coats, pin them to the shingle, and view them at 8am and 6pm, because cedar shifts warm to cool through the day and a blue that sings at noon can turn inky by evening.
Pin the boards up and live with them for two evenings. Colour decides fast when it has to pass the breakfast test. Dusty blues in the manner of Farrow & Ball Hague Blue No.30 or Inchyra Blue No.289 flatter grey cedar, at roughly £30 to £40 for 750ml of exterior eggshell in 2026.
Prep decides the finish. Strip failed paint to a sound edge, spot prime bare timber with Zinsser Bulls Eye 1-2-3, and lay two full topcoats with a 24 hour recoat gap in dry weather. A rushed door skins over dust and grit, and the brush marks show for the five years the coat lasts.
Keep the walkway planting low each side so your door stays visible from the gate. Those hydrangeas in the frame sit at knee height, which frames the entrance instead of guarding it.
Size shutters to the opening, not the wall
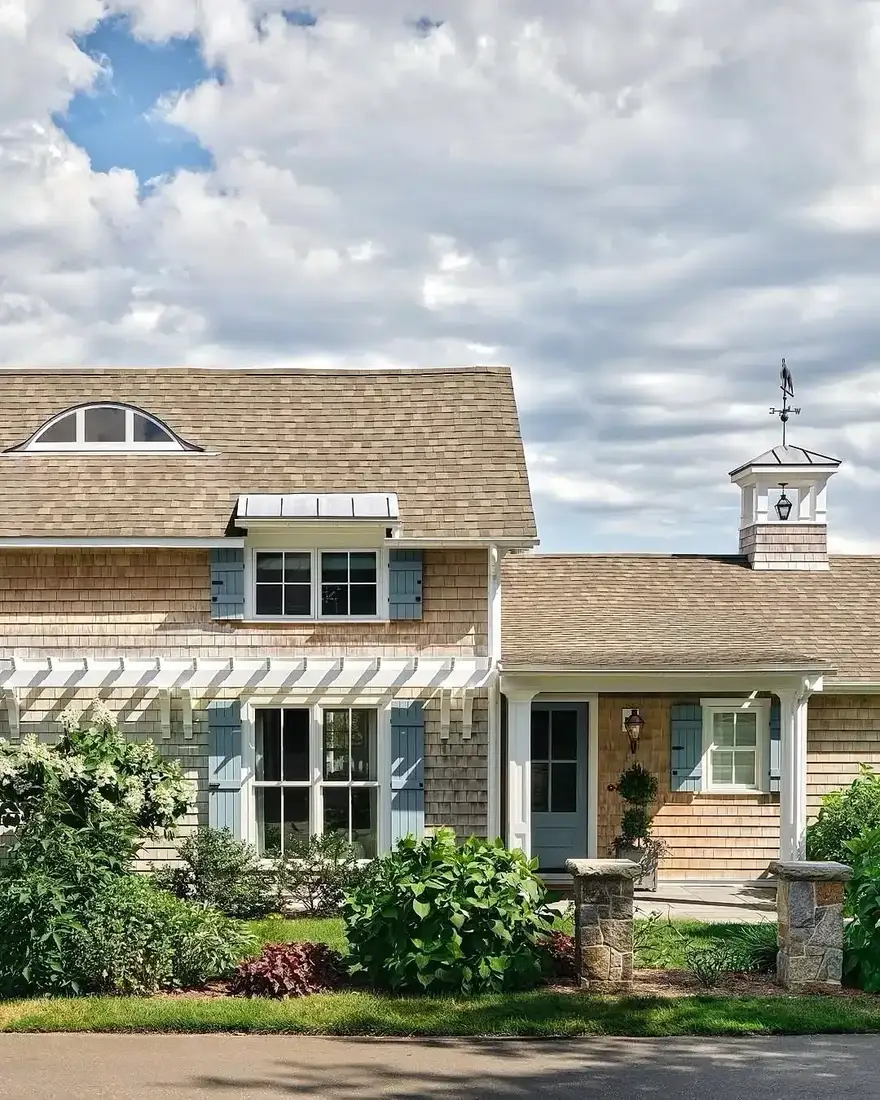
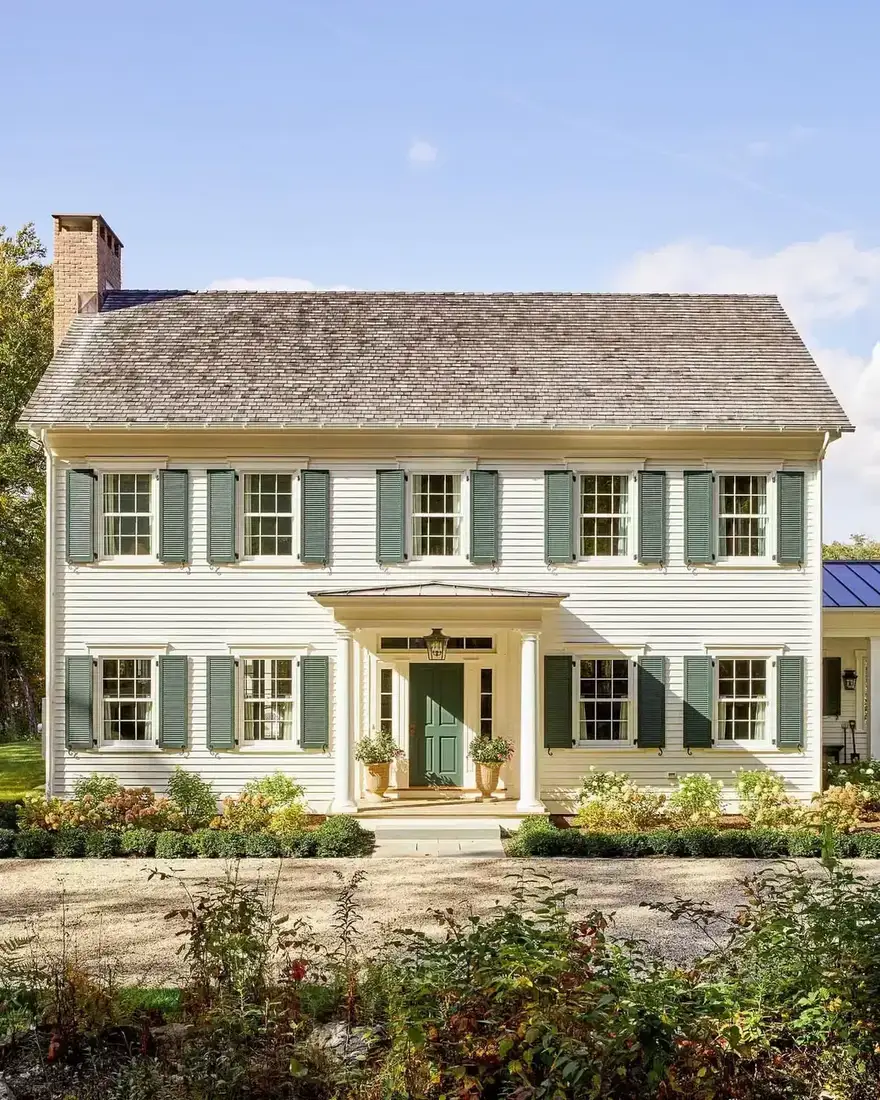
Each shutter in that image covers half its window, which is the test most shutters fail. Closed, the pair would meet in the middle. Fitted boards narrower than half the opening read as stuck on decoration from the kerb, and no paint colour saves wrong proportions.
Fix them on stainless hinges with stand off blocks that hold the boards 25mm clear of the courses. Cedar needs air behind everything screwed to it, and shutters bedded flat trap rain exactly where the bottom course is thinnest. Simpson Strong-Tie stainless screws in 38mm length suit the job, with grade 304 inland and 316 within sight of salt.
The white cupola wants the same honesty. A vented cupola with louvres moves hot air out of the roof void, while a sealed fibreglass copy only adds weight and a future leak path. If the roof already breathes through eaves and ridge, leave the cupola off and spend your money on the shutters.
One strong colour plus white trim is enough for the whole front. That blue repeats nowhere else in the frame, and the discipline is why the cottage reads as collected.
Hold a green frame beside the cedar
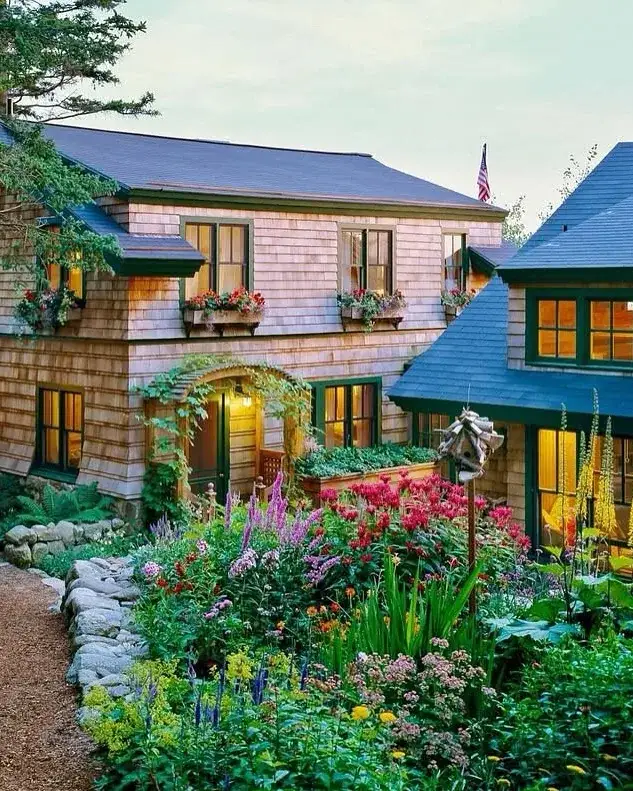
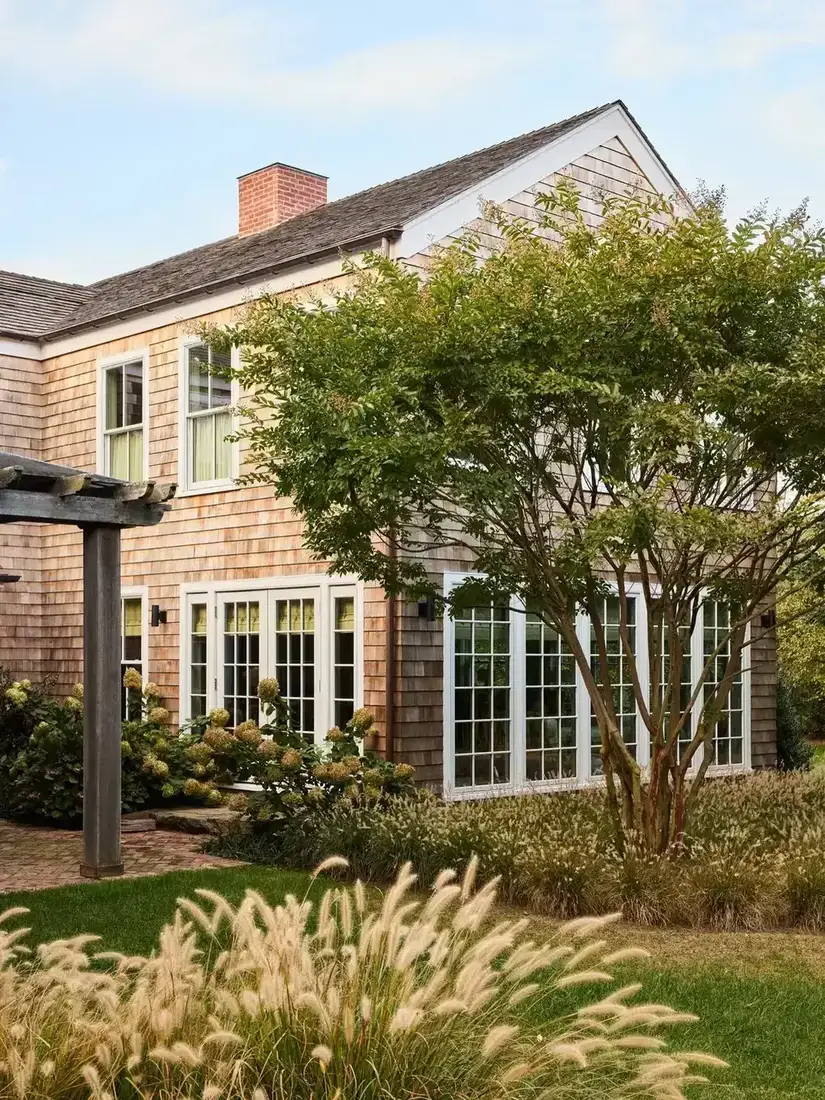
This cottage is one season from disappearing into its own garden. The flowers are glorious and the house is losing, because every course from the path upward is fighting foliage for light. Abundance works only when the wall gets the first 450mm to itself.
Look at the strip nearest the boards in this photo. Where the clipped green edge holds low and clear, the shingle texture shows. Where tall stems lean on the courses, the wall vanishes and damp sits. Cut the border back to a crisp line, mulch 75mm deep but no closer than 150mm to the bottom course, and the same garden suddenly frames the house it was hiding.
Edge the lawn with 100mm steel strip such as EverEdge at roughly £25 to £35 per 5m length in 2026, hammered flush so mower wheels run along it. A wavy plastic edge heaves within two winters and reads as temporary, while steel stays put and draws the line the eye follows to the door.
Skip the wildflower drift against the wall itself. It belongs 2m out where seed heads catch the sun, not pressed to timber that must dry daily.
Keep the base course dry behind columns
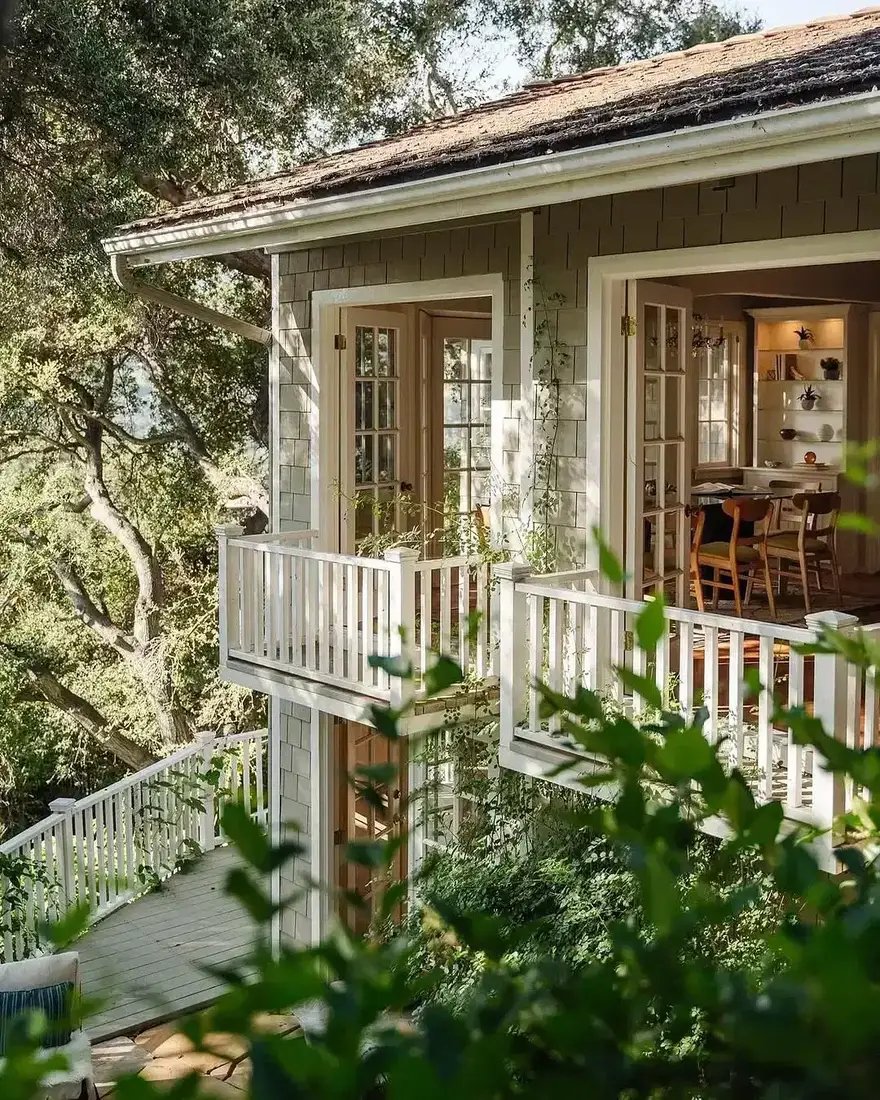
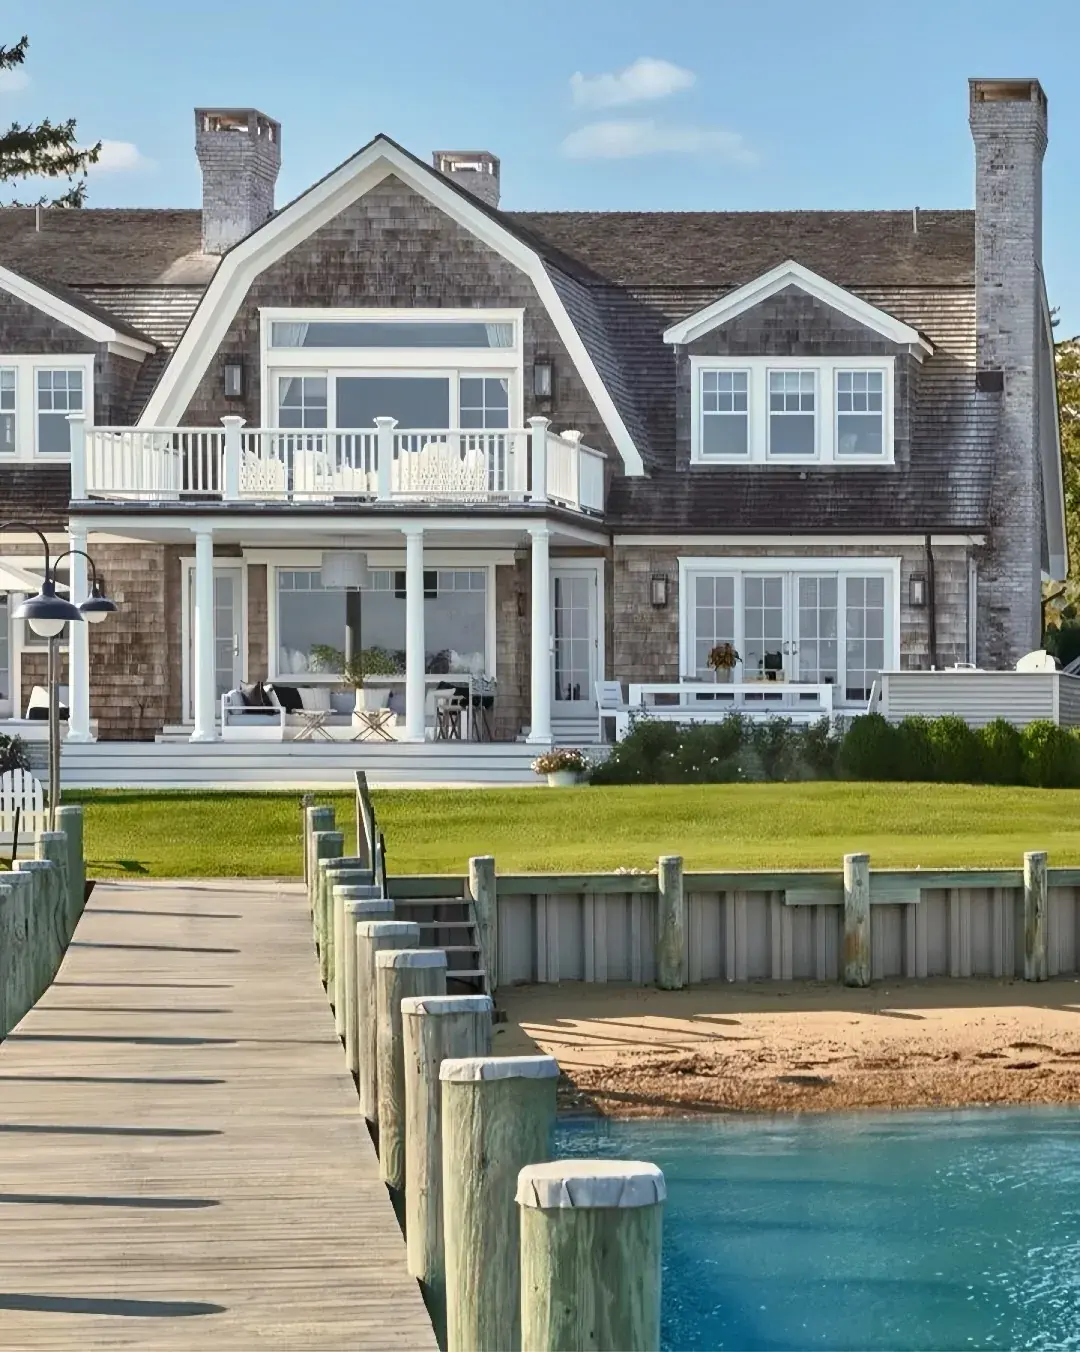
Stacked white columns make this front, and the detailing behind them decides whether the wall survives them. Porch posts and climbers crowd the base course exactly where splash is worst, so the bottom 300mm of shingle works harder than the whole gable above.
Set every post base on a galvanised standoff, never socketed into the deck. End grain sitting in a puddling shoe wicks water upward and softens within four years, while a 50mm raised base with a drained slot keeps the post dry for decades. The columns in the frame sit white and crisp because their feet never stand in water.
Grade the soil away from the wall at 1 in 60 for the first metre, and hold shrubs a full step forward so wind dries the courses after rain. That gap also gives room to step in with a brush and a hose for the biennial wash, which matters because algae starts on the shaded base and a soft clean at £12 to £20 for oxygen bleach in 2026 beats any coating later.
Check balcony falls while admiring the symmetry. A deck that ponds against the wall rots the course it touches, and 1 in 60 away from the house is the minimum that actually drains.
Repeat the trim in the fence
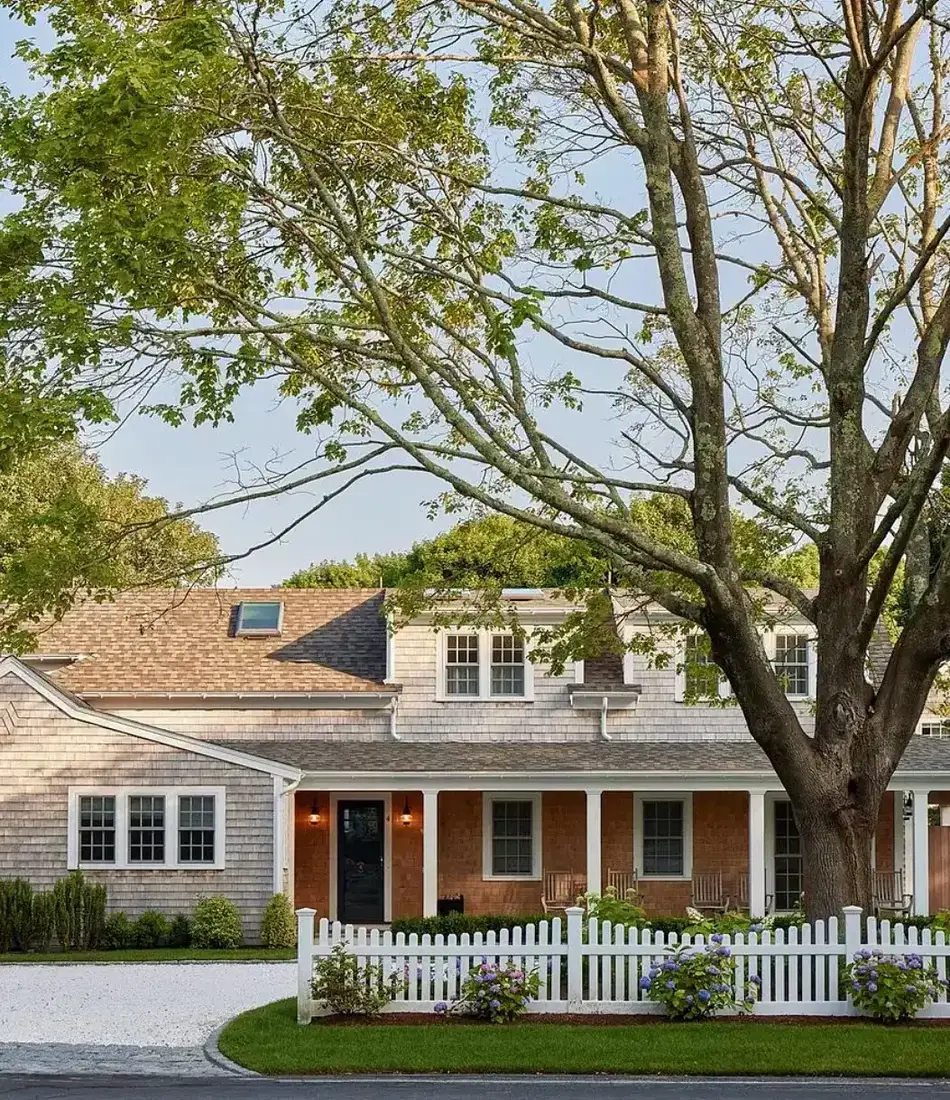
The fence in front of those silver shingles works for one reason. It repeats the trim white instead of introducing a new colour, so trim, fence, and window frames read as one family and the flowers get to be the colour. A fence in any other tone would split the front in two.
Keep it low and simple. Pales at 900mm high with a 50mm gap, rails on the garden side, and a gate that lines up with the front door so the approach runs straight. Anything taller cages the cottage, and close boarding turns a picket into a wall that shades the very border it frames.
Build for the ground it stands in. UC4 treated softwood posts at 1.8m centres, set in 450mm of compacted concrete with the tops haunched to shed water, carry a picket run for 15 years. Posts knocked straight into soil loosen within three winters and lean by the fifth, and a leaning fence drags the whole front down with it.
Those hydrangeas behind the pales show the right spacing. One generous drift of a single variety such as Hydrangea paniculata Limelight, planted 900mm apart, beats a mixed row where every plant competes and none commits.
Lay gravel that stays where it is put
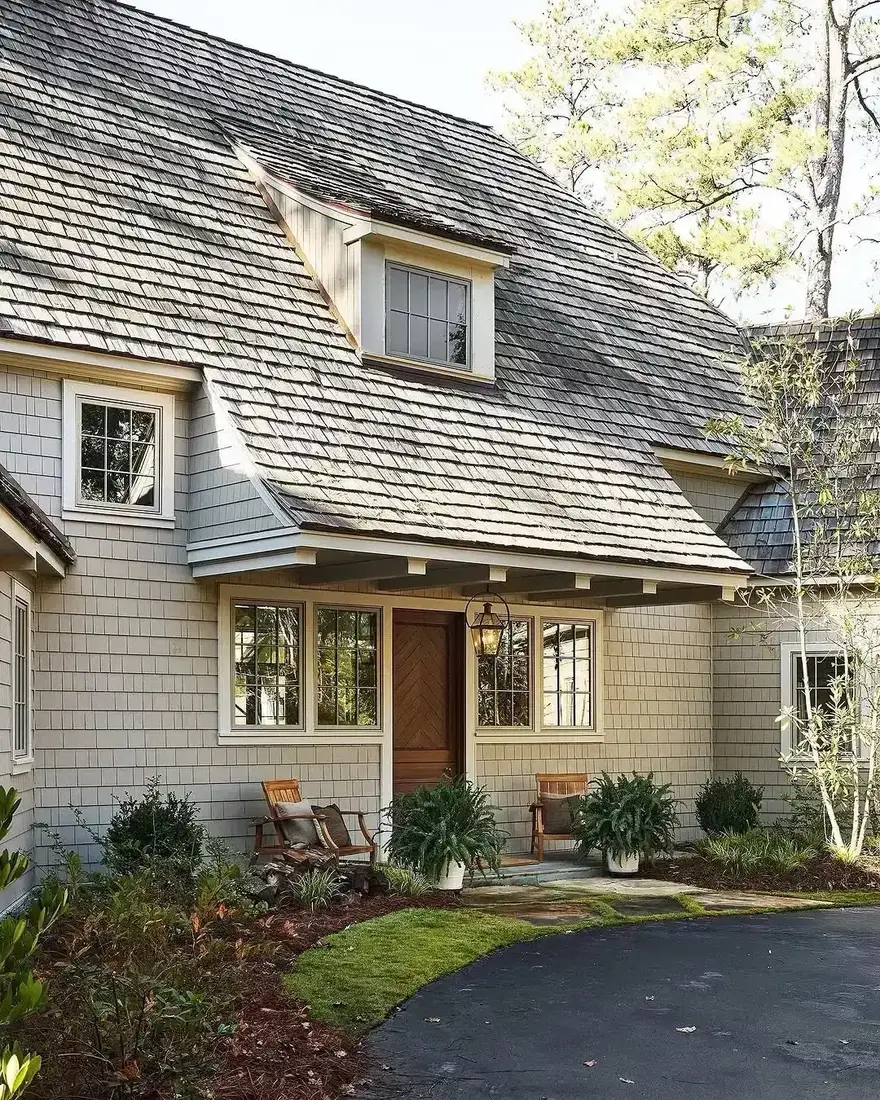
Follow the curve of that drive and listen. Tyres crunch instead of hiss, the edge wanders loosely through planting, and the whole approach feels like a cottage rather than a forecourt. Tarmac would harden this front in an afternoon, and lifting it later needs a breaker.
Build the layers before admiring the colour. Excavate 150mm, compact 100mm of Type 1 sub-base, blind it with sharp sand, then lay 50mm of 20mm angular chippings that lock together underfoot. Rounded pea gravel migrates into lawn and beds within a season, while angular stone beds down and stays. Expect £60 to £90 per square metre laid in 2026 for a proper gravel build.
Edge both sides with steel or granite setts on concrete, set 25mm above the stones. Without an edge the drive spreads a little wider every year, and the border beside it fills with stray chippings that blunt mower blades.
Skip loose gravel if your wheels cross it daily. Wheelchairs, pushchairs, and bicycles sink and slew, so bind the same stone with resin or switch to clay pavers on those runs.
Test dark accents at dusk, not noon
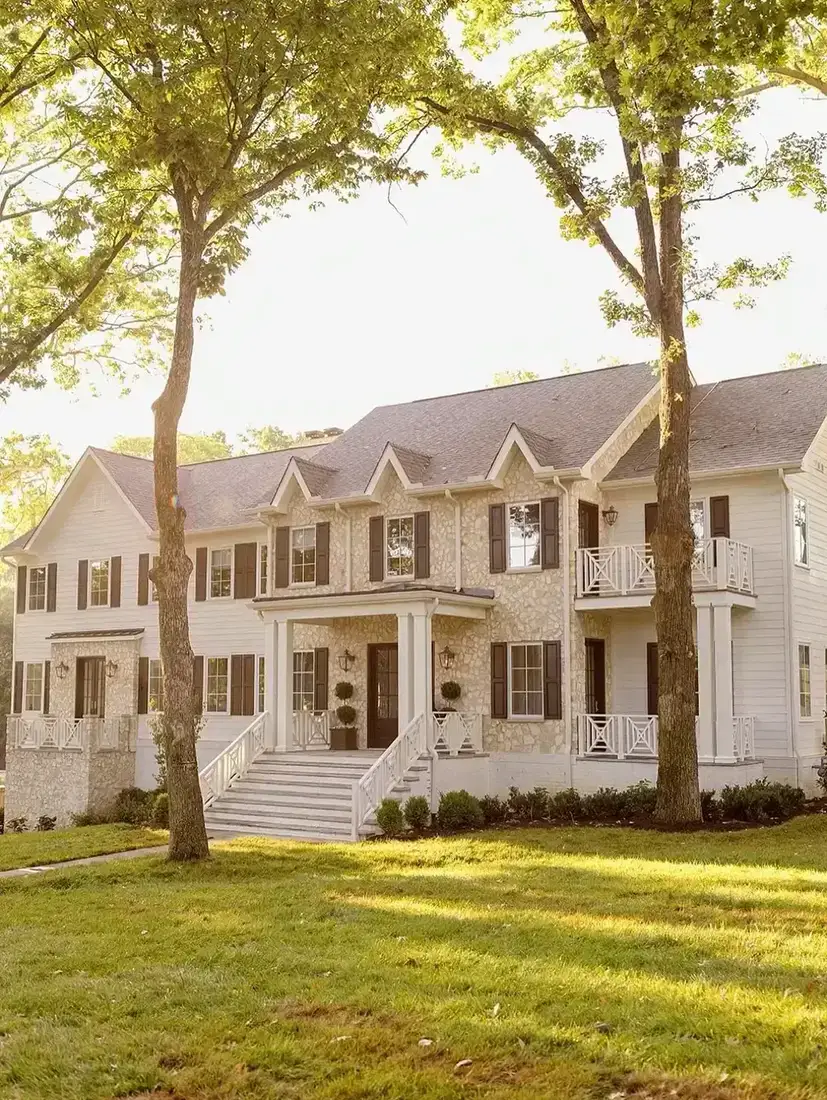
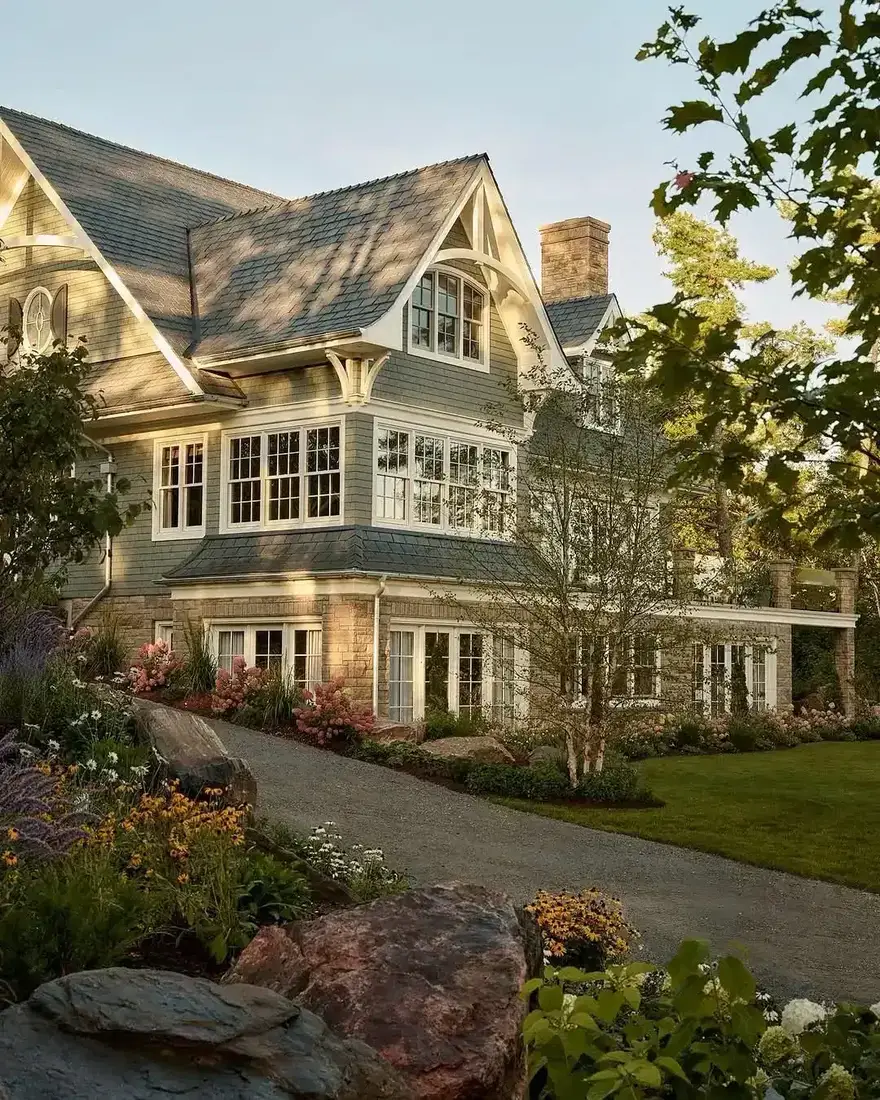
Evening light is doing half the work in this photo. The low sun rakes across the courses, every shadow lengthens, and cedar that reads flat grey at midday glows like driftwood. Dark shutters suit that hour, and the test is whether they still suit it at dusk.
Hold the sample to the wall at sunset before ordering a litre. Blacks with a warm base stay soft against grey cedar after dark, while blue blacks turn cold and hard under a 2700 kelvin bulkhead. Off whites in the manner of Farrow & Ball Wimborne White keep the trim warm beside them, with a 750ml tin of exterior eggshell at £32 to £42 in 2026.
Count the light sources in the frame. One warm bulkhead by the door plus one spike in the border is enough for most fronts, wired on a dusk timer so the house never blazes all night. Three or more fittings turn a cottage into a forecourt, and moths colonise every extra globe by August.
Keep planting a step forward on the sunset side. Evening sun must rake the shingle to earn that texture, and a shrub allowed to shade the wall at 7pm wastes the best hour of the day.
Give the bay one colour and clean flashing
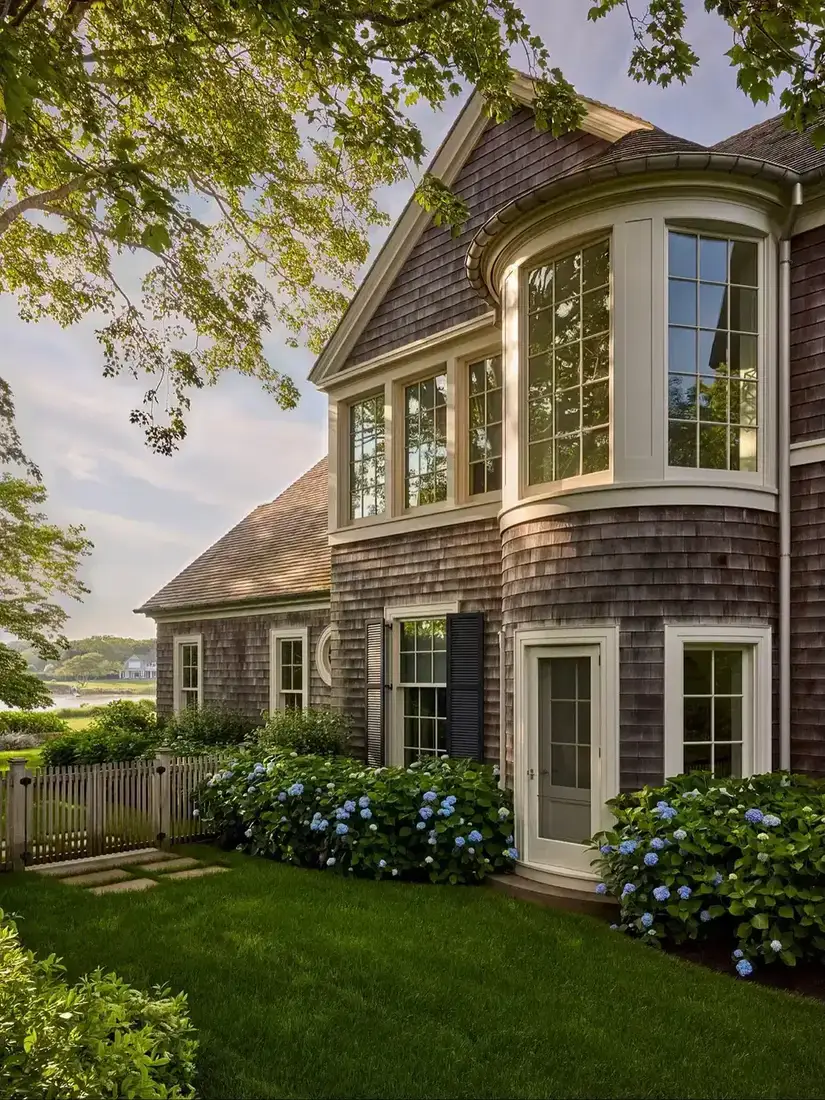
The bay is the event on this elevation, so everything else stays quiet. One colour on the walls, white joinery, and hydrangeas massed underneath instead of a mixed bed. Add shutters, boxes, and a painted door in three hues and the curve drowns in competition.
The detail that matters hides above the curve. A projecting bay needs stepped flashing dressed 150mm up behind the shingles, a Code 4 lead or powder coated apron over the joint, and a drip that throws water 25mm clear of the face. Sealant alone along that curve cracks within three years, water tracks behind the boards, and the repair means opening the bay cheeks in year five.
Those hydrangeas sit exactly where they should. Low enough to leave the sill clear, forward enough that air moves behind the stems, and one variety in a drift so the mass reads against grey. Snip a third of the oldest stems each March and the clump stays dense without pressing the wall.
Resist a second bright plant in this bed. One generous drift plus grey shingle reads as calm, while a scatter of colours reads as a garden centre trolley emptied in a hurry.
Ground the wall with one stone element
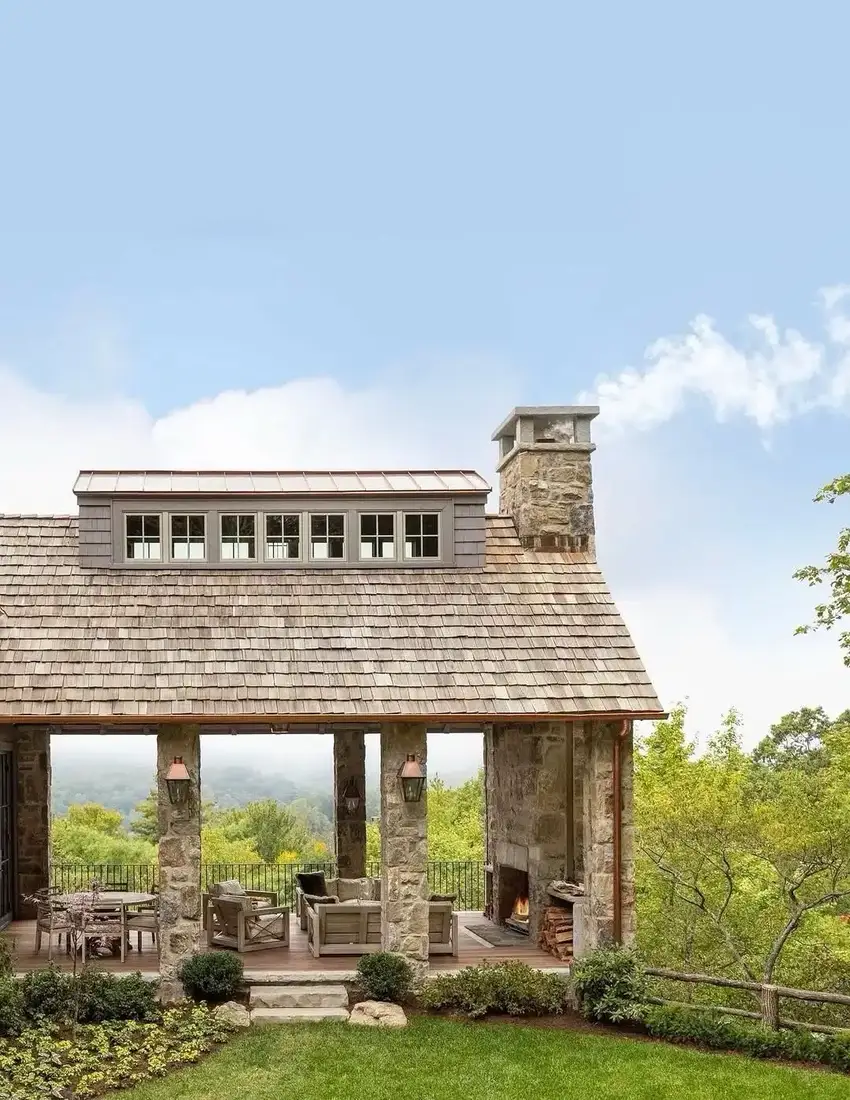
Matte stone makes the cedar beside it read warmer, which is why this porch works. One honest masonry element grounds the whole shingle facade, and the eye stops hunting for weight. Three decorative stone bits would cancel the effect, so the fireplace stands alone and carries it.
Lay it honestly. A 10mm NHL 3.5 lime mortar joint suits most sandstones and lets the wall breathe, while hard cement points trap moisture and blow the face within a few frosts. Stone where the building meets the ground takes splash off the shingle, which is why the courses above a stone plinth stay cleaner at the base than courses run down to soil.
The flue above that fireplace wants a lined twin wall system with 50mm clearance to timber, swept yearly. An open fire under a shingle clad gable is a pairing that demands paperwork, and the chimney sweep at £60 to £90 in 2026 is the cheapest insurance on your plot.
Where the stone meets cedar, leave a 10mm shadow gap with a backing strip rather than butting tight. Both materials move with the seasons, and a tight joint grinds, cracks, and funnels rain exactly where neither wall wants it.
Keep big gables plain at ground level
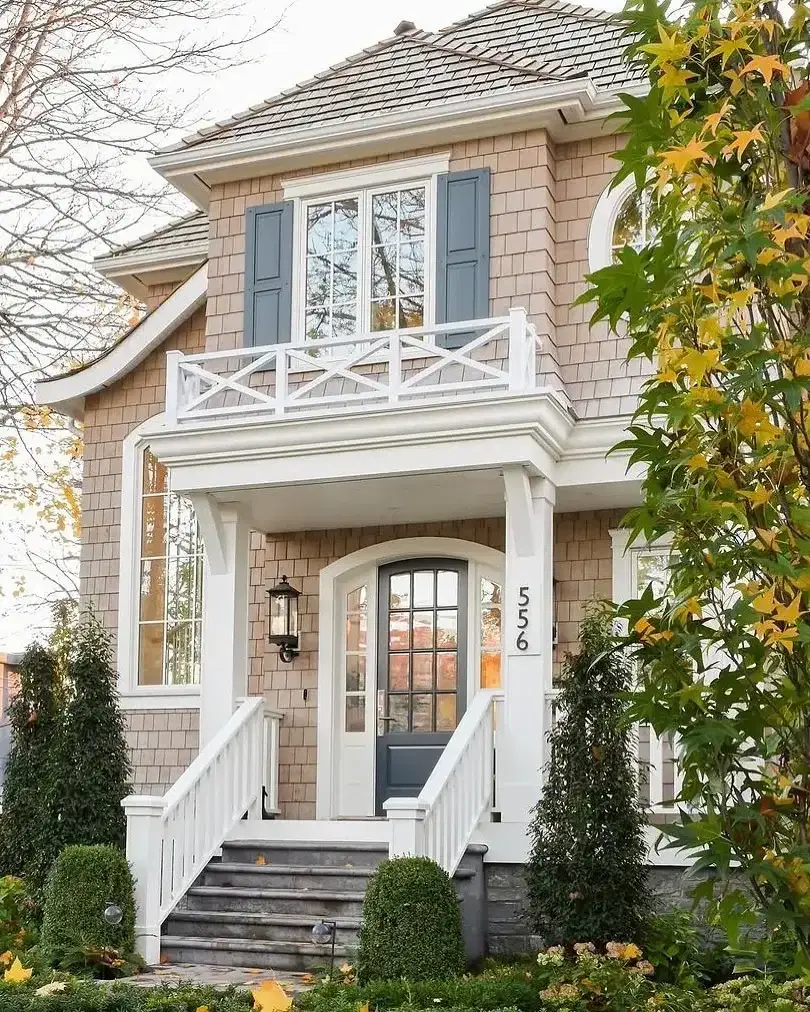
Scale changes nothing in this photo. A house twice the size of its neighbours still reads as a cottage, because the ground is simple: one true lawn edge, a few shrubs held forward, and no extra colour. Texture carries the big gables, and restraint lets it.
Mow the edge straight and keep it there. A single crisp line between lawn and bed, re cut each spring with a half moon edger, draws the eye to the door instead of letting it wander. Wavy edges make a large front look scruffy by July, whatever your house cost.
The same discipline governs the planting palette. One door colour, one flower mass, and the grey field of shingle. Scale the hydrangea drift up for a big house by all means, with five or seven plants instead of three, but do not scale the colour count. Two strong hues on a large gable read as busy from the road, where one reads as calm.
Check the downpipes on a house this size while planning. Two 100mm round downpipes per 10m of eaves, in aluminium matched to the trim at about £25 to £40 per 3m length in 2026, keep splash off the base course where the wall is most vulnerable.
Edit the terrace before touching the wall
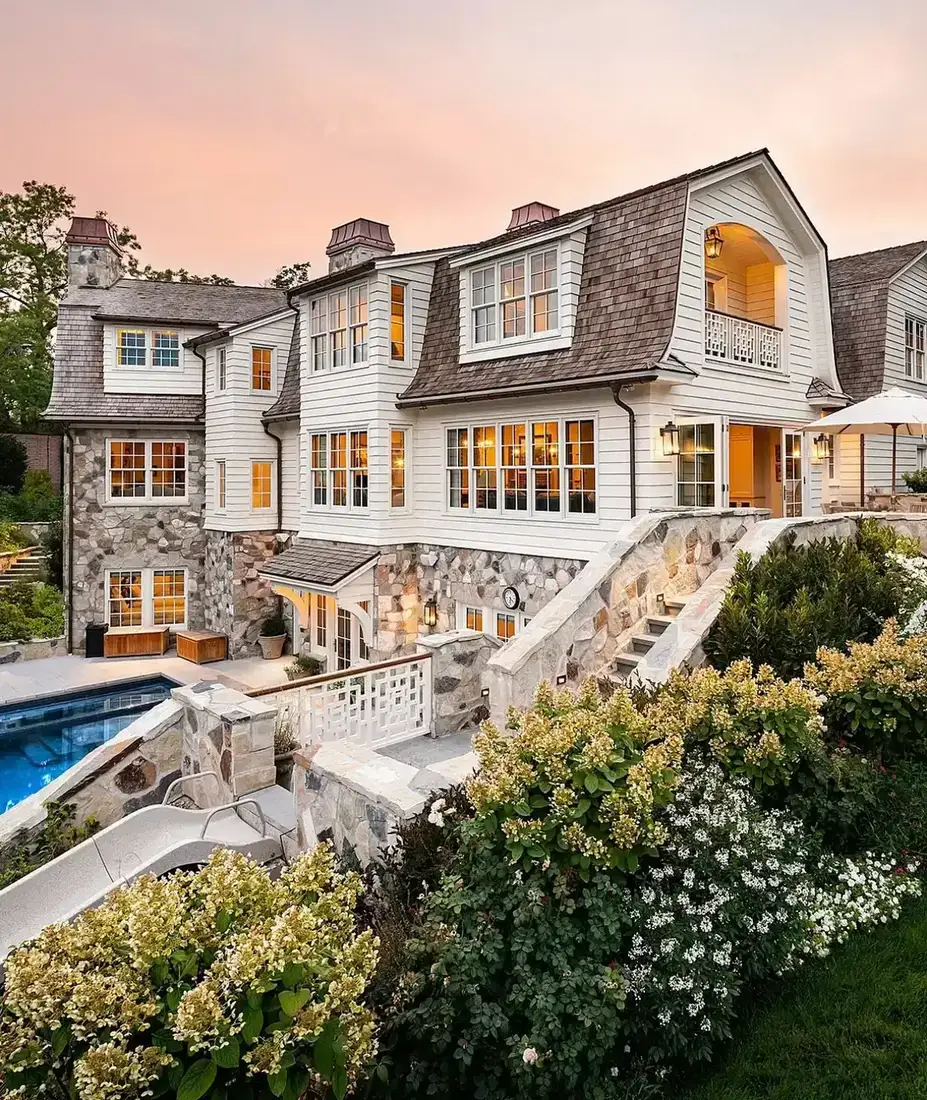
Grandeur sits easily here because the terrace stays pale, simple, and lower than the shingle line. Nothing competes with the cedar, the stone coping draws one horizontal, and the water doubles the sky. Before repainting or restaining anything, edit the twelve feet in front of the house to this standard.
Lay the falls first. Paving in 600mm by 900mm limestone flags wants 1 in 60 away from the wall, a 300mm gravel margin against the courses, and joints brushed with kiln dried sand instead of mortar smeared over the faces. Water that ponds against shingle rots the bottom course within two winters, and no stain survives standing water.
Coping overhangs the pool wall by 30mm with a drip groove beneath, so chlorinated splash never streaks the face. A limestone terrace of this order runs £120 to £200 per square metre laid in 2026, against half that for concrete pavers that read as hard beside cedar.
That edit costs less than a paint crew and it reverses with a barrow. Clear planting off the base for airflow, repeat trim white in a low fence, choose gravel where tarmac was planned, and let hydrangeas be the one generous flower. Step back, and the cedar finally looks like the houses saved to the board.
Drive surfaces against cedar
The drive is the largest single plane in most front gardens, so its tone and hardness set the house off or sink it.
Give rain somewhere legal to go before laying stone. Most councils now refuse new impermeable drives that drain to the street, so a gravel build that soaks through its Type 1 base, or pavers with 10mm grit joints over a permeable bed, keeps the paperwork simple. A 1 in 60 crossfall toward a planted border, never toward the house, moves cloudbursts off the surface without channels that clog.
| Surface | Laid cost 2026 | Build up | Watch for |
|---|---|---|---|
| 20mm angular gravel | £60 to £90 per square metre | 50mm stone on 100mm compacted Type 1 | Needs steel edging or it migrates yearly |
| Tarmac | £80 to £120 per square metre | 50mm base plus 25mm wearing course | Hard edge that fights cottage planting |
| Clay pavers | £110 to £160 per square metre | 50mm sand bed on 100mm Type 1 | Weeds colonise joints by year two |
Gravel suits most shingle fronts on looks, cost, and drainage, provided wheels do not cross it daily. Where access must stay firm, run a bound strip through the middle and keep loose stone each side.
Frequently Asked Questions
Why does a shingle front look flat after moving in?
The wall is rarely at fault. Flatness usually comes from bare soil, a pale door lost in sun, and planting pressed tight to the boards. Sort the garden, the entrance colour, and the drive first, since grey timber only sings against neighbours with contrast.
Which entrance colours flatter grey cedar?
Deeper tones than a painted house could carry. Dusty blues, warm reds, and sage greens all sit well on a warm grey brown backdrop. Pin painted boards to the wall and judge them at breakfast and at dusk before buying a litre.
Do hydrangeas really suit these houses?
They do. The flower heads hold into autumn, the bare stems keep shape through winter, and the soft mass flatters grey courses. Plant one variety in a drift of three or more, spaced 900mm apart, instead of mixing many kinds.
How much space belongs between shrubs and shingle?
Enough for a person with a brush to walk it. Hold stems 450mm off the courses, keep mulch 150mm below the bottom board, and prune yearly so foliage never leans on the wall and traps rain.
What should a cottage drive be made of?
Angular gravel on a compacted sub-base suits most plots, so budget £60 to £90 a square metre for a proper build. Keep 50mm of stone over 100mm of Type 1, edge both sides in steel, and choose bound paving where wheelchairs or bicycles cross.
Does a picket fence fit a shingle cottage?
Yes when it copies the window trim. A low white run at 900mm frames the border and links house to garden, while a tall or dark fence splits the front and shades the bed it was meant to show off.
In order
- Set levels and falls first, with paving graded 1 in 60 away from the wall.
- Build the drive on 100mm of compacted Type 1, since the surface only lasts if the base does.
- Hold all planting 450mm off the courses and mulch 150mm below the base board.
- Paint the door last in one strong colour tested against the actual shingle.
- Mass a single hydrangea variety in drifts instead of scattering many kinds.
- Repeat trim white in a 900mm picket with its gate on the door axis.
- Light with one warm bulkhead and one border spike, no more.
This article may contain affiliate links. We may earn a commission at no extra cost to you.