12 White Farmhouse Exterior Ideas: Shutters Give It Away

Add us as a preferred source to see more stories on Google.
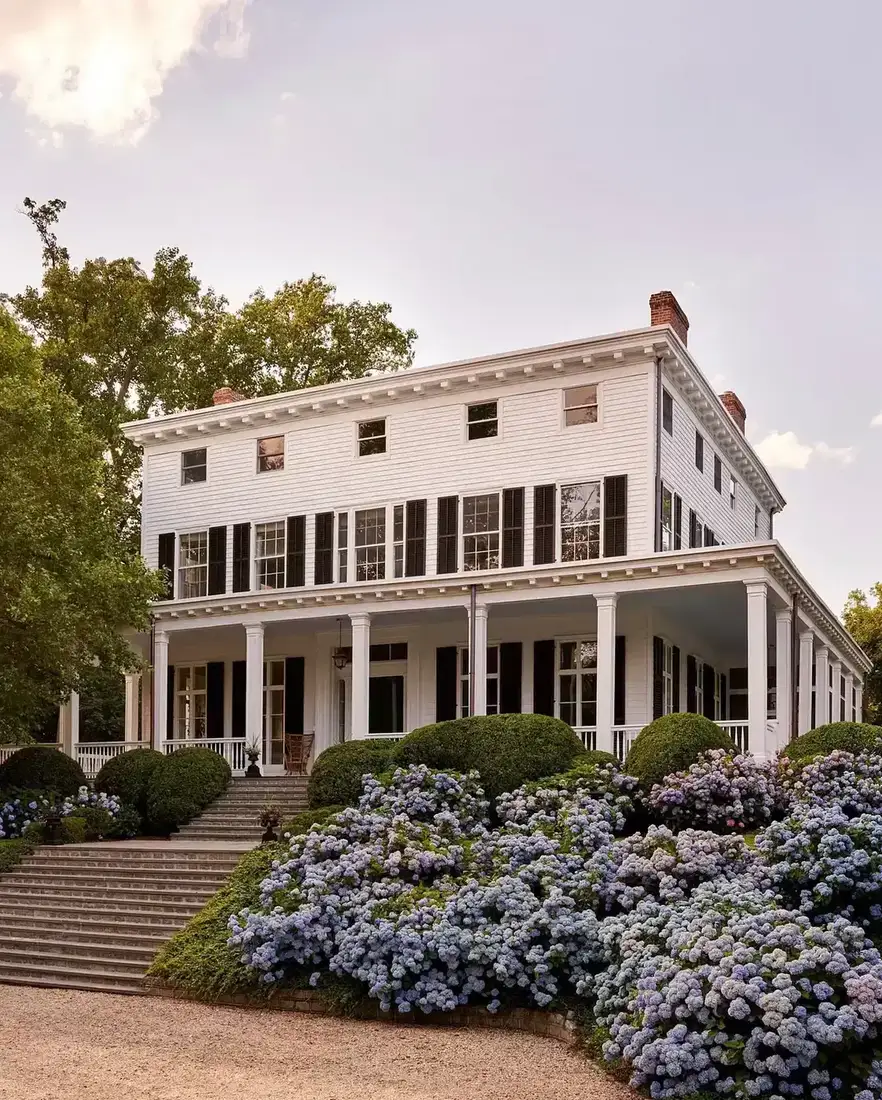
Before anything else, that house is not a farmhouse. It is a Greek Revival, with a two-storey portico, dentil moulding under the eaves and frieze windows in the entablature. Worth knowing, because a lot of what people save as farmhouse style is borrowed from grander buildings and does not transfer cleanly to a cottage.
What does transfer is the shutters, and they are the detail almost everyone gets wrong.
Look at the upper windows. Each shutter leaf is roughly half the width of the window it sits beside. Close the pair and they would cover the opening exactly. That is what a shutter is for, and the proportion is what makes the wall read correctly even from a distance where you cannot see any detail.
The measurement that settles it
Measure the window opening, outside edge to outside edge of the frame. Halve it. That is the width of one shutter leaf, so cut a cardboard template to that size before ordering.
A 1200mm window needs two 600mm leaves. What gets sold as a standard shutter is often 350 to 400mm regardless of window size, because it is cheaper to make one size. Put those either side of a 1200mm window and you have two thin strips with an obvious gap where the glass should be covered. The eye registers it as wrong long before the brain works out why.
Height matters too, though less: the leaf should run the full height of the opening. On an arched or tapered window the shutter should follow that shape, which is why arched windows are usually better left without.
Mount them like they work
Even shutters that will never close should be fixed as though they might.
Hang them on the window casing, tight to the frame, not spaced out on the siding with a gap between shutter and window. That gap is the second giveaway after width.
Use real hinges, or at least visible hinge plates, at the top and bottom of each leaf. Add a shutter dog, the small iron holdback that pins an open shutter against the wall. These cost very little and they are the difference between a shutter and a decoration.
If the window has a sill that projects, the shutter sits on top of it rather than in front. Getting this wrong leaves a shadow line that looks like a mistake because it is one.
Louvres, panels, or board and batten
| Type | Suits | Note |
|---|---|---|
| Louvred | Classical, colonial, most white clapboard | The default; louvres should angle down and out |
| Raised panel | Formal houses, ground floor | Often paired with louvres above |
| Board and batten | Cottages, barns, rustic timber | Wrong on a formal facade |
| Bahama, top-hinged | Coastal, hot climates | Not a substitute for the above |
Louvres have a direction. They should slope down towards the outside, so rain runs off instead of in. Upside-down louvres are common on cheap shutters and immediately obvious once you know.
For material, painted timber looks best and needs repainting. Composite is the practical compromise and has improved a great deal. Vinyl is the one that reads plastic from the road, largely because it comes in those fixed narrow widths.
The white, and the trim
The house above is an off-white, not a brilliant white, and the trim is the same colour as the siding instead of picked out.
That is the usual rule on a white house: siding and trim in one colour, and the contrast saved for the shutters, the door and the window sash. Picking out trim in a second white makes a facade look busy and, at a distance, slightly grubby, because the two whites never quite agree in changing light.
The blacks on shutters, sash and door should share an undertone, though they need not be the same paint. A true black shutter with a black-green door looks accidental.
When the wall has no shutters
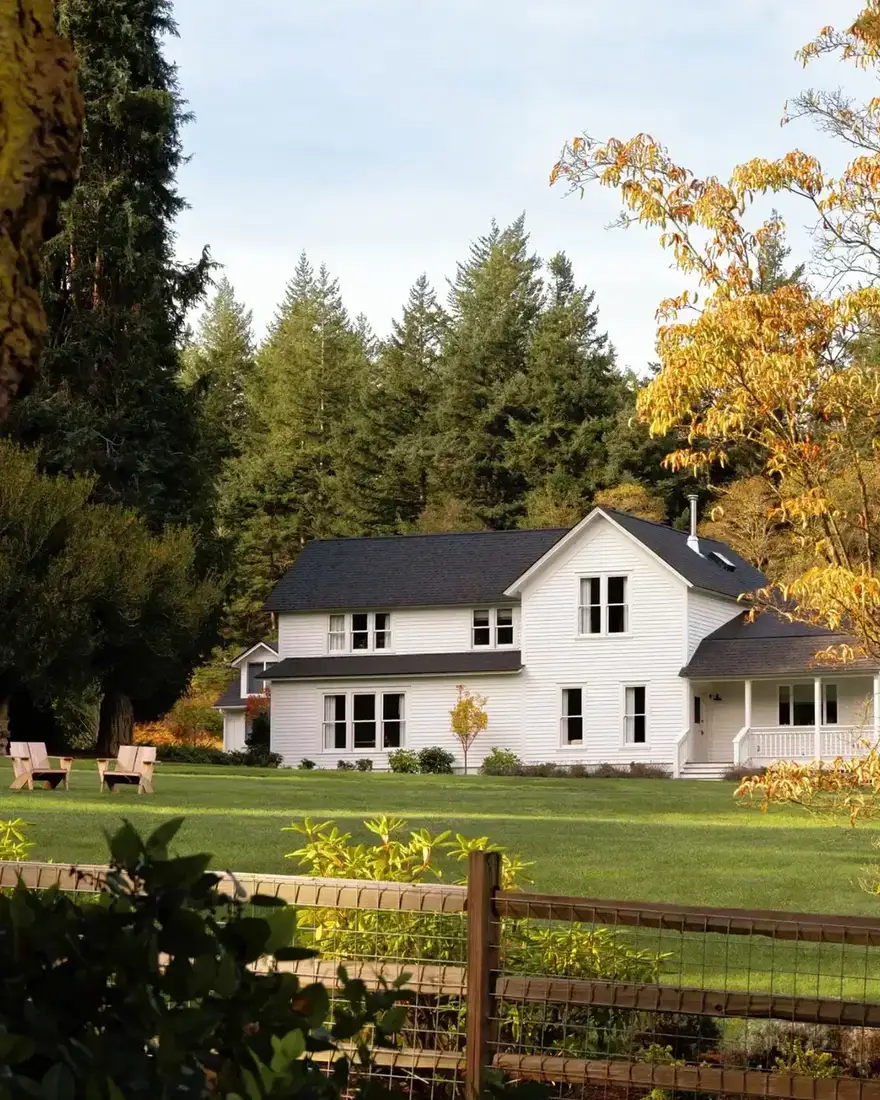
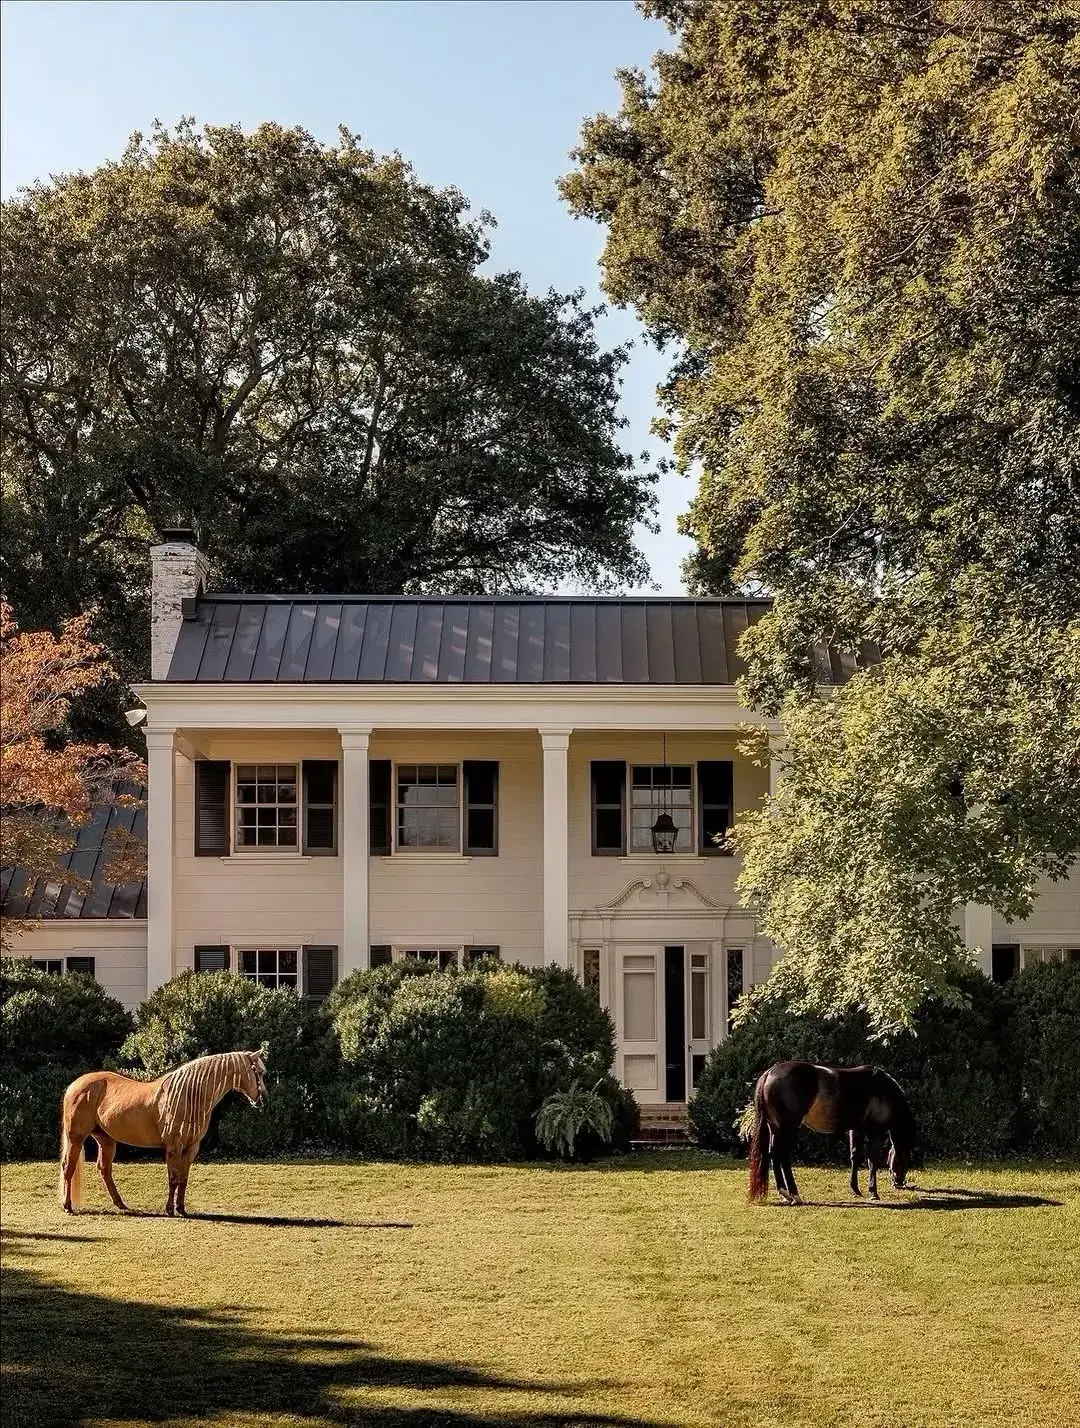
In this photo there is not a shutter on the building. That is a decision, and it only works because the roof is doing the job instead.
The roof is near black asphalt shingle with a plain ridge. From the field it reads as one dark slab over white walls. Take that away and fit a pale grey roof and the whole house would wash out. White walls with white trim and no leaves need a dark lid. No way round it.
The fence in front helps more than it looks. Weathered timber rails with wire mesh give the eye a mid tone before it reaches the wall. Fix a fence like that with 316 stainless staples and galvanised wire in 2026, and budget £60 to £140 per metre run for post and rail in softwood. Set the posts in compacted stone dust. Concrete collars hold water against the foot and rot it in six winters.
Skip shutters here and spend on the roof. That is the sequence.
Three dark doors can replace shutters
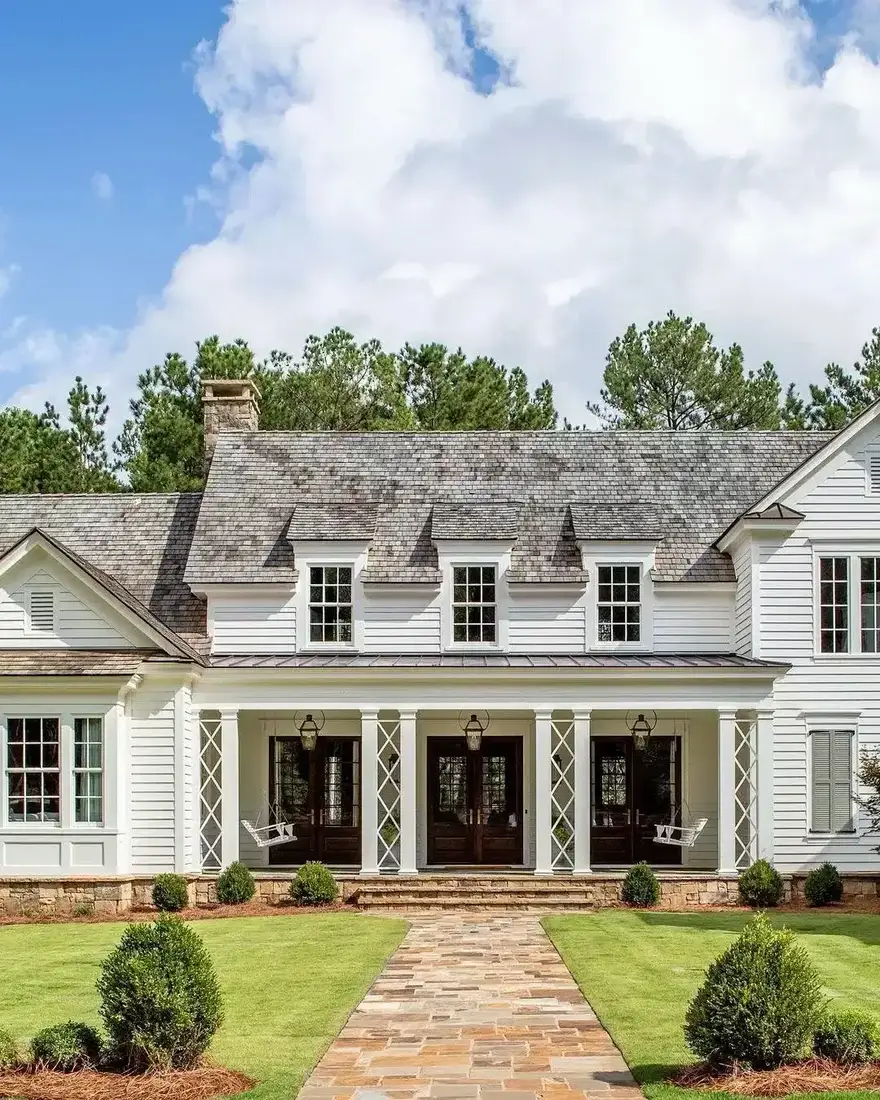
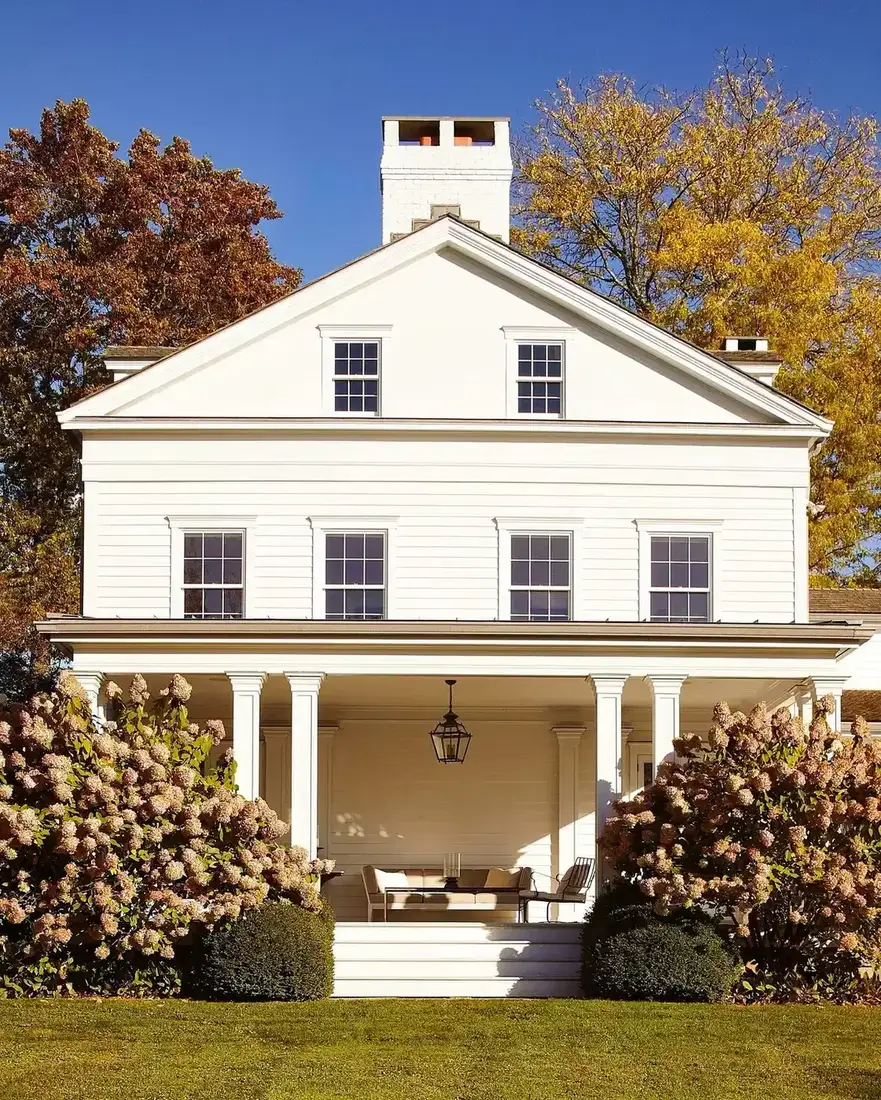
Three sets of dark stained French doors sit along the porch. Count them. That repetition is the anchor, and it is why nobody misses shutters on this front.
Pictured from the path, the doors read almost black against white clapboard. The frames are slim. The glazing bars are fine. The wall between them stays white and narrow, so the dark glass does the cutting up that leaves would do elsewhere. One dark door would look lonely. Three make a system.
The trim stays one white throughout. Corner boards, frieze, column casings: same paint as the siding. That discipline matters here because the doors already carry enough contrast. Pick out the trim in a second white and the front starts to argue with itself.
Stain those doors with a product built for sun, such as Sadolin Superdec or Sikkens Cetol in 2026, at £40 to £70 per litre. Cheap varnish peels in sheets by the third summer. The stone path wants no sealant. Leave it.
A long facade needs a repeated leaf
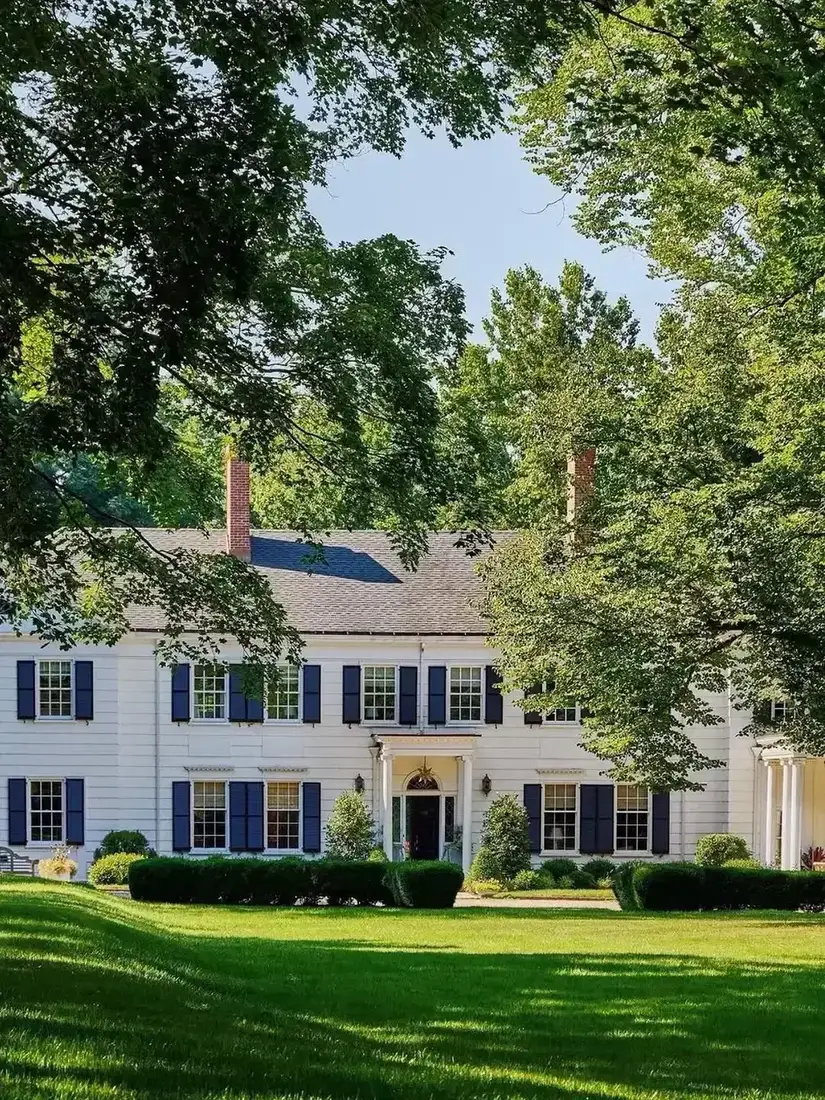
This is a long two-storey front under trees. Without leaves it would read as a white bar with holes punched in it. The blue shutters stop that.
That colour is a deep slate blue, close to Benjamin Moore Hale Navy HC-154 or Farrow and Ball Stiffkey Blue No.281. It repeats on every window, ground and first floor, same size, same spacing. The repetition is the point. One pair in blue and the rest in black would look like a repair.
The leaves look correctly sized. Each one would cover half its opening. The louvres face down and out. The hinges sit at the casing edge. Those four checks take ten seconds from the lawn, and this house passes all of them.
The hedge does the footing. Clipped box or yew, about knee height, set off the wall so air moves behind it. Keep planting 450mm clear of cladding in 2026 or the back of the border stays damp and the paint fails from below. That failure takes three years to show.
Green leaves on a double height front
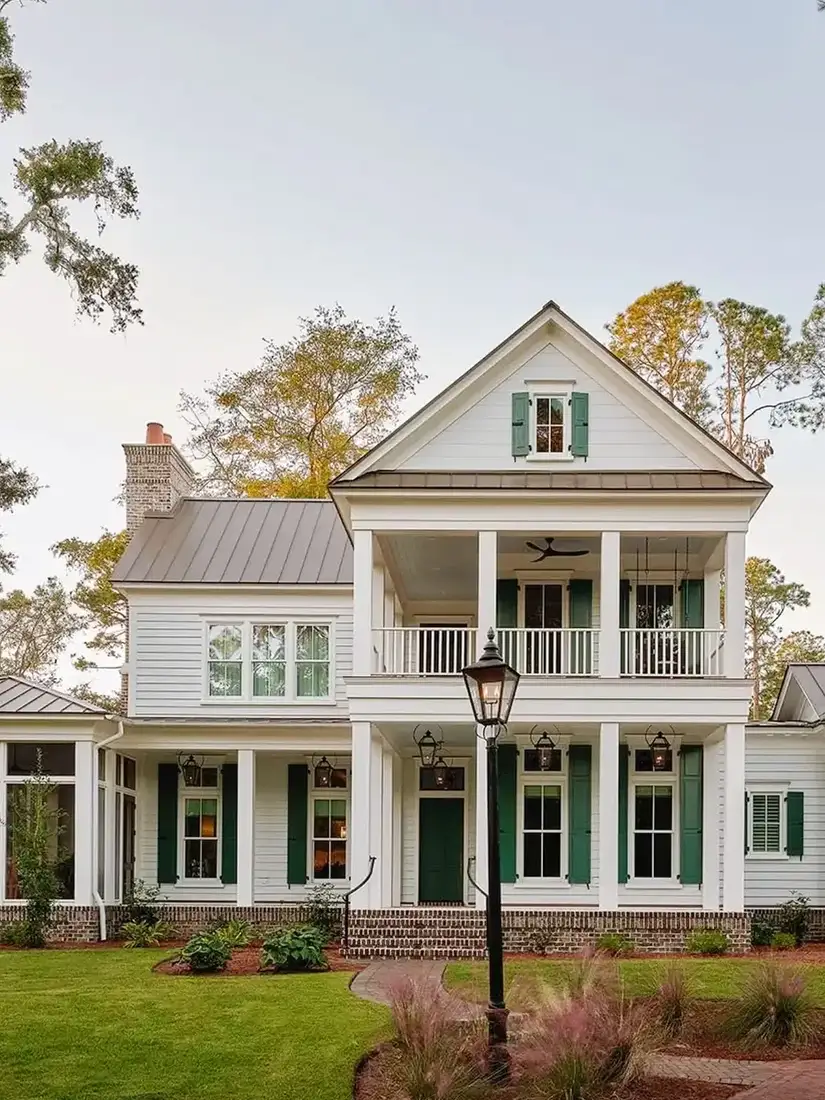
Two full storeys of porch with green shutters behind the columns. The green is doing two jobs here: it softens the white, and it ties the two floors together.
A black leaf on this much white can look hard. This green sits near Farrow and Ball Studio Green No.93 or Little Greene Invisible Green 330. Both read almost black in shade and clearly green in sun, which suits a house with trees round it. Paint a trial board and view it at noon before committing. Cards lie.
Notice the mounting. The ground floor leaves sit tight to the French door casings, under the porch roof. The upper leaves sit on the balcony rail line. Neither pair is stranded out on open siding. That is the difference between fitted joinery and applied decoration.
The lamp post in front is black iron with a glazed head. It repeats the shutter value out on the lawn. Cast aluminium copies run £120 to £280 in 2026. Fix the base to a concrete pad with stainless rag bolts. A post set straight in soil leans within two winters.
Where a shutter would be wrong
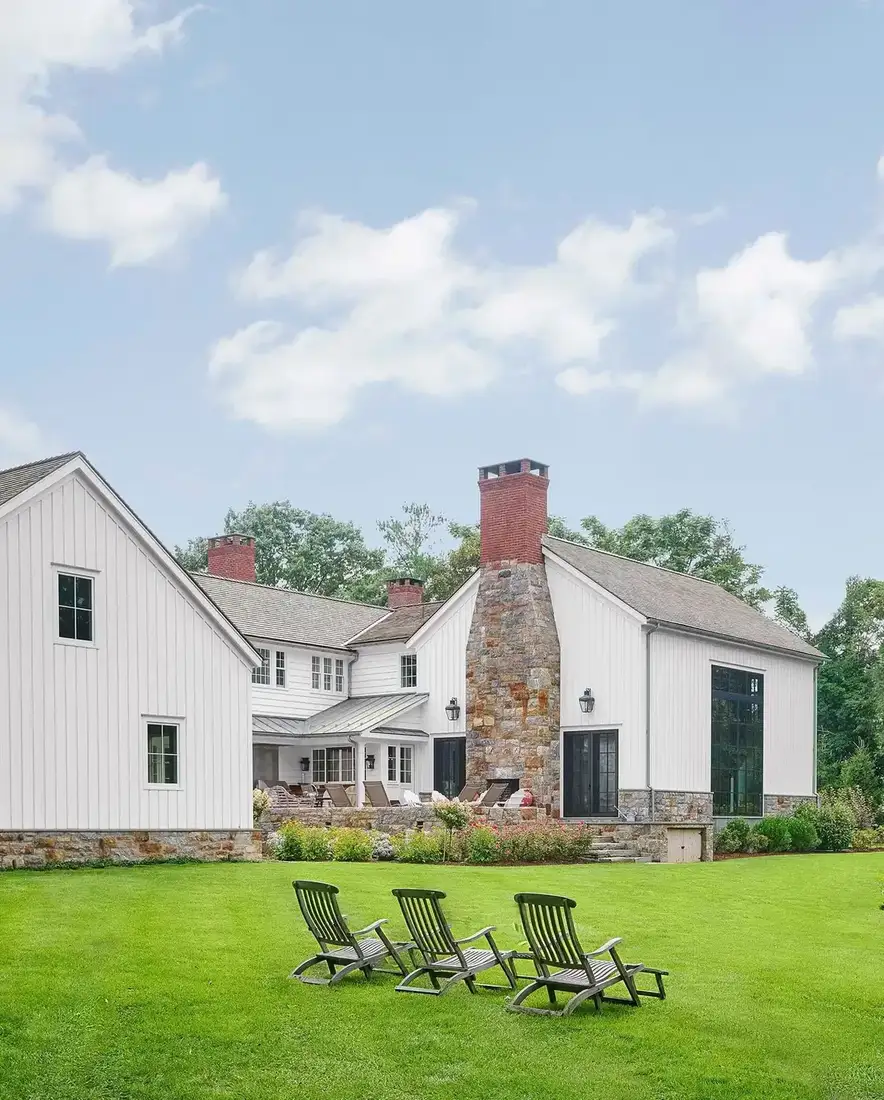
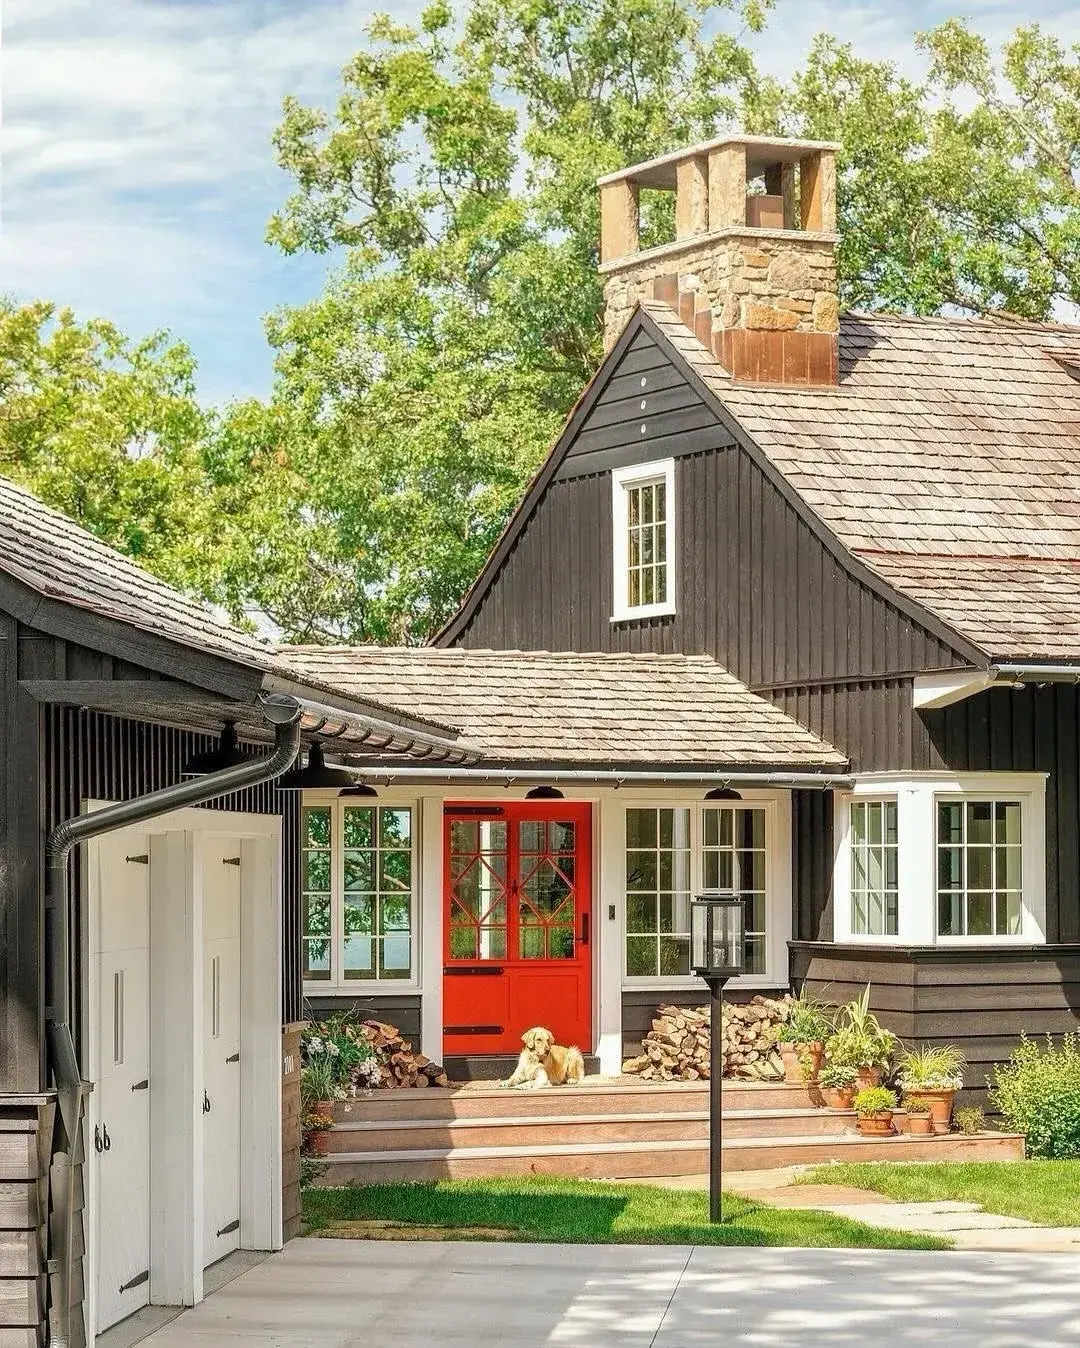
No shutters here. Fitted ones would look stuck on, and the house is better for leaving them off.
The cladding is vertical board and batten with a stone chimney stack running full height. The openings are large fixed glass with dark bronze frames. A louvred leaf beside a floor to ceiling pane has nothing to cover. It would be half the height of the glass or twice the width of the frame. Either way it reads as a prop.
The anchor is the masonry. Rough stone against smooth white boards gives the wall its weight. Repoint stone like that in lime, not Portland cement, where the house predates modern cavity work. Cement traps water and blows the face off soft stone in winter. Leave repointing to a mason. The pointing is the waterproofing.
If the budget only runs to one change here, clean the stone and leave the paint alone. White board and batten with grey stone needs nothing else.
Dusk and a red barn carry plain walls
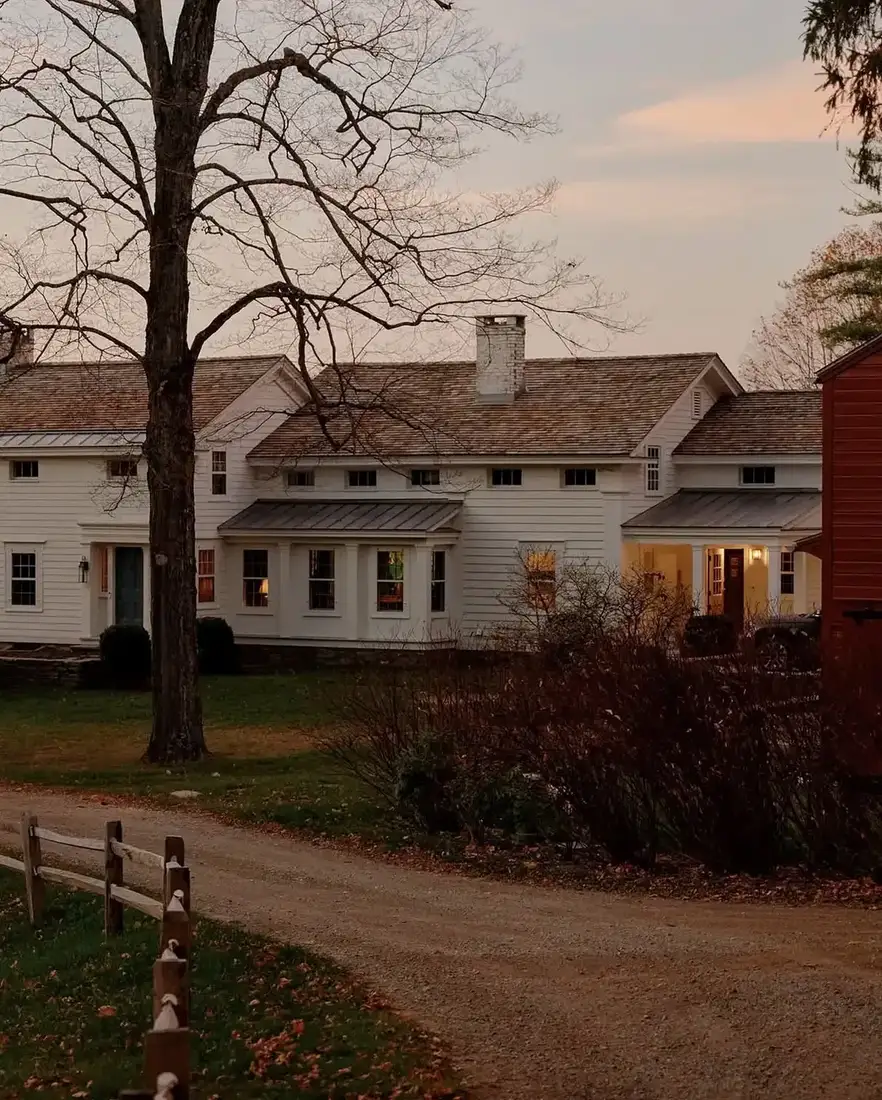
The light is going and the windows glow warm. That glow is the trim for tonight, and it is why this plain white range works with no leaves at all.
In this picture the openings are small horizontal sliders tucked under the eaves. Shutters sized to those slots would be letterbox strips. The builder left them off. Correct call. Small high windows ventilate a loft or a stair. They are not facade windows, so do not dress them as if they were.
The red barn at the right does the anchoring instead. One large barn-red plane beside white clapboard gives the eye the dark note it wants. Paint a barn like that with a breathable acrylic such as Dulux Weathershield or Sandtex in 2026, at £30 to £60 per 5 litres. Sealed gloss on rough sawn timber blisters by year two because vapour cannot pass.
Use 2700K lamps inside visible fittings. Cool 4000K lamps turn a farmhouse into a filling station after dark.
On a slope, the base and the wing do the work
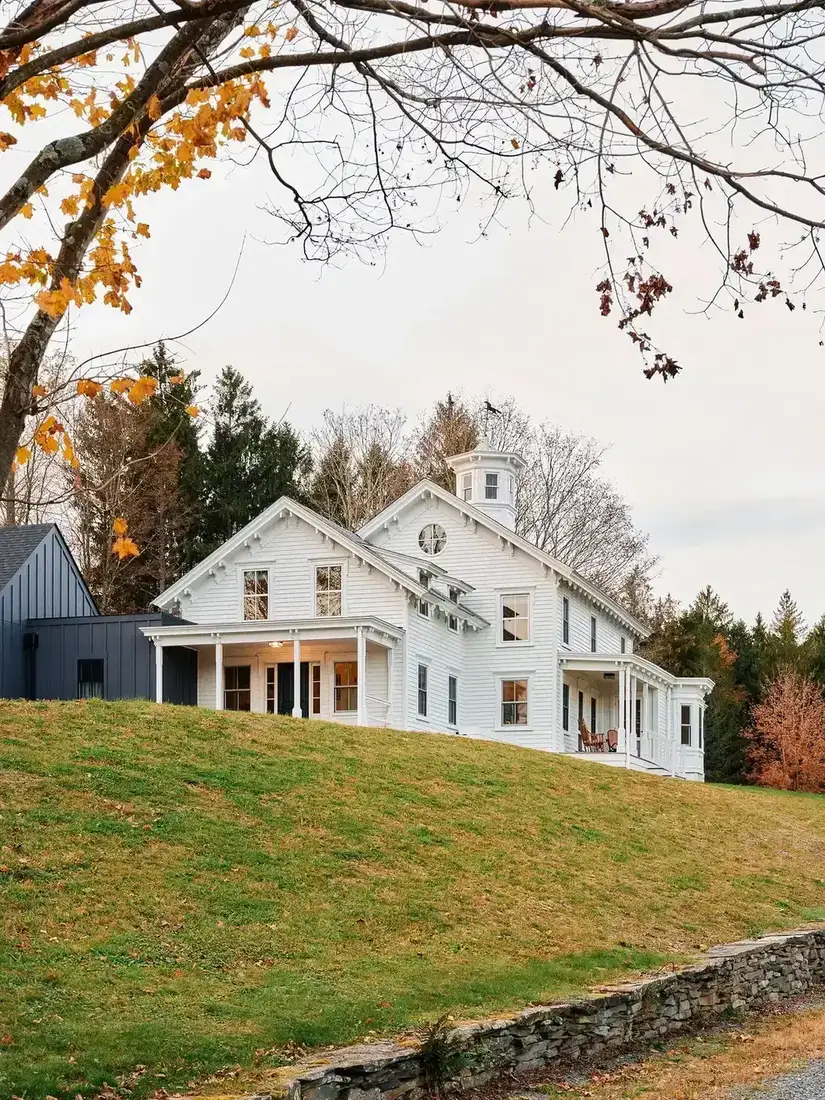
The house sits on a hill with a dark grey boarded wing to the left and a stone retaining wall below. From the lane the shutters would be invisible anyway. Distance kills detail.
The dark wing is the anchor. Near black vertical boarding against white clapboard reads from a hundred metres. That is further than any shutter reads. If you are building an extension in 2026, paint it to carry the old house, not to match it. Matching white on white at different ages always shows. A dark wing costs the same tin of paint and solves the contrast problem in one move.
The cupola on the ridge breaks the roofline. It needs to be large enough to read, with glazing on all four sides and a proper cap flashing. A toy cupola with no flashing leaks at the kerb joint. Lead or coated aluminium flashing, dressed 150mm up the kerb, lasts. Mastic alone does not.
The wall below holds the hill and the composition. Dry stone at £120 to £250 per square metre built in 2026 outlives every painted surface on the plot.
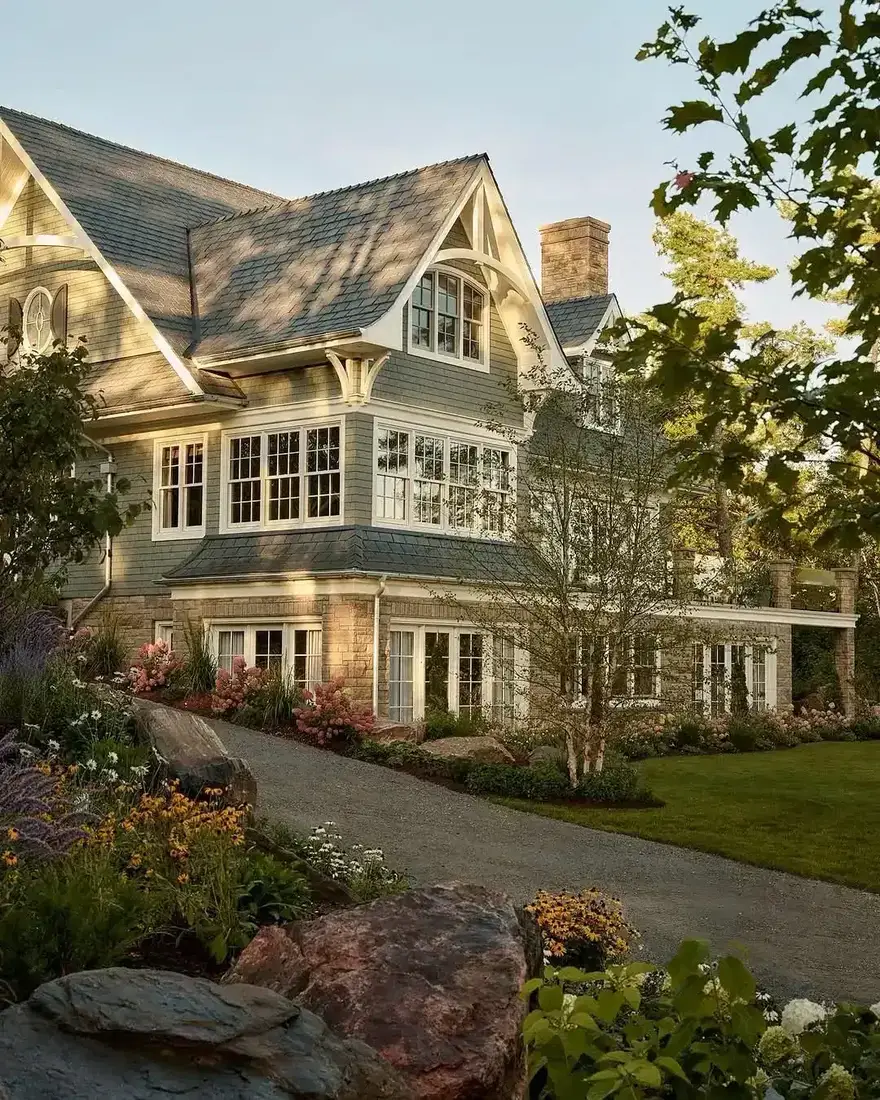
A pale roof wants quiet trim
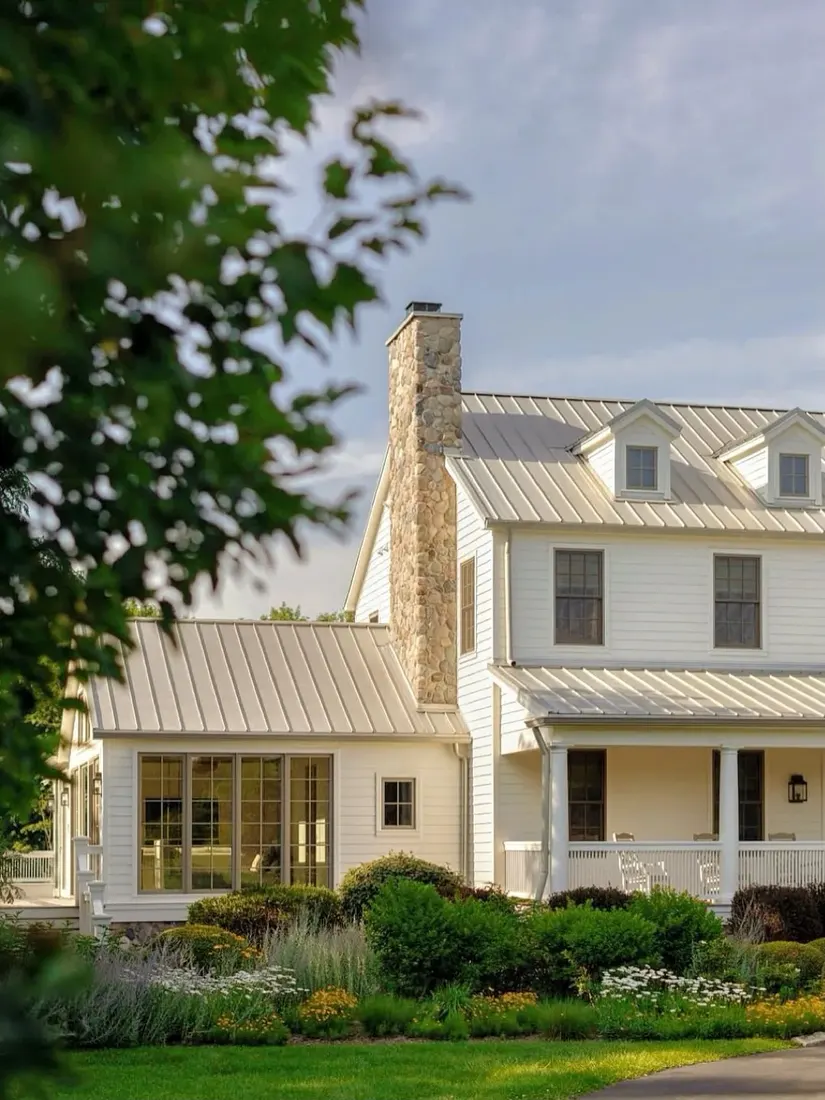
Cream siding with a pale champagne metal roof and a tall stone stack. No shutters, and none wanted.
A pale roof removes the dark lid, so the house cannot take strong black leaves as well. High contrast leaves under a low contrast roof argue. The builder has kept everything in the middle: cream boards, stone in buff and grey, bronze window frames, soft green planting. It holds because nothing shouts.
The one dark note is the glazing. Bronze frames and deep reveals give each opening an edge without paint. Keep those reveals clean and sharp. Filled corners and caulk lines show first on a pale house because there is nowhere for shadow to hide them.
Standing seam in coated steel runs £120 to £220 per square metre fitted in 2026. Aluminium runs higher and suits coastal air. Do not mix copper with steel or aluminium without an isolator. Galvanic corrosion eats the joint within five years near salt. That is a roofer’s decision, not a paint choice. Get the roofer first.
Dormers leave no room for leaves
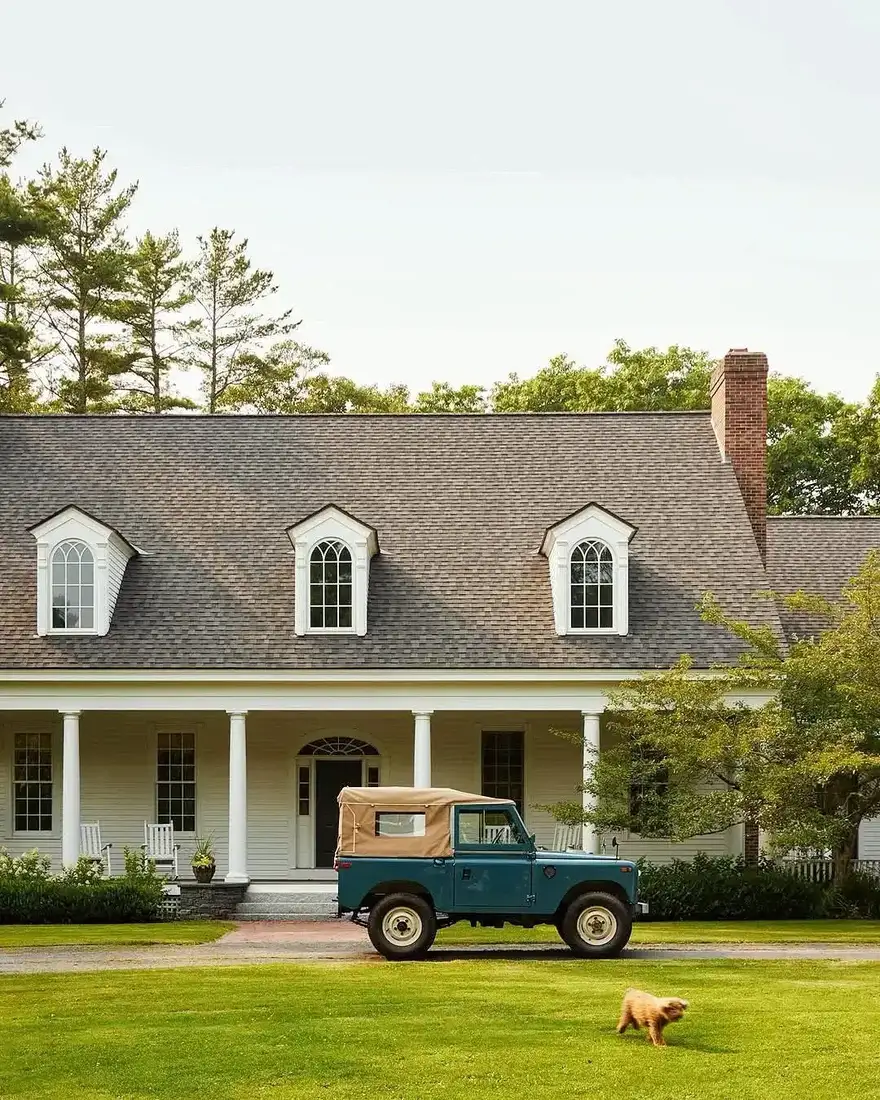
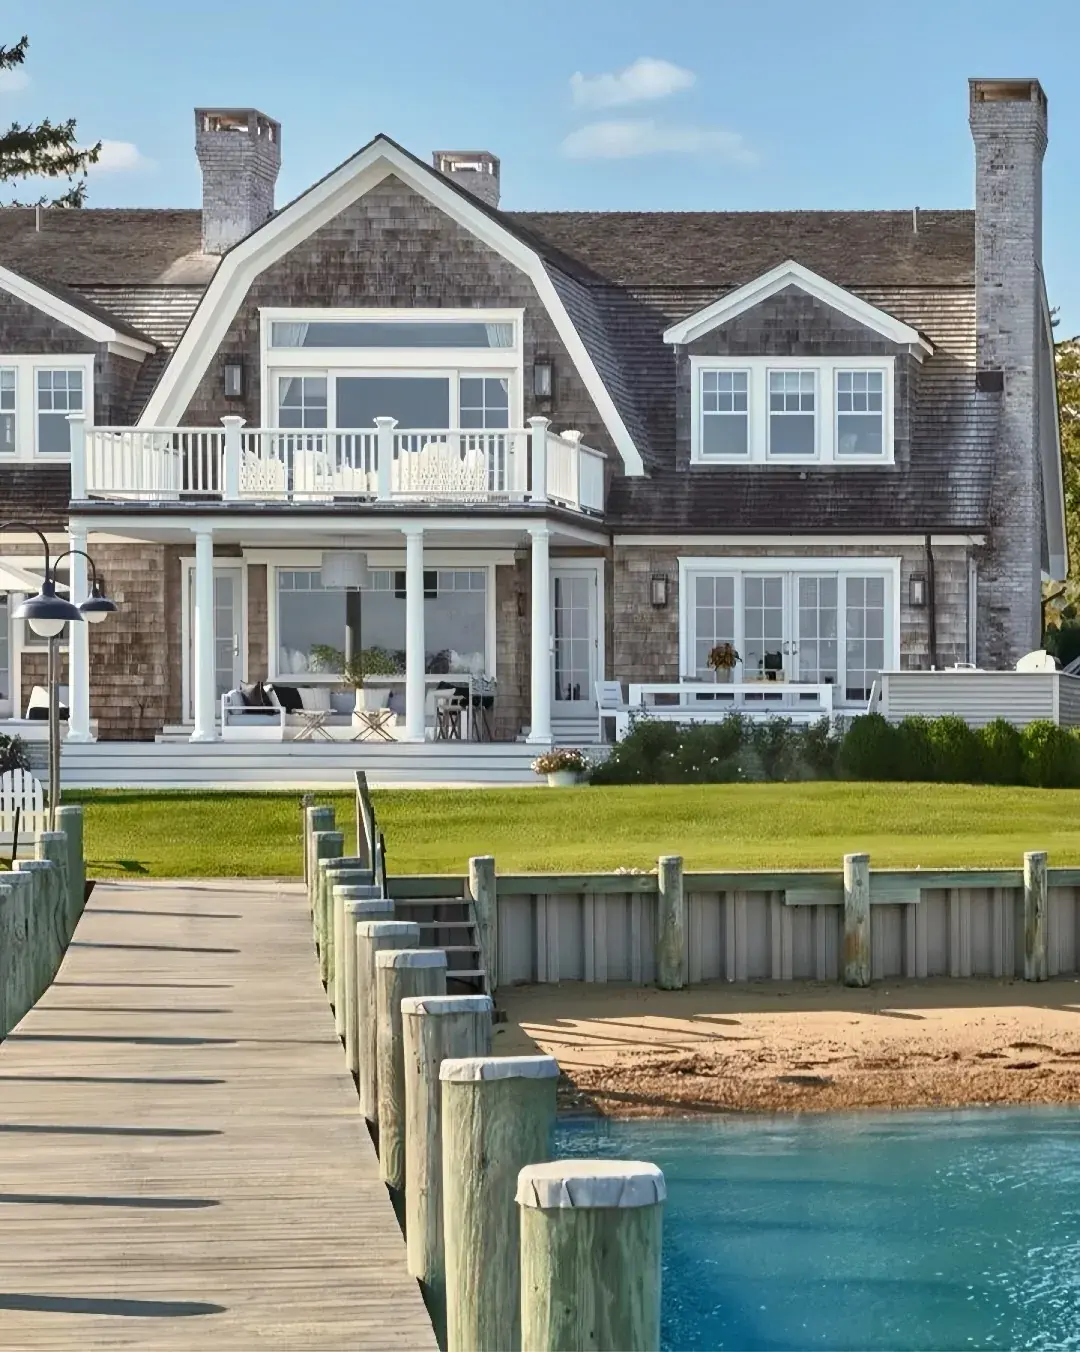
Three gabled dormers sit in a grey shingle roof over a deep porch. There are no shutters on the dormers, and there should not be.
A dormer cheek is narrow. A leaf hung there would be 250mm wide with nowhere to fold back. It would cover flashing instead of glass. Water gets behind it and stays there. The cheeks rot from the inside while the front still looks painted. I have opened cheeks like that and found black timber where white paint sat on top.
The porch below is the real facade. White columns, dark door with a fanlight, symmetrical windows with dark sashes. The shadow under the porch roof gives the white its depth. Keep the porch floor falling away from the house and keep the skirt 150mm clear of grade. A level floor holds water and the boards go soft in three years.
Dormer fronts want one white and clean flashing. Step flashing in lead or coated steel, not mastic. Mastic cracks. Flashing does not.
A small front with correctly sized leaves
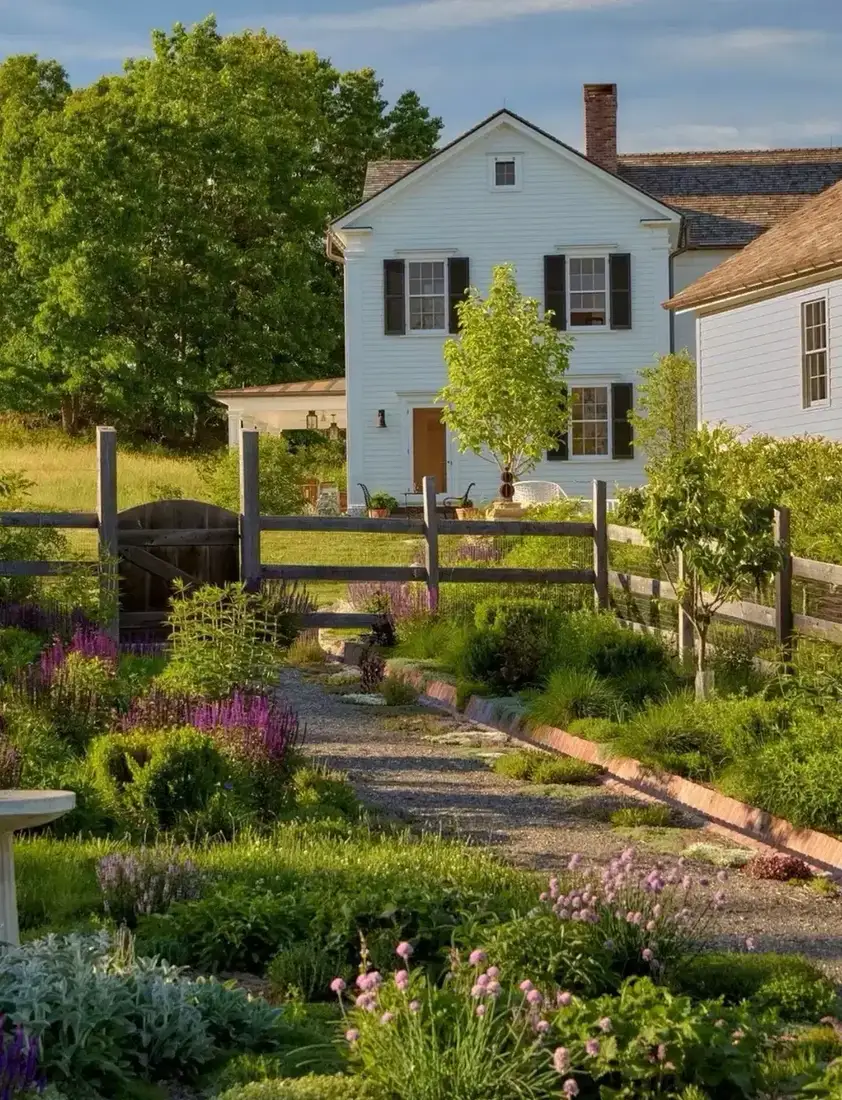
A compact two-storey front with black leaves on three windows and a natural timber door. This is the textbook done right at small scale.
The one detail to copy is the leaf width. Each shutter would close over half its window. On a cottage window that means a narrow leaf, and narrow is correct here. Do not supersize cottage shutters to match a catalogue. Fit the opening you have.
The door is oiled oak or similar, left warm against white paint. That warmth stops black and white reading cold. Oil exterior oak with Osmo UV Protection Oil or Sadolin Classic in 2026, at £25 to £55 per litre. Film forming varnish looks better for one year and worse every year after, because it cracks and lets water in strips.
The garden in front is doing quiet work. Gravel, low box, perennial colour: all below sill height. Keep beds below the sill and shrubs off the wall. Planting that touches cladding holds damp against it through winter.
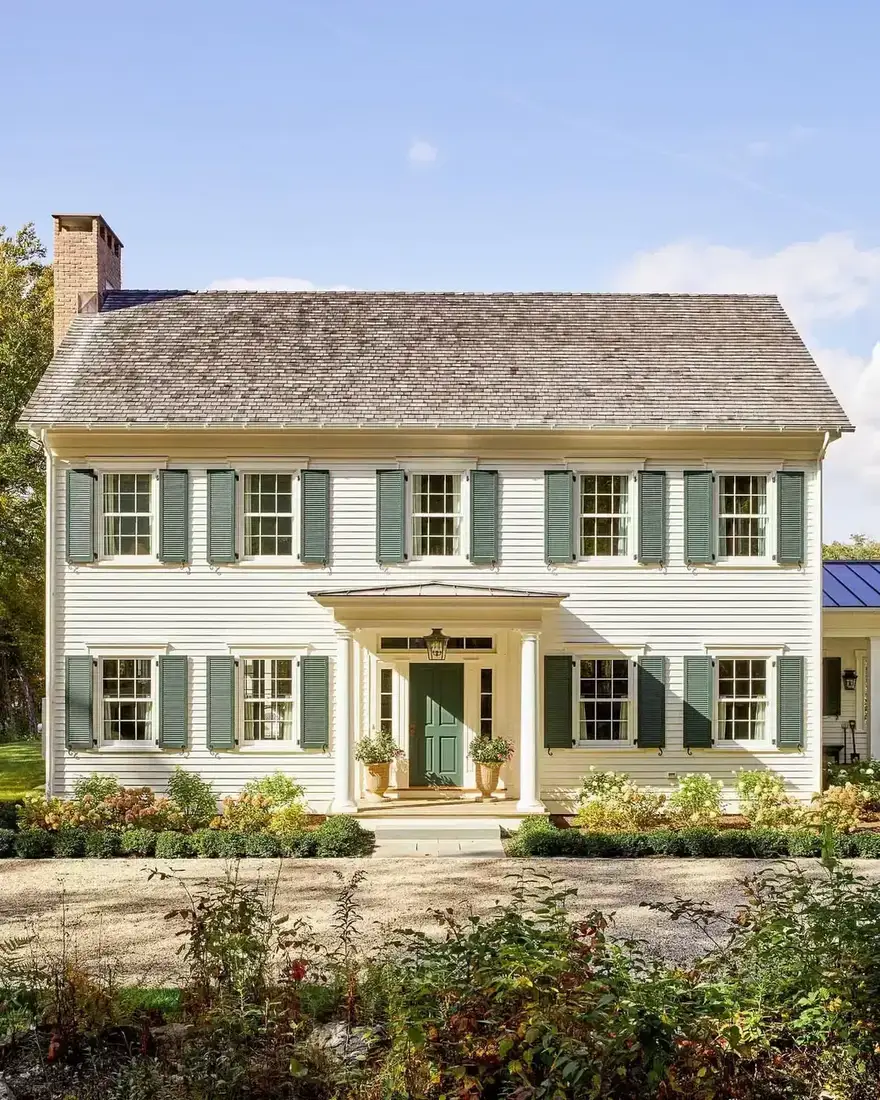
A symmetrical front with no leaves at all
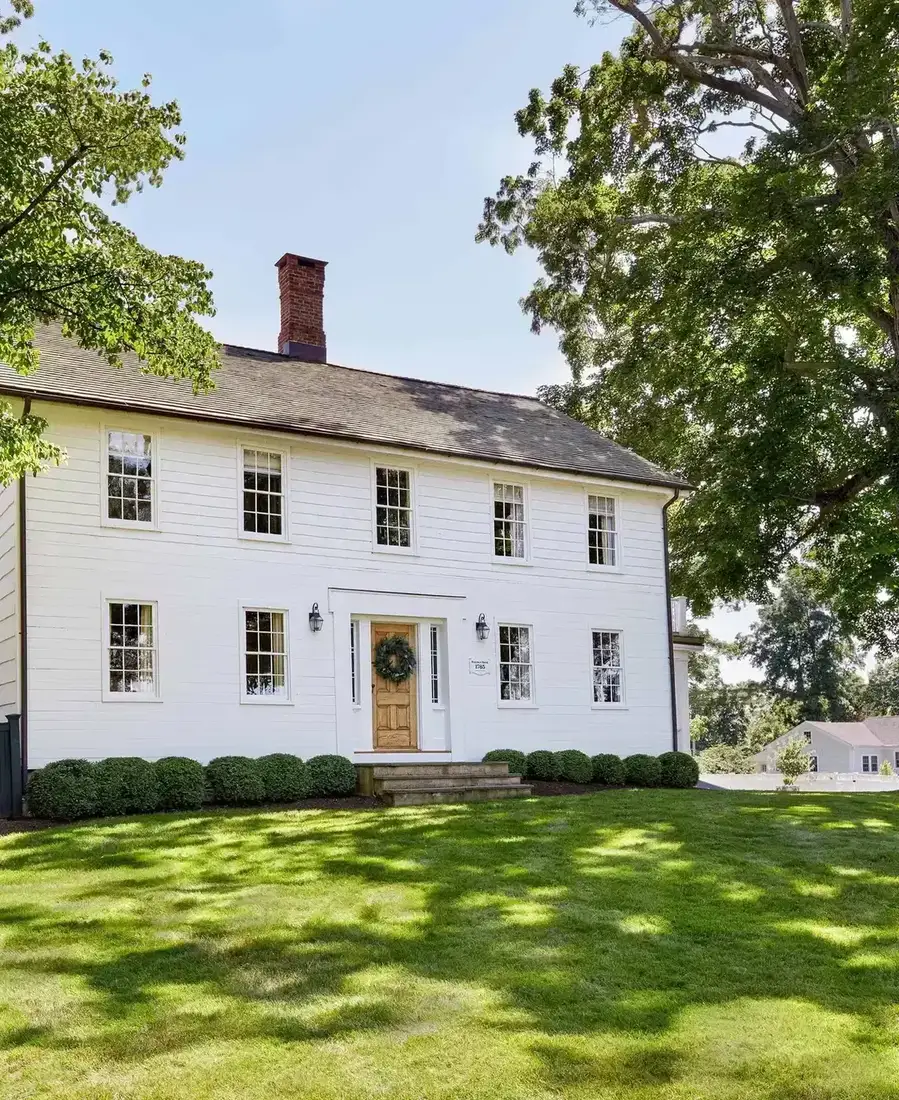
Five bays, white clapboard, no shutters anywhere. On a symmetrical colonial like this, omission is often cleaner than addition.
The windows are tall double hungs with fine glazing bars and white casings. The casings are wide enough to carry the openings on their own. Add leaves and the bays crowd each other. The wall between windows is narrow already. Shutters would touch at the corners and look like one continuous panel.
The trim discipline is total. Siding, corner boards, casings, frieze: one white. The contrast comes from the oak door, two black lanterns, black downpipes, and a boxwood footing along the base. Four dark notes, all small, all permanent. That is enough on a front this orderly.
Hang lanterns with the centre about 1.8m over the step and use 2700K bulbs. Cool white lamps flatten white paint after dark. Good brass or bronze lanterns run £80 to £220 each in 2026. Cheap steel copies rust at the seams within two winters near the coast. Buy once.
What to fix first on a real house
Most houses are not this one, and the budget is finite. In rough order of effect per pound:
The shutters, if they are wrong, because they are cheap relative to everything else and visible from the furthest away. Then the front door and its frame. Then the porch, if there is one, since depth matters more than detail; a porch you can actually sit on transforms a facade, a shallow one is just trim.
Repainting the whole house is the expensive move and usually the least urgent, unless the existing paint is failing.
Shutter costs without guesswork
| Work | Cost guide 2026 | Life |
|---|---|---|
| Pair of painted timber louvred shutters | £350 to £850 supplied | Repaint every 5 to 7 years |
| Pair of composite shutters | £180 to £420 supplied | Wash yearly, paint rarely |
| Pair of vinyl shutters | £60 to £130 supplied | Colour fixed, replace not repair |
| Hinges, pintles and dogs per leaf | £20 to £45 | 316 stainless near salt |
| Joiner to hang a pair on casings | £150 to £350 | Half a day with two fixings per leaf |
| Repaint of fitted shutters, per pair | £120 to £280 | Two coats over sound primer |
Cheap leaves in the wrong size are the most expensive option. They cost less on the invoice and more every time the house is seen from the road.
Frequently Asked Questions
How wide should each exterior shutter be?
Divide the clear opening between casing edges by two. A pair made to that figure will meet in the middle when folded. Catalogue sizes run narrow to save timber, so check the packet figure against your own tape before paying.
Which material lasts longest outdoors?
Painted hardwood or Accoya keeps its edge best and asks for fresh coats every few years. Composite boards need less attention and suit exposed walls. Thin plastic suits a sheltered plot only, since sun makes it chalk and wind works it loose.
What paint colour suits white cladding?
Near black with a soft undertone reads cleanest from the pavement. Studio green, railings black and stiff navy all sit well beside lime white. Match the door to the same family so the two dark notes agree in sun and in shade.
Should trim match the siding on a farmhouse?
On most white fronts, yes. One paint for boards and architraves keeps the wall calm, with contrast reserved for leaves, sash and door. A second white for trim usually looks grubby at noon because the two finishes never age together.
When is it better to leave shutters off?
Leave them off dormers, tiny loft slots, full height glass and very narrow bays where a leaf cannot fold. A dark roof, a stone stack, a red barn or three dark doors can carry the elevation instead. A wrong leaf harms more than a missing one.
How are working shutters fixed so they stay put?
Hang each leaf on the casing with pintles into framing or masonry plugs, not screws into render alone. Add a holdback dog to stop wind slamming. Through fixings into solid timber or brick hold in gusts; surface screws pull out within a season or two.
Before you order anything
- Measure the window opening and halve it; that is your shutter width.
- Match the leaf height to the full opening, and skip shutters on arched windows.
- Mount tight to the casing with visible hinges and a shutter dog.
- Check the louvres slope down and out before fixing.
- Keep siding and trim one colour, and save contrast for shutters, sash and door.
This article may contain affiliate links. We may earn a commission at no extra cost to you.