14 Kitchen Island Ideas: Furniture That Happens to Be Plumbed

Add us as a preferred source to see more stories on Google.
There is one question to settle before any of the others, and it is not size, countertop or stools.
Is this island a piece of furniture, or is it a run of cabinets that happens to be standing in the middle of the floor?
Almost every island that looks wrong is the second thing pretending to be nothing in particular. The ones below that look right have all answered the question, in various directions, and the rest of their decisions follow from it.
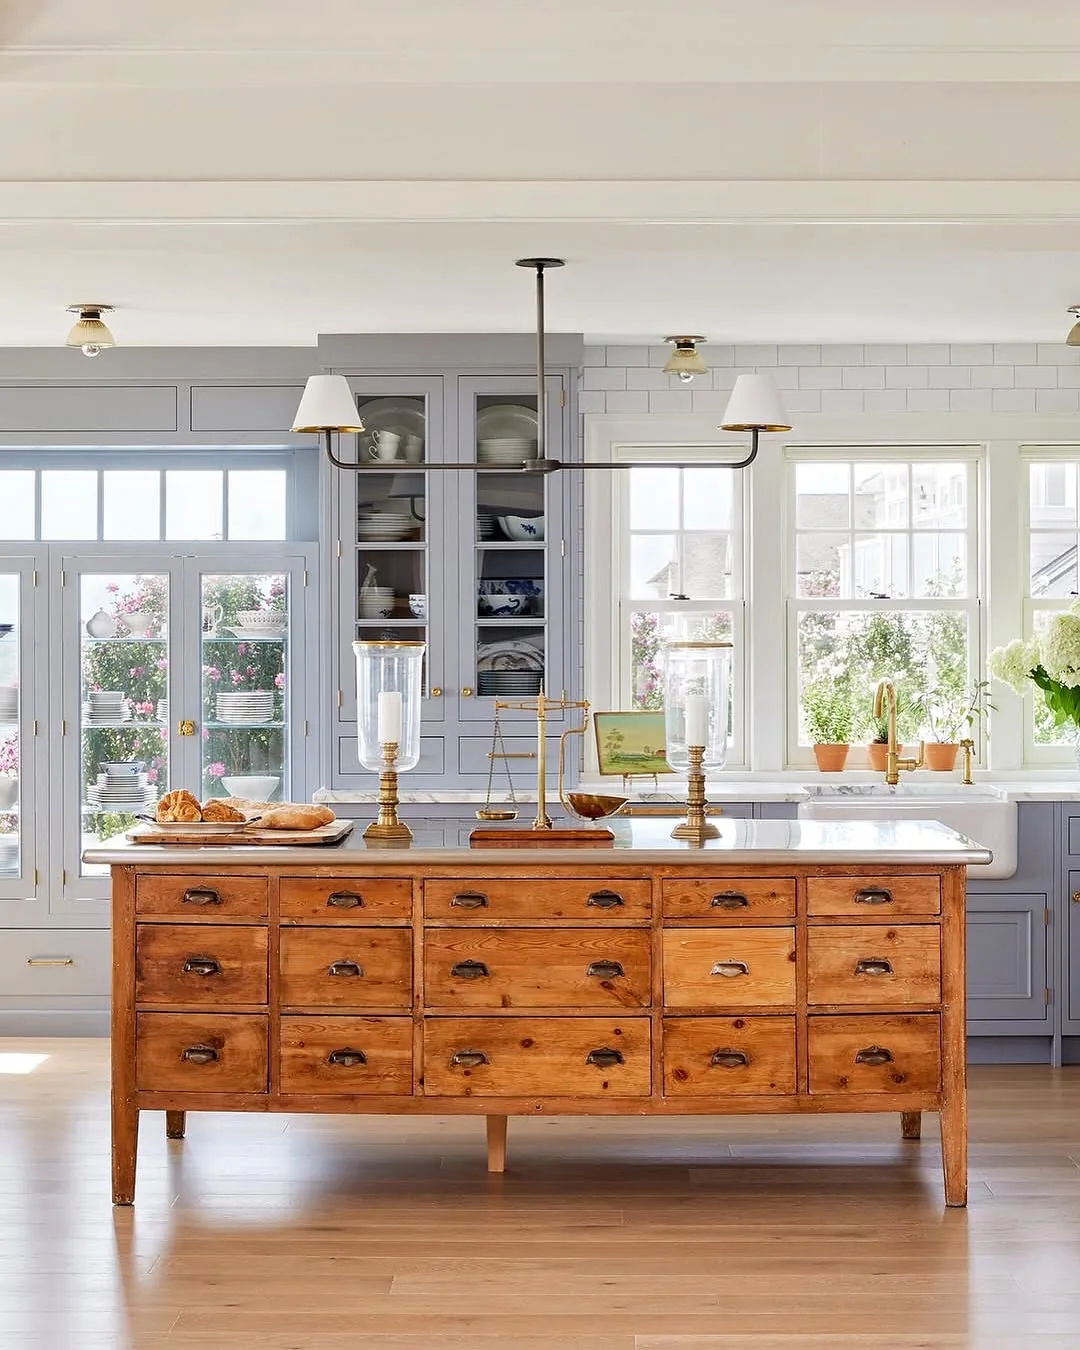
It can be actual furniture
This is the purest version. An antique pine apothecary chest, fifteen small drawers with cup handles, tapered legs, standing clear of the floor with daylight under it. A marble top has been cut and laid over it and nothing else has been done.
Notice what it is not doing. There is no toe kick, no scribed filler, no attempt to match the gray perimeter cabinets. It is a different color, a different material and a different century from everything around it, and that is precisely why it reads as intentional.
The legs matter more than the drawers. A base that sits on the floor reads as built in; one on legs reads as a table, and a room with a table in the middle of it feels more relaxed than a room with a block in the middle of it.
Two practical notes if this tempts you. Old drawers run on timber, not ball-bearing slides, so they stick in a humid kitchen; wax the runners once a year. And the height will be wrong. Apothecary chests and shop counters run 30 to 34 inches, where a working island wants 36 inches, so expect to add a base under the feet or accept a lower surface, which is genuinely better for pastry and worse for everything else.
Salvage yards price these between $1,000 and $4,000 depending on condition and length. A reproduction from a cabinetmaker costs more.
Or furniture in the full period sense
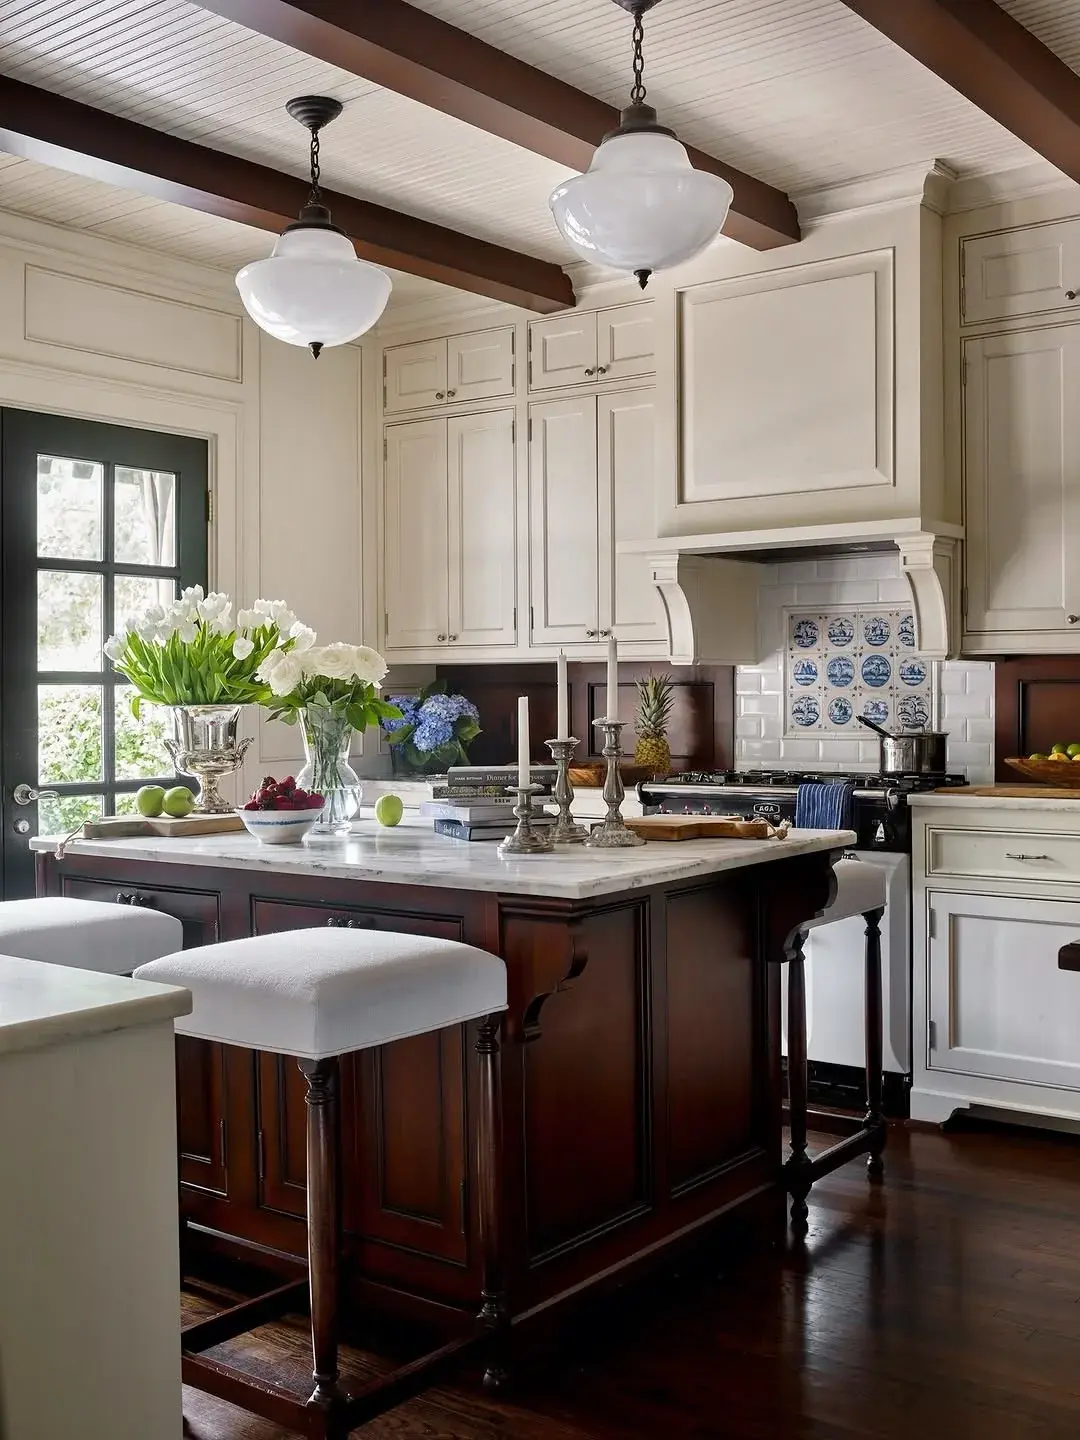
The same principle, expressed formally. Polished mahogany, raised and fielded panels, turned legs, corbels under the overhang, and a thin marble top with a molded edge.
Against cream painted cabinetry, that dark timber does the entire job of the room. Take it out and paint the island cream to match, and there is nothing left to look at.
The corbels under the overhang are the detail worth stealing. They are structural, holding a stone top that projects past its base, and that is what makes the thing read as a sideboard. Simple turned or scrolled corbels run $40 to $150 each and need to be in before the stone goes down.
The upholstered stools tucked under it are the right call here. In a formal room, timber stools would be one more hard surface; a pale linen seat is the only soft thing in the photograph.
Or an oak dresser-island with real depth
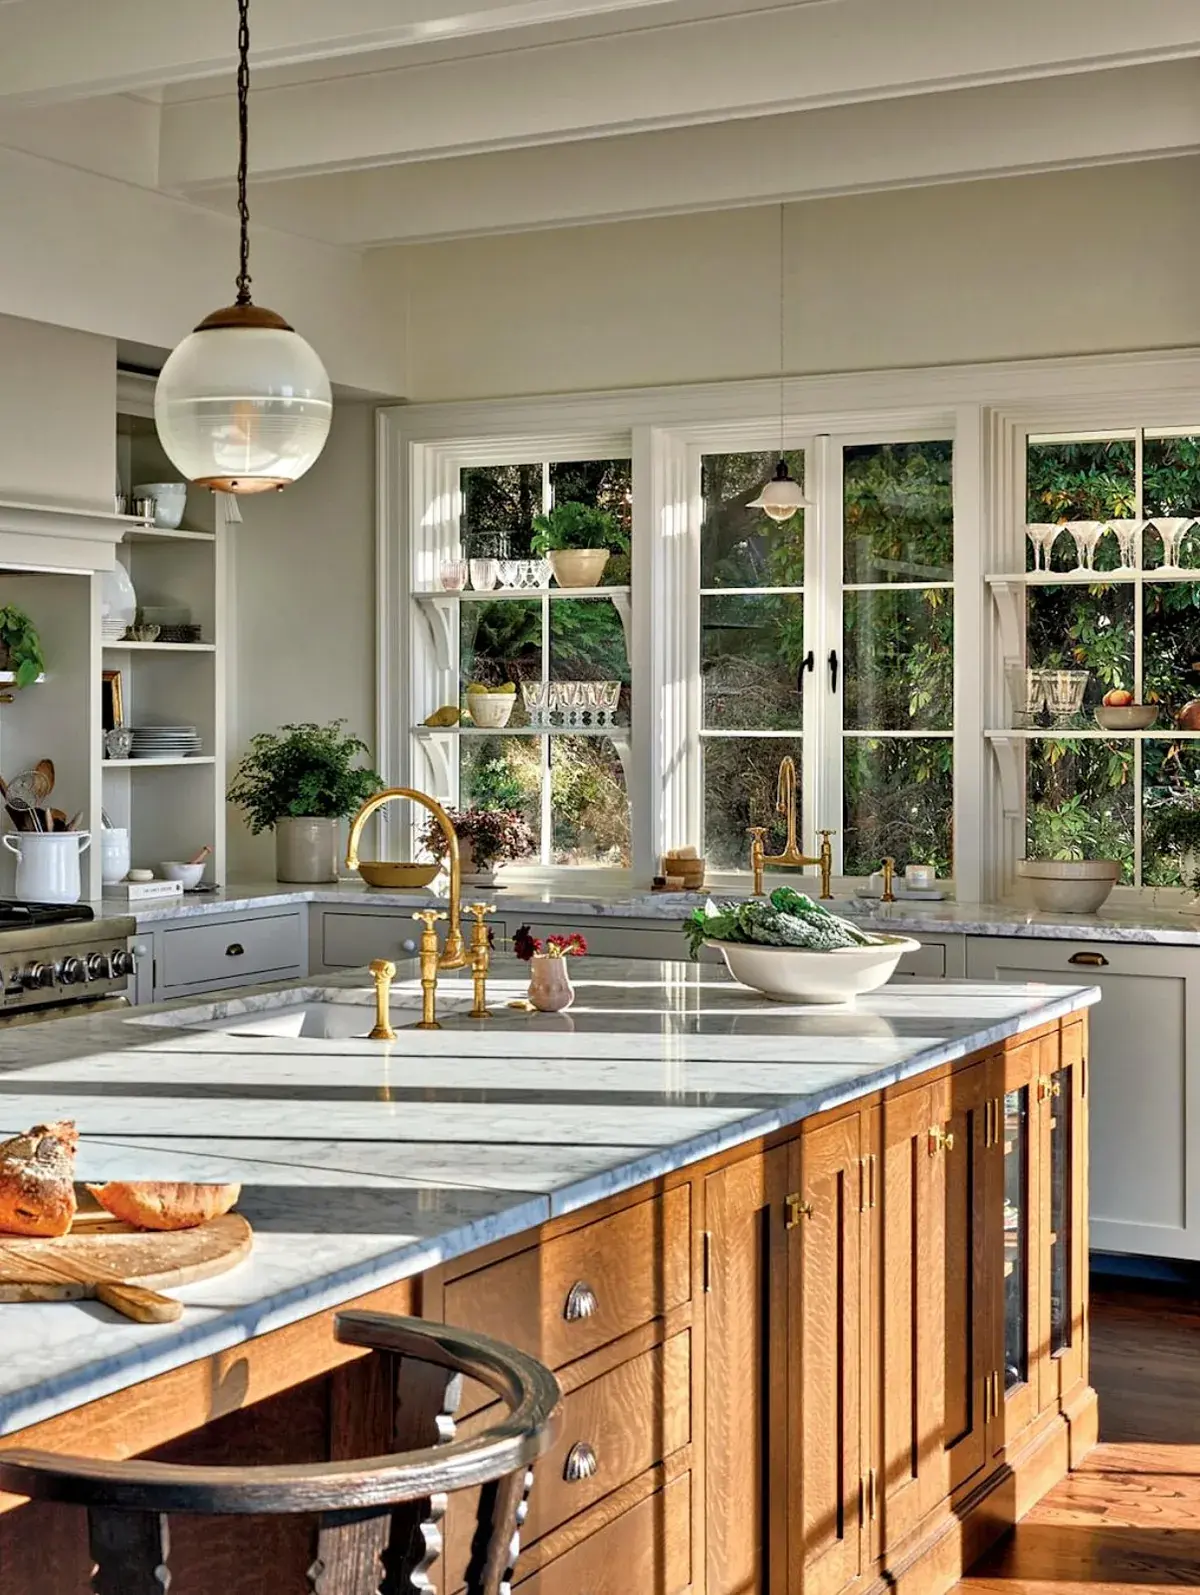
Quarter-sawn oak, visible ray fleck, full-height doors with recessed panels, and a thick marble top with a soft bullnose.
What makes this one work is that the oak is not stained. It is finished clear, so the grain is the decoration and no attempt has been made to match it to the floor or to anything else.
This island is doing a lot of work. There is a prep sink at the near end with a brass bridge faucet, deep drawers, cabinets, and a glazed section at the far end. That is only possible because it is long, roughly 8 feet, and it has the floor around it to allow that.
A word on the marble. It is honed, not polished, which is the right decision for a working island: polished marble shows every etch mark from a lemon within a month, honed marble shows them far less because the surface is already matte. Expect $60 to $120 per square foot fabricated and installed for Carrara, considerably more for Calacatta.
The paint color decides everything else
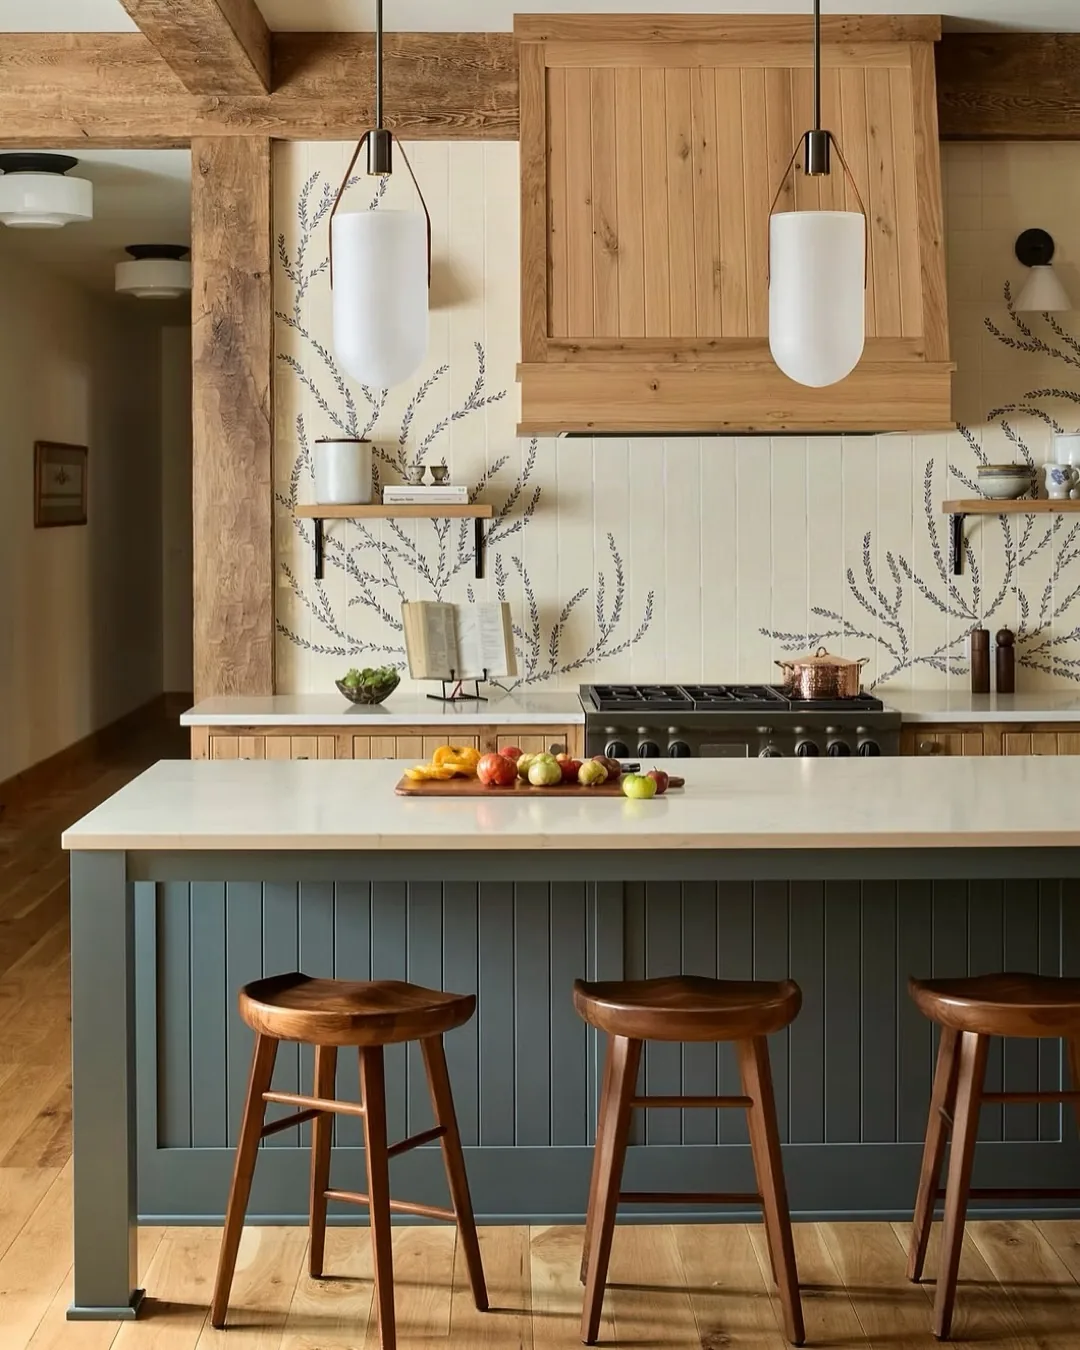
Where the island is painted, not timber, it should be the one colored thing in the room, and it should sit considerably darker than the perimeter.
That deep gray-green against pale oak cabinets and a cream backsplash is the whole scheme. The stools are walnut, the countertop is a pale quartz, the hood is unstained oak.
The tongue and groove cladding on the island end is the second move. Vertical boarding on an island makes it read as a freestanding piece with its own construction instead of a slab of MDF, and it is cheap: a carpenter can clad an existing island in V-groove for $400 to $800.
Colors that suit this treatment are muted and slightly dirty. Sherwin-Williams Pewter Green SW 6208, Benjamin Moore Knoxville Gray HC-160, and Farrow & Ball Green Smoke No.47 are all in the right family. Avoid anything clean and bright, which reads as a feature, not furniture.
The same idea, quieter
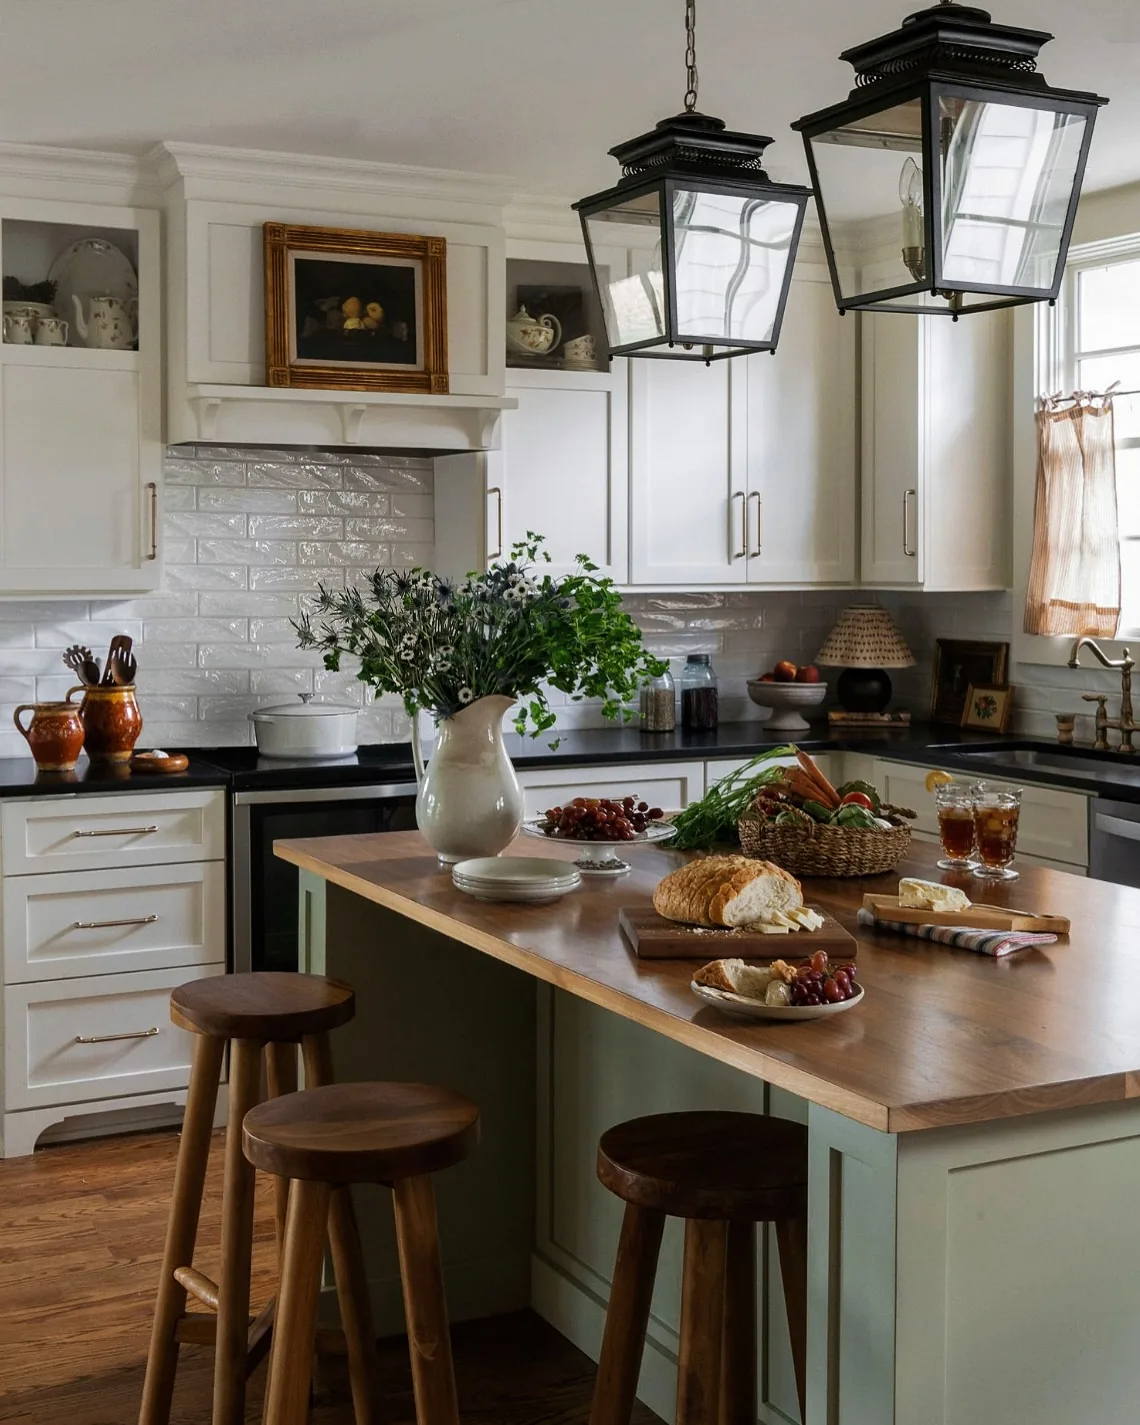
A softer sage on the base, a walnut countertop instead of stone, and round-topped stools at three different heights of use.
The countertop is the departure here. Timber on an island and stone on the perimeter is a sensible split, because the island is where people sit and eat and timber is warm under the forearms, while the perimeter is where hot pans and water land.
Oiled walnut or iroko butcher block at 1½ inches thick costs roughly $50 to $90 per square foot. It needs oiling twice in the first month and twice a year afterwards, and it will mark. That is the deal, and people who want an unmarked countertop should not buy timber.
Color on the base, not the top
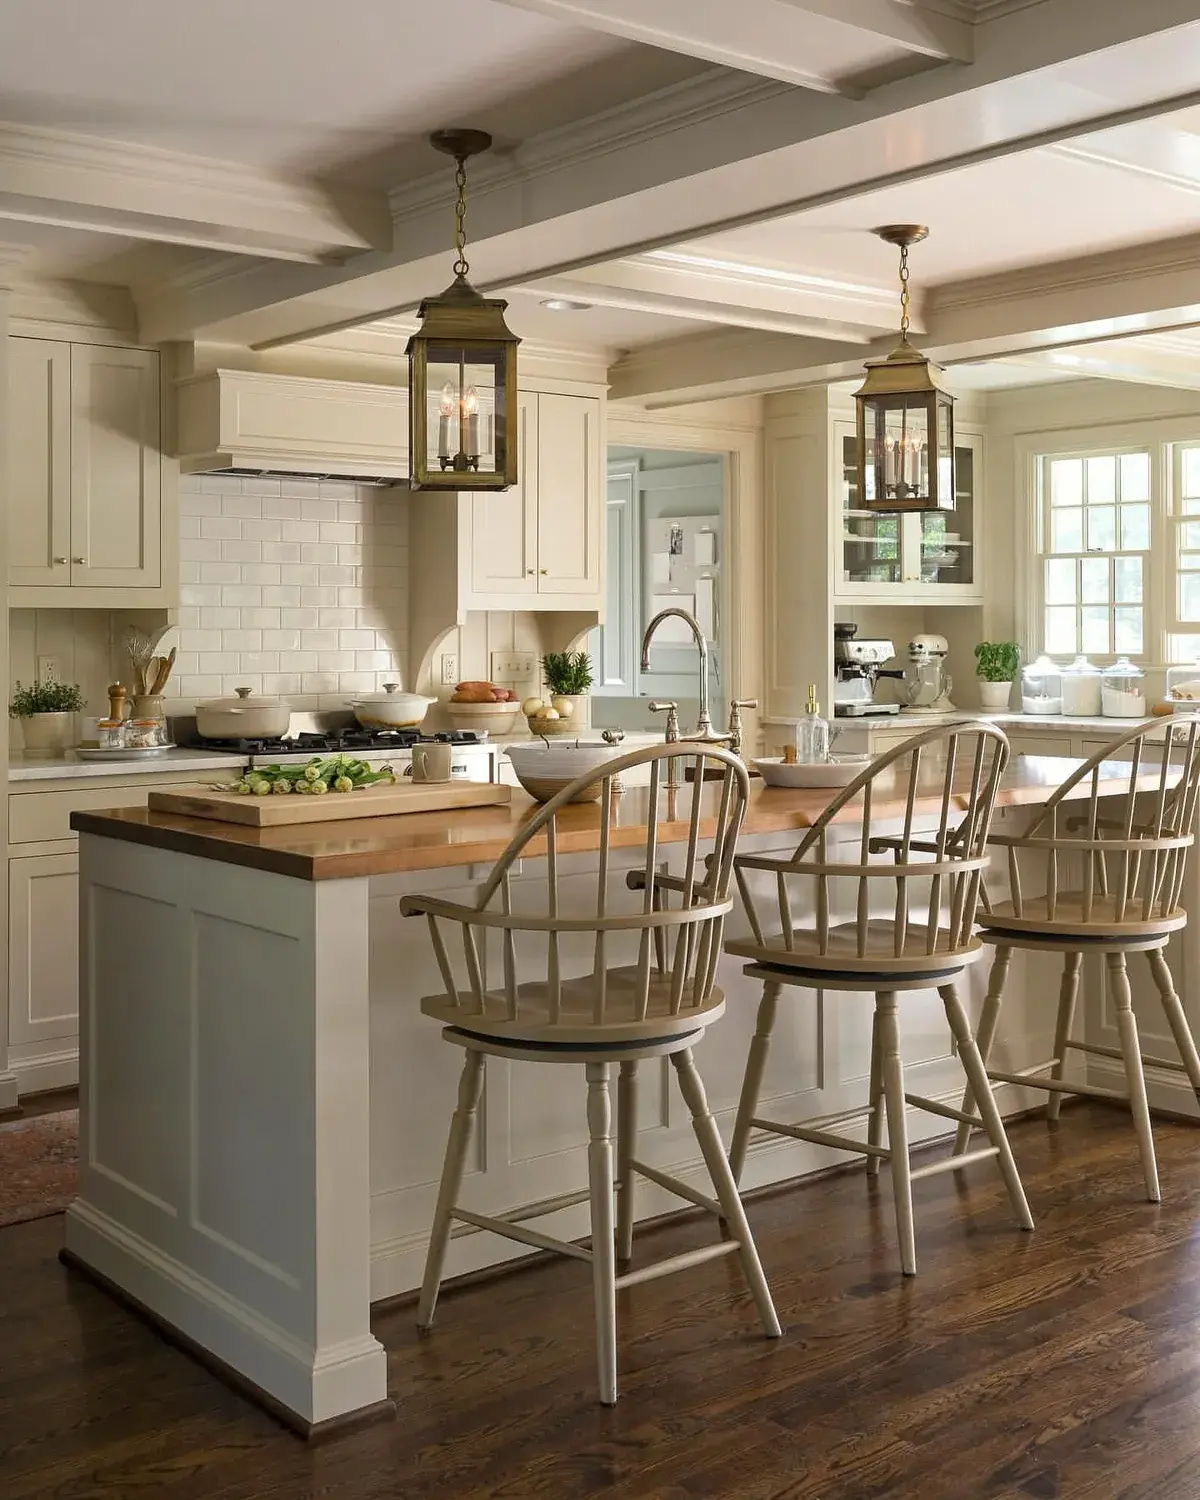
Here the base is a pale blue-gray and the top is thick end-grain butcher block, and the two are doing different jobs.
Color on a base is low risk because it is below eye level and half hidden by stools. Color on a countertop is high risk, permanent, and expensive to change. If a scheme needs a color decision and the budget is tight, put it on the base.
The Windsor-style swivel stools with arms are unusual and worth noting. Arms on a bar stool make it a chair, which means people stay longer, which is either the point or a problem depending on the household. They also need more width, so allow 24 inches of edge per stool at minimum.
The overhang number
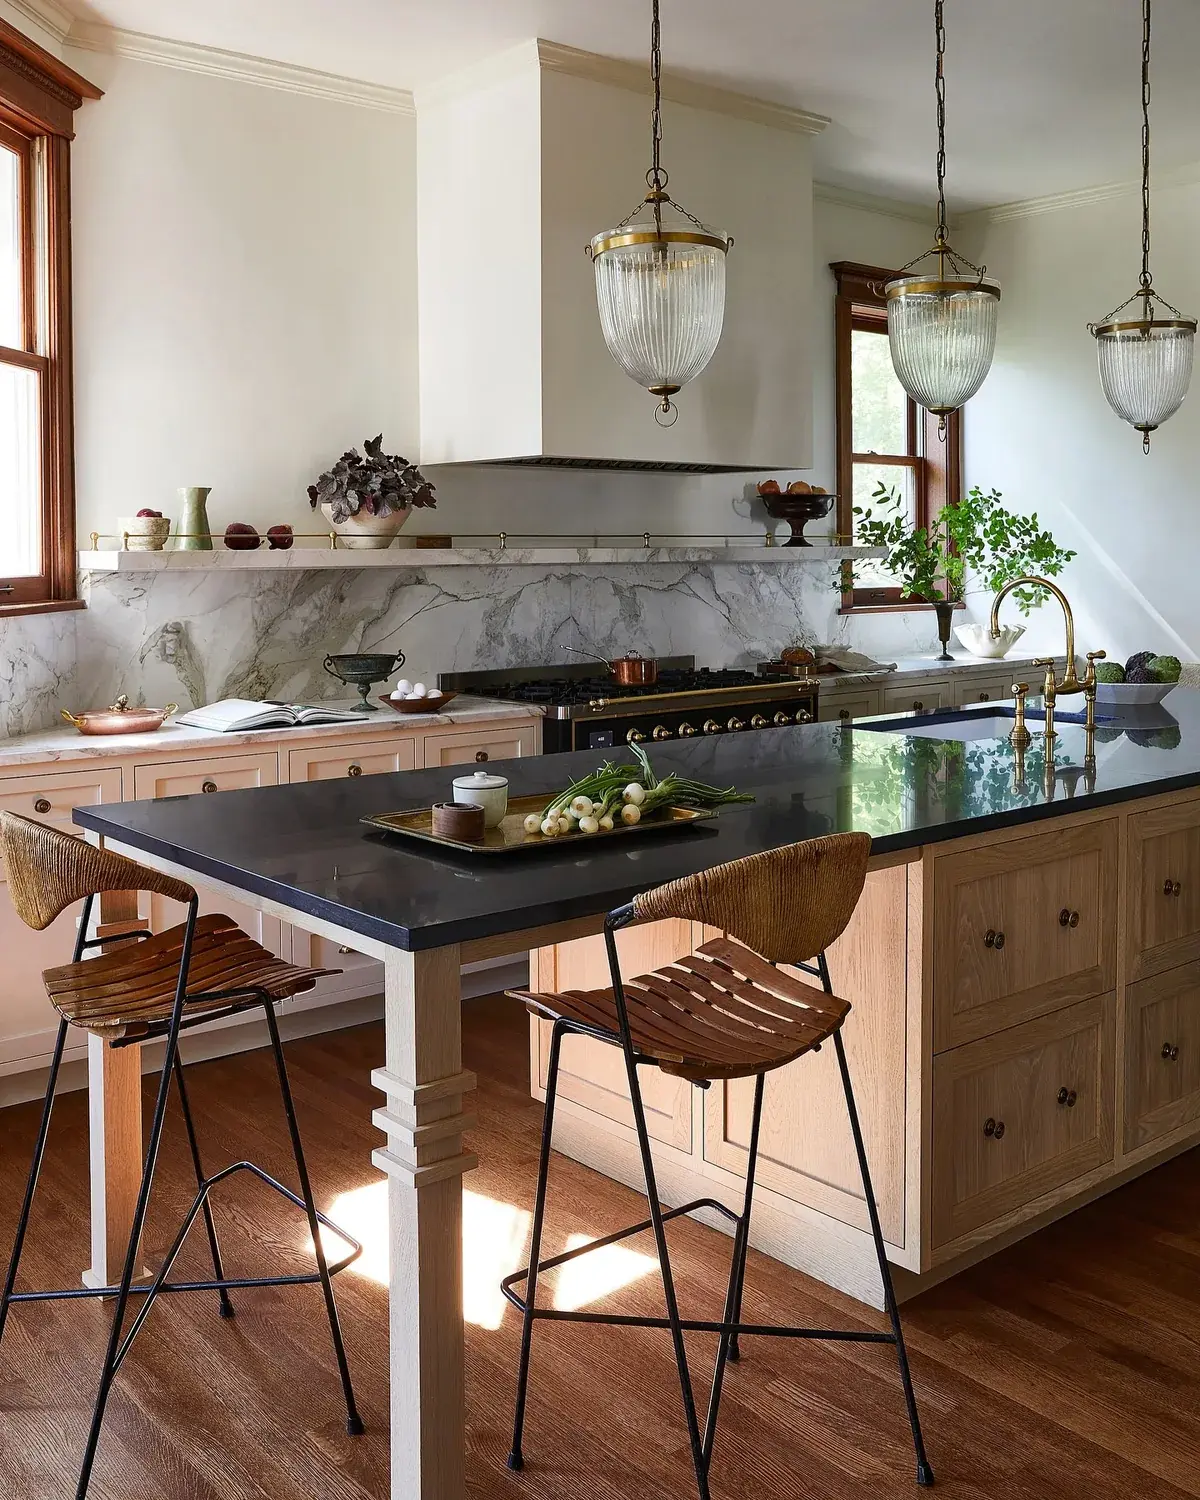
This is the detail that ruins more islands than any other, and it is visible here. The black top runs well past the base on the seating side, and it is carried at the far end on a slim painted post.
Anybody sitting at an island needs their knees under it. That requires 12 inches of clear overhang, and 15 inches if the stools have arms or the sitters are tall. A 6-inch overhang, which is what you often get without asking, puts the edge of the stone across somebody’s thighs.
| Use | Overhang | Height |
|---|---|---|
| Standing prep only | 1 to 2 in | 36 in |
| Casual seating | 12 in | 36 in |
| Comfortable seating with arms | 15 in | 36 in |
| Bar height | 12 in | 42 in |
A stone top overhanging more than 10 inches needs support, either steel flat bar let into the cabinet, corbels, or a leg as used here. Granite and quartz will snap under a leaning adult otherwise. That failure is real, and it costs stone, paint and pride.
The leg is a legitimate answer
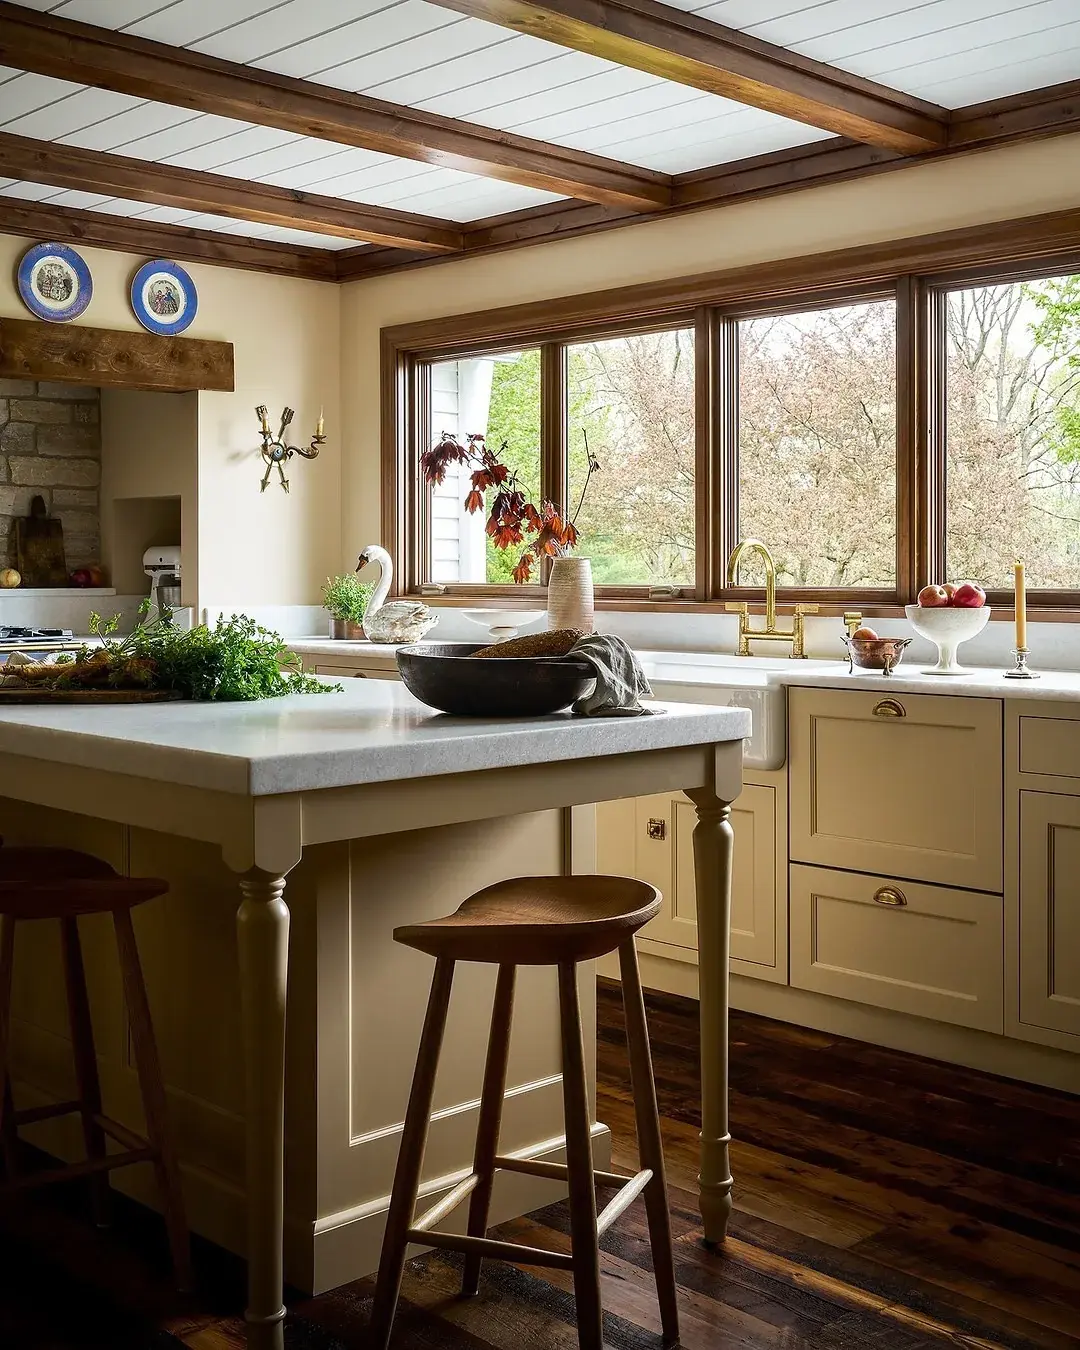
Do not hide the support. Use it. Turned legs at the corners carry the marble and give the island a waist, so light passes under the overhang and the base stops reading as a solid block.
This is a small island, which is the other thing to take from it. In a room of that size a larger one would block the run between the sink and the range, and a small island that works beats a large one that does not.
One tractor-seat walnut stool is pulled up to it, with another just in shot. Two stools is a perfectly respectable number, and far more households seat two than seat five.
Clearance, which is the other number
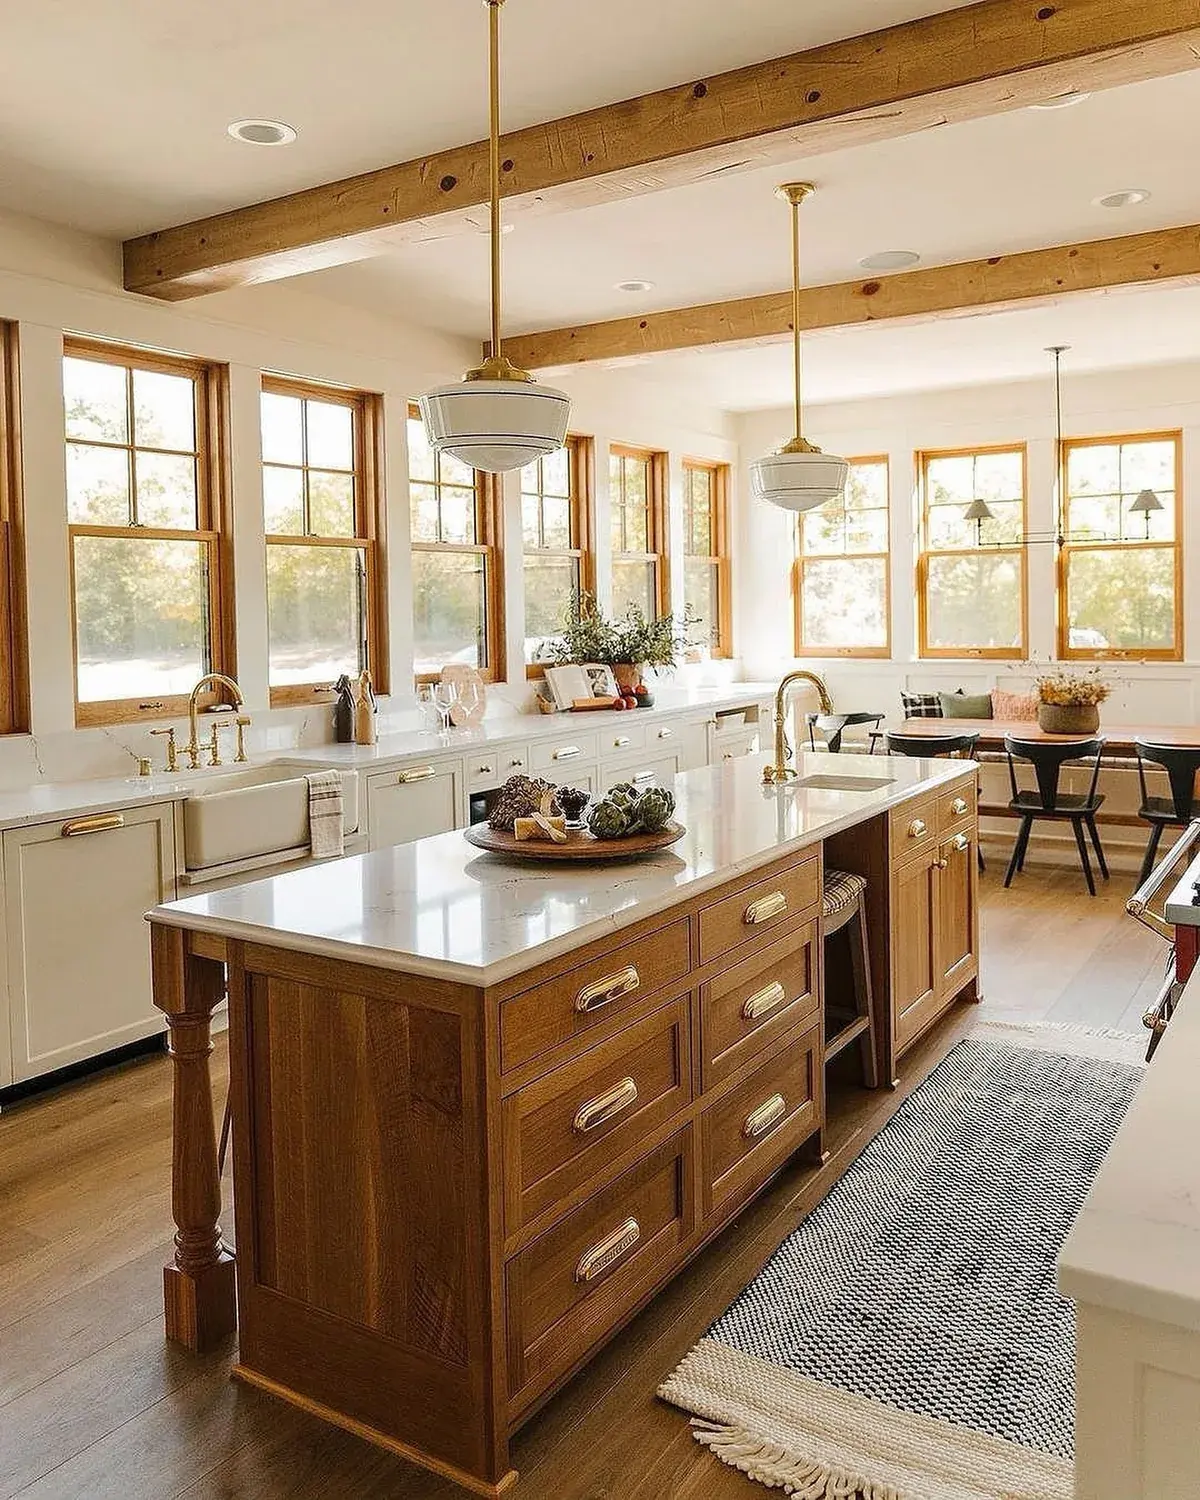
Look at the floor around this island, not the island itself.
There are well over 40 inches clear on every side, and a dining table beyond it with its own space. That is what allows a 9-foot island to feel generous instead of oppressive.
Hold 42 inches minimum on any side somebody walks, and 48 inches on the side with the dishwasher, the oven or the trash pull-out, because those doors open into the gap and somebody has to stand behind them. Where two people cook, 48 inches everywhere.
Below 36 inches it stops being a kitchen and becomes a corridor with appliances.
This island also shows the honest way to handle a narrow room: the island runs parallel to the window wall, the perimeter takes the sink and the appliances, and the island is prep and drawers only.
Marble on both, in different tones
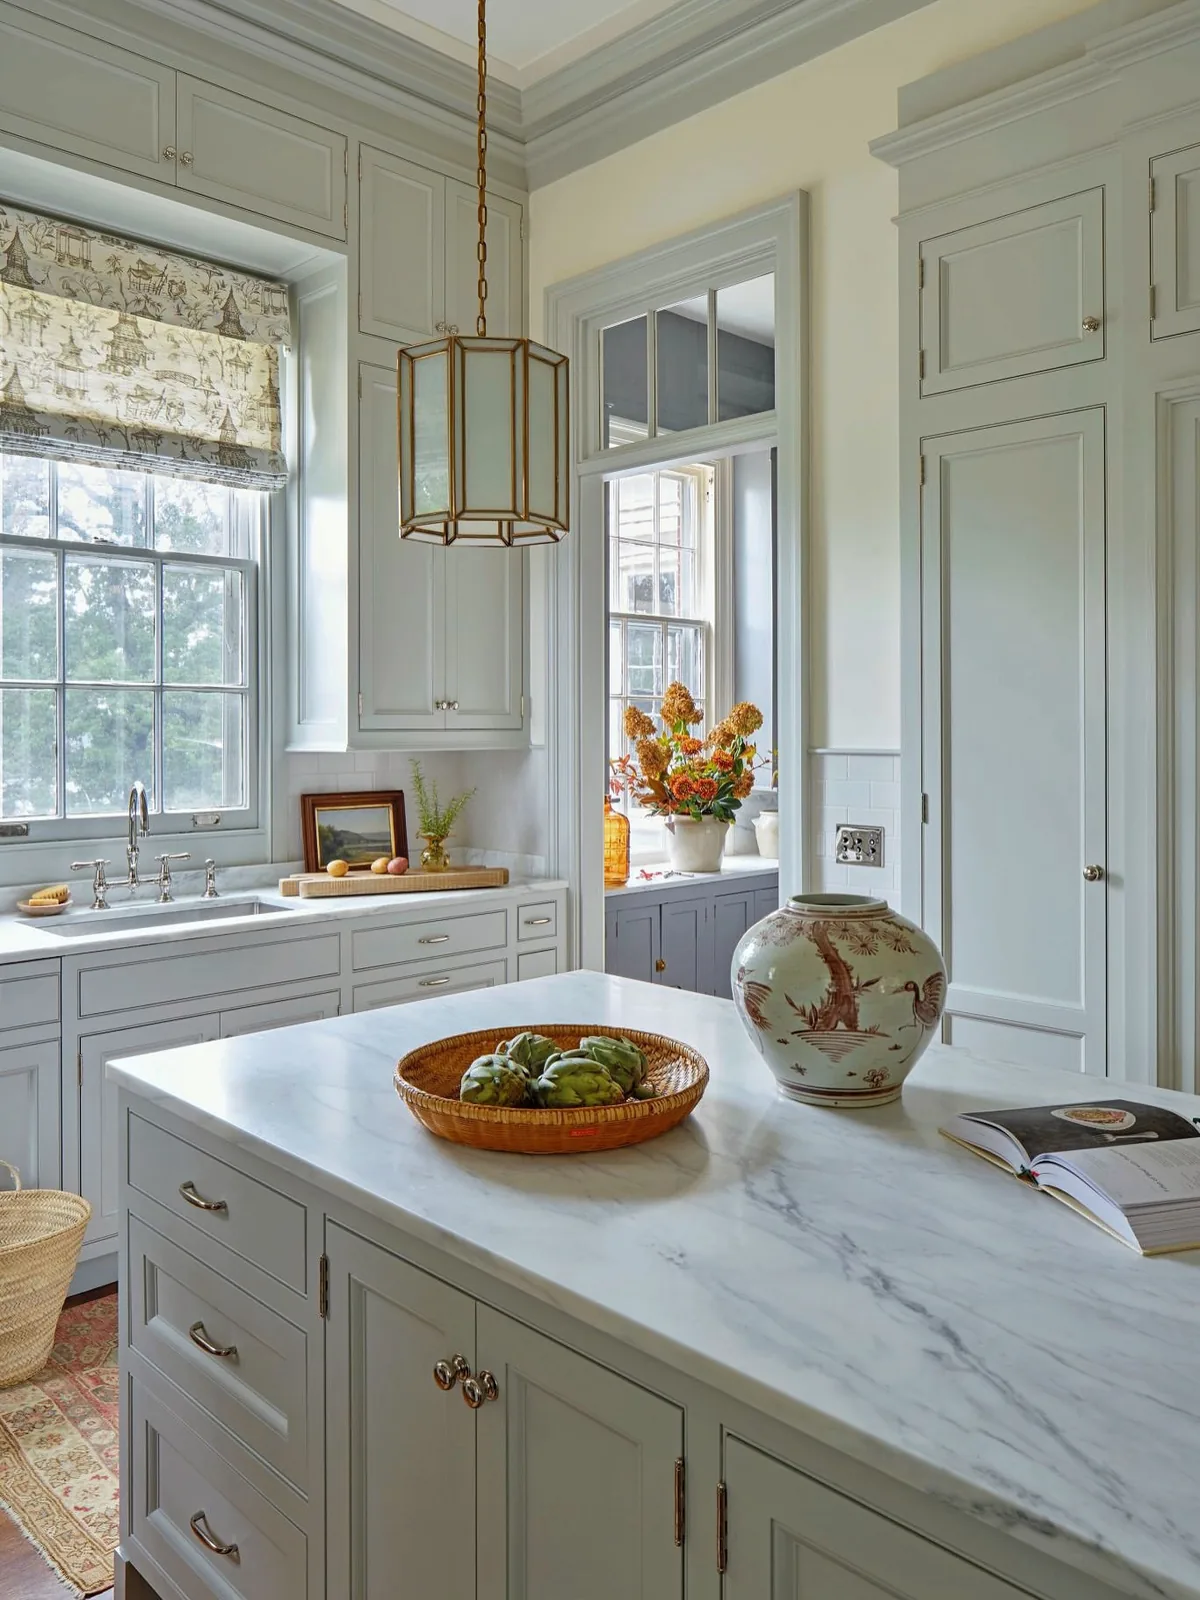
A quiet one, and worth reading for the color discipline.
The island base is painted a shade or two darker than the perimeter cabinets. Not a contrast, not a statement; just enough that the eye knows which is which. Both tops are the same white marble.
That is the restrained alternative to a dark island, and it suits a room with good architecture, tall cabinets and crown molding, where a strong color would be competing with the cabinetry.
Farrow & Ball Pavilion Gray No.242 on the island over Shadow White No.282 on the perimeter would get you very close (in Benjamin Moore, Revere Pewter HC-172 over White Dove OC-17), and both are quiet enough to live with for a decade.
A statement top, deliberately
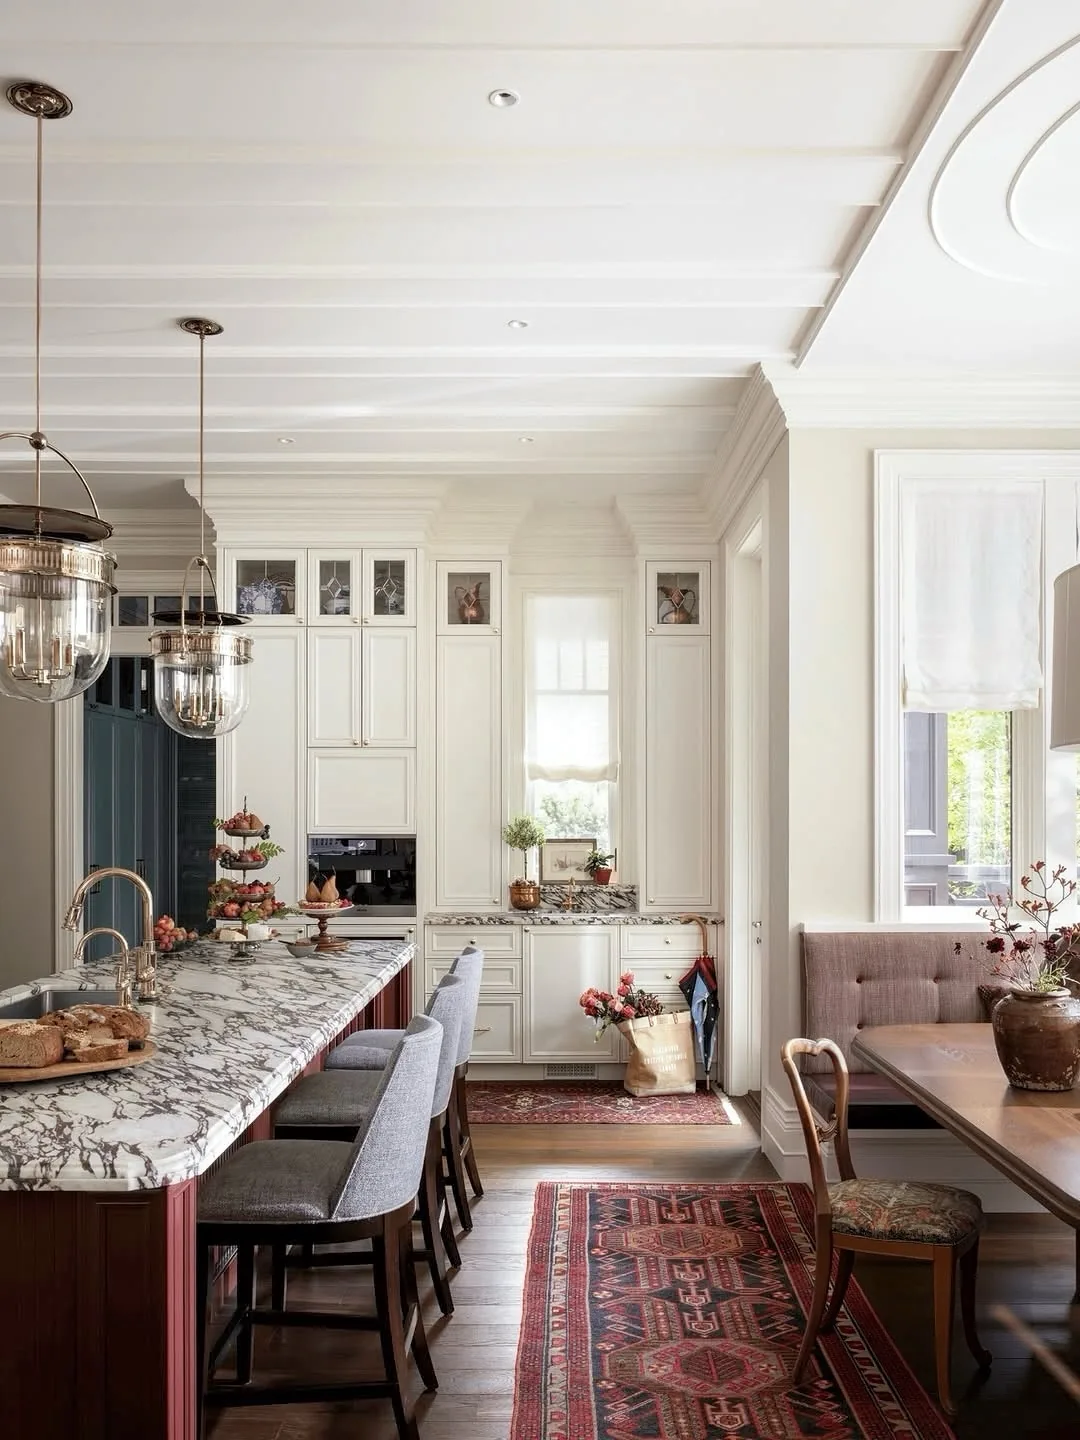
The opposite approach, and it works because it commits.
Heavily veined marble with strong gray and aubergine movement, on a deep red-brown base, in a room where every other surface is plain cream. One loud thing, everything else silent.
The stone here is doing what wallpaper does elsewhere, and the rule is the same: if a surface has that much pattern, the things around it cannot.
A word of warning on veined stone. Book-matched slabs with movement this strong are chosen from the actual slab in the yard, not from a sample. Two slabs from the same quarry can look nothing alike, and every fabricator will let you go and pick. Do that, and take a photograph of the section you want cut.
The Persian runner on the floor is the second thing to notice. A worn wool runner in a kitchen is unfashionable advice and entirely correct: it is warm, it is quiet underfoot, and a faded antique one hides more than any modern rug.
Lighting: hang it or do not
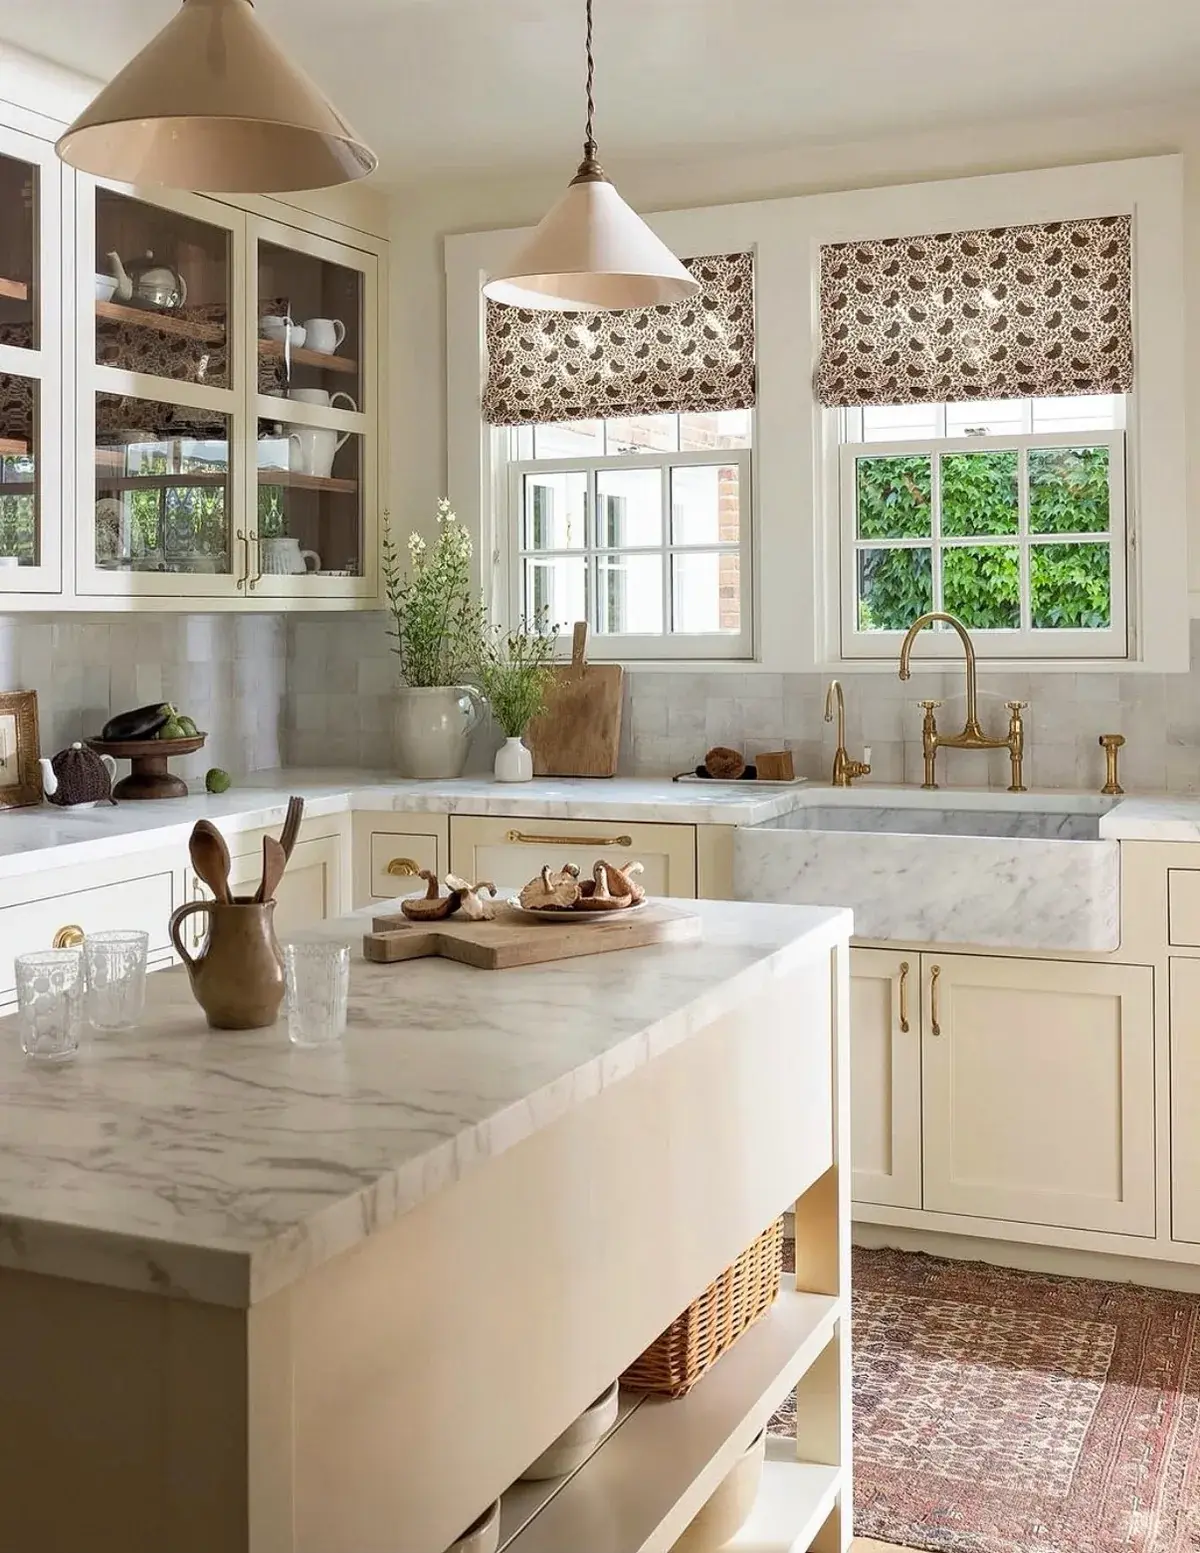
Two simple cone pendants in a soft plaster finish, hung at a sensible height, and nothing else fighting them.
Pendant rules, briefly. Hang the bottom of the shade 30 to 36 inches above the countertop. Two pendants over an island up to 8 feet, three beyond that. Space them evenly along the island’s length, not along the room’s. Keep them narrower than the island is deep, or people knock their heads leaning in.
The island itself is worth a look too. Open shelving at the end, holding baskets, which is the useful compromise between closed storage and a plain panel. It gives somewhere for the things that are needed daily without becoming another cabinet nobody opens.
Or a lantern, which changes the register
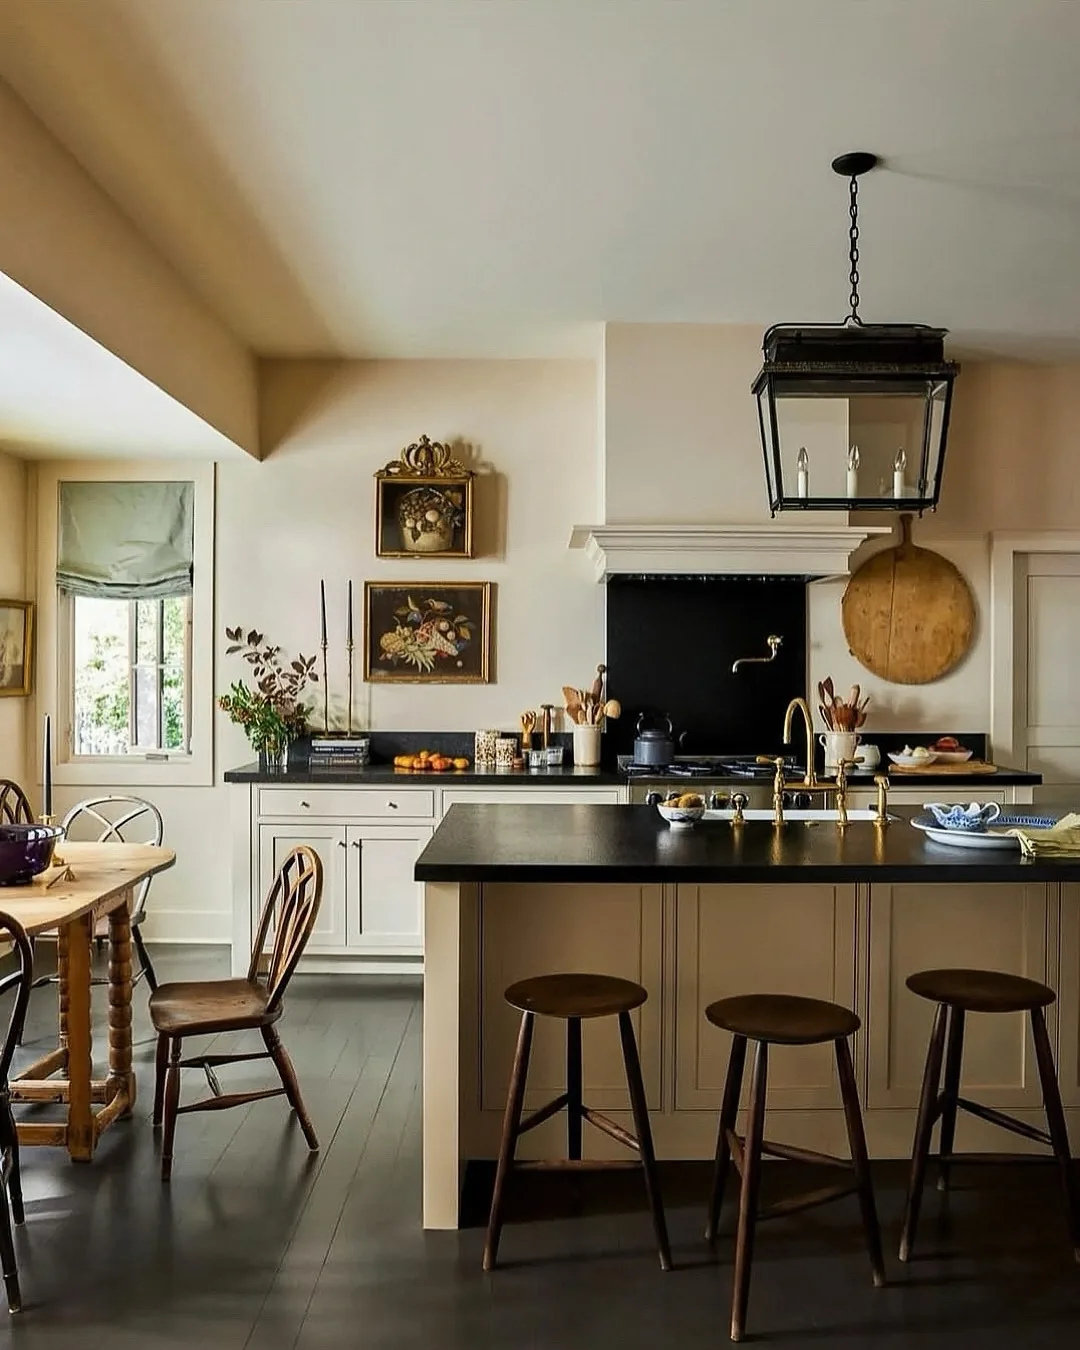
One large black lantern instead of a pair of pendants, over a putty-colored island with a honed black top.
A single large fitting reads calmer than two or three smaller ones, and in a room that is already busy with a range, a chimney breast, artwork and a dining table, calmer is right.
The stools are the detail here. Three backless timber stools, plain turned legs, tucked fully under the overhang. Backless stools disappear when not in use, which matters enormously in a room where the island is visible from a sitting area.
Honed black granite or soapstone on a working island is a good, slightly unfashionable choice. It shows dust and water marks, and it hides everything else, and it makes brass look extremely good.
Twin pendants, and an island that is really a table
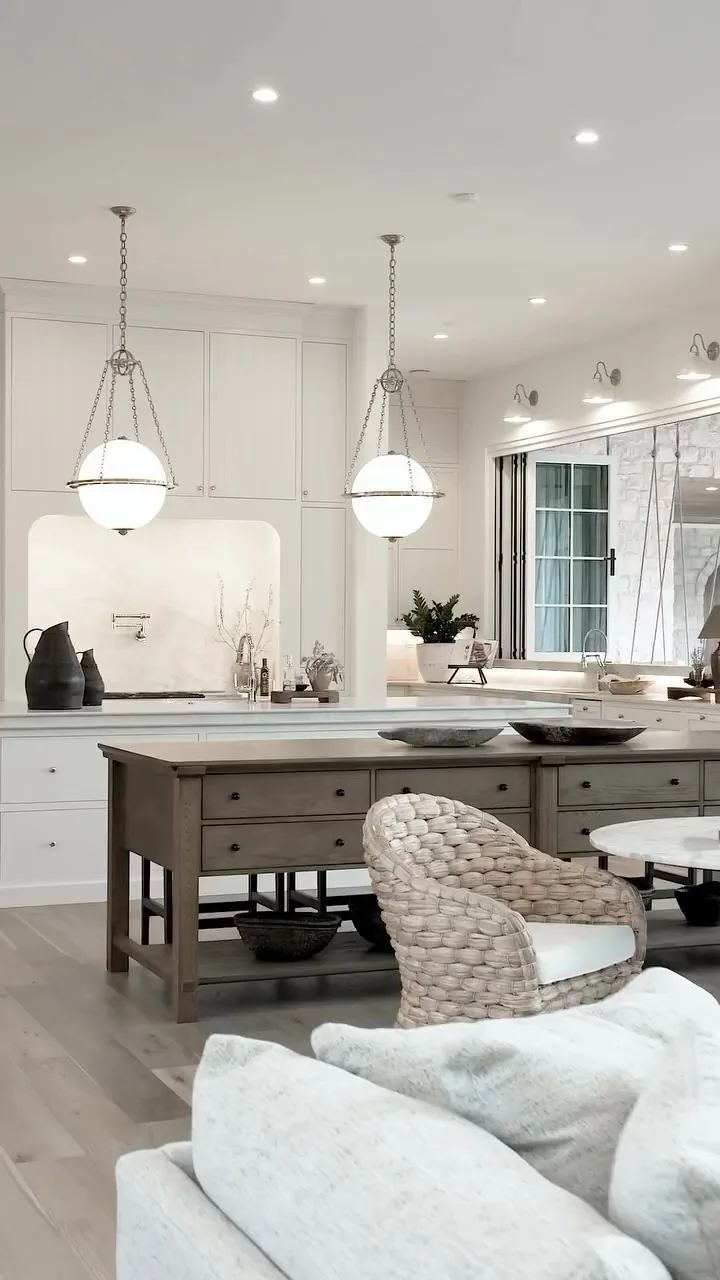
Weathered oak, an open base with a lower shelf, no toe kick, visible legs, and glass globe pendants above it.
This is the furniture principle taken to its conclusion. There is no stone on it and no plumbing in it. It is a console table standing where an island would be, in a room that already has its sink and its work surfaces on the perimeter.
For open-plan rooms where the kitchen faces a sitting area, this is often the better answer. A solid island presents a blank wall to the sofa; an open one lets the floor run through, and the room reads as one space.
The lower shelf takes bowls and boards, and is deliberately not full. An open base only works while it stays tidy, which is worth being honest with yourself about before choosing it.
Drawers on the working side, panels where people sit
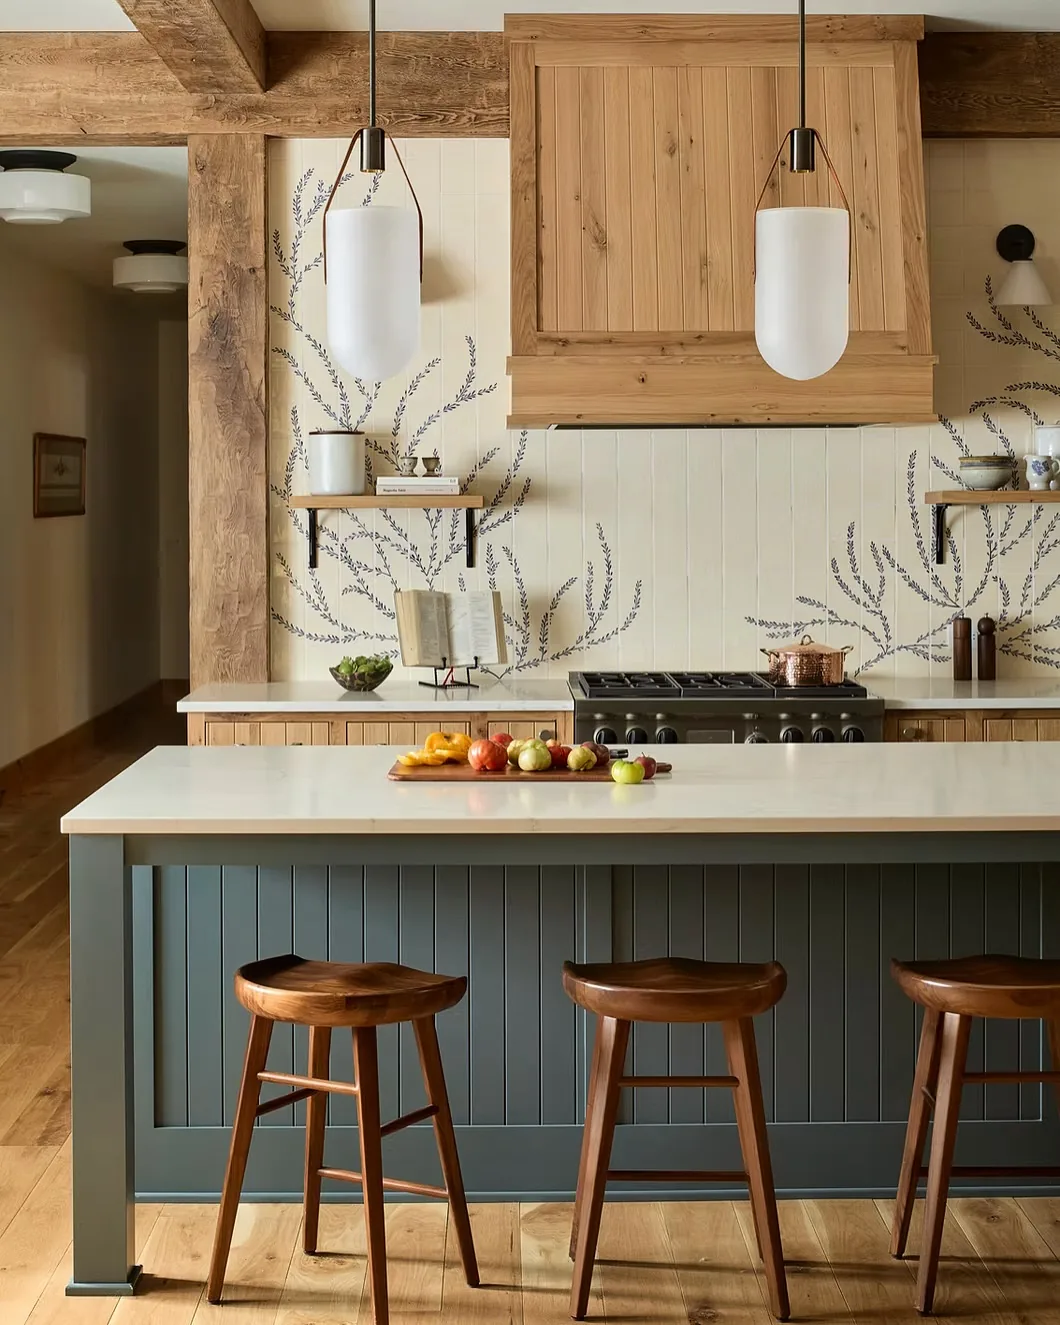
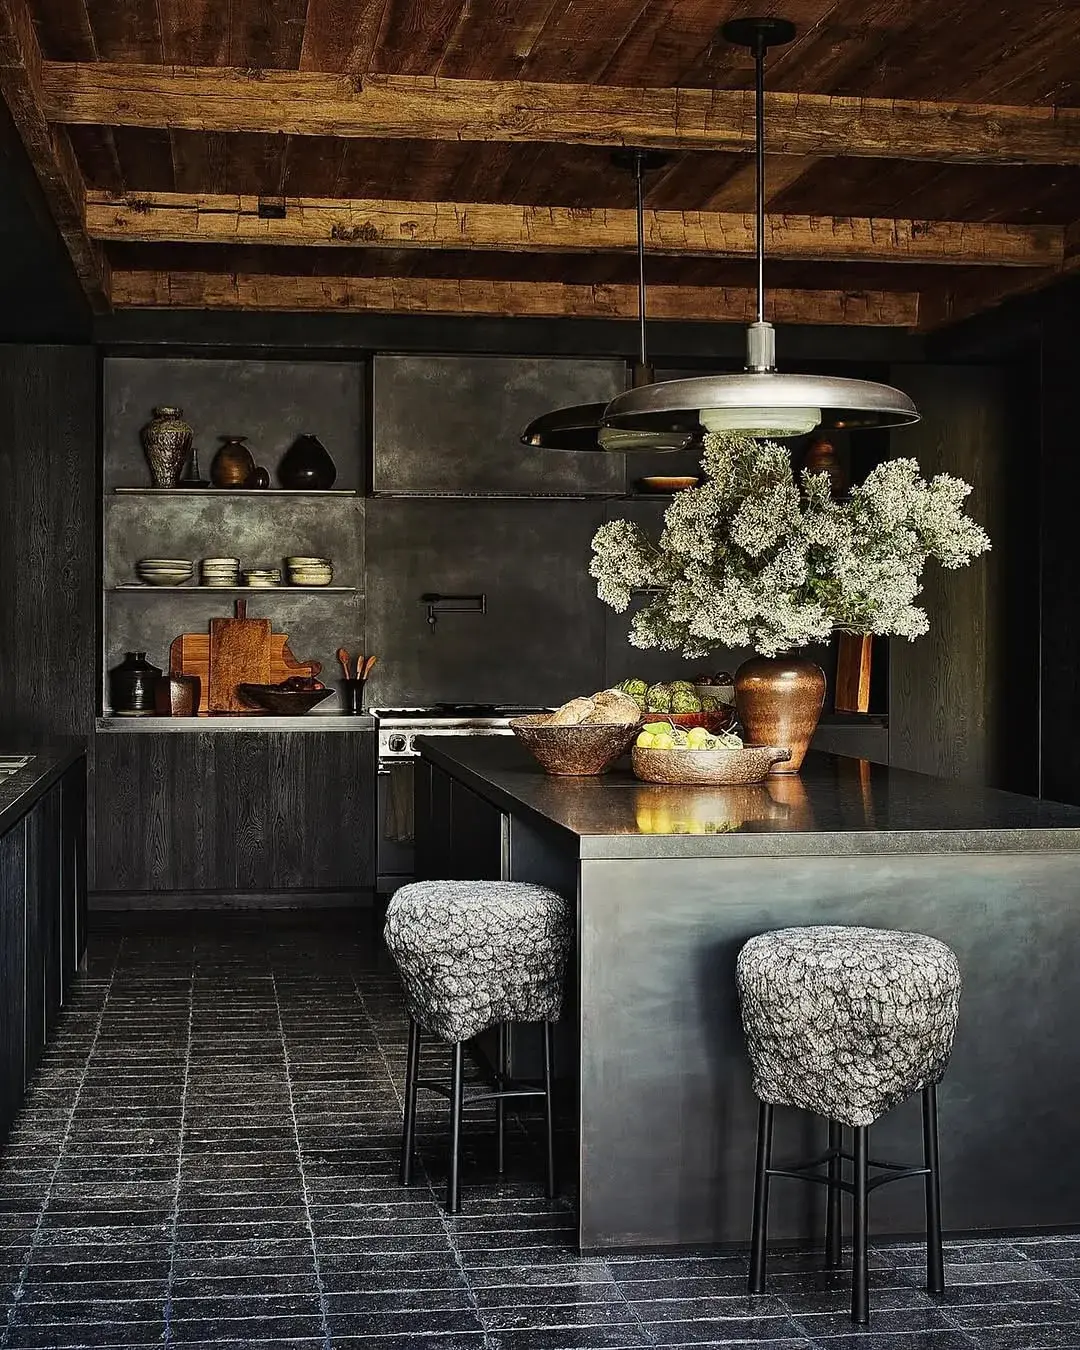
The stools pulled up to this island decide where its storage lives. Three solid timber seats along one side mean nobody opens anything from there, so the working side opposite carries the full load: drawers, three deep, facing the cook.
Doors are the wrong answer on an island. A fixed shelf behind a door keeps a third of its volume in the dark at the back, and everything migrates there within a month. Full-extension drawers bring the contents out to meet the hand instead. Shallow at the top for tools and wraps, medium for bowls and boards, deep at the bottom for pots, each with dividers fitted from day one. Divider sets ordered with the cabinets run $30 to $90 per drawer and get used daily. Bought a year later, they cost more and half of them stay in the box.
Runners matter because island drawers are wide and heavy. Blum LEGRABOX boxes or equivalents rated to 90 or 150 pounds per drawer hold a stack of cast iron without sagging. Cheap unbranded slides rated to 55 pounds bow within two years of daily cooking. Check the weight rating on the specification sheet before approving the order, not after the drawer starts sticking.
The seating side stays quiet. A plain panel, perhaps a foot rail for the stools, and nothing that opens. That split is the whole arrangement: one side works, one side sits, and neither gets in the way of the other.
Frequently Asked Questions
How much space do I need around a kitchen island?
Forty-two inches is the working minimum for a route people walk. Widen that to 48 inches anywhere an appliance opens, since a dishwasher door plus a crouching adult eats the gap entirely. Two cooks want 48 inches throughout. At 36 inches the room becomes a corridor.
What overhang does a kitchen island need for stools?
Knees need 12 inches of clear projection, rising to 15 inches for armed stools or long legs. Countertops often arrive at 6 inches unless somebody specifies otherwise, and that lands the stone across a sitter’s thighs. Past 10 inches, stone wants steel flat bar, corbels or a leg beneath it.
How many stools fit on an island?
Divide the clear overhang by 24 inches per adult. A 6-foot run therefore seats three in comfort and four badly. Base the count on an ordinary Tuesday, not the largest gathering of the year.
What height should an island be?
36 inches, matched to counter stools with seats around 24 to 26 inches. Bar height runs 42 inches and wants a 30-inch seat. Split-level islands photograph well in showrooms and are tedious to wipe down.
Should the island be a different color from the cabinets?
Usually, and in the darker direction. Weight in the middle of a room lets the perimeter fall back. Where a full contrast would argue with good cabinetry, drop two shades within one color family instead.
Is a sink or cooktop better on the island?
A sink, for most households. No extraction is required, and washing up stops being solitary. Cooktops need a downdraft or a ceiling unit, which costs considerably more, performs less well, and sets hot pans where guests lean.
In order
- Settle the furniture-or-cabinetry question first; the legs, color and top all follow from it.
- Tape the footprint out and live around it for a week before anything is ordered.
- Keep 42 inches clear on walking routes and 48 inches wherever appliance doors swing.
- Project the top 12 inches for seating, and carry anything past 10 inches on steel or a leg.
- Count 24 inches of edge per stool, based on weekday use.
- Color belongs on the base rather than the countertop, and should sit darker than the perimeter.
- Pendants hang 30 to 36 inches clear of the surface; two up to 8 feet, three beyond.
- Pick veined stone off the slab at the yard and photograph the section you want cut.
This article may contain affiliate links. We may earn a commission at no extra cost to you.