15 Modern Farmhouse Metal Roof Exteriors: Seam Spacing Decides the Read

Add us as a preferred source to see more stories on Google.
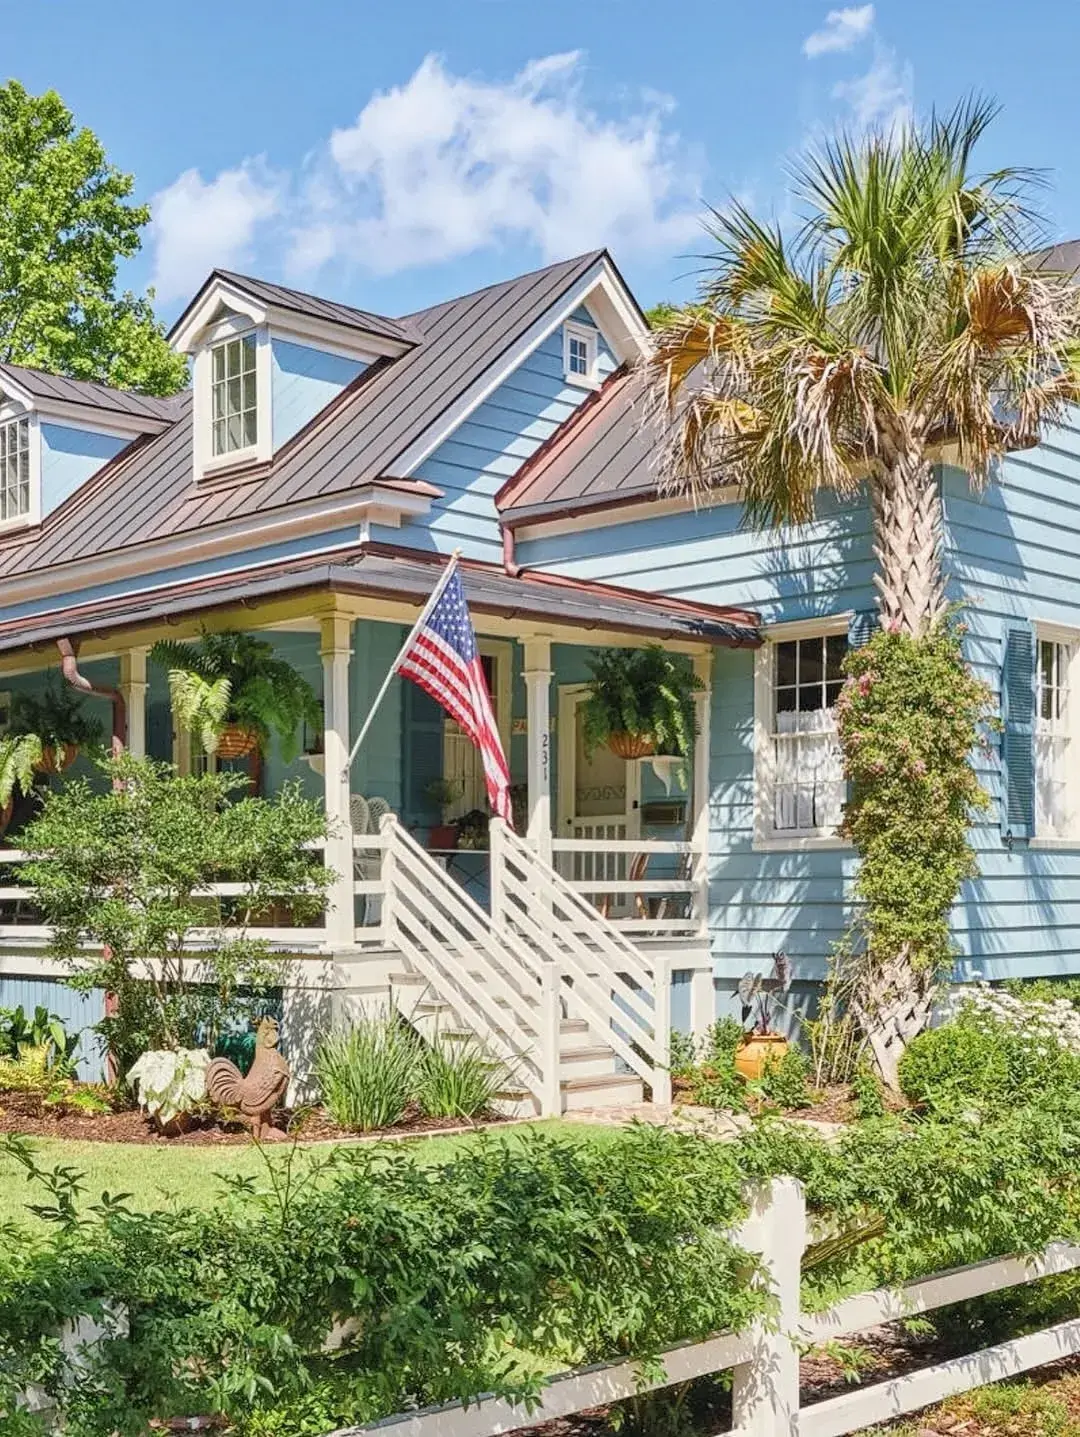
Look along the roof below and count the seams. They are evenly spaced, running unbroken from ridge to eave, and they are the only thing giving that large expanse any rhythm at all.
Standing seam panels come in a range of widths, roughly 300 to 450mm being typical. That number is the spacing between those raised ribs, and it decides whether the roof reads as a fine traditional surface or as an agricultural building.
Nobody mentions it in a quote. It is the single most consequential decision on a metal roof and it turns up as a specification line if it turns up at all.
Choosing the spacing
| Panel width | Reads as | Suits |
|---|---|---|
| 300mm | Fine, traditional | Cottages, period houses, dormers |
| 350 to 400mm | Balanced, the usual default | Most modern farmhouses |
| 450mm and over | Agricultural, industrial | Barns, outbuildings, large simple roofs |
Narrower panels cost more per square metre, because there are more of them and more seams to form. The premium is real and it is the place on a metal roof worth spending.
Scale matters as much as taste. A 450mm seam on a small cottage roof gives you four or five ribs and looks crude. The same spacing on a long barn roof looks correct.
On a house with dormers, go narrower. A dormer roof is small, and wide seams on it will not line through with anything.
The noise question, answered properly
Metal roofs are noisy in rain when they are fixed over open purlins with nothing beneath, which is how barns are built.
Over a solid timber deck with a proper underlayment, they are close to comparable with other roof coverings. The deck absorbs the impact, the underlayment damps it, and any insulation in the roof space does the rest.
So the honest answer is that noise is a construction question, not a material one. If the quote is for panels straight onto battens over an uninsulated loft, it will be loud. If it is a full deck, synthetic underlayment and insulation below, it will not be.
Ask specifically what goes between the panels and the room.
Colour, and what it does to the roof space
Dark metal gets hot. Surface temperatures well above ambient are normal on a dark roof in summer sun, and that heat radiates into the space below.
Where that space is habitable, the colour is a comfort decision as well as a visual one. Lighter colours and the reflective coatings sold as cool roof finishes return substantially more solar energy, which is worth knowing before choosing near-black because it photographs well.
The roof above is a dark bronze, which is the most common choice on this kind of house and reads well against pale cladding. It is also the choice that most needs insulation below it.
The corrosion problem nobody flags
The gutters give it away: they are copper, and the roof is a dark-coated metal.
Dissimilar metals in contact, with water running between them, set up a galvanic cell. The less noble metal corrodes. Copper is noble; steel, galvanised steel and aluminium are not. Water running off a copper gutter onto a steel roof, or a steel roof draining into a copper gutter, will eat the steel over time.
The fixes are straightforward: match the metals, or separate them with a non-conductive barrier and make sure runoff does not travel from one to the other. Aluminium roof with aluminium gutters, steel with steel, copper with copper.
This is the sort of detail that does not show up for a decade and then shows up as perforation at the eaves.
Lifespan and cost, honestly
A properly installed standing seam roof in coated steel or aluminium lasts 40 to 60 years, considerably longer than asphalt shingle and comparable to good slate. Zinc and copper go further again.
It costs two to three times asphalt shingle to install, and finding a competent standing seam installer is harder than finding a roofer. Poor installation shows up as oil canning, the visible rippling across flat panel faces, which is cosmetic but very difficult to look past once noticed. Thicker gauge material and striations in the panel both reduce it.
Cedar wants a dark roof above it
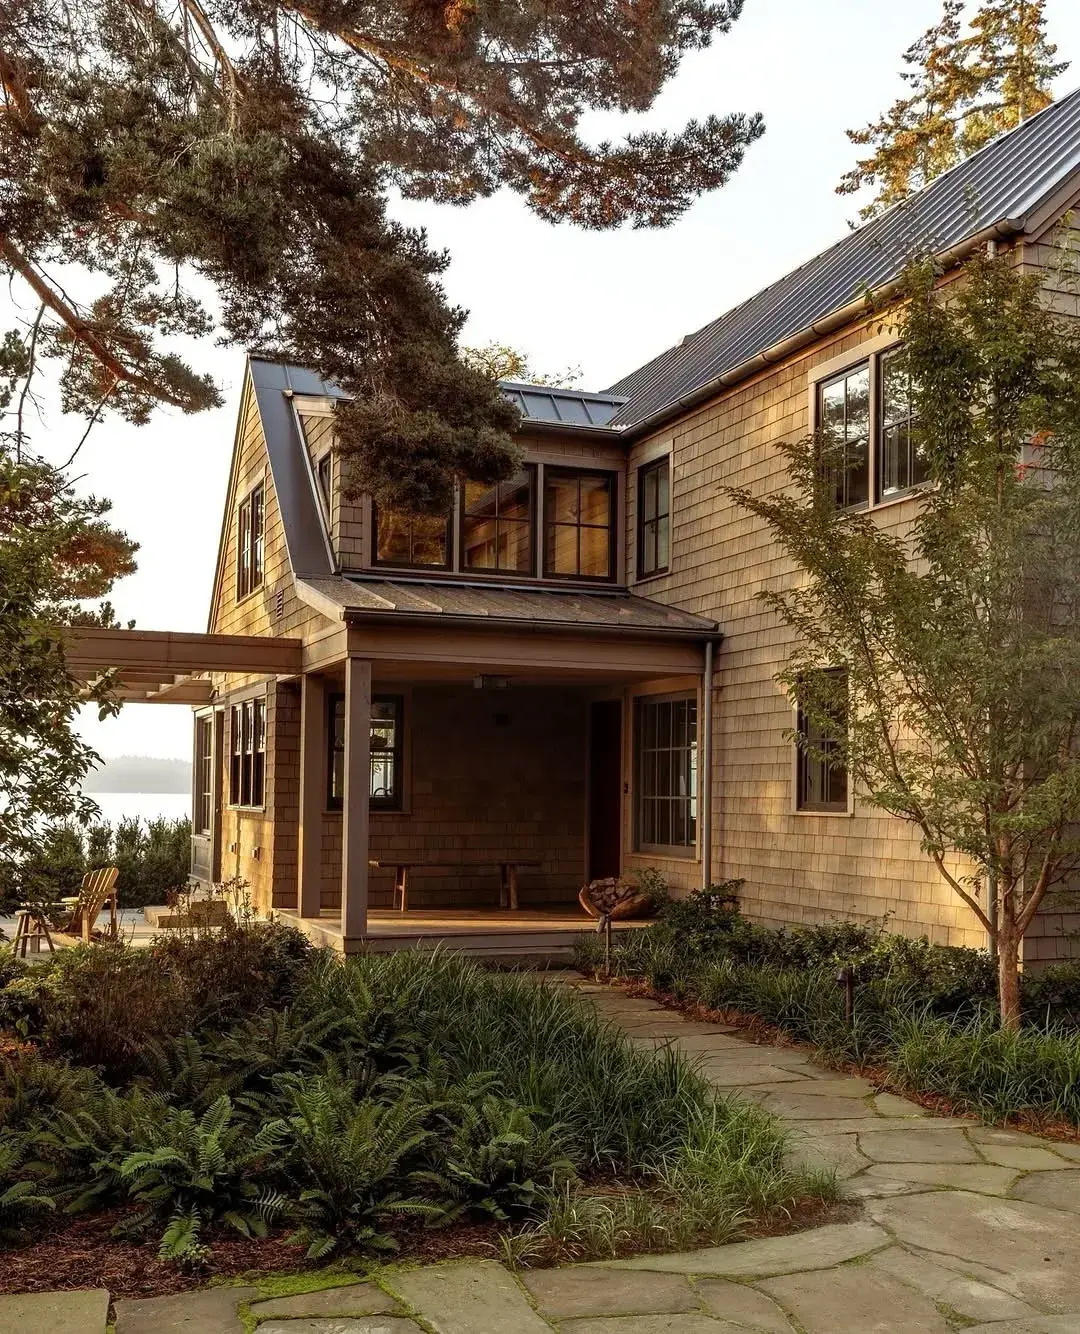
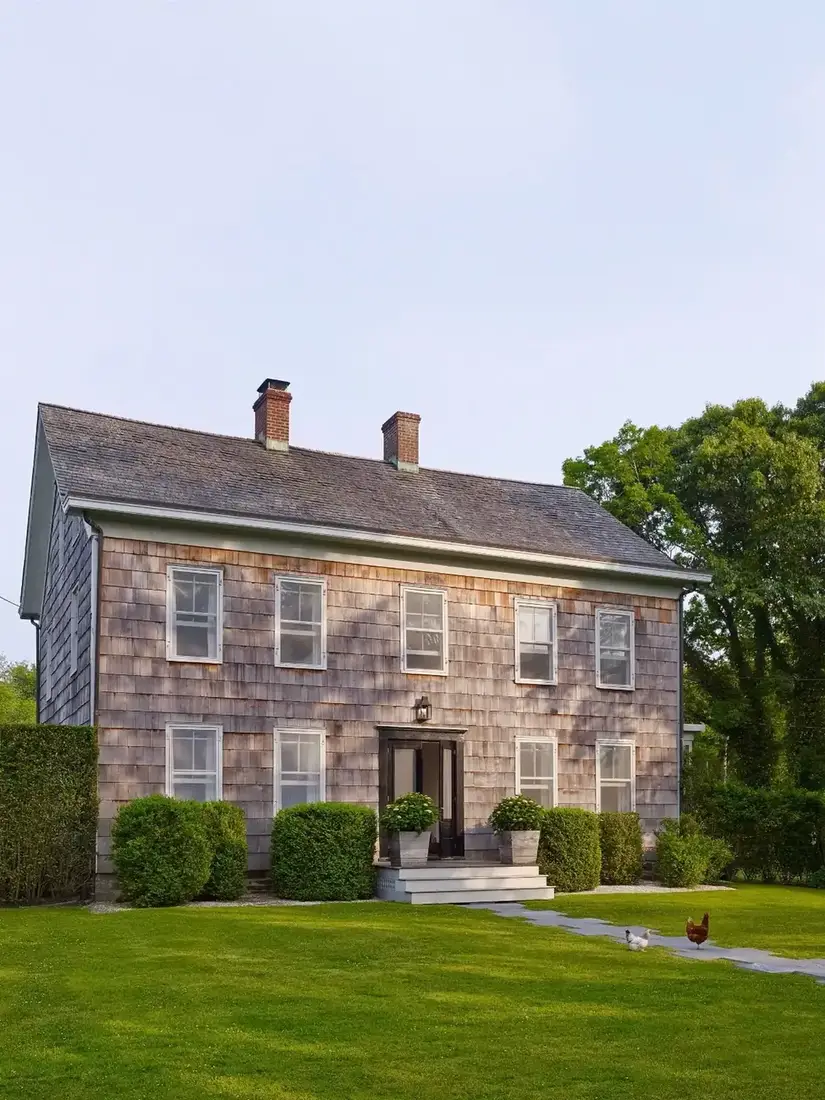
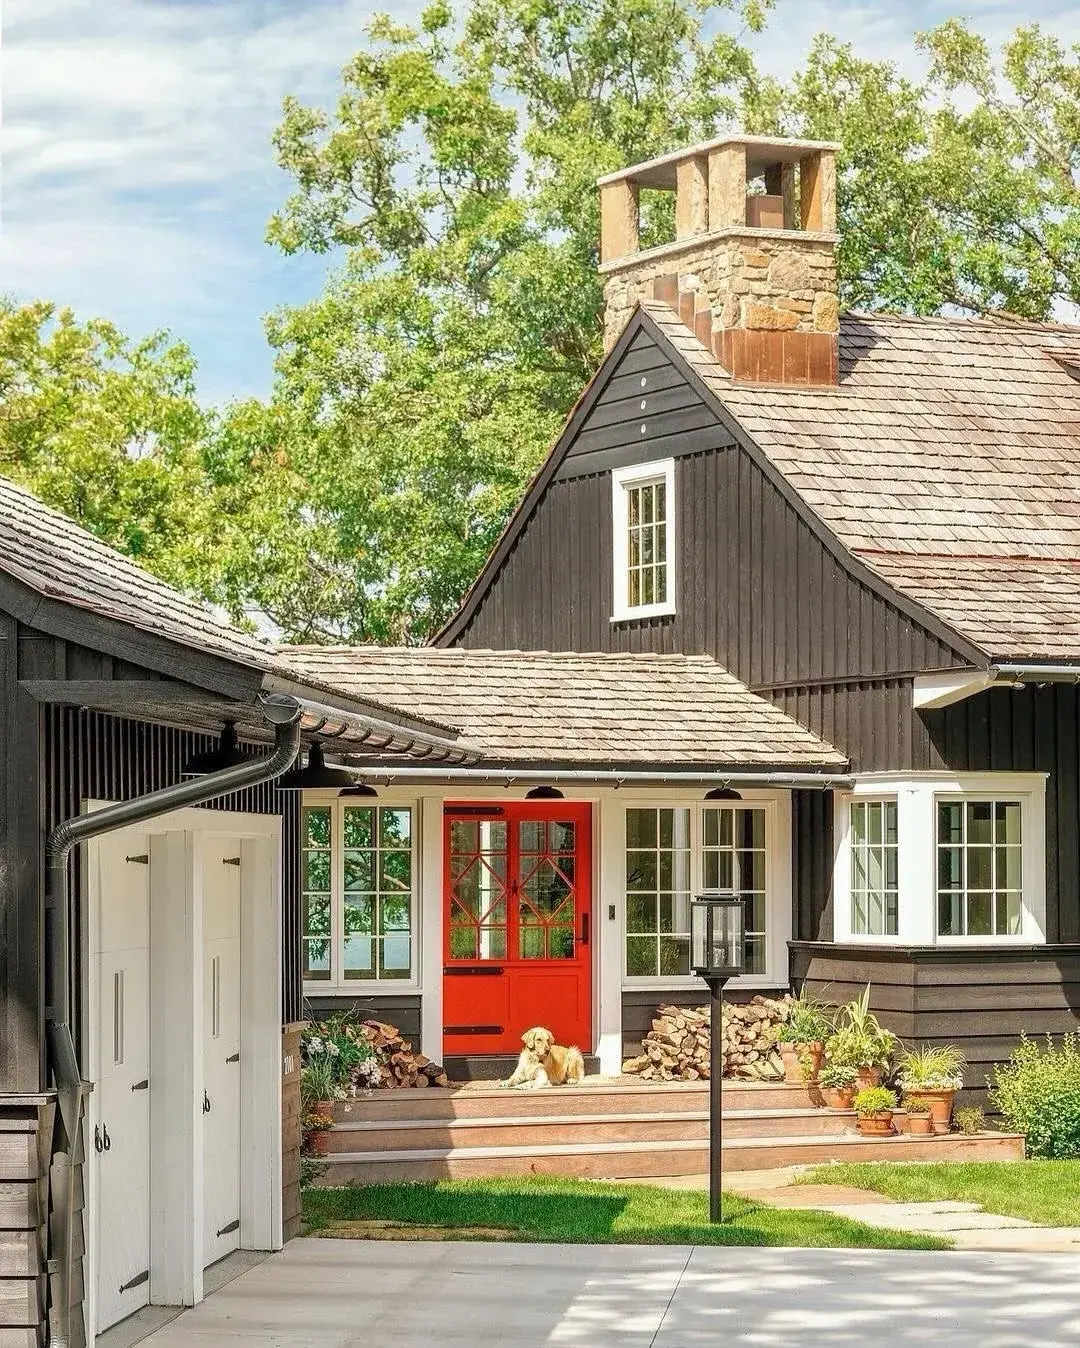
This cedar shingle house is the clearest case for a dark metal lid. The walls are honey brown, rough sawn, and already busy with texture. A dark charcoal standing seam sits above them and does the opposite: flat planes, straight seams, no texture at all. That contrast is what keeps the house from looking like a pile of timber.
Check the porch roof in the foreground. It is the same metal, same colour, with the seam lines running downhill to the gutter. The continuity matters. Break it with a different material there and the house reads as two buildings stitched together.
Salt air will decide the metal family here. On a coastal plot with cedar already, coated aluminium or 0.7mm Tata Steel Colorcoat Prisma in a matt finish will hold colour and resist salt better than plain galvanised steel. As a guide in 2026, budget £120 to £220 a square metre installed for aluminium and £90 to £170 for coated steel, with aluminium gutters to match at roughly £45 to £85 a metre. Fix the roof to a ventilated batten on a solid deck with a high temperature synthetic underlayment; Atlantic wind will test every clip.
A dark roof makes the attic hotter, but this is not a white house in full sun. The trees shade the slopes and the cedar breathes. Save the cool roof debate for the next house on this page.
A silver roof that carries solar without apology
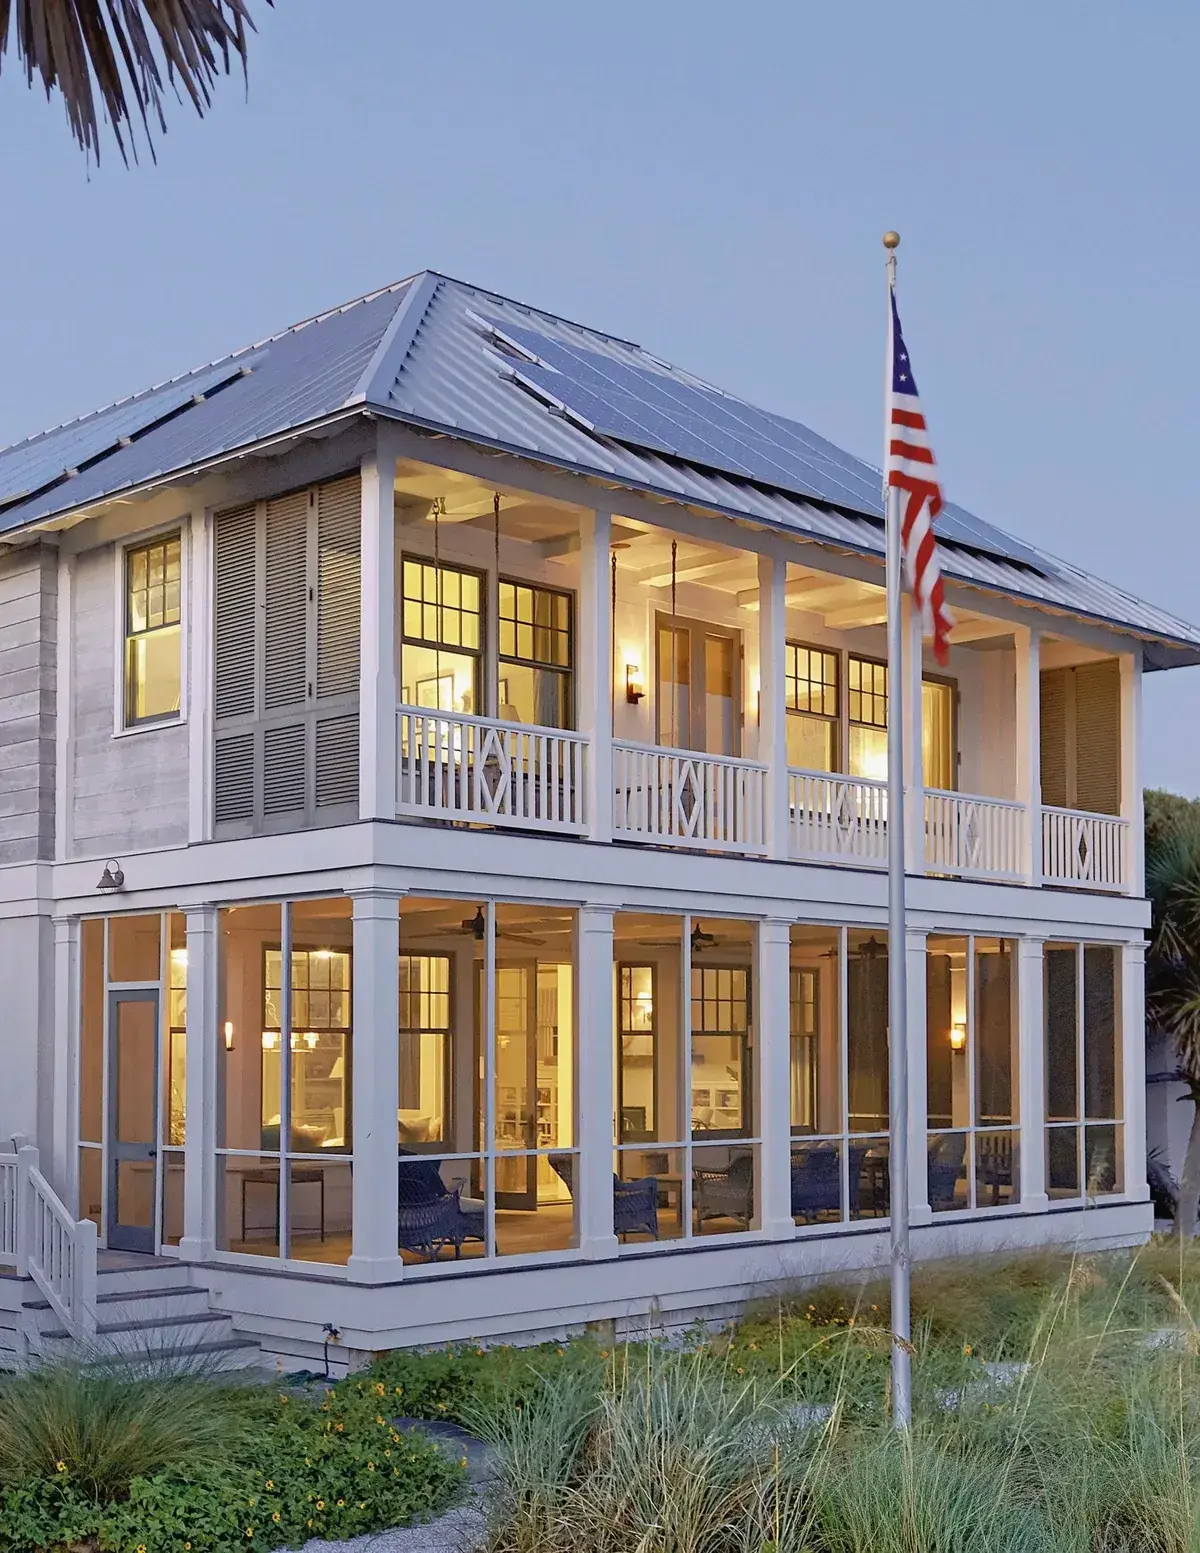
The upper slope tells the story. Two dark solar arrays sit directly on the silver standing seam, and they do not look stuck on because the panel and the frame sit close in value.
Silver, light grey, and bare galvanised metal hide solar better than near black because the panel frames stay close in value. On a black roof, a solar array reads as a second dark rectangle on top of the first; on this silver roof it reads as part of the machine that the roof already is. For a farmhouse that still wants that agricultural logic, that is correct.
The roof finish is a bright, low sheen coil coat, close to Colorcoat HPS200 Platinum or Lindab SRP in light grey. It throws light instead of soaking it, so the rooms under it run cooler. In southern England that coated steel finish tends to run £100 to £180 a square metre supply and fix in 2026. Solar then needs no flashings that pierce the seams if it uses clamped seam fixings; the clips grip the rib. Drilling through the flat of the panel for a solar rail is the mistake. It pierces the water line and voids the coating warranty, and the leak shows up two winters later.
Notice the soffits are bright and the screened porch below is deep. That bright roof bounces daylight into the porch. A dark roof would have swallowed it.
A pale roof over a deep porch and three dormers
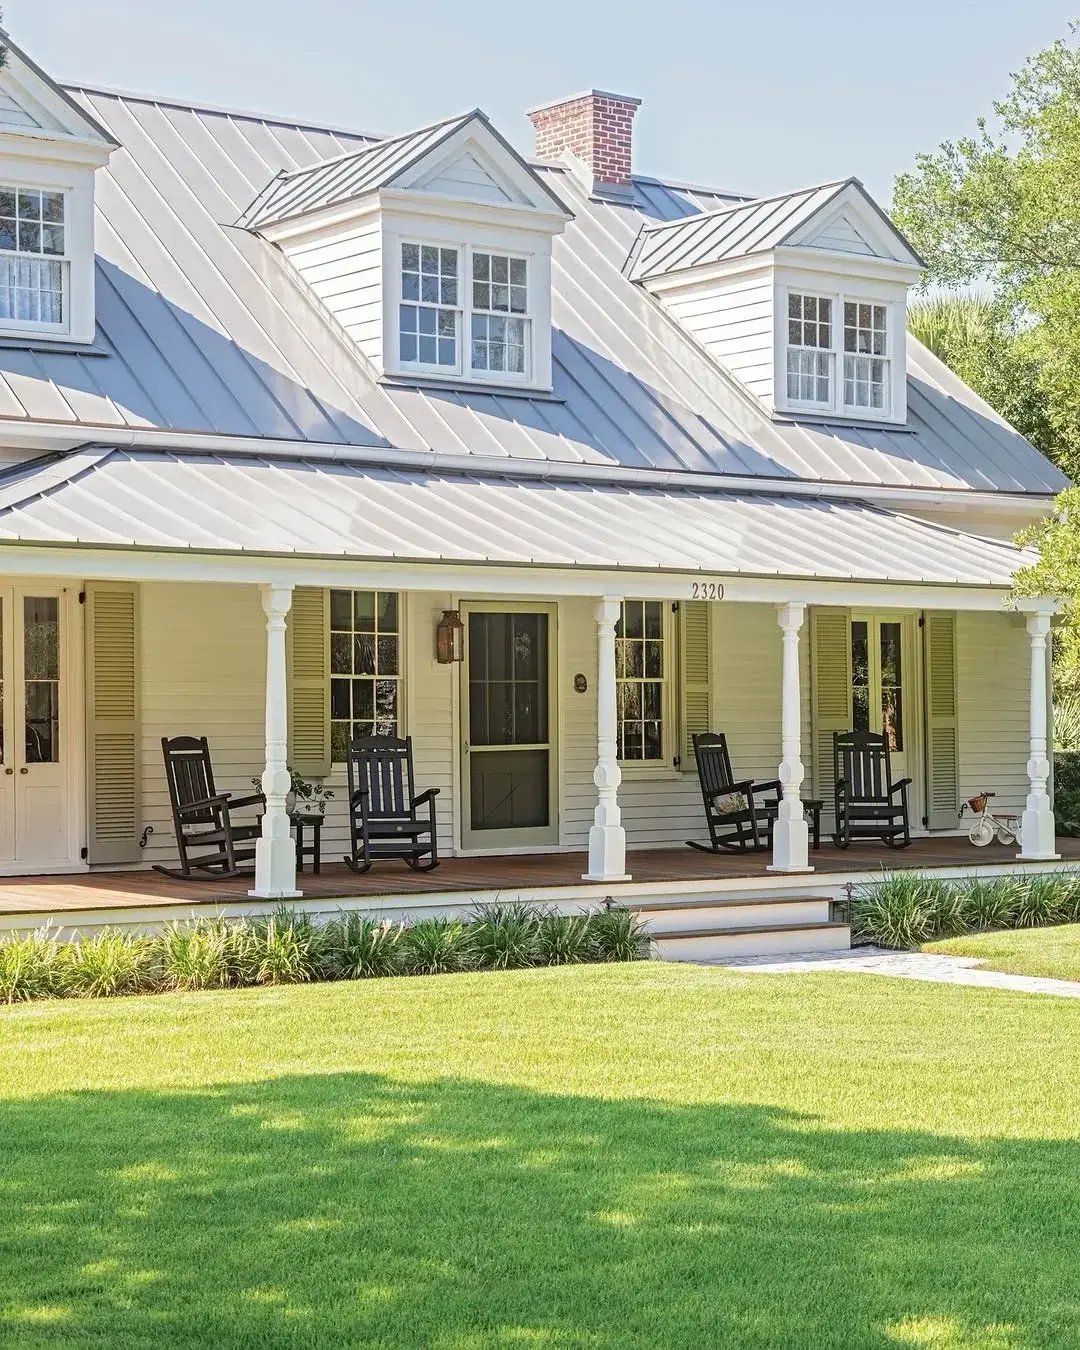
The cream cottage shows what a pale metal roof does for a low farmhouse. Three gabled dormers punch through the main slope. Each cheek is narrow, each roof is small, and a dark standing seam would have chopped them into heavy lids. In pale silver they stay light.
Trace the seam lines on the main slope. They run straight from ridge to eave, unbroken by the dormers because the dormer ridges sit below the main ridge. That is not luck; it is set out before a panel is cut. Get the panel width wrong and the dormer seams will not line through with the field. On small dormers pick a 300mm or 320mm panel so you have enough ribs to centre the ridge.
The porch roof is the same metal on a much shallower pitch. Standing seam will go shallower than tile, but every manufacturer has a minimum, commonly around 3 to 5 degrees for a clipped seam with a sealed joint. Below that you are asking for capillary leaks, and wind driven rain will find the lap. Ask for the tested pitch rating, not the brochure line.
Cost wise, a roof with three dormers is a flashing job. Valleys, dormer cheeks, and front aprons take time, and time is what standing seam pricing is mostly made of. Allow £1,200 to £2,200 per dormer for flashings and facades in 2026; the field panels are the quick part.
Dark bronze read at close quarters
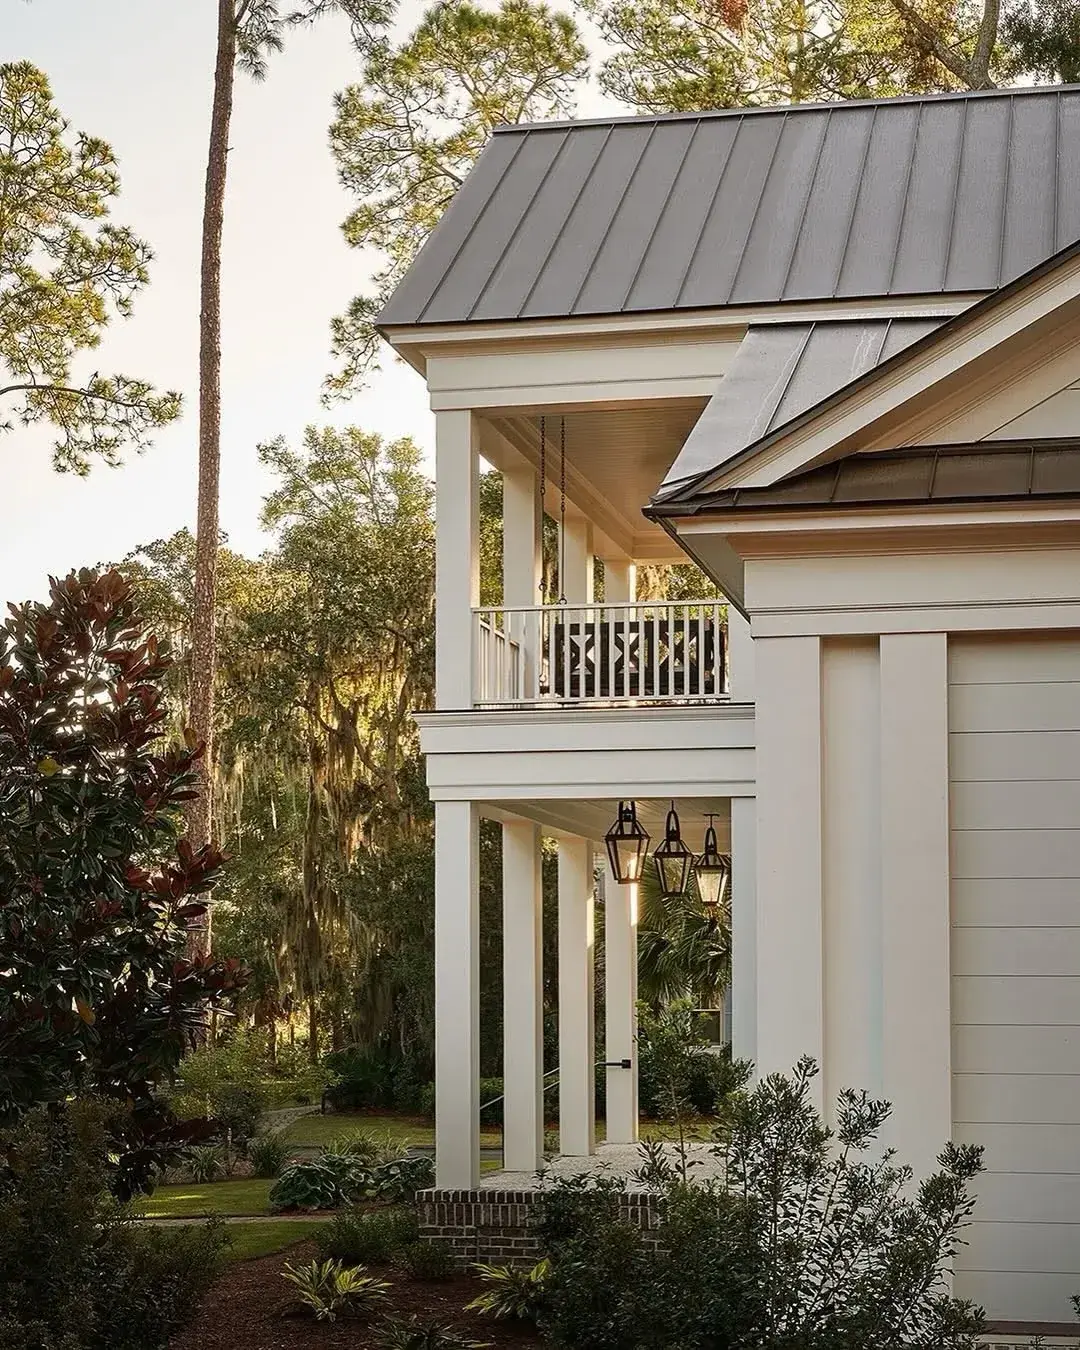
This crop forces you to look at what a dark bronze roof actually looks like from a ladder, not from the road. The panel is a matt graphite, close to RAL 7022 umbrella grey, with ribs that cast a thin shadow line. That shadow is the farmhouse signal. Tile has thickness; metal has line.
Look where the lower roof meets the upper wall under the balcony. The fascia is deep, white, and absolutely straight. Metal needs that discipline. A wavy fascia telegraphs through the standing seam within a week because the clips follow what they are fixed to.
Three lanterns hang in the covered way below. Their glass is clear and the plate is dark bronze, close in value to the roof. Steal that matching. Gutters, lanterns, and roof in one dark family read as intent. Mixing bright brass below with bright silver above breaks the set.
Dark bronze runs hotter than silver. Over a two storey void like this balcony stack the heat is not your problem, since hot air stratifies high and the habitable rooms are below a ventilated deck. Over a single storey bedroom in the eaves, it would be. Specify a ventilated ridge detail and 50mm of above deck insulation or a foil faced underlayment if the ceiling follows the pitch.
Stone and bronze linked by a low roof
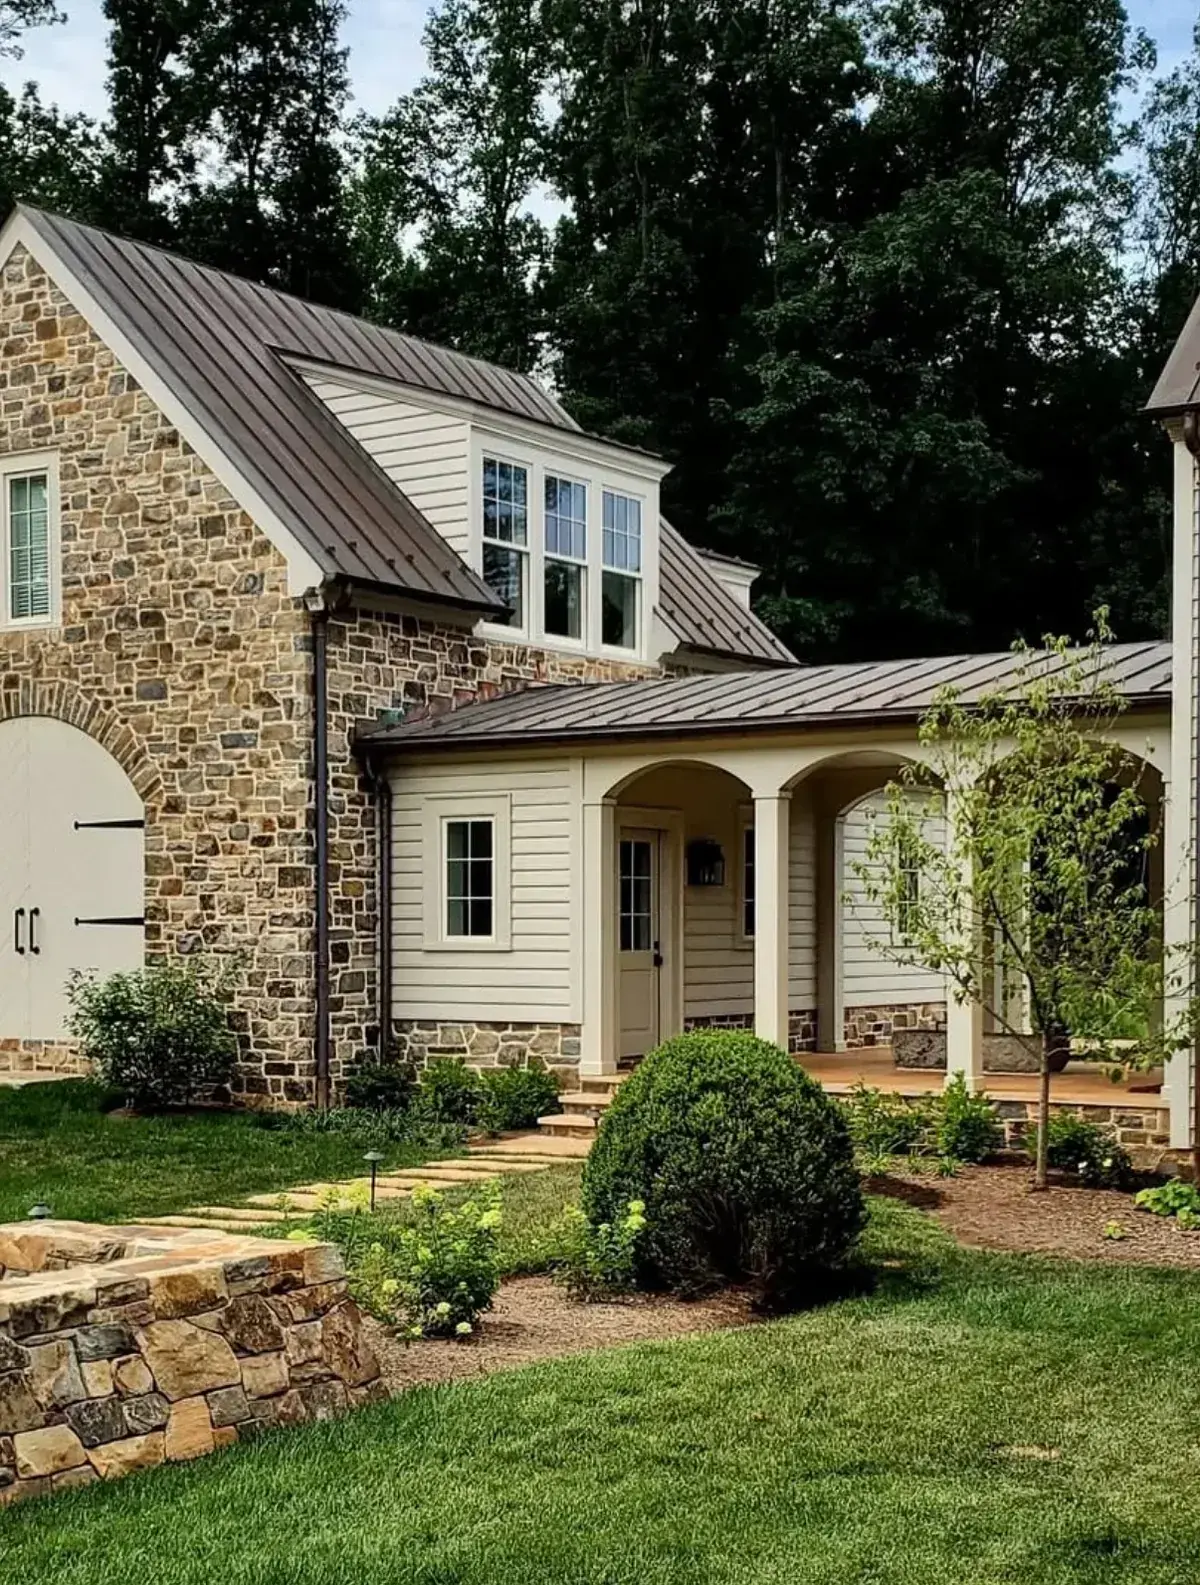
The main house is stone with a cream board gable, but the bit to study is the linked walkway roof in the middle ground. Low, lean to, three bays on stone piers, bronze panels running top to bottom in one length. That is the material doing what slate cannot: covering a low pitch without steps or laps.
Stone and metal sit well together because both are hard, matte, and a bit irregular in light. The honey mix in the wall finds an echo in the bronze instead of fighting it. A near black here would have hardened the whole composition; bronze picks up the mortar warmth.
Notice the downpipe. Dark bronze, round section, clipped to the stone. For that pipe in coated steel or aluminium, allow about £45 to £75 per metre run in 2026, fitted, with cast collars rather than wire. A white square plastic pipe at this junction would have undone the palette in one line.
The irreversible decision on a link roof is the pitch and the panel length. Standing seam in one length avoids transverse joints, which are the weak point, but long panels grow with heat. Fix one end with sliding clips so the sheet can move. Fixed at both ends, it will oil can or pop fixings by the second summer.
Near black over coursed rubble
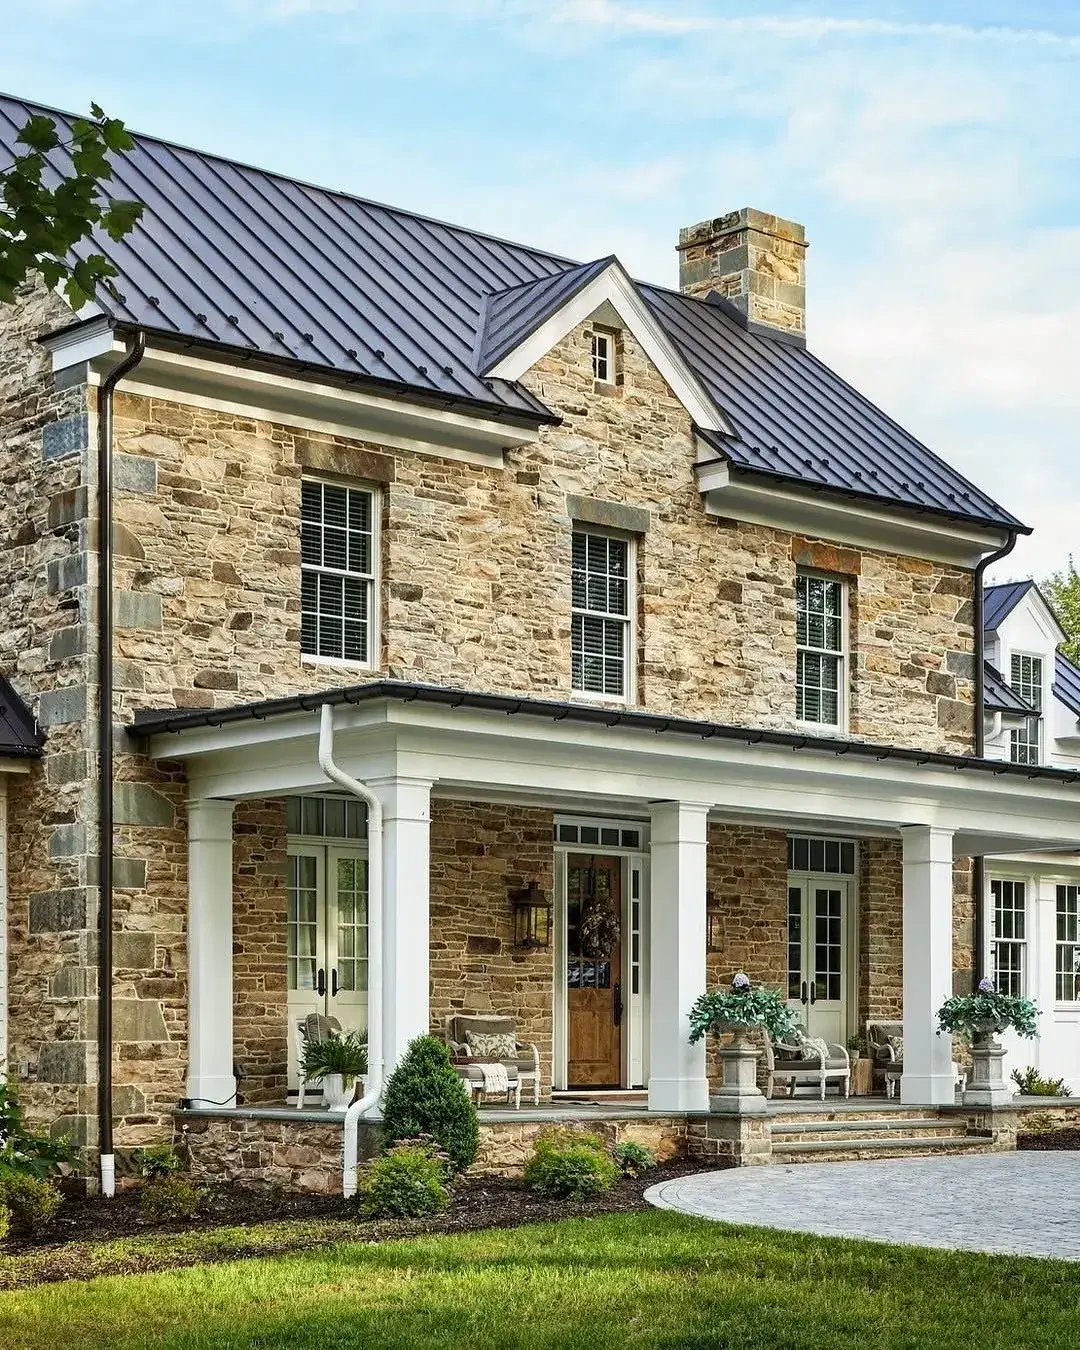
Now the opposite of the previous picture: a full two storey rubble stone house with a near black roof that covers everything, including the porch below. This is the bold choice, and the house carries it because the stone is itself heavy.
Count the snow guards. Small two bar cleats sit just above the gutter line on both slopes. They are dark to match, and they sit in rows, not singly, which is what stops a sheet sliding. The absence of guards on a smooth high friction roof is a visit to A and E waiting to happen. Retro fitting after the first avalanche costs more and never sits as neatly as fixing into the seam clip line during install. Budget £35 to £65 per guard in 2026, with roughly one per square metre on windward slopes in snow zones.
The porch roof junction shows the discipline. White timber, black metal, a white Ogee gutter tucked under the standing seam edge. That Ogee is aluminium, matched to the downpipes, so keep the family together. Copper here would stain the light stone with green run off within three wet seasons, and galvanic runoff onto steel would start pitting.
The roof reads agricultural in the best way. Narrow panels, vertical seams, no hips trying to be clever. That simplicity is what makes a black metal roof feel farmhouse rather than fortress.
Low metal on a stone ranch at dusk
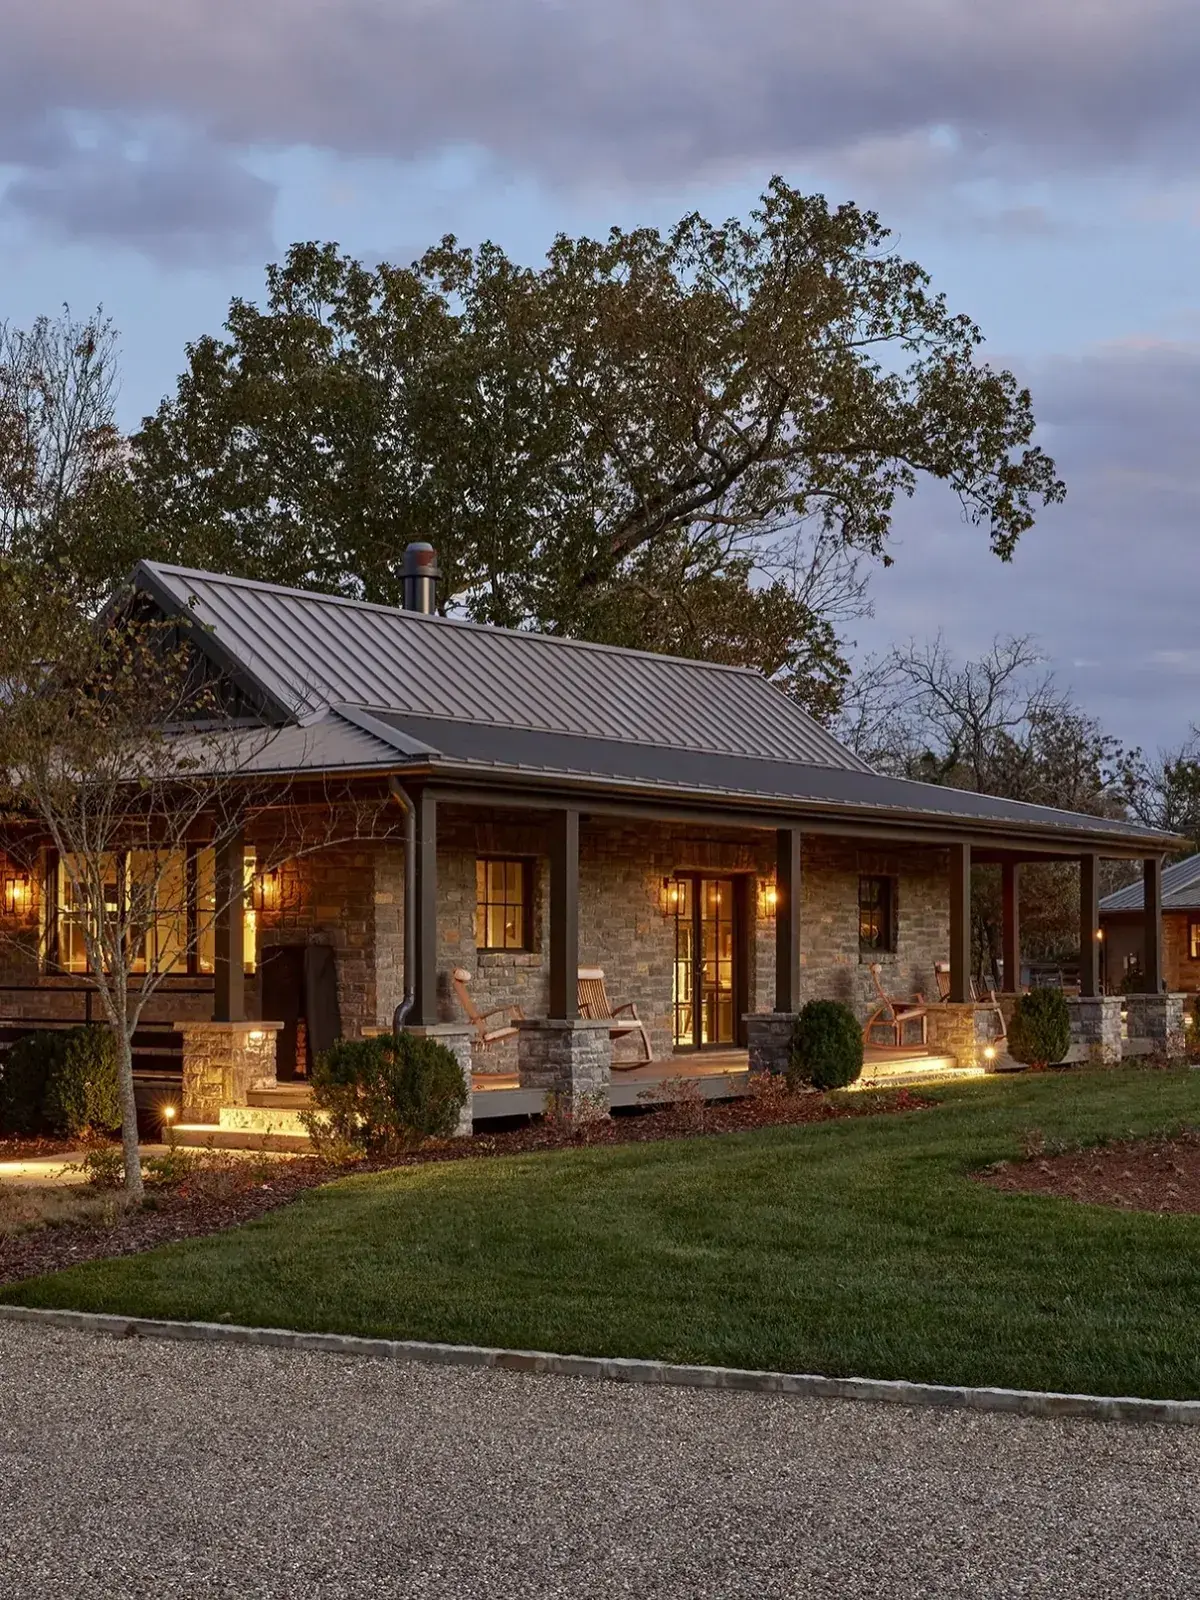
Dusk shows you what dark metal does to a low, horizontal building. The ranch is long and the roof is one continuous plane. In daylight it is a lid; at night the standing seams catch the last sky and line the length of the house.
The porch is the whole facade here: stone walls, dark timber posts on stone piers, rocking chairs, warm wall lights at 2700K. The metal sits above the timber, not beside it, which is the sequence that keeps barn and house legible.
From a fixing point of view this is a long run, and long runs want movement joints. A 12 metre rafter without an expansion break will grow several millimetres between winter and high summer, enough to ride the ridge. The detail is a stepped ridge with a sliding cover plate, ordered before panels are rolled. Ask to see it on the shop drawing.
Cost wise, a low ranch needs less scaffold and is quicker to sheet than a two storey with dormers, so the rate per square metre falls. For coated steel on this shape, £85 to £150 a square metre, fitted, was the normal range in 2026; the saving over slate is largest here. The money is better spent on the deck: 18mm OSB3 or ply, a 0.5mm high temperature underlayment such as Klober Permo Extreme, and a ventilated batten if the ceiling is vaulted. That sandwich is what makes rain inaudible on a low roof with no attic to buffer it.
A long silver slope to a columned porch
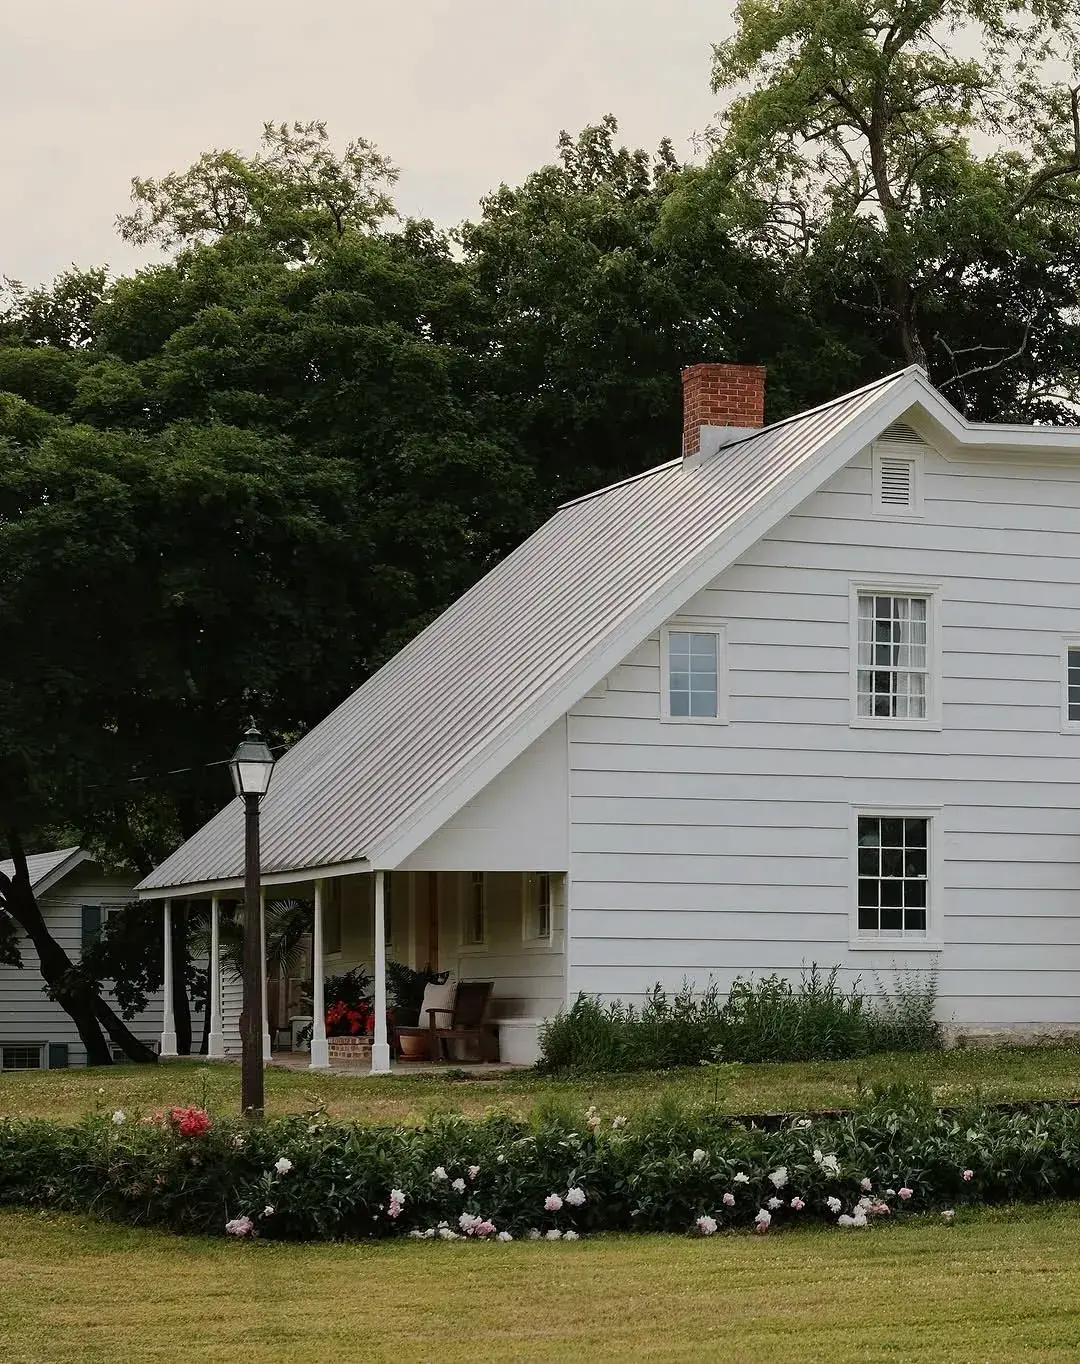
This picture teaches pitch and length. The roof is a single, very long slope from a high ridge to a low eaves over a porch carried on slim white columns. There is no break. That is only possible with standing seam; a tiled roof at this pitch would be at its limit and a slate would already be below it.
Silver, almost white in overcast light, makes that length possible visually. A dark metal on this barn form would have read as a cliff. In pale, the seam lines are the detail and they lead the eye to the porch.
Notice the red brick chimney punching through near the ridge. Lead or coated aluminium flashings are dressed under the raised ribs either side of the stack, not notched round it with mastic. The failure on a metal roof at a chimney is the back gutter, where water ponds behind the stack. Order a cranked flashing with welded corners; a site folded tray will crease and puddle.
There is a dusting of waviness visible along the lower slope if you look sideways. That is oil canning. It is cosmetic, it is worse in low sun, and it is the reason some owners regret a wide flat panel in a light colour. Specify a stretcher levelled 0.7mm steel, or ask for small stiffening ribs pressed down the pan. Either reduces the effect for an extra £6 to £12 on each square metre, 2026 prices.
Light metal against black shutters
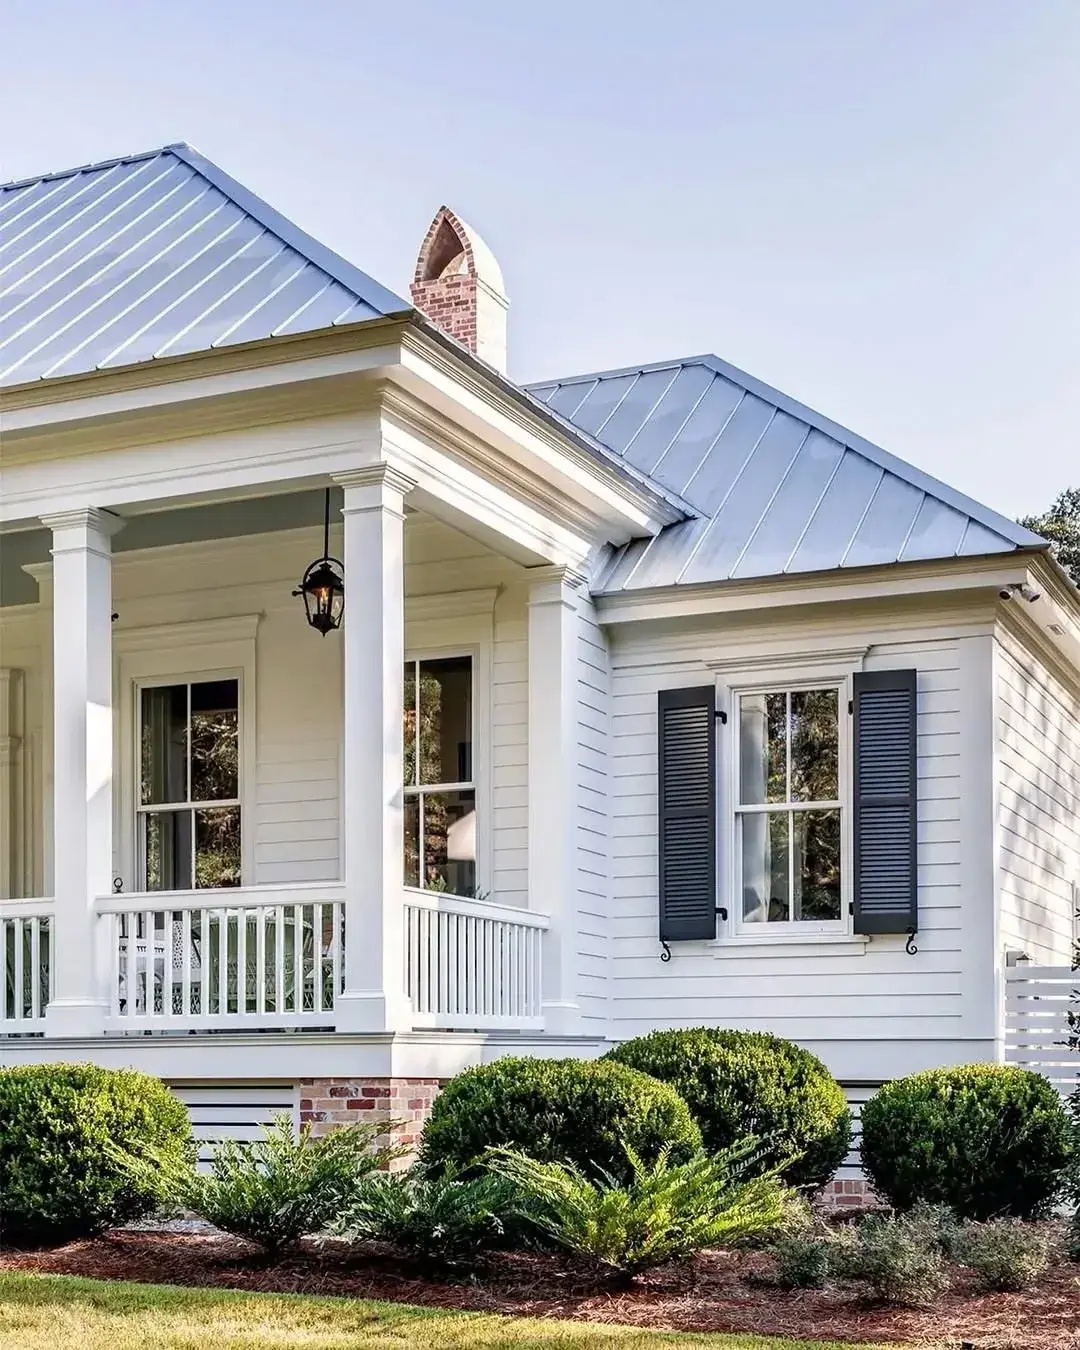
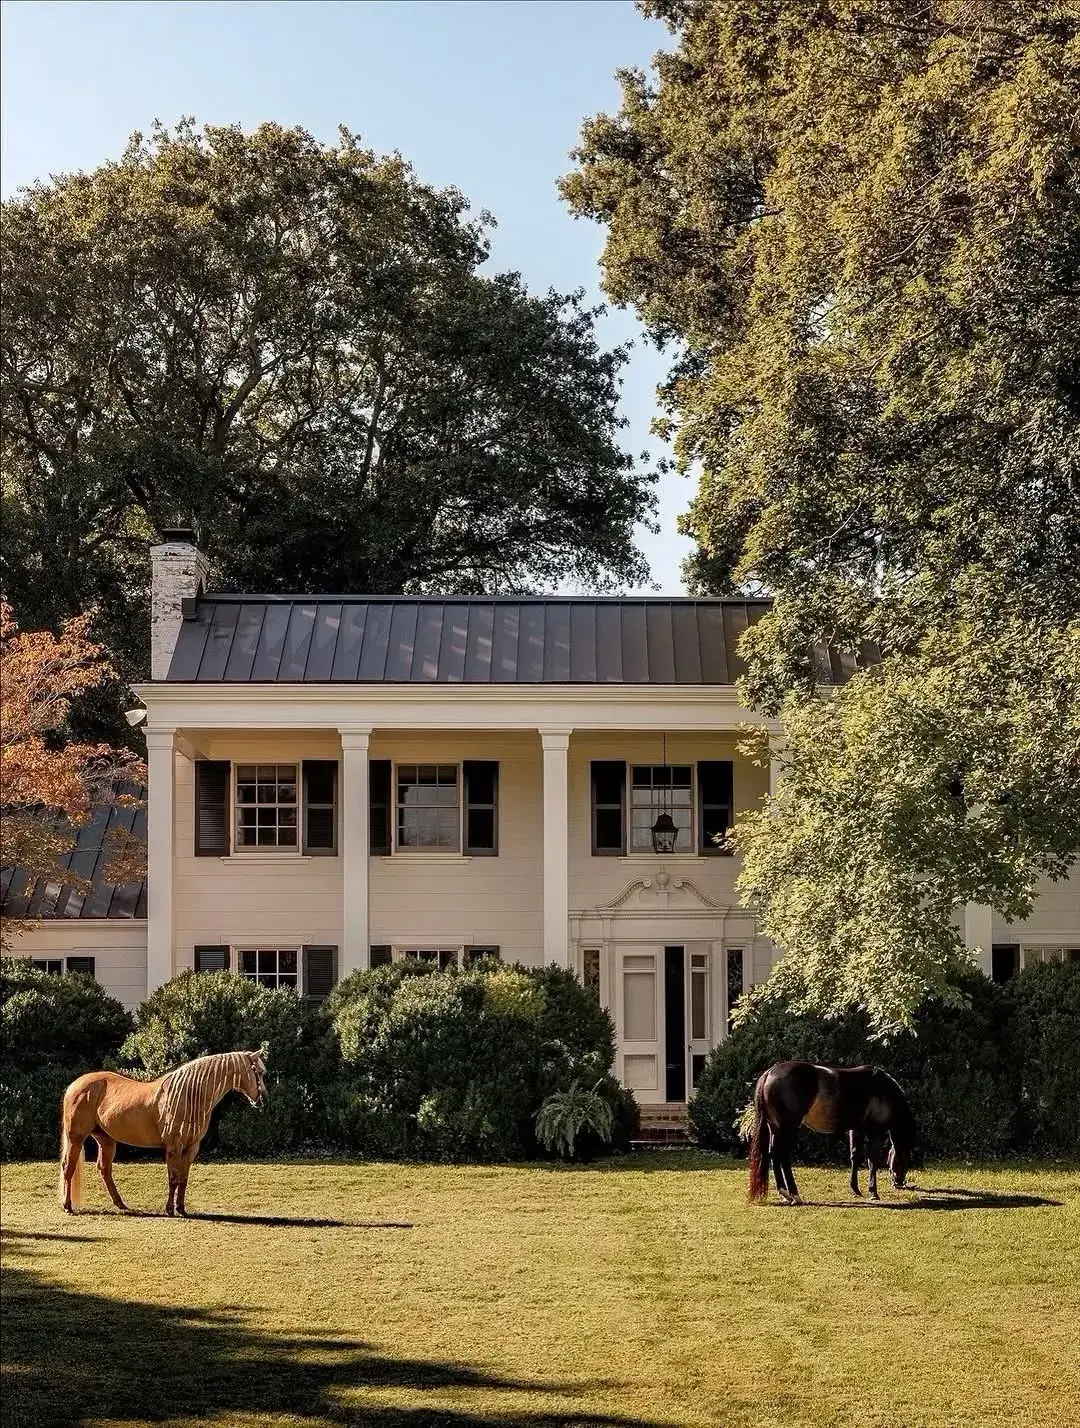
Close up on the corrugation of colour and pattern. White clapboard, black louvred shutters, pale silver standing seam. The three values are as stark as the blue cottage in the hero, but inverted: the roof is the lightest element, not the darkest.
From here you can see how clean the standing seam is around the brick chimney at the ridge. The ribs dog leg around the stack and the cap sits proud. That chimney is corbelled brick, and it needs a lead tray two courses down with flashings that tuck under the ribs. On a metal roof, the tray matters more than the visible flashing, because wind can drive rain up the rib channel.
Silver reads cooler than bronze. It throws more heat, so a bedroom directly under this ridge will be a degree or two lower on a July afternoon than the same house in near black. If you want the dark look but worry about heat, ask suppliers for cool roof pigments in dark grey; modern blacks using infrared reflective coating can reflect 25 to 30 percent more than a standard polyester dark. An upgraded reflective coating typically added £8 to £15 to the square metre rate in 2026.
The upkeep note is the same as on any bright metal: pollen and lichen show less on silver, and foot traffic scuffs show less too. That is a practical reason, not just a visual one.
Multiple hips and a conservatory roof in one metal
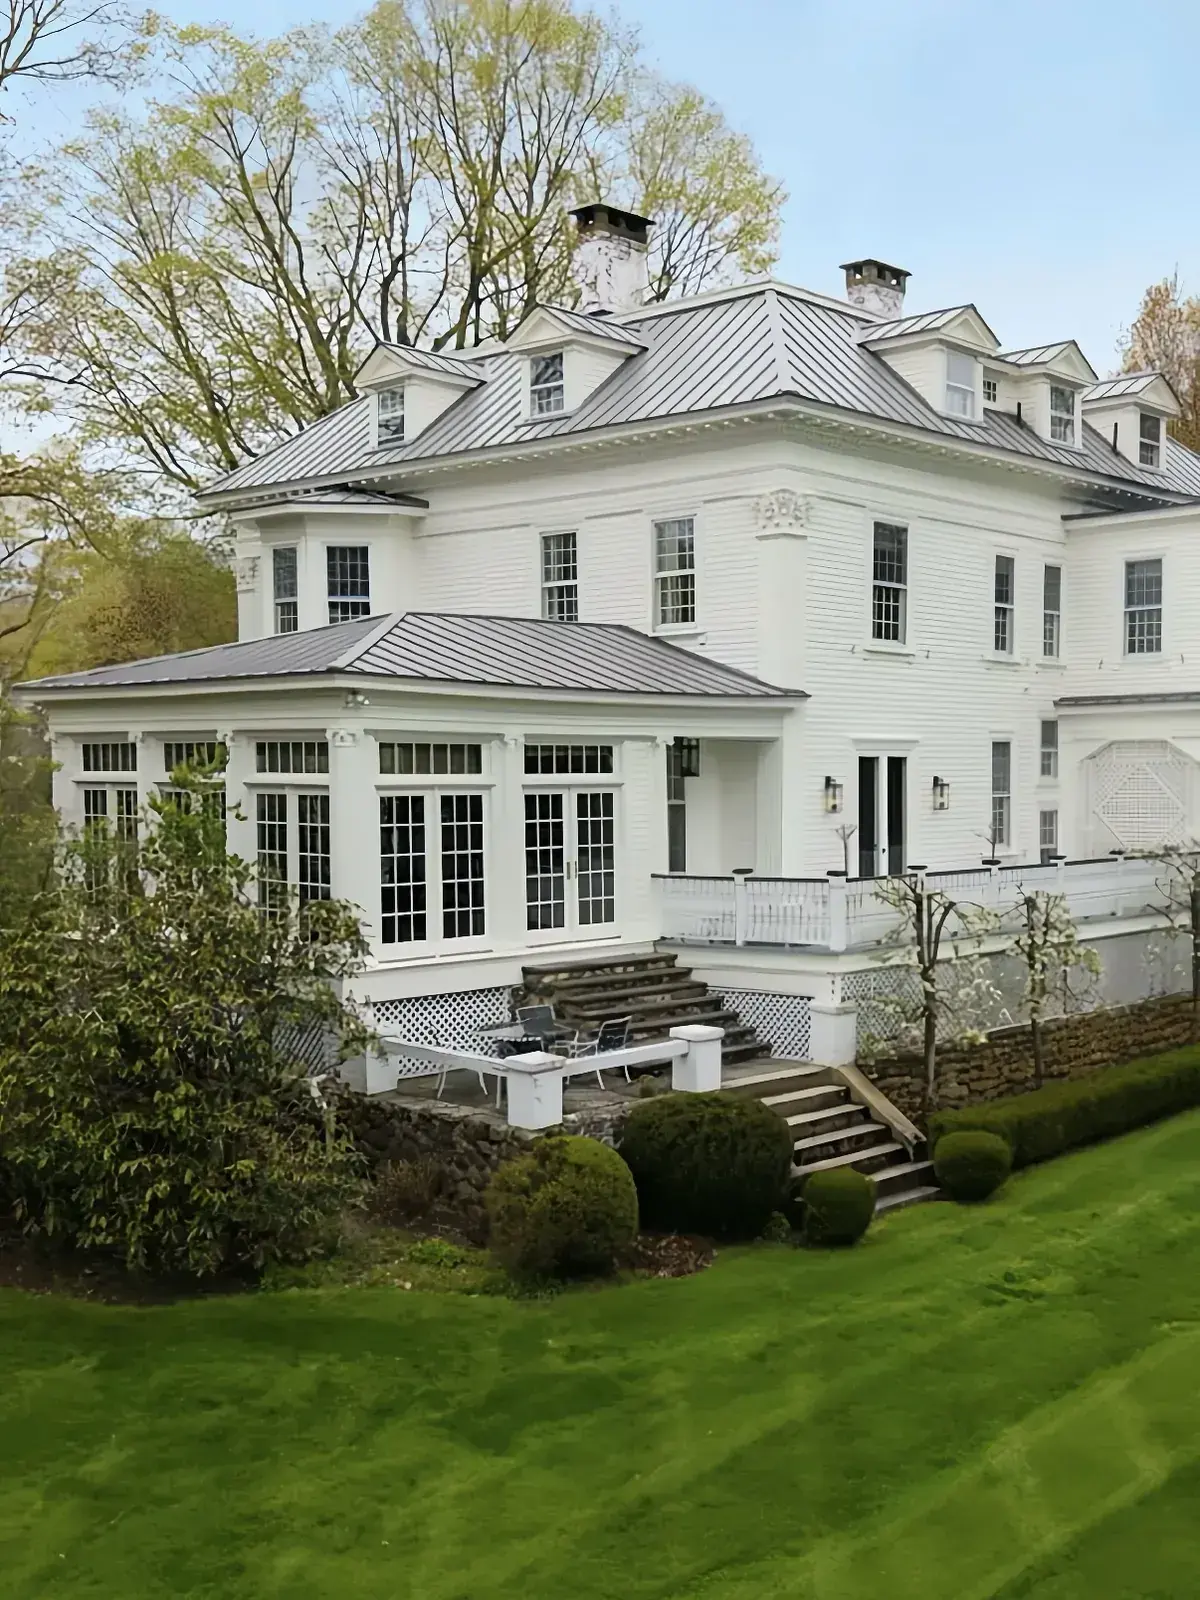
This is the complicated end of the range. Five hips, boxed dormers, a conservatory on the lower tier, and all of it in the same pale silver standing seam. Most roofs like this would mix slate on the upper slopes and glass on the conservatory; here metal does the whole set.
That unity is the argument. One material, one colour, one clip detail, from ridge to conservatory gutter. It only works if the installer can form and welt hips cleanly and run valley gutters with a central rib so water does not cross. A tray formed off site and seamed on the roof is the neat version.
Notice the steps and stone terrace instead of the roof. The conservatory reads as orangery because it is framed like the house, and the metal roof makes it feel like a permanent room. Glass would have glared; metal lets the glazing below be the glass.
Cost climbs with cuts. Waste on a cut up roof can be 15 to 20 percent rather than 5 on a simple rectangle. Get a cutting list from the supplier before agreeing the rate, and make sure flashings are pattern cut, not hand folded on spoil board. On a roof this cut up, aluminium was sitting around £140 to £240 per square metre, fitted, during 2026; coated steel will be lower but weight and valley detail may favour aluminium.
Wings of silver either side of a portico
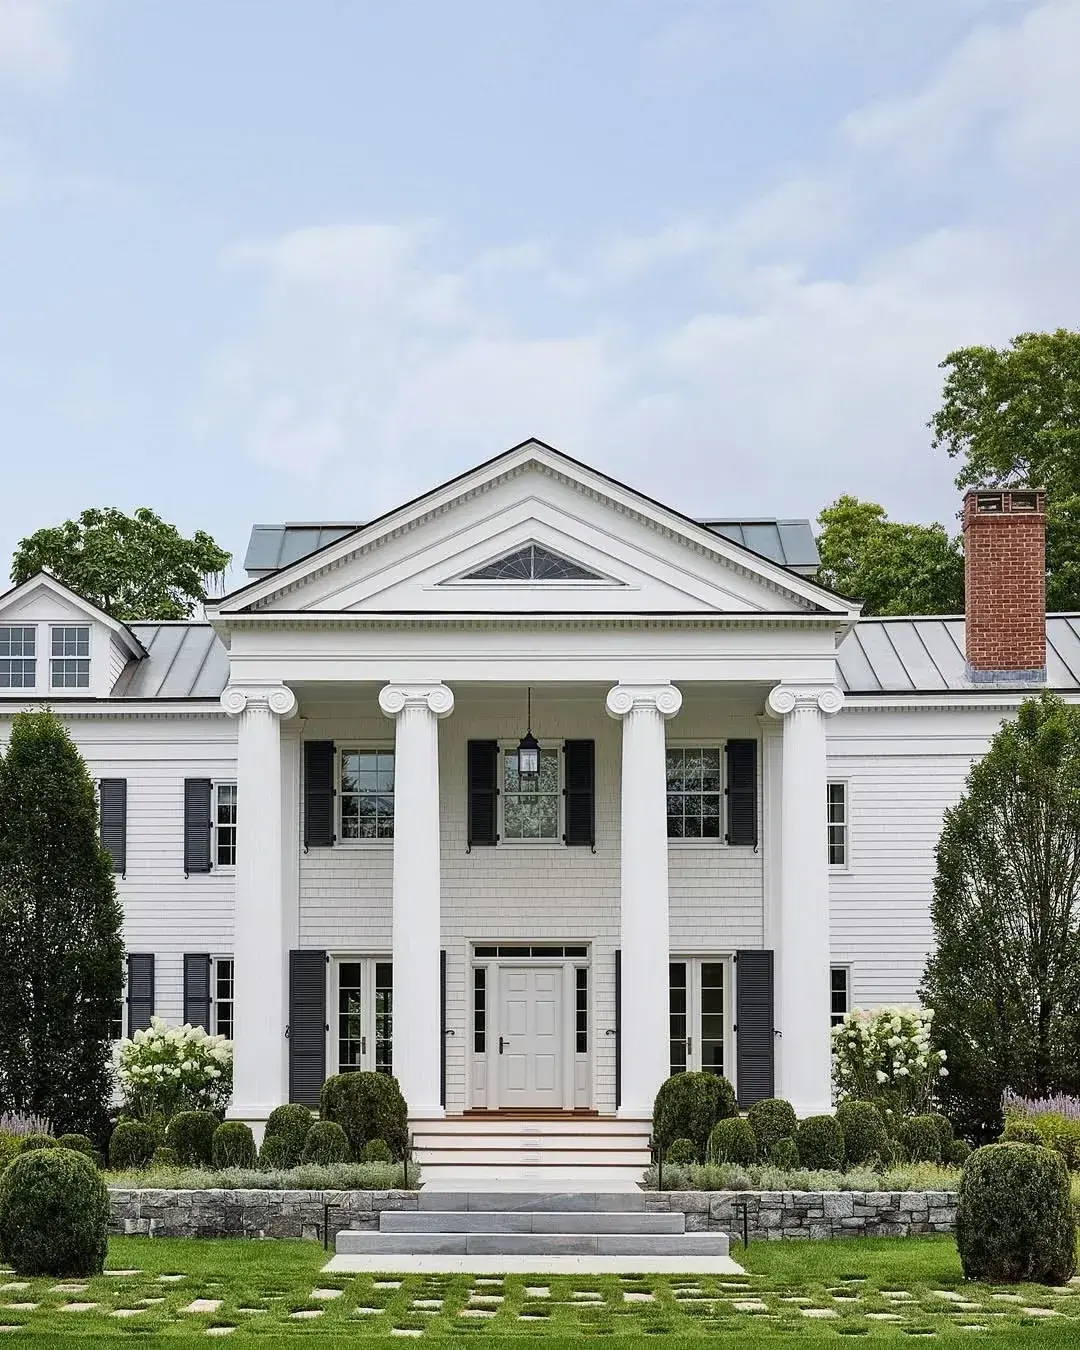
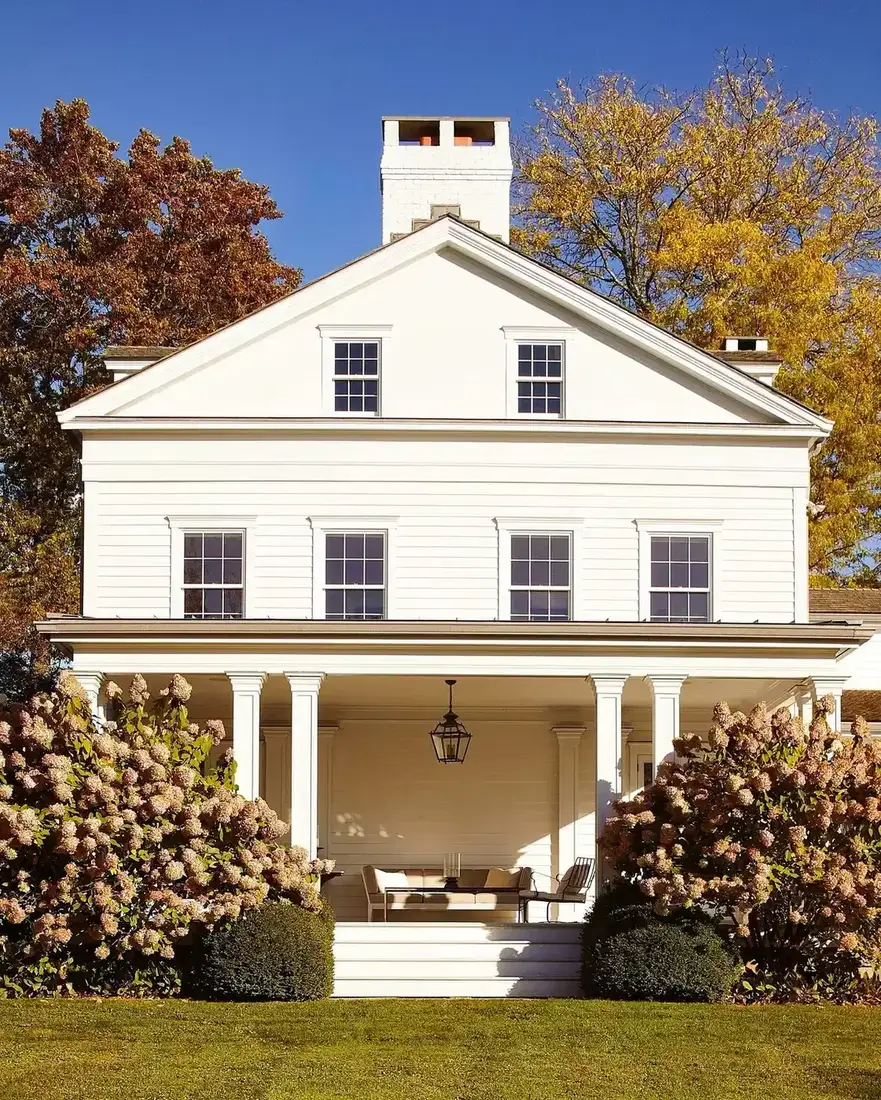
Formally the sternest house here. A full height pediment on four Ionic columns with pale silver metal on the wings either side and a red brick stack on the right. The metal is not the star; the portico is. That is the correct hierarchy.
The wing geometry gives the game away. Simple hipped rectangles with ridges set well below the pediment ridge, and the standing seam running to an eaves with a deep cornice. There is no attempt to carry metal up the pediment roof itself, where slate would traditionally sit, and the distinction keeps the classical centre intact.
This is a useful template for anyone worried a metal roof will make a formal house look like a barn. Keep metal to secondary forms, to single storey wings, to the link, to the porch. Leave the principal roof in its traditional material if there is one. The mixed palette is historic, not a compromise.
Specify 0.6mm or 0.7mm material on these wings; the spans are modest and wind lift is the driver. Near the coast go aluminium or coated steel with a marine warranty, and keep fixings stainless 316. In 2026 those simple aluminium wings tended to book at £110 to £200 a square metre installed, before chimneys or parapet gutters.
Green metal over deep French doors
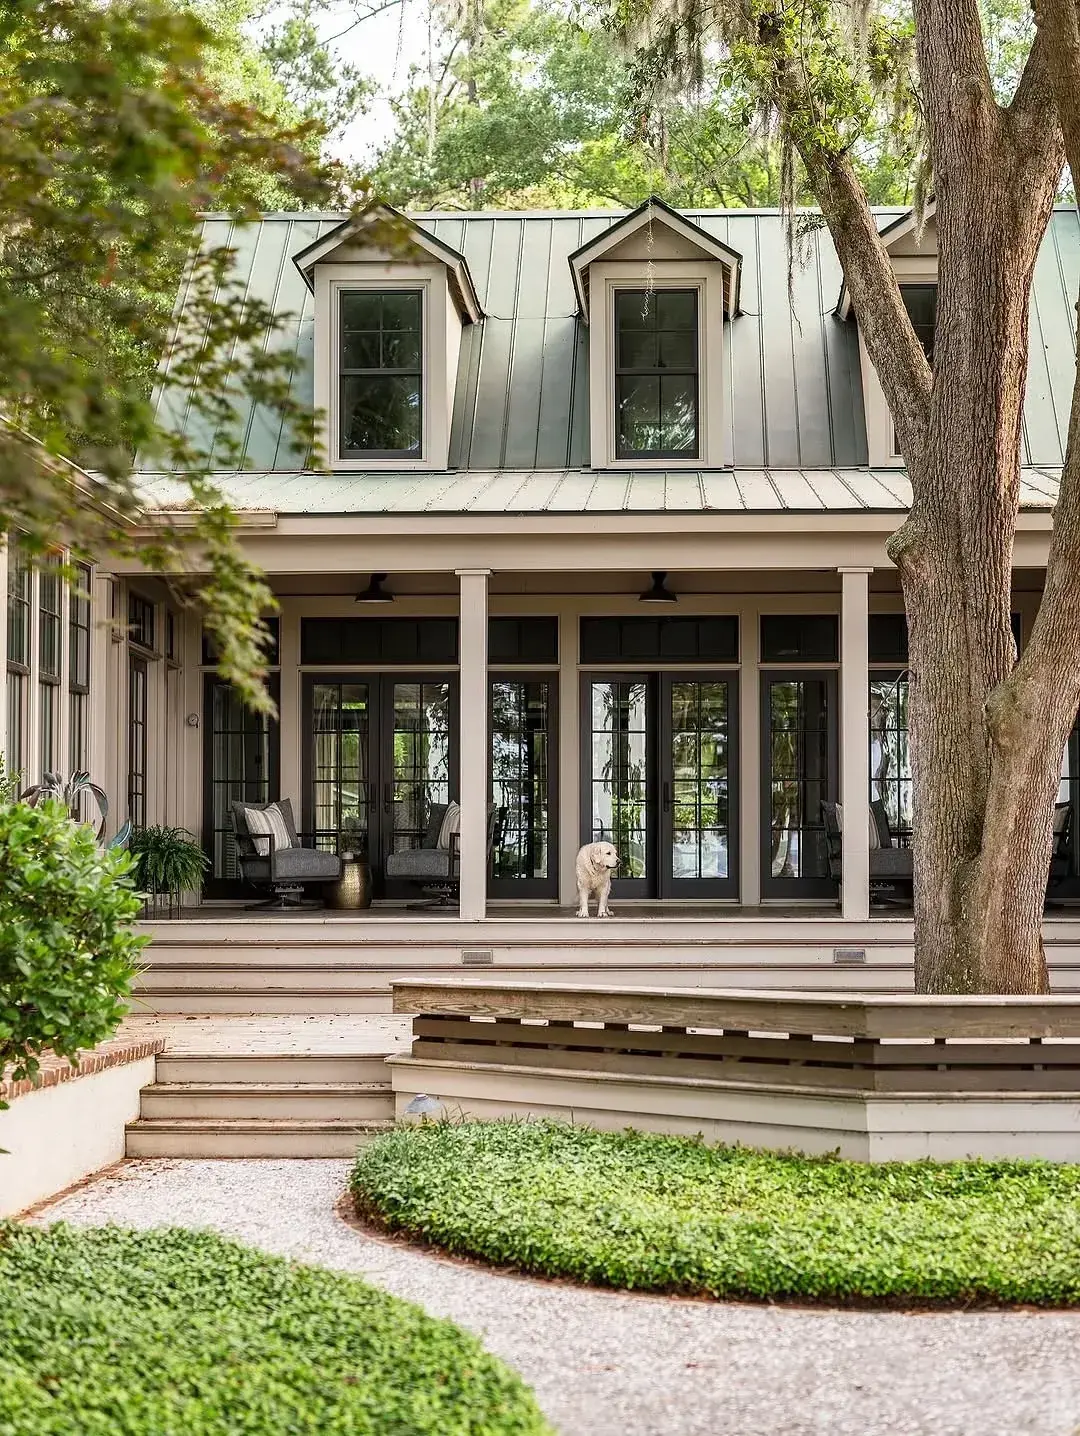
Green is the farmhouse colour that gets overlooked because black photographs better. This muted patina green, close to RAL 6021 or Colorcoat Matt in Moorland Green, reads as old copper without the price.
See the two dormers. Black framed, tall, sitting in the green field. The combination matters: green and black agree the way green and white do not. White dormer cheeks against a green roof would look fresh; black looks settled. If your windows are dark bronze or anthracite, green is the roof to consider.
The porch below is deep enough to be a room, with glass doors and columns. Low pitch over that porch is where green standing seam earns its keep; it will go lower than slate and lower than shingle, so the porch ceiling can stay high without lifting the whole house.
Green in coated steel costs the same as bronze or grey. Genuine copper that patinates to this colour started around £250 to £380 per square metre, fitted, in 2026 and needs no coating, but it will streak pale stone sills green where water runs. If the walls are pale render, that matters. Coated steel giving the same green sits closer to £95 to £175 a square metre in 2026, with none of the run off stain.
Silver over a striped buggy and a paver apron
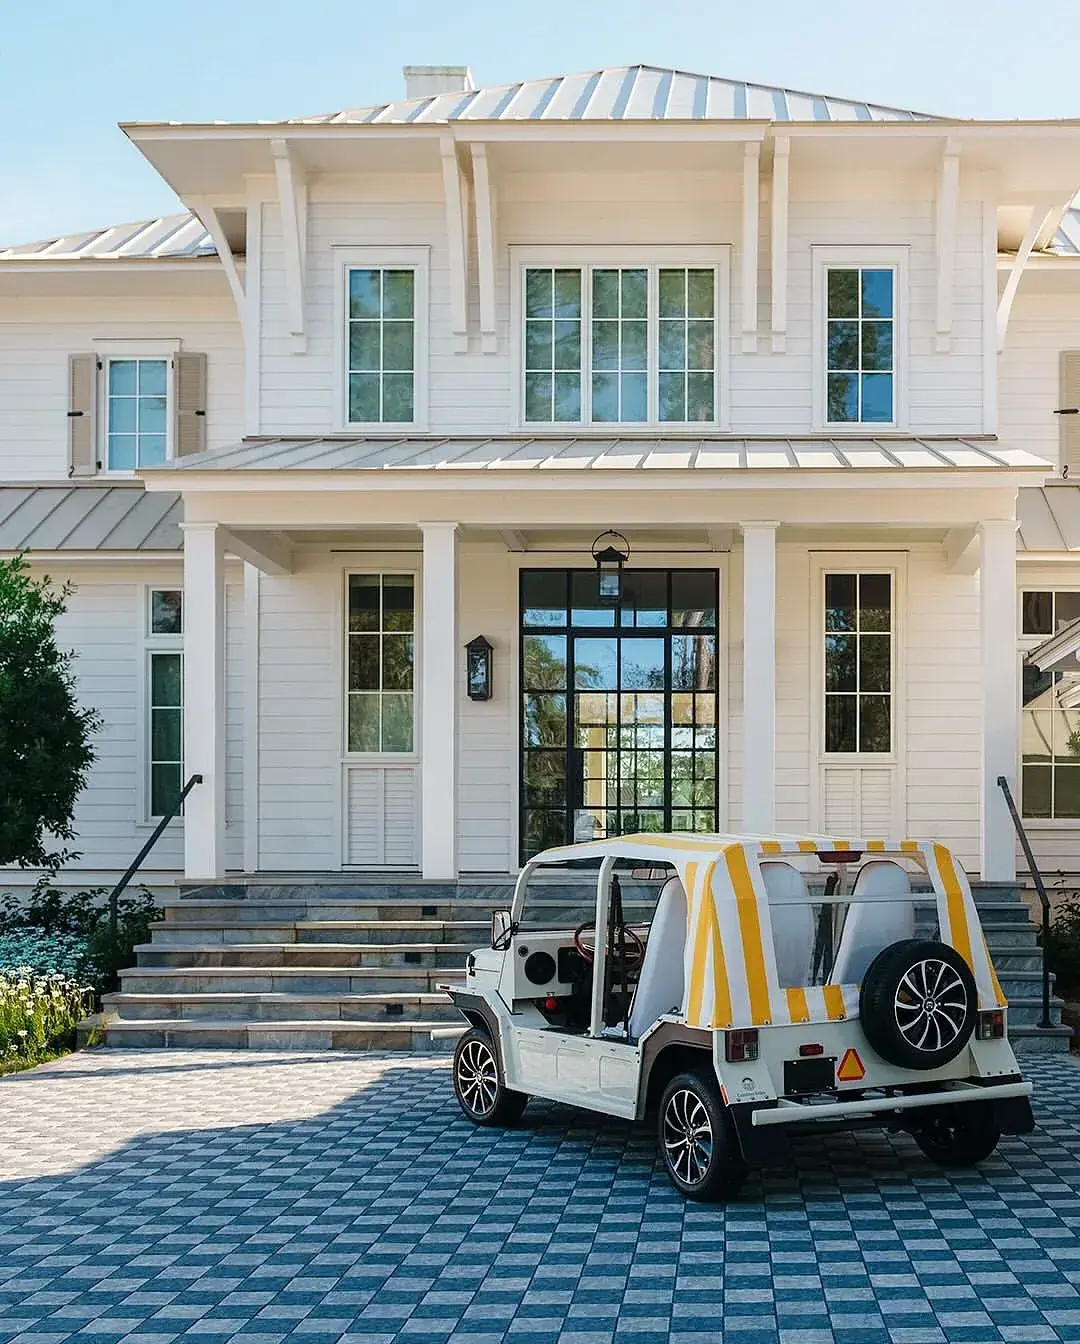
Architecturally this is the most layered facade: two metal roof planes, one over the main house and a shallower one over the entrance, with tapered brackets at the upper projection and square columns below.
The silver is almost white in bright sun, which is what lets it sit over white clapboard without any contrast to carry it. The standing seams do the work instead. On a white on white house, wider panels would look cheap; these are tight, with enough ribs to give the roof texture.
The paver road in the foreground tells you the place. Tight blue and white setts in a basket pattern, and a yellow and white striped Moke. Both say seaside town where brightness is part of the palette. Dark metal would feel heavy here; pale suits sea light.
Order wise, this is a two stage roof with a valley between the upper gable and the lower porch. The valley lining is the vulnerable line. Use a proprietary valley trough in the same metal family with welted edges, not fibre cement or lead if the roof is aluminium or coated steel; again, never mix copper into the water path. Valley troughs like that were typically £90 to £160 a metre in 2026, labour included.
White on white under live oaks
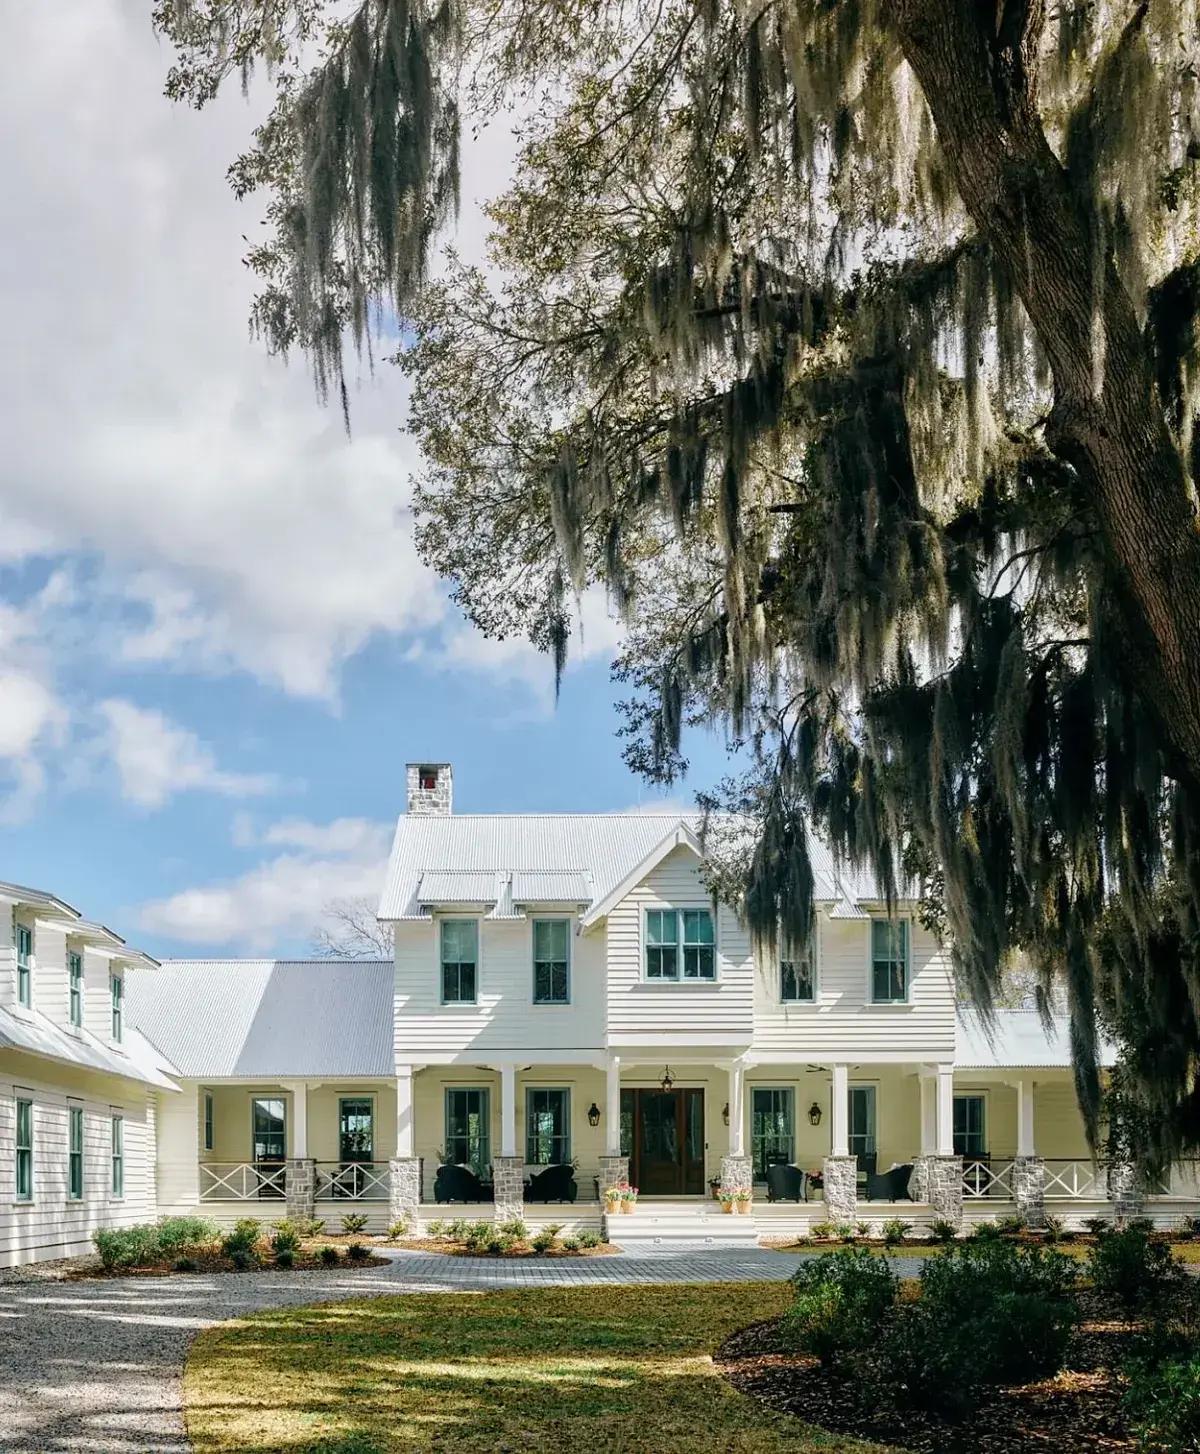
The lightest roof on the page, almost white, over a white farmhouse with a linked wing, all under oaks with Spanish moss. In this light the roof barely registers as a colour; it reads as shadow.
Look up through the oak branches. The roof planes are simple gables and hips with a boxed dormer at the centre. There is disc colour about the ridges and verges. That is the point: on a white house under trees, a coated steel roof in pure white or Goosewing Grey hides pollen and mildew that would spot a dark roof within two seasons. It also stays coolest.
Notice the stone piers with timber cross braces on the porch. Lattice vents let air move under the wing. That ventilation is also what the metal roof wants: eaves vent to ridge vent, continuous, so the deck never sits damp. Trapped damp under metal does not rot the metal first; it rots the deck, and the panels loosen with it.
Cost wise, white on white is the cheapest palette to maintain because touch up paint hides. For coated steel on this plain gable, £85 to £165 a square metre installed was typical in 2026. If you want the traditional galvanised look without the maintenance of bare zinc, ask for a matt metallic silver with a clear anti fingerprint coat; it reads as bare metal but keeps its look.
Metal versus tile and slate, at a glance
| Item | Standing seam metal | Tile or slate |
|---|---|---|
| Typical panel format | 0.7mm steel or 0.7mm aluminium, 300 to 450mm rib spacing | 270mm to 340mm courses |
| Life | 40 to 60 years coated, 60 plus in zinc or copper | 60 to 100 years slate, 30 to 50 tile |
| Pitch | Down to 3 degrees with sealed seams | Usually 17 degrees plus |
| Noise over a solid deck | Comparable, rain is a soft drum | Quietest over same deck |
| Heat in summer | Highest in near black, lowest in white or cool coat | Tile mass buffers heat better |
| Cost in 2026, fitted | £85 to £220 a square metre | £70 to £200 tile, £150 to £350 slate |
| Verdict for farmhouse | Pick for long low pitches, porches, links, and solar | Pick for steep formal roofs and tradition |
Before you sign
- Ask for the panel width in millimetres and match it to the scale of the roof.
- Confirm a solid deck and underlayment if noise matters in bedrooms below the metal.
- Keep the roof, gutters and flashings in the same metal family to avoid galvanic corrosion.
- Pick the finish for heat as well as looks; near black needs ventilation and insulation.
- Check the snow guard plan before winter; retrofitting never sits as cleanly as building in.
- Ask about gauge, striations and temper if oil canning would bother you after install.
- Decide which planes get metal and which stay traditional; a mixed roof is often the most farmhouse.
Frequently Asked Questions
Which seam spacing suits a cottage sized roof?
300 to 350mm looks finer on modest spans, since you get enough ribs to give the surface texture. 450mm spacing on the same footprint leaves only a handful of lines and feels agricultural, which suits a long barn rather than a cottage.
Will a metal roof be too loud when it rains?
The sheet itself is not the decider. Panels fixed over a solid 18mm deck, a high temperature underlayment, and insulation in the void make rainfall sound like a conventional roof. Battens on open rafters are the build that drums.
Which metal should be used near the sea or with cedar?
Coated aluminium is the safer choice where salt sits in the air or where tannin from cedar keeps the surface damp. It resists corrosion without a zinc layer that can pit. Match gutters and valleys to the same aluminium to prevent mixed metal decay.
Can a dark roof be used without overheating rooms below?
Yes if the roof is ventilated from eaves to ridge and the build includes foil faced underlayment or above deck insulation. Specify a cool roof coating that reflects more infrared while still looking dark from the pavement; many read black yet reflect a third more heat in 2026.
How is green metal different from copper?
Coated steel in that green sits around £95 to £175 a square metre in 2026 and leaves sills clean. Real copper that weathers to the same tone starts near £250 to £380 and will mark pale sills with green runoff in the first few years.
Is one metal colour enough for a formal house?
Formal fronts often read better with two materials. Keep the main pediment or principal ridge in slate or plain tile and use standing seam on wings, porches, and links. The mix feels historic and lets the classical centre stay dominant.
This article may contain affiliate links. We may earn a commission at no extra cost to you.