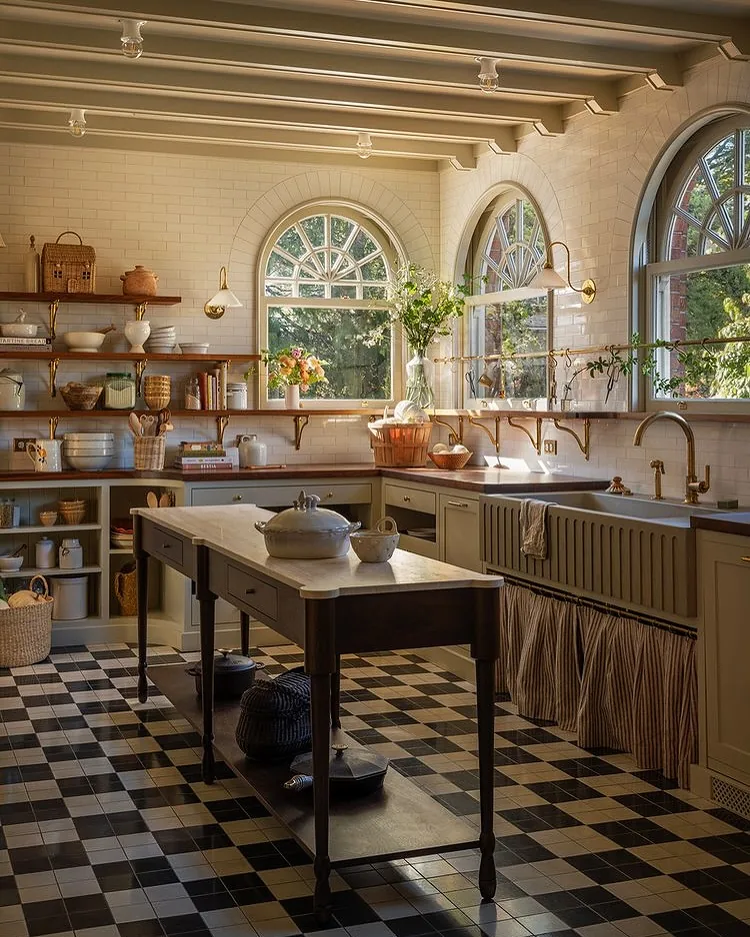
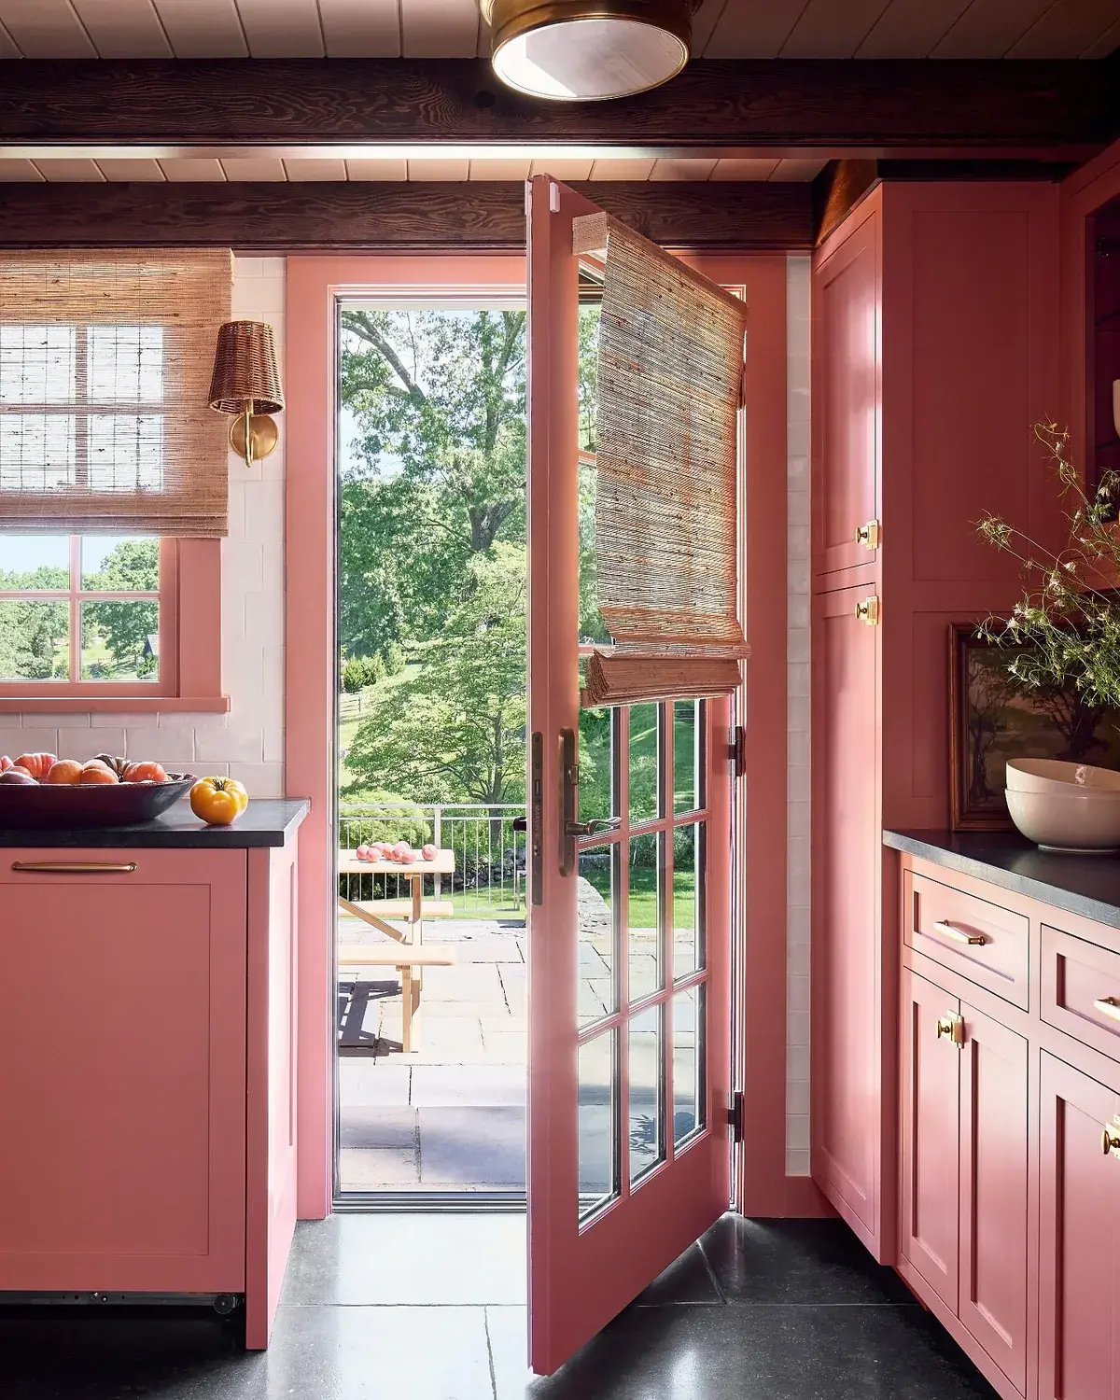
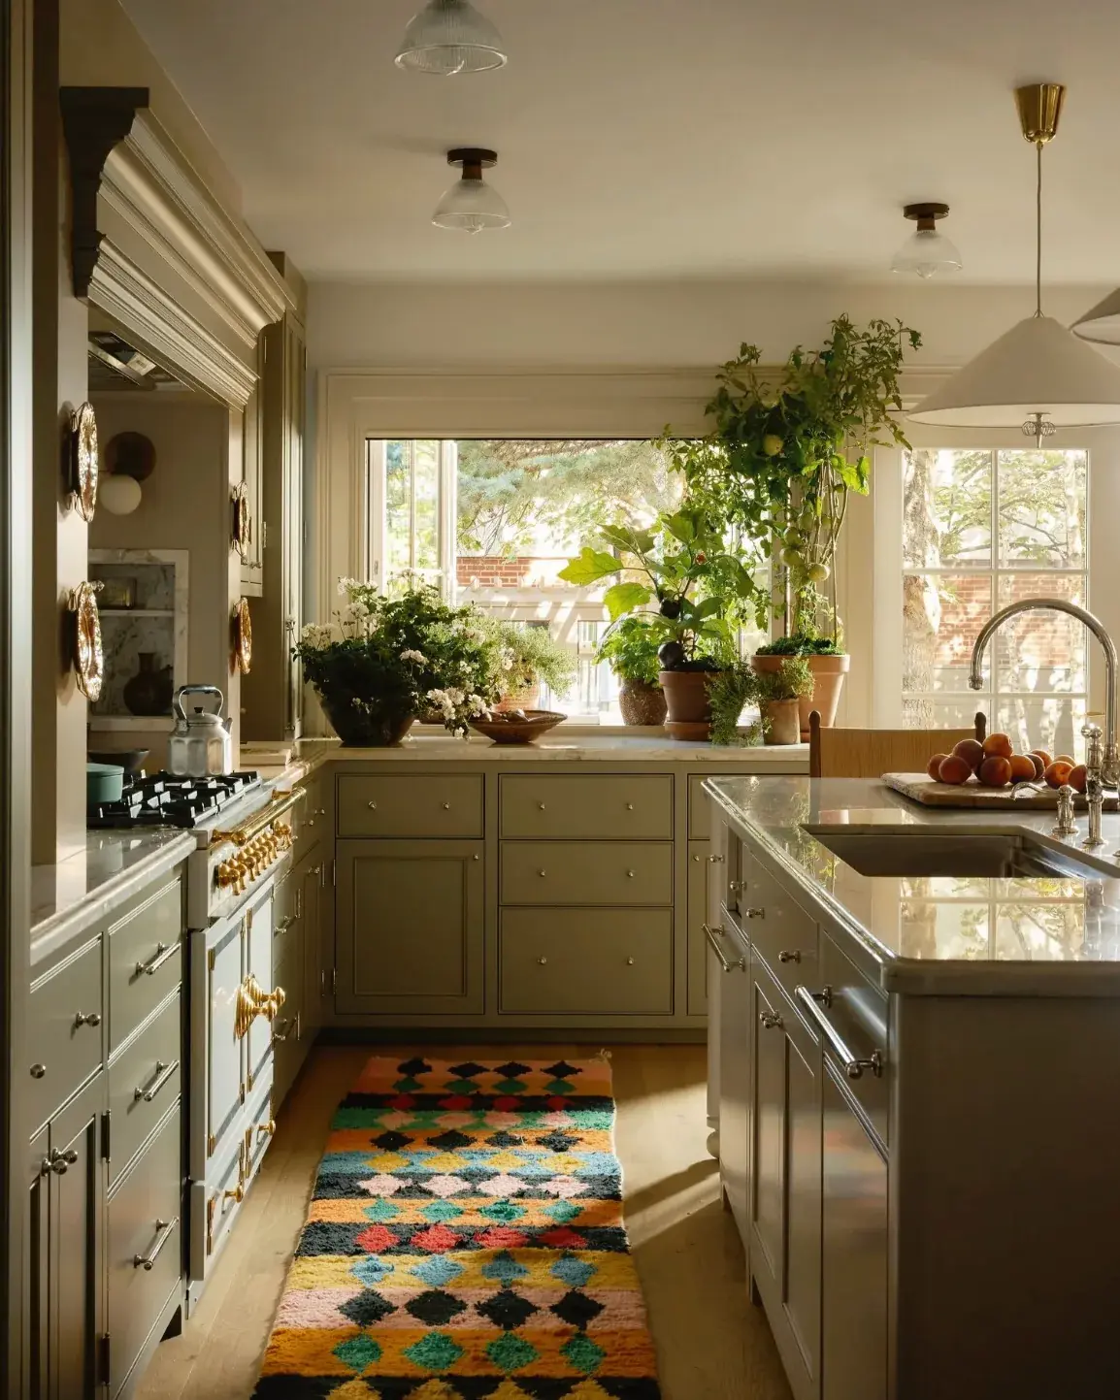
11 Farmhouse Kitchen Ideas With Real Timber, Stone and Restraint

Add us as a preferred source to see more stories on Google.
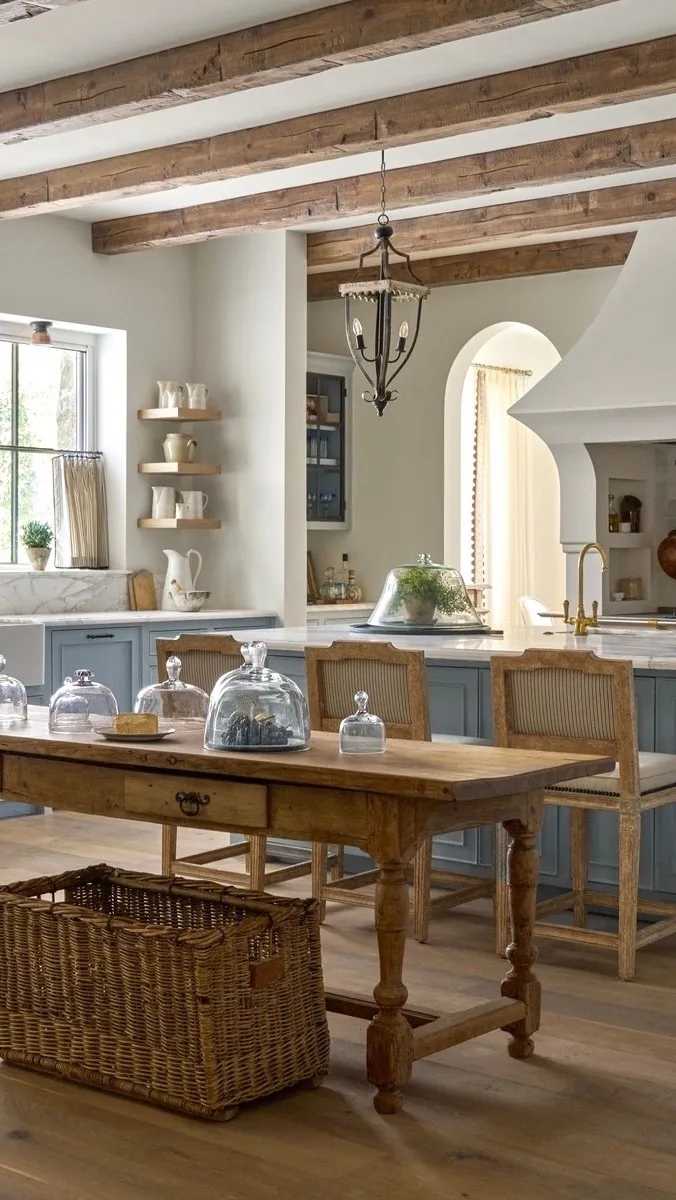
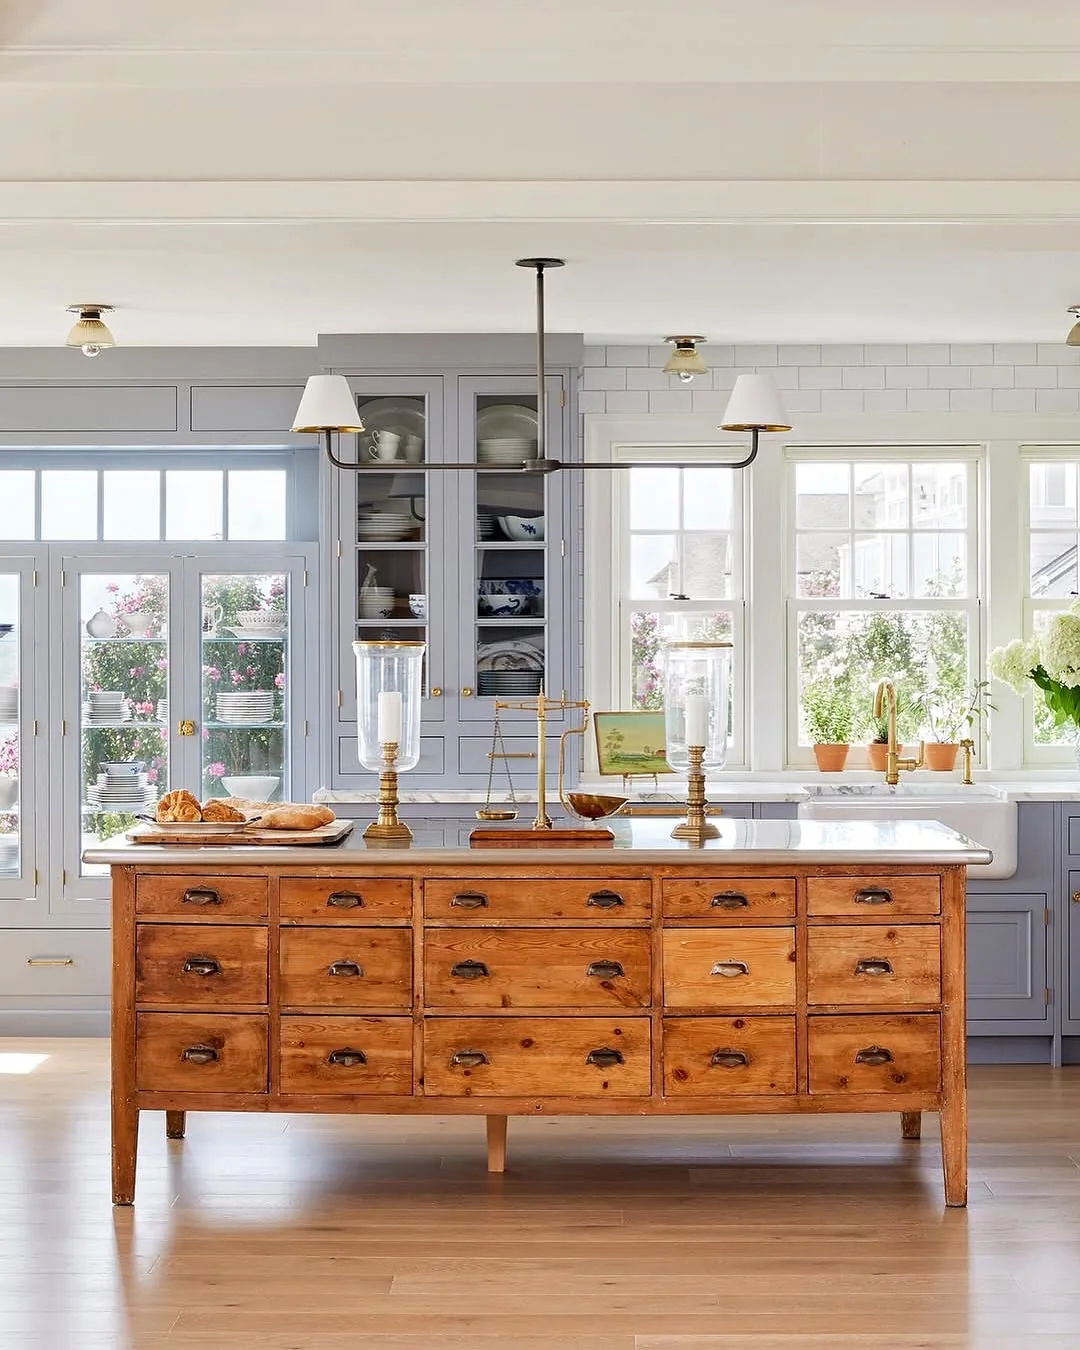
Count the materials in the photograph below before counting the ideas.
There is scrubbed pine, painted timber in a dusty blue grey, and white marble. The beams are the fourth presence, and they were already in the building. That restraint is why the room holds together while so many farmhouse kitchens read as a collection of signs.
The problem is rarely colour. It is number. Once shaker, apron sink, beams, copper, barn door, gingham, galvanised steel and a printed sign are all in one room, nothing is allowed to be plain, which is why the eye finds nowhere to rest.
A table can do the work of an island
Look at the table in the foreground rather than the island behind it. Turned legs, a single drawer with a drop handle, a top worn pale in the middle where hands have passed for years. It stands clear of the floor with daylight under it, which is what makes the room feel like a farmhouse rather than a fitted kitchen with a theme applied.
The principle here is weight in the middle of the room. A fitted block goes to the floor and reads as cabinetry. A table on legs reads as furniture, and a room with furniture in it feels lived in before anything is cooked. That is why the blue grey island behind it can be quite large without oppressing the space. The table breaks its mass.
That blue grey deserves attention. It sits darker than the perimeter plaster but far from navy, with enough grey in it to live beside marble without turning chalky. Farrow and Ball De Nimes No.299 or Little Greene Livid 263 would get you close. Both shift through the day, which matters in a room with a window at one end and an arch at the other.
Tools on the wall earn the farmhouse name
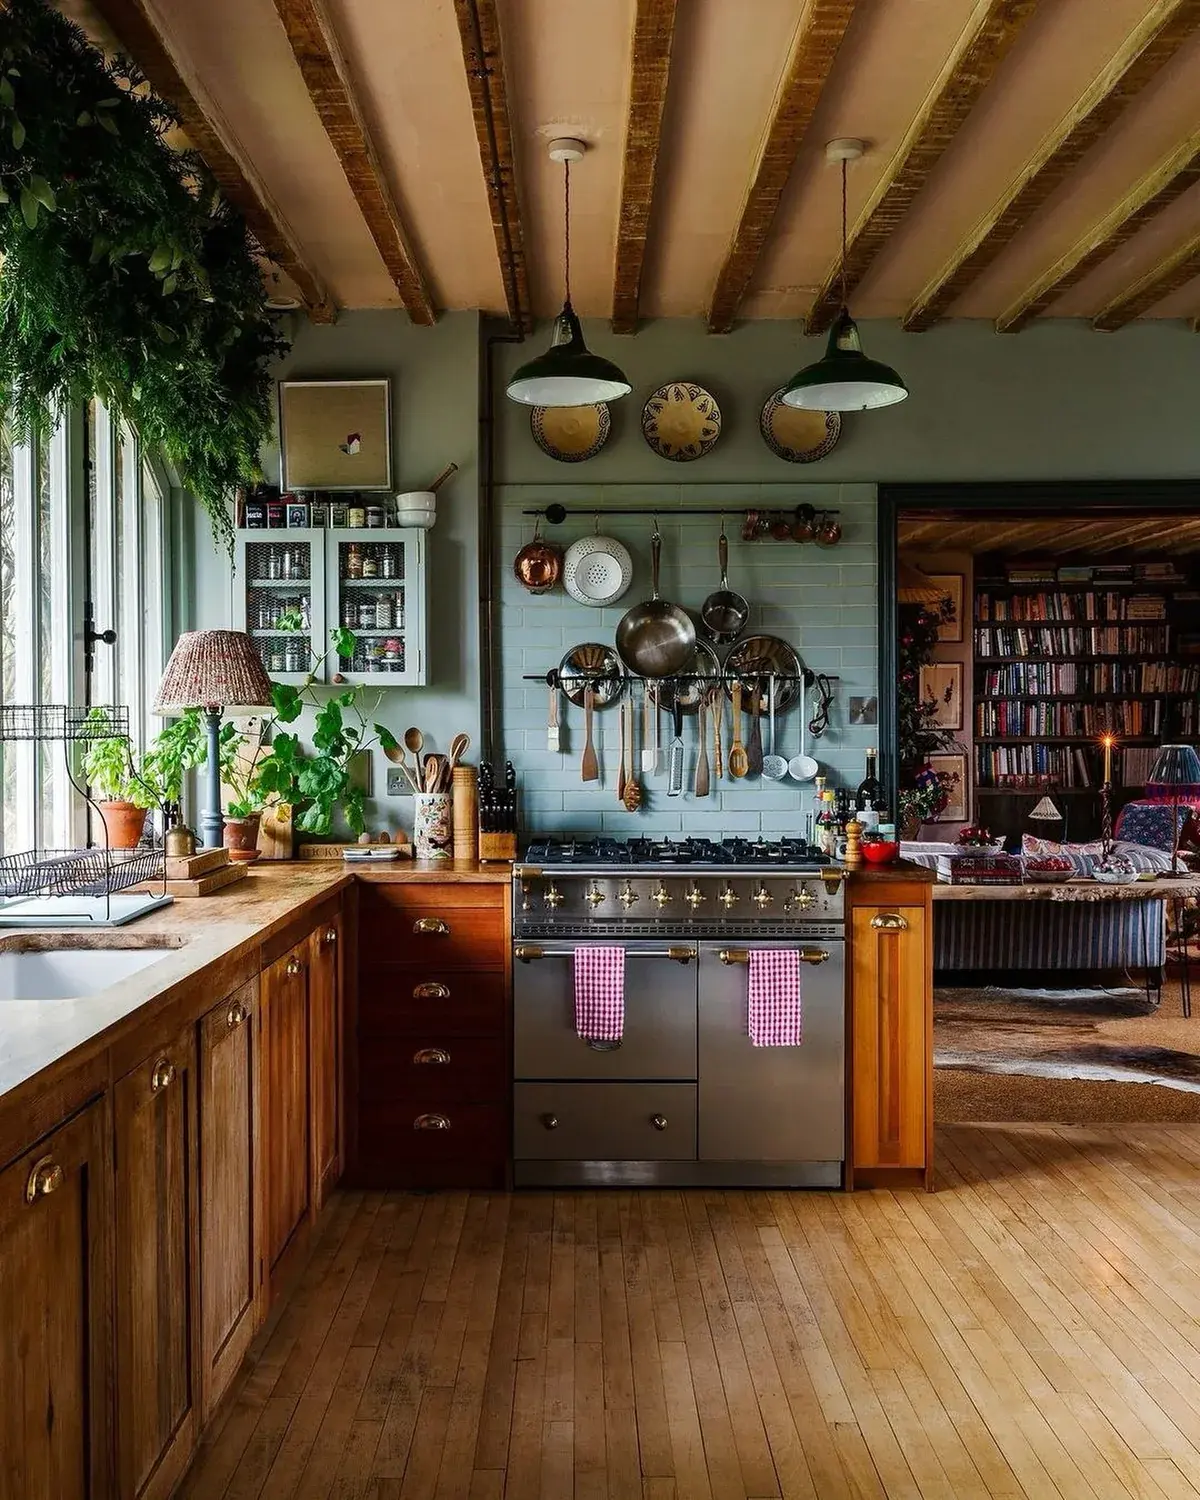
This wall is doing the opposite of styling. Two rails carry the pans that are actually used. Copper at the edges where it will be seen, steel and enamel in the middle where the work happens, wooden spoons and a grater and ladles below at hand height. Nothing here is for the photograph, which is precisely why it photographs well.
The mechanism is legibility. When storage is open and within reach, the kitchen explains itself. A visitor understands where cooking happens without opening a door. Closed kitchens hide labour. This one shows it, and the showing is the character people are trying to buy with signs and lettering.
Note the paint around it. A muted sage on the walls, a paler blue grey tile behind the rails, oiled iroko or oak on the worktop at roughly 40mm. Timber worktops in this grade run £250 to £450 per square metre in 2026 and need oiling twice in the first month and twice a year after. People who want an unmarked surface should not choose them. The marks are the finish.
One beam is enough when it is real
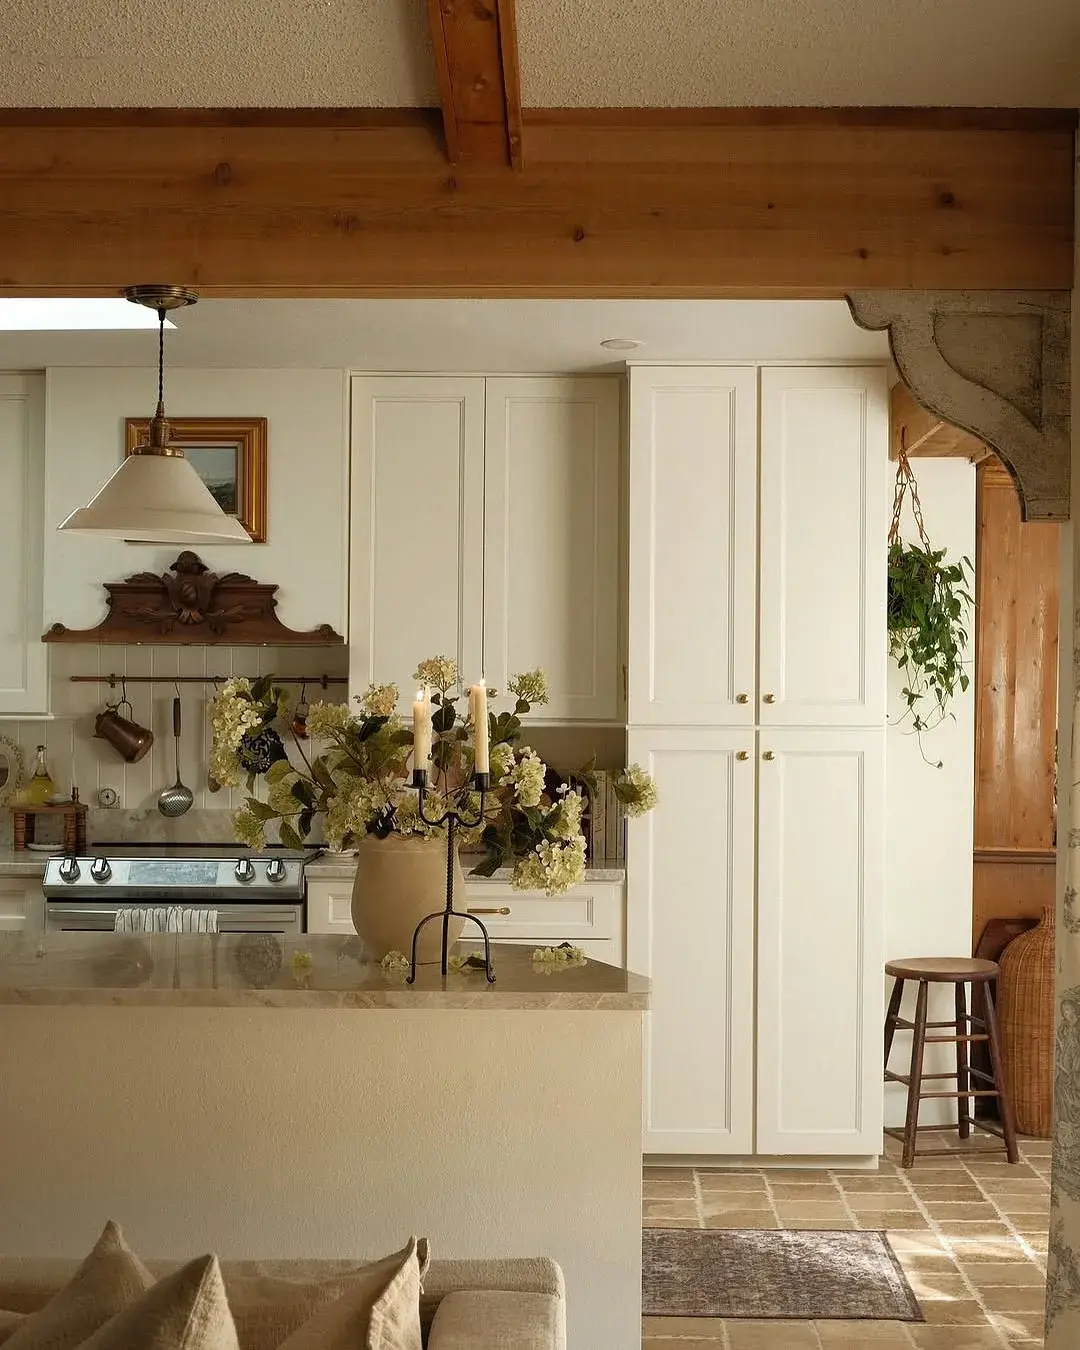
There is a single oak beam crossing this room, carried on a pale stone corbel at the right. It is doing more work than a ceiling full of applied timber would, because it is clearly holding something up. The eye believes it, so the rest of the room is allowed to be plain white shaker without feeling thin.
This reframes the usual question. It is not how many beams, but whether the one beam has a job. Faux boxes fixed to plasterboard read as trim. A solid section, even one, with visible grain and a proper bearing at each end, reads as structure. Reclaimed oak in that size costs roughly £60 to £120 per metre from a salvage yard, plus a joiner to fit it. Fitting matters more than age.
The island top carries hydrangeas and two lit candles in iron sticks, which some will find much. The proportion underneath saves it. Tall double doors at full height, a small drawer bank, brass knobs the size of a thumbnail. When the joinery is that quiet, flowers are not clutter. They are the only soft thing, and one soft thing is usually right.
A barn door should close a pantry, not a joke
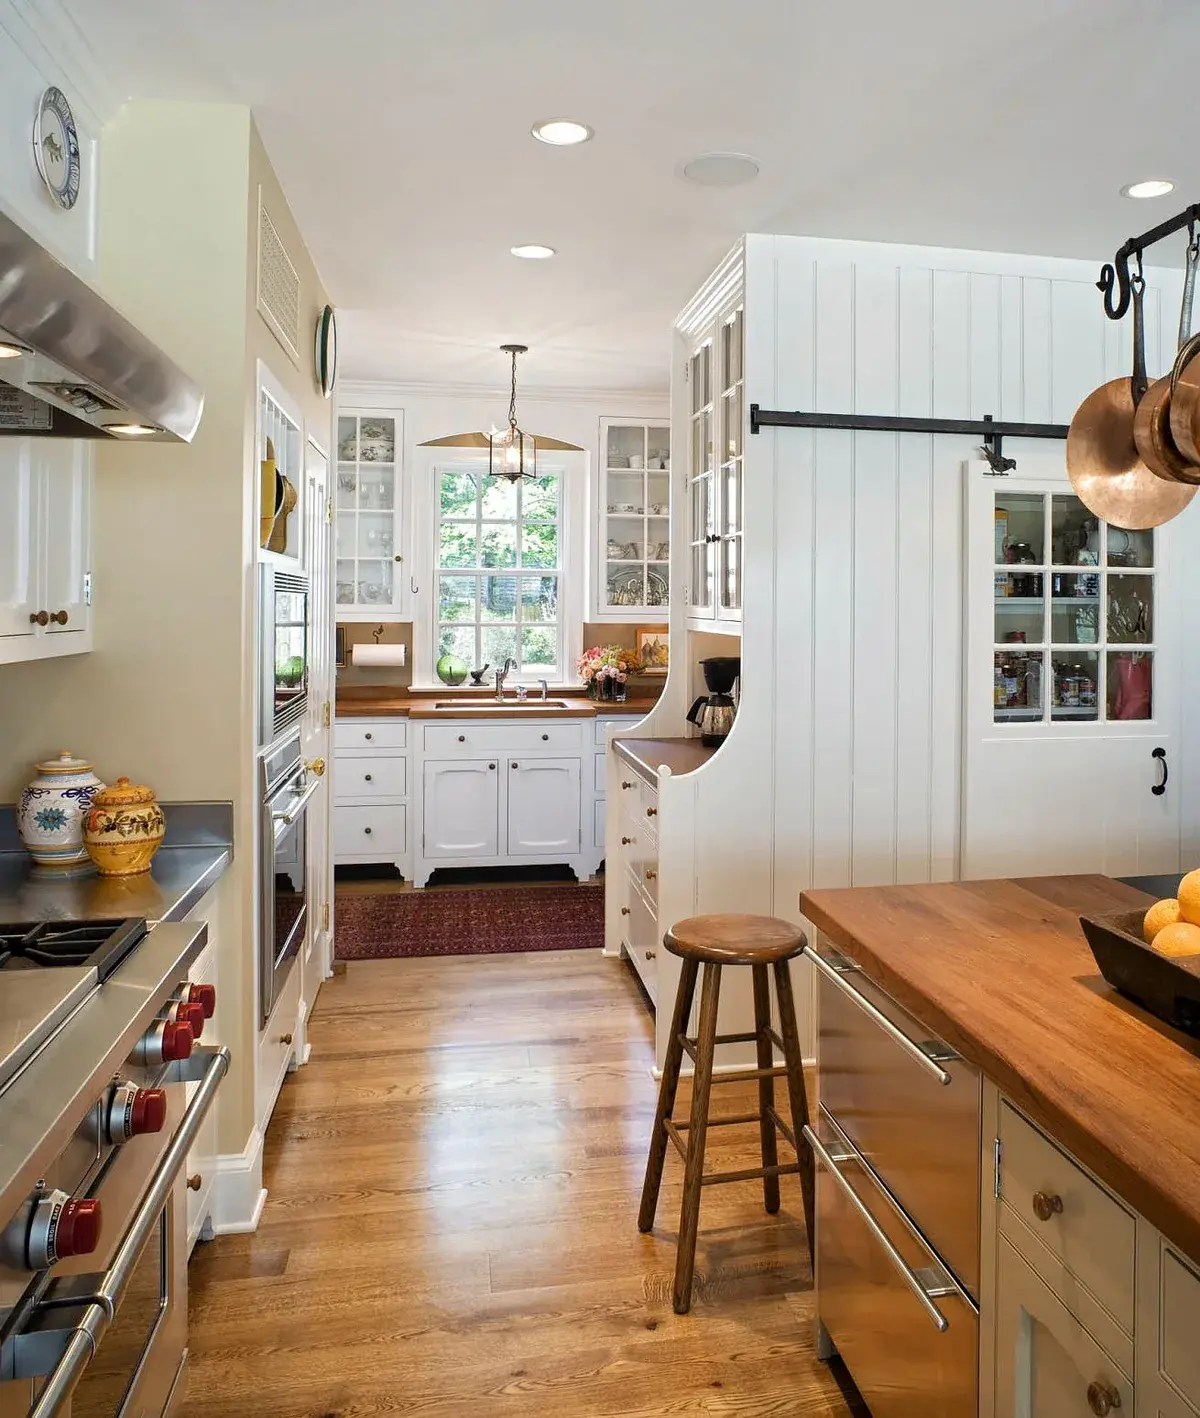
Look to the right of this galley. Vertical tongue and groove, a black sliding rail, a half glazed door with jars visible behind it. That is the correct use of a barn door. It closes a real store where dry goods live, and the glazing means it earns its keep in a narrow passage by borrowing light.
The failure mode it avoids is the door hung for looks on a wall that needs no door. Sliding gear needs about 100mm clear above the opening and a full door width of clear wall beside it. Without both, the door cannot open fully, and a half open heavy door is worse than no door. Measure the slide before ordering the ironmongery. Black steel sliding kits run £80 to £200 in 2026 depending on length and load.
The rest of the galley is worth copying. White shaker to the ceiling, timber worktop at the sink wall, a professional steel range with red knobs at the near end. Steel ranges of that type run £3,000 to £8,000. They suit cooks who use all five burners. People who mostly use two should buy less cooker and more extraction.
Paint the architrave, not the cupboards
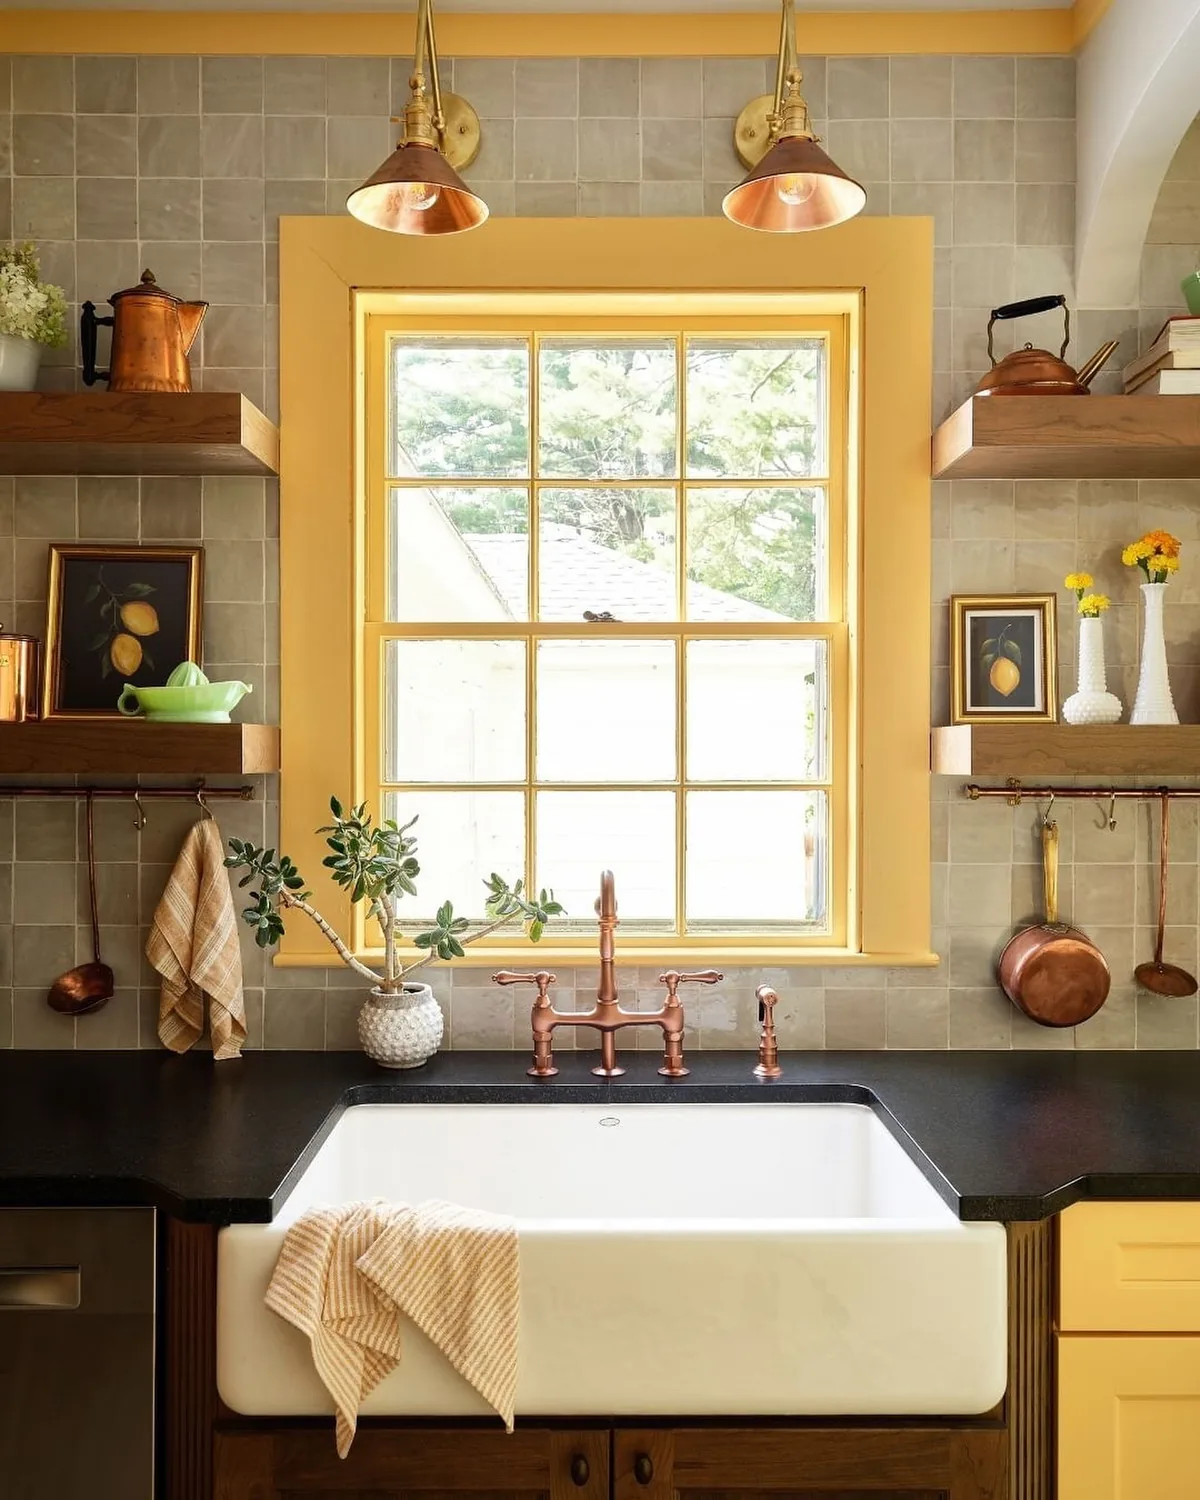
The bravest colour in this set is not on a wall or a unit. It is on the window surround and the base of one cupboard, a warm ochre yellow that holds the light even on a grey afternoon. Because it frames the view rather than filling the room, it can be strong without tiring anyone.
That placement is the governing idea. Colour below eye level or around an opening is low risk. It is partly hidden by people and pans, and it can be repainted in a weekend for the cost of two litres. Colour on every unit is high risk and permanent. If the budget allows one tin of something joyful, put it where the sink is, since that is where time is spent.
The sink itself is the honest part. A white fireclay Belfast with a copper bridge mixer, three pieces, no pull out, no spray. Fireclay sinks of that size run £300 to £700, copper bridge mixers £250 to £600. Copper will spot and darken. That uneven tone is what people respond to in the photograph. Lacquered copies stay bright and then wear through in patches, which reads as damage rather than age.
Stone and timber beat white on white
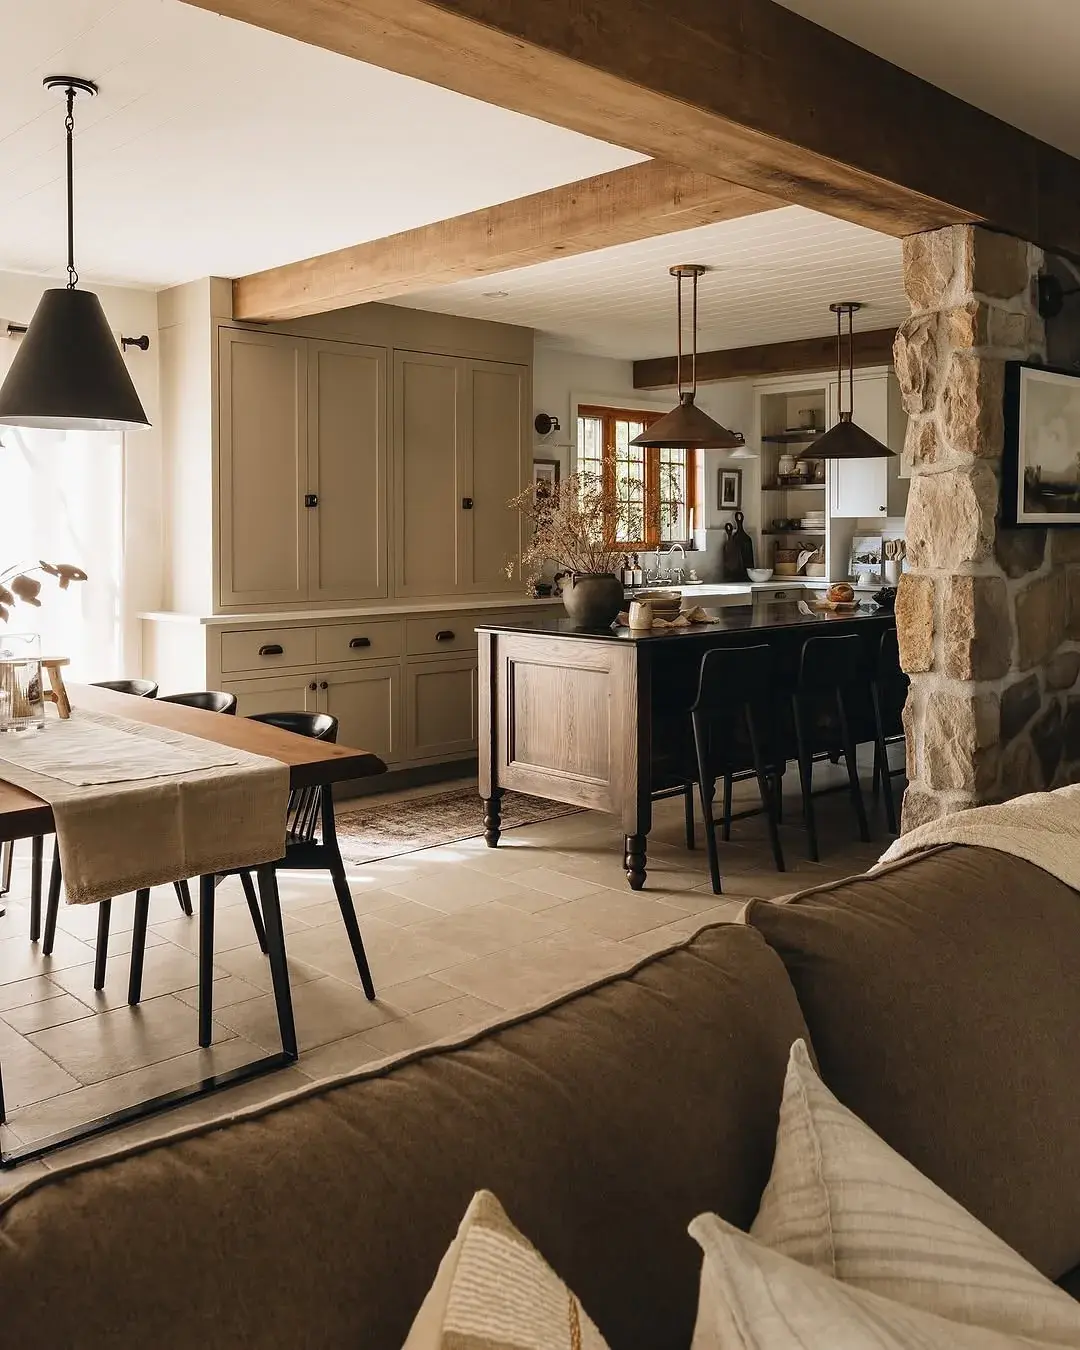
Stand back from this one. A rubble stone pier at the right, two heavy oak beams overhead, a near black island on small turned legs. The fitted units along the wall are a quiet mushroom, almost disappearing. The room works because the building provides two of its three materials.
This matters in open plan rooms where the kitchen faces a sofa. A pale fitted island presents a blank wall to the seating. A dark timber piece on legs lets the floor run under it, so the two zones read as one space. The stone pier does the same job vertically. It stops the new joinery looking just fitted.
Lighting follows the same restraint. Three large cone pendants in blackened steel, hung in a line over the island, bottom of shade roughly 750 to 900mm above the top. Two would leave the ends dark. Four would be a row of hats. Count fittings by the length they serve: one per 800mm of island is a reliable guide.
| Choice | What to buy | 2026 guide |
|---|---|---|
| Island paint, dark | Little Greene Jack Black 119, Farrow and Ball Railings No.31 | £55 to £95 per 2.5 litres |
| Wall units, quiet | Farrow and Ball Drop Cloth No.283, Dulux Natural Hessian | £35 to £85 per 2.5 litres |
| Worktop timber | Oiled oak or iroko, 40mm, Osmo Polyx Oil finish | £250 to £450 per sqm fitted |
A prep table, not an island, and a curtain, not a door
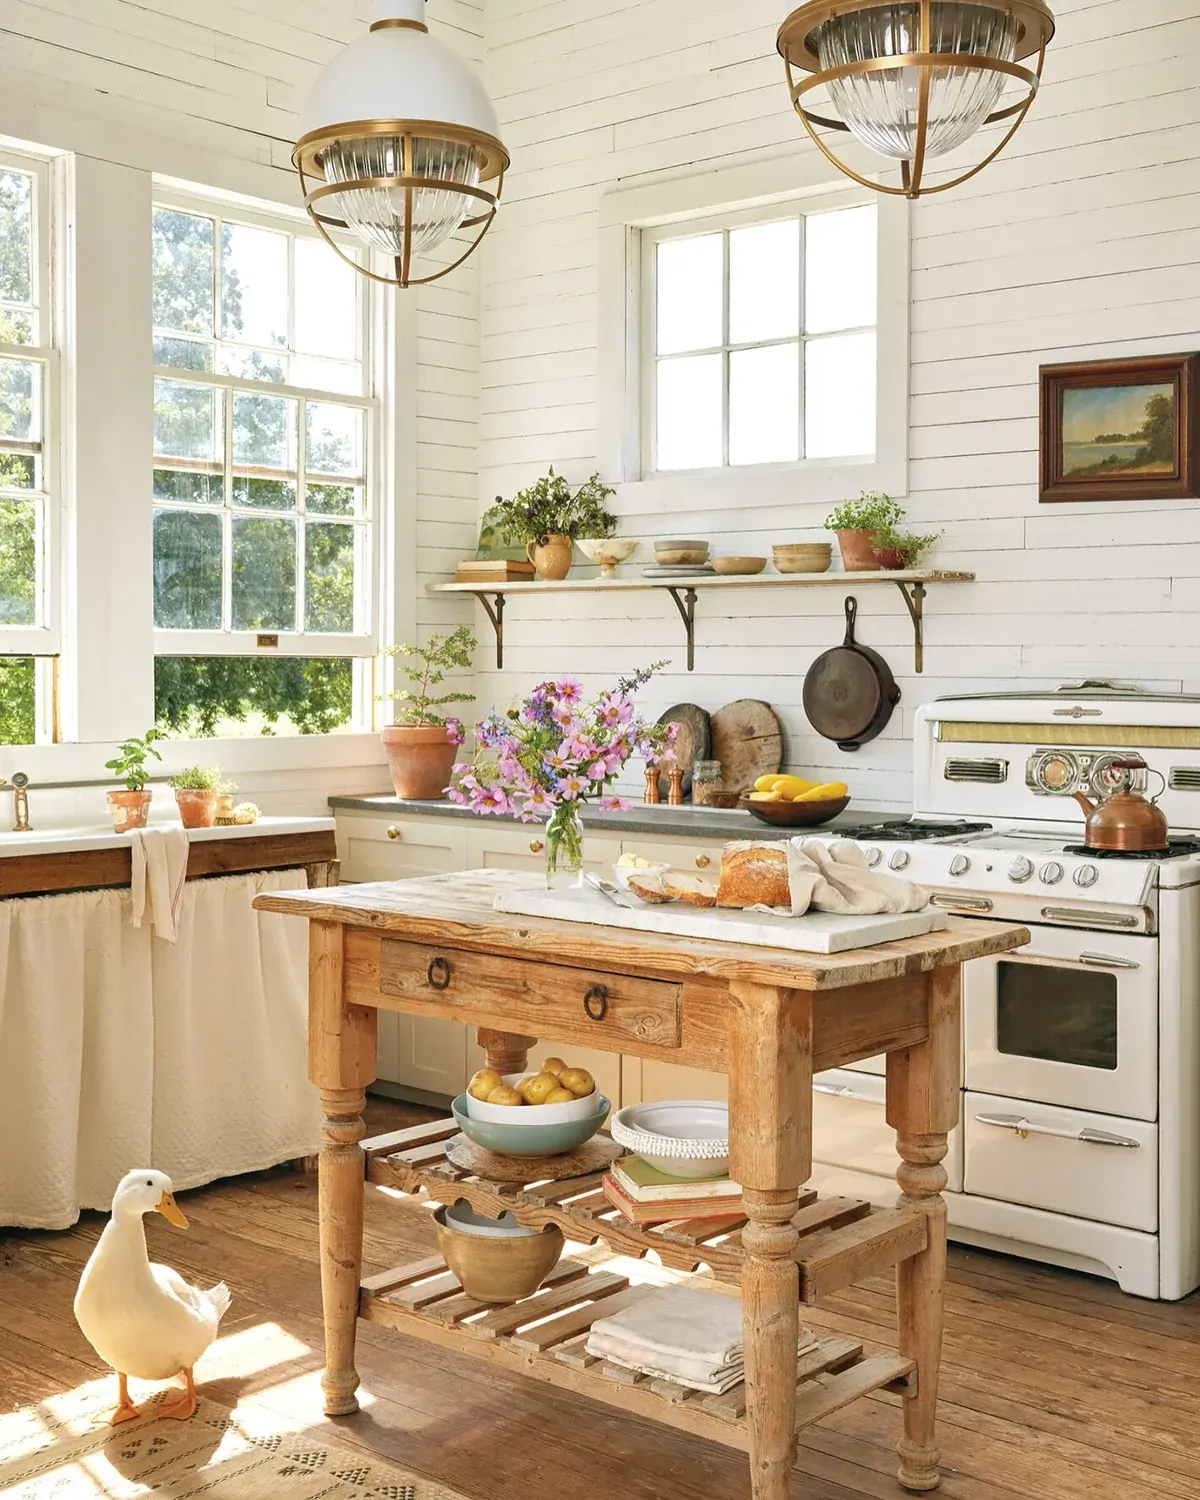
The pine table in the middle of this white room is not an island and does not pretend to be one. No stone, no plumbing, a slatted shelf below holding bowls and books. It can be moved by two people, which an island cannot, and that movability is what keeps a small sunny room feeling like a kitchen rather than a showroom.
Look left to the sink. Below it hangs a gathered curtain instead of a cupboard door. That detail divides opinion, and it should, because it only suits one household. Where under sink storage holds bleach and traps, a curtain sags and spots. Where it holds a washing up bowl and cloths, fabric is softer and cheaper than joinery and can go through the machine. Know which household this is before copying it.
The walls are horizontal boarding painted white, which flatters the vintage cream cooker at the right. Enamel cookers of that type, restored, run £1,500 to £4,000. They cook gently and unevenly by modern standards. Bakers tend to love them. People who want a fierce sear do not.
The same pine table from the working side
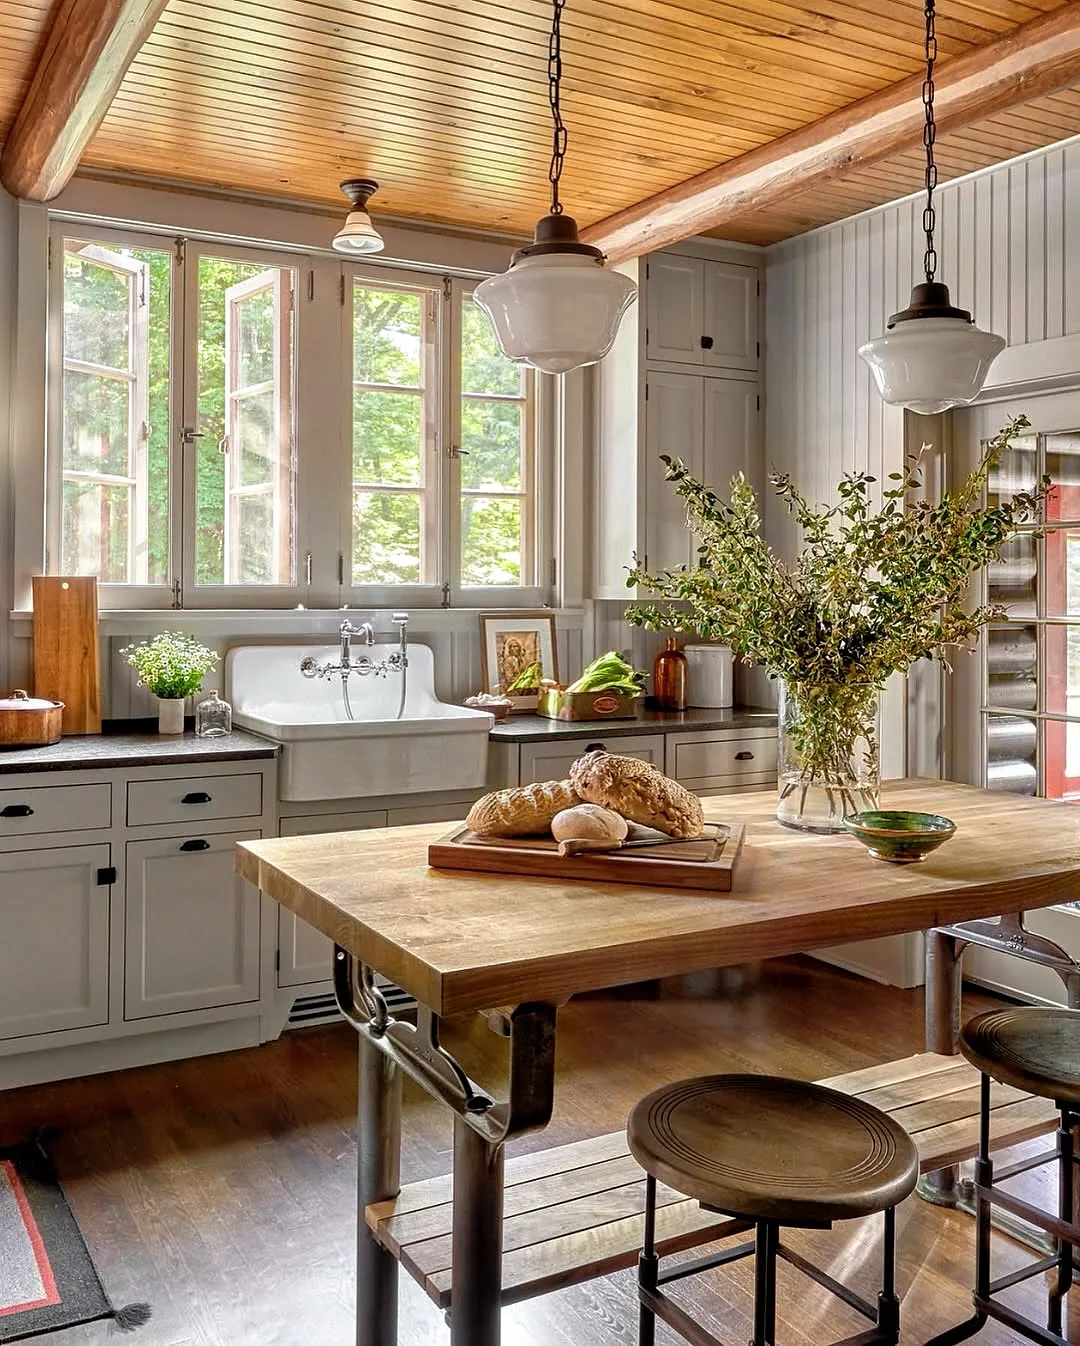
This is the companion view, taken from the other end of a similar room, and it is worth reading for the base rather than the top. A thick pine top on cast iron legs with a stretcher shelf, old industrial legs reused rather than new hairpins. That weight at the bottom is what stops a plain top looking like a desk.
Notice the sink wall behind it. A high backed Belfast with a wall mounted mixer, grey shaker below, black granite or slate each side. The taps are the detail to copy. Wall mounted brass or chrome with a high spout leaves the rim clear for boards and bowls, and it wipes clean in one pass. Second hand cast iron table frames of this type run £150 to £400 before the top. New oak tops at 40mm run roughly £200 per square metre.
Two opal glass pendants hang above on chains, low enough to pool light on bread. Glass shades of that shape suit low ceilings because they spread light sideways as well as down. Hang the bottom roughly 800mm above the table so sightlines stay open across it.
Terracotta and sage need mismatched chairs
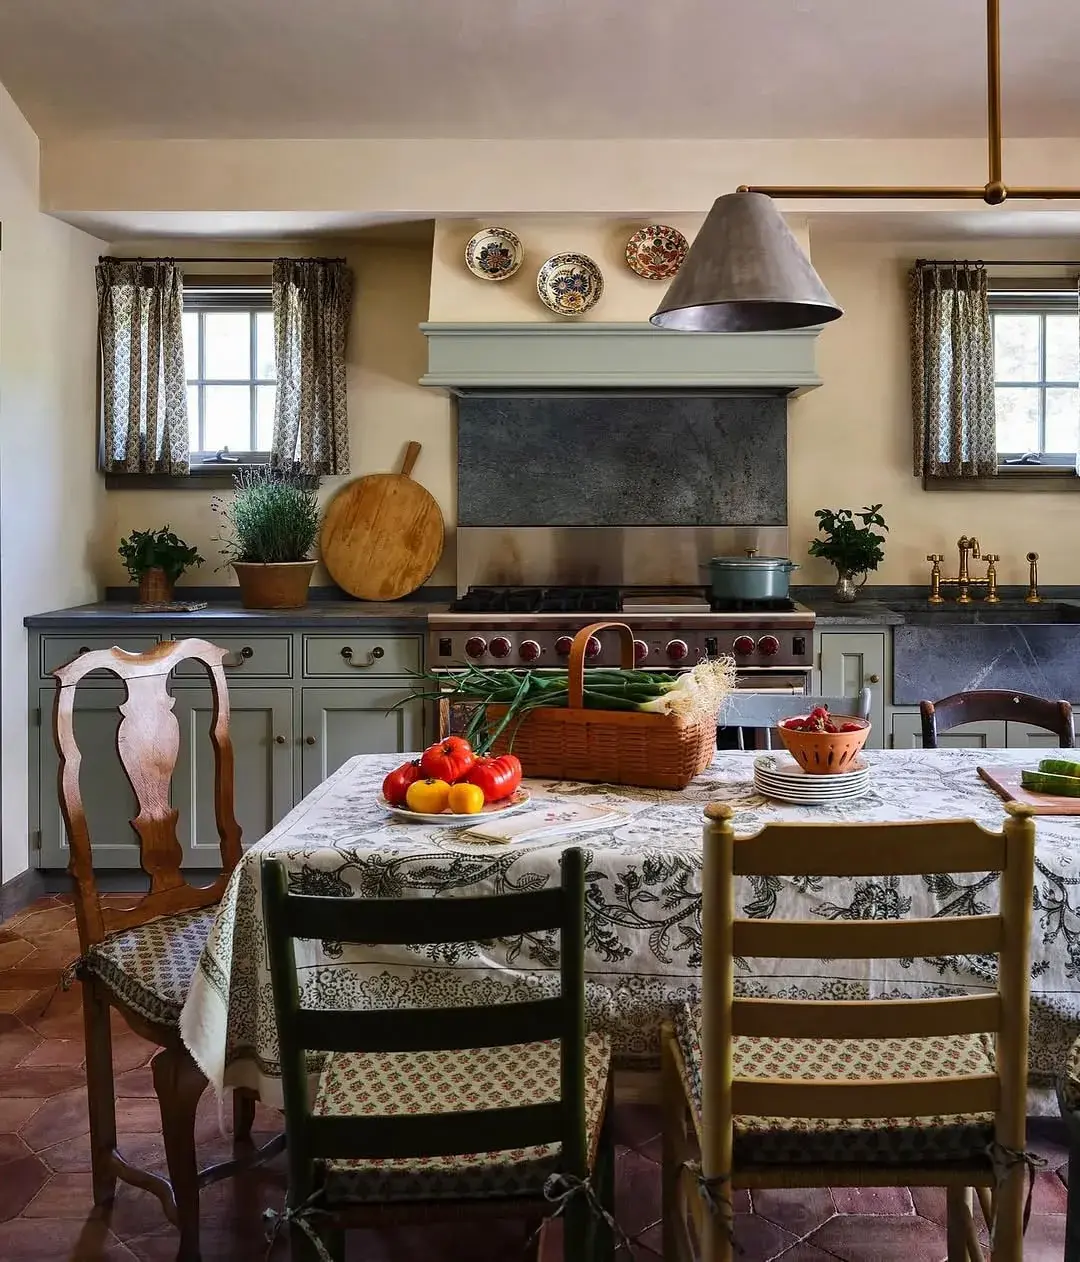
The floor here is doing half the work. Small terracotta hexagons, matt and uneven, running under a table covered in a printed cloth. Against sage green units and a soapstone or slate splashback, that warm floor stops the green turning cold. Swap it for pale porcelain and the same units would read as a different kitchen entirely.
The chairs refuse to match, and that is correct in a room like this. A carved fruitwood carver, a green slatted chair, a yellow boarded chair, all with tied cushions in small prints. Four matching chairs would formalise the table. Four different ones say it is used daily by people who sit where they like. Buy solid beech or oak seconds for £40 to £120 each and paint or wax them to sit together without matching.
Above the range hangs a sage canopy with three small plates on it. Plates on a canopy are easy to mock until the alternative is seen. A bare steel hood in a room this soft would shout. Three cheap transferware plates break its line for almost nothing.
A stable door keeps the garden in the room
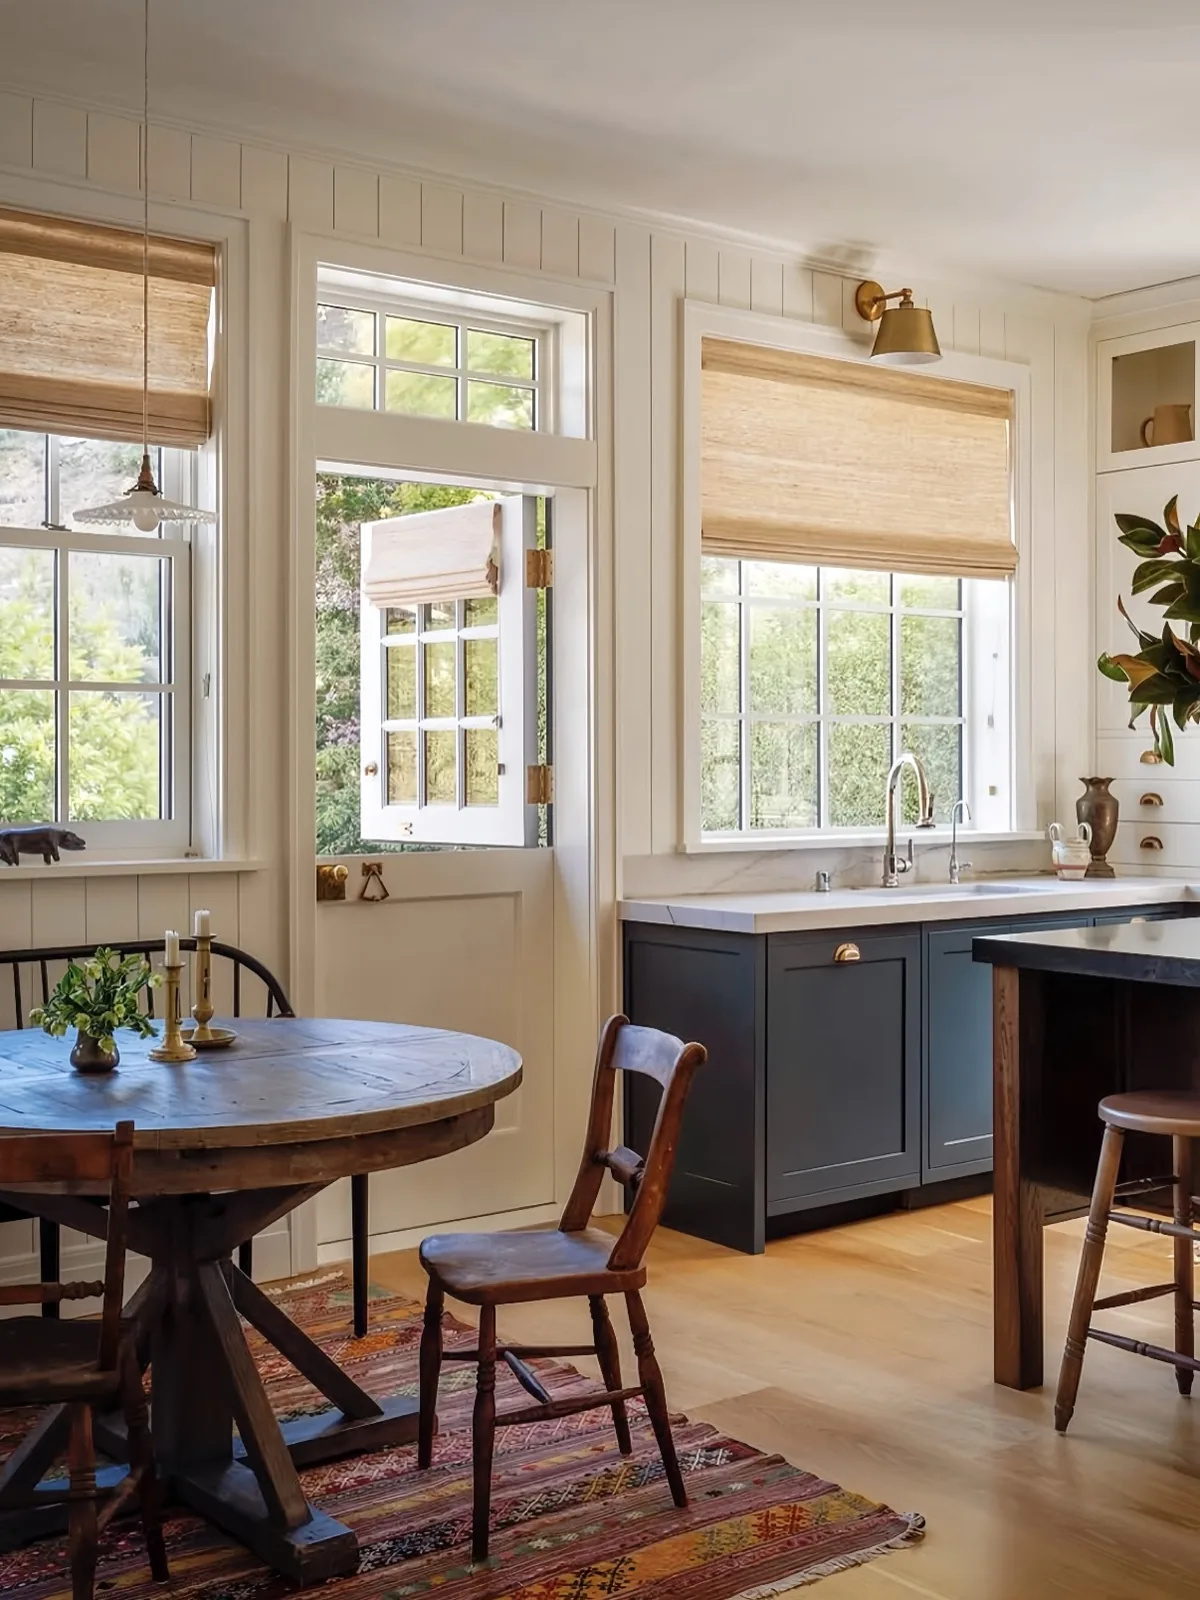
Look at the door in the middle of this wall. A stable door, top leaf open to the garden, bottom leaf closed against dogs and drafts. In a kitchen that faces planting, that split is worth more than any sign hung beside it. Air and light arrive while the working side stays contained.
The table beside it is the second lesson. Round, dark stained, on a cross base that takes four chairs without legs intruding. Round tables suit small eating corners because no one sits at a corner. A 1100mm round seats four in comfort. Below 1000mm it seats two and crowds four, whatever the brochure claims.
To the right, dark inky blue units with brass cup pulls anchor the working wall. Inky blues such as Farrow and Ball Hague Blue No.30 or Little Greene Royal Navy 257 hold their depth in bright daylight, which is why they suit garden rooms. Pale units would bleach out beside those windows. Dark ones hold.
The eating corner should be the plainest part
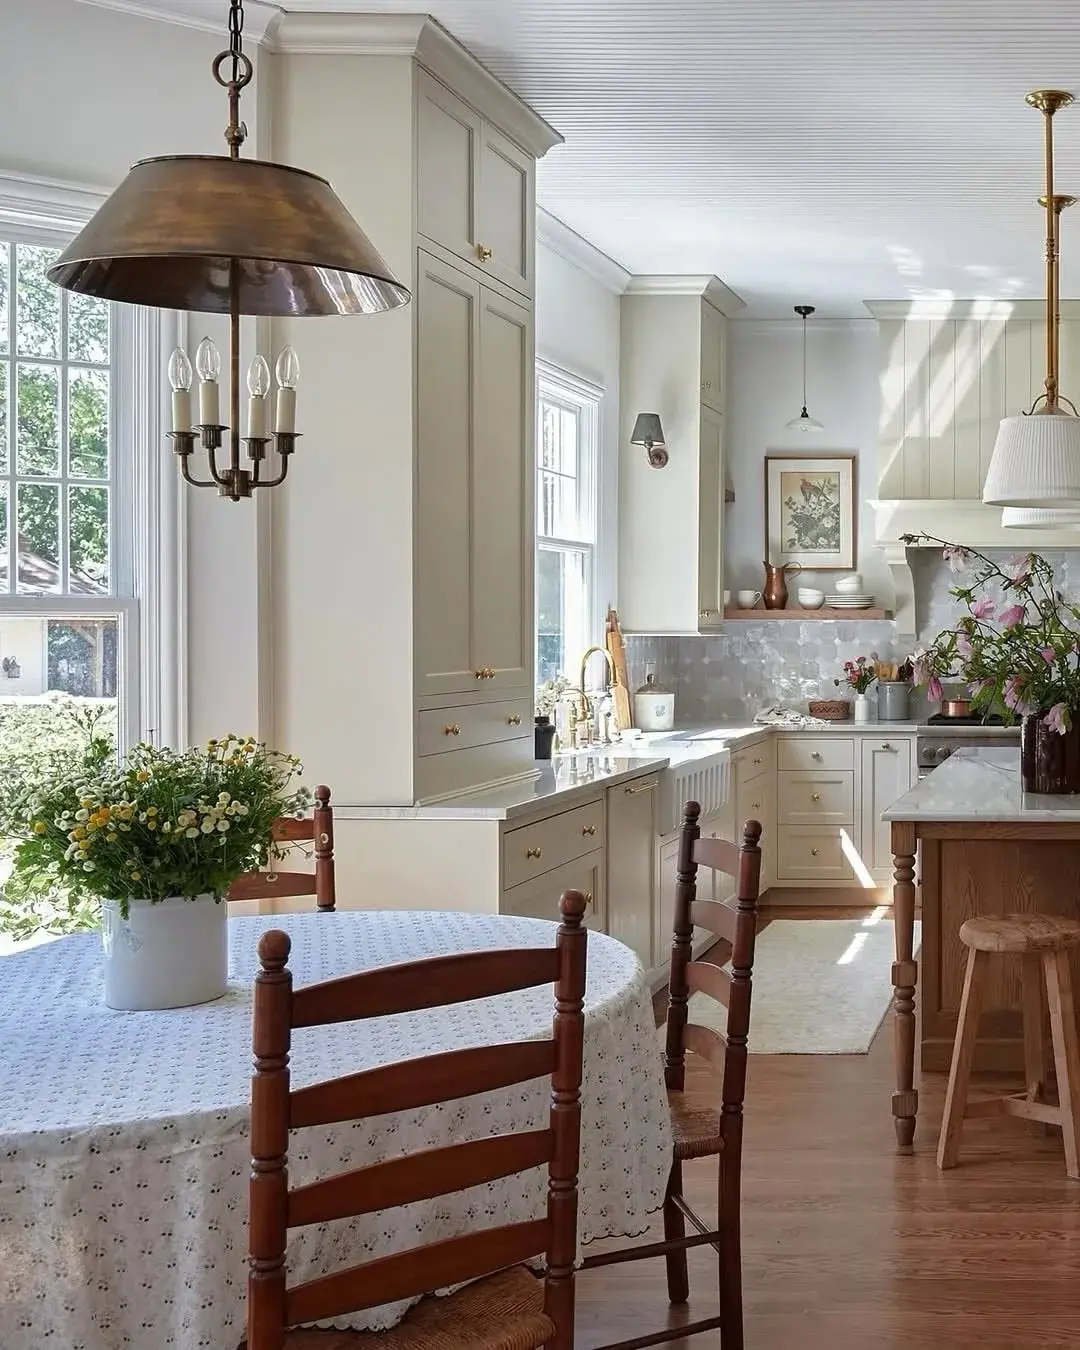
This bay succeeds by doing less than every other room in the set. A round table in a small sprig print, two dark ladderback chairs with rush seats, a white crock of chamomile in the middle. No dresser, no art wall, no runner. Light does the decorating through tall glazing bars.
The pendant above it is the one expense worth noting. Aged copper or brass, deep shade, candle lamps inside, hung low enough to pool light on the cloth but high enough to see under. Pendant bottoms want to sit roughly 700 to 800mm above a dining table. Higher and the light thins. Lower and conversation ducks.
Behind it the kitchen stays quiet for a reason. Cream shaker, marble or quartz with a soft edge, unlacquered brass at the sink, one open shelf with bowls that are actually used. When the eating corner is plain, the working wall can be plain too. Two plain zones read as calm. One plain and one busy reads as unfinished, which is why people keep adding to it.
Frequently Asked Questions
How do I stop a farmhouse kitchen looking like a theme?
Keep to three main finishes and let the building supply a fourth where it can. When every surface introduces something new, the eye has no plain area to settle on. Take one decorative object away before finishing.
Which three finishes work hardest?
Painted timber for units, one honest wood for tops or tables, and a single stone or tile. Repeating each of them at least twice in the room is what makes them feel chosen rather than accidental.
Are beams worth adding to a plain ceiling?
Only if a solid piece can be properly supported at both ends. Thin boxes glued to plaster tend to read as trim. One real oak section costs less than a full ceiling of copies and convinces where copies do not.
What should copper look like after a year?
Uneven, darker around the heat and softer where it is handled. That is raw metal ageing. Anyone wanting a constant bright finish will be polishing weekly, so a sealed or lacquered version suits them better.
Where is the safest place for strong colour?
Around an opening or below the worktop line, where bodies and furniture partly hide it. A window surround or island base can be repainted cheaply. Full walls of bold paint are harder to reverse.
Table or fitted block in the middle?
A table suits rooms where the kitchen faces seating, since light passes under it and the floor reads continuous. A fitted block suits cooks who need drawers, bins and sockets within reach on all sides.
In order
- Choose three finishes and repeat each at least twice; let beams or stone be the fourth where the building owns them.
- Put weight on legs in the middle of the room so the floor continues underneath.
- Hang the pans that are used; store the rest behind doors.
- Place strong colour on trim or bases rather than across all units.
- Give copper, timber and fireclay honest upkeep or choose a different finish.
- Hang pendants 750 to 900mm over islands and a touch lower over tables.
- Remove one themed object before calling the room done.
This article may contain affiliate links. We may earn a commission at no extra cost to you.