15 Brick Front Porch and Steps Ideas: Pavers, Not Bricks, Underfoot

Add us as a preferred source to see more stories on Google.
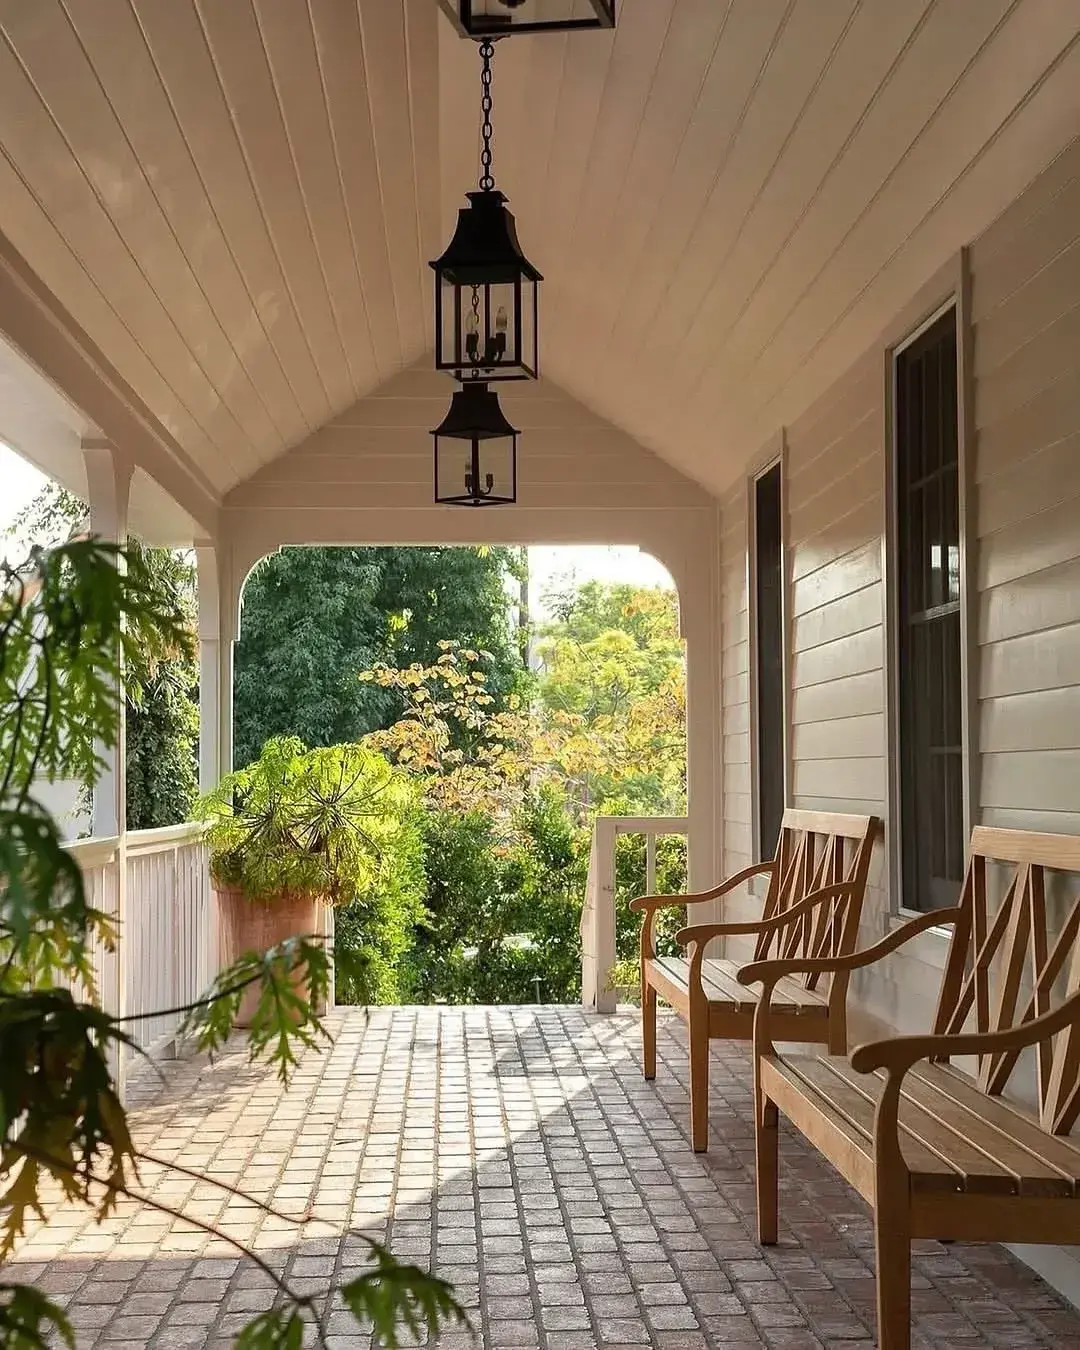
A brick porch floor is one of the better things you can put underfoot, and one of the easier ones to get expensively wrong. Get the unit and the base right, and it shrugs off frost for decades.
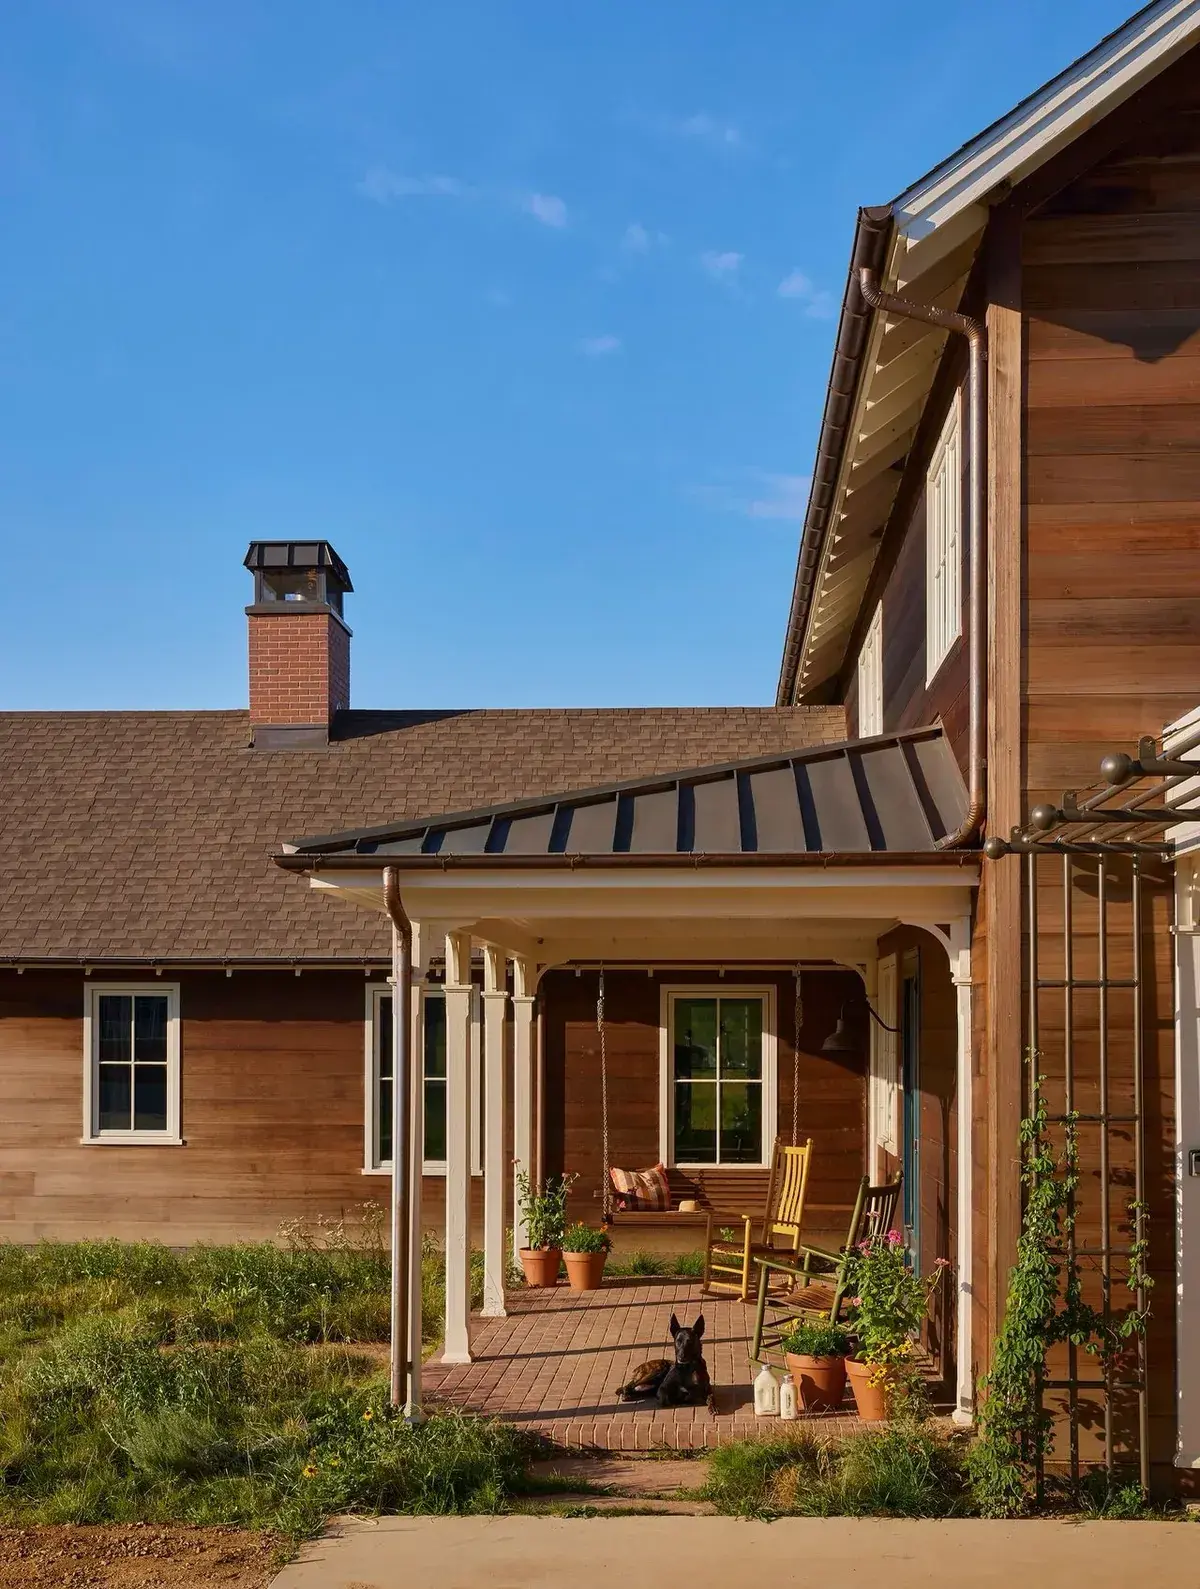
What is on that floor is clay pavers, laid flat in a running bond with tight joints. They look almost exactly like the bricks in a wall, and they are a different product with a different specification, fired denser for ground contact.
Lay actual facing bricks there instead and you will have a handsome porch for about 3 winters, then the faces start coming off where feet turn and water sits.
Why the brick matters
A wall sheds water downwards and dries from both faces, while a floor holds water in every joint and on every surface, and in a porch it also gets the drips off coats and umbrellas through winter. Facing bricks are fired to be strong in compression and attractive on one face, and they stay porous by design because a wall needs to breathe through its joints. Underfoot that same porosity becomes a reservoir, since water soaks in, freezes, expands, and detaches the outer layer within a few seasons.
Clay pavers are fired harder, denser, and usually thicker, and they carry a stated rating for freeze-thaw cycling that facing bricks simply do not have. The price gap is small against the cost of relaying a failed porch, which runs into 4 figures once labour and a new sub-base are counted in 2026.
The bond, and what each one gives you
| Bond | Look | Note |
|---|---|---|
| Running or stretcher | Calm, quiet, like the porch above | Easiest to lay, least waste |
| Herringbone | Busier, more traditional | Locks underfoot; most cutting at edges |
| Basketweave | Decorative, cottage-like | Reads smaller; good on small porches |
| Stack bond | Modern, formal | Unforgiving; every line must be true |
Herringbone at 45 degrees is the strongest layout for ground that takes vehicle load, which a porch never does, so on a porch the choice is purely visual and comes down to how busy the floor should read. It costs more in cutting and site time, so allow an extra half day for a small entry.
Whatever the bond, run the pattern out from the door instead of from a side wall, so the cut pieces land at the edges where nobody looks.
The fall, and the bit underneath
Two things decide whether a brick floor stays flat, and both get buried before the pretty work starts.
Fall. The surface must slope away from the house, around 1 in 80, which is roughly 12mm over a metre. Less and water sits against the threshold through winter; a great deal more and the porch feels like it is tipping underfoot. This applies even under a roof, because wind drives rain several feet into a sheltered porch.
Sub-base. Compacted hardcore, then a sand or mortar bed depending on the method, with each layer compacted before the next goes down. Bricks laid straight onto soil or onto an old cracked slab will move within 2 winters, and once one unit has dropped the whole area starts to go. For a small porch a rigid bed on a concrete base is usually the right call, while a larger area suits flexible sand-laid construction that copes better with ground movement and lifts easily if a service ever needs digging up, and either method fails without the compacted sub-base that cheap quotes quietly skip.
Steps, where the detail shows
Step treads take the most weather and the most wear, so use the hardest pavers in the batch there, or a sawn stone tread that sheds water at its edge.
Keep risers equal, because even a 10mm variation between steps is enough to catch someone out, and it is the single most common cause of trips on a front path. Standard comfortable dimensions are a 150 to 180mm riser with a tread of 280mm or more, and consistency matters more than the exact figure.
A bullnose or a slightly projecting nosing at the front of each tread sheds water clear of the riser below and reads finished for decades. A flush edge collects a dark line of dirt and algae along it within a year, especially on shaded entries.
The honest drawback
Brick in shade grows algae and gets slippery, particularly on a north-facing porch under a roof where it never fully dries between November and March.
That is manageable instead of fatal, since a stiff brush and a proprietary path cleaner once or twice a year deals with the film. Pressure washing works too, and it also strips the joints, so keep the setting low and the lance moving.
If the porch is deeply shaded and used daily in winter, a lightly textured stone may be the safer surface, and this is a genuine trade-off to weigh before ordering pavers.
While you are there: the ceiling
Porch ceilings are traditionally painted a pale blue-green, and the colour sits well above brick paving because it cools the reflected light on sunny mornings.
The colours usually cited are Farrow & Ball Pale Powder or Benjamin Moore Palladian Blue, though any soft blue-green at a low chroma does the same job. Use an exterior-grade eggshell, which wipes clean and resists condensation staining through winter.
The timber floor that proves the point
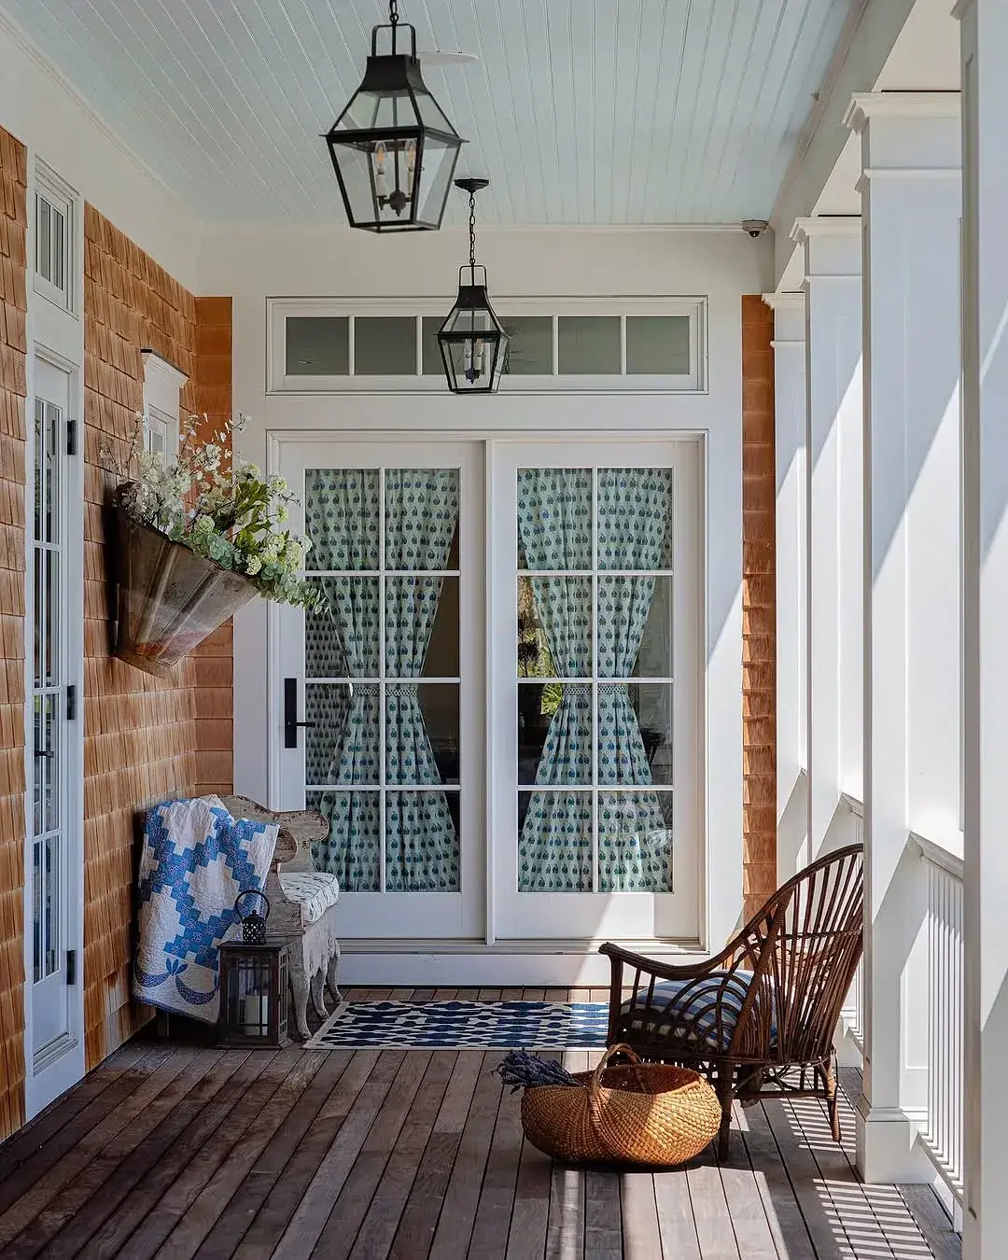
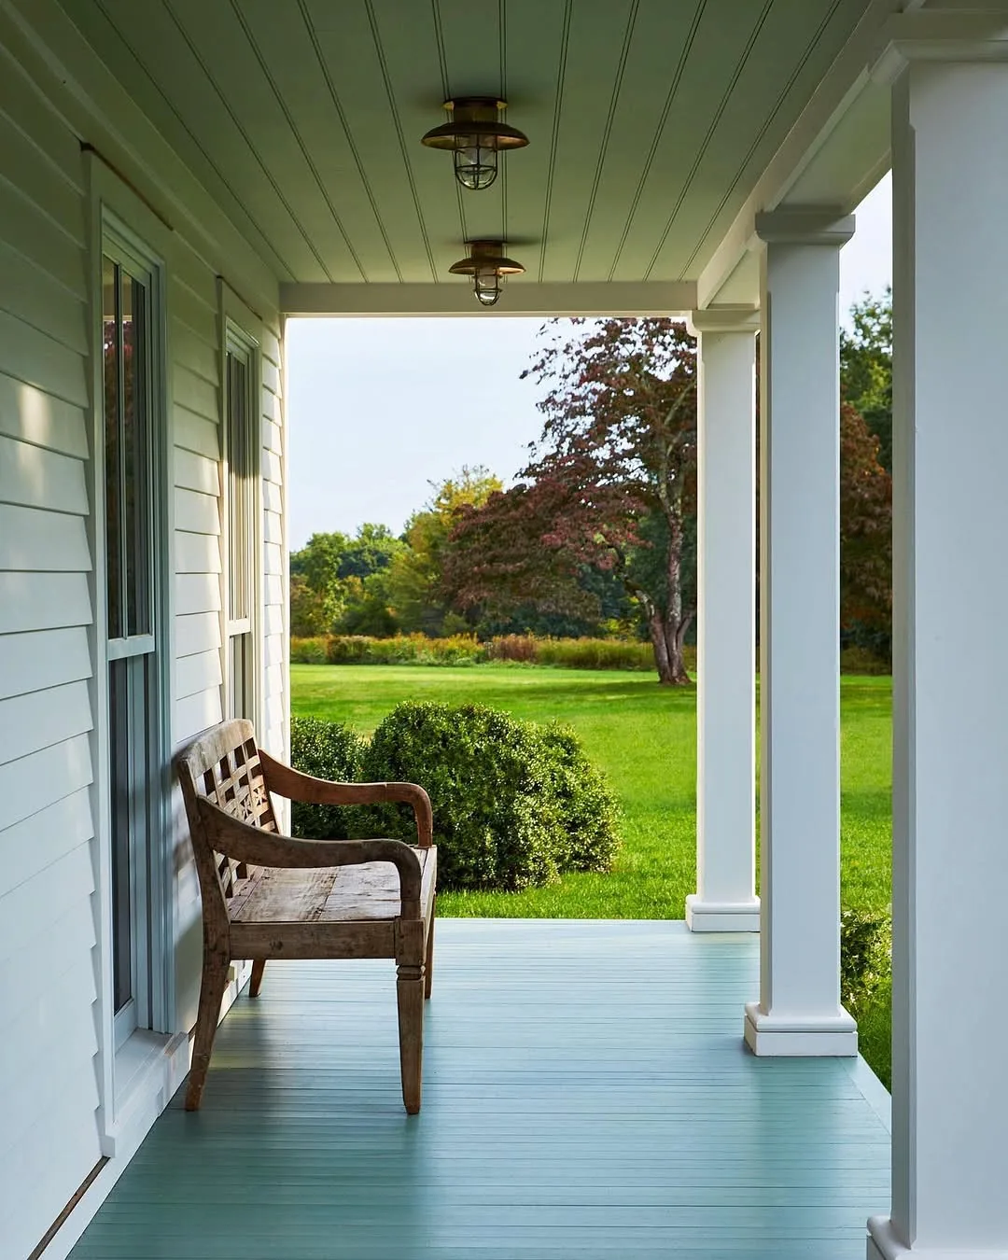
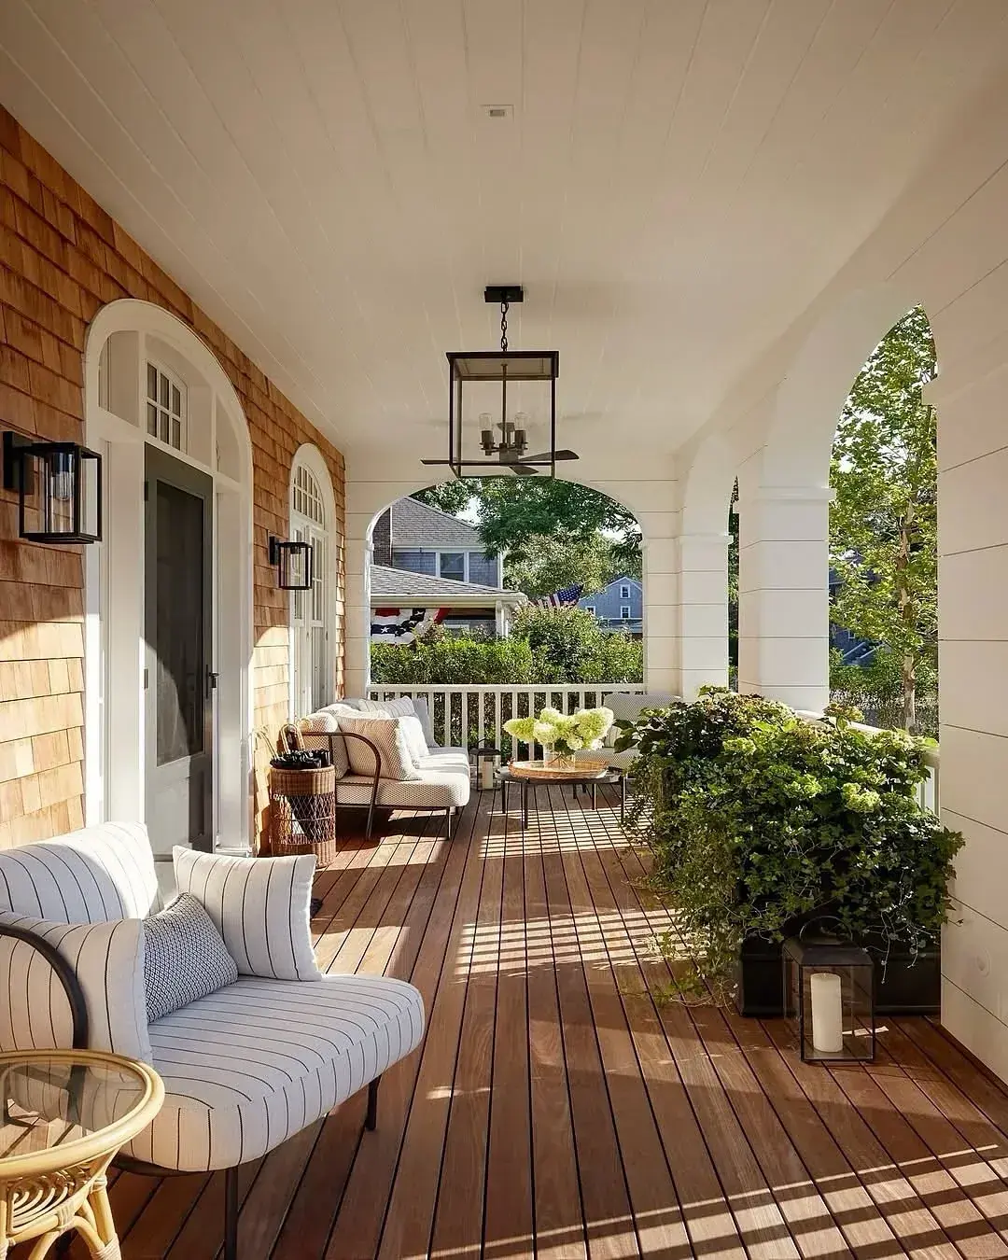
The photograph shows boards, not brick. Dark stained softwood runs from the French doors to the white columns, with two black lanterns hung from a pale boarded ceiling and a wicker chair pulled into the sun. No paver in sight, which makes the comparison instructive.
That absence is useful, because boards move with the seasons and end grain at the threshold drinks water all winter. Paint on a walking surface scuffs to bare timber within a year where feet turn, so first decide the walking surface for frost and grit, then choose the furniture to suit it.
To keep boards like these, fix with stainless screws instead of plain steel and recoat with Ronseal Ultimate Decking Oil, around £32 to £48 for 5 litres in 2026. Where boards meet masonry, leave a clear gap so the ends can dry in moving air.
One herringbone platform in the weather
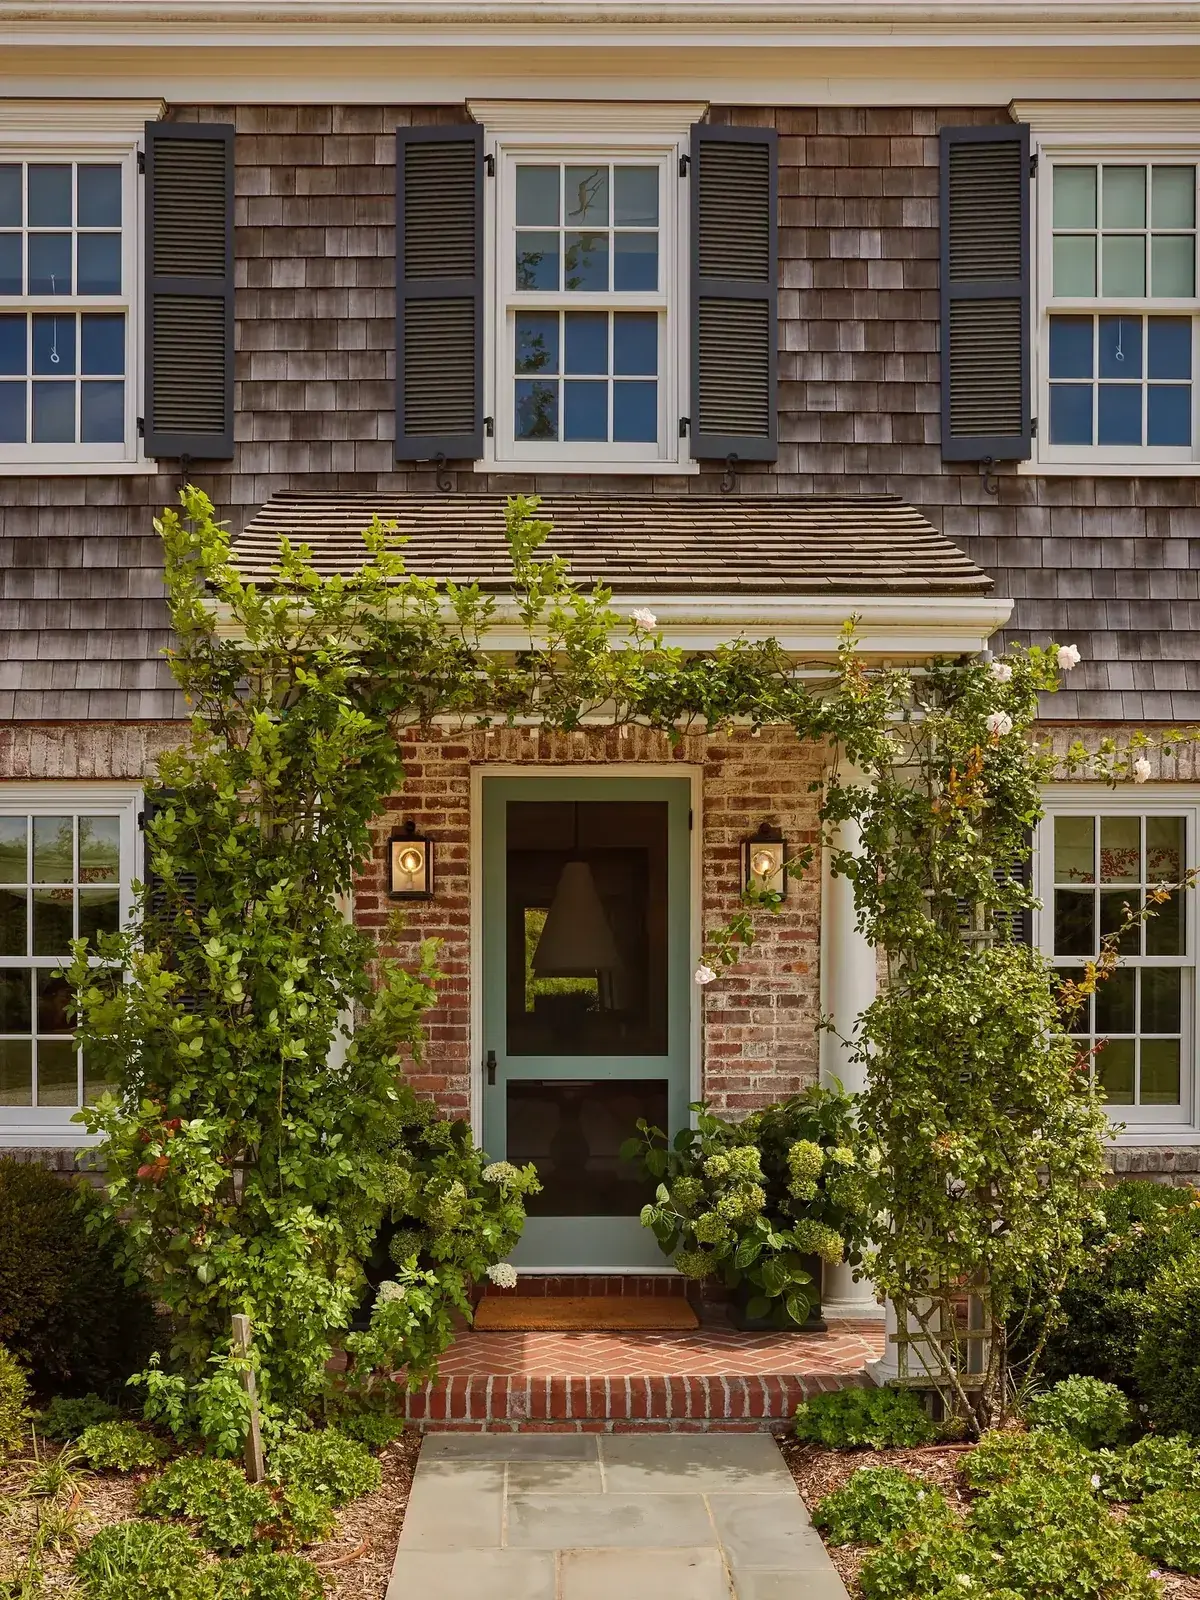
The entry here is a single brick platform, one course high, laid in herringbone with a soldier course around the edge. A stone path butts up to it, and roses climb each side of a sage stable door in full leaf.
Herringbone locks tight underfoot, and the edge course is doing the structural work around it. Without that border the field would creep outward under daily traffic within 2 seasons. The platform falls gently toward the path, which keeps splash off the door frame.
Order the work correctly. Compact the ground, lay the field from the door outward, and cut at the border. Wienerberger clay pavers in this colour range run £54 to £92 per square metre in 2026, and rose stems want tying to wires held clear of the joints.
Side steps in painted timber
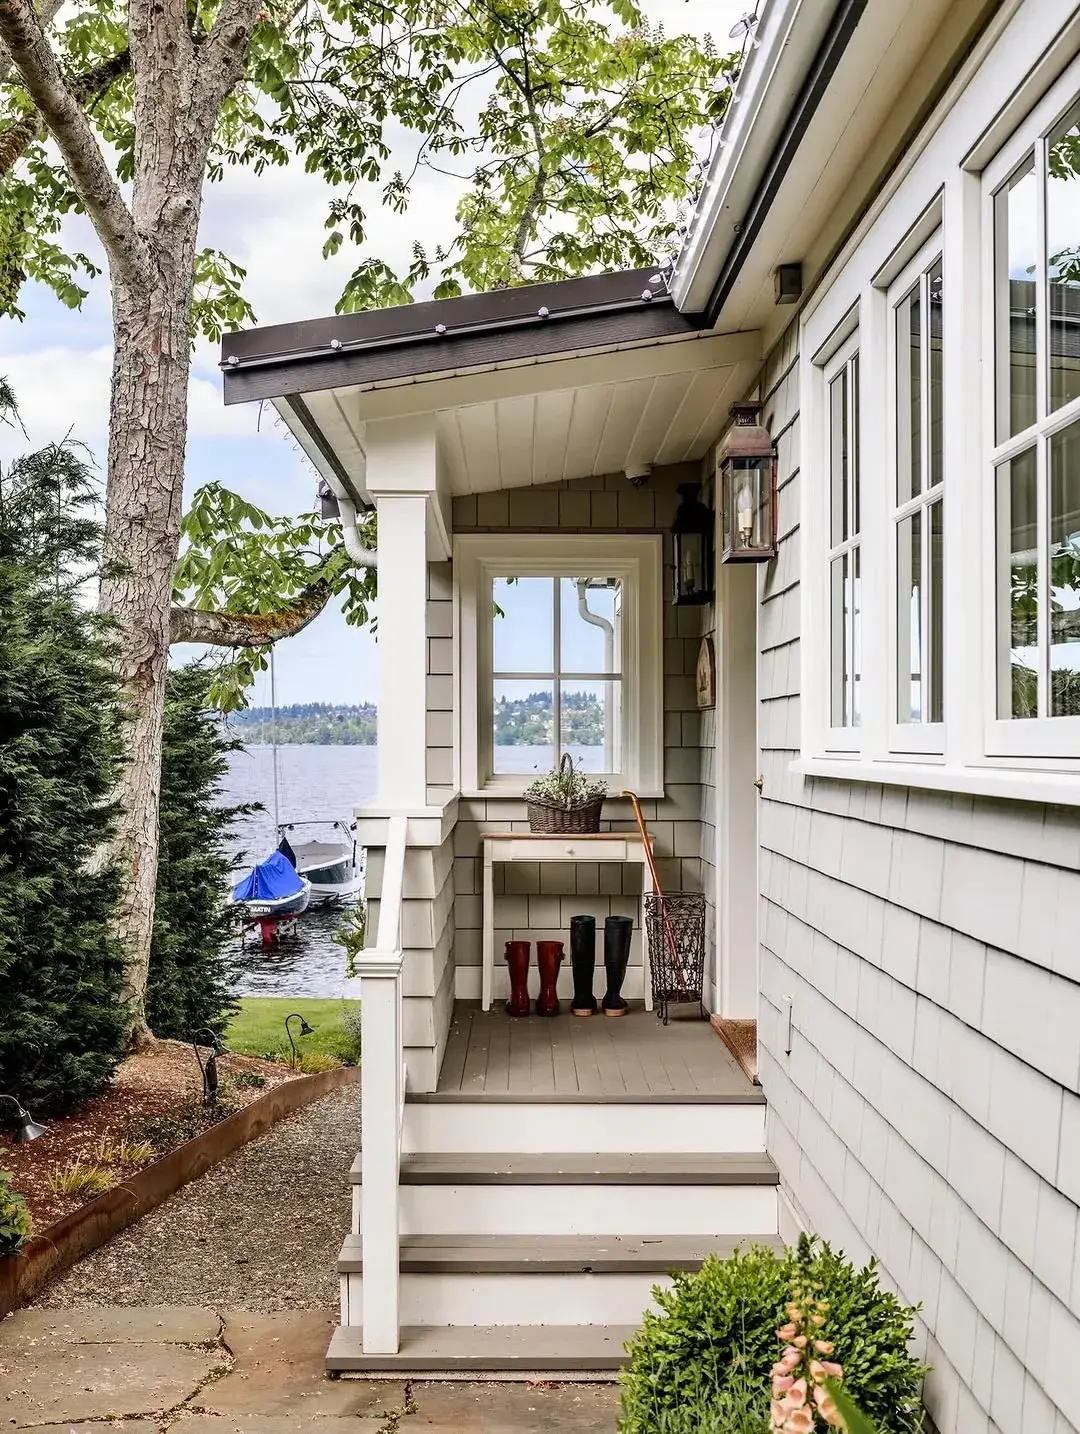
No brick underfoot here either. Grey painted timber treads drop in short flights to a stone landing, with white rails each side and boots lined up under a bench, and the lake sits beyond the trees.
Painted treads tell fast in wet air. Grit strips the film, water gets under the edge, and frost lifts it in sheets by spring. Sand the treads back when they go slick instead of adding another coat over a loose one, since layering over failure doubles the later labour.
Cuprinol Garden Shades and similar exterior acrylics run £24 to £38 for 2.5 litres in 2026. Fix treads with stainless fixings, because plain screws rust and bleed through paint in one winter near water.
Brick risers with stone treads
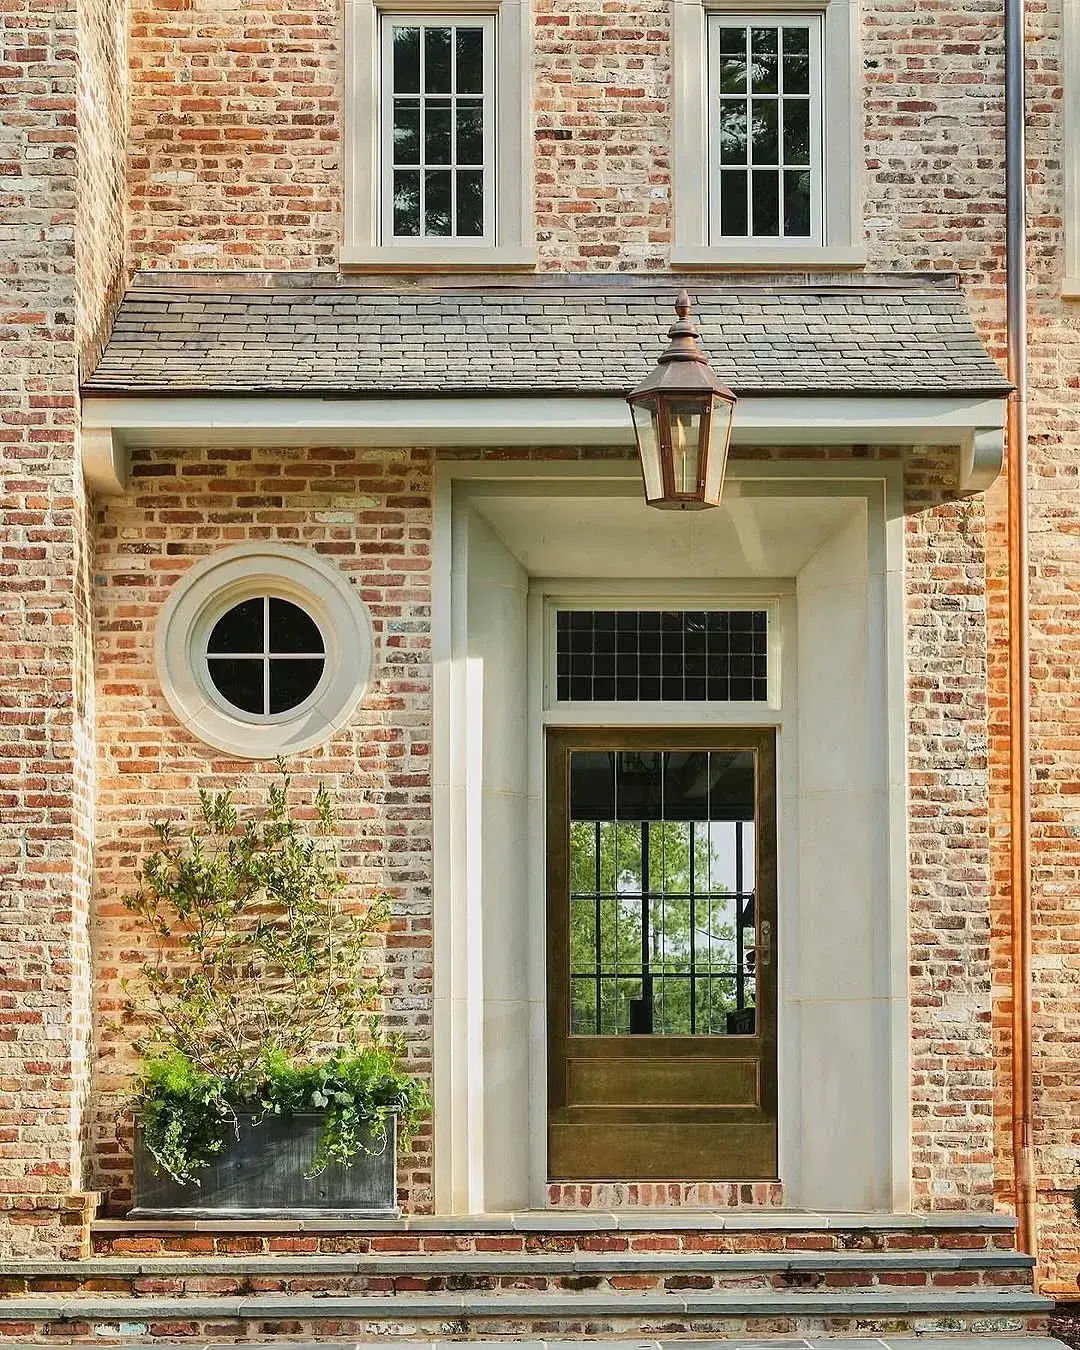
This entry gets the combination right. Brick forms the piers and the risers, while grey stone slabs form the treads and project past the brick by a finger width. A copper lantern hangs over a glazed door with stone surrounds, and the whole assembly reads solid.
Stone belongs where shoes land, since it sheds water at the nosing instead of holding it in the body of the brick. Brick belongs upright, where it dries fast between showers. Build the risers first, then bed each tread full, not spotted, on mortar gauged with SBR slurry, around £18 to £32 for 5 litres in 2026.
Sawn stone treads in this size run £65 to £130 per tread in 2026 from Marshalls or Bradstone stockists. Check each tread falls forward a touch, because a tread that tips back fills the brick joint below every time it rains.
A brownstone stoop with stone treads
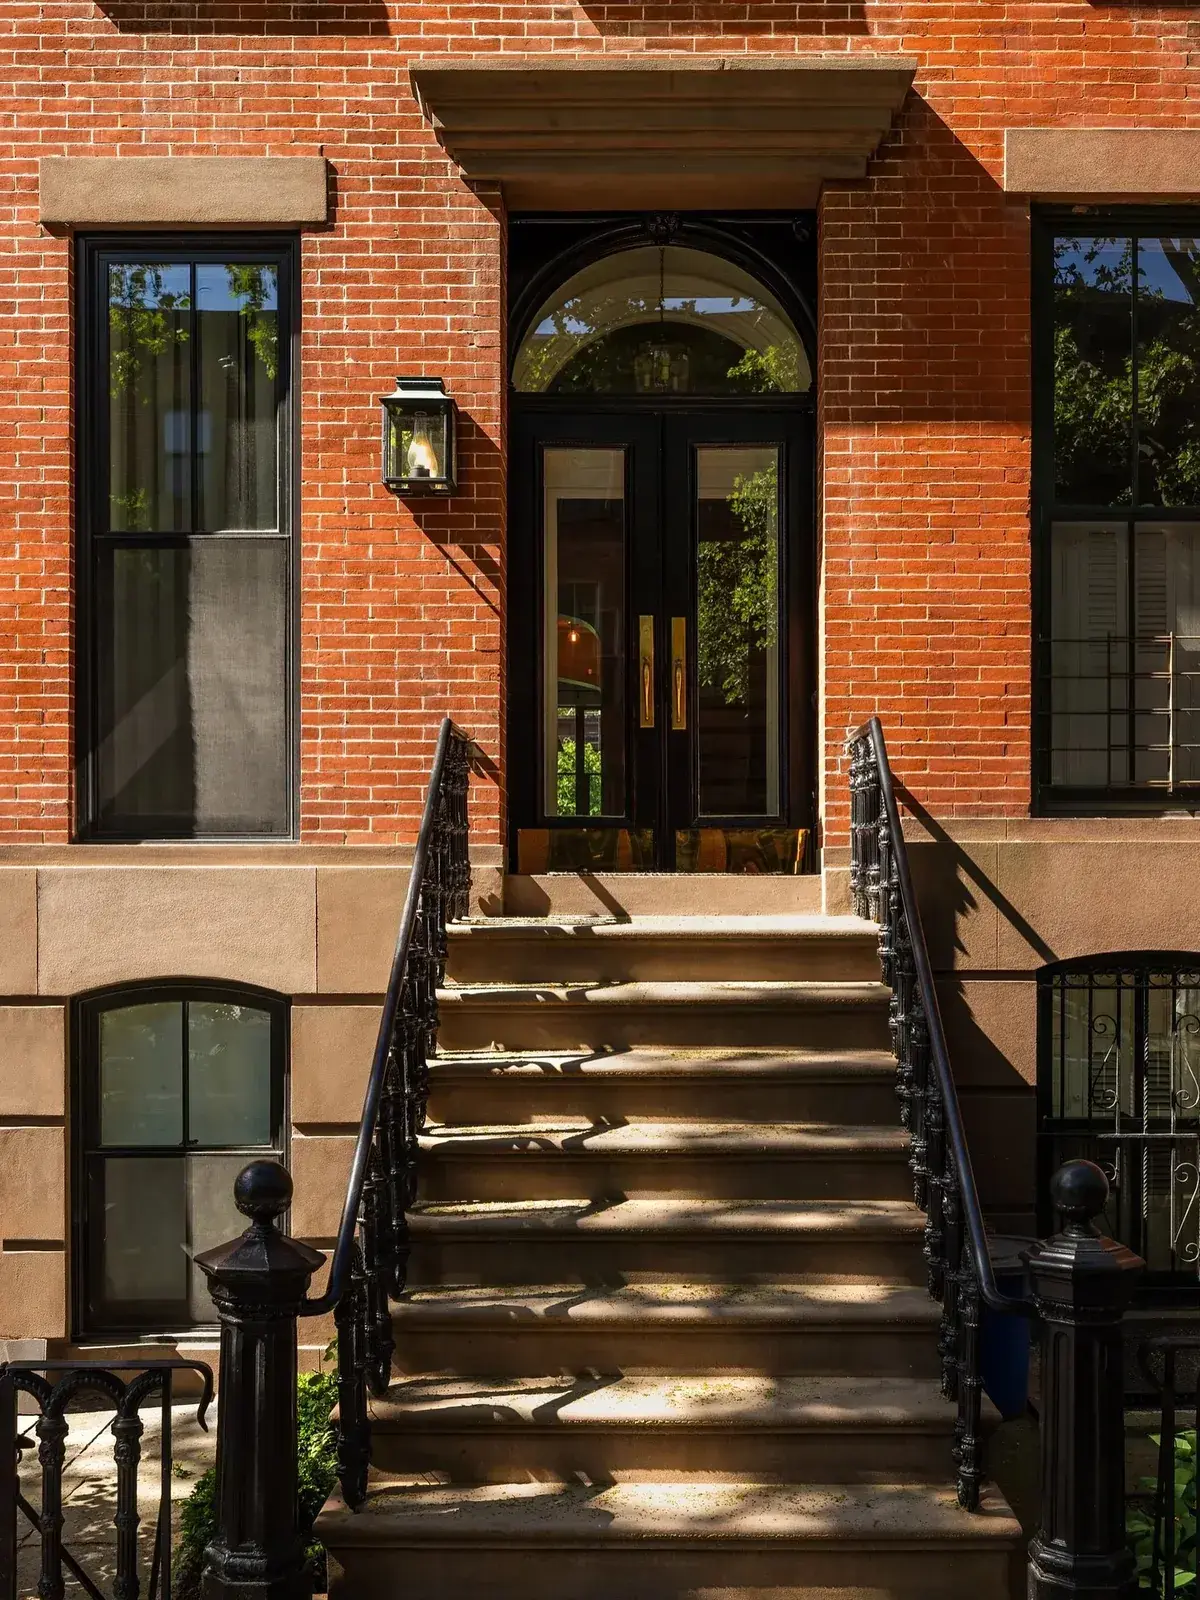
Brick makes the walls here, and stone makes the stairs. Eight stone treads climb between black iron rails to a panelled double door, with brownstone cladding below and the brick never touching a shoe sole.
That split is standard on townhouses for good reason, since stone takes salt and grit while brick would dust under the same daily traffic. The weak point is the rail fixing, which must anchor into the stone body with M10 sleeve anchors from Simpson Strong-Tie, around £1.20 to £2.40 each in 2026. Fixings into mortar joints work loose within a few years, which is why rails wobble by year 5.
Black iron railings to this pattern cost £190 to £340 per metre fitted in 2026. Brush leaves off the treads through autumn, because tannin stains plus shade turn stone slick by November.
A rug over concrete, brick behind
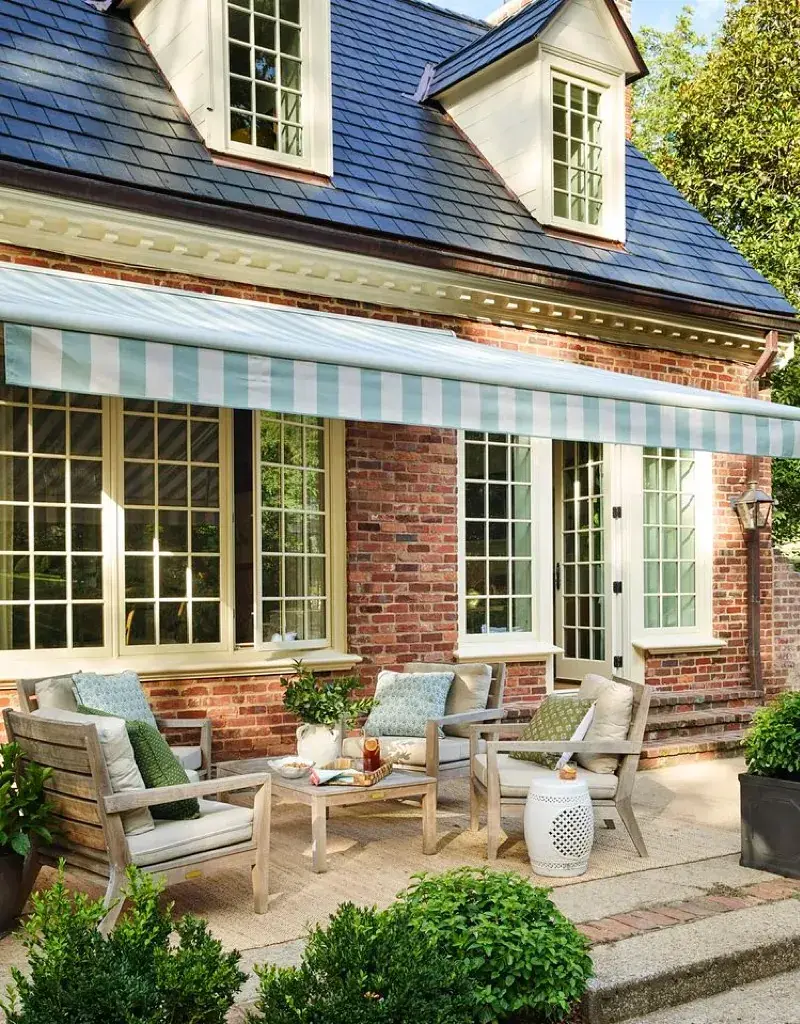
Brick is the backdrop in this photograph, not the floor. The patio slabs sit under a large rug, with teak chairs grouped beneath a striped awning, and brick steps rise behind the doors at the far end.
Rugs hide damp on mineral floors. Lift the corner and the slab beneath stays dark a day longer than the open paving, and that extra day grows black spot through autumn. In a wet month, roll the rug and store it under cover.
Brush the slabs and let air reach them between gatherings. Woven polypropylene rugs for this use run £45 to £110 in 2026, and a stiff broom does more for the floor than any cleaner.
Slate slabs over brick risers
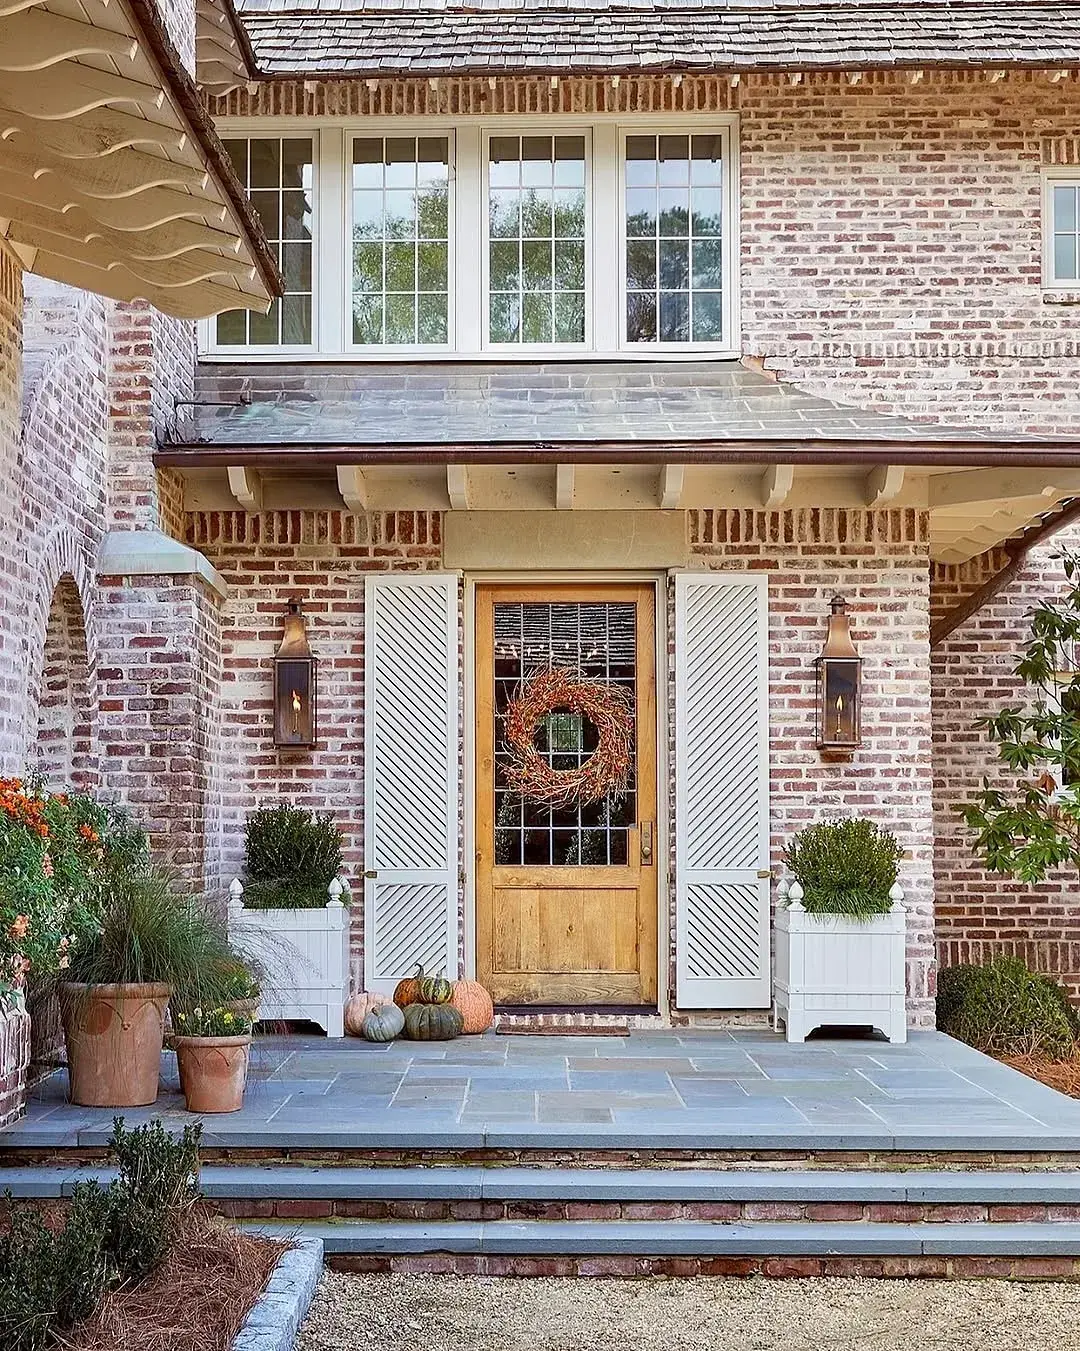
The floor here is sawn grey slate laid in large squares, and the two steps match, with slate treads over brick risers and a gravel path beyond. Pumpkins and planters dress the edges for the season, which also traps damp exactly where it matters.
Large slabs mean fewer joints to hold water, and that helps in autumn when leaves sit for weeks. Bed slates on a full mortar bed, never on spots and dabs, because voids crack under a heel and then hold water all winter. Marshalls Fairstone sawn slate runs £48 to £78 per square metre in 2026.
Keep planters in saucers, since terracotta bleeds salts onto slate. Move the pots twice a year and scrub the rings before they set into the stone.
A stone threshold where planting crowds in
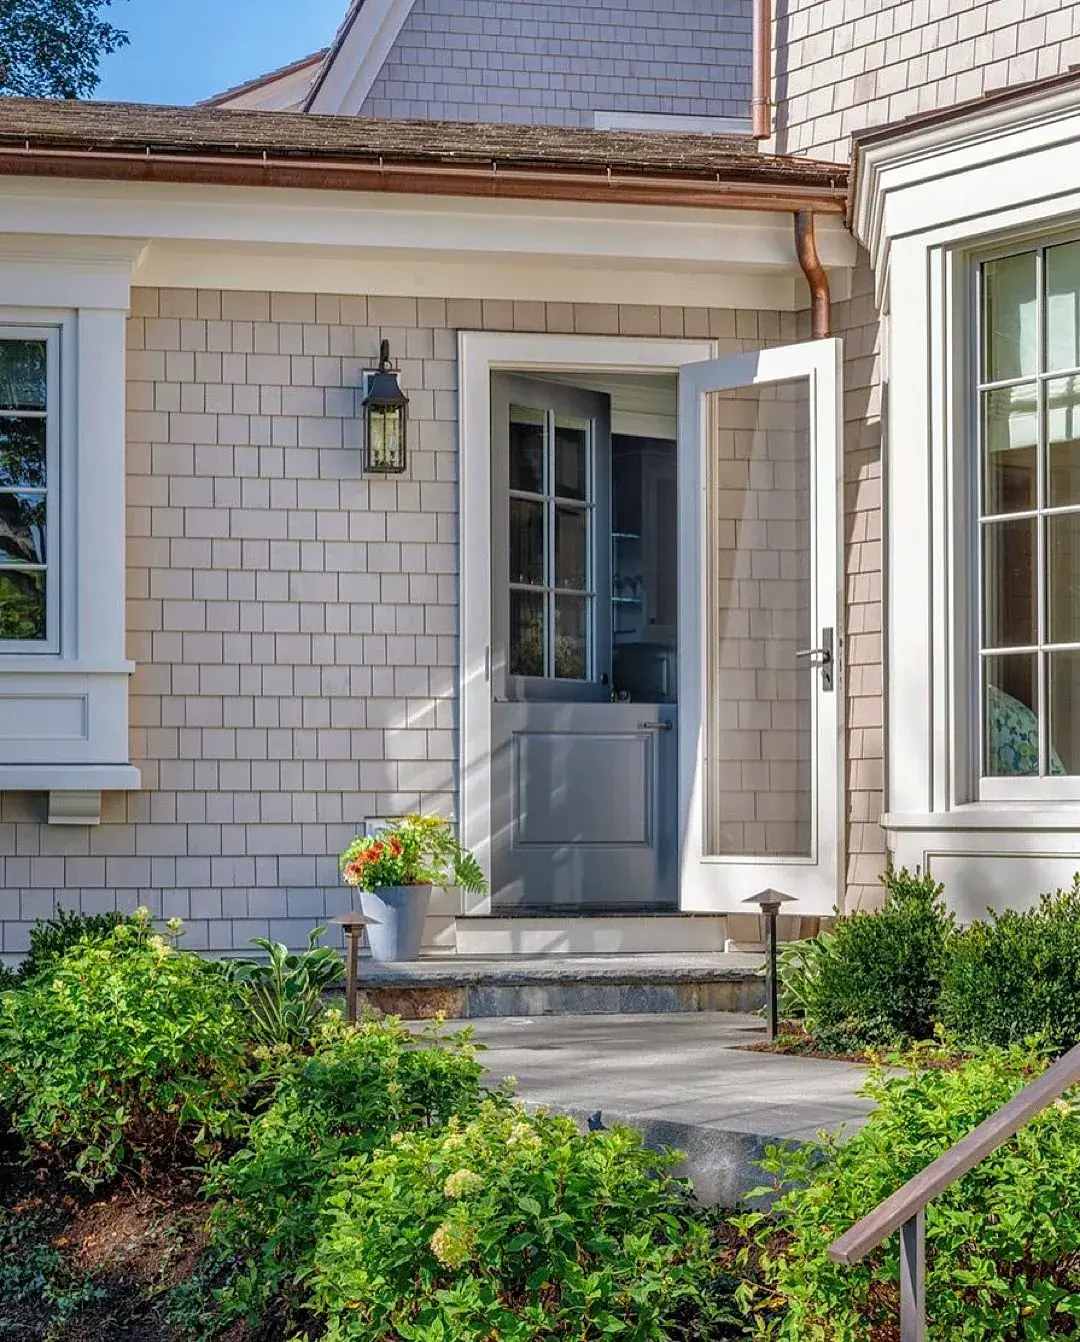
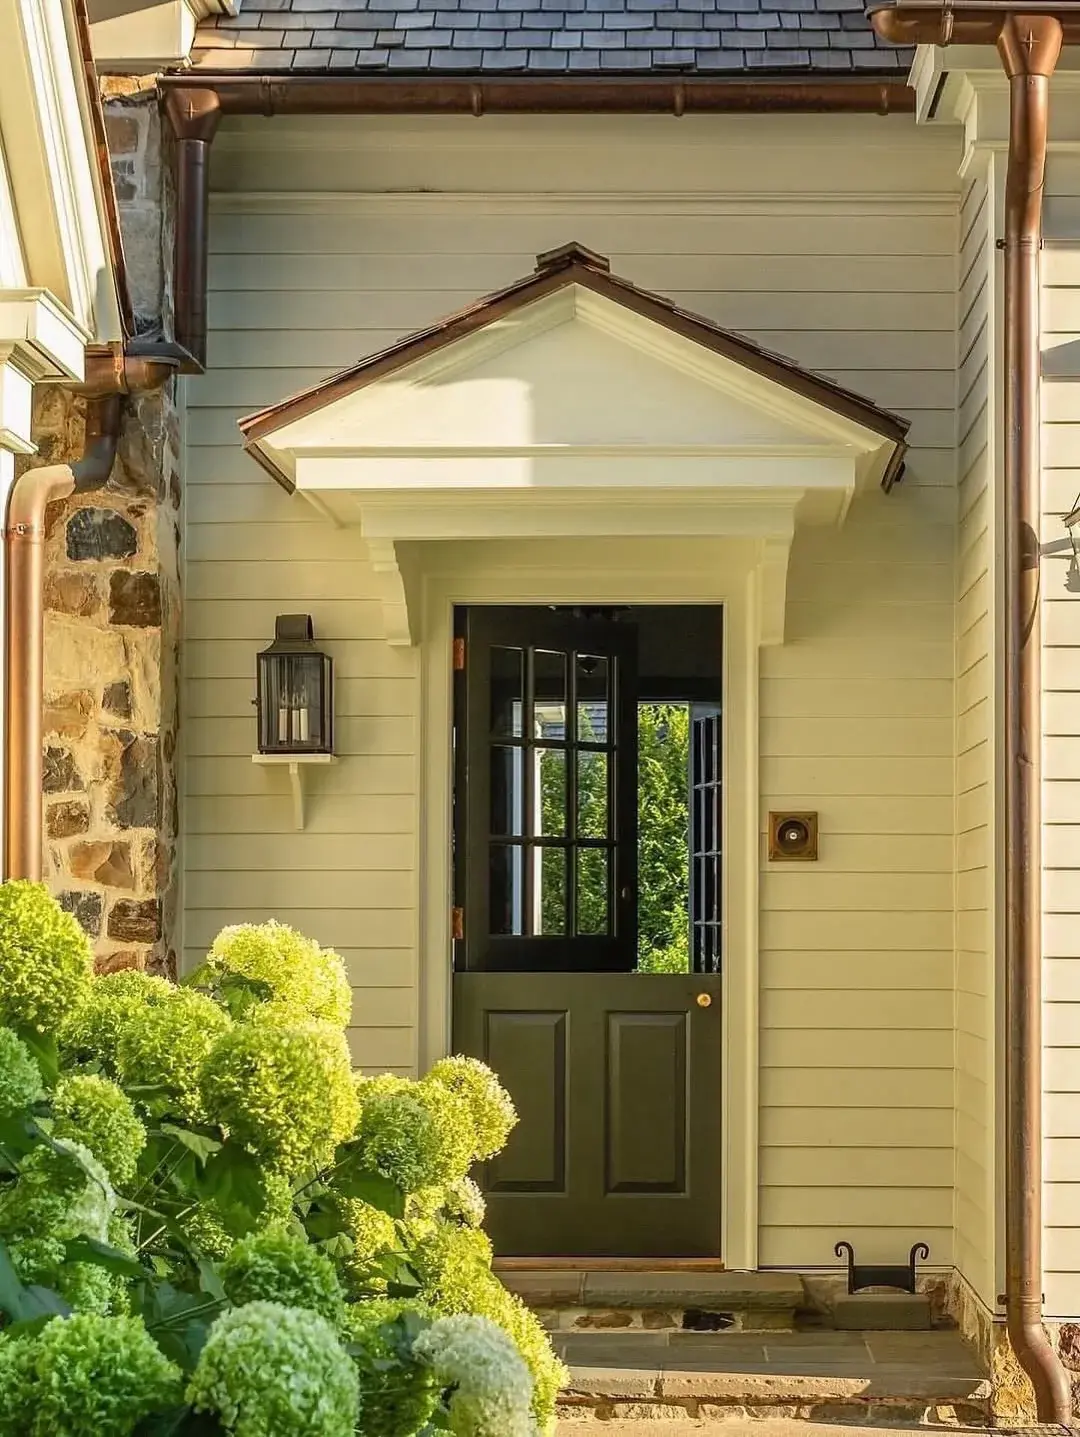
The step at this Dutch door is a single thick stone slab bridging the door to the path, with dense planting hard against each side and low path lights set into it. Copper gutters run above, throwing drip lines onto the planting.
Stone is the right call where soil touches the step. Earth holds water against brickwork and throws it up in rain, while a dense slab with a tight face shrugs that daily wetting off. Cut the planting back so air moves across the slab through summer.
Where a slab rocks, lift it and rebed it on a full mortar bed. Packing the edge with soil fails in the first wet spell, and the trip returns with it.
A curved brick platform with a soldier edge
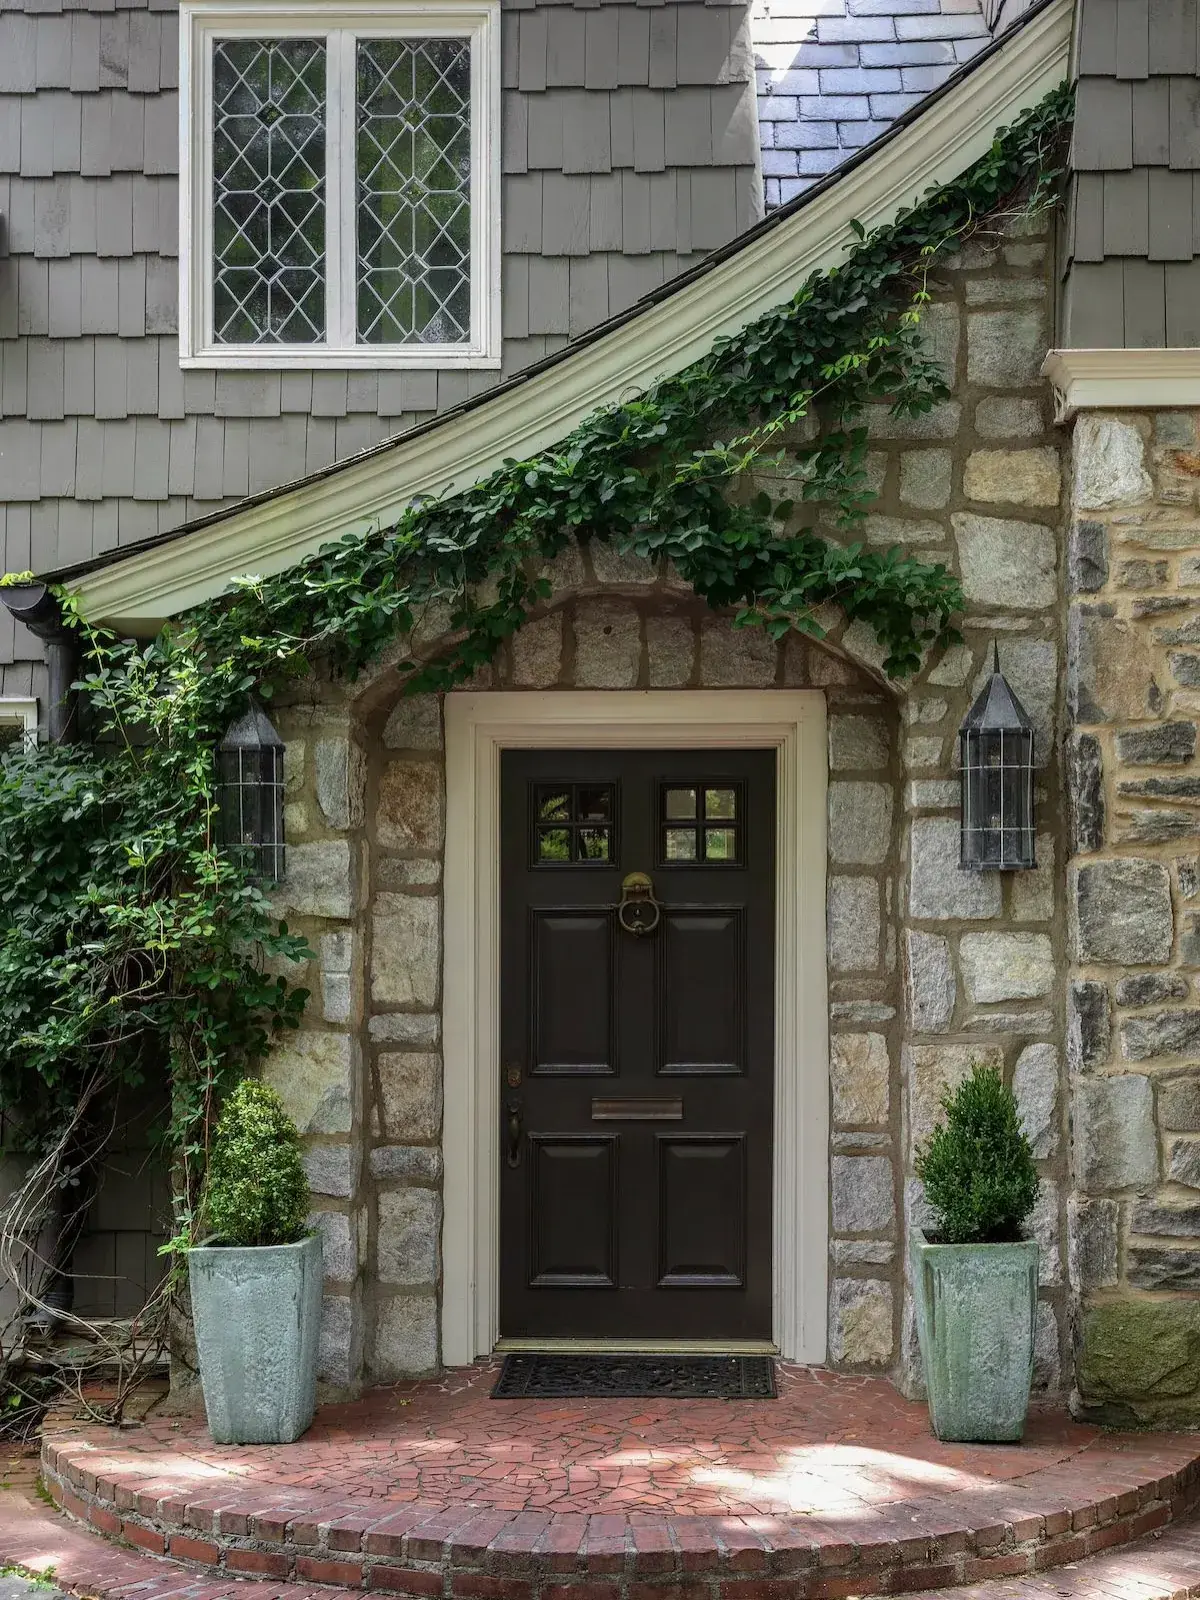
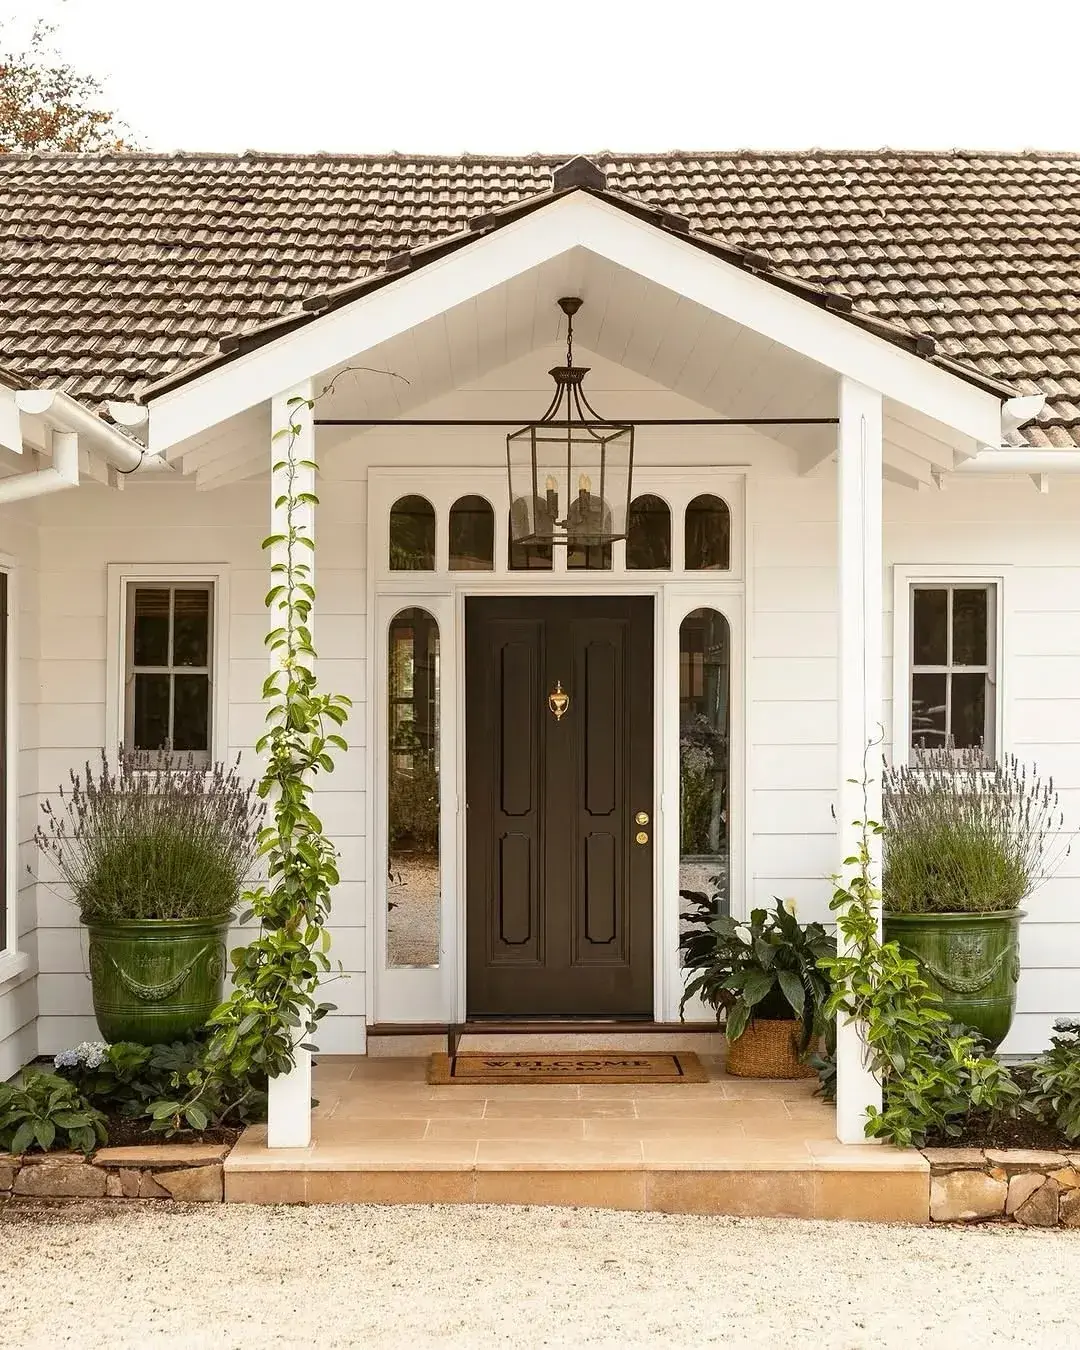
The porch here is a half round of small red pavers set in a fan, with a soldier course standing around the rim like a kerb. Stone walls rise behind, and two planters frame a dark panelled door with a mat between them.
Curves need restraint to survive frost. The soldier edge holds the fan tight, and without a concrete haunch behind that rim the outer ring spreads within 2 winters and the joints open to weeds. Lay the fan from the door outward so cuts hide at the rim.
Lift the coir mat weekly in winter, because mats trap condensation on dense pavers. Type 1 MOT for the base under work like this runs £46 to £68 per tonne in 2026 from Travis Perkins or Jewson, compacted in thin layers.
Stone steps where brick would stay green
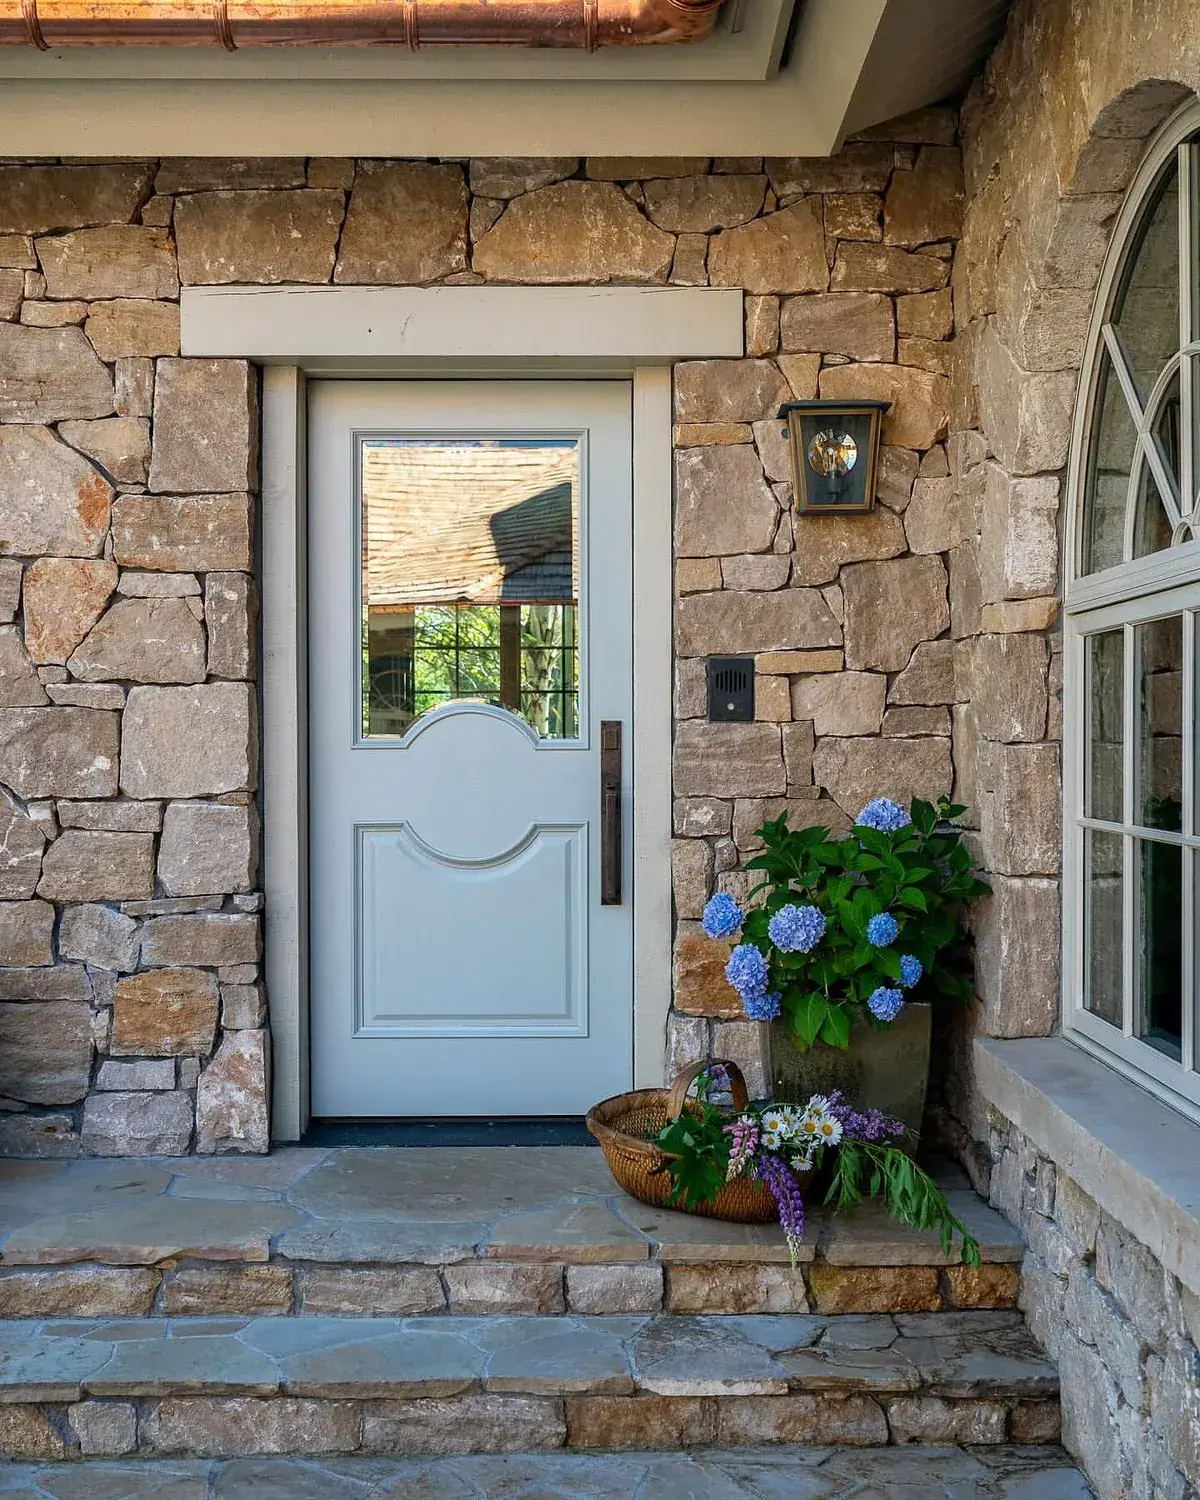
Every surface walked on here is stone. Coursed rubble walls rise behind slab treads, with a crazy paved landing below and hydrangeas crowding the corner. Copper rainwater runs overhead, dripping onto the landing in heavy rain.
Shade decides this one against brick. The entry faces away from drying sun for much of the day, so clay pavers would stay damp and grow a film by October. Riven stone with texture keeps grip longer through winter, and that single difference decides the material.
Skip brick floors on shaded entries that never dry by midday. Algon Organic Path Cleaner runs £12 to £20 for 2.5 litres in 2026 and clears the film without stripping joints when applied in spring.
Wide stone treads on a white porch
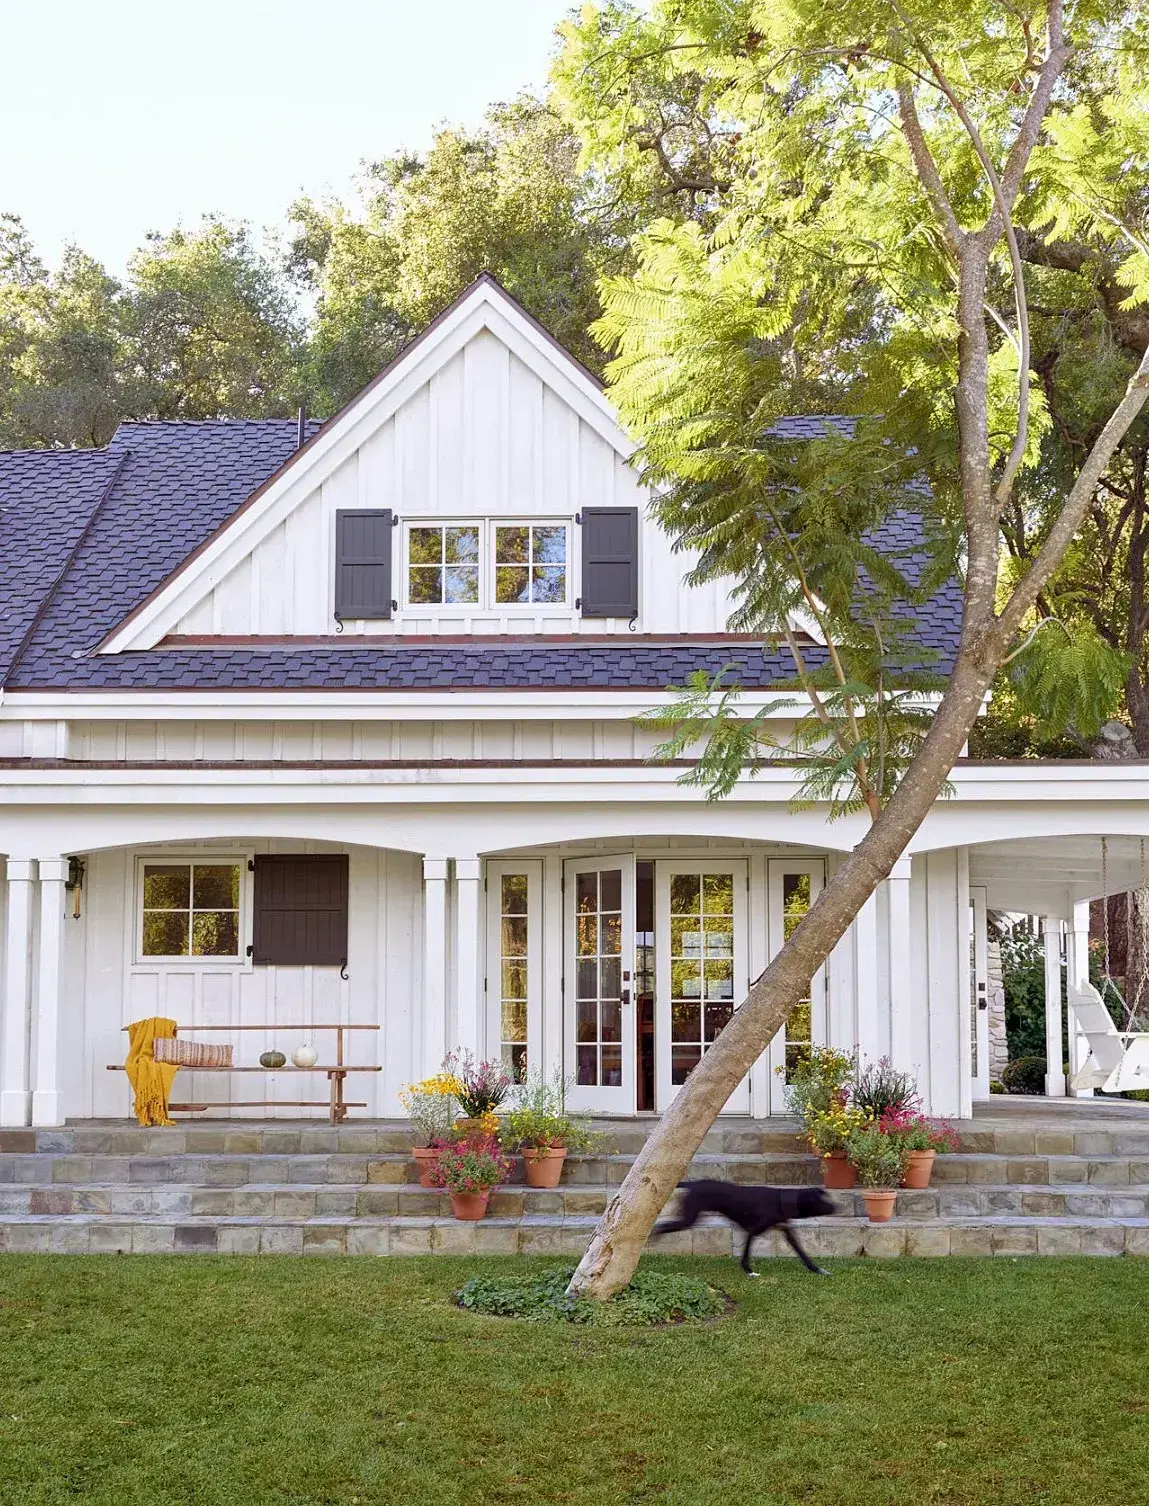
Three broad stone steps span the full width of this white porch, with French doors behind and terracotta pots marking the edges. A dog crosses the lawn in front, which shows the scale better than any figure could.
Width helps safety on a busy entry. Feet land centrally instead of hunting the middle in the dark, and the risers look even across the run, which matters more than their exact height. Pots mark the edges by day, though they also narrow the dry line after rain.
Keep pots off the treads themselves and group them at the sides. Terracotta pots in this size run £18 to £42 each in 2026, and sweeping grit off the stone weekly stops the surface polishing smooth.
White piers that carry the roof
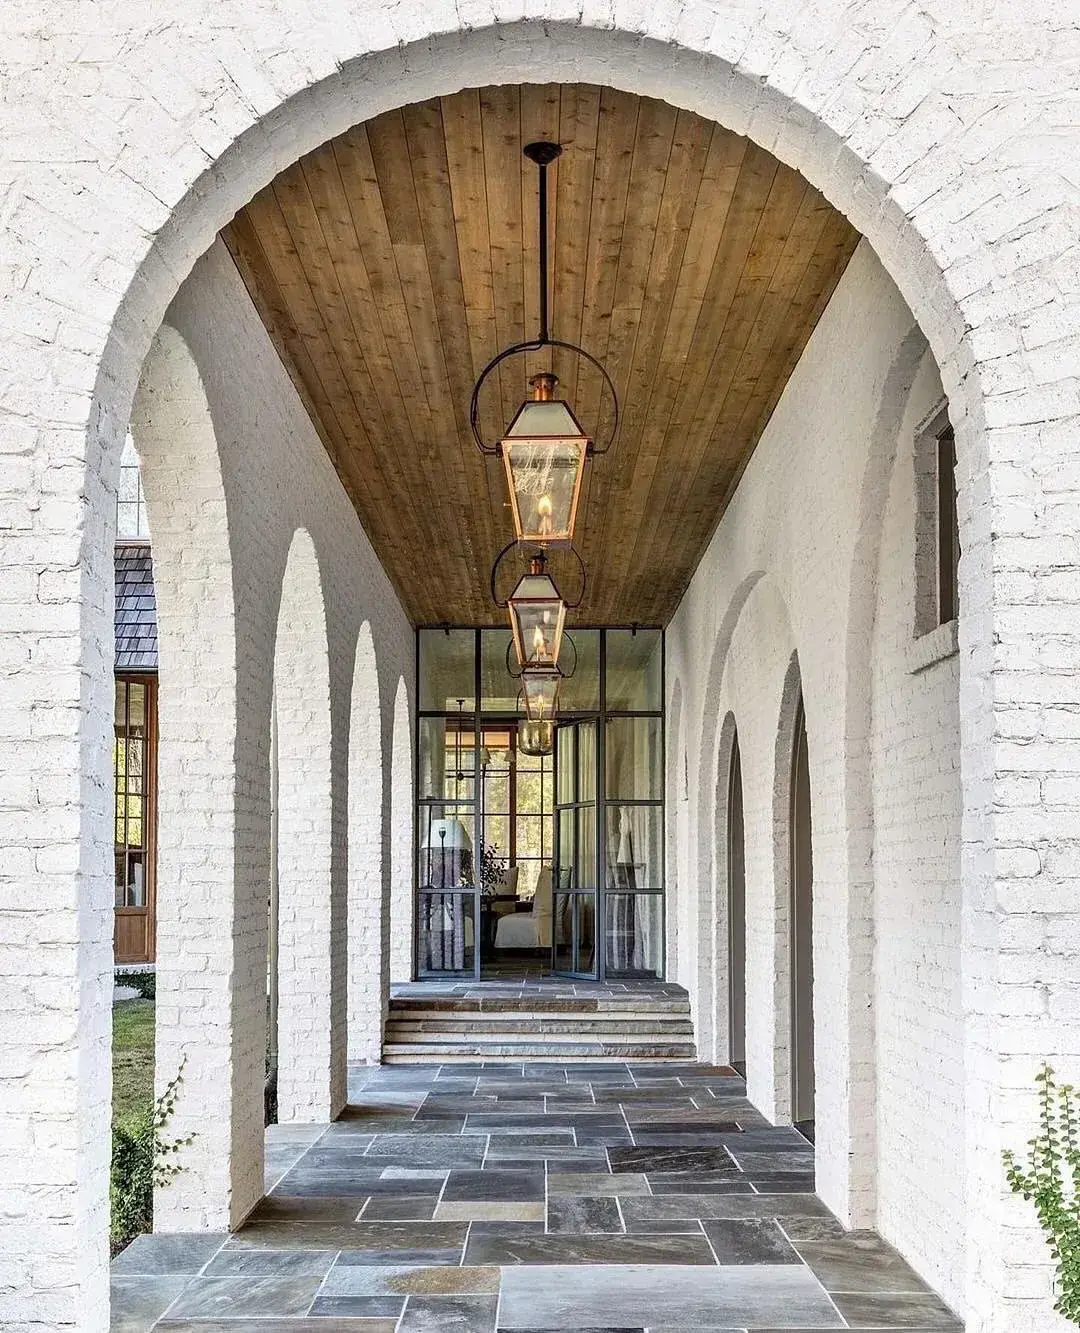
Painted brick carries this porch on square piers and round arches, framing a slate floor that runs to steps at the far end. Copper lanterns hang from a boarded timber ceiling, and the brickwork never meets foot traffic, which is exactly how painted brick lasts.
Piers take splash off hard floors. Rain bounces off slate and wets the base of each pier to knee height through winter, so coat them in Sandtex Ultra Smooth Masonry Paint, around £28 to £44 for 5 litres in 2026, instead of interior emulsion. Emulsion peels in sheets where splash hits hardest, usually by the second winter.
Lay the slate floor first and paint the piers after, since that order keeps mortar splatter off fresh paint. Check the slate falls toward the far steps, so water leaves under the arches instead of sitting against them.
A painted arch with roses on wires
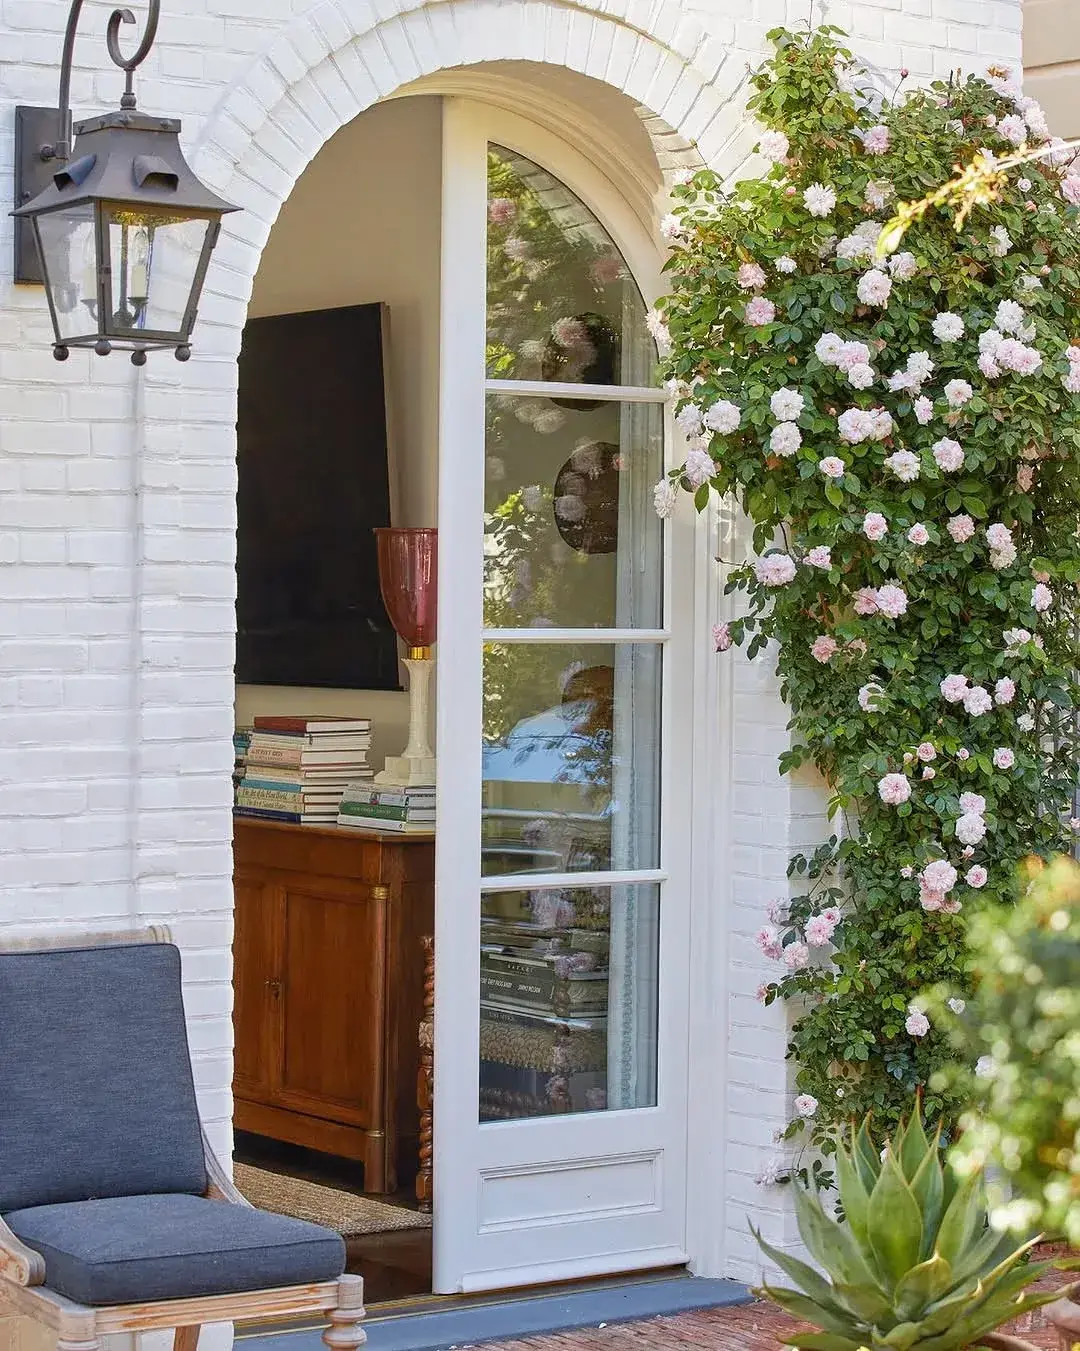
A white painted brick arch frames a tall glazed door, with pale pink roses massed across the right pier and a black lantern fixed to the left. A sliver of brick paving shows at the base, half hidden by a chair and an agave pot.
Roses suit brick only if the fixing respects it. Tie stems to galvanised wire held on standoff eyes set into mortar joints, since screws through brick faces split the skin and let water in behind the paint. Stainless wire kits run £18 to £34 in 2026 from most garden ironmongers.
Prune yearly to keep growth off the lantern glass and out of the gutter line. Fallen petals rot on paving joints within days, and petal stain on pale mortar is stubborn once it sets.
Painted brick kept above the splash zone
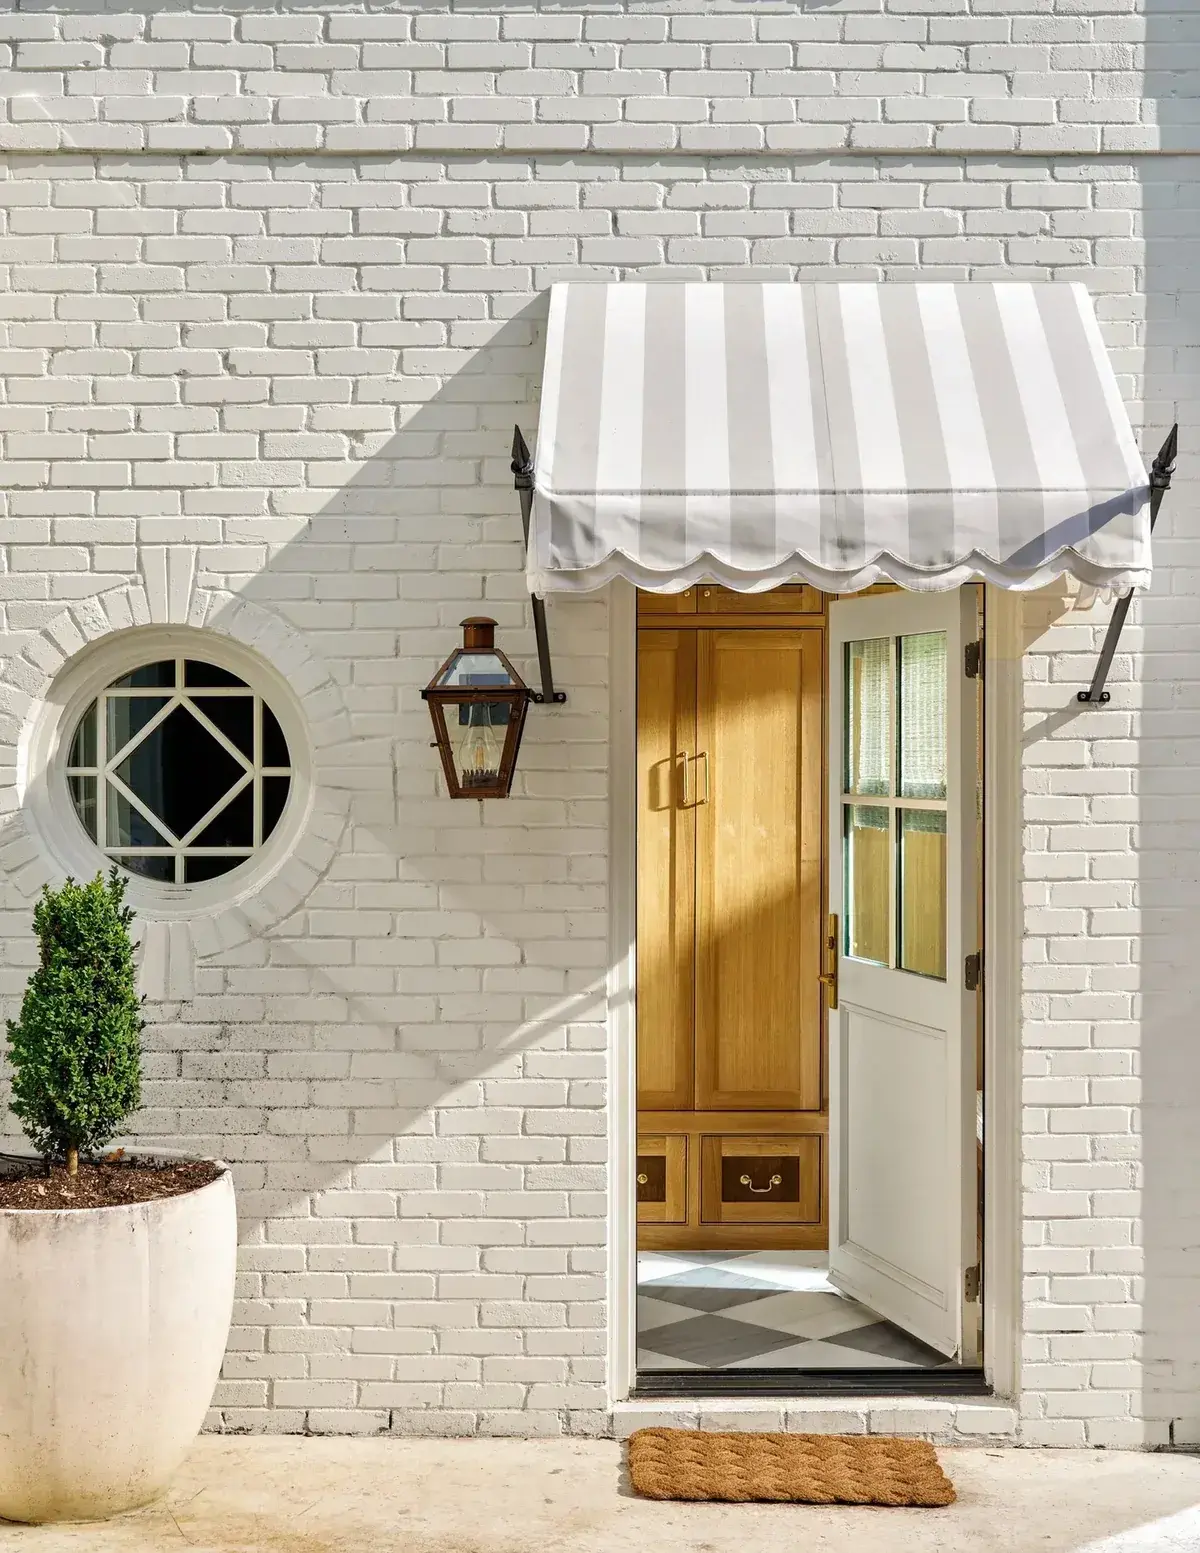
The walking surface here is cast concrete, with a coir mat at the Dutch door and a striped awning above. Painted brick forms the walls each side, with a round window set into the left pier and a copper lantern by the door, and chequered tiles just visible inside.
Concrete is sensible where muddy shoes land daily, since it hoses down in minutes. Painted brick stays above it, out of standing water, and that separation is doing quiet work. Recut the sealant where the slab meets the wall each autumn, because ponding at that line blows paint from below within 2 winters.
Coir mats in this size run £22 to £40 in 2026. Shake them out weekly through winter, since grit caught in the fibres grinds the slab smooth under the door.
Frequently Asked Questions
Will wall bricks cope as porch paving?
They lose their faces after a few frosts because they soak up standing water. Pavers fired for ground use stay sound in the same spot. Swap the material instead of sealing the wrong one, since coatings cannot add frost resistance.
My porch holds puddles after rain. What fixes it?
Find where water sits an hour after a storm, then restore a gentle outward slope and clear any blocked drainage gap. Thin overlays laid flat over the dip usually pond again. Rebedding to falls cures it, and the repair holds for 10 years or more.
Are stone treads okay above brick risers?
Yes, and the pairing lasts well. Stone sheds foot traffic and rain at the edge, while brickwork stands upright where it dries quickly. Bed treads solid with no voids and let them lip forward slightly.
Can piers be coated white?
They can if the coating lets vapour out. Masonry paint made for outside holds where splash hits. Interior emulsion and gloss peel fast at the base and trap damp behind the film.
Do mats and rugs harm the floor?
They keep the slab beneath damp for an extra day, which feeds black spot and green film. Use open weaves outside, lift them often in wet months, and scrub beneath before it stains.
Which surface suits a shaded entry?
Textured stone usually needs less scrubbing than pavers where sun never reaches by midday. Both still want brushing and airflow. Cut planting back and keep the walking line free of pots.
In order
- Specify clay pavers with a stated frost rating, not facing bricks.
- Compact a proper sub-base before any unit goes down.
- Set the walking surface to shed outward, even under cover.
- Run the bond from the doorway so cuts hide at the border.
- Use stone for treads where shoes strike, with brick upright.
- Anchor rails into solid stone or concrete, never into joints.
- Lift mats often and choose stone for entries that stay damp.
This article may contain affiliate links. We may earn a commission at no extra cost to you.