14 Board and Batten and Clapboard Exteriors: Reads Barn or House First

Add us as a preferred source to see more stories on Google.
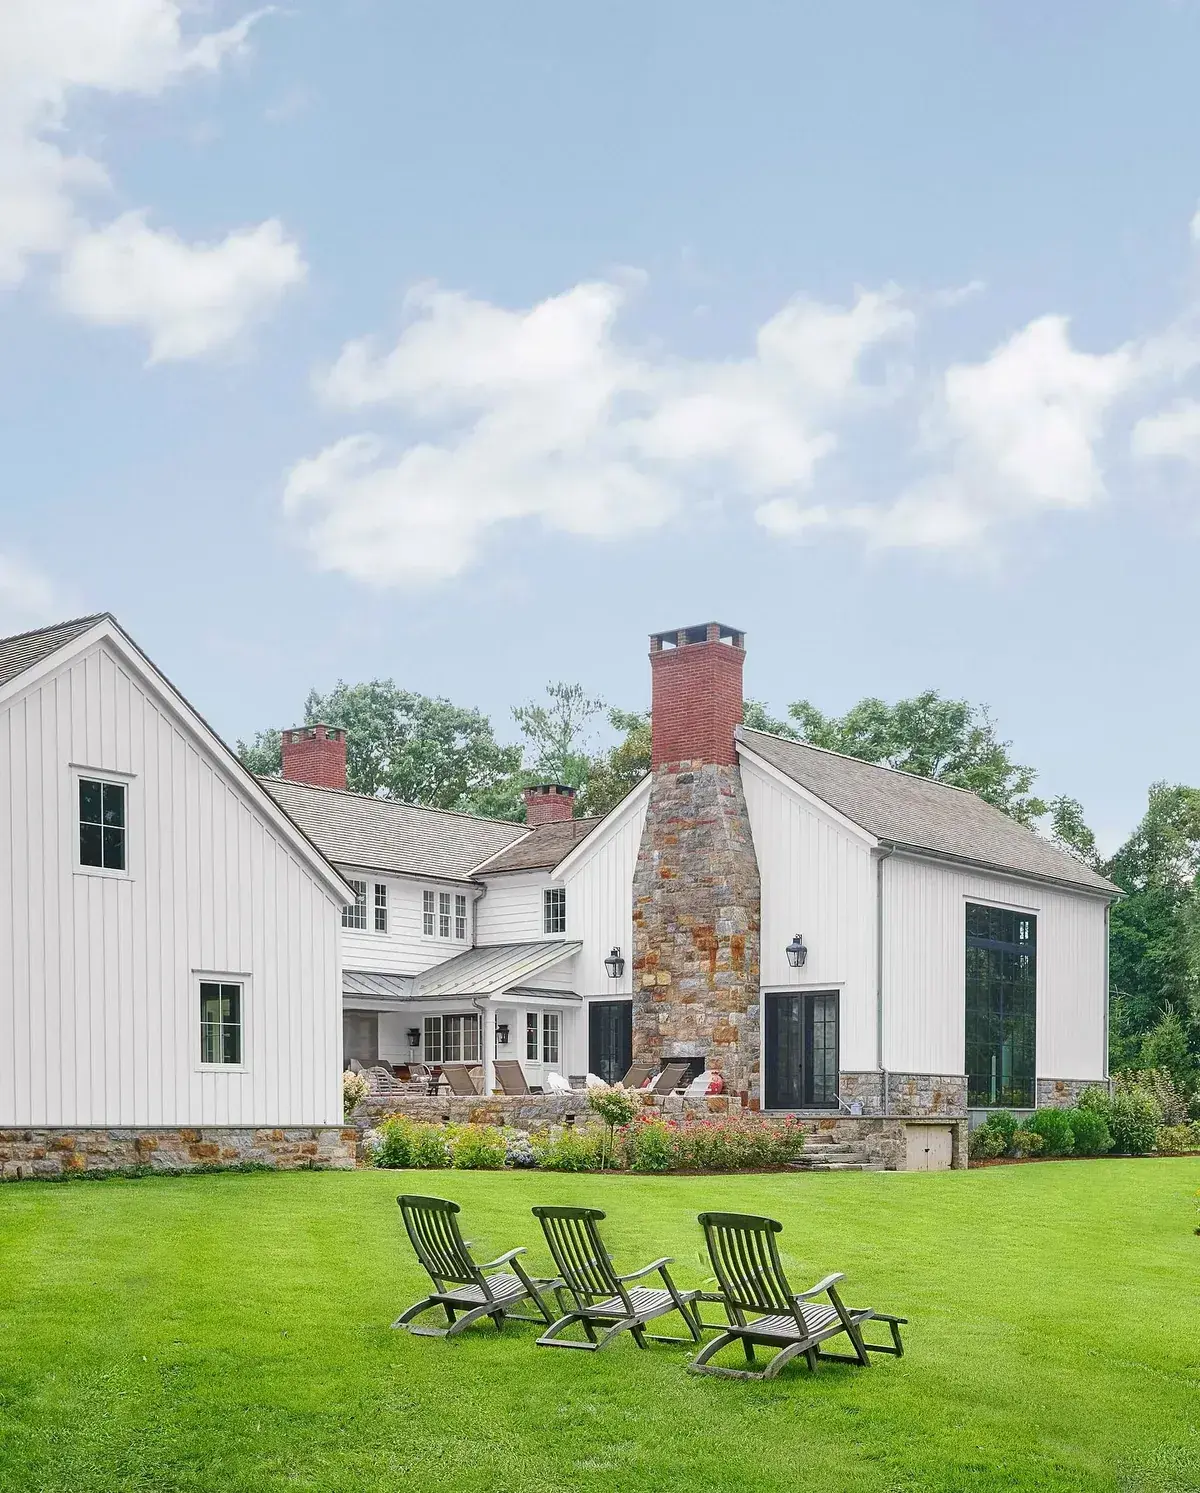
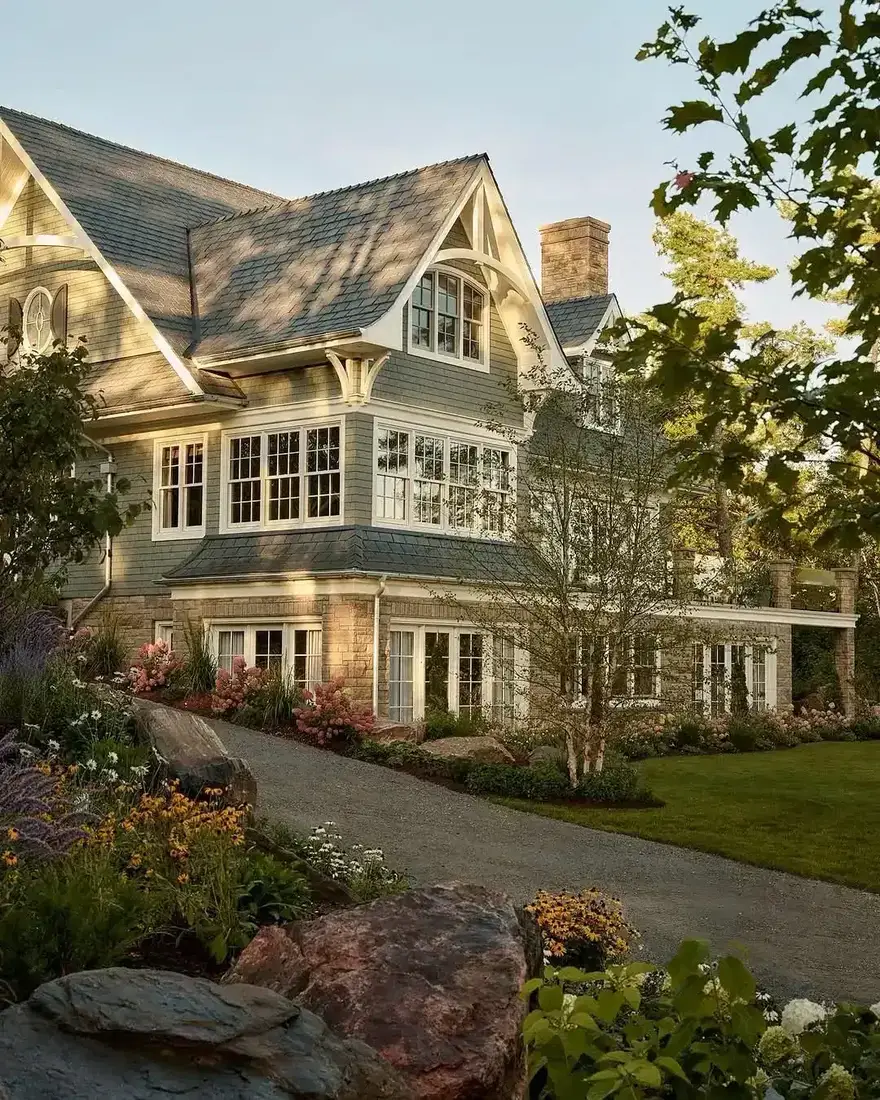
The house below is wearing two kinds of cladding, and which one went where is a deliberate decision rather than a supply problem.
The two big gable-ended volumes are board and batten: wide vertical boards with narrow raised battens covering the joints. Look along them and you can see the battens standing proud, casting a fine shadow line every 300mm or so.
The section linking them, lower and set back, is clapboard: horizontal boards lapped over each other.
That split is why a very large house reads as a farmyard rather than as one enormous box.
What each one actually is
Clapboard, also called lap or weatherboard siding, is horizontal boards each overlapping the one below. Water runs down and out at every lap. It is the default on almost every traditional painted timber house, and its horizontal lines make a building read wider and lower.
Board and batten is wide vertical boards butted together, with narrow battens nailed over each joint to cover the gap. It comes from barns, where it was fast and cheap and used wide sawn boards. The vertical lines make a building read taller.
Vertical shiplap or tongue and groove is a third thing, and it gets called board and batten constantly. It is vertical boards with no battens, relying on the joint itself to shed water. It reads more modern and considerably flatter, because there is no shadow line.
If someone quotes you for board and batten, confirm the battens are in the price. They are 30% of the look.
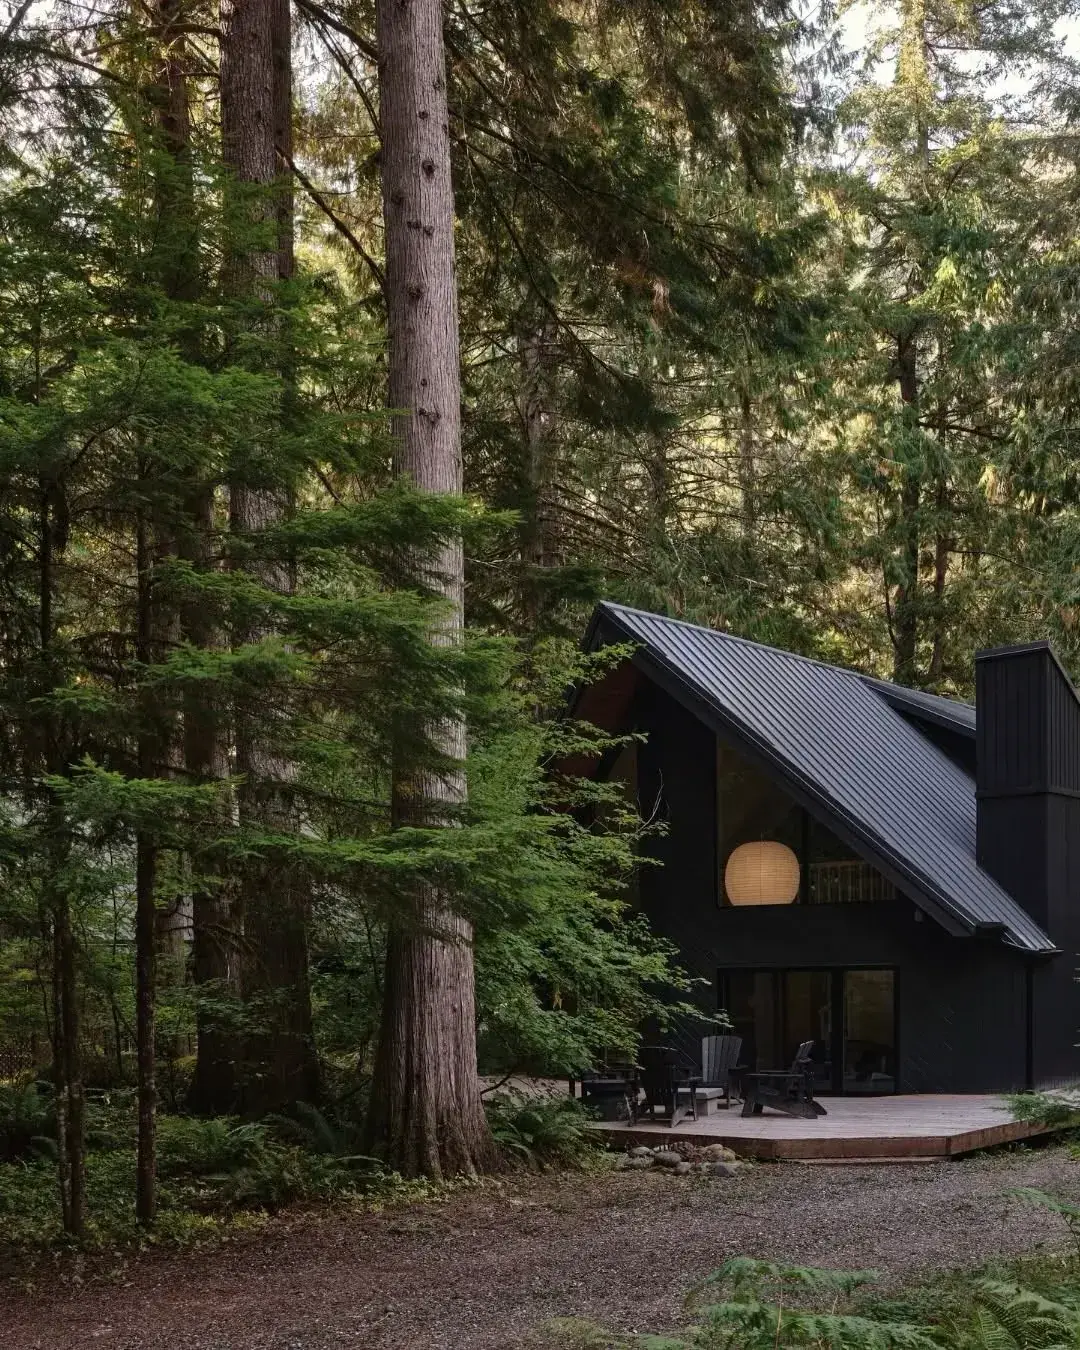
Tall boards for a low cabin in the trees
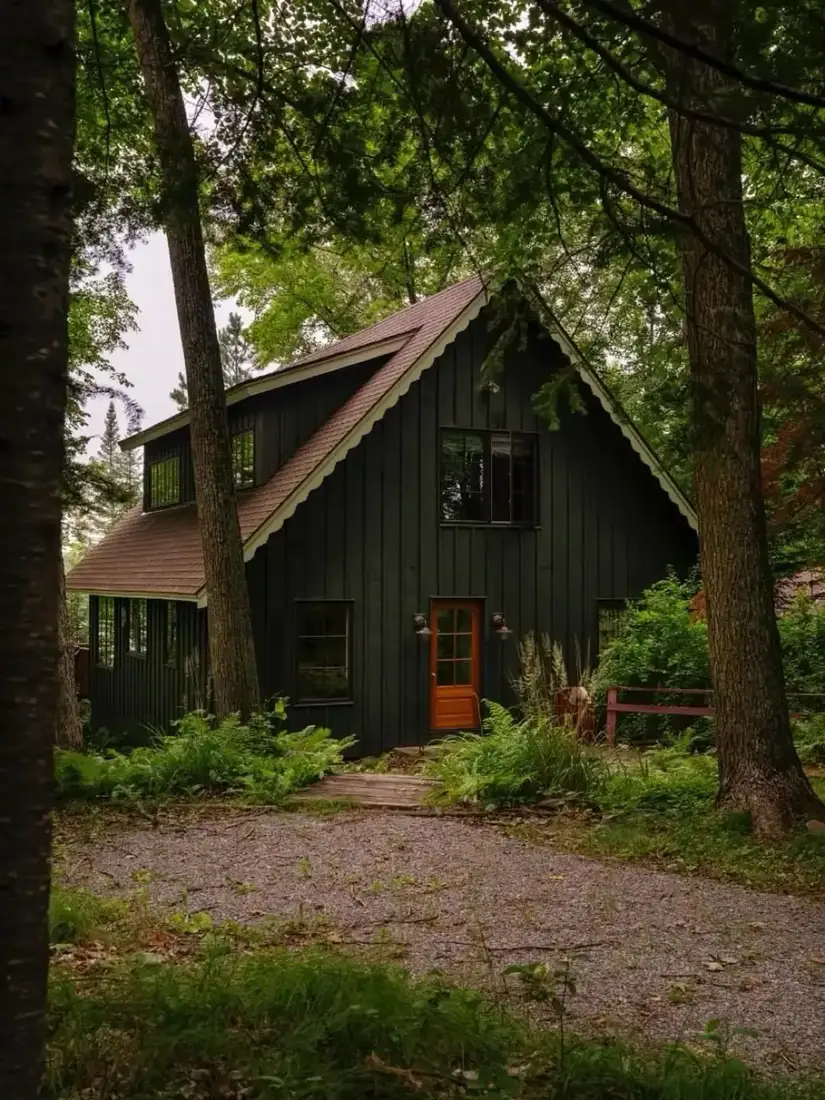
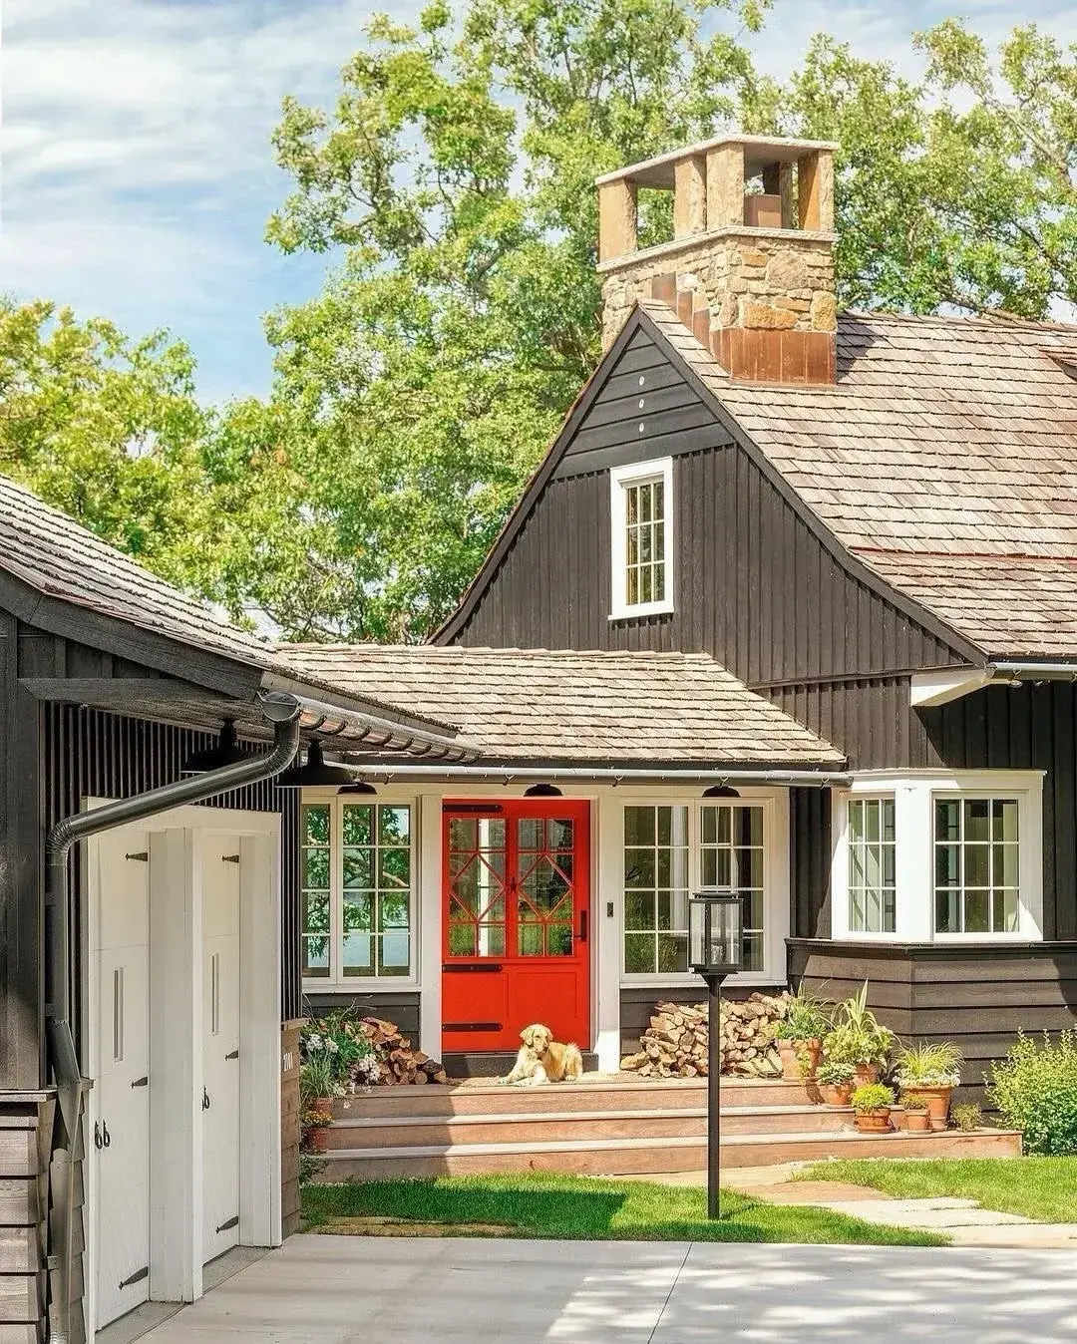
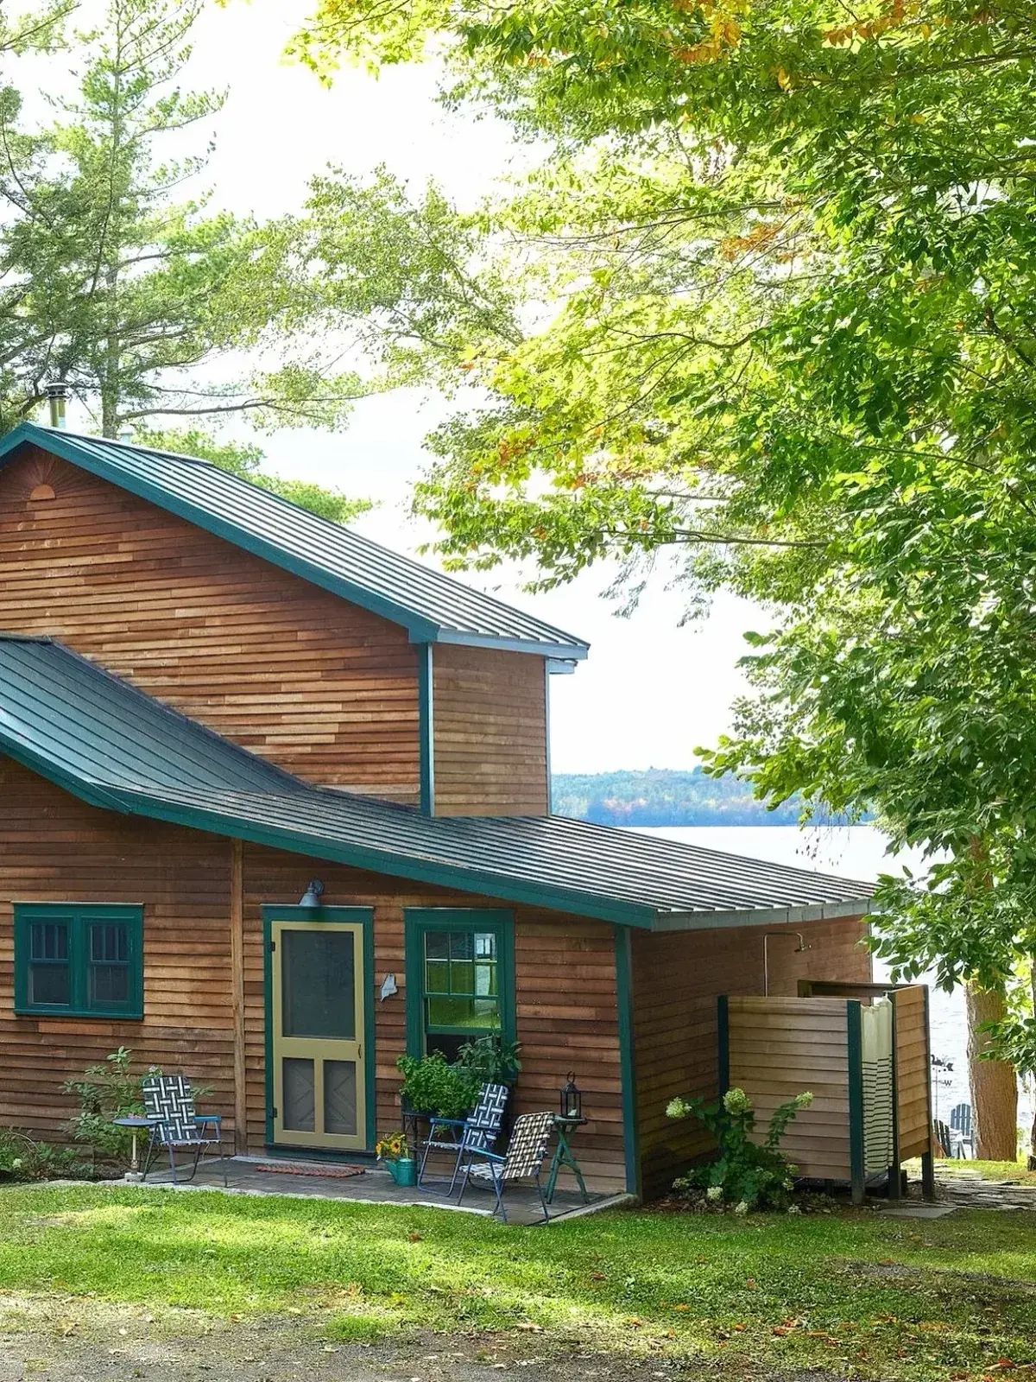
This cabin sits low with a long roof slope, the exact shape that vertical boards rescue. The battens run from eaves to base without a break, so the eye travels up instead of along. A squat block in dark green could read as a shed. Clad this way it reads as a small house with presence.
The trunks do half the work. Upright boards against upright trees is a straight echo, and the dark paint lets both sit in the same register. That only holds while the boards stay dark into the tree line. Let them silver and the echo goes with it.
One contained risk: the orange timber door. Repainting a door costs little and reverses in a weekend. Repainting the whole cabin does not. Spend the bold colour where it unbolts.
Fix the base before admiring the rest. Every board here runs down to near the gravel, and each one can wick water upward if it touches down. A clear gap at the bottom, with mesh behind it, is the detail that decides whether these boards last.
Small white volume, lifted by upright boards
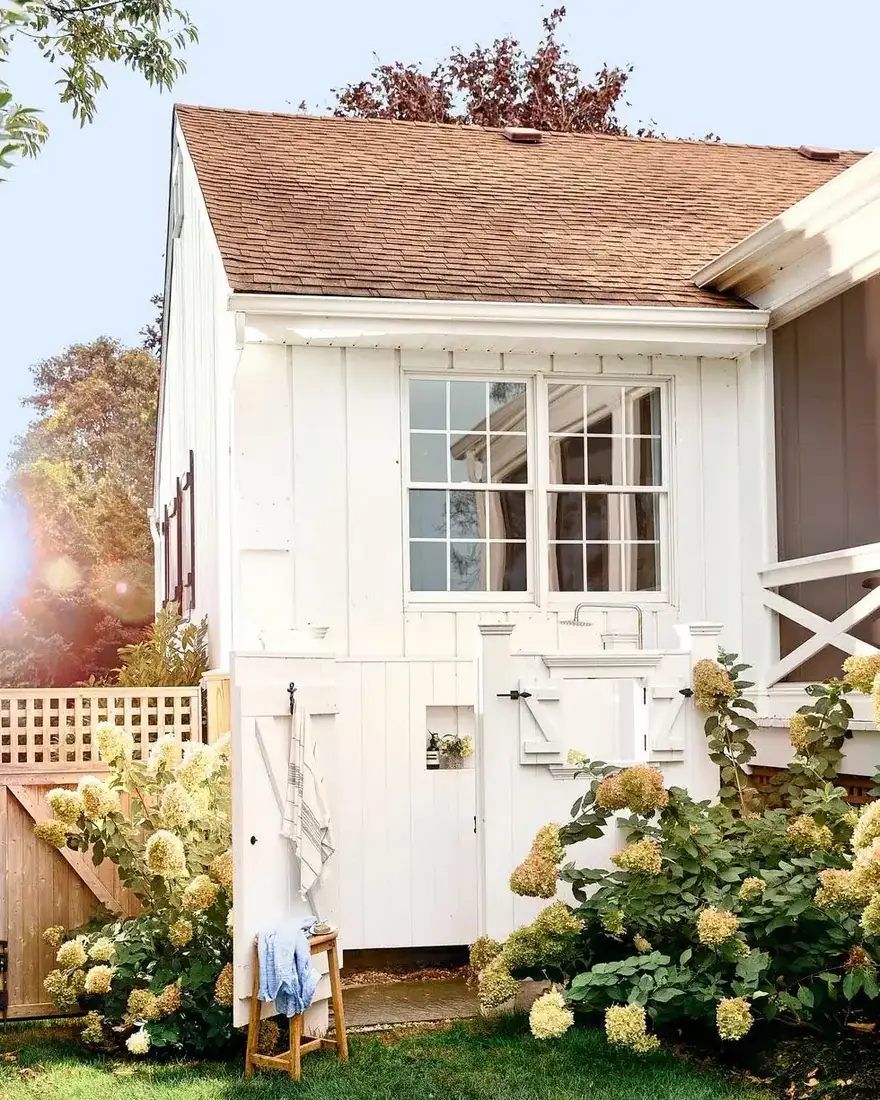
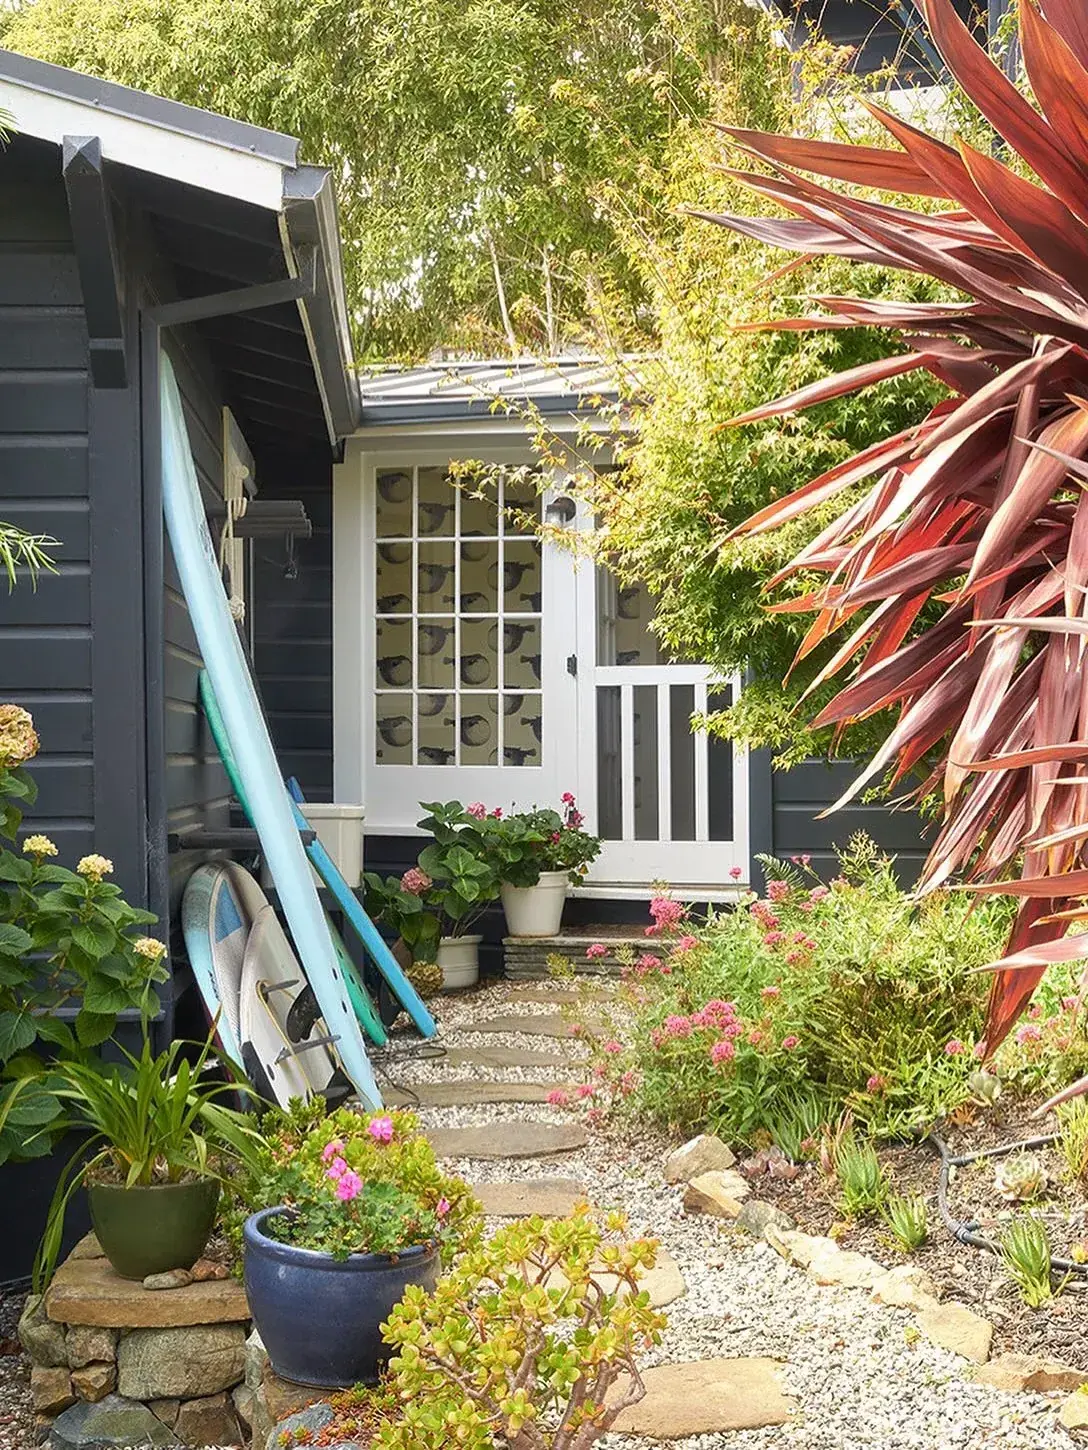
A low outbuilding like this has nowhere to hide. One storey, plain roof, flat garden. The vertical boards give it a height it does not structurally own. Count the shadow lines across that gable end. Each one pulls upward, and together they stop the block reading as a box.
Planting sits each side of the doors, not in a band across them. That matters. A solid hedge running the width would lay a horizontal bar over vertical boards and cancel the lift. Two loose hydrangea groups leave the middle clear, so the boards keep working.
The open side doors show the right attitude to a working building. Hooks, a towel, a stool, a bucket of flowers. Practical things beat applied decoration on utility cladding. Hang what gets used and leave the boards alone.
White paint on a shaded garden wall picks up green splash and soil marks low down. Keep the bottom course washed and the gravel raked back, and it stays crisp.
The honest break is a glass link at dusk
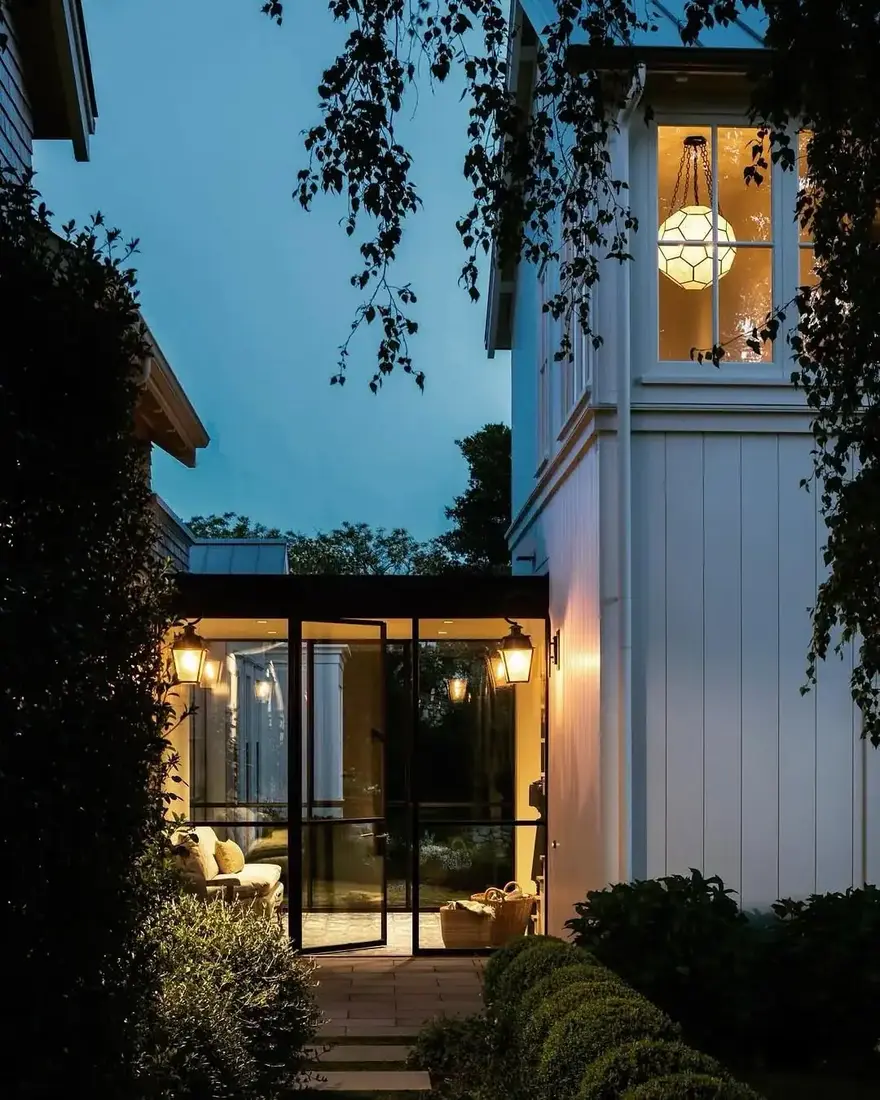
Two boarded volumes with a glass passage between them is the textbook whole-wall split. Vertical boards own the right-hand wall completely. Glass owns the middle. Nothing meets mid-plane, so nothing argues.
Dusk flatters this setup, and the photograph uses it. Warm lamps inside throw the board lines into relief while the sky goes flat blue. That contrast is doing real work: the boards read darker and taller against the lit glass. Daytime will be quieter. Judge the cladding at noon before committing, not only in this light.
The black steel frames carry the detailing. Slim, dark, and confined to the link, they give the pale boards something to sit against. One dark element per elevation is plenty.
Plan the junction early. The glass meets timber at a corner that must shed water on two faces, and that flashing wants drawing before either trade arrives. Leave it to site improvisation and it shows within two winters.
Big colonial front, settled by sideways boards
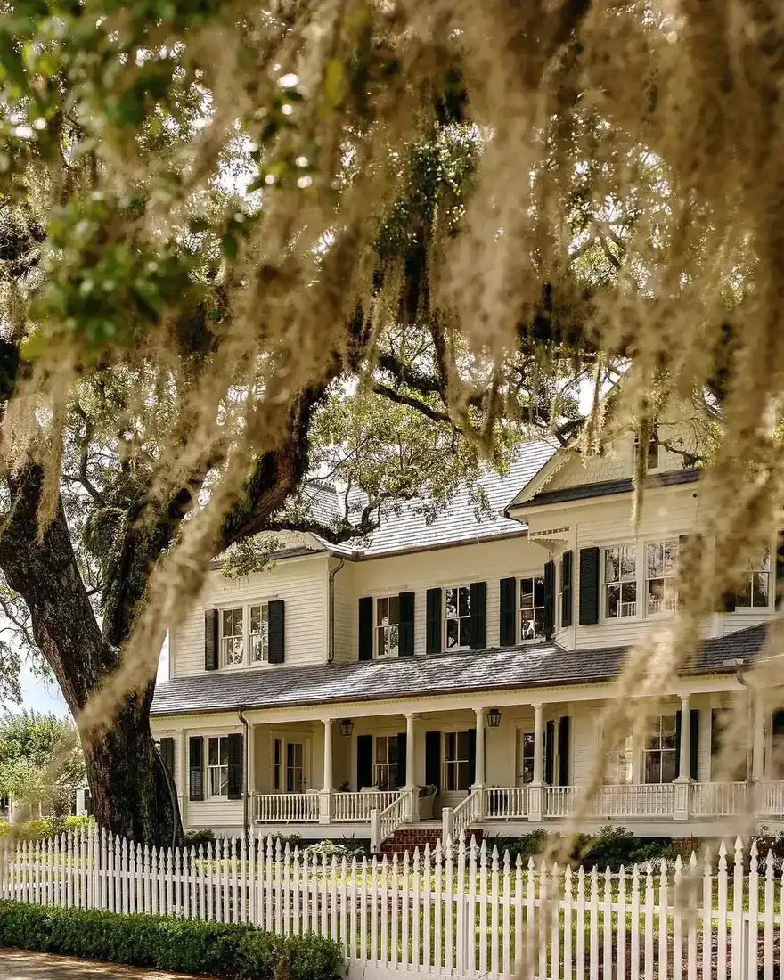
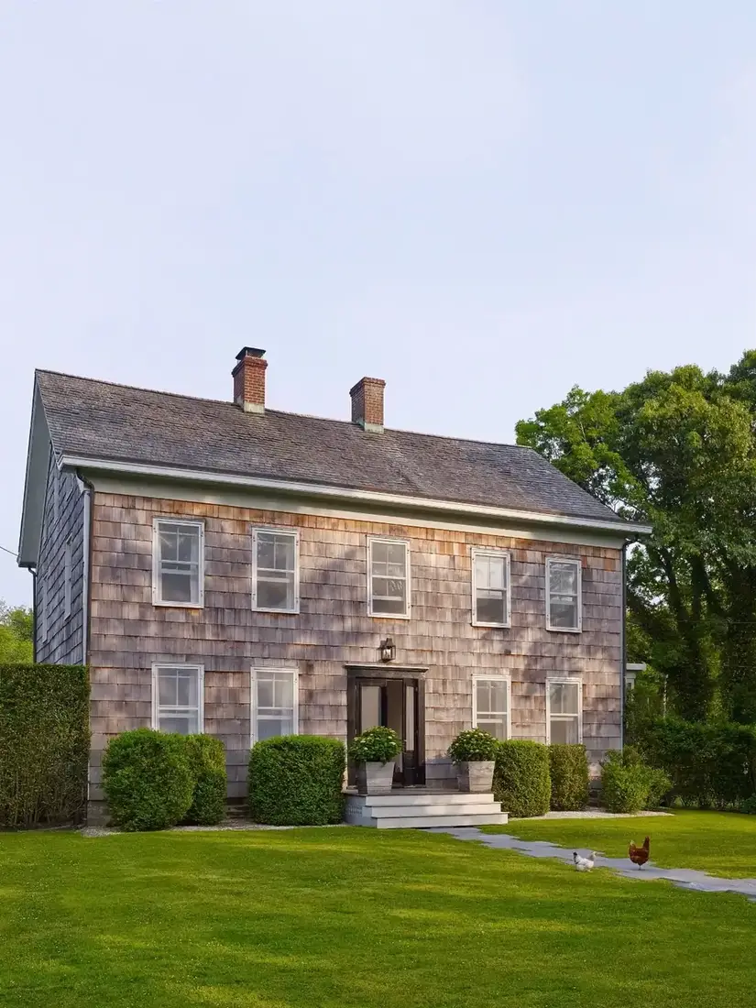
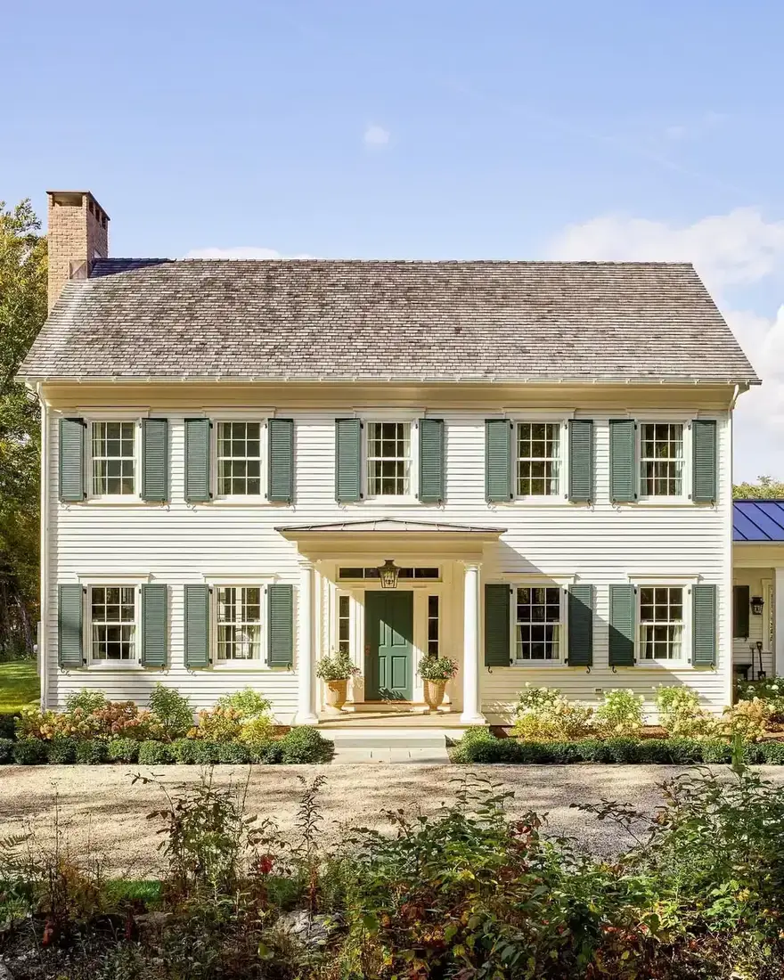
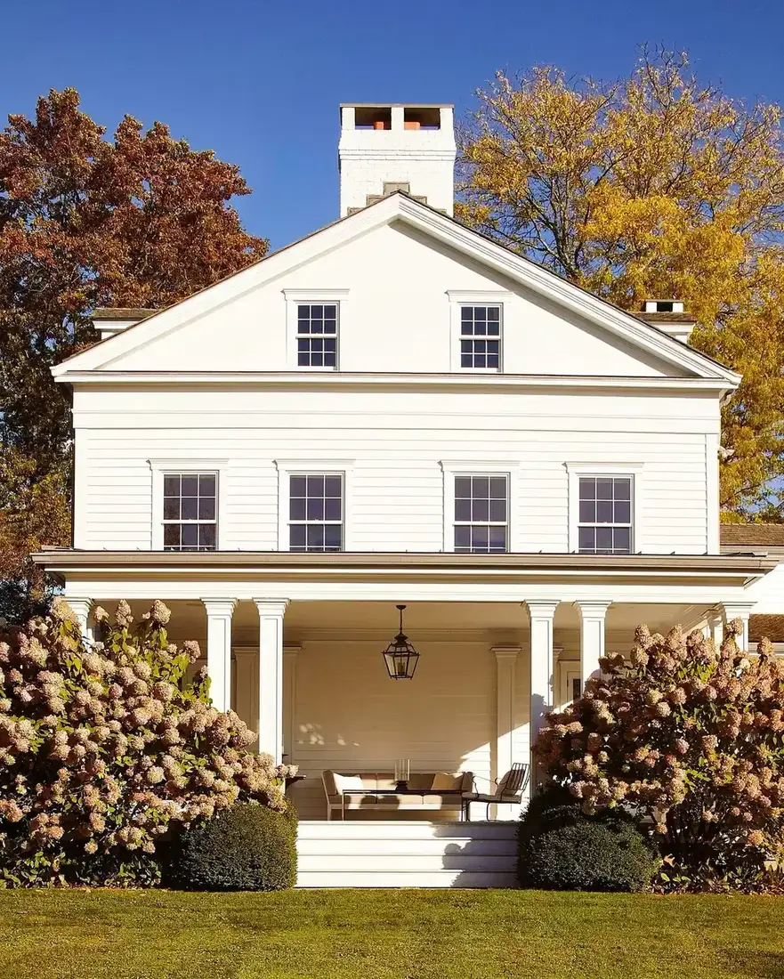
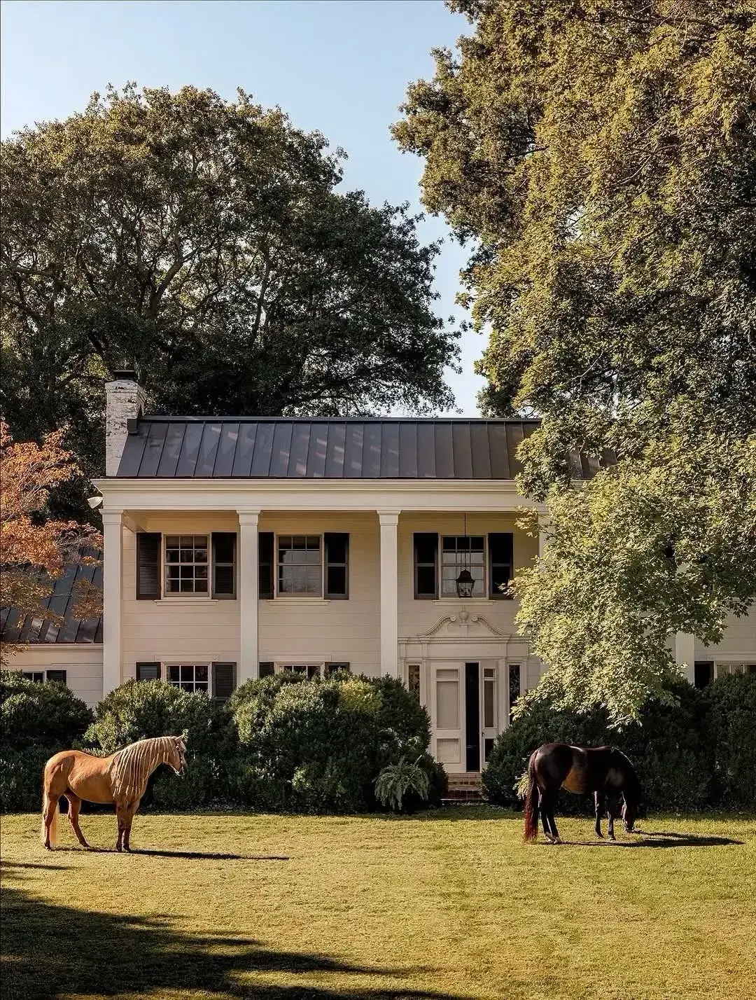
This front is large: two full storeys, a deep porch, a dozen windows. Horizontal clapboard lays a stack of lines across all of it, and every line says travel sideways. The house reads calm and grounded instead of looming. Put vertical boards on this mass and it would tower.
Cream paint keeps the scale civil. A deep colour at this size would press forward; a pale one lets the mass sit back behind the oak and the fence. The black shutters repeat at every window, which steadies the rhythm across a wide elevation.
The picket fence runs the same way as the boards. Horizontal against horizontal, low against tall. It reads as the foot of the composition, not as a separate idea.
Tall houses need this treatment most. If the building already rises two storeys on a narrow plot, horizontals are the brake. Choose them first and decorate second.
Narrow boathouse that needs calming down
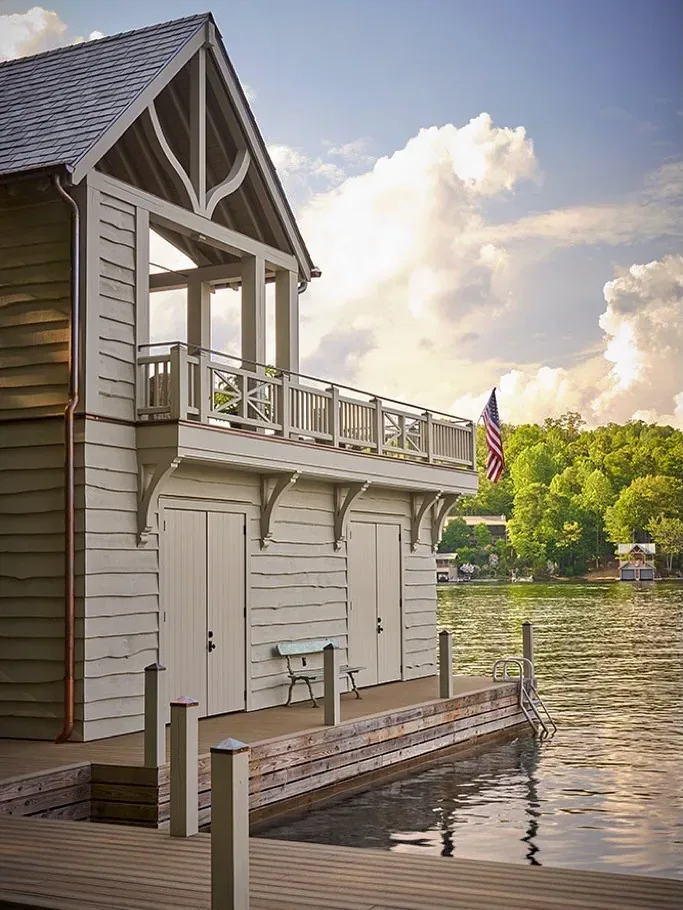
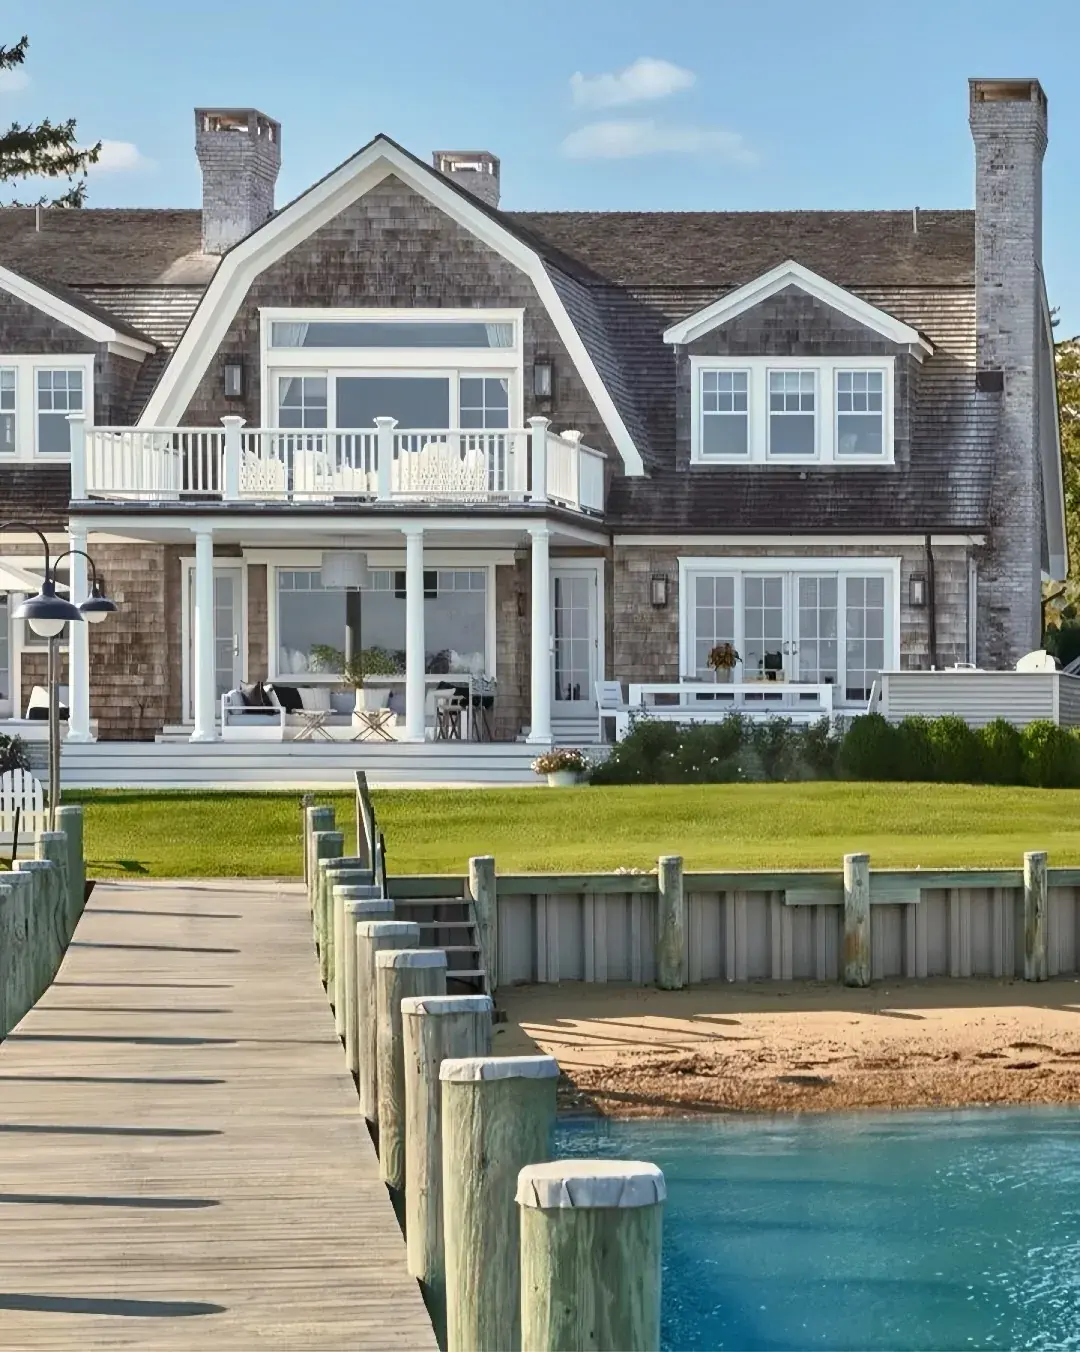
A boathouse is a tall box on a small footprint, which is the hardest proportion to dress. These horizontal boards wrap it in level lines that pull the eye along the water instead of up the wall. The building sits lower than its ridge height suggests.
Look at the corner boards and the brackets under the balcony. The laps stop cleanly at trim that runs full height, so the horizontals never turn a corner awkwardly. That trim is doing structural-looking work even where it is decorative. It gives each lap a place to die.
Copper on the downpipe will darken and streak the boards beside it over time. Accept that or move the drop. Water always wins the argument with paint, so detailing beats repainting.
The upper balcony rail with its crossed pattern breaks the top storey without adding a second material. Balustrade, brackets, and board direction all run on the same logic. One idea, carried through.
Glass wall below, boards above, hedge holding the line
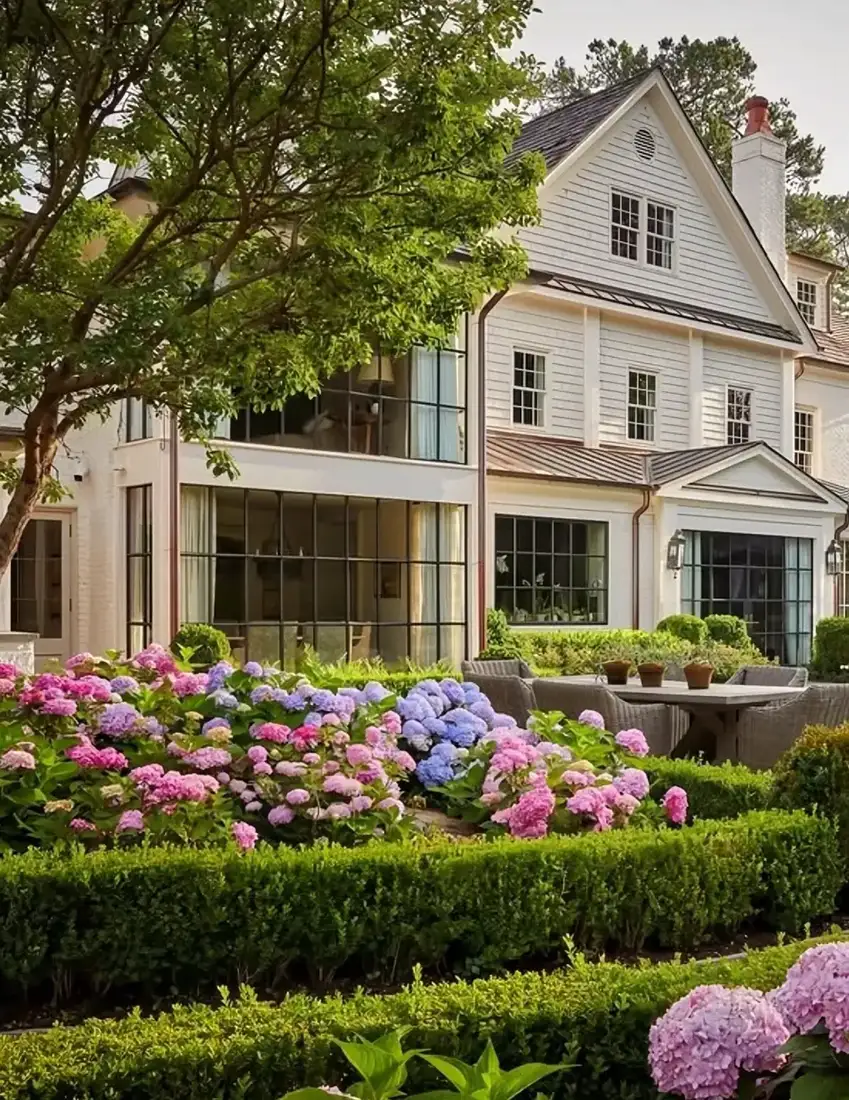
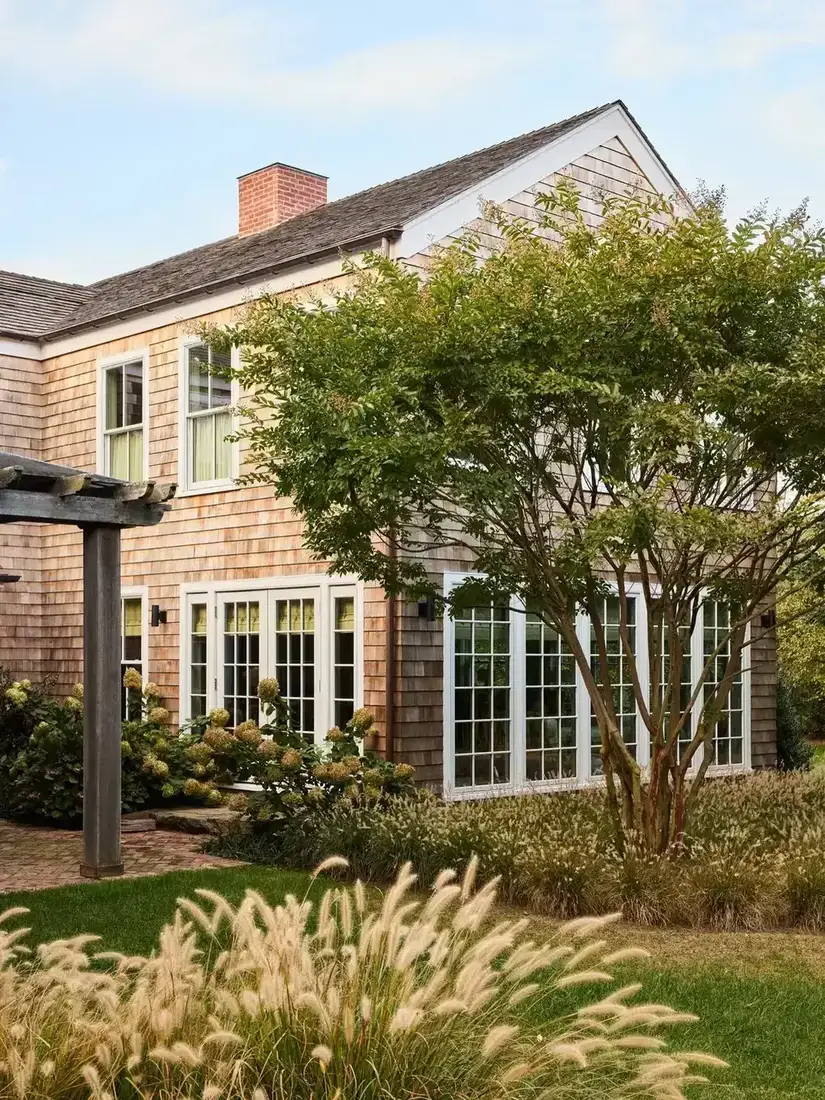
The rear of this house is mostly glass at ground level: steel windows, doors, a dining room open to the garden. The boards above have a clear job, which is to cap that openness with something solid and level. Horizontals do it. Verticals would fight the long window band.
Pink and blue hydrangea drifts run the width of the elevation, with clipped hedging in front. Planting in a horizontal mass strengthens horizontal cladding. The garden and the wall agree with each other, and the whole plot reads wider.
That only works while air moves behind the leaves. Keep the shrubs off the boards so the back face dries. Planting pressed hard to cladding holds damp against the bottom laps, and the bottom laps fail first.
Steel-framed glazing beside timber needs a clean junction with a drip over it. Ask how the head of that window band flashes. It is the same question as the batten head, asked sideways.
Dark lakeside gable, pinned down by dark boards
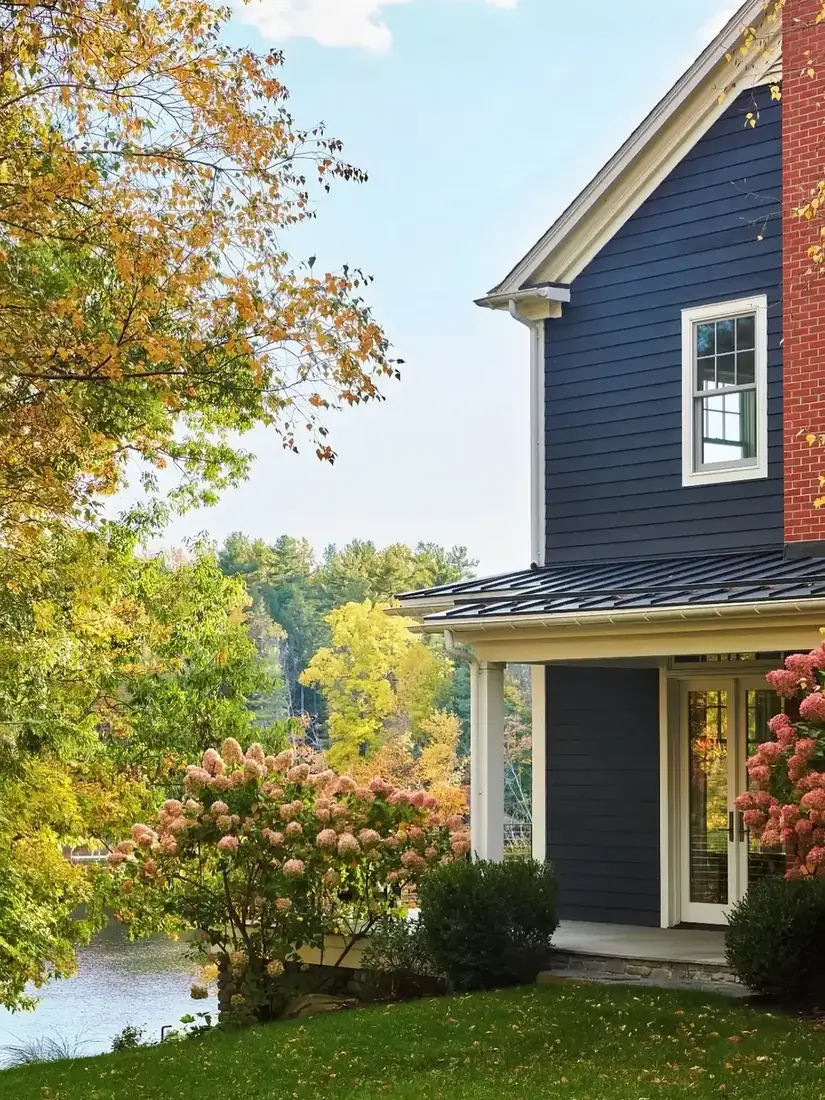
A tall gable end facing water wants settling, and this one gets it three ways: horizontal laps, a near-black blue, and a low metal roof tying the base. The boards run across the full height without interruption. Nothing invites the eye upward.
One colour across the whole volume is doing quiet work here. Brick chimney, white trim, pale roof edge: each is an accent, not a second field colour. Two field colours on one gable would split it in half. This reads as one mass because the paint never changes.
The hydrangeas at the foot soften the base without touching the wall. Roots in the bed, flowers in the air, boards clear behind them. That gap is maintenance access as much as looks. Leave room to get a brush in.
Dark paint runs hotter in sun, so the vent gap behind these boards earns its keep. Boards fixed tight to sheathing cook and move. Boards on battens with air behind them sit still.
One field colour, one loud door
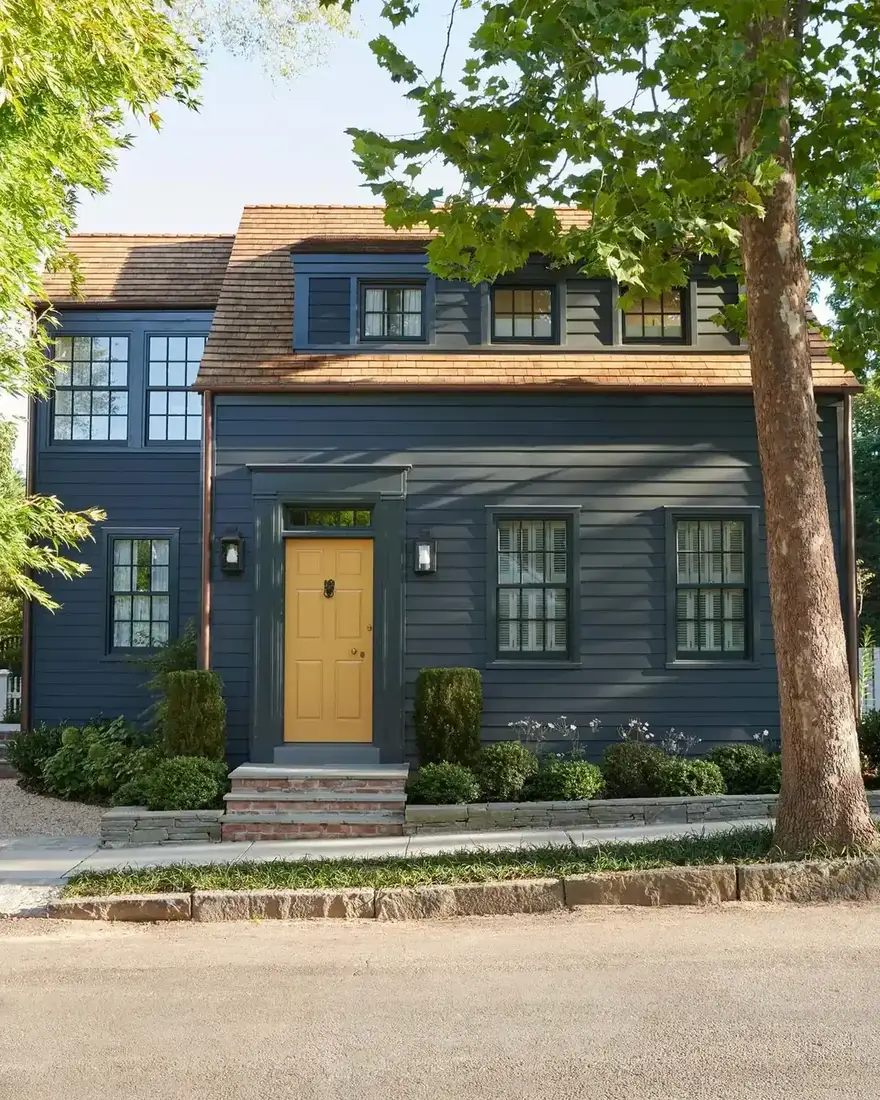
Every board on this front runs horizontal in a single navy. The texture changes nowhere, the colour changes nowhere, and that discipline is why the yellow door lands so hard. Restraint everywhere else buys one loud decision. That navy sits close to Farrow and Ball Hague Blue No.30, and the door lands near Farrow and Ball Babouche No.223. Order sample pots and look at them on the wall.
The door colour reverses with a tin of paint. The cladding colour does not. That asymmetry is the whole lesson: brave at the door, conservative at the wall. Anyone advising the reverse is spending your money.
Copper gutters and brick steps warm the base. Dark walls need something at ground level with a different texture, or they meet the pavement too abruptly. Stone, brick, or gravel all do it. Bare render at the foot does not.
Keep the lanterns as a pair. One fitting on a symmetrical front reads as a mistake from the kerb.
Olive walls where the porch shadow does the decorating
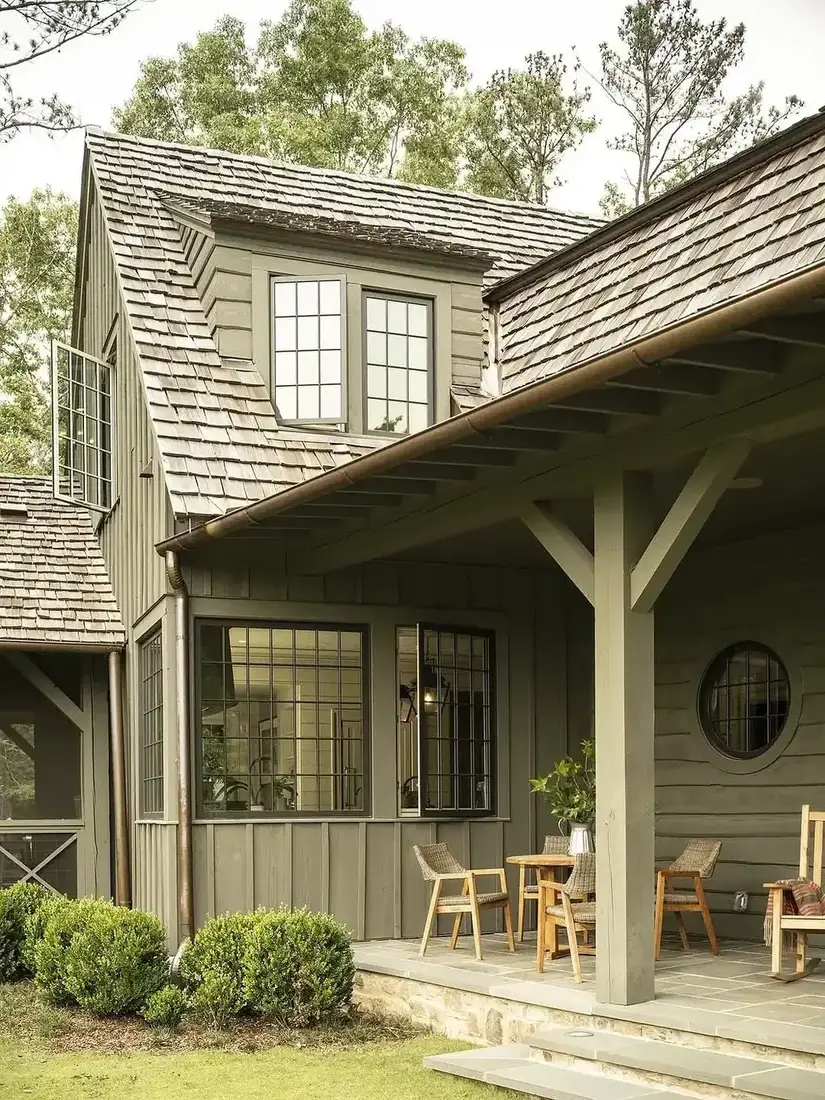
This cottage mixes directions without breaking the rule. Vertical boards run below the window band, horizontals above, and the change happens at a trim rail that already circles the building. Each direction owns its band completely. No patch, no apology.
Olive paint across both bands holds the mix together. Change colour at the same line as direction and the wall falls into stripes. Hold one muted green over everything and the texture change reads as craft instead of indecision. Something in the region of Little Greene Sage and Farrow and Ball French Gray would get you near it.
The deep porch cuts the shadow that darkens the wall behind the chairs. Shade is free decoration on a plain elevation. Let the roof overhang do it rather than buying ornament.
That shingle roof slope wants its own maintenance plan and its own budget. Do not let roofing and cladding share a contingency. They fail differently and they fail years apart.
White front with a recessed door and a bench
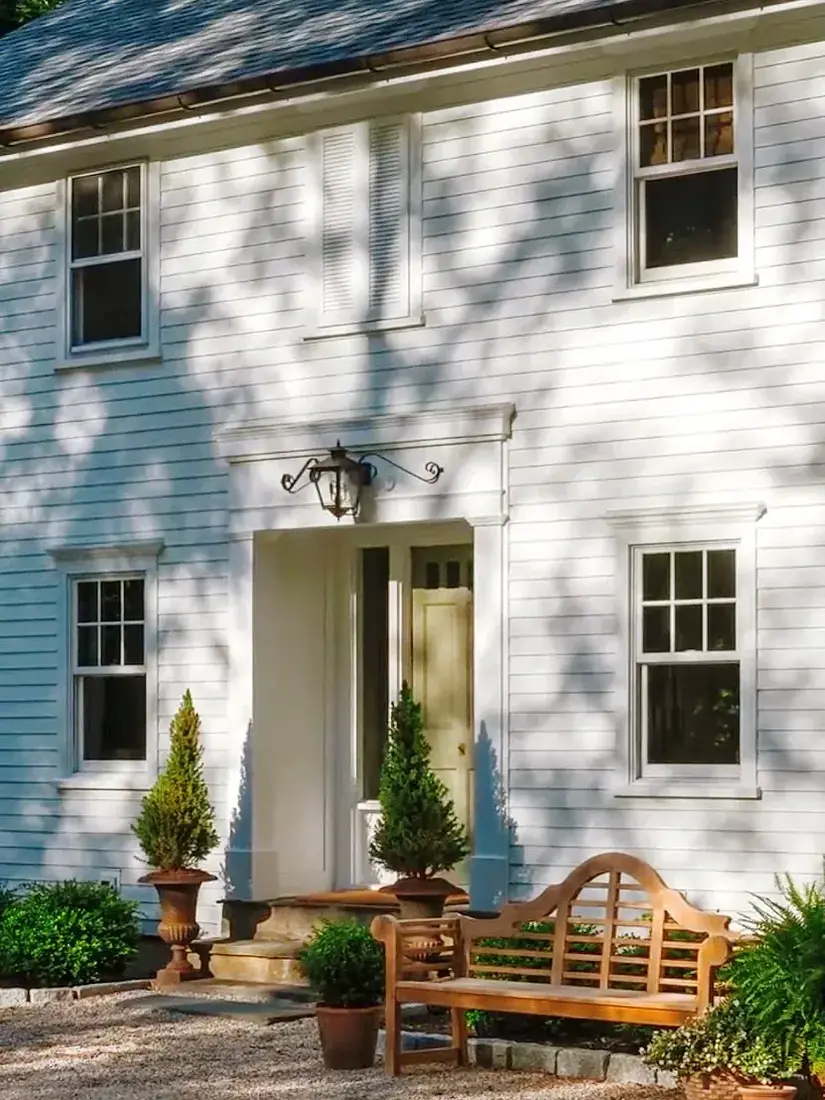
A plain two-storey white front like this risks flatness. The recessed entry solves it: a shadowed doorway, a lantern, two clipped cones, and a teak bench set against the boards. Each breaks the run of horizontals without touching the cladding logic. The wall stays one material, one colour.
The bench is the move to copy. Timber against painted boards warms a elevation that sun and shade otherwise wash out. Teak silvers outdoors, which suits white paint. Oiled hardwood needs yearly feeding; left alone it goes grey and stays sound. Pick which maintenance suits, then stop worrying.
Dappled shade from a nearby tree will stripe this wall in summer. That is pleasant and harmless on sound paint. It turns hostile only where branches touch the boards. Cut back to air, not to daylight.
Gravel at the foot drains splash away from the bottom lap. Soil or paving tight to the wall does the opposite.
The drainage detail that matters
Both claddings need a gap behind them, and the gap has to work in the right direction.
Behind clapboard, vertical battens hold the boards off the sheathing and let water run down and out. Straightforward.
Behind vertical board and batten, vertical battens would create closed channels with nowhere for water to escape. So it needs horizontal counter-battens fixed over vertical ones, giving a drained and ventilated cavity that runs both ways. Skip that and you get a wall that holds water against the sheathing.
This is the single most common way board and batten fails, and it is entirely invisible once the boards are up. It is also the cheapest part of the whole job.
Insect mesh at the bottom of the cavity, and a proper drip at the base so water leaves rather than wicking into whatever is below.
Glass entry that refuses to compete
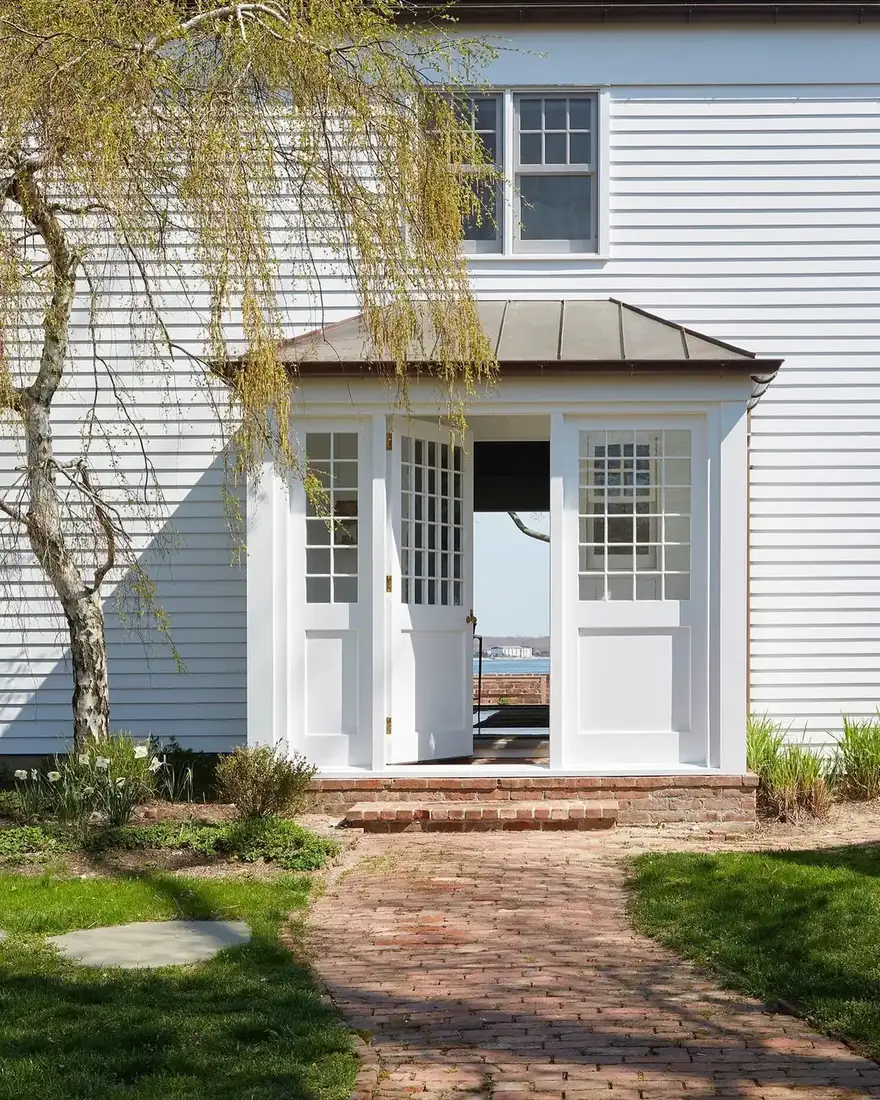
A later porch on an older boarded house poses the matching question. This one declines to match. Glazed sides, glazed doors, a shallow copper cap: glass has no board direction, so it never argues with the horizontals behind it. A third timber profile here would have made the front busy.
The copper roof will stripe and darken. That is the material telling the truth about weather. Painted timber beside living metal is a sound pairing, since each ages on its own schedule without staining the other beyond the drip line. Keep the drip clear of the boards.
Brick underfoot anchors the composition. A pale house, a pale path, and planting each side would float. The red brick bar fixes the entry to the ground. Paths decide more of a front than people credit.
Birch branches comb across the elevation without touching it. Thin shade, air behind, no contact. That is the planting contract with cladding in one picture.
Weathered boards under a heavy oak
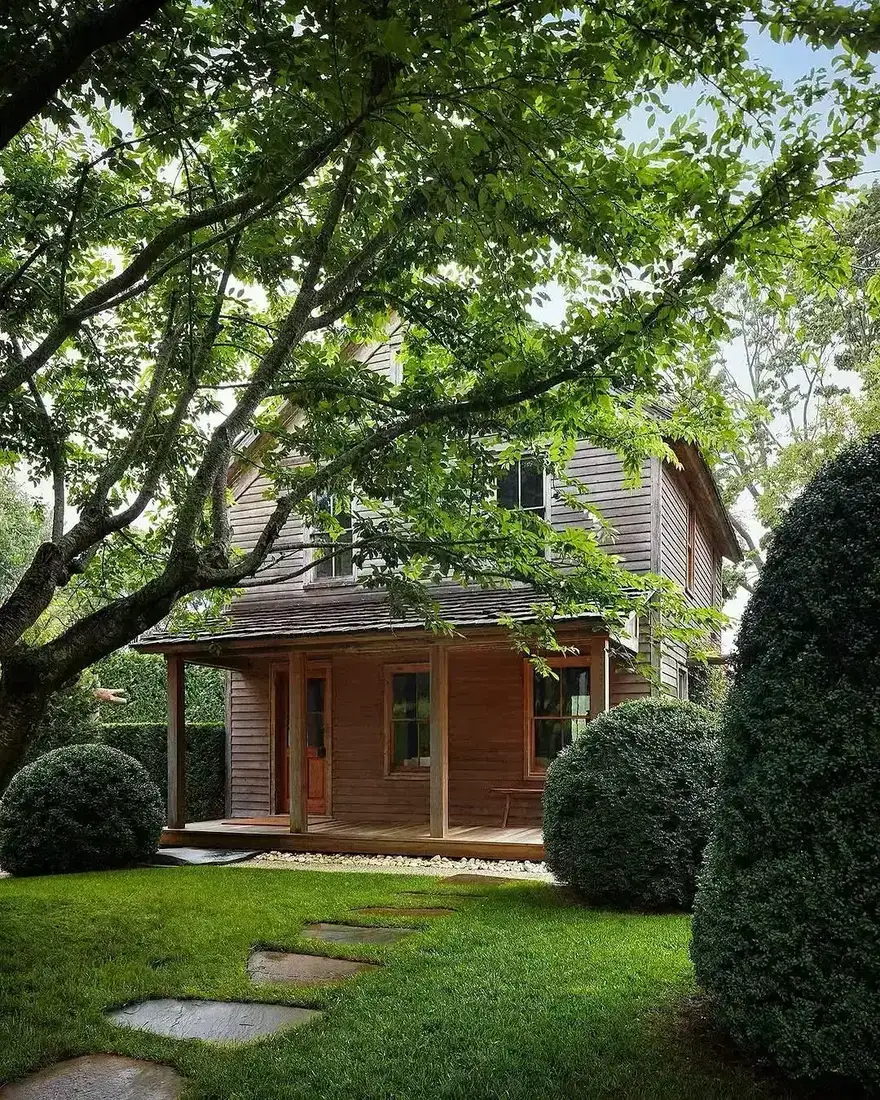
Unpainted boards silver to grey-brown and stop changing. This cottage shows that end state: horizontal laps gone fully matte, porch posts the same timber, everything the colour of the leaf litter. It suits the oak above it because neither was chosen. Both weathered in place.
Horizontals keep this low front wide rather than tall. The porch roof cuts a dark line across the middle, and the boards stack evenly above and below it. No feature, no contrast, no second material asking for attention. Restraint is doing the lifting.
Stone steps and a gravel margin hold the bottom course clear of splash. On an unpainted wall that gap matters more, not less, since bare end grain drinks faster than painted. Check it each autumn and rake the margin out.
Leave this finish alone or paint it properly. Half measures, meaning stain over silvered timber without preparation, peel in sheets. Bare or coated. Pick one.
Batten spacing and board width
| Look | Board width | Batten spacing |
|---|---|---|
| Traditional barn | 250 to 300mm | 300 to 400mm centres |
| Modern farmhouse | 200 to 250mm | 250 to 300mm centres |
| Fine, more formal | 150mm | 200mm centres |
Tighter spacing reads more refined and costs more, because it is more battens and more fixing. Wider spacing reads agricultural and is cheaper.
Keep the spacing consistent across an elevation, and set out from the centre of the wall or from a significant opening so the battens land sensibly at corners. Battens that die awkwardly into a window reveal are the detail that gives away a rushed job.
A working wall with a sink, taps and beans
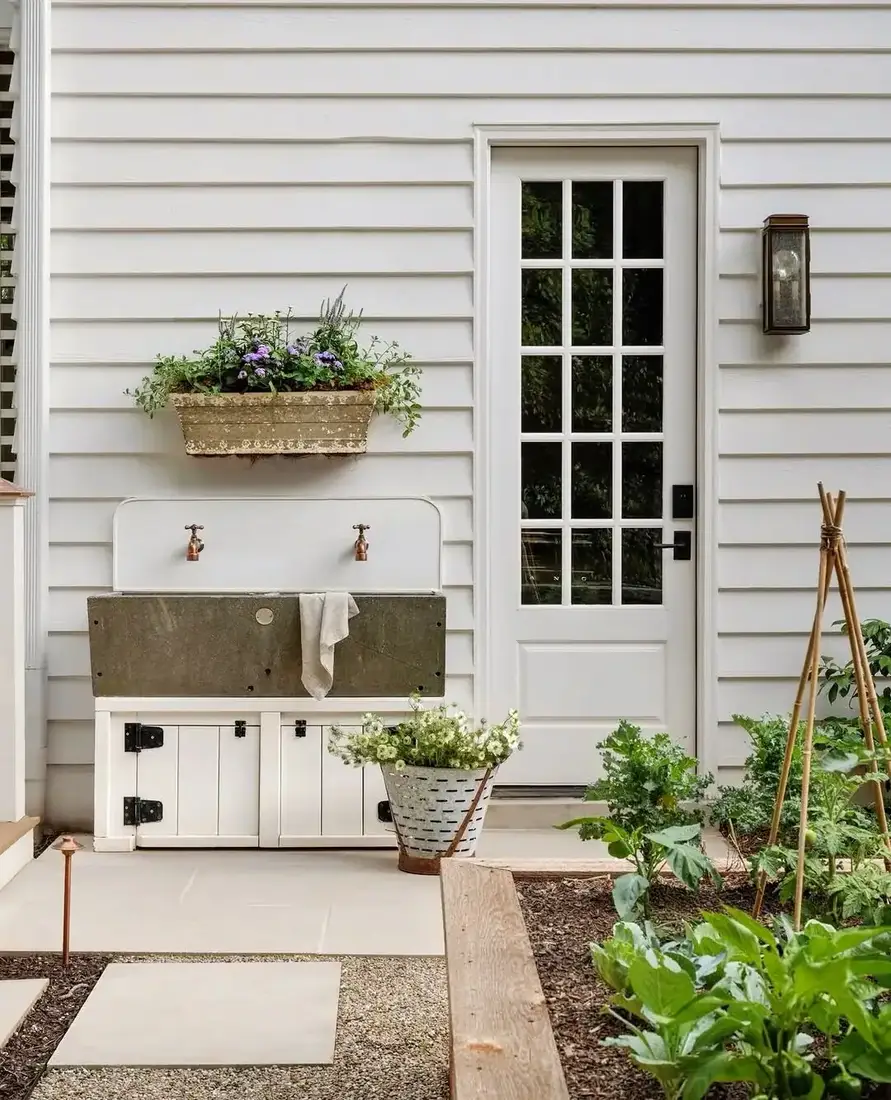
Close up, horizontal boards are a working surface. This one carries a stone sink, copper taps, a window box, and a lantern, with vegetable beds at its foot. Each object interrupts the laps at a different height. A long blank run of boarding bores the eye; useful things hung on it cure that without ornament.
Copper taps and the lantern frame will darken outdoors. Let them. Living metal against white paint is a pairing that improves as it ages, provided the drip falls clear of the boards. Wipe the splash zone, not the metal.
The window box planting stays shallow and narrow. Deep troughs hold wet soil against the laps all winter. Shallow boxes with annuals come off for repainting in a morning. That is the test: anything fixed to cladding should come off for a brush.
Beds at the foot want edging that holds soil back from the wall. Timber edging as shown works if it stands off the boards with air behind. Soil piled to the laps rots them from the bottom, which is the oldest failure in the book.
Material and cost
Cedar and larch are the traditional choices and weather well. Accoya costs more and moves less, which matters on long vertical boards. Engineered boards such as James Hardie HardiePlank and Cedral Click come in both profiles now and hold paint for considerably longer than timber.
Price bands for 2026, supplied and fitted, vary by region and access. Painted softwood board and batten typically lands between £90 and £150 per square metre. Cedar sits between £140 and £230 per square metre. Fibre cement boards sit between £70 and £120 per square metre. A full recoat of painted timber on an exposed elevation runs £25 to £45 per square metre.
Painted timber wants recoating every five to eight years on exposed elevations. Fibre cement is typically fifteen or more. That maintenance difference is often the deciding factor rather than the look.
Fix with stainless steel nails or screws throughout. Ordinary steel and even galvanised fixings bleed rust down the boards once the coating moves, and the streaks show first on pale paint. Fixings are cheap. Scaffolding to replace them is not.
Where mixing goes wrong
Two claddings on the same plane. If board and batten and clapboard meet on a flat wall with only a trim strip between them, it reads as indecision.
The mix works when the two materials sit on genuinely different volumes, with a change of plane or a setback between them. The house above does exactly that: the vertical is on the projecting gables, the horizontal is on the recessed link.
If the house is one simple box, pick one and commit.
Frequently Asked Questions
Which cladding suits a low, wide house?
Upright boards. Their lines lead the eye upward, so a squat elevation gains presence it would not otherwise own. Level siding on the same shape presses it flatter, which is rarely the aim.
What calms a tall, narrow elevation?
Level laps. They draw attention sideways across the front, so height stops dominating. Deep or dark colours strengthen the effect, while pale trim keeps it from reading as a mass.
Can both profiles share one building?
They can, where each owns an entire wall, a full floor, or a separate volume joined by a link or setback. Side-by-side patches divided only by a trim bead look like a repair, so hold out for a genuine break in the plan.
Where does upright boarding let water in?
At the head of every cover strip, where runoff meets the joint face on. The flashing there deserves agreement before boards are ordered, and the wall behind needs battens running both ways so moisture can drain and air can move.
How often does timber cladding ask for paint?
Softwood on an exposed face generally wants a fresh coat roughly twice a decade. Factory-finished fibre cement commonly spans three times that interval. Scaffolding, access, and aspect move any programme earlier or later.
What belongs in the quotation?
Cover strips and their fixings, ventilation battens in both directions behind upright work, mesh at the base, flashing at every head and sill, and a clear drip where boards stop above ground. Anything quoted as boards alone is missing the parts that keep walls dry.
In order
- Put vertical on barn-like volumes and horizontal on the domestic parts.
- Only mix them where there is a change of plane, never on one flat wall.
- Confirm the battens are in the quote; they are a third of the look.
- Specify horizontal counter-battens behind vertical cladding, with a drip at the base.
- Set the batten spacing out from the centre so it lands cleanly at corners.
This article may contain affiliate links. We may earn a commission at no extra cost to you.