15 Greek Revival and Antebellum Ideas: Symmetry Before Columns, Always

Add us as a preferred source to see more stories on Google.
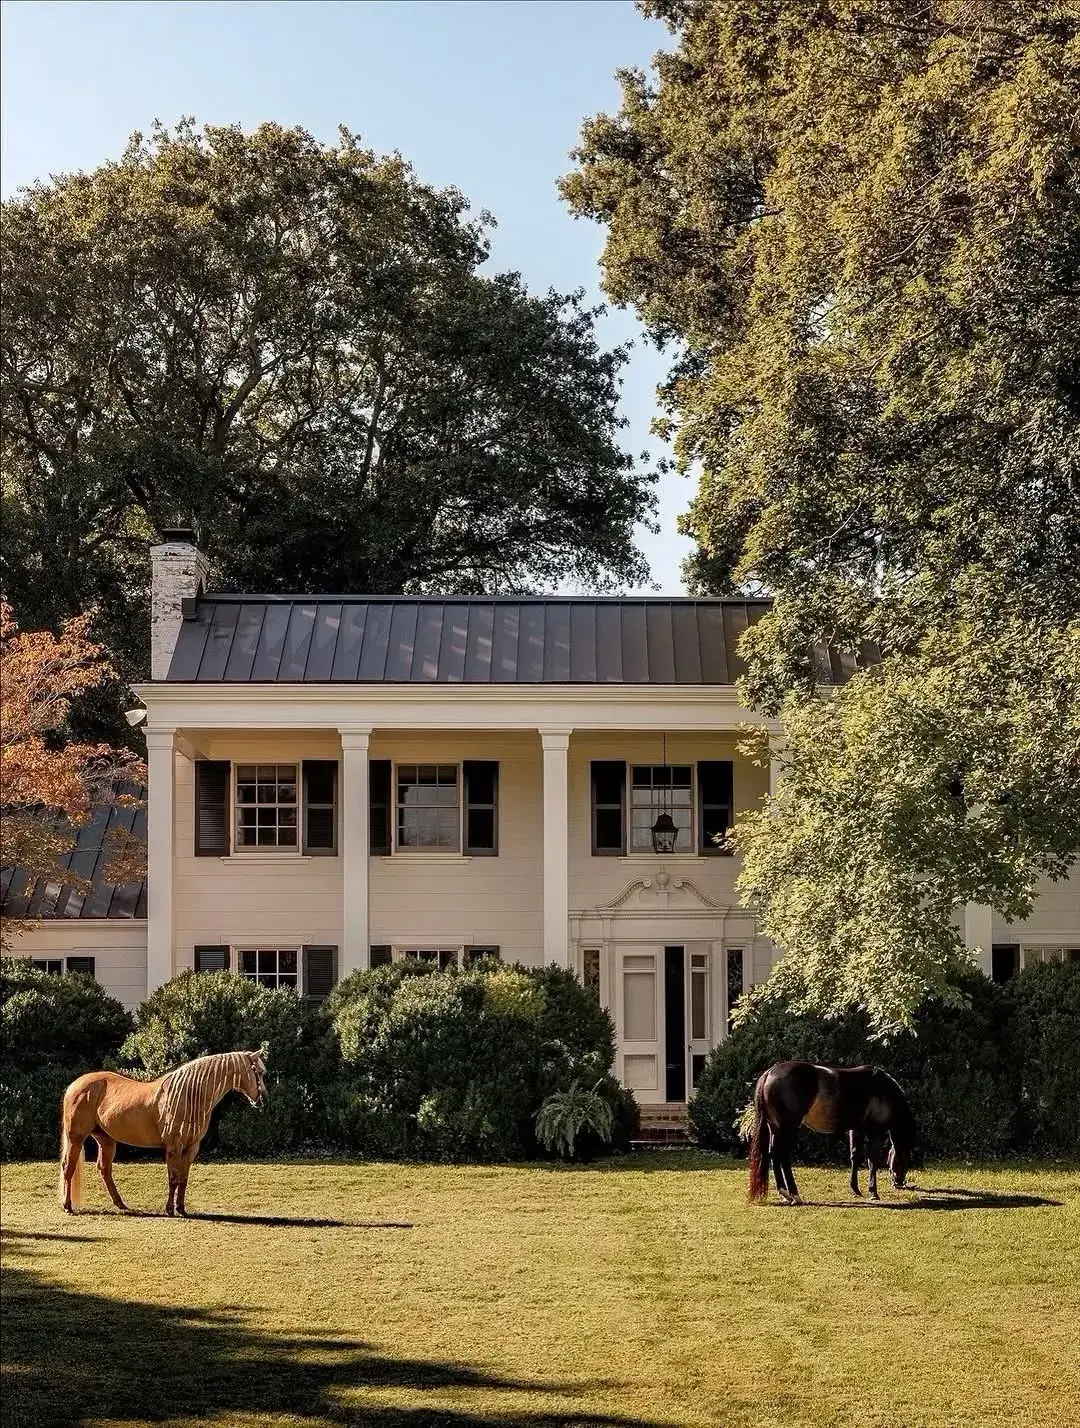
The impulse is to price columns first, because they are the most visible line on the quote. The facade, however, is decided long before any shaft arrives on site.
In this image the blush stucco wall sits calm behind four tall shafts, with the horses grazing in front doing nothing for the architecture and everything for the sense of scale. The eye moves from the centre door outward in mirrored pairs, which is why the front feels settled even at a glance. That calm is not the columns. It is the openings lining through behind them, and it was drawn before anything was ordered.
Draw the centre line first
| Element | Governing measurement |
|---|---|
| Door position | Dead on the centre line, with equal bays each side |
| Window stacking | Upper openings plumb above lower openings, within 50mm |
| Column bays | Even centres, aligned with window rhythm below |
| Cornice projection | 250mm to 400mm, enough to cast a readable shadow |
| Shutter leaves | Each half the window width, hung with a 15mm gap off the wall |
The principle is simple, which is why it gets skipped. Symmetry is the structure of the style, while columns are the expression of it, and expression cannot hold where structure is missing.
Snap a chalk line down the middle of the front and pull every opening off that mark, because the eye reads deviation at about 50mm from the pavement. A door 100mm off centre, which sounds trivial on site, tilts the whole composition once the columns go up. Paper is the cheap place to move openings, at the cost of an eraser, while moving a framed opening later costs £800 to £2,000 per window in 2026 once lintels and finishes are counted.
A double porch behind palms
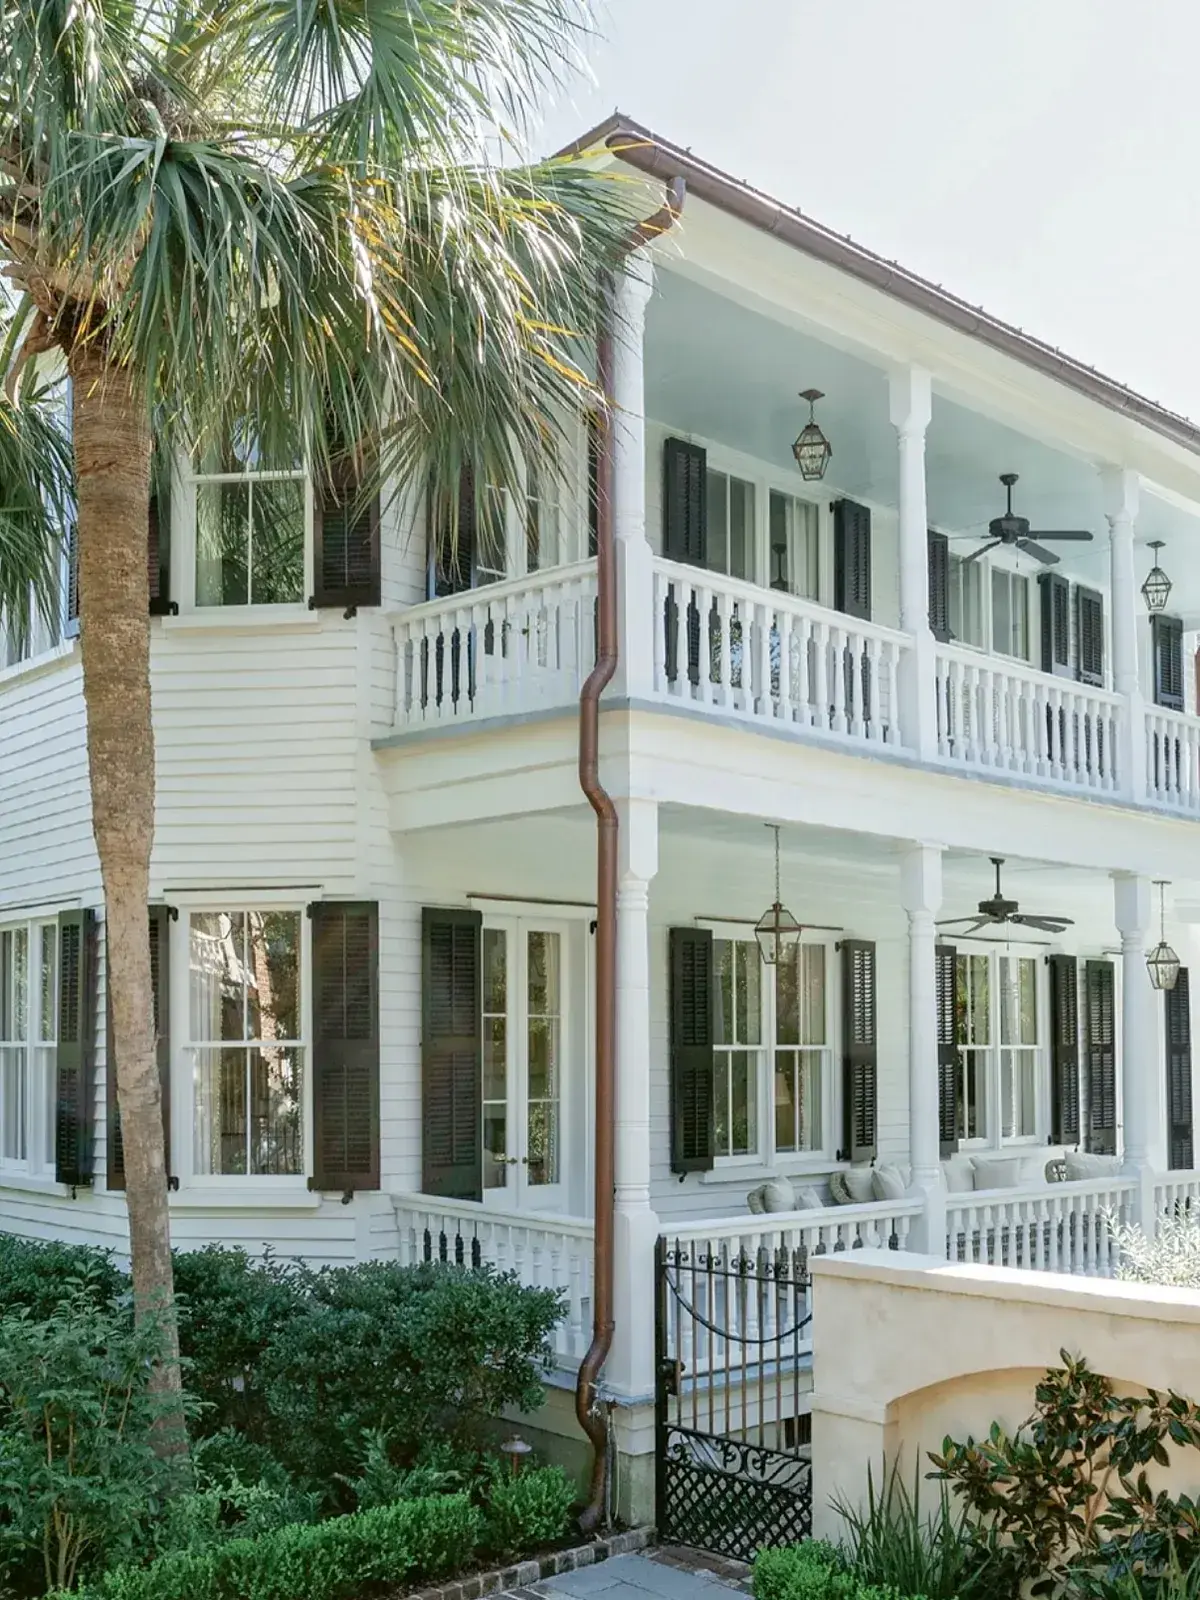
In that frame a two level porch runs the width of the house behind palm trunks, with slim posts above and stouter piers below. The palms interrupt the view, yet the mirrored openings still read through the fronds. That survival tells you the grid is doing the work, because decoration disappears behind planting while proportion does not.
The governing measurement here is porch depth, which decides whether the space is a room or a corridor. A gallery under 1.8m deep holds chairs only by blocking the walk, while 2.4m to 3m takes seating plus a 900mm lane behind it. Ceilings want 2.7m minimum, so summer heat lifts above seated heads, and decking of that area in ipe or treated softwood runs £70 to £140 per square metre laid in 2026.
Reframe the question that usually gets asked, which is which column to buy. The prior question is whether both levels stay open, because enclosing the lower porch for floor area kills the shade, the cross breeze and the look in one permit. Add space at the rear, where the street never looks, and keep the double porch working as the climate machine it was drawn to be.
Stucco with black shutters
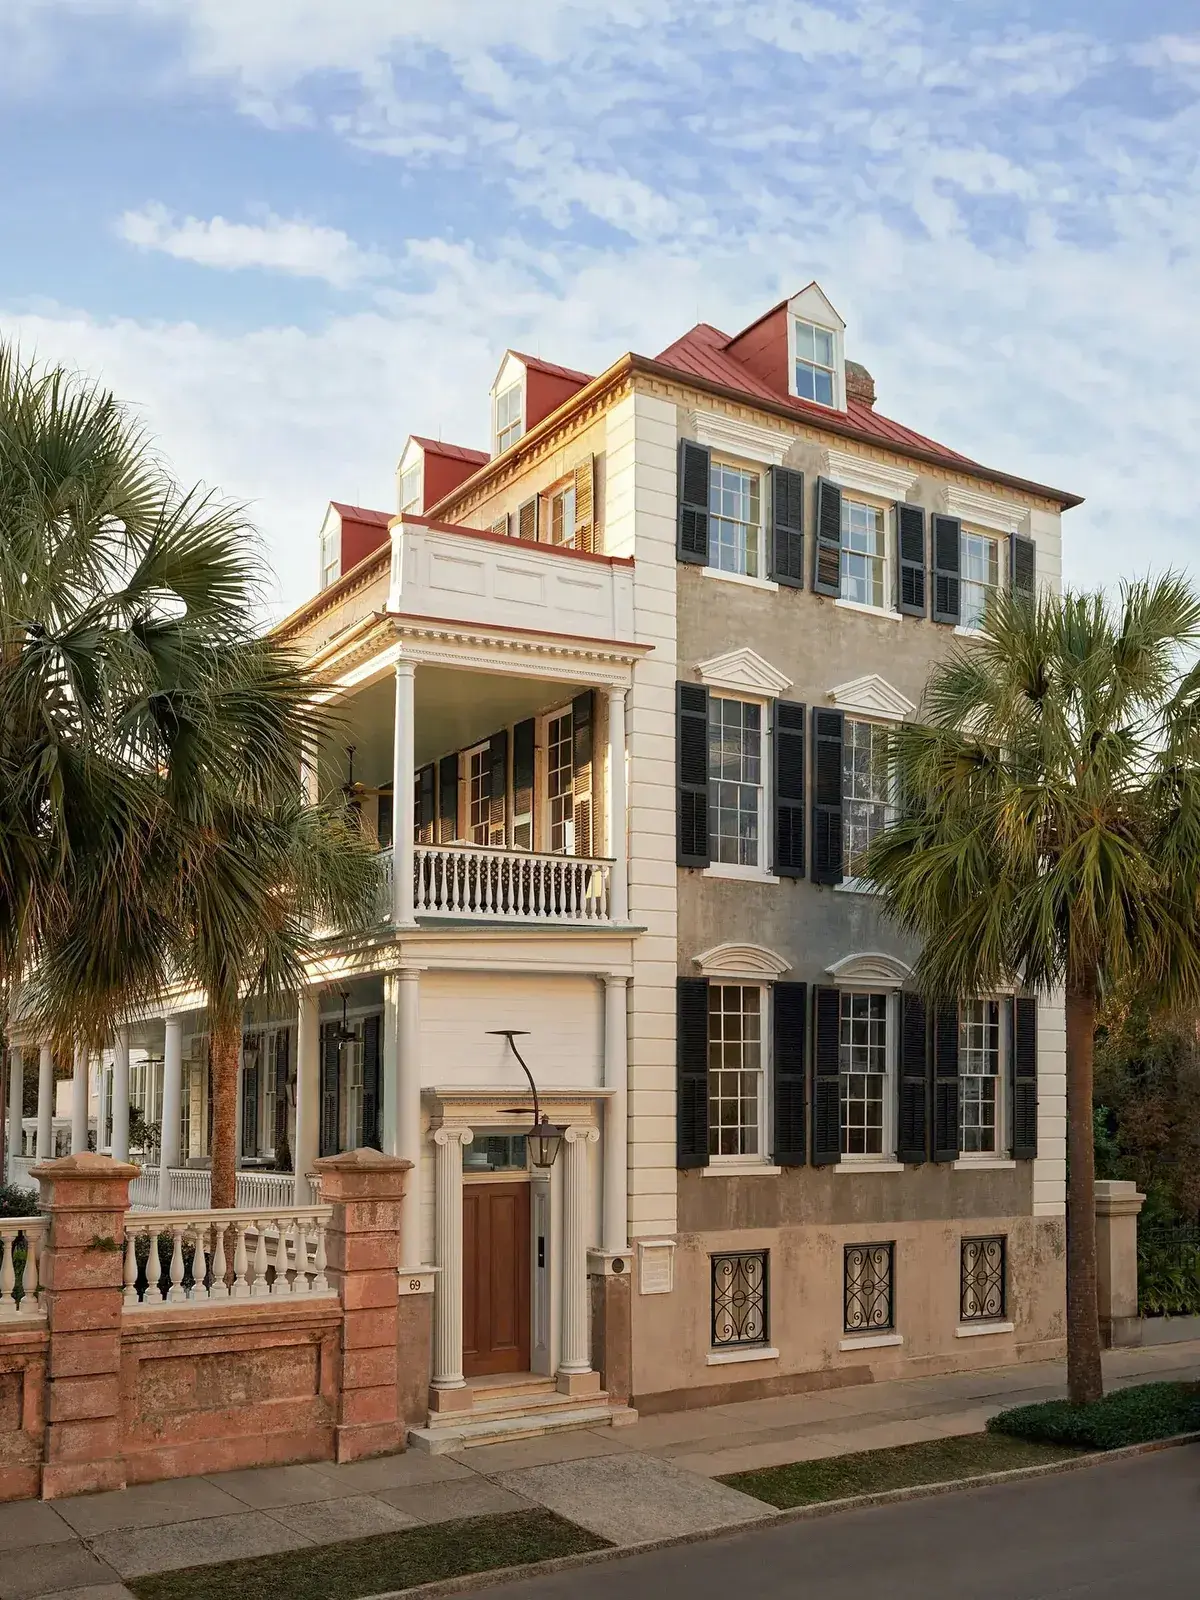
Pictured is a stucco townhouse front with black louvred shutters flanking tall windows, palms tight to the pavement, and a restrained cornice running level above. The wall is plain, the openings do the talking, and the shutters mark each bay like punctuation. Nothing here is expensive except the discipline, which is the point that catalogues avoid.
See how each shutter is sized to its window. The rule that governs the whole style is that a leaf should cover half the glazed width, so the closed pair would meet in the middle, which generally means 450mm to 600mm per leaf on a 900mm to 1200mm window. Boards screwed flat beside glass they could never cover read as costume from the drive, and they flatten the wall behind them. Proper leaves in painted softwood run £90 to £170 per pair in 2026, hung on hinges with shutter dogs at £12 to £28 per pair.
The stucco colour, a warm off white close to Farrow & Ball Pointing or Benjamin Moore White Dove OC-17, keeps black joinery soft. Brilliant white against black shutters glares in southern sun and shows mildew streaks within one season, while cream lets the dark leaves sit quiet. Masonry paint in those lines runs £30 to £55 per 10 litres in 2026 through Sandtex or Dulux Weathershield.
A cupola that needs the grid
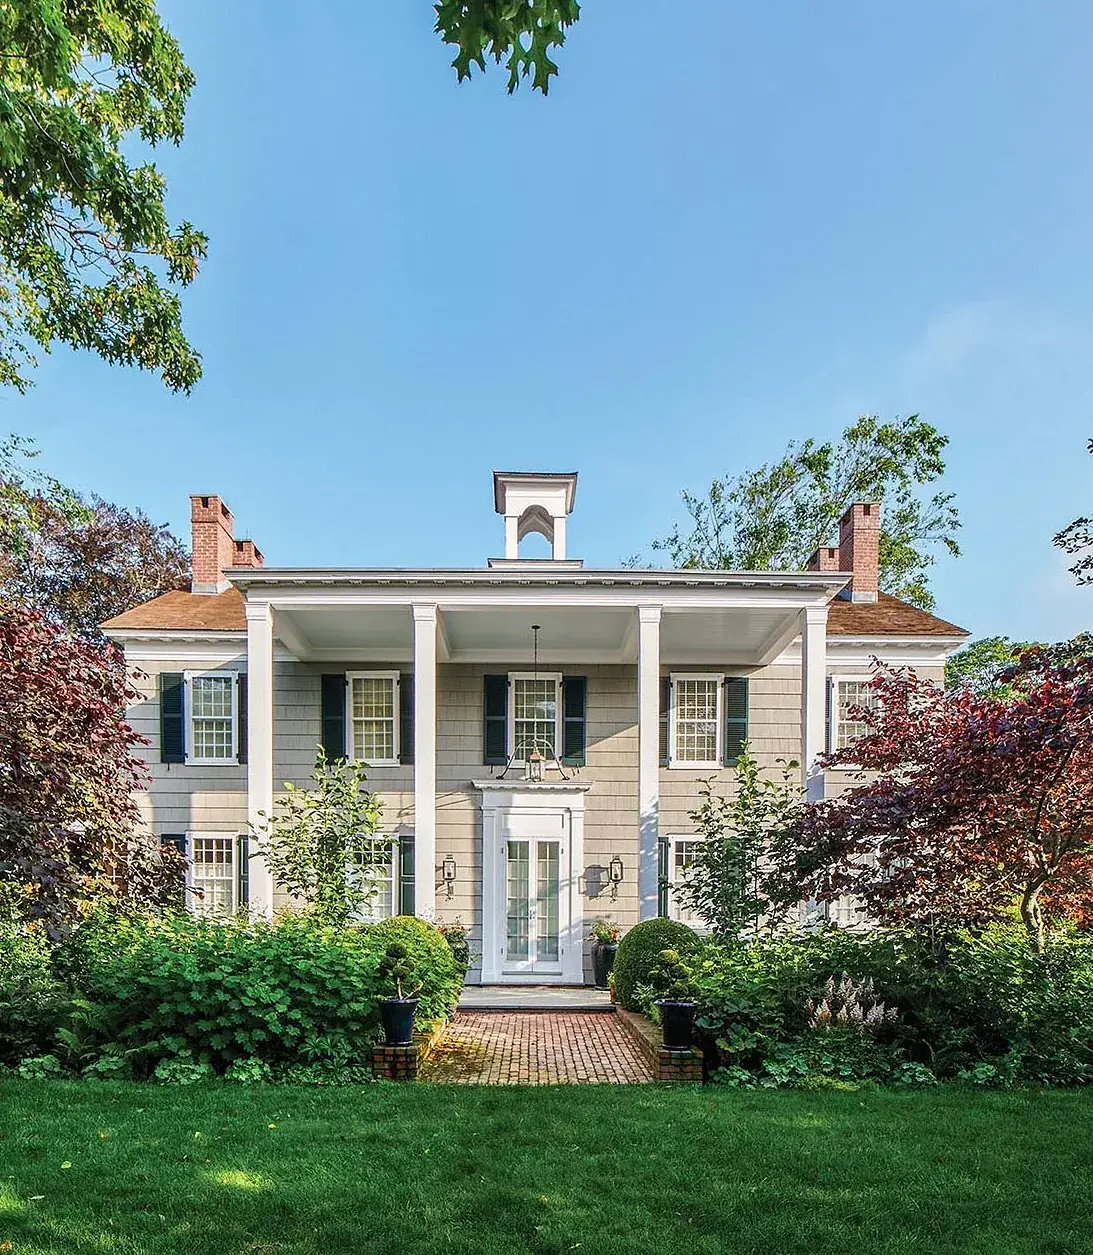
Look at how the little cupola rides the ridge above a cream columned front, centred over the door like a full stop. The columns run tall, the entablature runs deep, and the cupola crowns the middle. It works because everything below it is already mirrored, which is the only condition under which a roof ornament reads as inevitable instead of applied.
The principle at work is hierarchy, in which the centre carries the accent and the sides stay quiet. A cupola 900mm to 1200mm square suits a 10m to 14m front, while larger boxes suit only institutional scale. Copper clad or painted timber versions run £2,500 to £6,000 fitted in 2026, plus scaffolding at £300 to £700 per week, so the decision wants certainty before slates lift.
Trends are dry here. Cupolas appear in pattern books every few years as the quick way to add character, yet on an off centre facade they tilt the whole roofline visibly. When the grid holds, even a modest house carries one well. When it does not, the money is better moved to window rhythm, which the street reads first and longest.
Fanlight and pediment up close
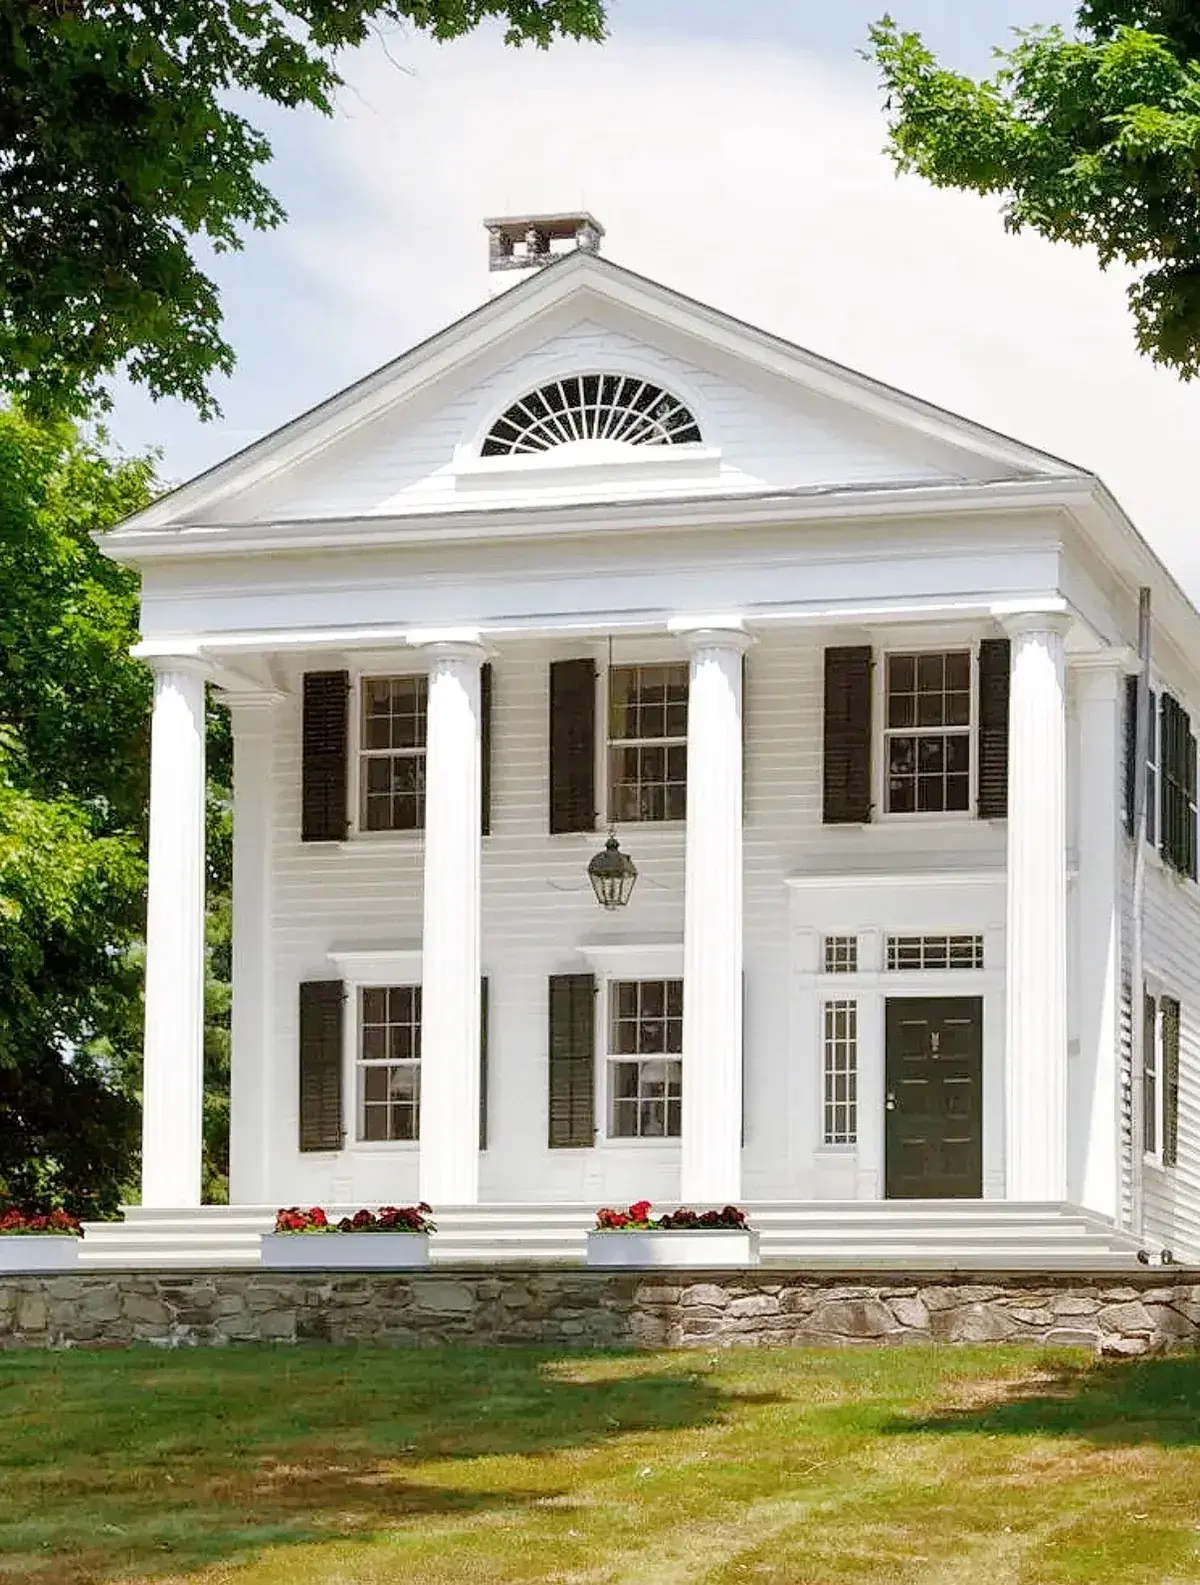
From this photo the entry carries the whole formality: a panelled door with sidelights, a fanlight above, and a shallow pediment on brackets crowning the composition. The columns frame it without touching it, which matters, because the door surround is doing separate work from the portico. One handles arrival. The other handles scale.
Notice the glazing bars, which stay slim and numerous, as period sash demands. Replacement units with thick frames and no bars flatten the surround even when the openings stay symmetrical, and the loss shows first at dusk when hall light shines through. Joinery of that pattern, with 12mm to 18mm bars, runs £900 to £1,800 per window in 2026, against £400 to £800 for a plain modern unit that quietly undoes the style.
Paint the surround only after the body colour is fixed, because the door must relate to the facade rather than to a chip. Deep green close to Farrow & Ball Studio Green No.93, near black such as Off-Black No.57, or a confident teal of that sort all hold against cream render. Exterior eggshell in those lines costs £32 to £58 per 2.5 litres in 2026, and a full size brush out viewed from the pavement beats any number of small swatches.
Iron railing that recedes
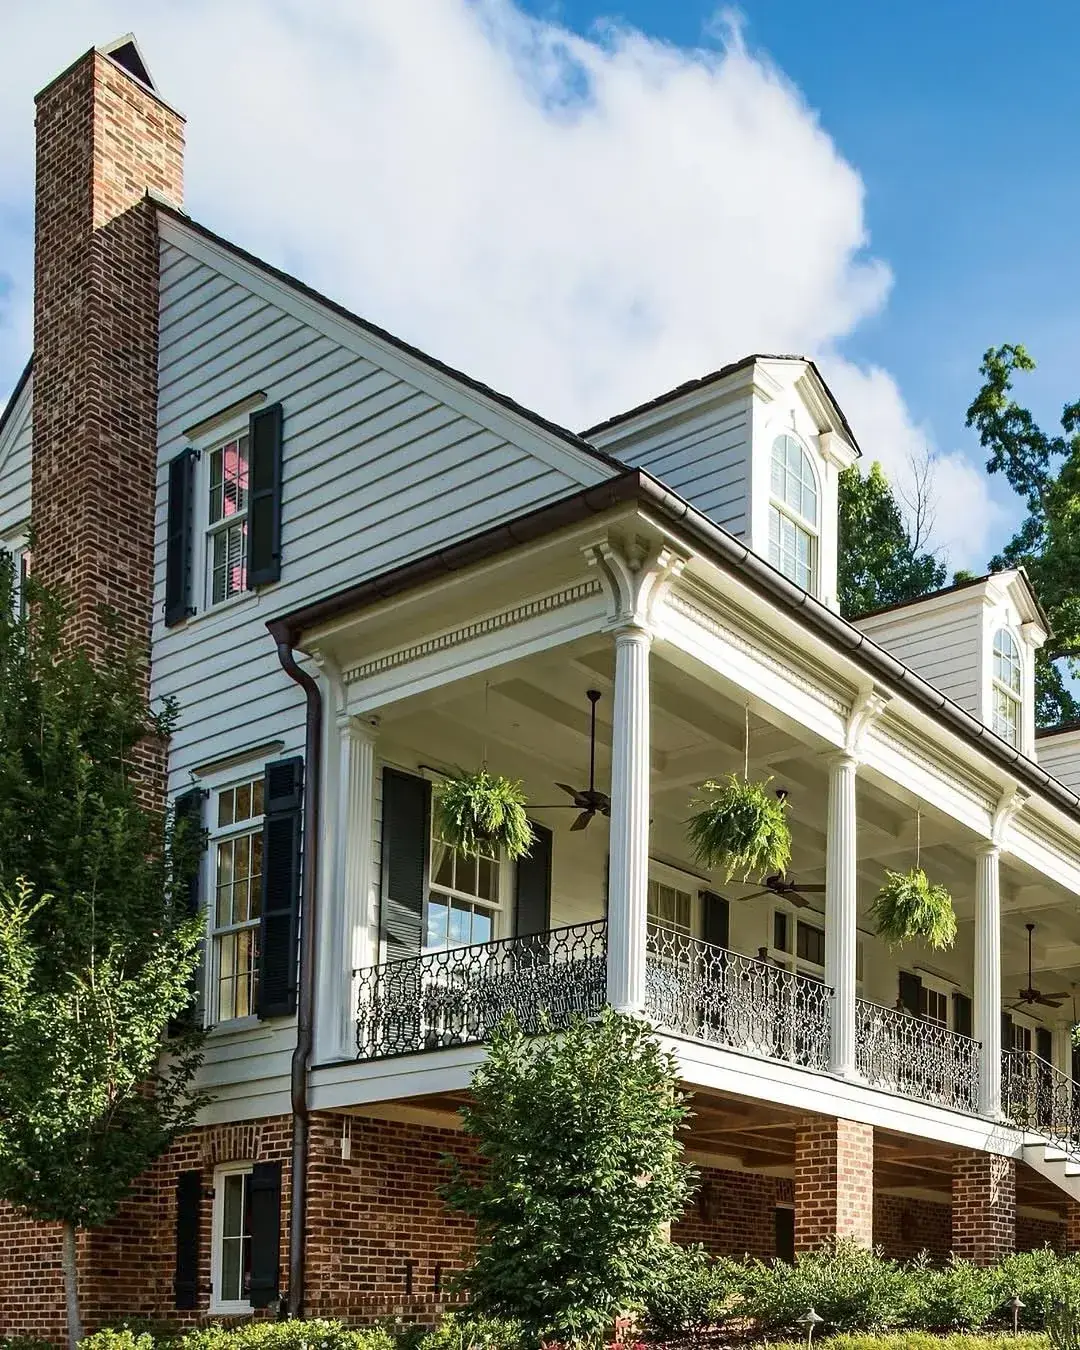
In this image slim iron rails run between tall posts on a double porch, with the verticals so fine they barely interrupt the columns behind. The facade keeps its long lines, the view keeps its depth, and the metalwork disappears into shadow. Heavy turned timber balusters would have chopped the same front into short bays, which is why iron suits the style wherever galleries stack.
The governing choice is section size. Bars at 16mm to 20mm square with 100mm gaps meet most codes while staying visually quiet, and a top rail at 900mm to 1100mm above deck keeps the line level with the entablature below. Powder coated steel of that pattern runs £180 to £320 per linear metre fitted in 2026, against £120 to £220 for softwood balustrading that then asks for paint every four years.
Paint the iron the same dark as the shutters, so the front shares one quiet metal note across two storeys. White rails glare in summer and show hand wear first at the stair, while near black recedes and forgives. A wire brush, metal primer and two topcoats every eight to ten years hold the work, at about £40 to £80 in materials per 5m run in 2026.
Pale yellow under live oaks
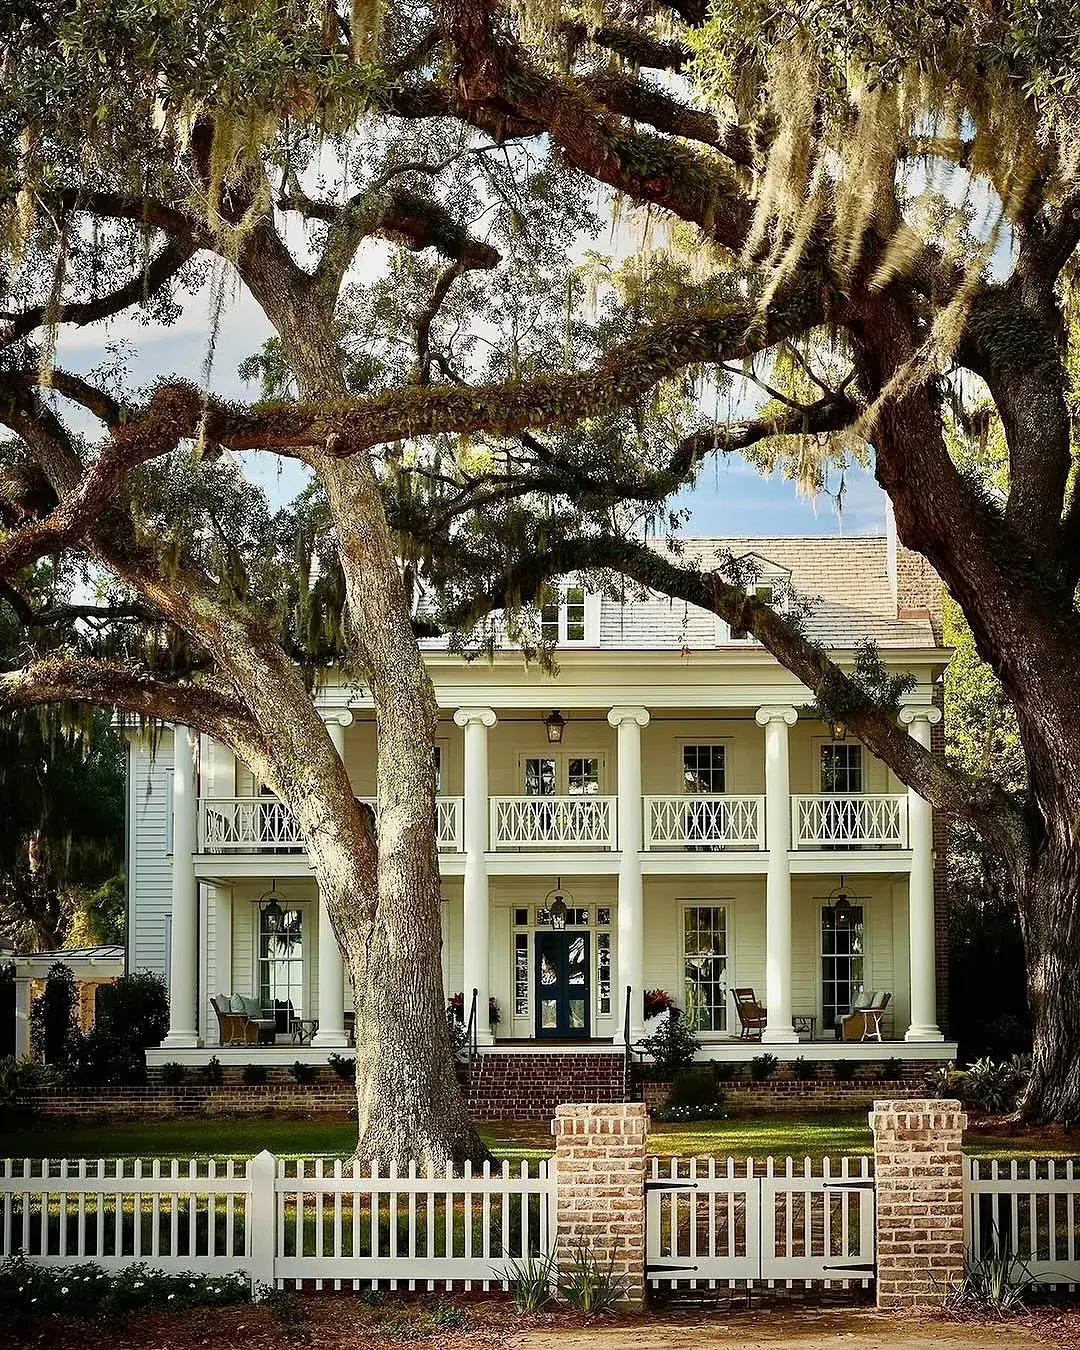
That pale yellow gallery sits well back under live oaks, with two deep porch levels shading the walls behind and the trees giving the columns their scale. The dapple suits the colour, the shade suits the climate, and the house sits lifted on its foundation rather than sunk into beds. A temple front wants a grove, not a hedge, because height answers height.
The principle is visual weight, in which large pale walls need large dark masses nearby to settle them. One or two mature shade trees set 8m to 12m off the corners do more than any foundation shrub, which traps damp, hides failing paint and shrinks a tall facade to hedge height. Keep beds low and pulled 600mm back from the base, so the water table board stays visible and trouble shows years earlier.
Colour close to that yellow sits near Farrow & Ball Dayroom Yellow or Little Greene Mister David 47, both of which hold in shade without turning chalky. Judge the tone on the north wall, where it misbehaves first, and allow £35 to £65 per 2.5 litres for exterior eggshell in 2026. Oaks themselves want an arborist for crown work at £400 to £900 per visit, since a bad cut on a mature specimen never grows out.
The plantation front in full
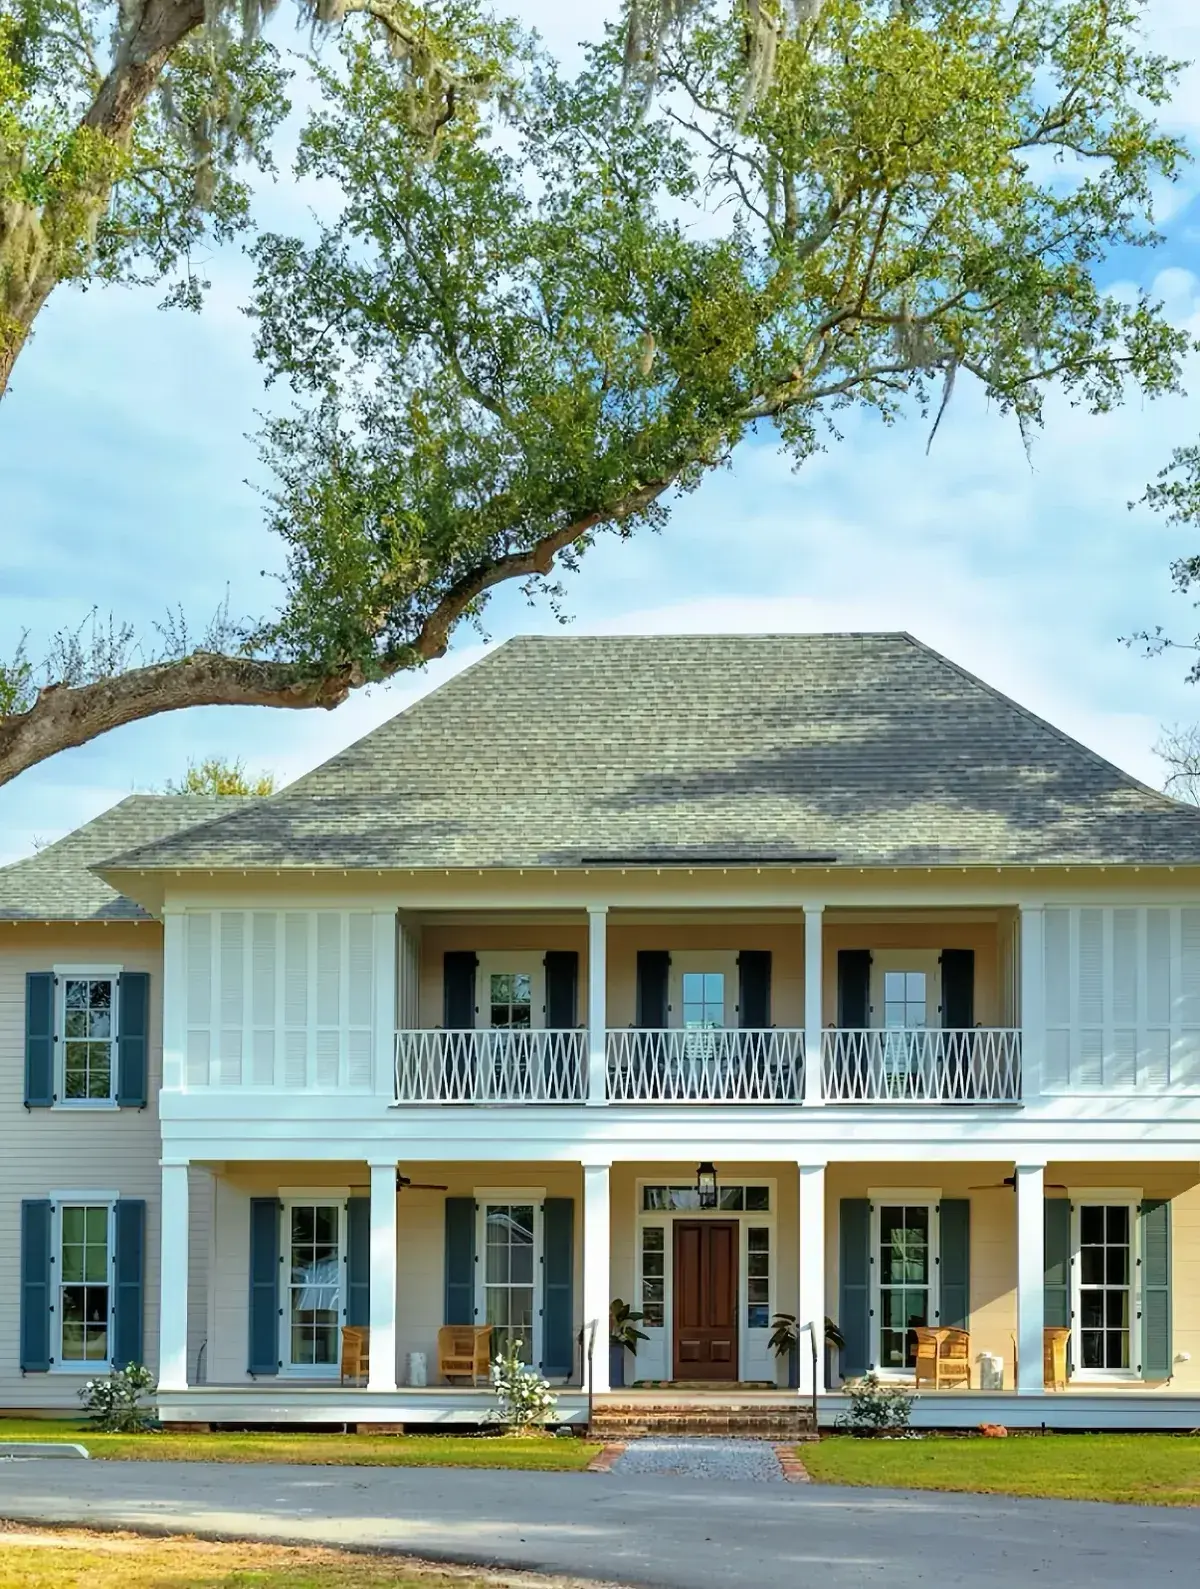
The full plantation front appears here with a two storey colonnade, even bays, and a hipped roof running calm above. The columns march, the windows stack plumb, and the whole composition holds from a distance, which is the test that matters because most people meet the house from the drive. Grandeur at this scale is mostly spacing, and spacing is free on paper.
Count the bays before counting the columns. Five or seven bays with centres at 2.4m to 3.2m suit domestic scale, while wider centres want stouter shafts to avoid a spindly read. A Doric shaft at roughly eight diameters high, so a 3m column at about 375mm diameter, carries the entablature without strain. Fibreglass shafts of that order run £250 to £650 each in 2026 through HB&G PermaCast and Turncraft, plus paint, while timber runs £150 to £350 and then charges rent in weekends.
Reframe the budget question, which is usually how many columns can be afforded. The prior question is how few details can be maintained well, because southern sun and driving rain punish white paint on detailed millwork within five years. Solid stock, honest flashing and one strong cornice outlast fussy applied ornament three times over, and the painters will confirm the arithmetic.
Black shutters on a double piazza
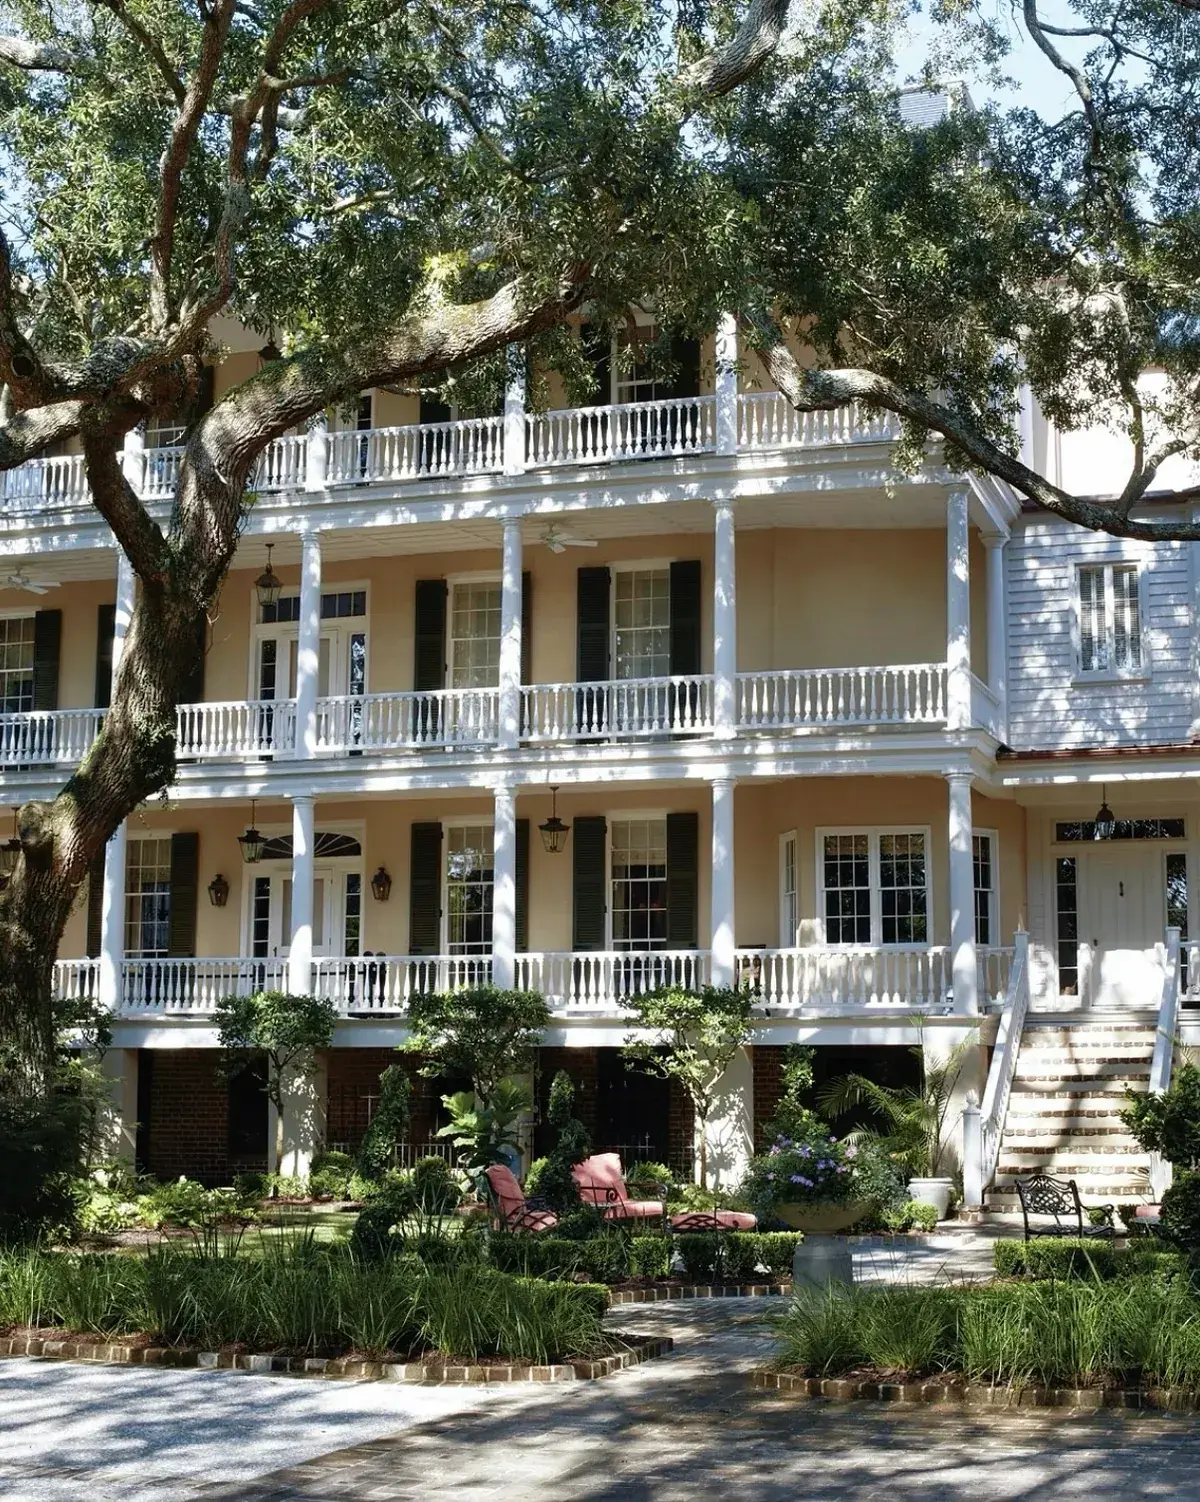
Pictured is the Charleston double piazza in its crispest form, with black shutters on white stucco, slim posts, and louvred panels running both levels. The shutters give the rhythm, the posts give the height, and the white field lets both read from across the street. It is the most imitated front in the set, and the most commonly thinned in the imitation.
The failure mode is undersized leaves ordered from a catalogue without measuring the glass. A 1200mm window needs two 600mm leaves, yet 350mm decoration boards arrive instead, screwed flat with no gap, and the whole storey tilts toward costume. Measure glass width, divide by two, then order, and hang each leaf on hinges with a 15mm stand off. The gap throws a shadow line that reads as depth, which flat boards never give.
Hardware of that sort, with hinges and dogs in galvanised or powder coated steel, runs £20 to £45 per window in 2026. Shutters themselves in the correct size run £100 to £190 per pair, and a decorator charges £400 to £800 to paint a double piazza front in 2026. Fake economy at ordering stage becomes the most visible line on the house, which is an odd place to save.
A front walk that holds the axis
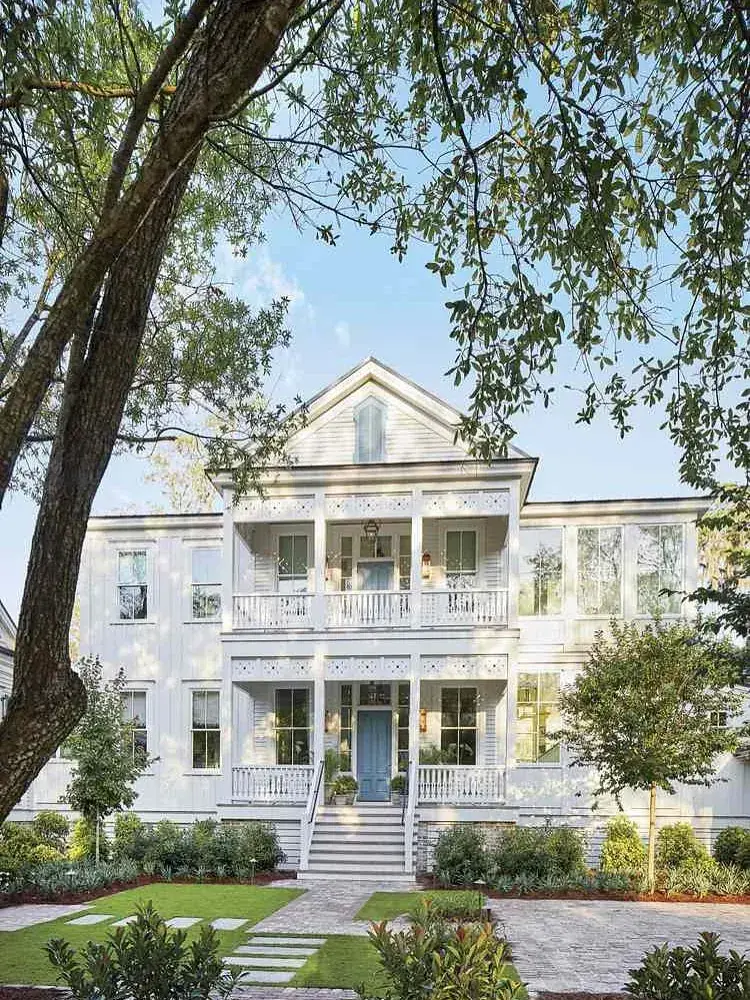
See how your pale walk runs straight at your centre bay, dividing your lawn into mirrored halves before your house is even reached. Your gate, your path and your door sit on one line, which means your garden is already answering to the facade. That alignment costs you nothing, yet it lifts your whole front more than fresh paint.
The governing measurement is path width for you, which wants 1200mm minimum so two people arrive side by side, with edging set level to avoid a trip. Gravel of that finish, such as Breedon or Cotswold chippings, runs £90 to £155 per bulk bag in 2026, laid on compacted sub base with timber or stone edging. A wandering path on your mirrored front argues with the brickwork all the way to your steps, so keep the run dead straight.
Planting either side should match left to right for you, with clipped balls or cones in pairs from one batch. Mismatched nursery stock never quite meets even after a year in your ground, and pairs at £35 to £70 each in 10 litre pots in 2026 are cheaper than the slow tilt of one survivor spreading across your middle. Mow stripes toward your door instead of across it, because your axis shows from upstairs.
Palms and a deep gallery
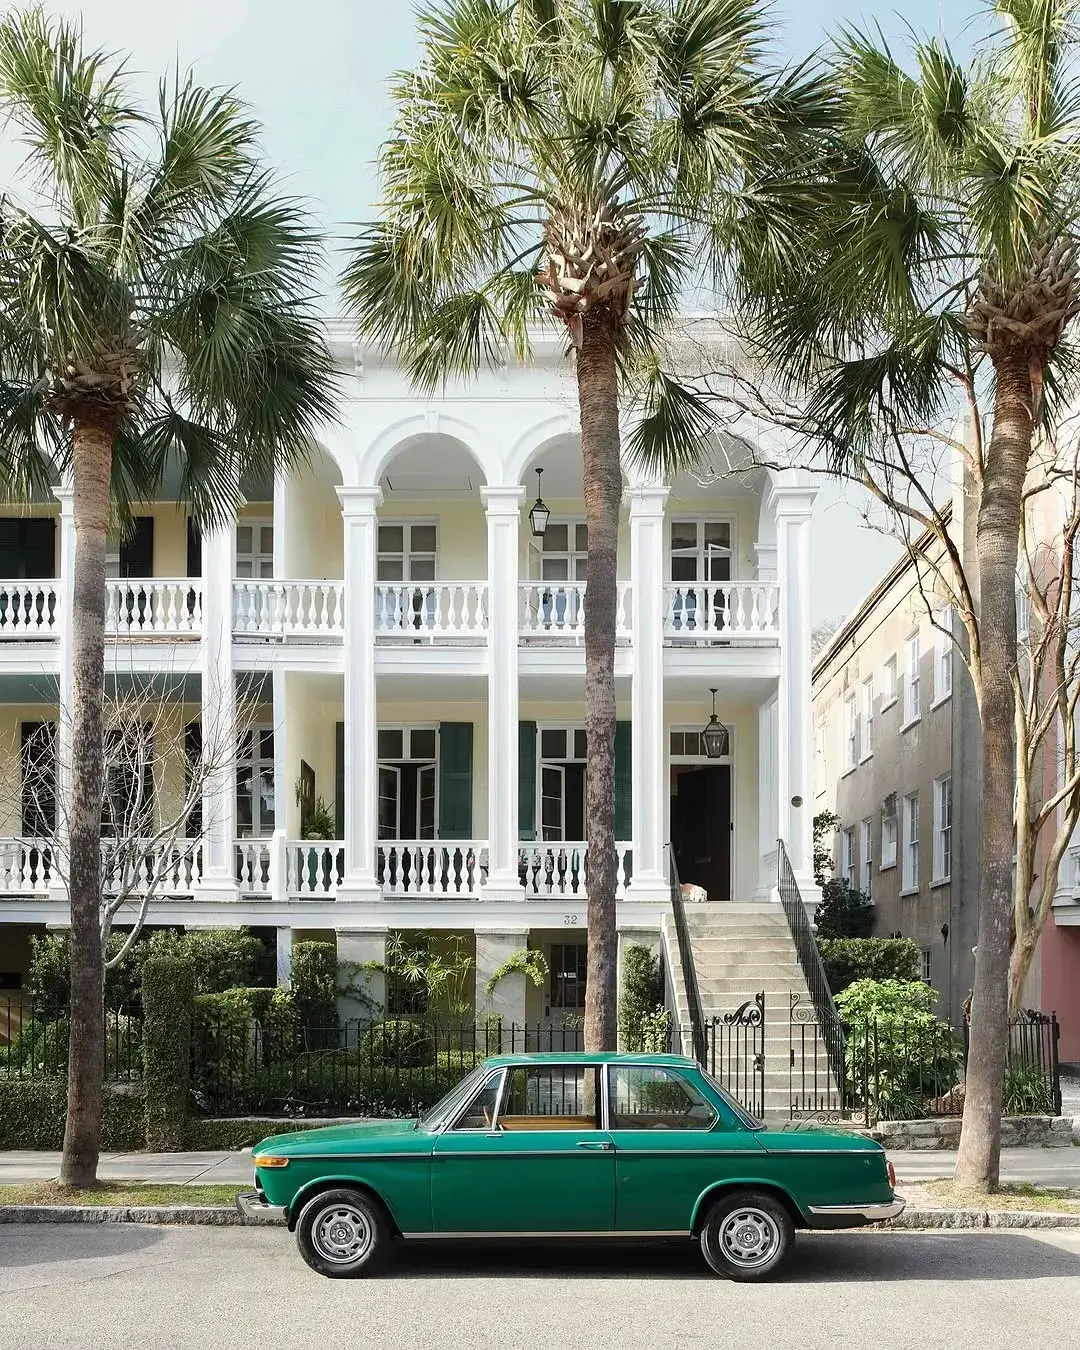
In that view palms crowd your white double porch, with your gallery running deep behind them and ceiling fans turning in your shade. The fronds half hide your posts, yet your even spacing still carries, because rhythm survives partial cover while fussy detail does not. It is a useful reminder for you that planting comes and goes, while bay centres stay for decades.
Depth is again the figure that decides use for you. Galleries at 2.4m clear take a seating group plus circulation, while 1.5m galleries take only passage, however grand your columns. Deck boards want a fall of about 1 in 80 away from your wall, with kiln dried sand brushed into joints where pavers meet grass. Fans of that size, around 1320mm sweep, run £120 to £280 in 2026 and move air that architecture alone cannot shift in your August.
The house keeps its lifted stance because your foundation shows, with your water table board running level above grade. Beds jammed hard against your base hide damp and insect runs, so hold soil 150mm below your board and 600mm back from your face. Visibility is maintenance for you, and maintenance is what keeps white paint straight when shortcut houses down the street start to lean.
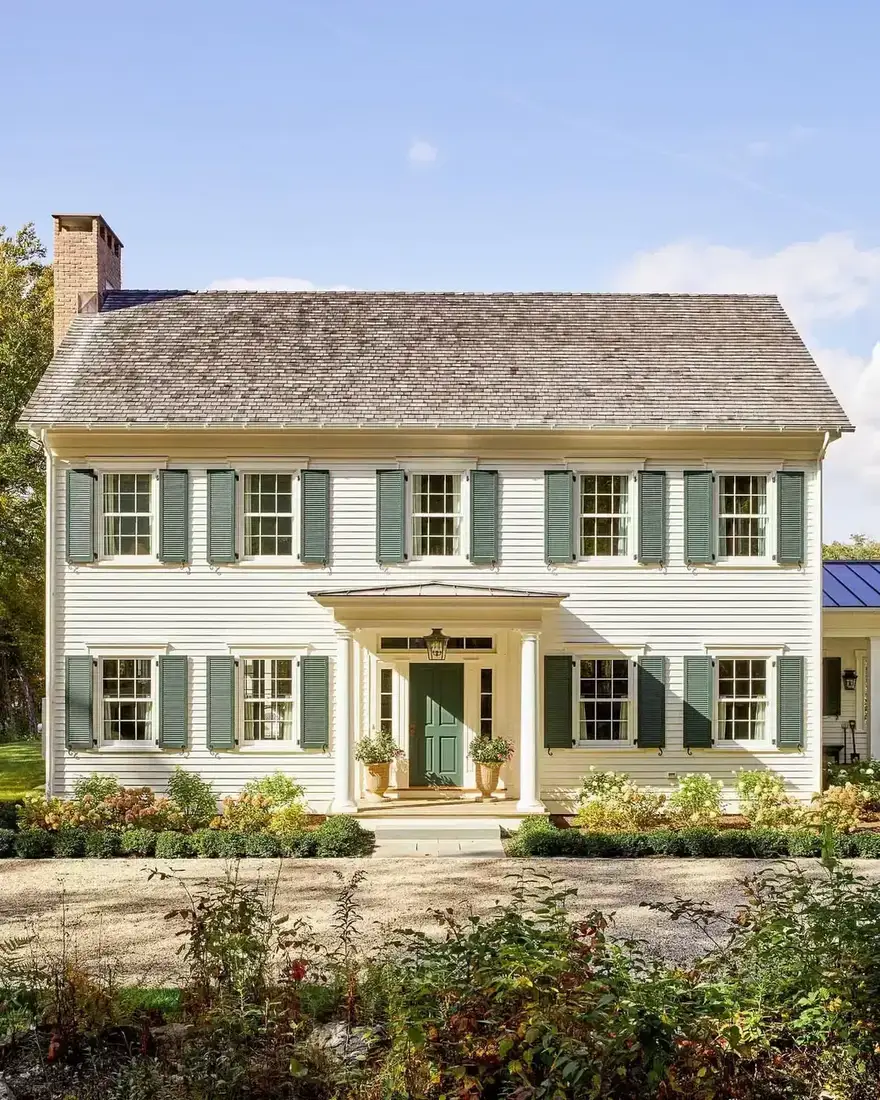
Clapboard with green shutters
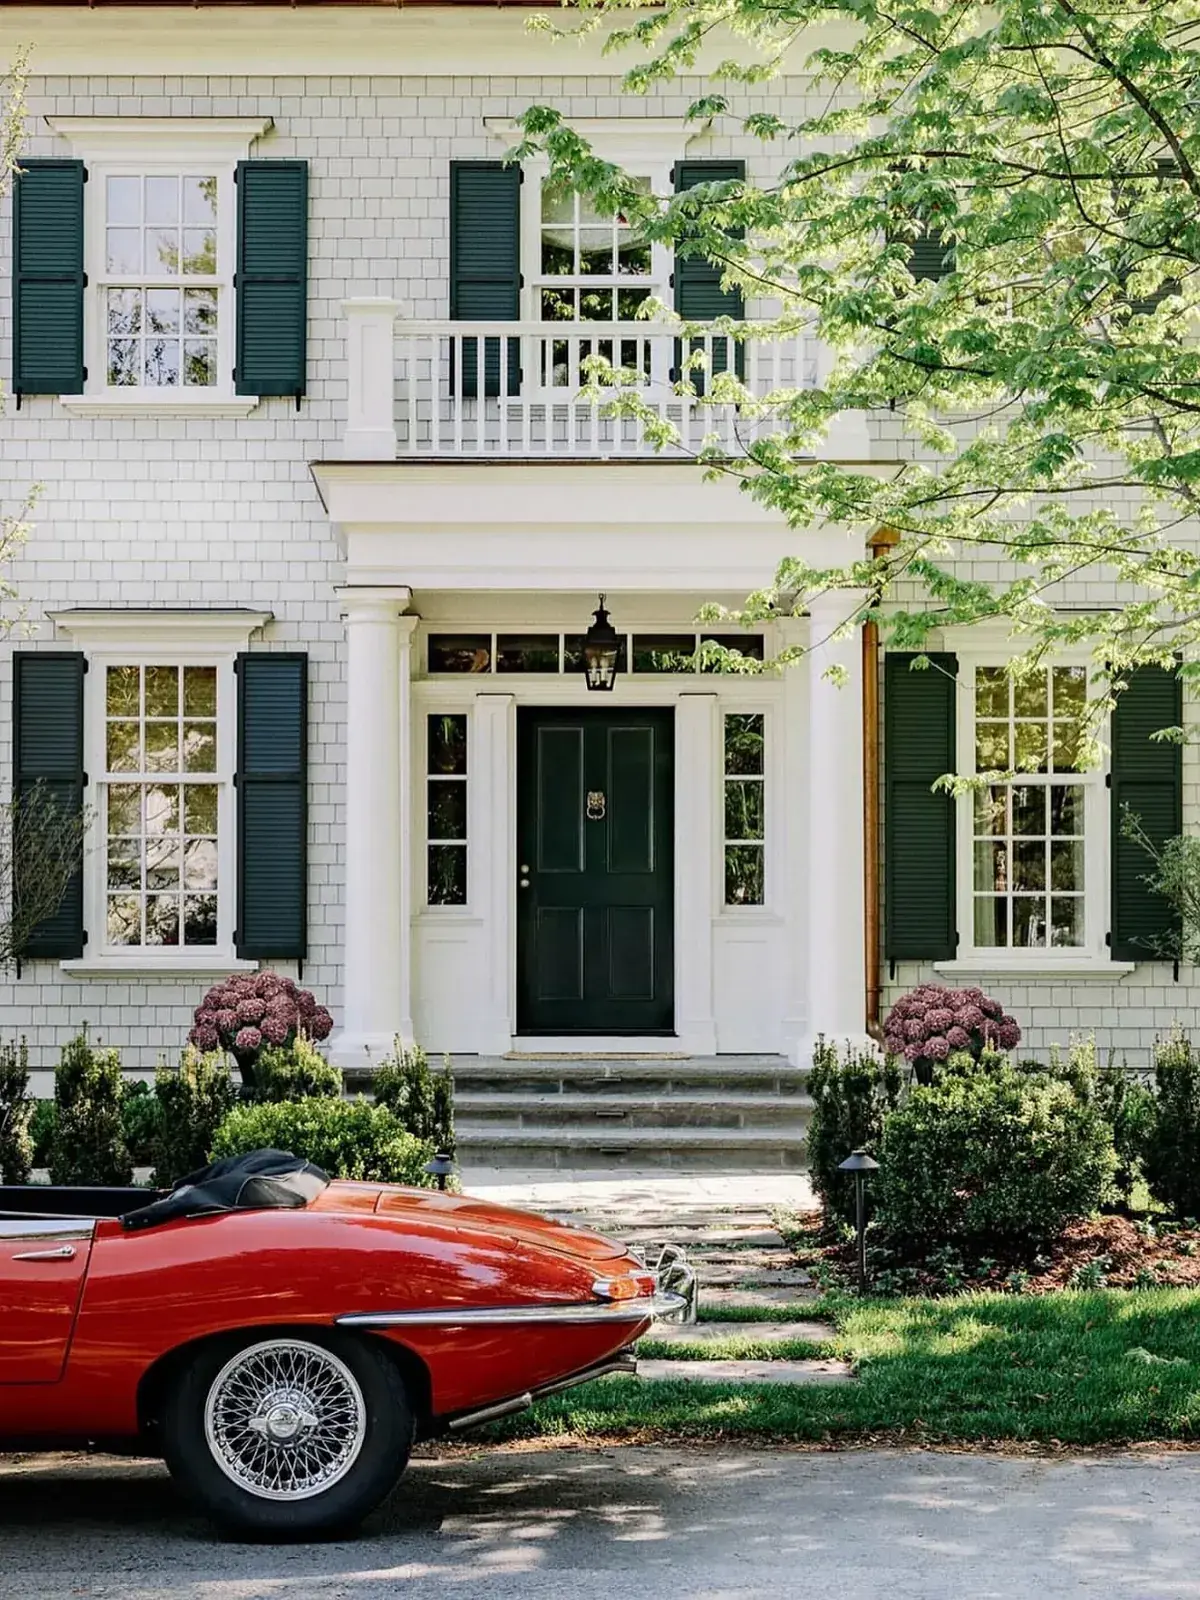
That clapboard front wears green louvres against white boards for you, with the shutters sized to your glass and the trim running crisp around each opening. The green softens the contrast that black would force, and your whole facade reads quieter for it. Colour here keeps manners instead of shouting, which suits your modest span.
The principle is undertone discipline for you, in which body, trim and shutter must share a temperature. Cool slate roofs and grey boards want black, charcoal or bottle green, while your warm cream boards want sage or olive. A warm brown shutter against your cool roof fights all day, which is the failure to avoid. Greens close to that leaf sit near Farrow & Ball Green Smoke No.47 or Little Greene Dock Blue 252 for a bluer read, at £38 to £65 per 2.5 litres in 2026.
Check louvre direction before fixing for you, with slats sloping down and out so your low edge faces the garden. Reversed louvres throw water back at your wall, and trapped water rots your cill within three winters. Battens behind your leaf keep a ventilated gap, which matters more than the topcoat, because paint over trapped damp lets go in sheets by your second summer.
Columns under a live oak
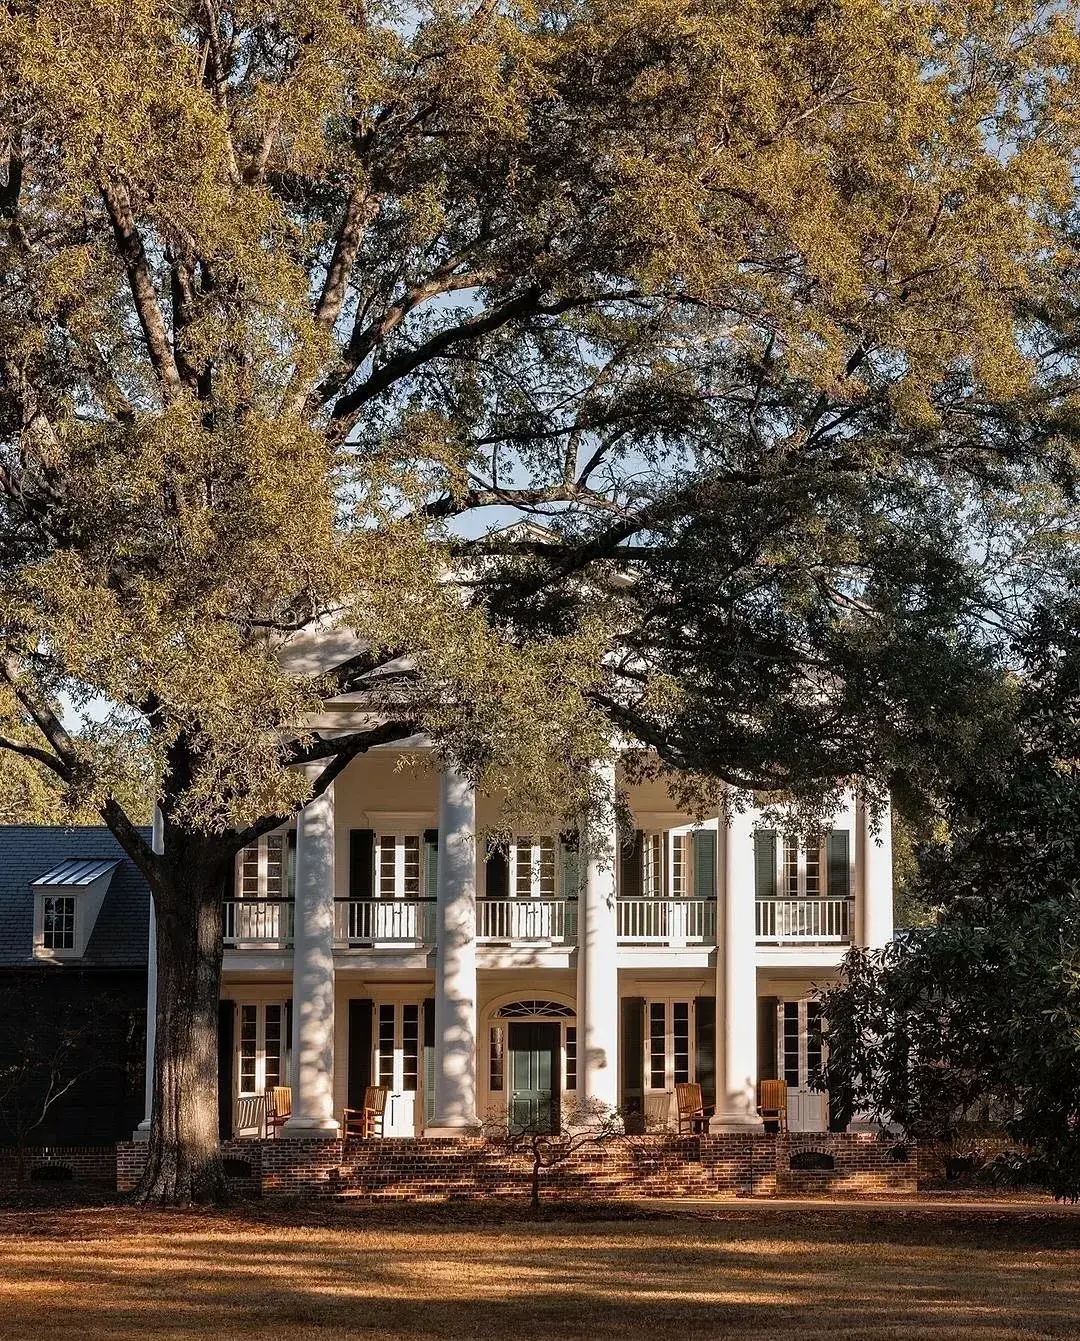
The oak owns this picture, with limbs reaching over your white colonnade that still holds its line behind the trunk. Your entrance stays central, your bays stay even, and the tree frames rather than hides your order. That balance works because your house was symmetrical before the tree matured, so growth could only soften what was already settled for you.
Do not lift the crown hard to show more house for you. A mature oak with a bad cut never recovers its shape, and your shade is protecting your paint, so your survey comes before any edging pins near roots. Compaction kills fine roots within one dry summer, and root damage shows in your canopy two years later when the repair is already expensive. An arborist survey runs £200 to £450 in 2026, which reads as caution until set against your canopy loss.
For your exterior, white board in shade wants a breathable coating, with Sandtex or Dulux Weathershield in white at £30 to £60 per 10 litres in 2026. Columns in dappled shade chalk on the weather side first for you, so wash yearly and touch up before bare timber shows. Scaffolding for a front that tall runs £300 to £700 per week, which is why fewer, better details beat a catalogue that you cannot reach.
Fretwork and lanterns at night
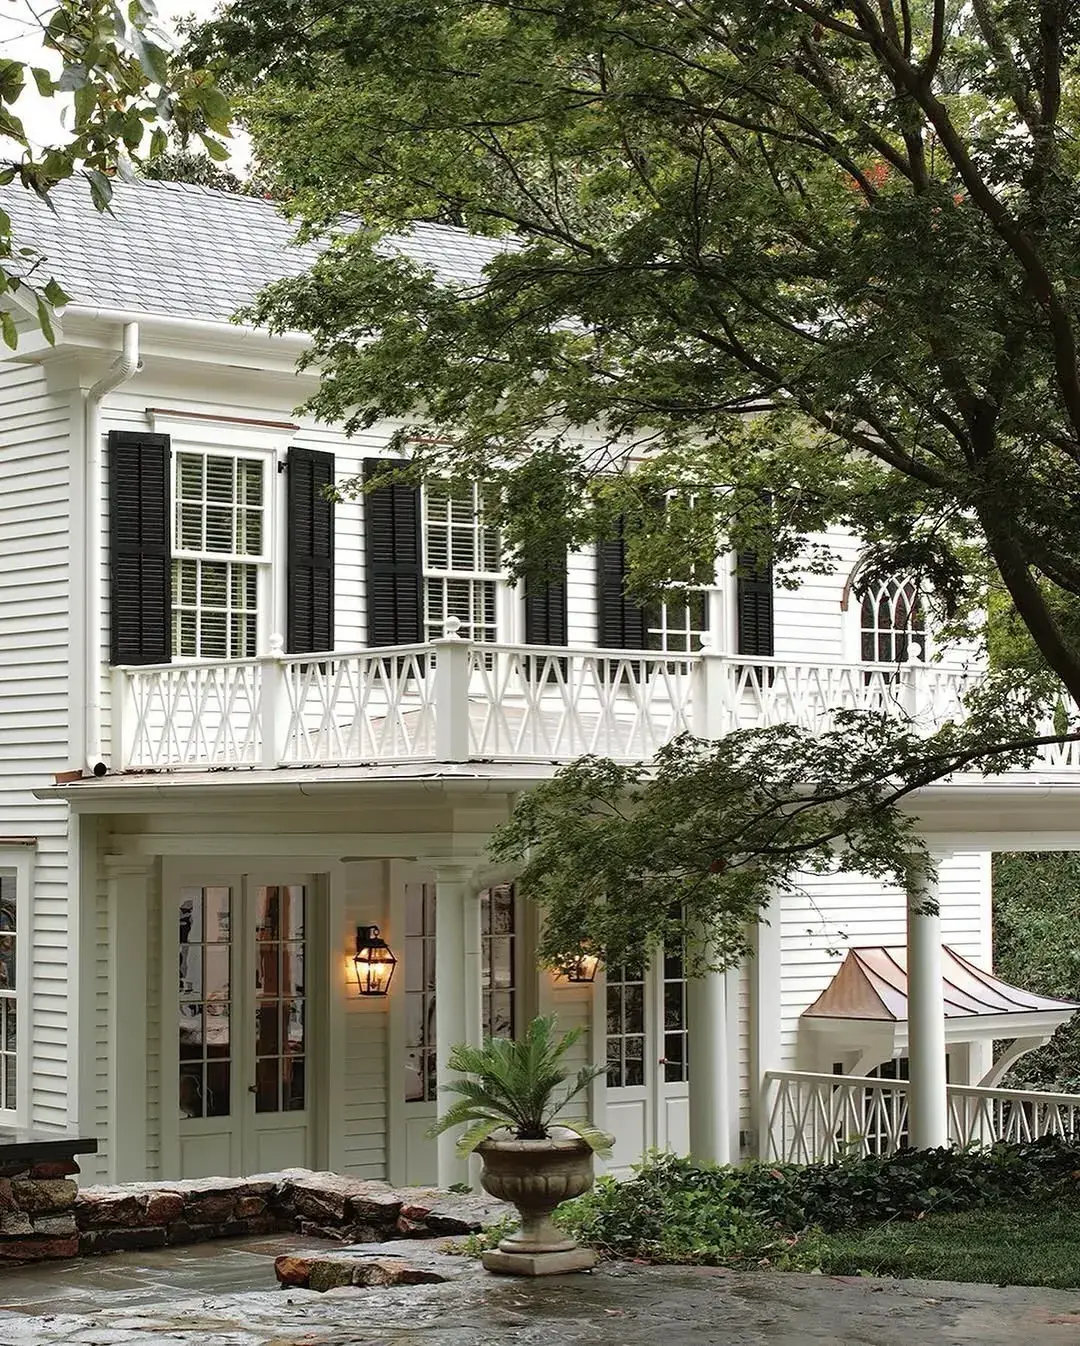
Pictured at dusk is a fretwork balcony with two lanterns burning for you, the tracery glowing against white boards while your hall spills warm light below. The ironwork is fine, the glass is clear, and your whole entry reads as one lit composition. Evening is when Greek fronts either cohere or fall apart for you, because shadow either completes the order or exposes the gaps.
The lighting principle is pairing and temperature for you. One lantern each side of your door at the same height, around 1.7m to jamb, beats a single large fitting that leaves your mirror unbalanced. Mains lanterns of that pattern run £60 to £140 per pair in 2026 through Jim Lawrence and Garden Trading, wired to one switch inside your hall before linings close. Lamps at 2700K keep your white boards creamy, while 4000K turns the same front chalky and cold.
Fretwork of that density wants solid stock and honest fixing for you, because thin applique cups and holds water. Galvanised fixings with a 10mm ventilation gap behind each panel add years, at about £15 to £30 in ironmongery per panel in 2026. Retrofitting cable through finished ceilings doubles your cost and trebles your patching, so wire your balcony and your door together at first fix.
A teal door in autumn
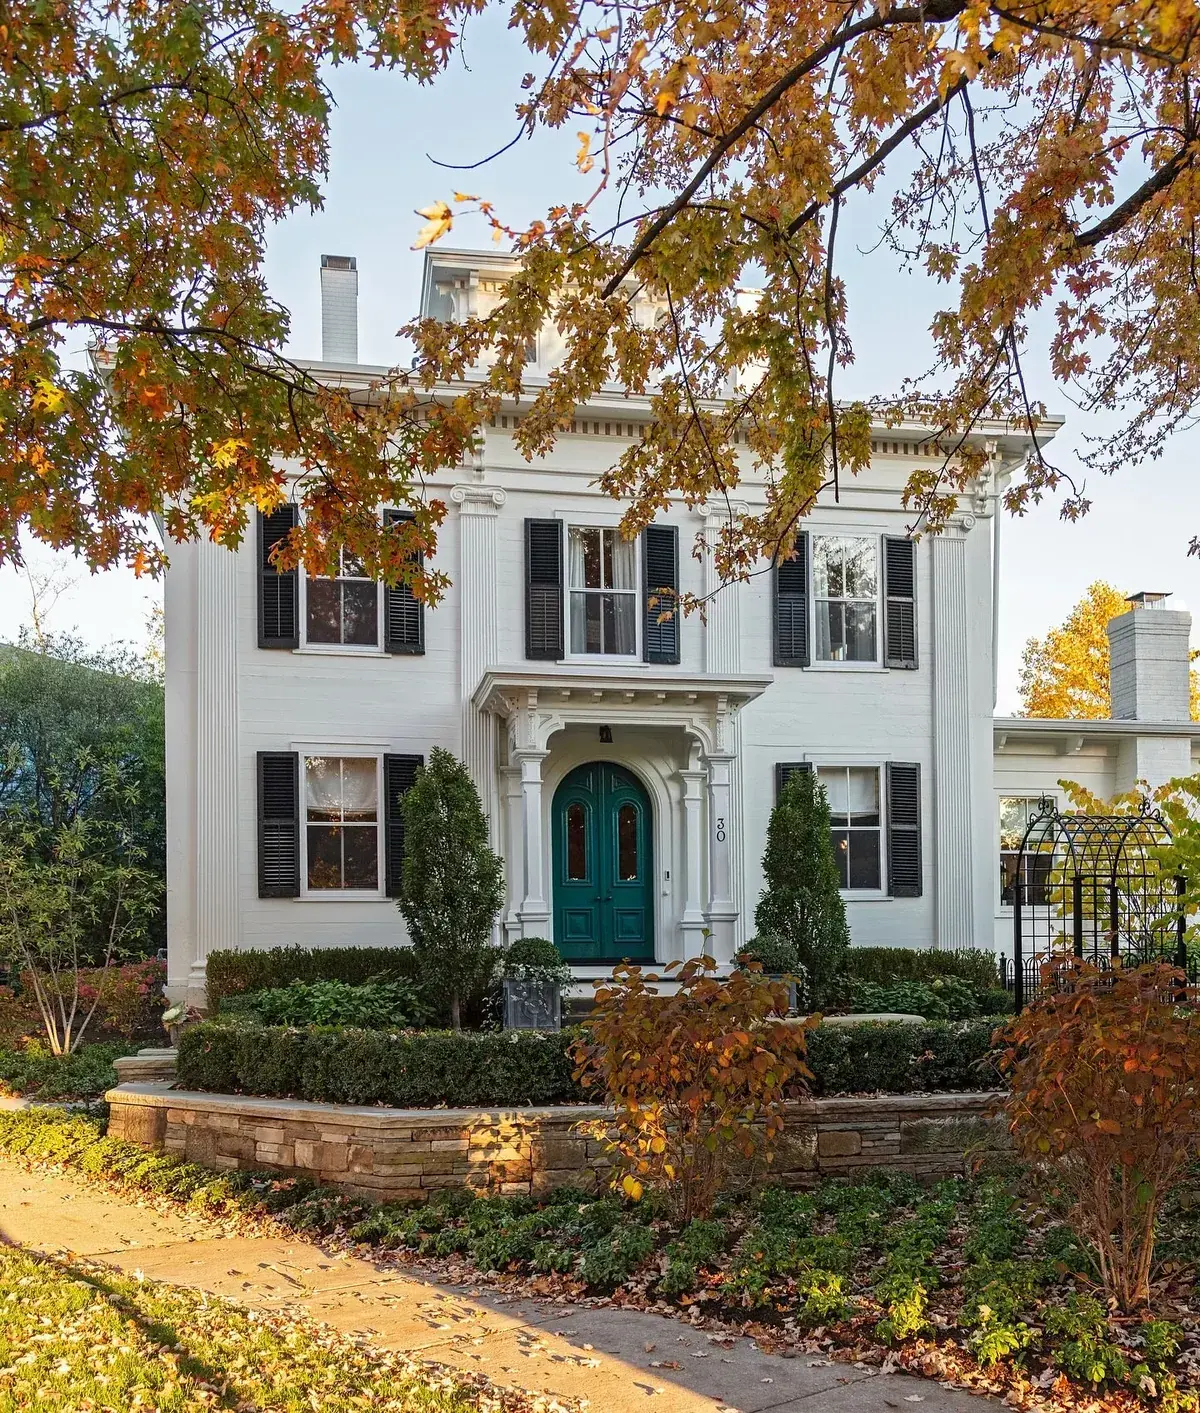
The last frame centres your teal door with sidelights and a fanlight, set against white boards with autumn colour crowding your path. Your door is the single colour event, which is why the rest can stay quiet, and the surround does the talking while the leaf stays quiet. One star per entry is enough for you, and everything else supports it.
The principle is restraint for you, in which your facade holds one accent and refuses the second. Teal close to that leaf sits near Farrow & Ball Inchyra Blue No.289 or Little Greene Teal 65, with Farrow & Ball Pointing for your boards. Exterior eggshell for a front door runs £28 to £52 per 2.5 litres in 2026, and testing the tone on your leaf in daylight settles the choice faster than chips held indoors.
Mock the colour in place and look at it from the pavement, not just the porch, because arrival is the view that counts. Deep green, near black and confident teal all work against white or cream, yet each changes the personality completely, which is why the decision wants daylight and distance. The house will be lived with every arrival, so the extra afternoon is cheap.
Column weight and bay rhythm
| Column height | Shaft diameter to try | Bay centres that suit |
|---|---|---|
| 2.4m porch post | 200mm to 250mm | 1.8m to 2.4m |
| 3m single storey | 350mm to 400mm | 2.4m to 3m |
| 6m two storey giant order | 450mm to 600mm | 2.8m to 3.4m |
| Pilaster on a tight front | 150mm to 200mm projection | To match window rhythm |
Shafts look slightly stout on the lorry and exactly right once they carry a roof, which is why hesitation should resolve toward the thicker option. The table above gives starting points for discussion with the supplier, not a substitute for drawings, and mocking one shaft full size at the kerb settles more argument than any catalogue.
Diameter also decides maintenance, because fluted shafts wash and repaint slower than plain ones. Allow a full day per fluted column for preparation, with exterior eggshell such as Johnstone’s Stormshield or Sandtex at £35 to £60 per 5 litres in 2026. When budgets pinch, plain shafts at the correct diameter beat fancy orders at the wrong size on every street.
Frequently Asked Questions
What makes a temple front read as settled?
Mirrored openings off a centre mark, with upper glass stacked above lower glass. When that grid holds, plain shafts look costly. When it drifts, decoration cannot pull the facade straight.
How stout should shafts be?
Thicker than instinct suggests, set in regular bays tied to the glass below. A trial silhouette in black sheeting, judged from the pavement, settles the call before money moves.
Do leaves need to operate?
At least they must appear able to meet over the glass, sized at half the opening and held off the wall on hinges. Narrow boards fixed flat look like applique and drag the whole elevation down.
Which pale tones hold outside?
Warm whites with cream inside them, or full commitment to yellow, blush or sage. Bright white streaks fast in shade, while a muddy near white pleases nobody and photographs worst.
Should a lower gallery become rooms?
Keeping both levels open preserves shade, airflow and the reason the house was bought. Extra floor area sits better at the rear, where the ceremonial elevation never sees it.
Where does money go first?
Openings, entry surround and one deep cornice, in that sequence. Fewer well kept profiles outlast a broad catalogue that cannot be painted on schedule.
In order
- Mirror every opening off a centre line before pricing trim.
- Choose stout Doric shafts in even bays tied to the glass.
- Build one deep cornice with honest flashing, not five thin strips.
- Size shutters at half the window and hang them with a gap.
- Keep both porch levels open, deep and shaded.
- Paint ceilings soft blue and wire lanterns in pairs at 2700K.
- Maintain fewer details well; leave the rest off.
This article may contain affiliate links. We may earn a commission at no extra cost to you.