11 Living Room Fireplace Ideas That Arrange the Seating Around the Hearth

Add us as a preferred source to see more stories on Google.
A fireplace is the only piece of furniture in the house that cannot be moved, and most rooms are arranged as though it can.
The result is the cinema row. Sofa square to the fire, two occasional chairs either side, coffee table in front, everyone looking the same way at a wall that is blank for nine months of the year. It is the default arrangement, and it is the reason so many fireplaces end up with a television above them.
The rooms below do something else. None of them is clever. All of them put the fire where it belongs, which is on the third side of a triangle.
Two chairs at ninety degrees beat a sofa in a row
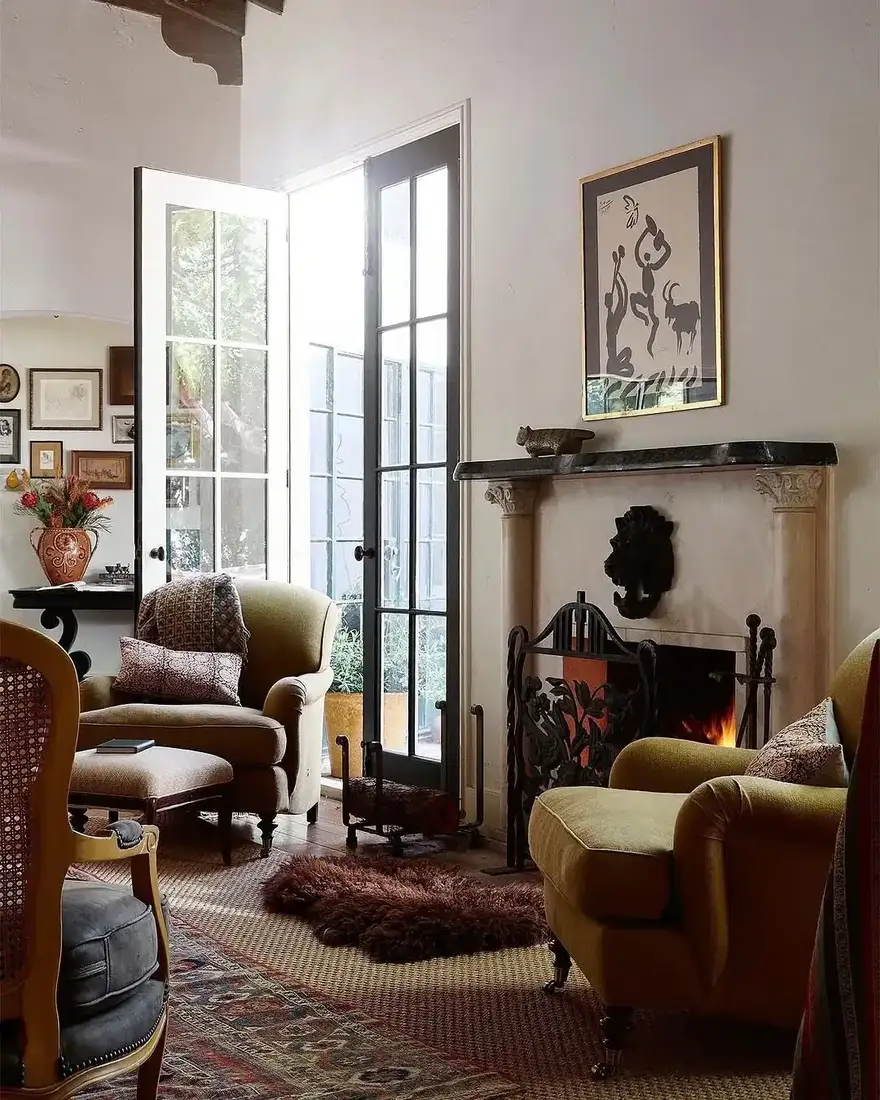
Look at how the two green chairs sit, in the photograph above. They face each other across a small footstool, and the fire sits on the third side of that triangle. Nobody has to turn their head to see the flames, and nobody has their back to them either.
This is the oldest arrangement in domestic architecture and it survives because it solves two problems at once. A fire gives off radiant heat in a narrow cone, so you want to be within about two metres of it. It is also a moving thing that people watch, so you want to be beside it, never behind it. Perpendicular seating is the only layout that satisfies both.
The hearth in this photograph is a dark slate slab, raised perhaps 25mm above the terracotta floor, and it is doing a job beyond regulation. It draws a line the eye reads as the edge of the fire’s territory. Chairs pulled up to that line look intentional. Chairs pulled across it look like a mistake, and they also mean somebody is sitting inside the clear zone with their knees in the ash.
The fireplace itself is limestone with carved corbels and a black slate shelf, and the iron fireback behind the flames is a cast plate with a coat of arms on it. A fireback reflects heat forward into the room instead of letting it soak into the masonry. They are worth having if you use the fire seriously, and they cost £150 to £600 depending on age and condition.
The fire is not always the light source
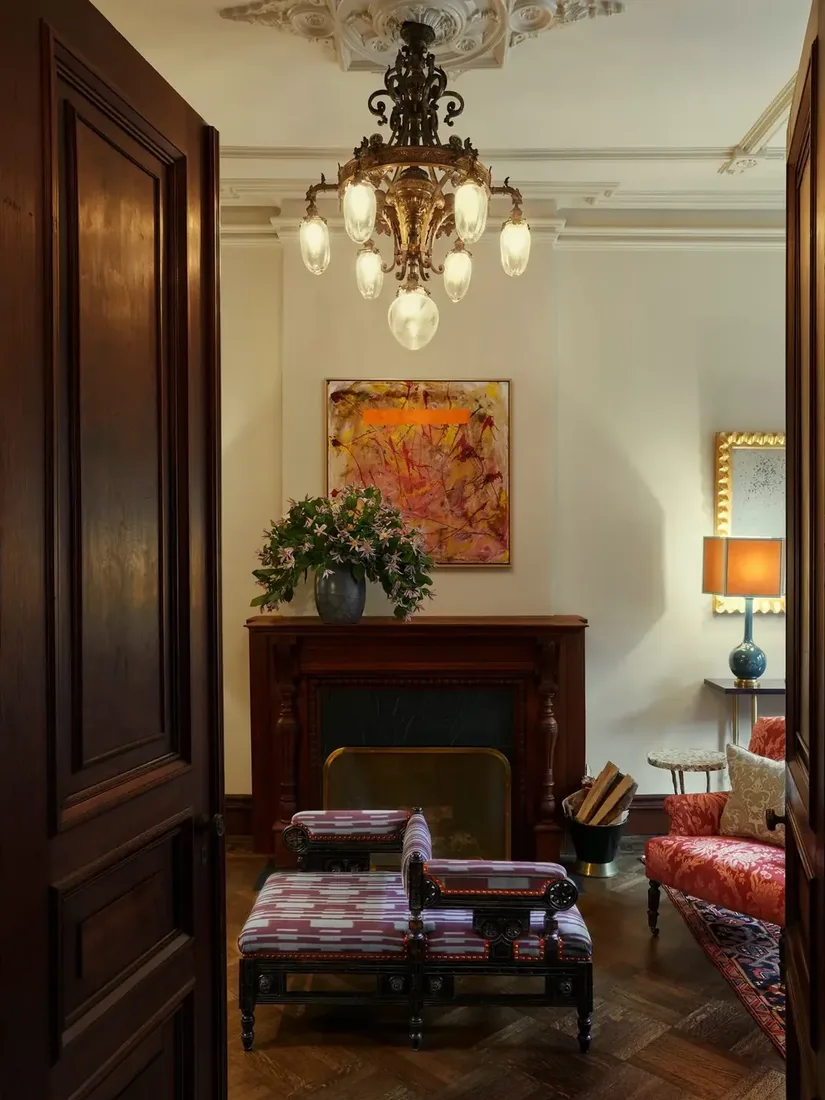
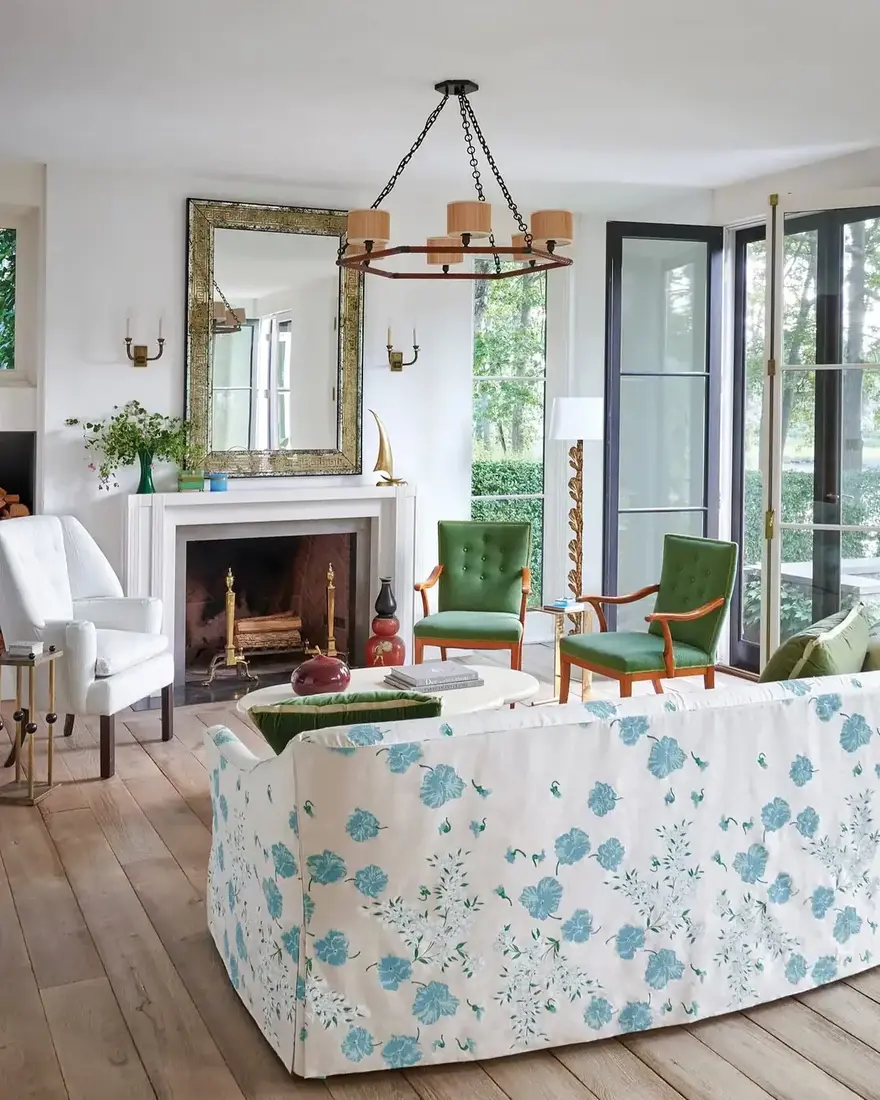
There is no fire in this room. The fireplace is dark, the chandelier is doing the lighting, and the room reads perfectly well without flames in it. That is worth noticing, because it changes what the fireplace is for.
In a room lit from above like this, the fire surround becomes a piece of architecture with a colour, and its job is to be the darkest thing on that wall. Mahogany with turned columns and a black slate slip does that. Above it, the abstract painting carries the warm reds the fire would have brought, which is a substitution people make without realising they are making it.
The seating here is a pair of upholstered X-frame benches, which is an unusual choice and a good one. Benches at that distance from a fire are for perching, not for sinking, and a perch is honest about how long anyone actually sits watching a fire. A deep sofa invites a two-hour stay. Two benches in front of a hearth suggest fifteen minutes and a conversation, which is closer to how fires are used.
The parquet floor is laid in a herringbone, and the fireplace sits on it with no hearth slab at all, which only works because the chimney breast is stone and the opening is high. If you have no hearth, check what your insurer says before lighting anything.
In a bright room the window outranks the fire
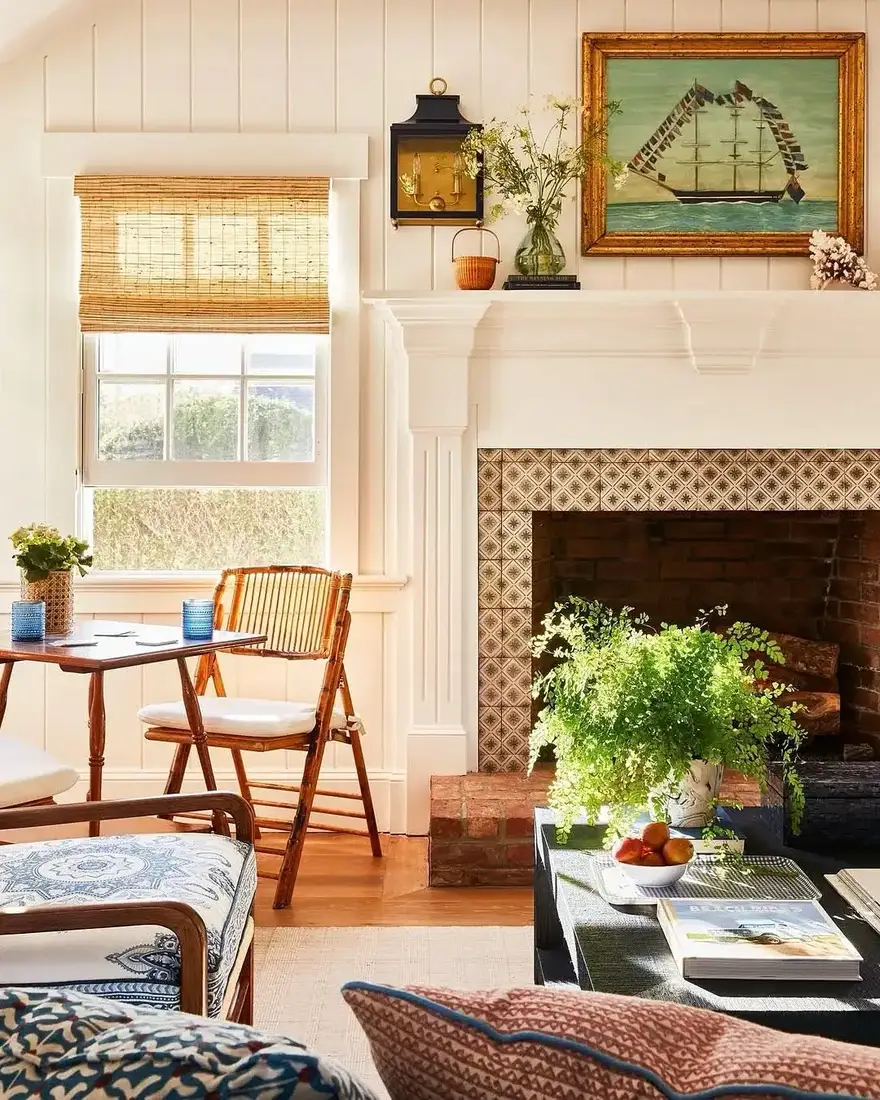
The fire in this room is off to the right, and nobody is looking at it. The bamboo chair and the little table face the window, because the window is the thing worth facing when the sun is coming through it.
That is not a fault in the arrangement, it is a judgement about which light source matters. In a room with a genuine view and direct sun, the fireplace is a detail. Put the seating where the daylight is and let the hearth be something you notice on your way past.
The surround is worth studying all the same, because it solves a common problem well. White panelled chimney breast, a simple stepped shelf, and then a diamond tile surround in a warm cream and ochre that stops the whole thing reading as one flat white mass. Tile surrounds run about £8 to £40 each depending on whether they are machine-made or hand-painted, and a surround of this size needs roughly 30 of them. That is £250 to £1,200 for the field alone, before the brick chamber behind it.
Notice the brick inside the opening, left unpainted. It will not stay clean, and it will not need to.
A chimney breast is the best thing that can happen to a window seat
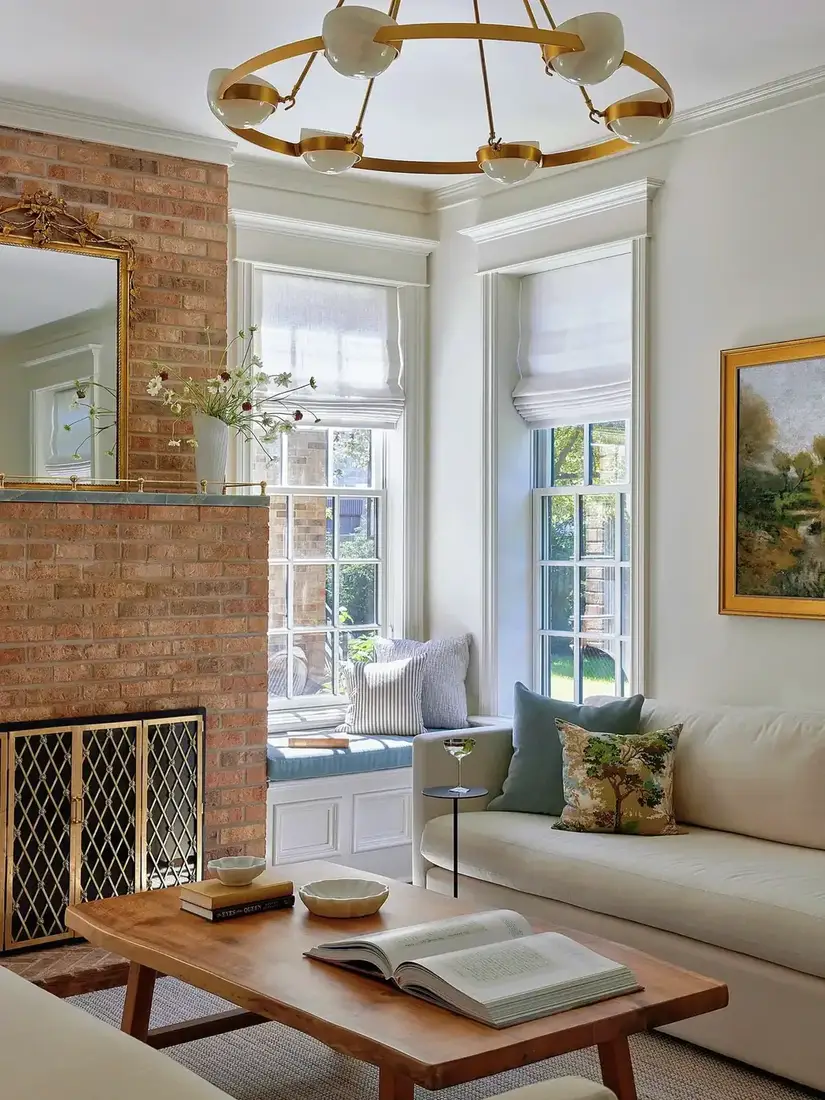
Brick, unpainted, left orange. A slate shelf. A gilt mirror above it and no fire in it at all. The sofa sits at ninety degrees to the chimney breast rather than facing it, and the window seat in the bay gives the room a second, better seat.
This is the arrangement most people miss. A chimney breast that projects into the room creates a recess on either side of it, and a recess is the cheapest extra seating you will ever get. Built in at 450mm deep and 450mm high with a cushion on top, it seats two and stores under itself.
The window seat here runs between two sash windows and is painted the same off-white as the joinery, so it disappears into the architecture. The cushion is a blue-grey, deliberately duller than the sofa, because a window seat in a bright window wants to be quieter than the furniture around it.
The brick is the one strong element in a pale room and it has been left alone, which is the right call. Lime mortar and soft Victorian brick will not tolerate modern cement repointing, and painting brick traps moisture in it. If the brick is sound, do nothing to it.
A stone wall changes how far back you sit
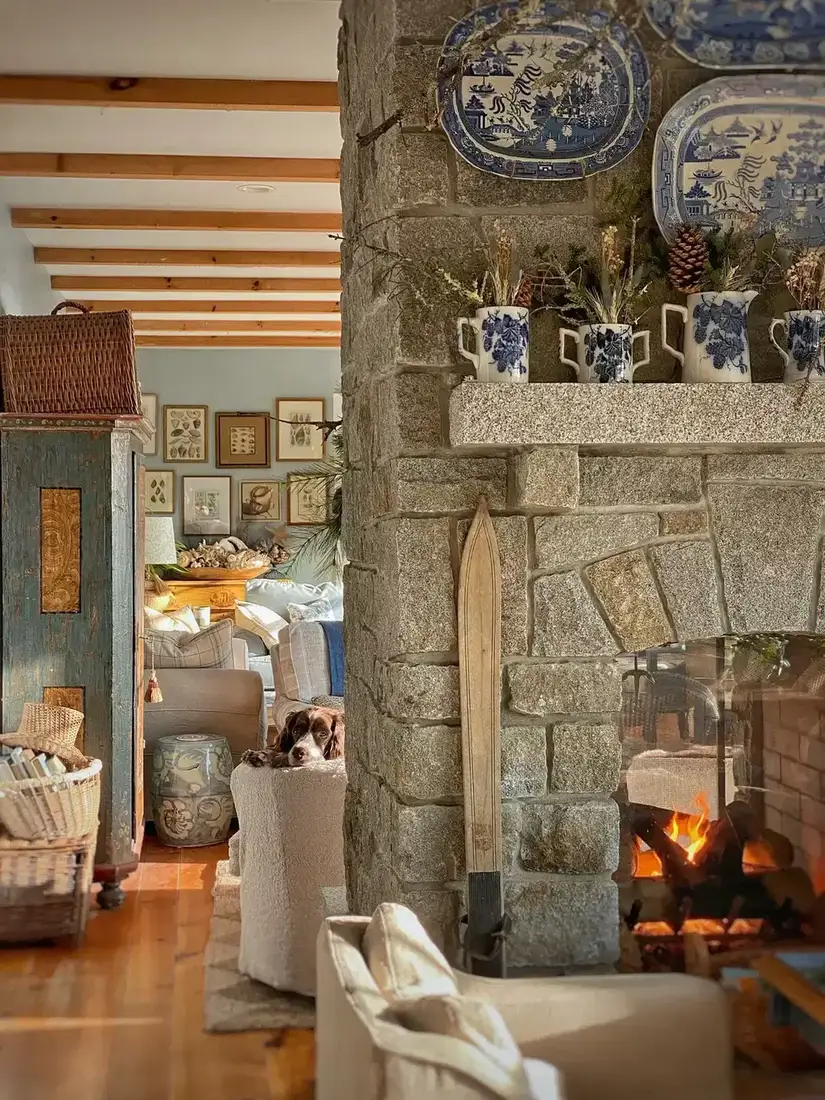
This is not a fireplace. It is a wall of granite with a hole in it, and the difference matters for the furniture.
A surround with a modest chimney breast projects perhaps 150mm and you can put a chair almost against it. A floor to ceiling stone wall like this one projects nothing but occupies everything, because the masonry is thick and the firebox is set deep inside it. Seating has to pull back further, and the floor in front of it has to stay clear for longer, simply because there is more hot mass radiating in every direction.
The practical number is the one the regulations give you. For an open fire, the hearth should extend at least 500mm in front of the opening and 150mm to each side. For a solid fuel stove it is 300mm in front and 150mm at the sides. Those are minimums for safety, and they are also roughly the distance at which a chair stops feeling singed.
The mantel here is a rough granite slab, and the styling is a single repeated object: blue and white china pitchers used as vases for dried hydrangeas, seven or eight of them in a row. Repetition is what keeps a shelf from becoming a collection of unrelated things. One shape, one palette, many times.
One object, repeated, is the whole mantel
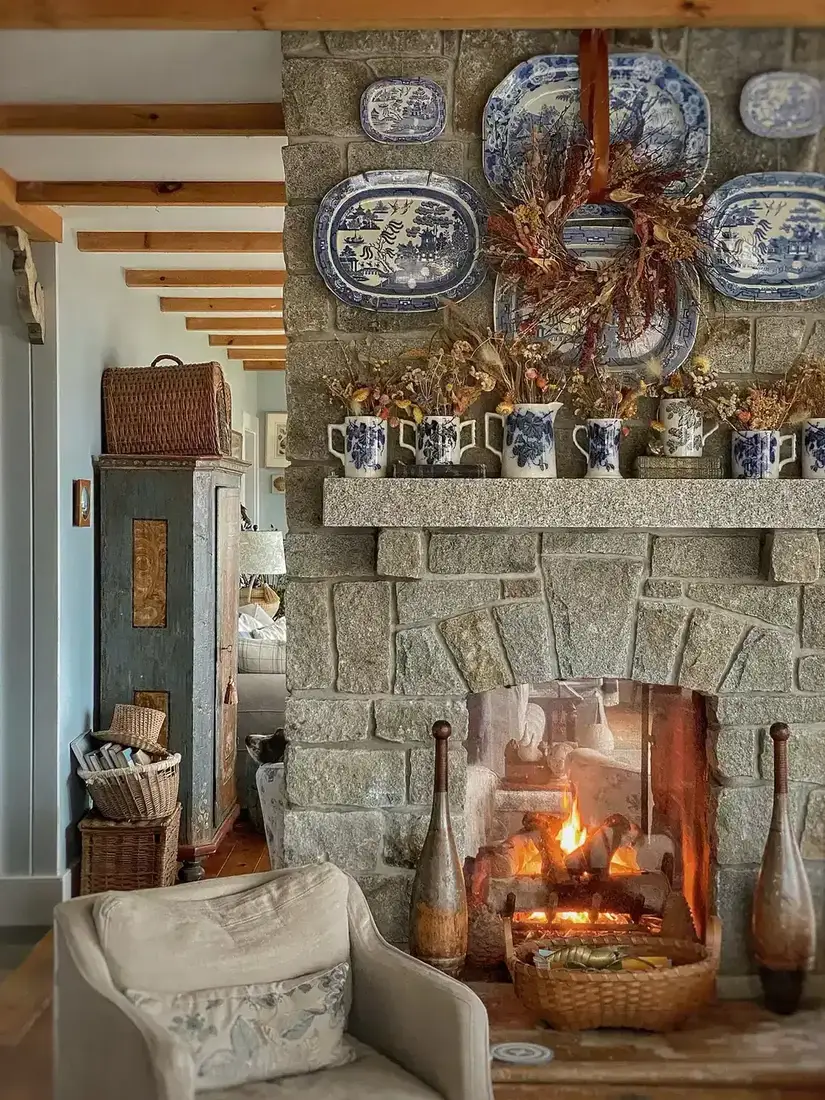
Same house, wider view, and it shows the other half of the arrangement: what happens above the shelf.
The blue and white transferware platters are hung directly on the stone, following the curve of the arch, with a dried wreath on a red ribbon over the largest one. Below, the row of pitchers. The palette is two colours and the subject is one collection. That is why a mantel this busy does not read as clutter.
The rule worth taking from it is that a mantel should have one idea on it, executed several times, rather than five ideas executed once each. A shelf with a clock, a candle, a photograph, a small plant and a bowl of shells is five unrelated decisions and it looks like it. A shelf with seven blue and white jugs is one decision.
On the floor, the woven basket of birch logs is the only soft object in a hard stone corner, and the two tall turned wooden objects flanking the hearth are almost certainly old skittles or floats. They are there to give the eye a vertical at each end of the hearth line. Anything tall and slim will do the same job.
A stove in an alcove serves the room, not the sofa
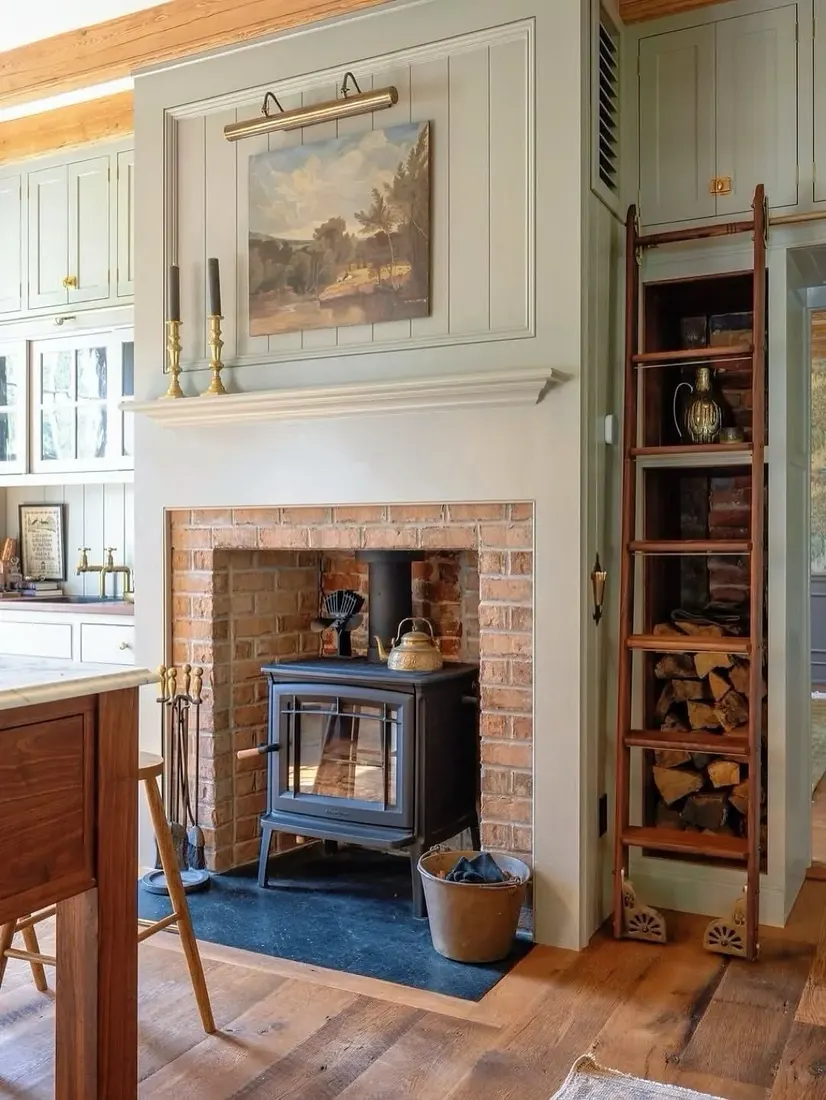
Not every fire wants a chair in front of it. This one is in a kitchen, set into a brick lined alcove, and it is doing the work of a range, not a hearth. There is a copper kettle on top and a galvanised bucket of ash beside it, which tells you the whole story.
Stoves and open fires behave differently in a room. An open fire loses most of its heat up the chimney and gives you radiant warmth in a cone. A stove is a closed box, so it convects, heating the air in the room instead of the faces nearest it. That is why a stove can sit in a working room with nobody sitting down, and why it needs less clear space in front of it.
The details worth copying are the hearth and the fuel store. A black slate hearth slab sits flush with the oak floor, with the stove on short legs above it. Beside the chimney breast, a wooden library ladder has been turned into a firewood rack, which holds about a day’s fuel at eye level instead of a basket on the floor. Split logs need to be dry, and stacking them indoors in a warm room for a fortnight before burning does more for the fire than any appliance upgrade.
A stove needs 225mm of clearance to anything combustible at the sides and back, and the flue has to be right. A Charnwood, Clearview or Jøtul of this size runs £900 to £2,500 before installation, and the flue and hearth will add as much again.
In an open plan, the fire has to divide rather than gather
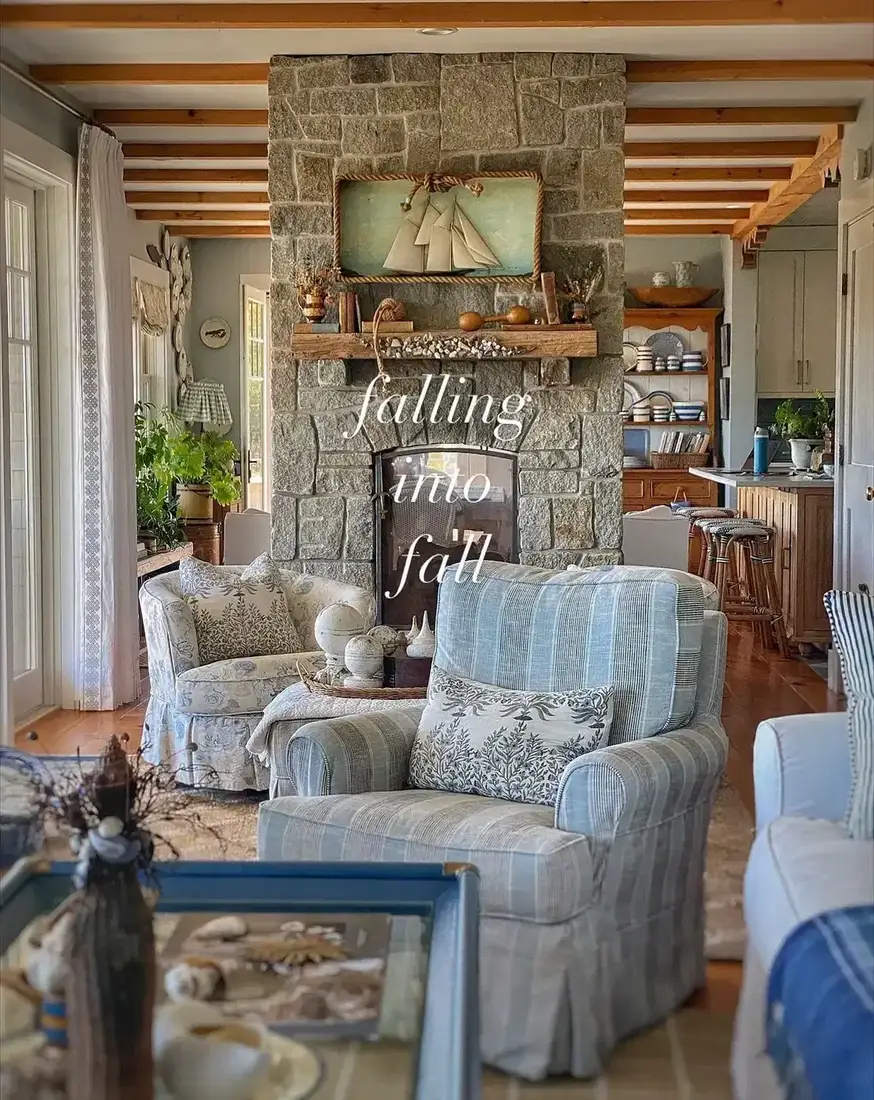
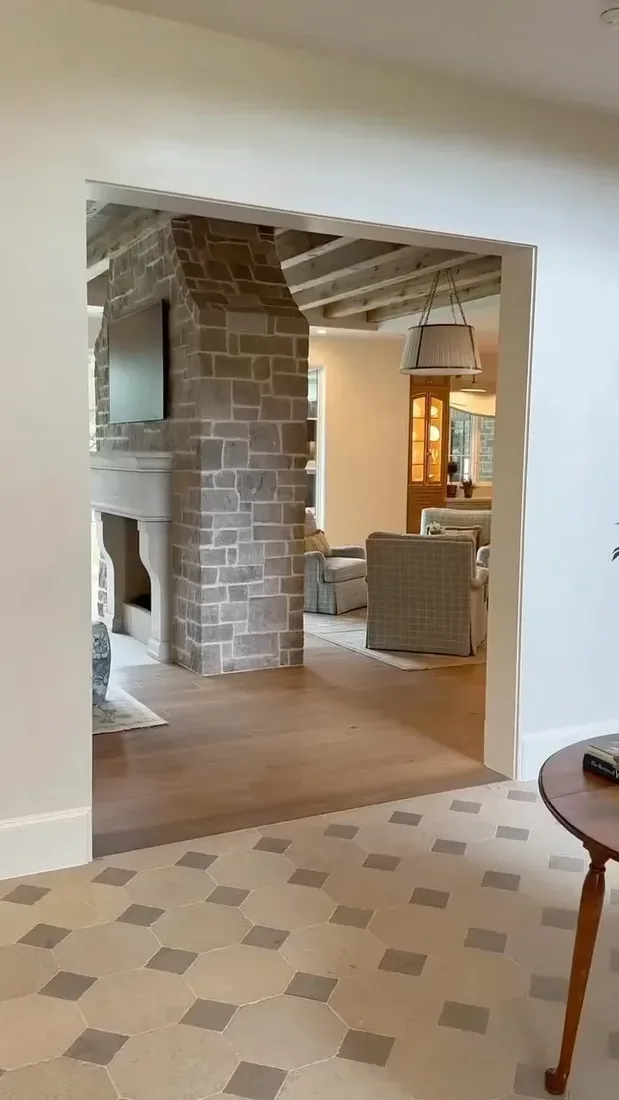
A freestanding stone chimney in an open plan room does a job that no piece of furniture can do, which is to end one space and begin another without a wall.
Look at what the chimney is separating here. On this side, two slipcovered armchairs in a blue ticking stripe. On the other, a kitchen with an island and stools. The chimney gives each zone a boundary, and because it is stone, it does it with mass.
The two chairs face each other across a small table with a bowl of shells and a wooden float on it, which is the same perpendicular arrangement as the first room in this set, scaled down to a corner. The mantel above carries a rope-framed painting of a sailboat, brass candlesticks, books and a string of shells, which is a collection again, not a display.
One caveat about this photograph: it has a decorative text overlay across the middle of it, so it is really a pin graphic, not a room shot. The room underneath is worth copying. The overlay is not.
Chairs can sit closer to a stone hearth than you think
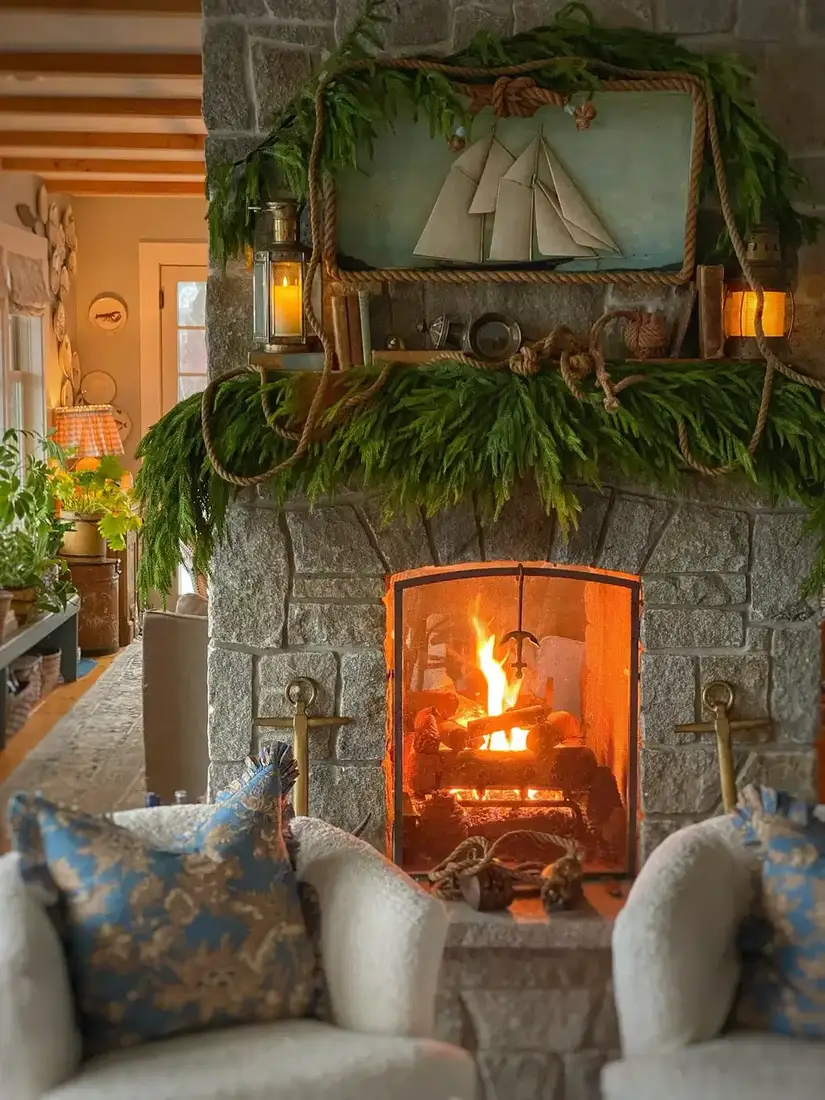
Two cream chairs pulled right up to the hearth, close enough that a person sitting in one could rest a hand on the stone. That is fine, and it is fine for a reason: the opening is small, the screen is in place, and the hearth slab is raised and wide.
Distance from a fire is about the size of the opening, not about the room. A 900mm wide firebox throws a cone that reaches about 1.5 metres comfortably and starts to fade at two. A 1,500mm opening will warm a circle nearly twice that across, and it will do it unevenly, which is why big fires are often worse to sit beside than small ones.
The mantel styling is the seasonal version of the repetition rule: one cedar garland, one rope-trimmed picture, two matching brass lanterns with candles in them, and a small brass clock. The lanterns are lit, and they are lit for a reason that has nothing to do with light. Candles in a brass case at mantel height read as firelight reflected, and they make a room feel warmer than the thermostat says.
A glass screen with a rope and anchor motif sits across the opening. Screens are not optional with children or dogs in the house, and they cost £40 to £150. Buy one that stands on the hearth instead of folding flat, so it does not need moving every time you lay the fire.
The hearth is a floor-level room
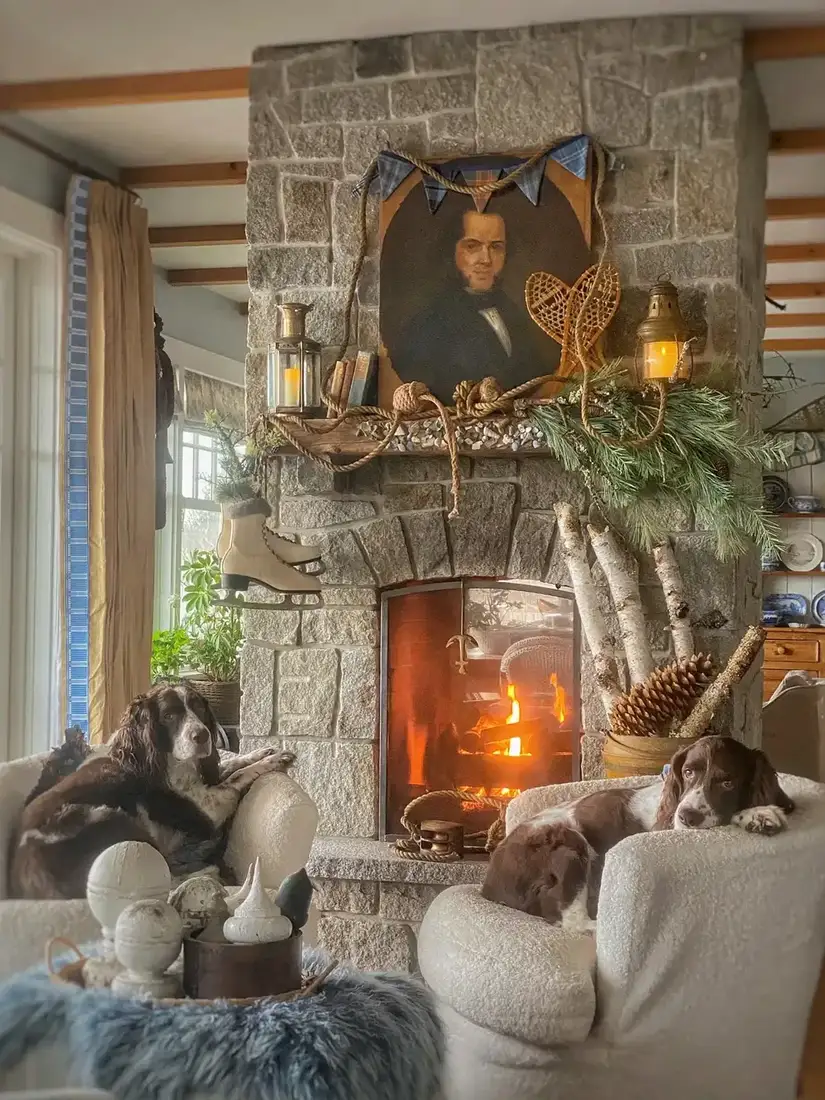
Same house again, one step back, and this is the best view of what the hearth actually is: a low, horizontal space at floor level where the interesting things happen.
Both chairs are pulled in tight. The birch logs stand in a bucket on the right. The pair of vintage ice skates hangs on the stone at the left, which is a decorating decision with no function at all and it works, because it is the only thing on that wall that could not be anywhere else.
The point is that the zone from floor to about 600mm is where a fire gets used. Log baskets, ash buckets, tool stands, screens, kindling, a dog. Everything above that is display. If you plan the low zone properly you will not need to move anything to light a fire, and if you do not, you will spend every evening shifting a decorative basket out of the way with your foot.
The portrait above the mantel is framed in rope with a nautical bunting flag across it, and the lanterns are the same pair as before, which is why the two photographs belong to one room. Repeating objects across a season is cheaper than buying new ones and it holds a room together.
A white fireplace on a dark wall needs no fire at all
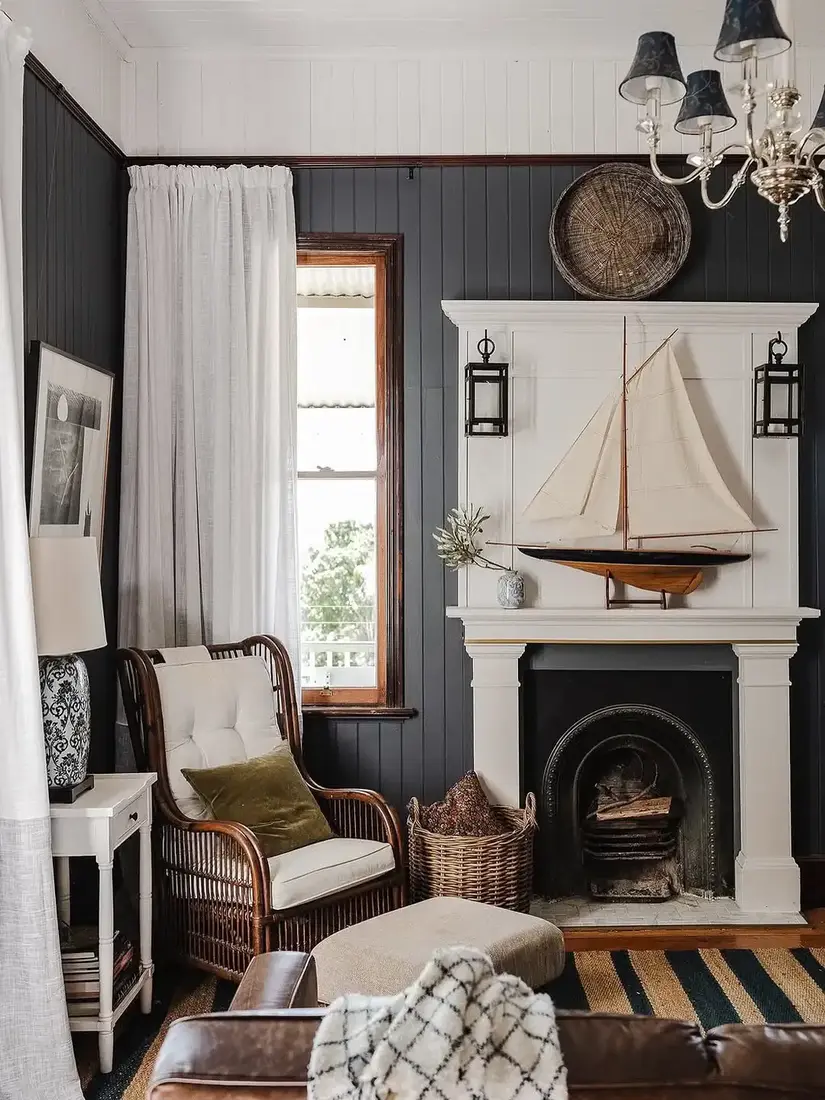
Charcoal V-groove panelling, a white painted mantel, and a fireplace with logs in it that nobody has lit. It is a summer room, and it is completely resolved.
The reason it works is contrast, and the reason the contrast works is that the white surround is the only large white thing in the room. Dark walls will absorb a pale fireplace entirely if there are three or four other pale things competing. Here there is one, and the eye goes straight to it.
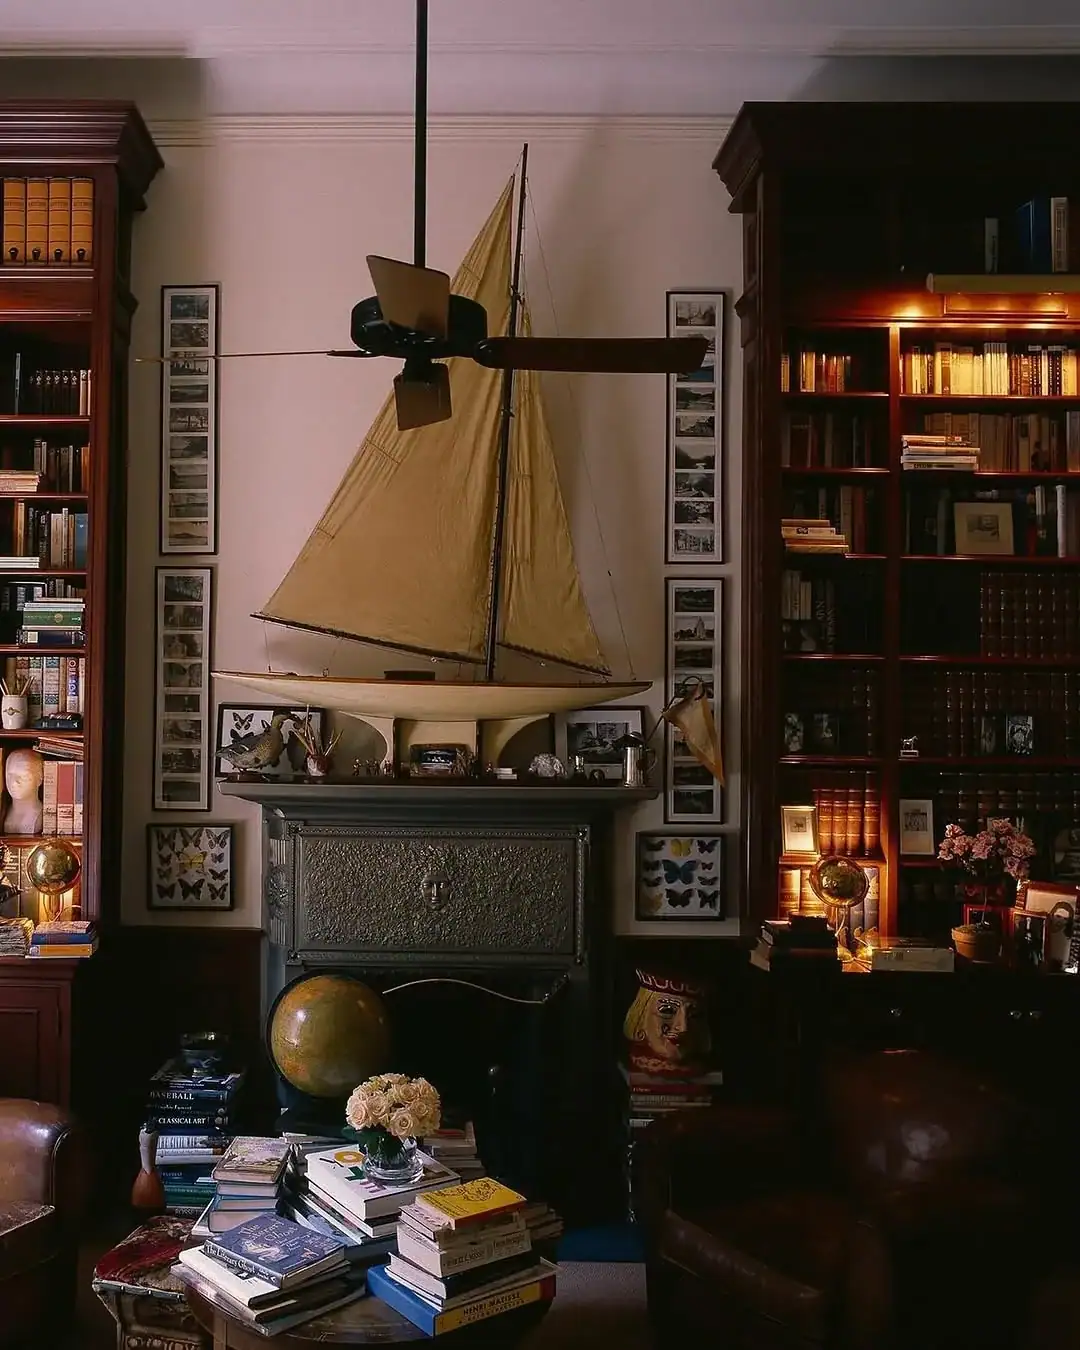
The sailboat does the rest. A large model on a mantel is a difficult object to get right, because most of them are too small for the space and end up looking like ornaments. This one spans most of the shelf width, which is the proportion that reads as a display. The olive branch in a small pot beside it is the only living thing in the frame and it is doing a lot of work.
Paint colours for a wall this dark, if you want to copy it: Farrow & Ball Railings No.31 and Off-Black No.57 are the two that photograph like this, with Down Pipe No.26 as the green-leaning alternative. All three are dark enough that the white surround will read as bright even on a grey day, and none of them will look black once there is a lamp on in the room.
Arrangement at a glance
| Room | Where the fire sits | Seating | What it teaches |
|---|---|---|---|
| French sitting room | Third side of a triangle | Two chairs, facing each other | The default that works |
| Edwardian parlor | Dark feature, unlit | Two benches, close | Perch, do not sink |
| Bright coastal room | Off to one side | Chairs at the window | Daylight outranks fire |
| Brick chimney breast | Against a wall, unlit | Sofa at ninety degrees | Build the recess |
| Granite wall cottage | Whole wall, floor to ceiling | Pulled back further | Mass needs distance |
| Cottage kitchen | Inside an alcove | None | A stove serves a room |
| Open plan | Freestanding, dividing | Two chairs, a corner | A chimney can be a wall |
| Charcoal cottage | White against dark | Rattan chair, angled | Contrast needs one subject |
Read that table as a list of decisions about distance. Every room in it has answered the same question differently: how close is close enough.
Frequently Asked Questions
Should the sofa face the fireplace or sit beside it?
Beside it, at ninety degrees, wherever the room allows. A sofa square to the hearth forces everyone into one direction of view and leaves the seat furthest from the fire useless. Two chairs or a sofa and a chair, angled toward each other with the fire on the third side, is the arrangement that keeps every seat usable.
How much clear floor does a fireplace need in front of it?
Roughly half a metre of clear floor in front of a hearth, and less in front of a stove, with a hand’s width either side of the opening. Those figures come from the building regulations, and they happen to land where a chair stops being uncomfortable. Widen them if the opening is more than 900mm across.
Is it a mistake to put a television above the mantel?
Usually, for two reasons. The heat rising off a fire is hard on electronics, and a screen that high puts the viewing angle well above eye level from any normal sofa. If the room only has one wall for both, the fire wins and the television goes elsewhere.
What do I do with a fireplace I never light?
Treat it as architecture and give it one colour and one repeated object. A dark surround on a pale wall, or a pale surround on a dark one, needs nothing else. The rooms that look wrong are the ones filled with candles and dried flowers to compensate for a fire that never happens.
Do I need a fire screen?
If there are children, dogs or anything flammable within a metre, yes. A standing mesh screen costs £40 to £150 and does not have to be moved to lay the fire. Folding screens are cheaper and always end up folded against the wall.
How close can furniture go to a wood burning stove?
Check the maker’s plate first, since it overrides every other figure. Failing that, keep a couple of hundred millimetres clear at the back and sides, and the full hearth depth in front. Because a stove convects rather than radiates, a seat further back is often warmer than one pulled up to a hearth.
In order
- Move the sofa off the axis of the fire and put two seats at ninety degrees instead.
- Clear the hearth: 500mm in front for an open fire, 300mm for a stove, 150mm each side.
- Decide which light source the room is really built around, and face that one.
- Give the mantel a single idea, repeated, rather than five unrelated objects.
- Plan the zone from floor to 600mm for logs, ash and tools before you style anything above it.
- Buy a standing fire screen if there are children, dogs or curtains nearby.
- Keep the fireplace working in the unlit months by treating it as architecture.
This article may contain affiliate links. We may earn a commission at no extra cost to you.