12 Stone Cottage Exterior Ideas: Roofs Shrink Toward the Ridge

Add us as a preferred source to see more stories on Google.
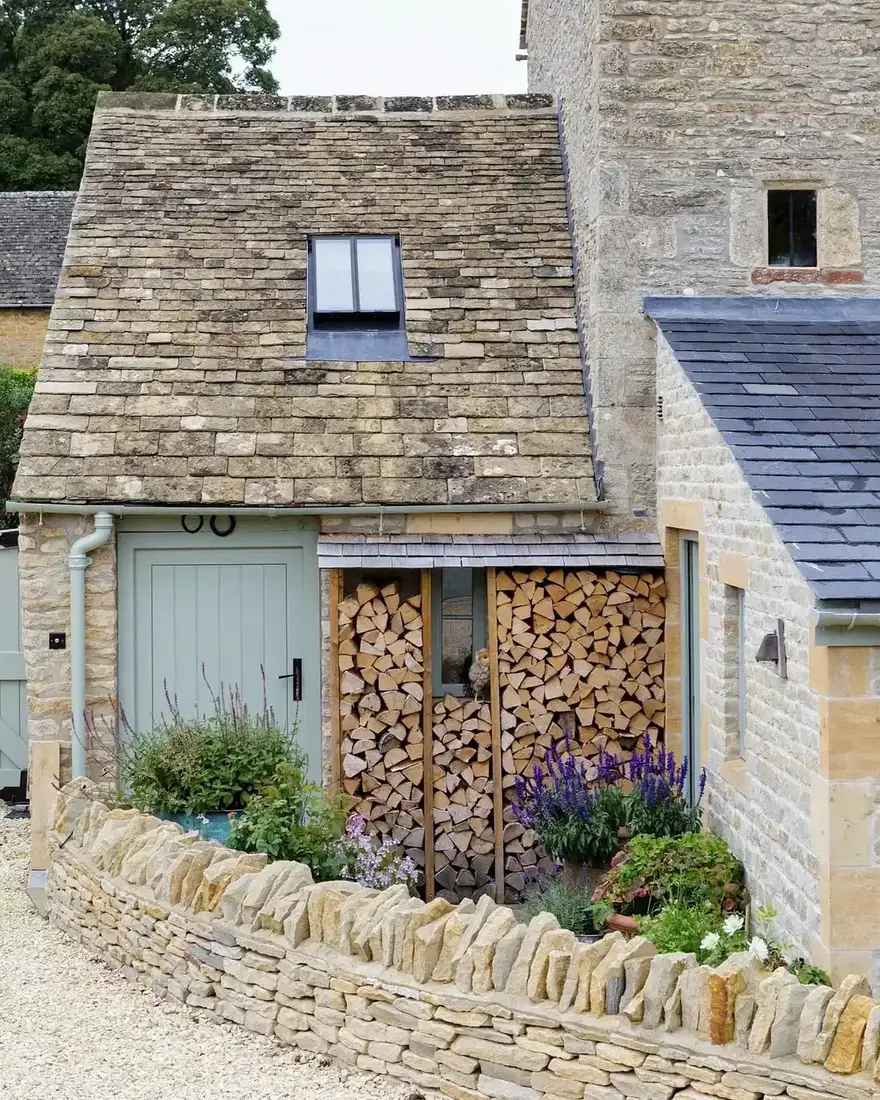
Look at the roof on the cottage below and follow it from the gutter upwards.
The slates at the eaves are large. Each course above is slightly smaller than the one below it, all the way to the ridge, where they are perhaps a third the size.
That is called diminishing courses, and it is not decoration. Large slates are heavier and belong low down where the structure is deepest and best supported; small ones go high where the load has to be least. It also sheds water better, because the overlap stays proportionate all the way up.
Re-roof the same cottage in one uniform size and it reads wrong from the lane. Most people cannot say why, and that is the reason.
The weight, which decides whether it is possible
A stone slate roof is genuinely heavy. Depending on the stone and the thickness, it can weigh several times what a modern concrete tile roof does, and many times a slate roof.
That means two things. If the roof is currently stone, the structure below it was built to take stone, and swapping to tile is easy while going back is not. And if a previous owner re-roofed in tile, the original timbers may have been altered or replaced with lighter sections, in which case returning to stone needs a structural engineer rather than a roofer.
Ask before pricing. A stone re-roof where the structure needs strengthening is a substantially different job.
Salvage, and why it matters here
Old stone slates are worth keeping. They can usually be re-dressed, re-holed and re-laid, and a roof laid with the original slates plus perhaps a third new ones looks entirely different from one laid wholly new.
New stone slate is also available and is honest, but it takes decades to weather and it will look conspicuously new alongside anything old. On a small elevation that is fine. On the main roof of a period cottage it is noticeable for a long time.
Set aside the salvage before the scaffold comes down, and store it somewhere it will not get walked on.
Pointing, same rules as the walls
Cotswold and most traditional stone is soft and needs lime, for exactly the reasons it does on brick.
Cement pointing is harder than the stone, so moisture leaves through the stone face instead of the joint, and frost takes the surface off. On limestone the damage is quick.
Specify a lime mortar, ask for it raked by hand rather than with a grinder, and ask for a sample panel left to dry before the whole elevation is done. St Astier, Singleton Birch and Lime Green are the usual suppliers.
Note the joint profile on the cottage above: flush or very slightly recessed, so each stone reads separately. Proud ribbon pointing over the stone edges is the fastest way to make good walling look wrong.
Suppliers worth knowing: for Cotswold stone slate, Stonewold and the smaller quarries around Stow and Naunton; for lime mortar, St Astier, Singleton Birch and Lime Green at roughly £12 to £20 a bag in 2026. For joinery colour on stone, Farrow & Ball Lichen No.19 and Little Greene Olive Colour 72 both sit well against honey limestone.
Extending, and being honest about it
The right-hand part of that building is a modern addition, and it is not pretending otherwise. It has a slate roof rather than stone, slim modern glazing, and an oak log store built into the elevation.
That is generally the better approach. Matching new stone to old is difficult, expensive, and a near-miss looks considerably worse than an honest difference. A clearly newer, quieter addition lets the original read as the original.
Where matching is attempted, source locally. Cotswold stone from a different quarry is a different colour, and the difference does not fade.
The details worth keeping
Stone quoins at the corners, dressed square against the rubble walling. They are structural and they give the building its edges.
Cast iron rainwater goods rather than plastic. Aluminium is the practical modern equivalent and looks right from three metres.
Timber windows in a muted colour. That sage green door is doing the work of colour on the whole elevation, which is usually the right amount on stone.
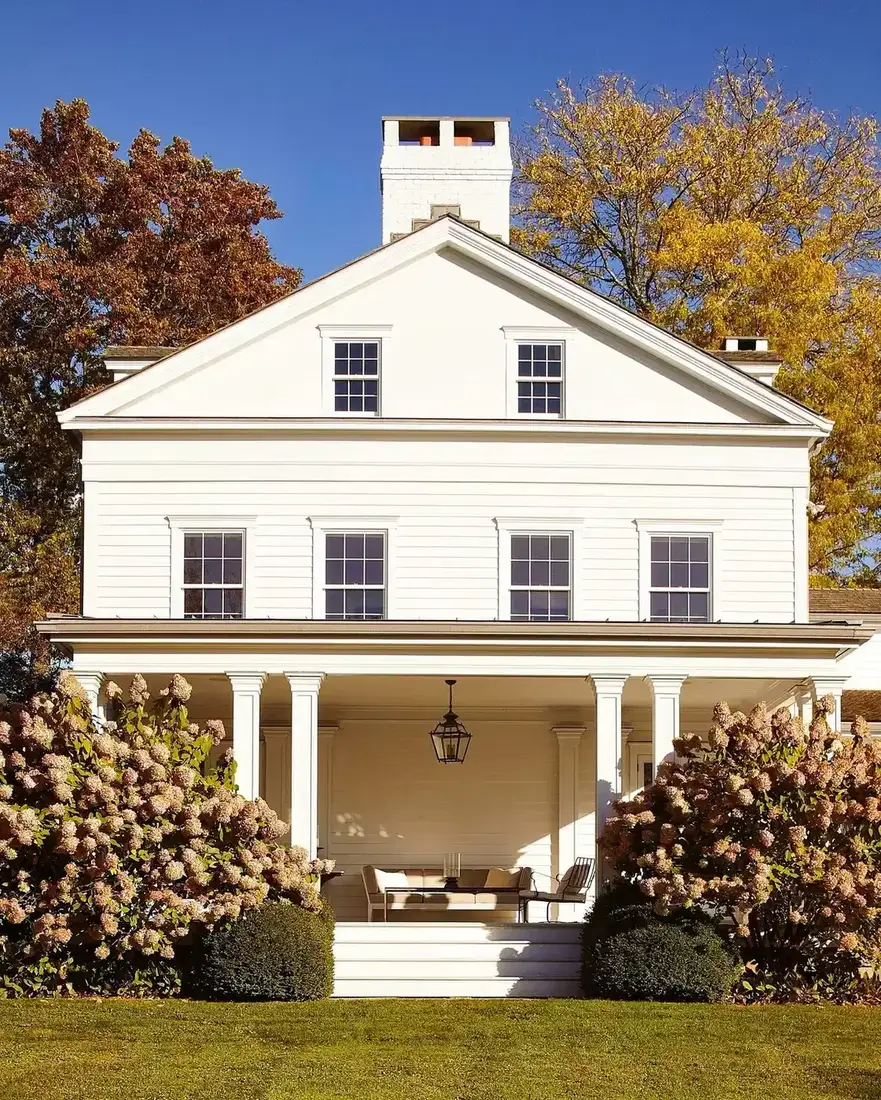
A white cottage needs stone in one place only
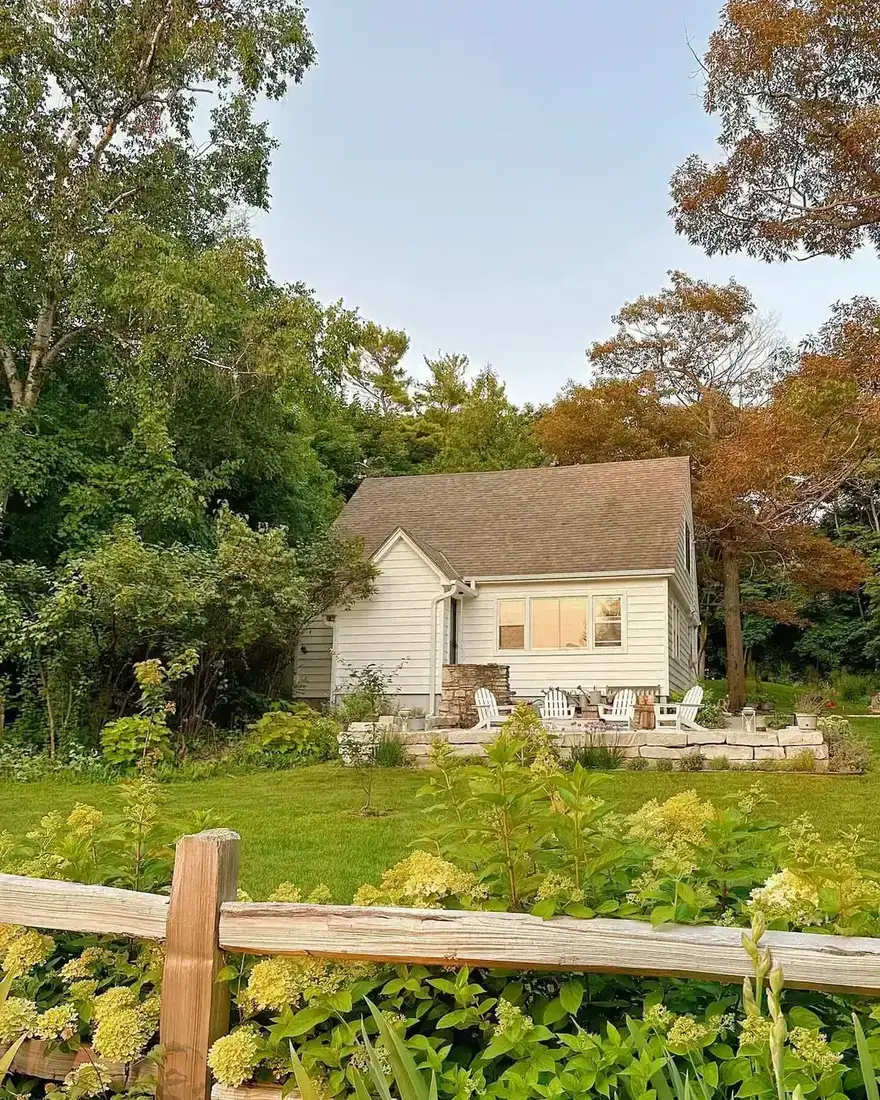
The fence tells the story first. Weathered split rails, hydrangeas behind, lawn beyond, then the cottage. That order matters. Get the boundary and the ground right, then look at the wall.
The cottage keeps stone where it belongs. A stone base and a stone terrace, same tone, low down. White boards above, white chairs on the terrace, nothing else competing. Small cottages fail when stone turns up in three places at three scales. One place, low down, always reads calmer.
Follow the base with the eye. Soil and mulch held against it would stain the lowest courses and keep them damp. A clear gravel margin lets the base dry and stops rain throwing soil back up the face. Loose warm gravel suits honey and buff stone. A cold blue chipping makes the same wall look hard. Take a piece of wall stone to the merchant and hold it against the heap.
The fence wants sweet chestnut or oak, fixed with galvanised nails and left to silver. Painted softwood boards need recoating every few years and never sit right beside old stone. A loose gravel forecourt runs £40 to £90 a tonne in 2026. Timber Adirondack chairs in oak or larch run £150 to £400 each in 2026 and can stay out under a cover.
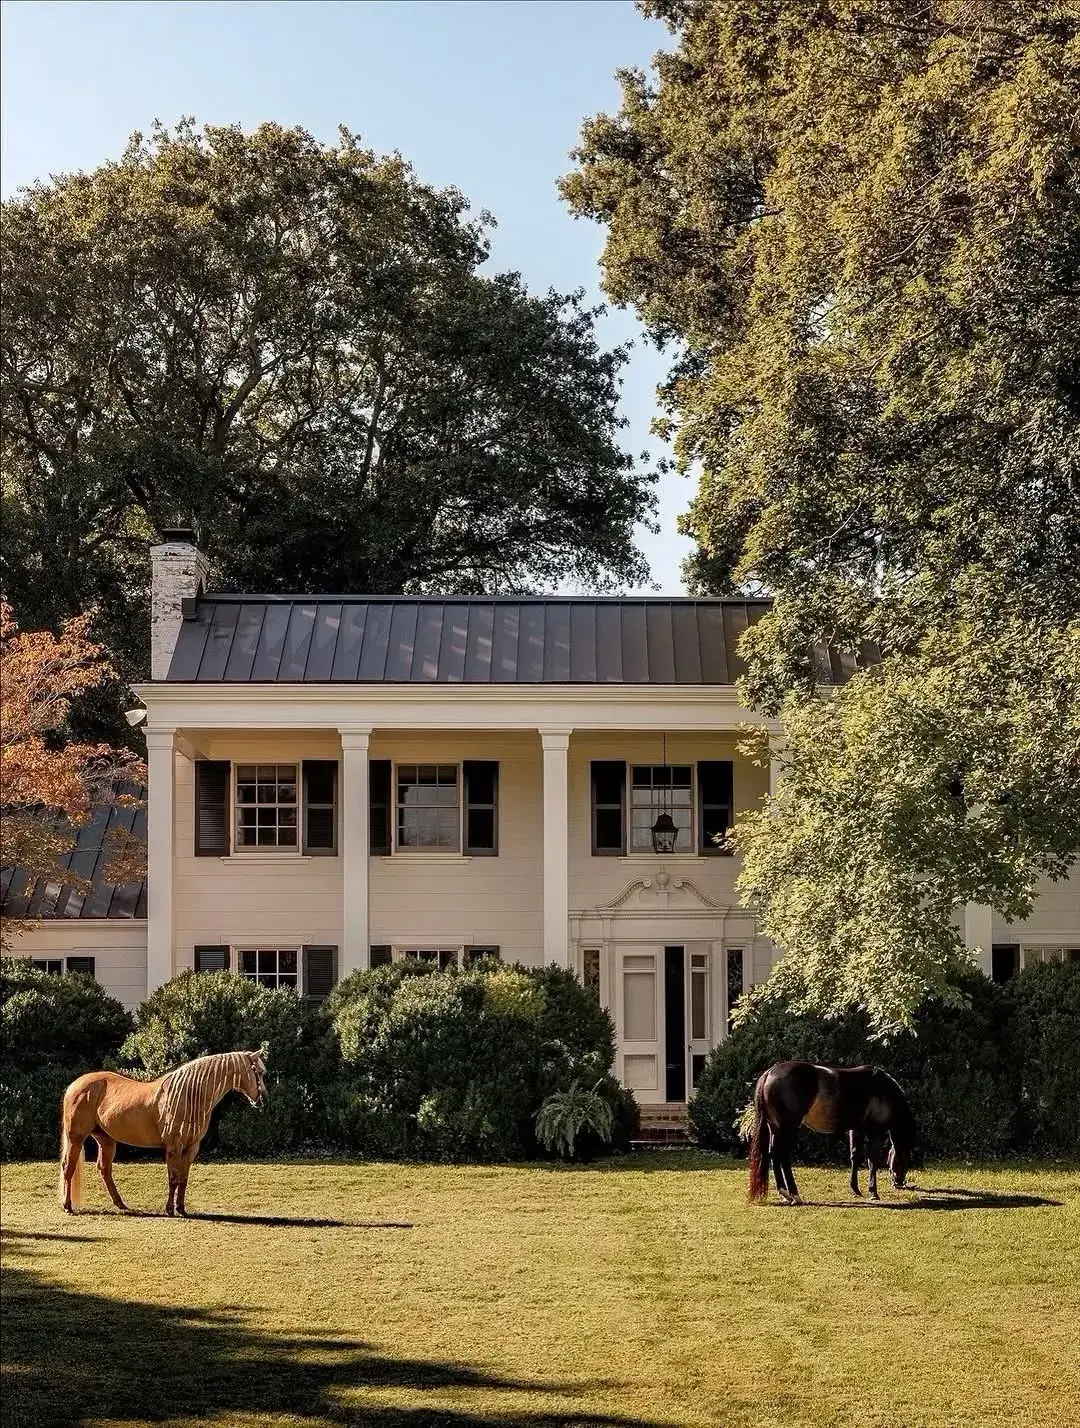
A low stone wall does the work of a fence
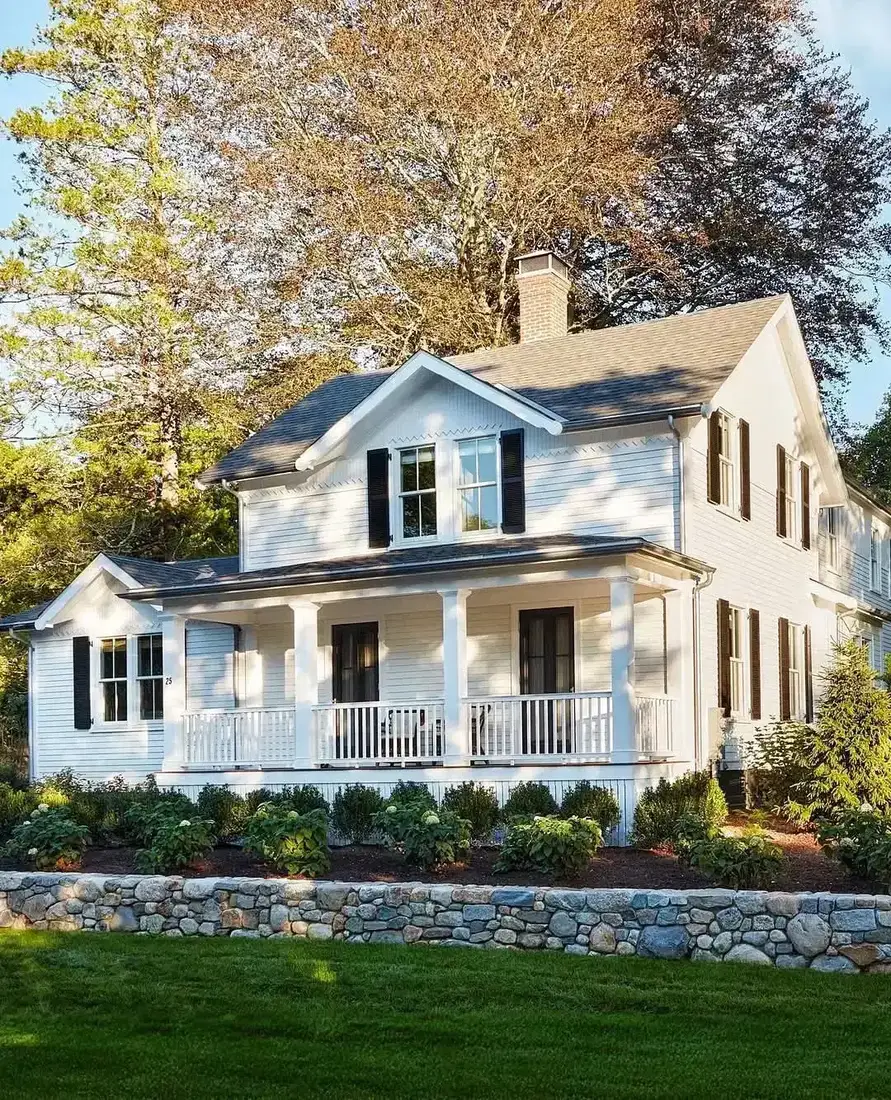
The wall along the front carries this elevation. It runs level, capped, with dark soil behind and clipped planting in a straight run. The house above is all white boards, dark shutters, and a straight porch. No stone on the house at all.
That split is worth copying on a cottage. Stone at the boundary, timber on the building. Two materials, two jobs, no argument. Put stone on both and a small front starts to feel heavy before anything is planted.
Build the wall before the border. Footing first, then stone, then coping, then soil. A wall without a proper footing leans within a few winters and cannot be straightened. A wall without coping soaks from the top and the joints fail from above. Coping stones laid flat shed water. Upright coping traps it.
Keep the planting behind the wall simple. One low clipped run in front of the porch posts calms the whole elevation. Mixed colours in front of white boards argue with the shutters. Dark shutters want Farrow & Ball Railings No.31 or Little Greene Jack Black 119 for the same shadow line. Coursed rubble walling with lime mortar runs £90 to £180 per square metre in 2026, coping extra.
Dark boards above stone need a hard shadow gap
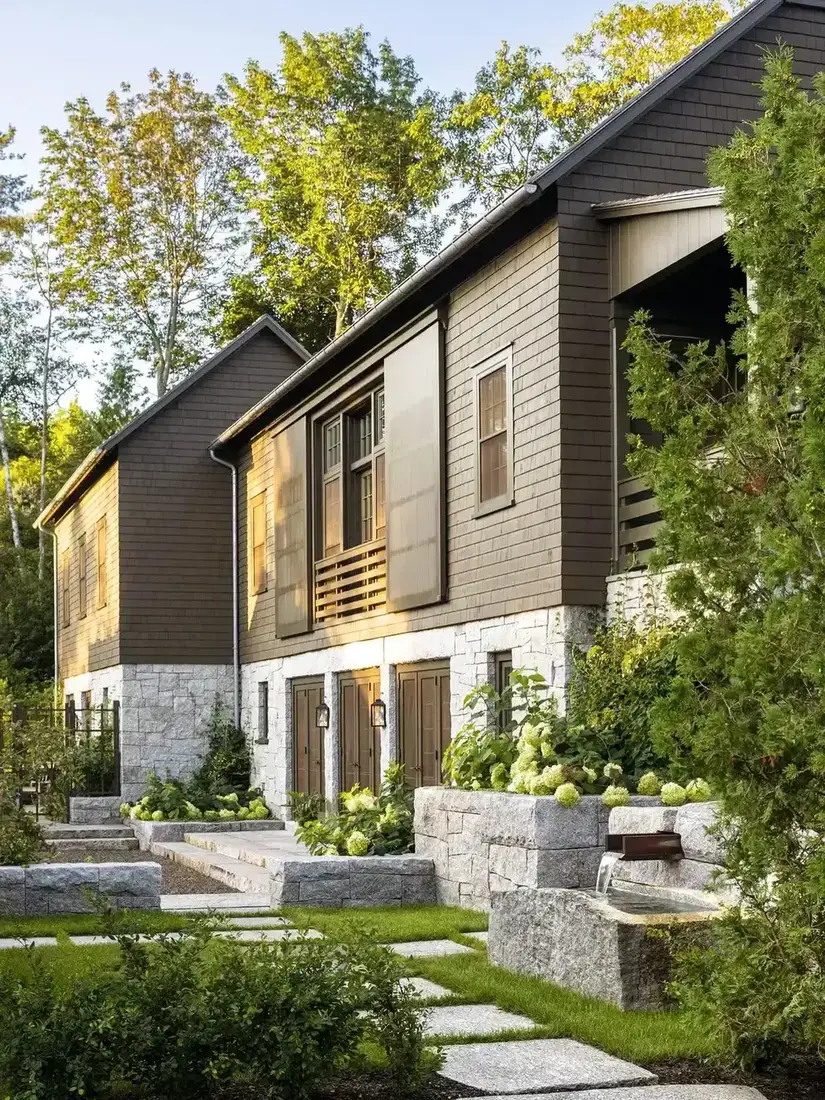
The junction makes this one. Pale stone below, dark boards above, with a clean line between them. The eye reads two storeys as two materials, and the line between them stays sharp because water has somewhere to go.
Leave that gap. Boards fixed tight to stone wick water sideways into the end grain. Paint blisters first. Timber softens after that. A small shadow gap with a drip above it drains the wall and lets the boards be repainted without touching stone. On a small cottage that gap is the difference between repainting one board every few years and rebuilding a whole corner.
The granite troughs do the same job as the gap. Hydrangeas sit in stone, clear of the wall, where they can be watered without wetting the face. Granite planters and sawn steps run £60 to £140 per square metre in 2026. Sawn Yorkstone is the cheaper alternative and still reads heavy if the thickness shows at the edge.
Paint the boards dark and leave the stone alone. Farrow & Ball Studio Green No.93 and Little Greene Obsidian Green 216 both sit well against pale granite. A small tin for testing costs little. Test on a dull day. Bright sun flatters everything.
Fieldstone calms down under one clipped shape
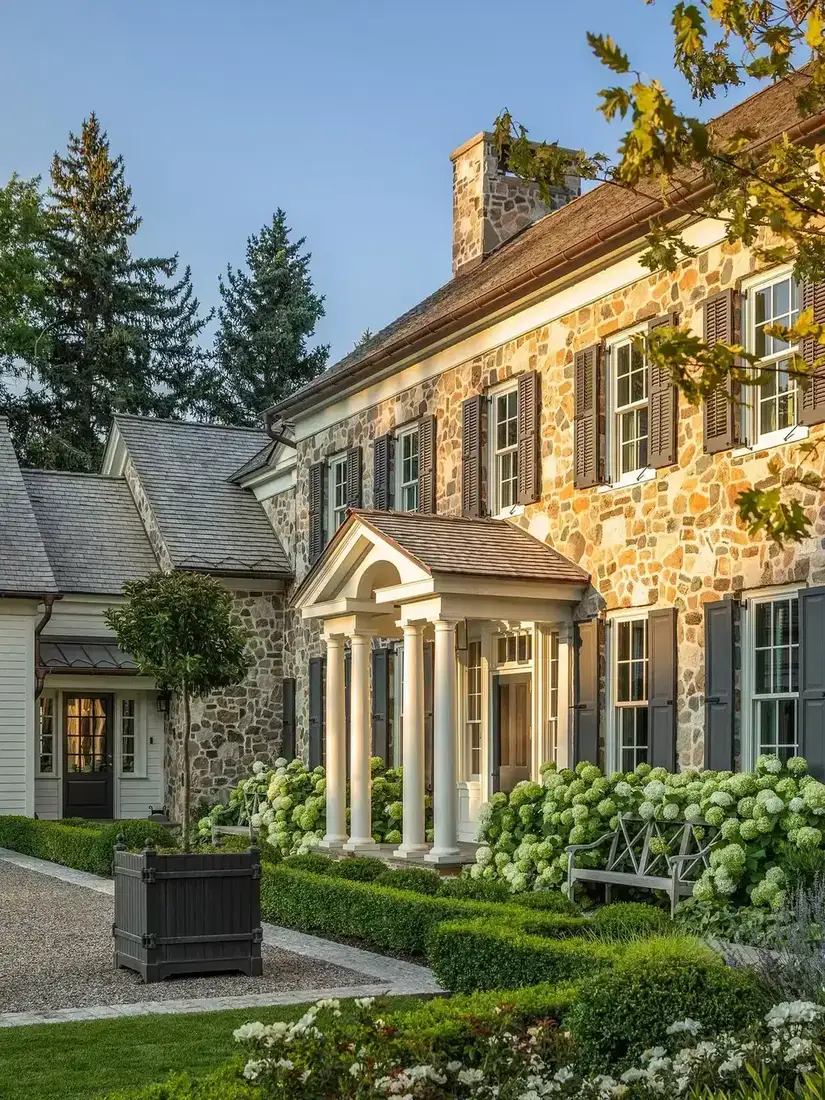
This wall is busy. Gold, tan, grey, rust, all in one elevation. The planting does not add to it. Clipped hedging low, hydrangeas behind, one bench, gravel underfoot. That restraint is the whole method.
Small stone cottages need the same discipline at a smaller scale. Pick one green shape and repeat it. A low clipped hedge along the front, same height throughout, gives the eye somewhere quiet to rest. Three flower colours in front of busy stone leave nowhere to look. One shape lets the wall be the texture.
Set the hedge clear of the face so air moves and shears fit behind it. Clip with a slight batter, wider at the base, so light reaches the lower leaves. A hedge cut dead vertical goes bare at the bottom within a few seasons. There is no way back except replanting.
Box is a gamble now with blight and moth. Ilex crenata and Taxus baccata give the same dark block and take alkaline soil beside lime mortar. Clipped hedging plants in pots run £25 to £80 each in 2026 depending on size. For shutters on this tone, Farrow & Ball Mahogany No.36 and Little Greene Purple Brown 8 both read dark at a distance without going black.
White brick with an arch wants quiet paving
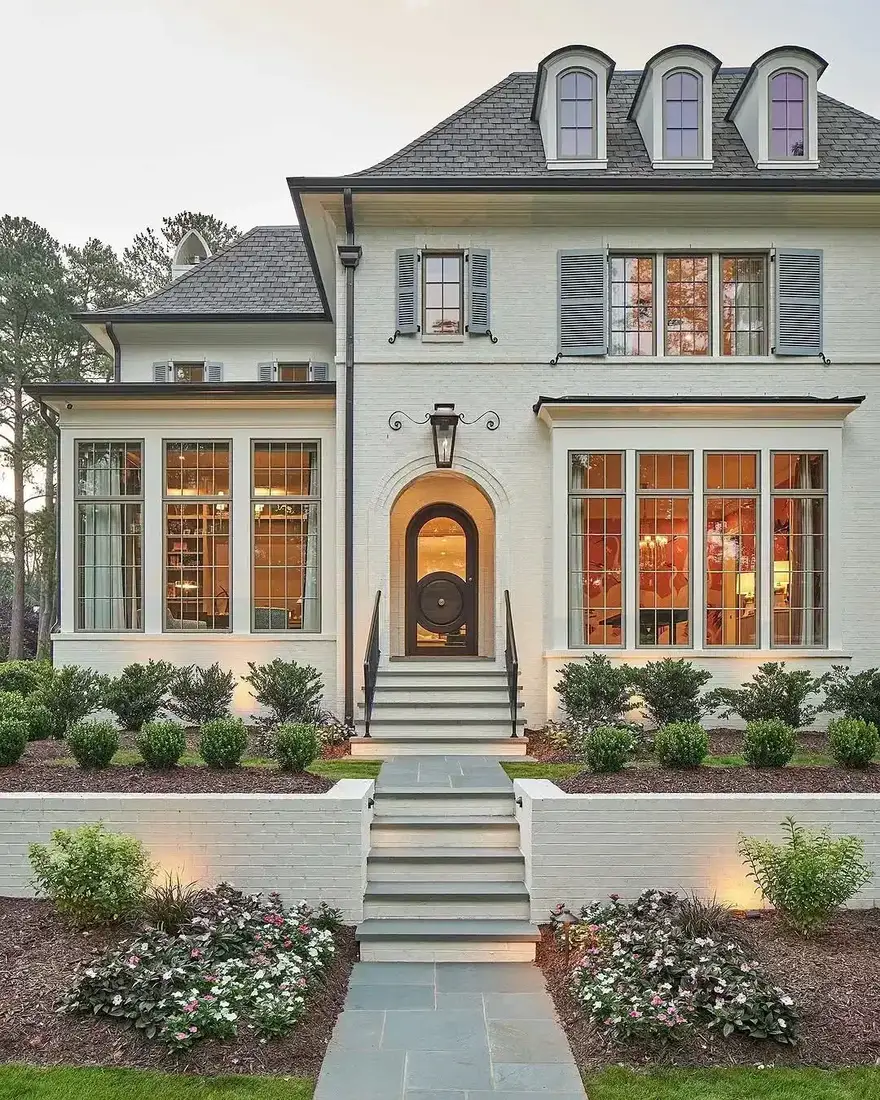
The arch sets the scale here. A dark round headed door, pale brick around it, slate steps below, white brick walls holding the terrace. Everything else stays plain so the arch can do the work.
That is the lesson for a small cottage with an arched opening. One arch, plain paving, quiet beds. Patterned flags or a fussy border would fight the curve. Wide slate treads with a bullnose edge read heavy and calm. Thin tiles stuck on concrete read thin because the eye finds the edge.
Keep the colour range tight. Off white brick with a soft black door and pale grey shutters is already enough. Benjamin Moore White Dove OC-17 and Farrow & Ball Pointing No.2003 both sit well on brick without going blue in shade. Brilliant white against warm paving looks stark and makes the brickwork look grubby by contrast.
Lay the paving to fall away from the house so water leaves the steps. Check the downpipe shoes discharge clear of the walls. A blocked shoe wets one corner every winter and the paint tells the story first. Sawn slate paving on a full mortar bed runs £70 to £150 per square metre in 2026.
A green cabin in trees wants stone left alone
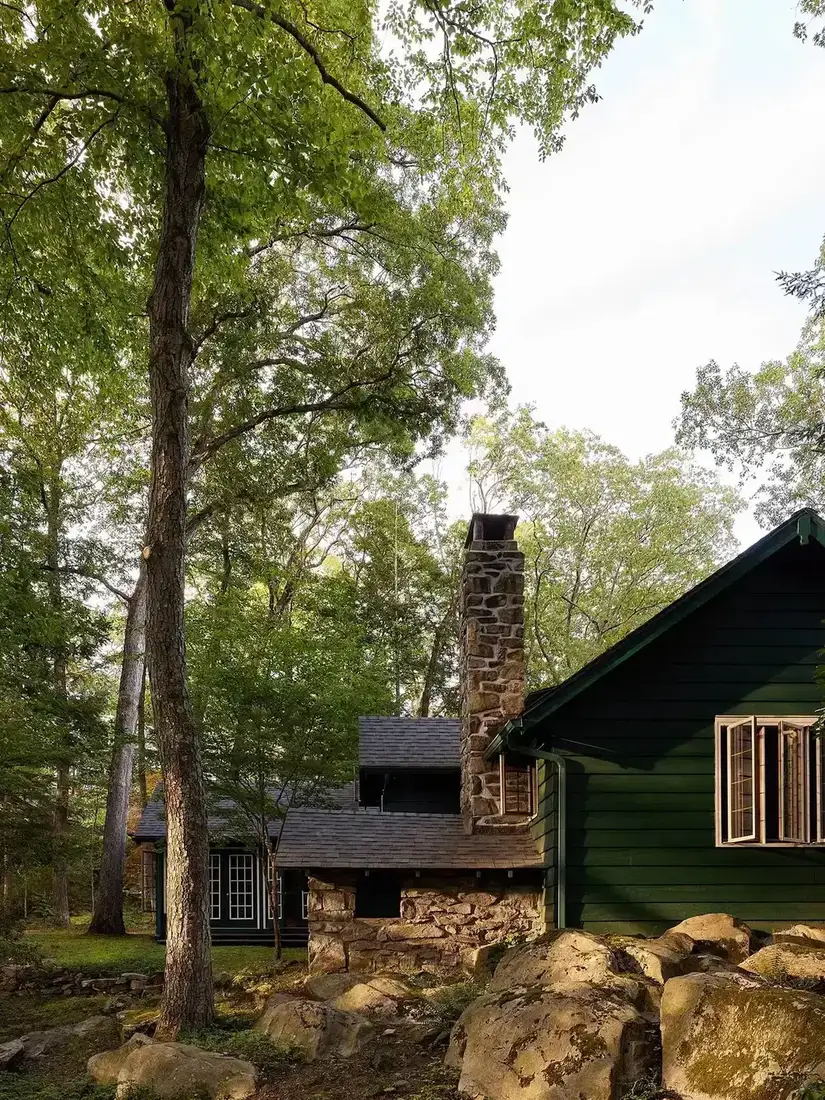
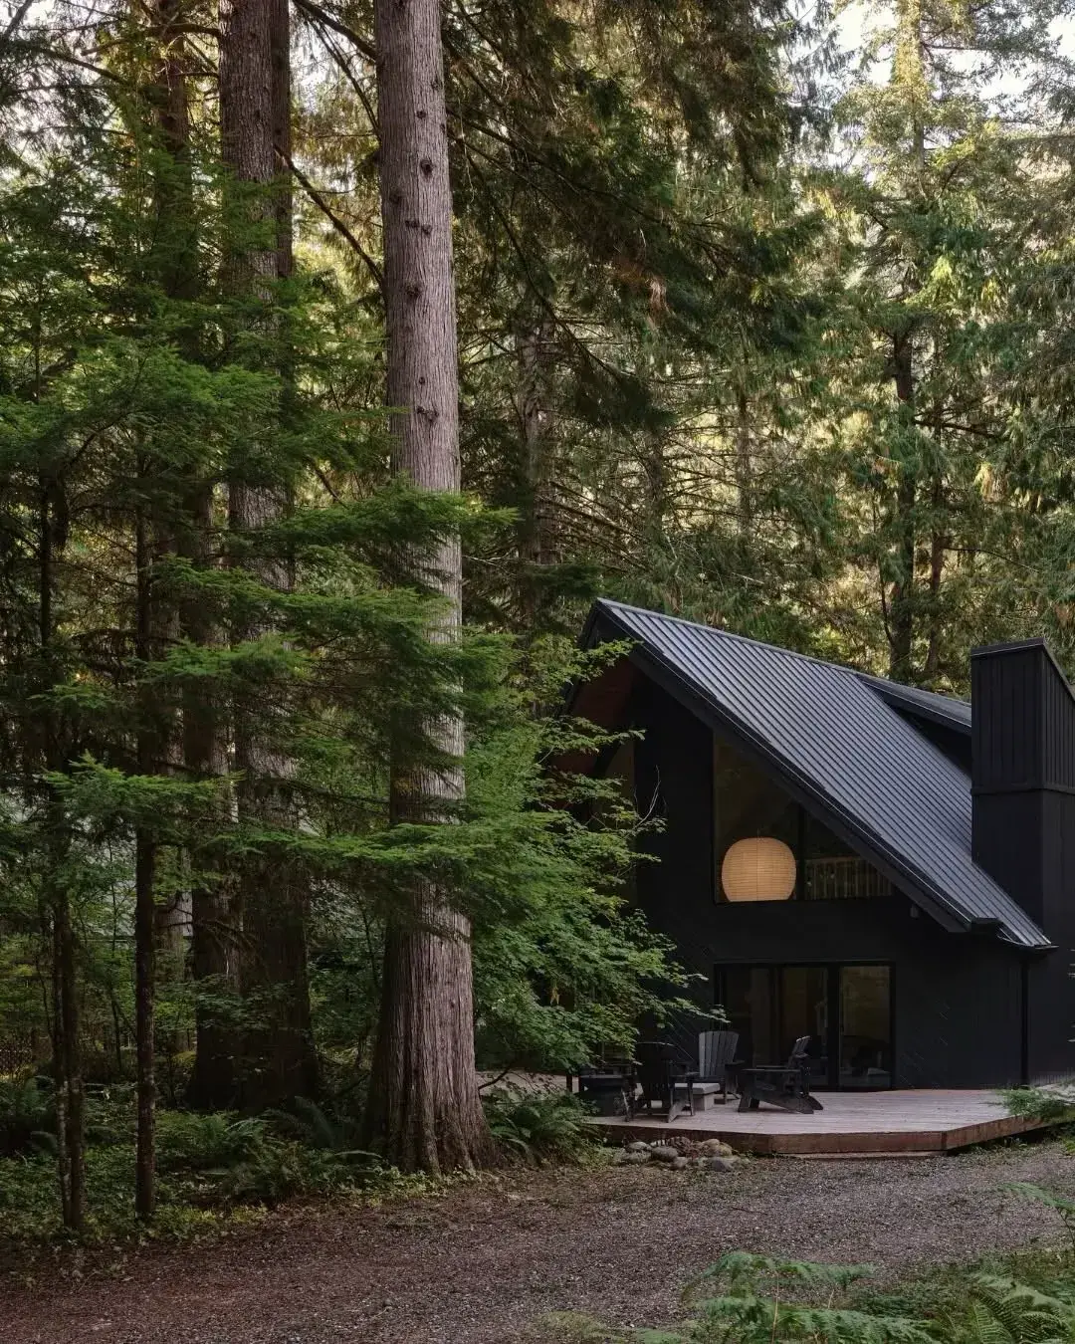
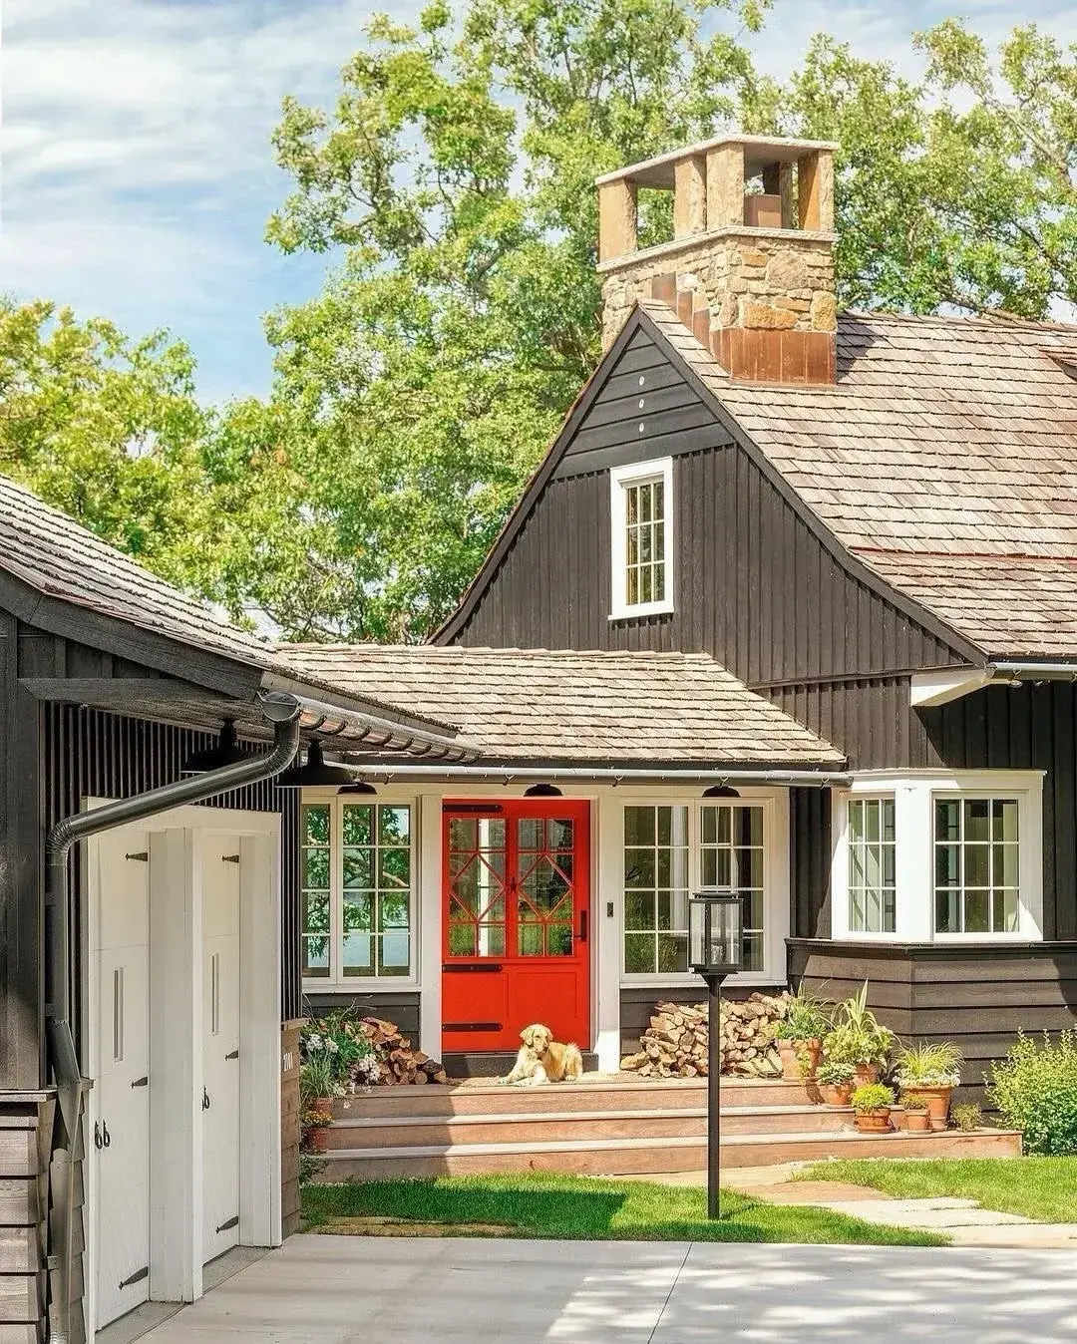
The trees decide this one. Tall trunks, thin light, boulders in front, a dark green cabin behind with a stone chimney and a stone base. Nothing is dressed. Nothing is pointed up to showroom standard. That restraint suits the setting.
Small cottages in trees fail when they are over tidied. Fresh pointing everywhere, bright stain on the boards, new stone where old would do. Damp shade punishes all of it. Leaves bank against the base, the wall never dries, algae spreads, and the new work looks worse than the old within a few years.
Clear first. Gutters, then the base, then light. Get leaves and soil away from the bottom courses. Let air reach the wall. Thin one or two lower limbs rather than opening the whole canopy. Plant for the shade that remains. Geranium macrorrhizum and Dryopteris cope with dry shade and lime.
Leave the chimney to a roofer. Flashing, trays, and flaunching cannot be done from a ladder with sealant. A failed flashing shows as a ceiling stain two years later. Exterior woodstain in muted green, such as Sadolin Classic in Woodland Green or Cuprinol Natural, runs £30 to £55 a tin in 2026. Two coats on bare timber, one for maintenance.
A stone patio wants timber chairs that can stay out
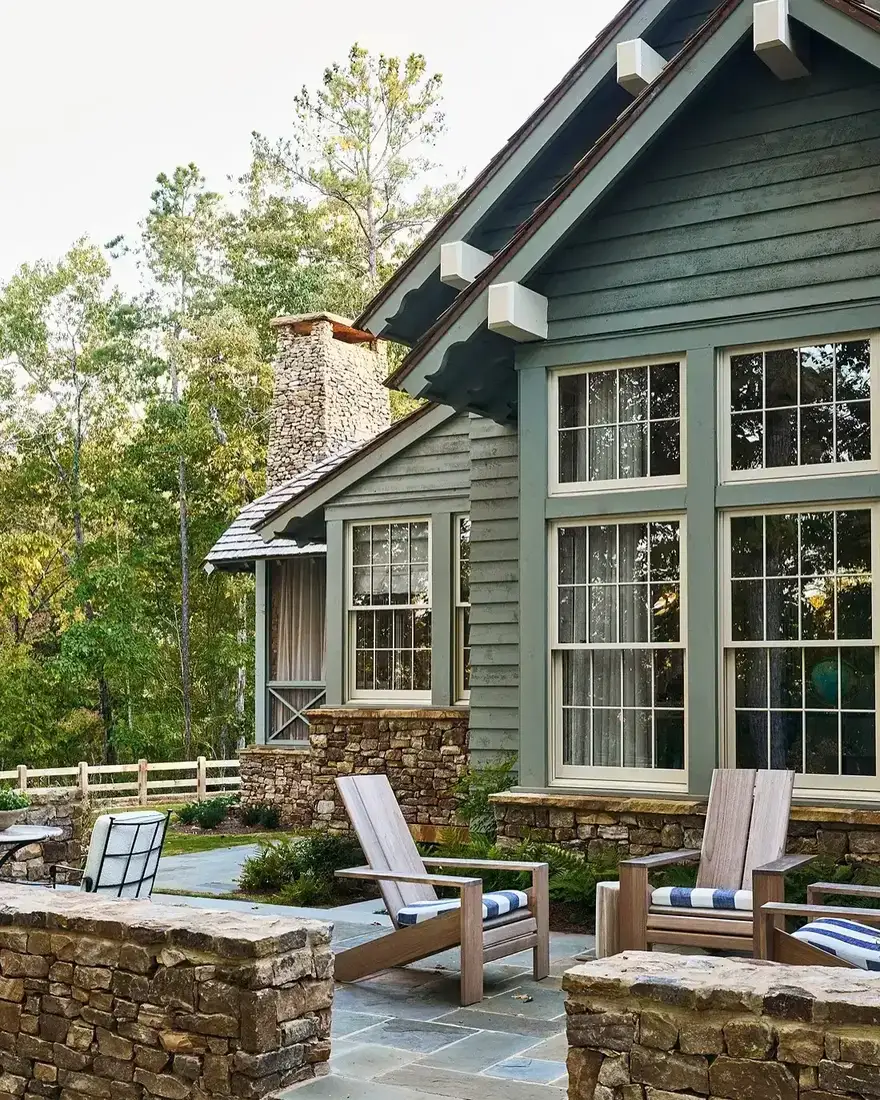
The patio walls and the chimney share one stone. Same tone, same joint, low down and full height. That match is why the front holds together. The green boards above stay quiet, white frames pick out the openings, timber loungers sit on stone flags.
Small cottages can copy the count. Stone in two places, both structural, both the same. Chimney and patio wall, or base and terrace, never a scatter. A third stone element at a different scale would tip it over.
Lay the patio before choosing chairs. Full mortar bed, joints tight, fall away from the boards. A patio laid tight to timber without a gap traps water against the sill. Leave clear air under the bottom board with a drip above the stone. Stone flags on a mortar bed run £70 to £150 per square metre in 2026.
Choose chairs that tolerate weather. Oak and larch loungers with replaceable cushions suit stone because both silver gently. Softwood painted chairs need storing dry and repainting. Striped cotton covers in blue and white wash well and dry fast. Timber loungers run £180 to £450 each in 2026. Oil the frames once a year and keep the feet off standing water.
Stone at the water wants one straight joint
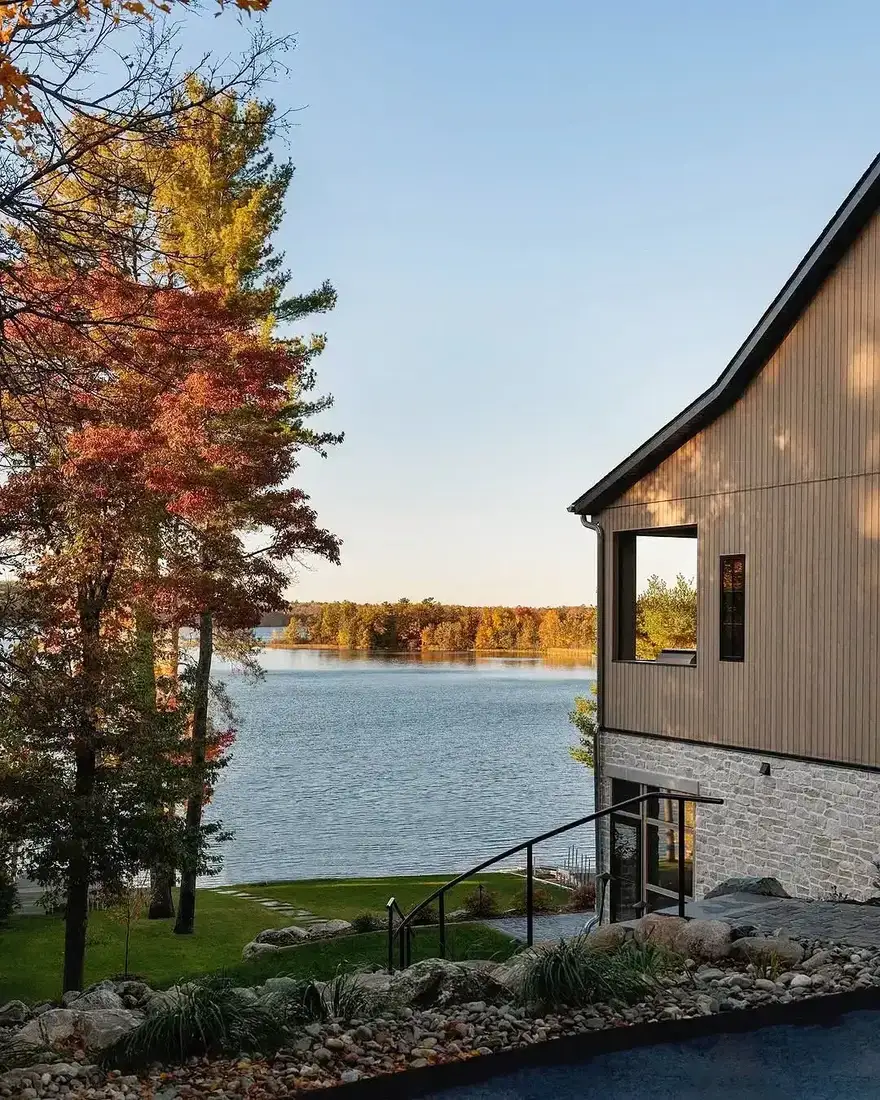
The base runs full height at ground level, siding above, black rail at the stair. That full storey of stone is why it reads solid. A thin band would read applied. The rocky shore below drains fast, which is exactly what stone at the water needs.
Cottages near water should steal the junction detail. Stone stops, flashing kicks out, siding starts. Water gets behind every cladding. That is expected. The flashing takes it out again. Without it, water sits on the top of the stone and finds the sill. The sill rots first. The boards cup after that.
Keep the palette narrow. Pale stone, warm vertical boards, black metal. Siberian larch and Douglas fir both silver to grey if left. To hold the warm tone, oil with Osmo UV Protection Oil 420 or Sadolin Classic. Vertical softwood cladding runs £50 to £110 per square metre supplied in 2026, fixings extra. Use stainless fixings near water. Plain galvanised streaks within a few seasons.
Do not plant the shore. Rock, gravel, and thin grass cope with spray and spate. Beds against a lakeside wall stay wet and the mortar never dries.
A narrow courtyard wants stone kept pale and dry
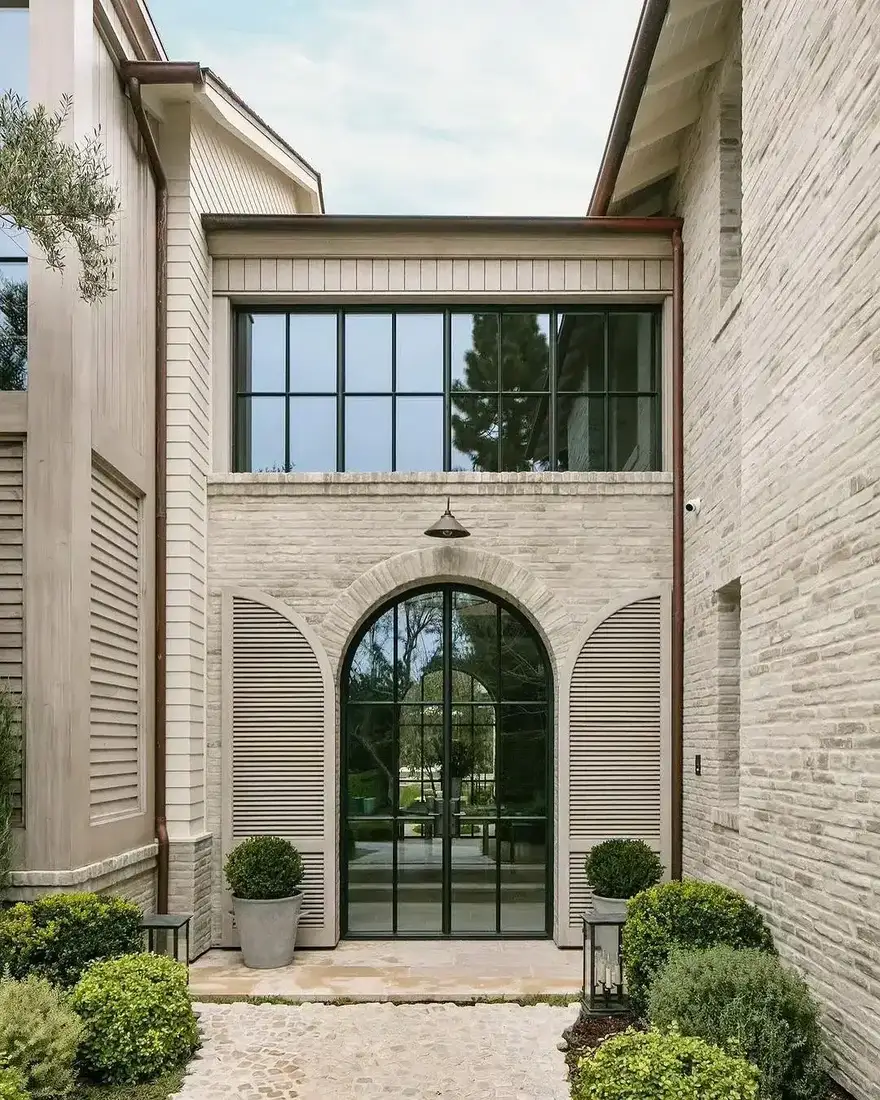
The doors carry the height here. Tall black steel, full height glass above, pale brick around, gravel underfoot. Two clipped balls in pots, one lantern, nothing fixed to the walls. That spareness is practical. Narrow gaps never dry properly.
Small cottages with a side passage or a walled yard need the same approach. Pots, gravel, light, done. Beds built against both walls trap damp and make repointing miserable later. Pots can be moved. Walls can be reached. Ladders fit.
Keep the walls pale and the lines dark. Pale brick reflects light into the gap. Slim black frames give the geometry. Farrow & Ball Railings No.31 on timber and steel reads as shadow and lets the brickwork lead. Clipped balls in terracotta pots run £25 to £80 each in 2026. Terracotta suits pale brick because both carry warmth.
Check the lantern and the drain before planting anything. A courtyard needs one low light and one clear gully. Leaves block both by autumn. Sweep the gravel clear and keep the gully grating lifted and cleaned twice a year.
A big stone front wants lawn, not beds against the wall
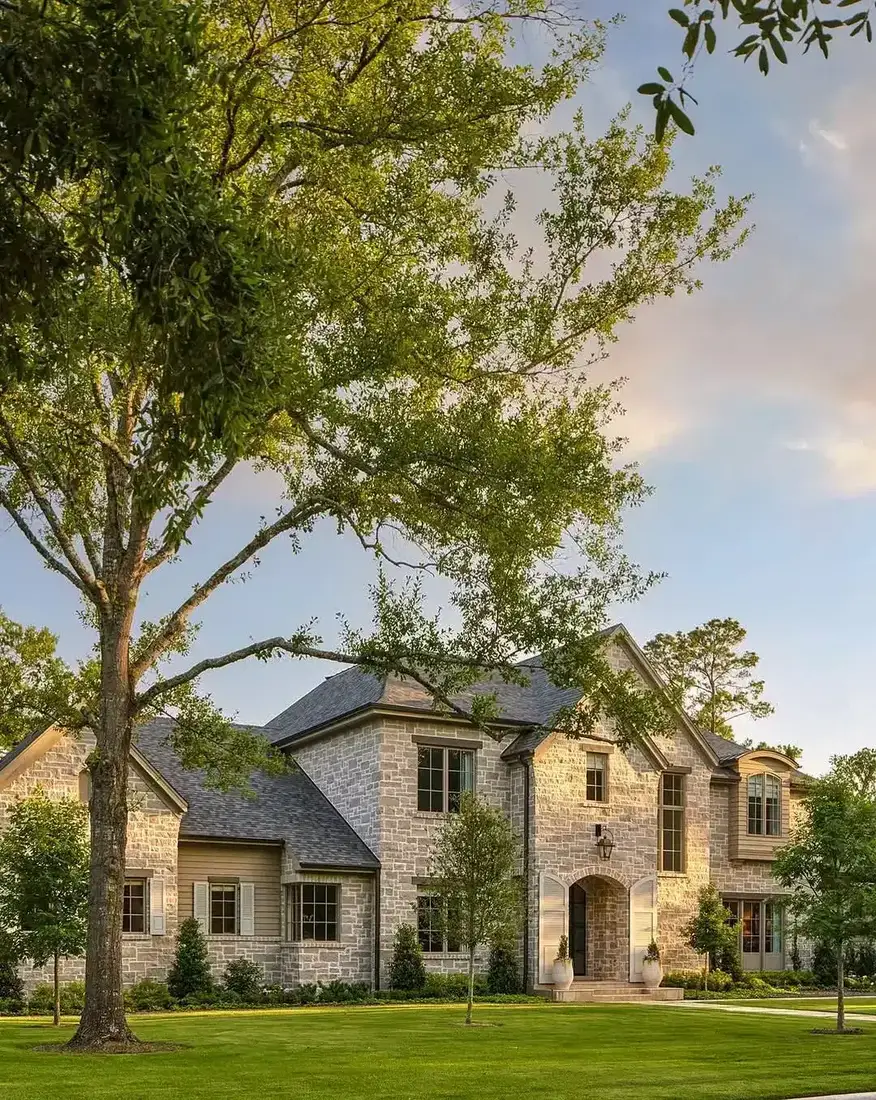
The lawn does the work here. Wide, plain, mown, running to the house with no deep beds against the face. Shutters at the windows, urns at the arch, gravel at the edges. The stone stays clean because nothing is irrigated against it.
Small cottages should copy the gap rather than the grandeur. Keep soil and mulch clear of the bottom courses. Let lawn or gravel meet the wall. Deep mixed borders against old stone hold moisture, stain the lowest stones, and hide the joint that needs checking. A movable urn gives height near the door without the damp.
Mind the tree. A mature canopy shades the wall and drops litter into the gutters. Large trees near old footings on clay dry the ground in summer and the wall moves. Keep gutters cleared twice a year and downpipe shoes discharging away from the plinth. If the ground falls toward the house, cut a French drain to a soakaway. That is a weekend and around £120 in materials for a short run in 2026.
Paint shutters to sit with the stone. Warm pale stone takes olive, brown black, and dark grey green. Little Greene Olive Colour 72 and Farrow & Ball Studio Green No.93 both work at a distance. Turf and seed for a plain lawn run £5 to £15 per square metre in 2026.
Grasses in front of stone need cutting back once a year
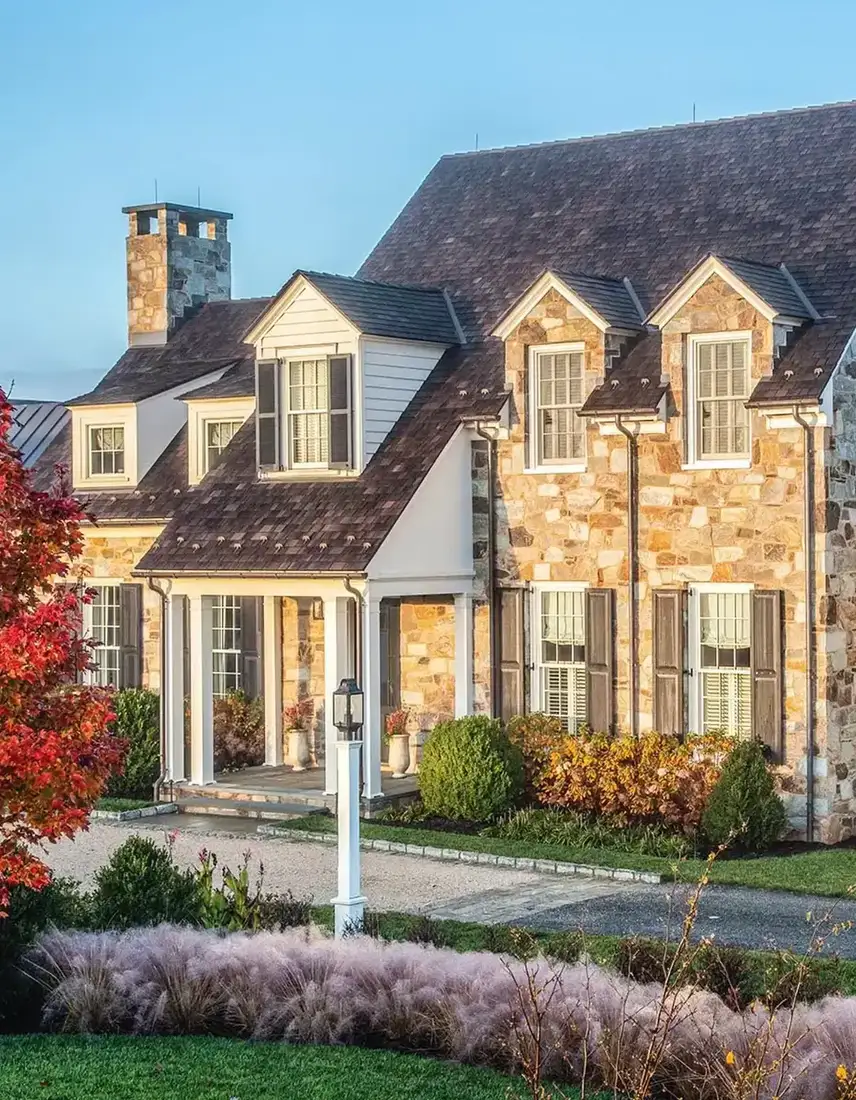
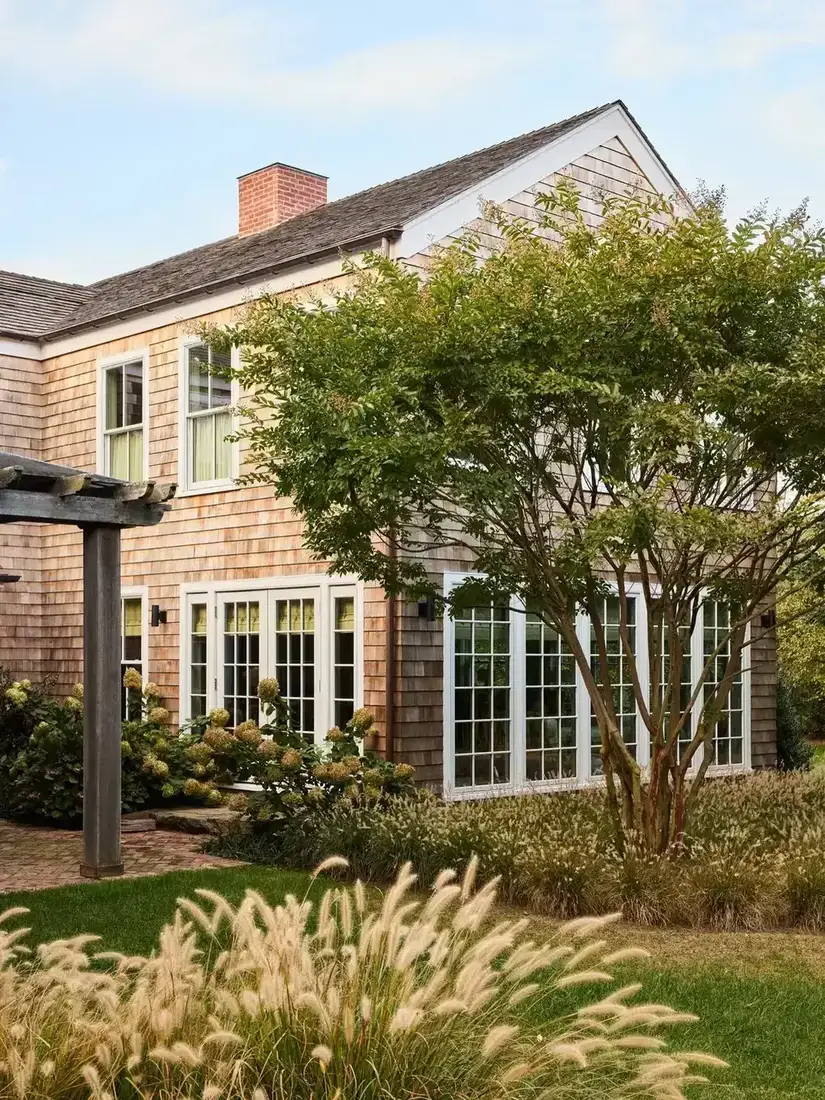
The foreground saves this elevation. Soft grasses, pale plumes, gravel drive, then stone with white dormers and dark shutters. One texture in front of another. No bright colour fighting the wall.
Grasses suit small stone cottages because they ask little and give movement. Plant them in open ground, clear of the face, where air moves. Do not push them against the stone. Dense crowns hold damp and seed into the joints. A clear gravel margin between the drift and the wall keeps the base dry and the edge crisp.
Cut once, in late winter, before new growth starts. Comb out the dead thatch, cut the whole crown hard, mulch lightly behind the gravel line. Divide congested clumps every few years and replant the outer growth. The centre tires first. That is normal.
Choose one or two varieties and repeat them. Miscanthus sinensis Morning Light and Pennisetum alopecuroides both hold winter form and take poor soil. Young plants in pots run £12 to £30 each in 2026. White dormers want an off white, not brilliant white. Farrow & Ball Wimborne White No.239 and Benjamin Moore White Dove OC-17 both read soft against mixed stone.
Mortar and edge choices at a glance
| Choice | What it does | Use it when |
|---|---|---|
| Lime mortar | Softer than stone, water leaves through the joint | Any house built before about 1930 |
| Cement mortar | Harder than stone, pushes water through the face | Modern stone only, never old walls |
| Recessed joint set back 3 to 5mm | Stone reads first, mortar recedes, sheds water | Almost every traditional wall |
| Gravel margin 150mm clear at the base | Drains, stops splash, echoes stone | Every stone cottage |
| Planting gap 300 to 450mm off the wall | Air moves, ladders fit, joints stay dry | Every bed against stone |
| Fall 1 to 40 away from the house | Water leaves the base instead of sitting | Every path, terrace, and lawn edge |
Frequently Asked Questions
Can I paint the stone on a small cottage?
Leave the face bare. Coatings seal the surface and hold water in the wall, which then lifts the finish and damps the rooms behind. Stripping it back is slow and often harms the outer skin. Alter the joinery, the gutters, and the beds instead.
Which mortar suits an old cottage wall?
Lime on anything raised before about 1930. It stays softer than the masonry and lets moisture pass out via the joint. Modern cement is rigid and dense, so damp is forced through the stone itself and the surface flakes. Confirm the mix before work begins.
How close should beds sit to the stone?
Keep soil off the face entirely. Hold backs of borders well clear so air circulates and a ladder can pass. Use movable tubs where height is wanted by a door. Dense growth fixed hard to the wall keeps joints wet.
Is gravel better than earth at the foot of the wall?
Yes. A pale loose layer throws back light, breaks rain splash, and lets the lowest courses dry. Earth and bark hold water against the masonry and carry dirt up the face. Rake the margin clear each autumn.
Will a stone slate roof overload a cottage?
It can. Stone slates weigh far more than concrete tiles or natural slate, so the timbers must be assessed first. Where an earlier owner changed to lighter covering, the frame may have been altered. Get an engineer to confirm capacity before ordering slates.
What suits a white brick arch and slate steps?
Keep everything plain. Soft off white on the brickwork, near black on the door, pale grey on shutters, wide slate treads below. Avoid patterned flags and bright beds near the curve. One arch is enough ornament for a small front.
In order
- Photograph the roof and the joints before any scaffold goes up.
- Have the roof frame checked for stone weight before pricing coverings.
- Specify lime on pre-1930 walls, with a dried sample and recessed joints.
- Lay gravel clear of the base and keep soil off the face.
- Hold planting clear so air moves and ladders fit.
- Fall every hard surface away so water leaves the building.
- Repeat one green shape; let busy stone be the only pattern.
- Make additions plainly new instead of near matching old stone.
This article may contain affiliate links. We may earn a commission at no extra cost to you.