11 White Farmhouse Curb Appeal Ideas for the Close, Mid and Distant View

Add us as a preferred source to see more stories on Google.
A white farmhouse is not one building seen from one place. It is three pictures taken from three distances, and the things that make each one work are almost unrelated.
At three metres, standing on the step, the house is a door, a lantern and a boot scraper. At thirty metres, on the path, it is a wall with holes in it and whatever is dark enough to break the wall up. At a hundred metres, from the road, it is a shape, and the only thing that registers is its outline.
Most owners decorate the first view and hope. The photographs below are ordered from the road inward, because that is the order the house is actually seen in.
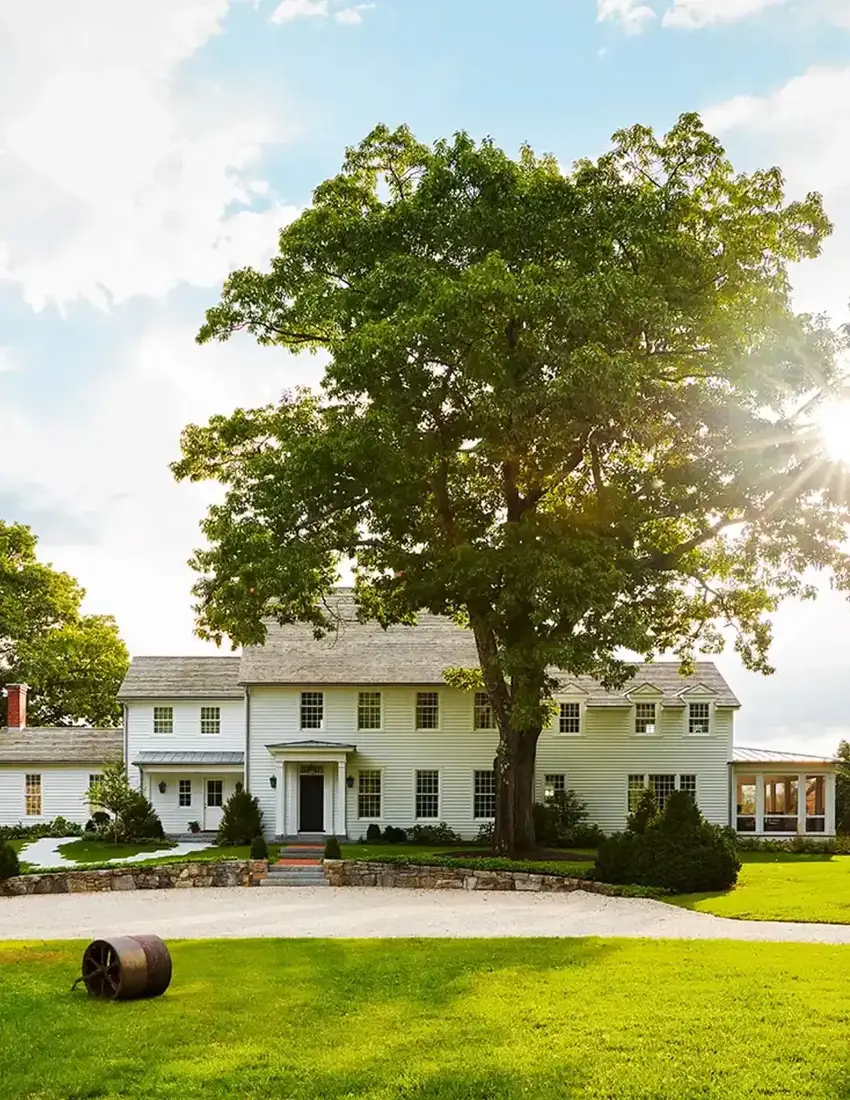
From the road, the roof is the whole building
Stand back from the photograph above and squint. What is left is a grey roof, a white wall and one black rectangle where the door is. Everything else, the windows, the trim, the shutters on the wing, has disappeared into the white.
That is what a white house looks like at a hundred metres, and it tells you where the money should go. The roof is the only element with enough area to register at that distance, so it is doing the work that shutters and trim do up close. A weathered grey cedar shake reads softer than asphalt and it is the reason this facade does not look flat.
The other thing carrying it at this distance is not part of the house at all. The mature oak in front throws a shadow across the clapboard and splits the white into light and dark areas. A large deciduous tree is the cheapest facade improvement available, and it takes twenty years, which is the problem with recommending it.
The gravel drive matters more than it sounds. A pale drive against a white house merges; a dark one draws a line. This one is grey-brown and it holds a middle tone, which is why the house does not float.
A black roof is the bluntest fix there is
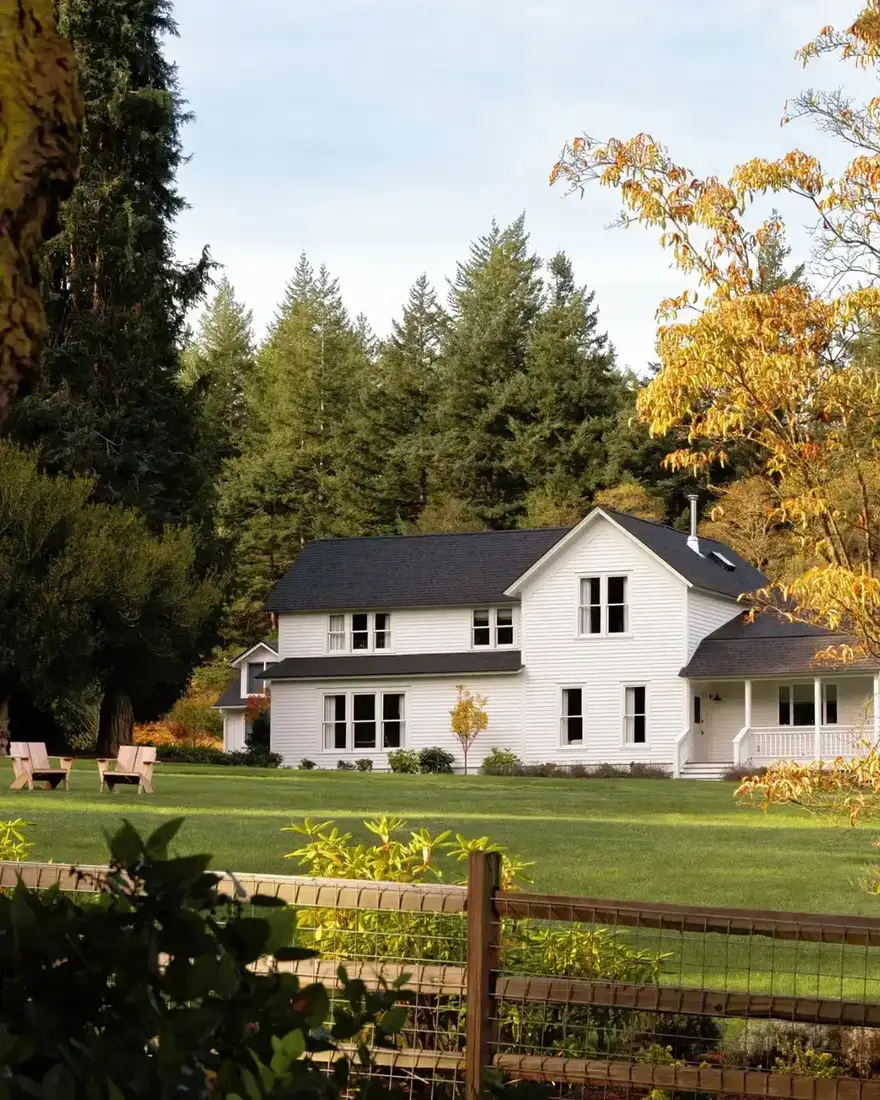
If a white house is washing out at distance and the roof is light, replacing the roof is the single most effective thing you can do. It is also the most expensive, and it is the one change that is guaranteed to work.
Compare this roof with the one before it. Both houses are white clapboard with no shutters. This one has a black asphalt shingle roof and black window sashes, and it reads with twice the definition from the same distance. The dark windows are doing something specific: at this range a white window frame and a white wall are one surface, and a dark frame cuts a hole in it.
Notice that the porch on the right is white, with a white railing, and it survives the black roof because it sits under the eaves and reads as a shadow rather than as another white plane. That is the balance to aim for. One large dark element, and everything else allowed to be white without competing.
The garden shed at the left is a good argument for keeping outbuildings simple. It is white, it is small, and it does not try to match the house.
At the gate, the foreground does the outlining
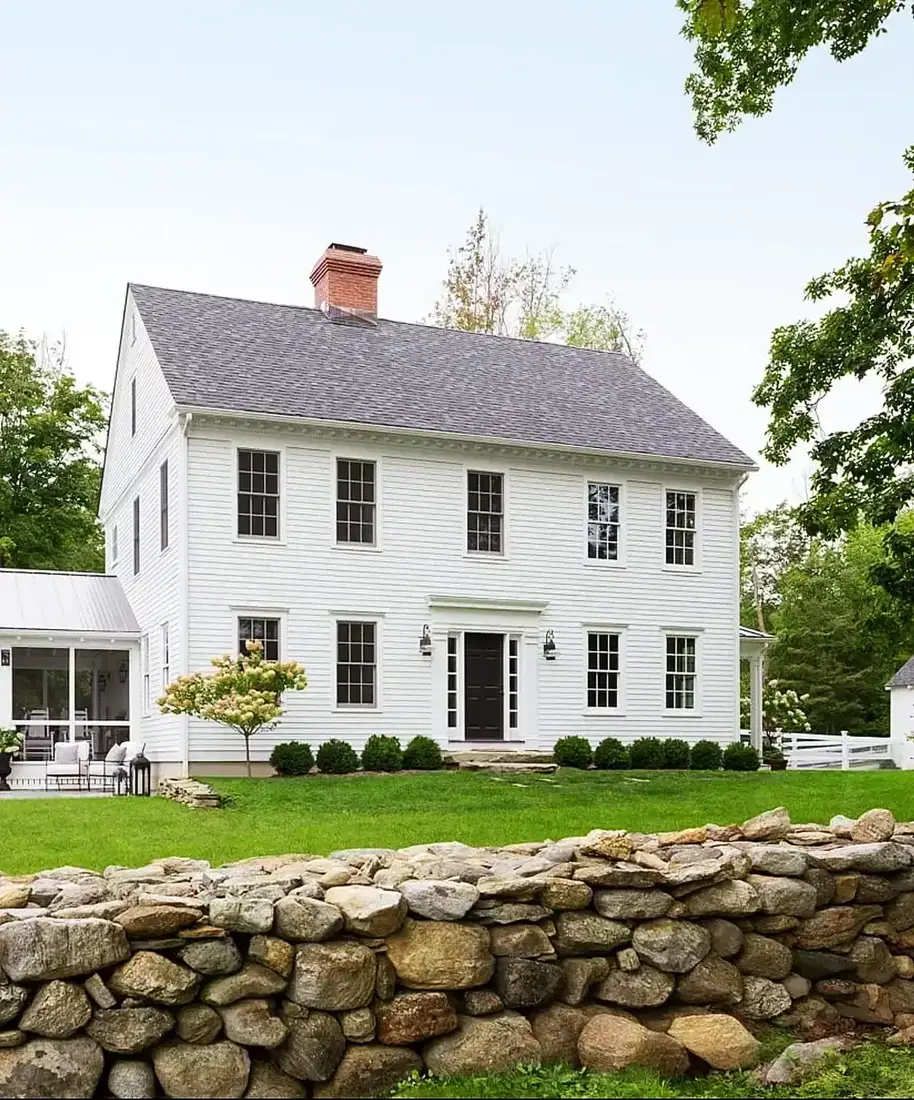
Halfway in, the composition changes. The roof is still there but it has stopped being the subject, and what carries the picture is the dry stone wall running across the foreground.
That wall is a better facade device than most things sold as one, and it is doing three jobs. It gives the eye a textured surface to land on before it reaches the house, it repeats the grey of the roof in a warmer tone, and it separates the public road from the private lawn without blocking the view of either. A dry stone wall costs £120 to £250 per square metre built, and it lasts a century without maintenance if the stone is right.
The house behind it is doing the minimum and getting away with it. No shutters, no elaborate trim, one black door with a white surround and two black lanterns. At this distance that is enough, because the wall and the boxwood row along the foundation are supplying the dark notes.
Boxwood is the other cheap move here. Clipped balls at roughly 400mm, spaced about 600mm apart and set 400mm out from the wall, run along the whole base of the house. It is a hedge line at ankle height, and it gives the building a dark footing.
Shutters and dense planting carry the middle distance
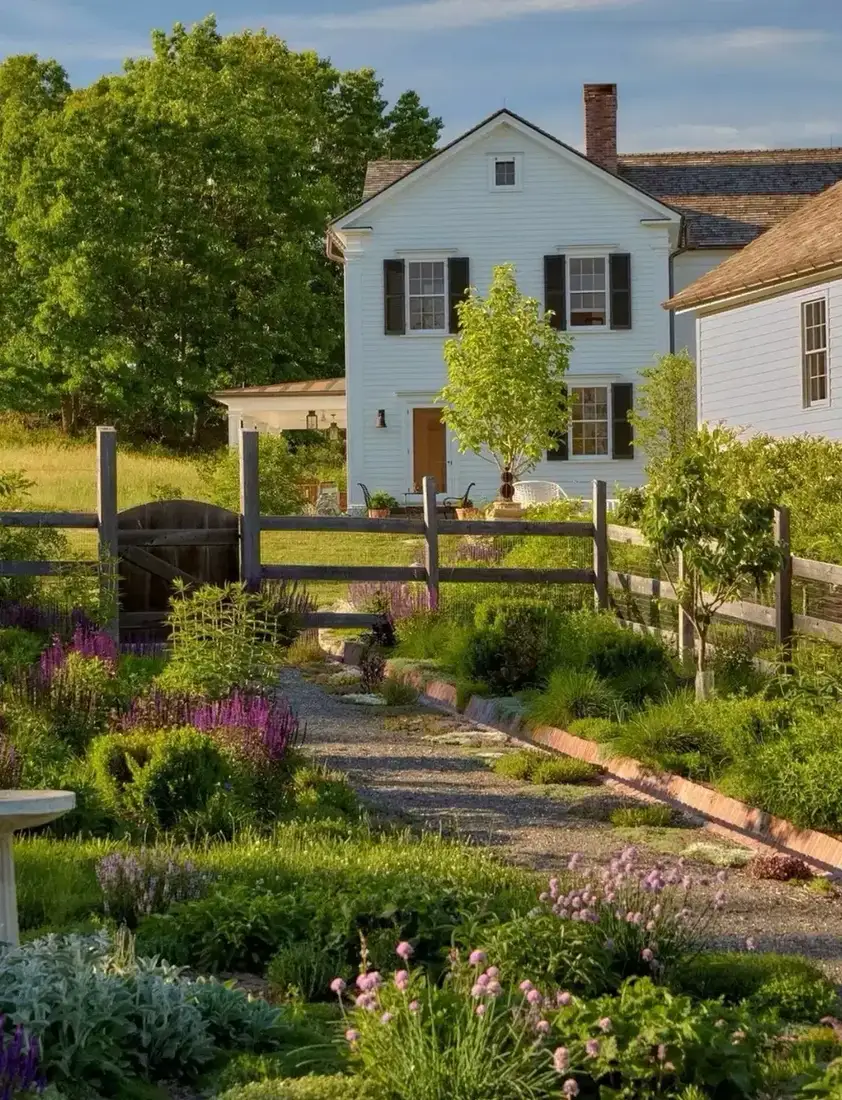
This is the thirty metre view, and it is the one most farmhouses get wrong, because it is the distance at which the windows turn into a grid and the facade starts to look like graph paper.
Black shutters solve it instantly. Each pair turns a white rectangle into a white rectangle with two dark bars beside it, and the wall stops reading as a repetitive pattern. Shutters should be half the width of the window opening when they are open, which on a standard 900mm sash means about 450mm each. Anything narrower looks like a strip and anything wider looks like a door.
The brick chimney does the same job vertically. A red brick stack against a white gable and a grey roof is the only warm colour in the composition, and it stops the whole thing reading as a black and white photograph. If you are painting a chimney, think hard before you cover brick with white. It will disappear at exactly the distance where you need it most.
The planting is not decoration at this range. Purple salvia, alliums, catmint and lamb’s ear in a dense border give the eye somewhere to go other than the wall. A gravel path with a brick edging, about 1.2 metres wide, leads the eye up to the door without needing a straight line.
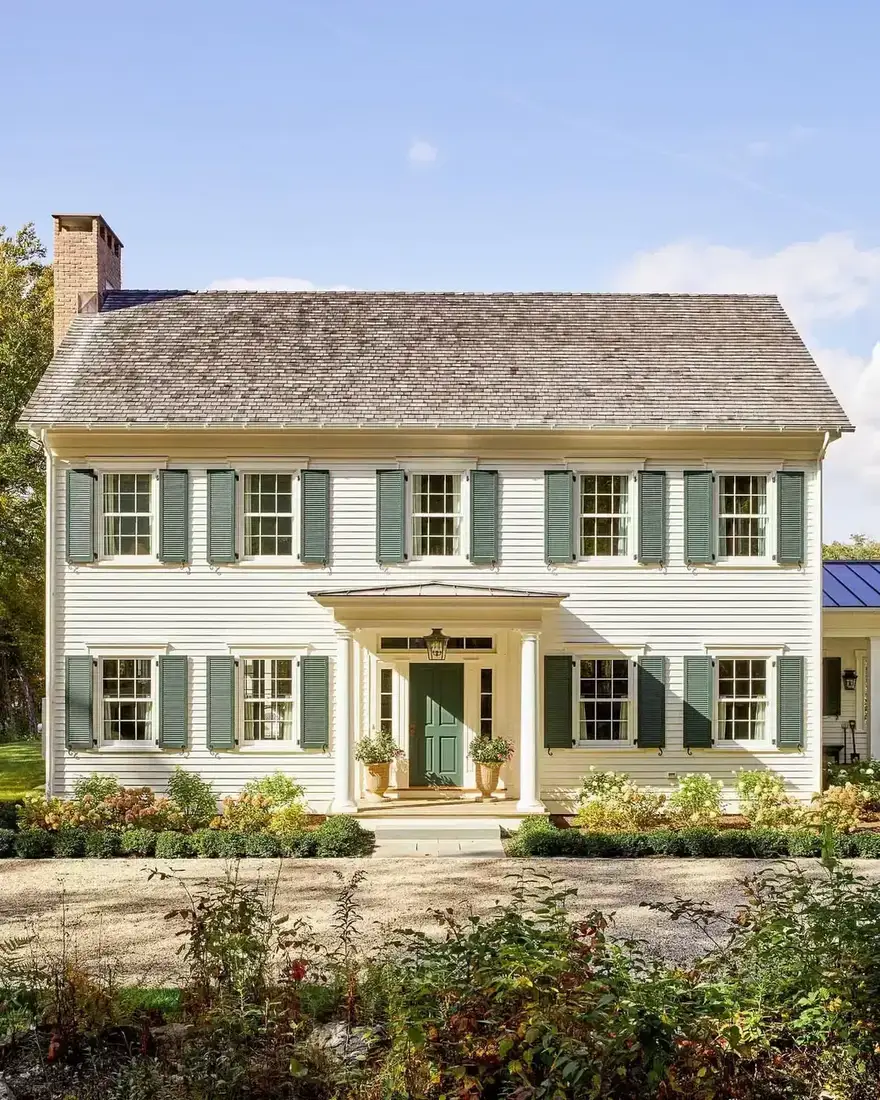
Green shutters and a metal roof, for a warmer white
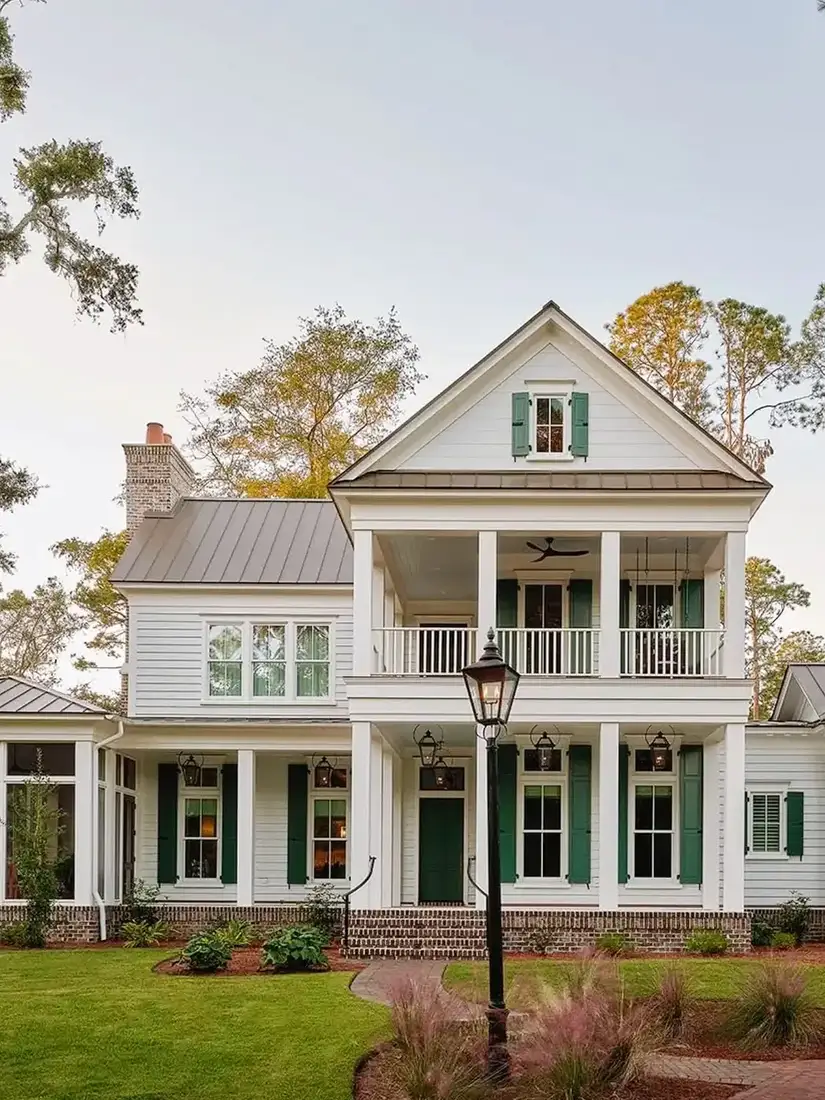
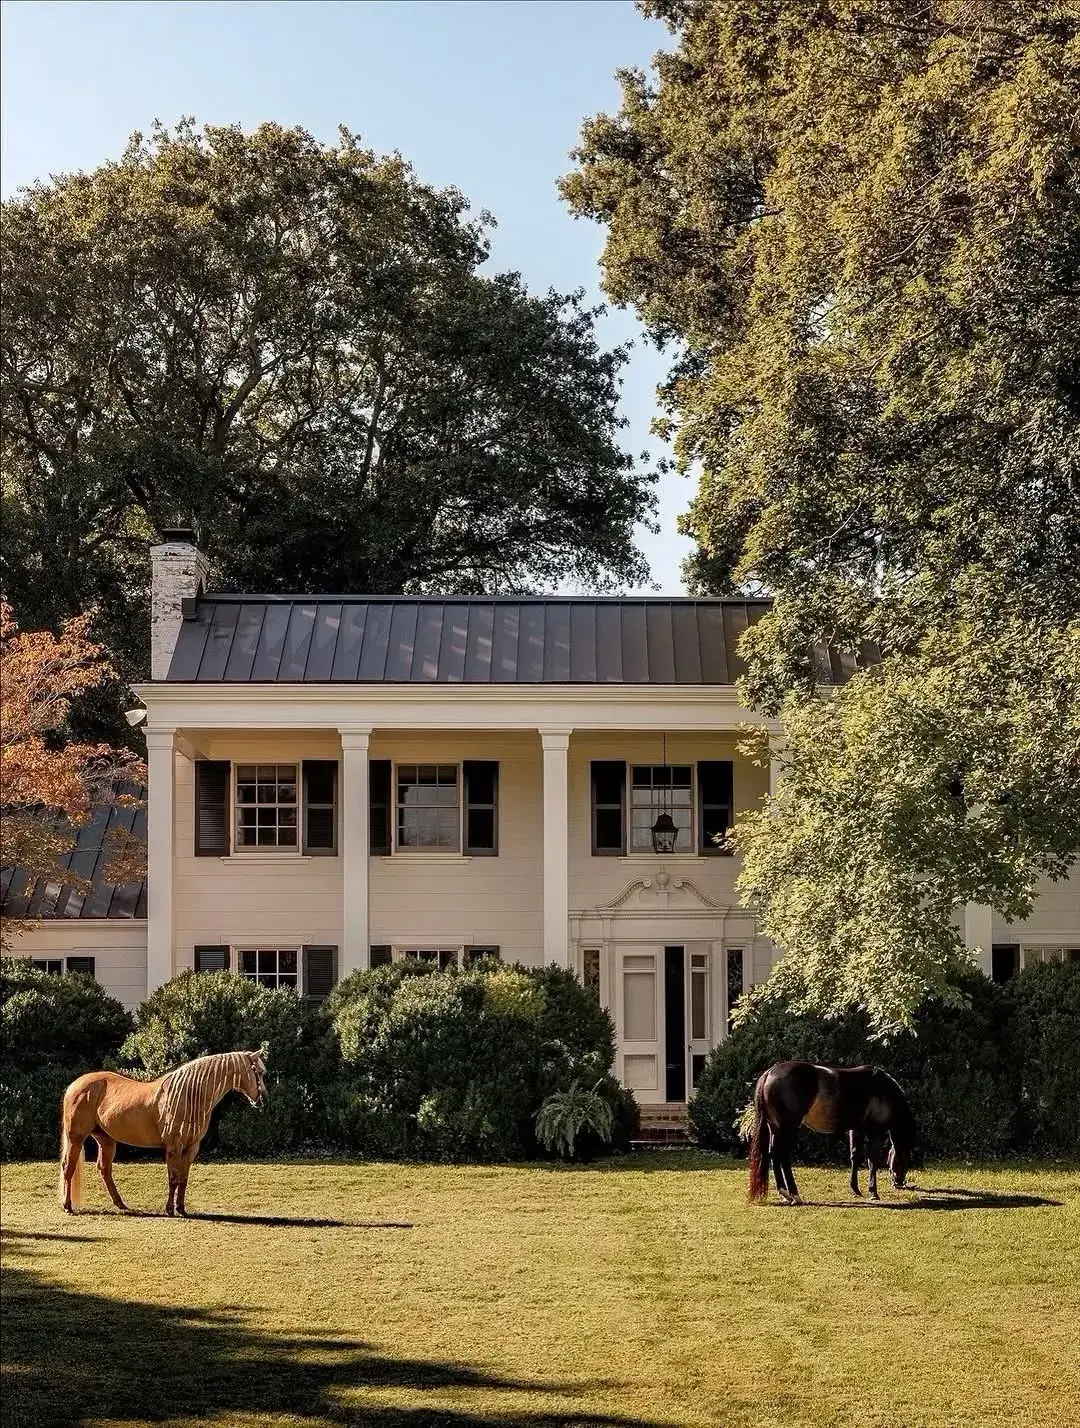
Black is the default and it is not the only answer. Deep green on white is warmer, softer and older, and it suits a house with brick in it.
These shutters are a mid forest green, somewhere near Farrow & Ball Studio Green No.93 or Little Greene Invisible Green 330, and they repeat on the door. The roof is a grey standing seam metal, which is a third element again, and the three work together because green sits between the brick and the metal rather than fighting either.
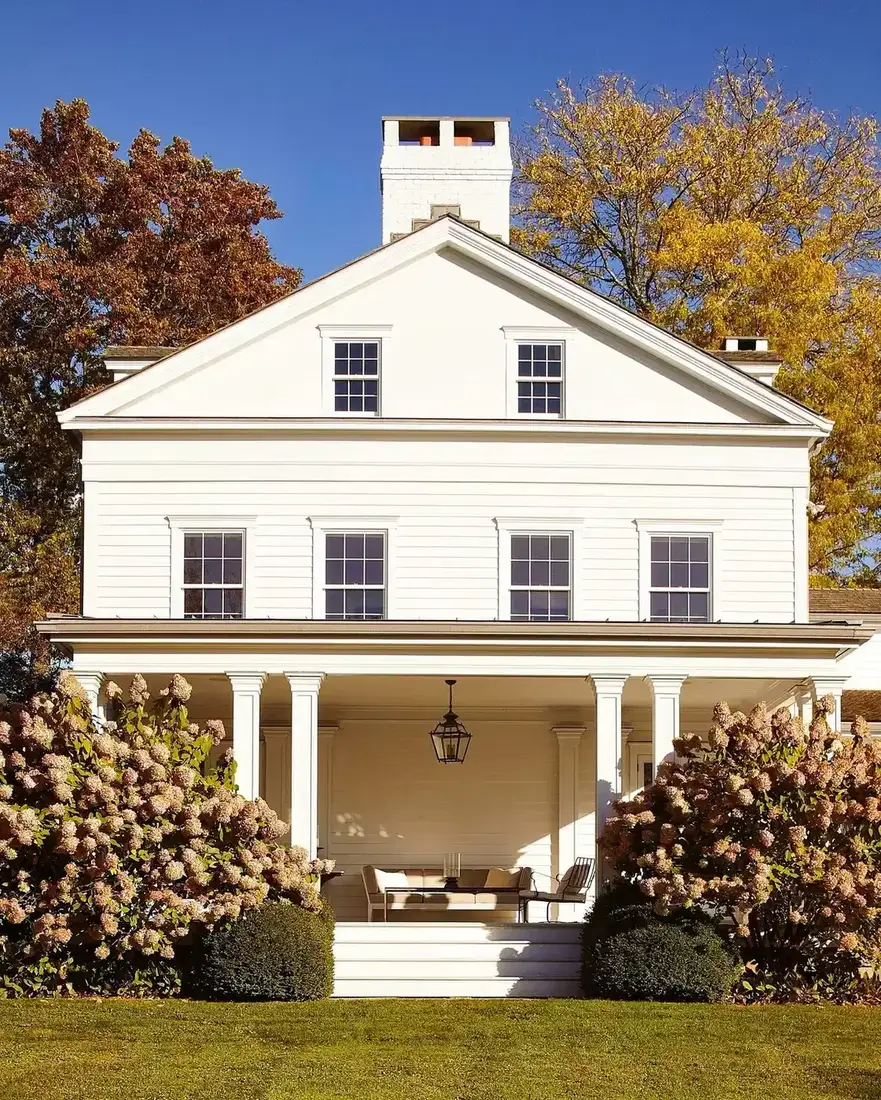
A double-height porch like this one is a facade in its own right, and it needs its own dark accents or it reads as a blank white screen. Here the sconces are black lanterns on the posts, one per post, and there is a cast iron lamp post standing out on the lawn. Ten small dark objects across a large white surface is a very reliable formula.
The brick foundation and the brick steps are worth noting. A white house on a brick plinth is more grounded than one that meets the lawn directly, and the plinth gives you a place to stop painting.
Dark doors and a hard path at the walk-up
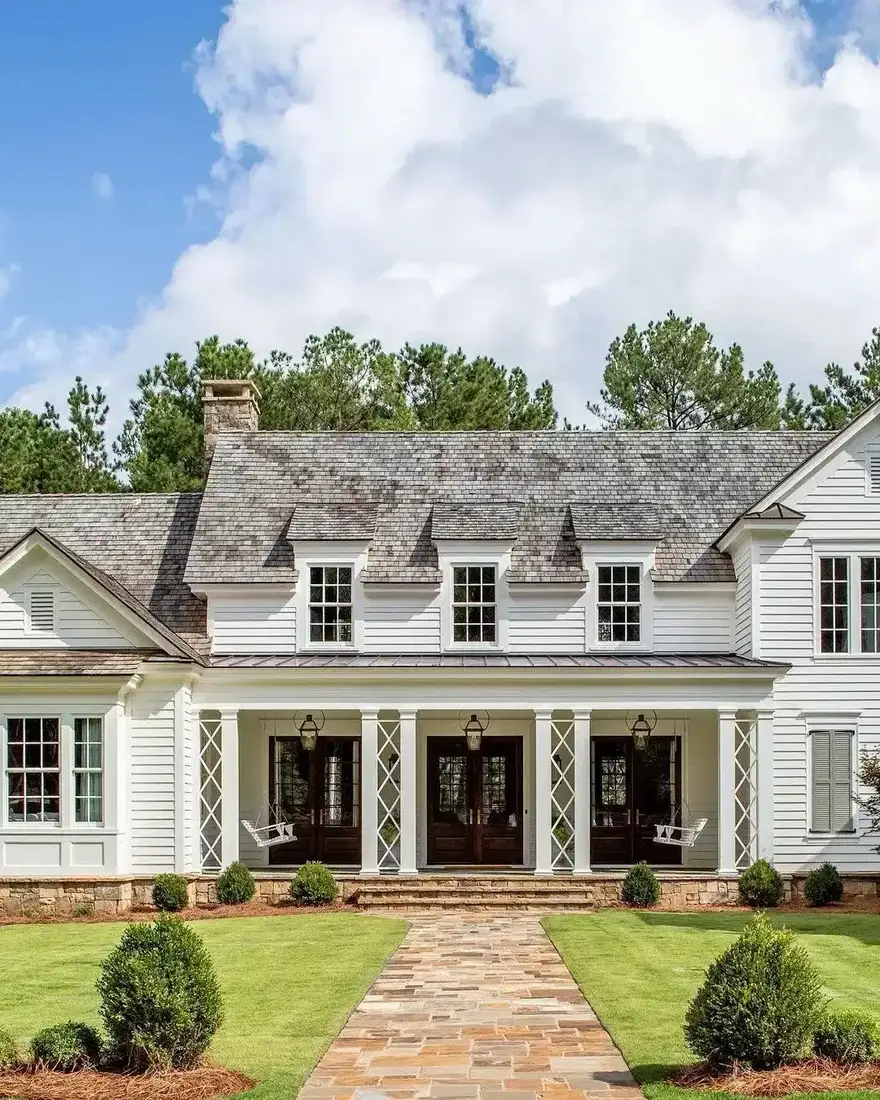
Wide, low, and symmetrical, with three sets of dark stained French doors along the porch and two hanging swings. The doors are the only dark thing on the elevation and they are enough, because there are three of them.
The lattice panels between the porch columns are the detail that lifts this above ordinary. Square white columns with X-braces between them give the porch a rhythm and a shadow line without adding anything. It costs a carpenter a day and it is the sort of thing people notice without being able to say why.
The flagstone walk is doing the same work as the stone wall earlier, in a smaller space. Multicoloured flagstone in browns and greys, about 1.5 metres wide, running dead centre to the door. A straight hard path is a strong invitation and a curved one is a suggestion, and for a formal farmhouse the straight one is right.
Three boxwood balls either side of the steps, and nothing else in the beds. Restraint again.
A cupola gives a long roof something to do
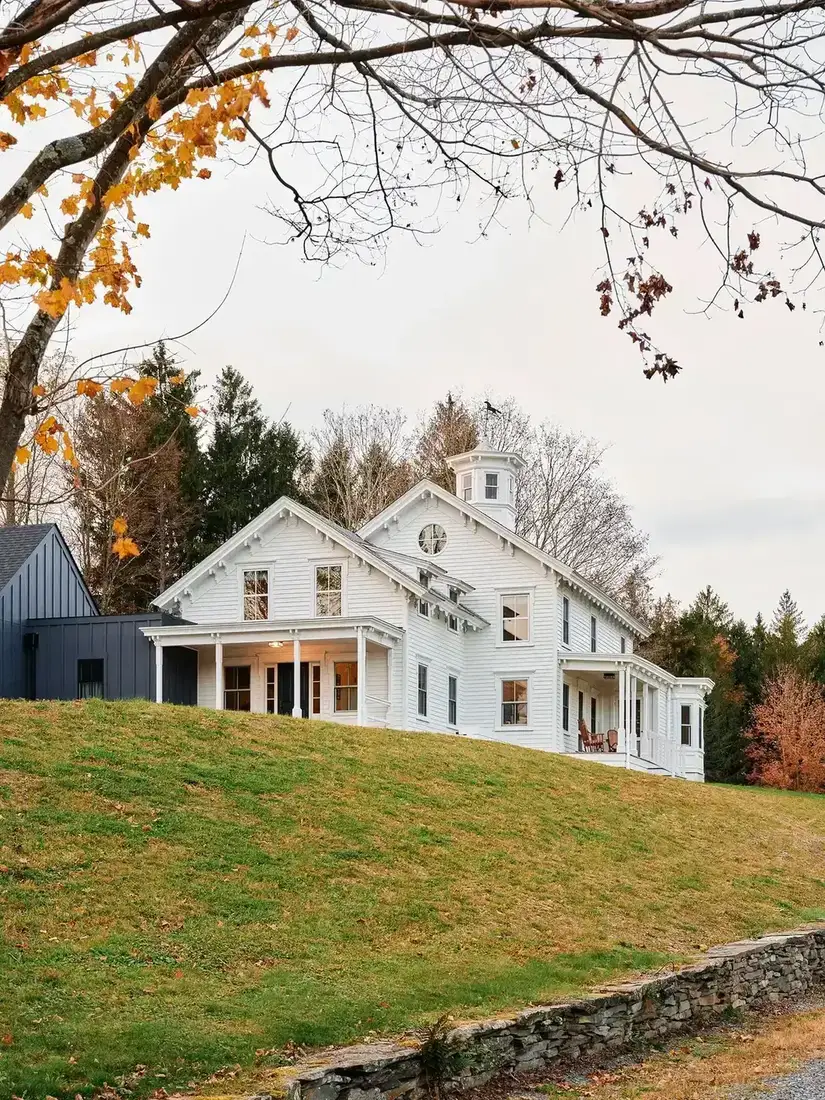
Rooflines on old farmhouses are long and complicated, and a long roof with nothing on it is a large grey area. A cupola fixes it.
This one sits on the ridge, glazed on all four sides with a weathervane on top. Its job is to break the ridge line and give the eye a vertical at the highest point of the building. Cupolas cost £600 to £2,500 depending on size and whether they are decorative or venting. If you are adding one purely for looks, make sure it is at least 600mm square or it will look like a birdhouse.
The dark wing at the left is doing more work than the cupola. Vertical board and batten in a near-black navy against white clapboard is the strongest contrast in the picture, and it belongs to a garage rather than the house, which is exactly why it is allowed to be that dark.
The dry stone retaining wall along the bottom holds the hillside and gives the whole composition a base. On a slope, a retaining wall is often the only thing standing between a house and looking like it is sliding off the site.
The warm door, the wreath and the boxwood row
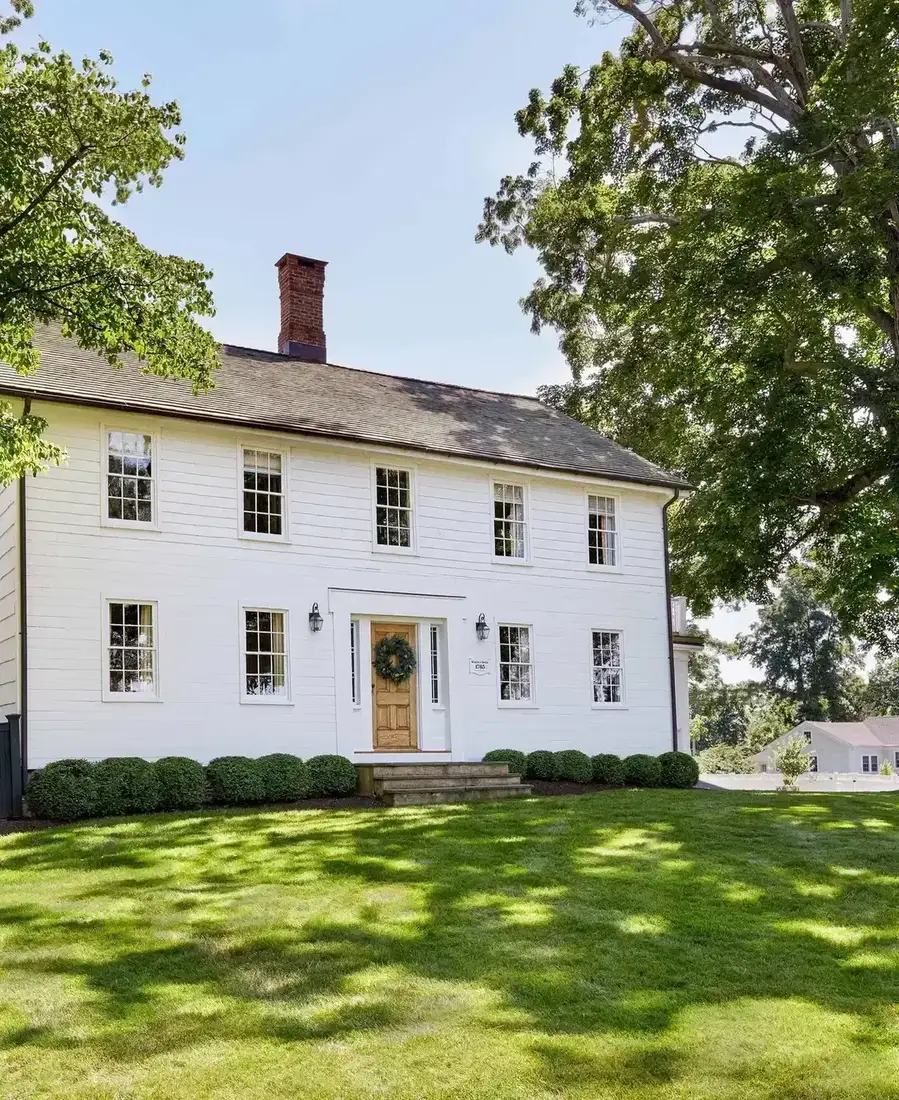
Now we are close enough to see materials, and this is where a natural oak door beats a painted one.
Look at the door colour against the white surround. It is a warm honey oak, and it is the only warm surface in the entire elevation apart from the brick chimney. A painted door in black or green would have been a stronger graphic at a distance. A wood door is a better thing to walk up to, and this house has already solved its distance problem with the roof and the chimney.
The wreath is a green circle on a warm brown rectangle inside a white frame, which is three shapes and three colours in a very small area, and it works because it is the only ornament on the facade. One wreath is a welcome. Three wreaths, a flag and a doormat with a slogan is a shop display.
The row of clipped boxwood along the foundation is the same device as before, repeated here in a taller and looser form. Note the stone steps, three of them, wide and shallow. Steps like that slow a visitor down, which is what a front entrance is for.
When the roof is bigger than the house
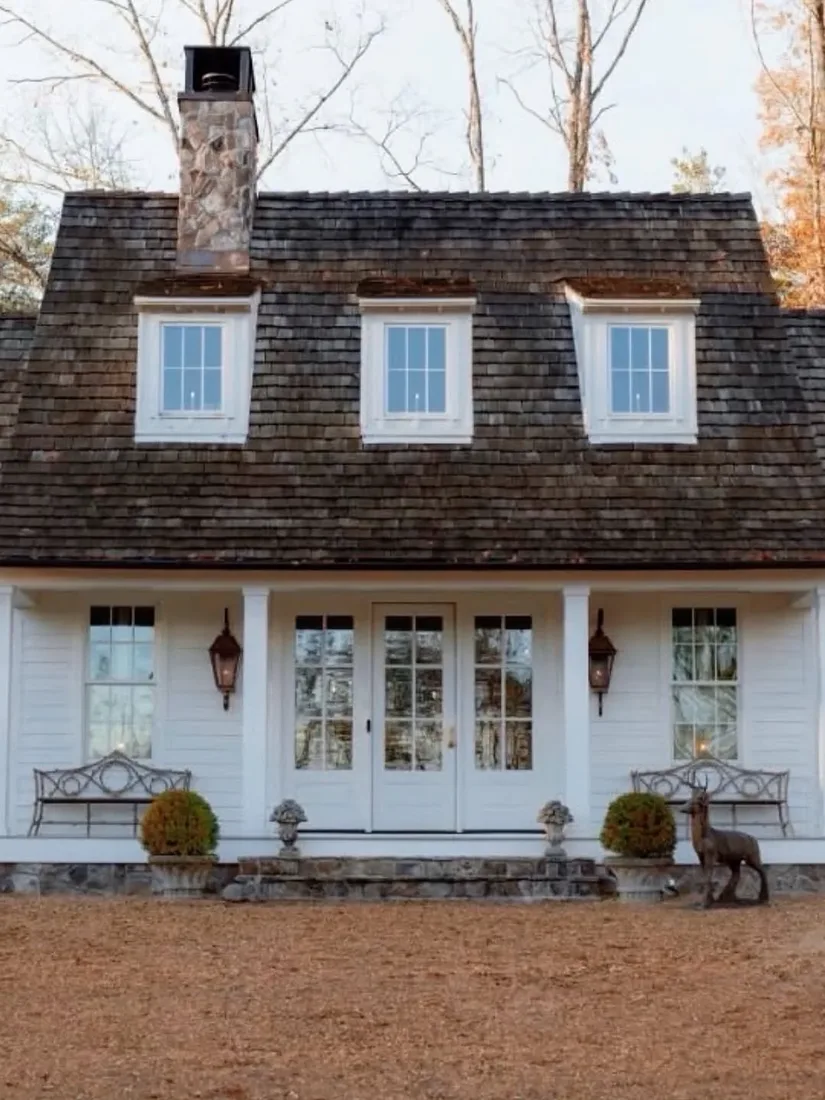
This is the extreme version of the argument. The roof is larger than the wall area, the walls are almost incidental, and it is one of the best-looking small houses you could build.
An oversized roof does three things at once. It provides the dark mass that a white house needs, it makes a small building look substantial, and it gives you usable attic space behind the dormers. The shake is weathered to a brown-grey that sits between the stone chimney and the white clapboard, which is why the chimney does not look like an afterthought.
The dormer windows are white casements with white surrounds, sitting in a dark roof. That is the same white-on-dark contrast as the shutters, rotated. Three dormers rather than two, spaced evenly, with the middle one centred over the door.
The two iron benches on the porch are worth copying. A porch with nothing on it looks like a passage; a porch with two seats on it looks like a room. They are black, they are symmetrical, and they echo the lanterns.
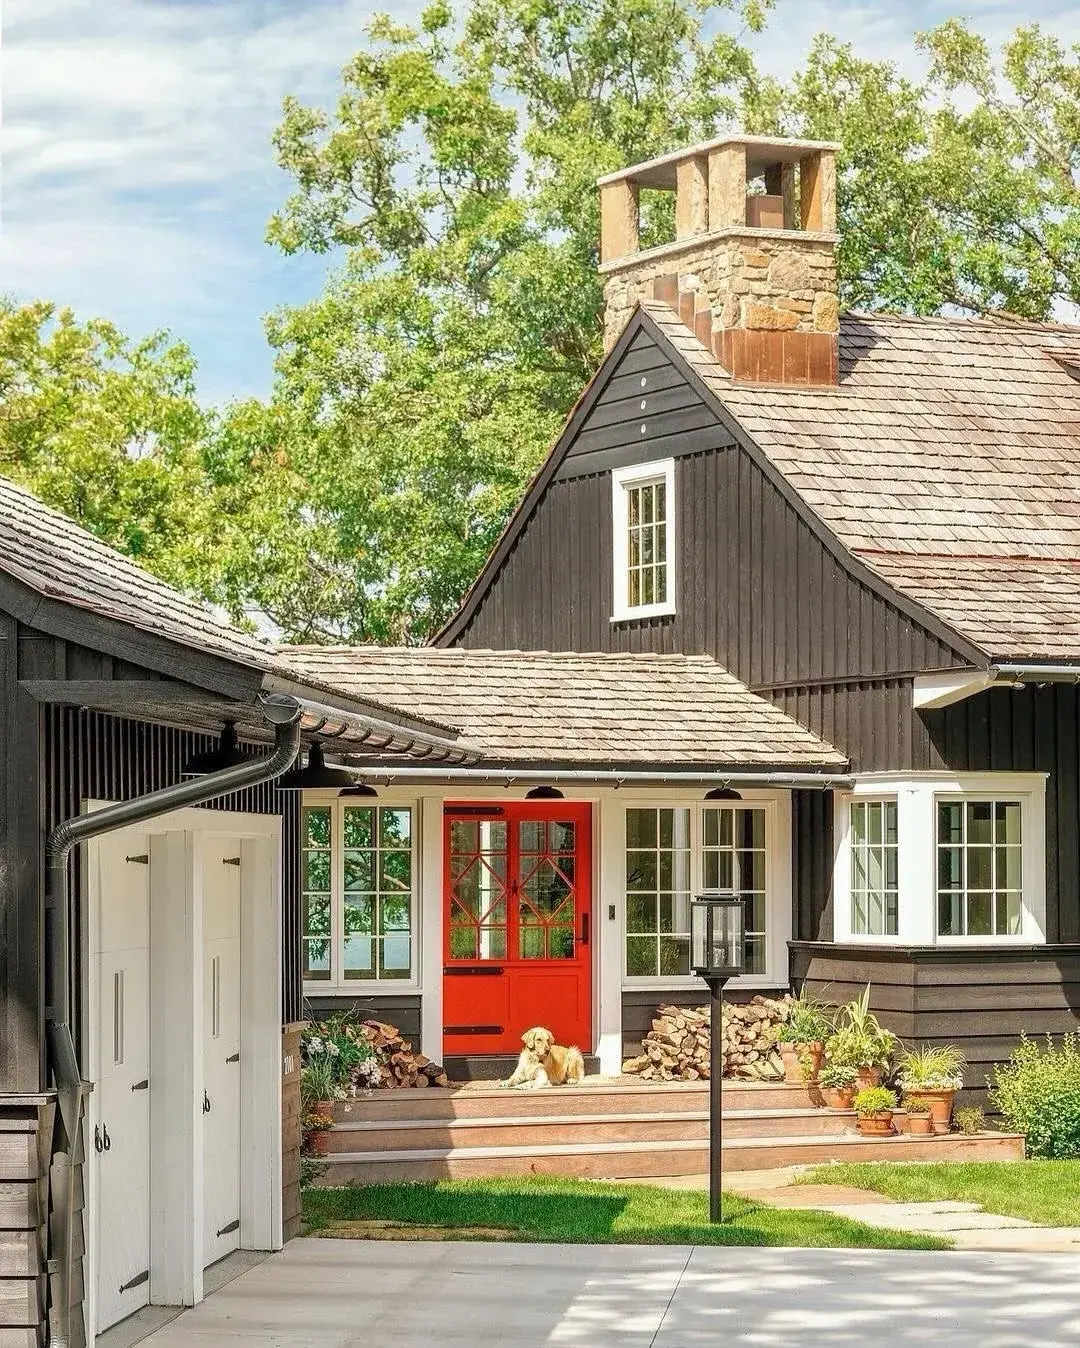
At three metres, it is a door and a light
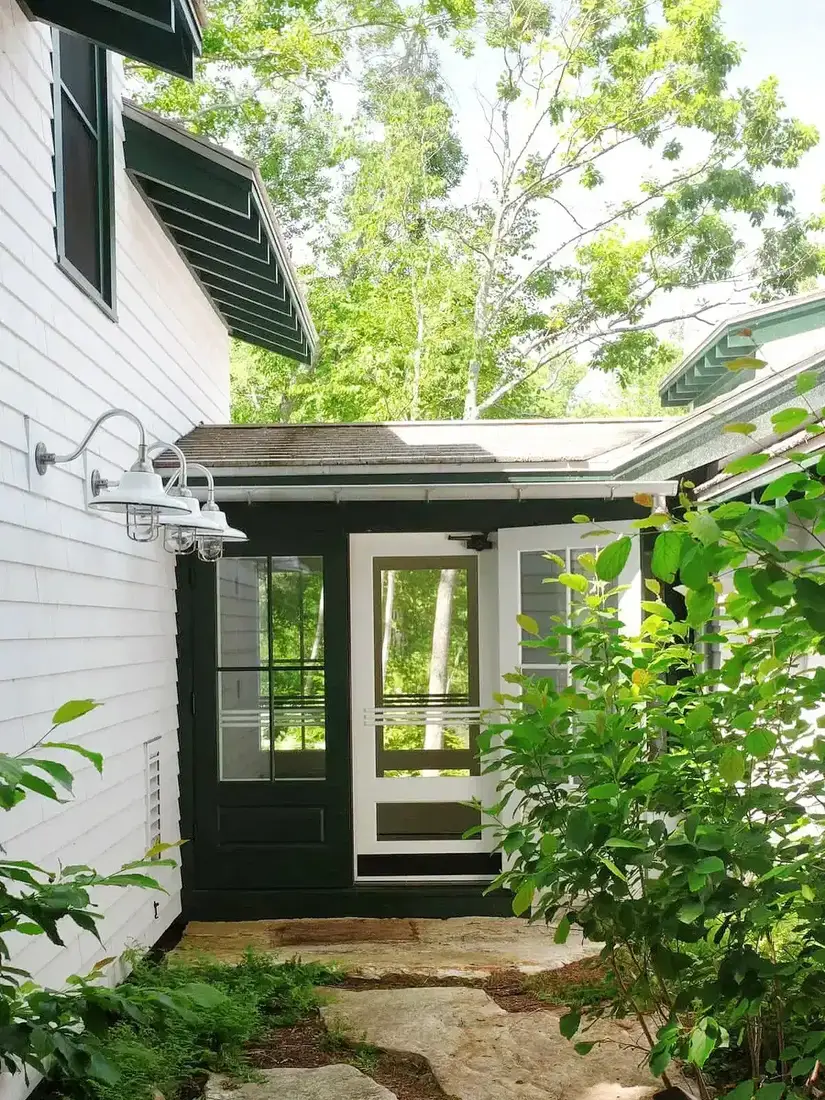
Everything above was about the house as an object. This is the view you get standing on the path, and it is a completely different set of decisions.
The door surround, the shutters and the rake boards are all a very dark green, close to black in shade and clearly green in sun. Against the white clapboard it is the highest contrast on the property, and it exists for the last three metres of the approach. Nobody sees it from the road and nobody needs to.
The two galvanised gooseneck barn lights are the other half of the close view. Factory shades with wire guards, mounted about 1.8 metres up, one either side of the door. They cost £30 to £120 each and they do more for a farmhouse entrance than any amount of trim, because they are the right kind of object in the right place.
The path is large flagstone laid dry, with moss and ferns growing between the joints. That is what a path looks like after fifteen years, and it is better than it looks when new.
The detail that only works up close
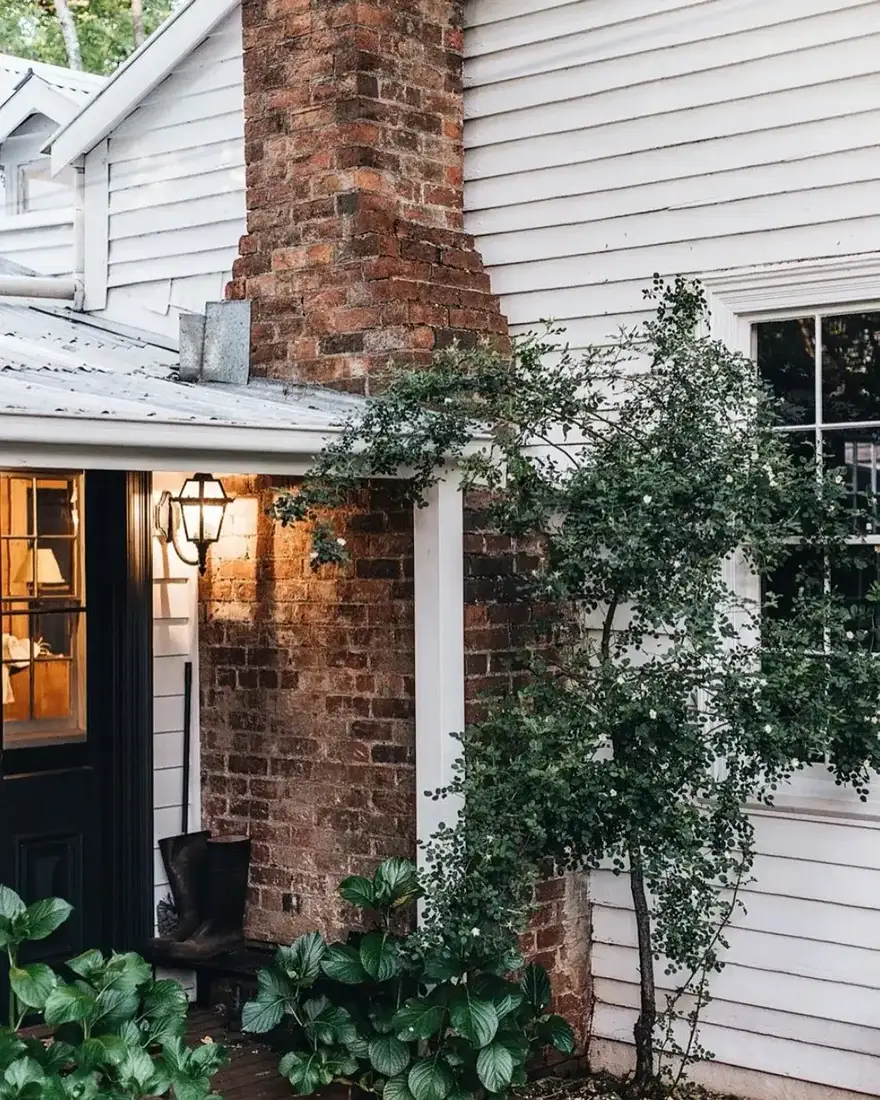
Brick, white mortar, a grey metal porch roof and a black lantern with a warm bulb in it. This is a photograph of about two square metres of house, and it is the most persuasive argument in the set for leaving brick unpainted.
The chimney here is doing what a chimney does: it is a warm, rough, handmade surface against a smooth white one, and the contrast is entirely in texture. Lime mortar with a slightly recessed joint, weathered to a pale grey, holds the whole thing together. Repoint it with cement mortar and you will crack the bricks within a decade, because old brick needs to move and cement does not let it.
The cotoneaster trained against the wall is the plant to know for a corner like this. It is evergreen, it takes clipping, it produces small white flowers and red berries, and it softens the junction between the chimney and the cladding. A climber on a south-facing wall is one of the few things in a garden that improves the building it is attached to.
And the wellington boots by the door are the reason this photograph is worth looking at twice. Nothing else in the set says a person lives here.
What each distance needs
| Distance | What you see | The dark element that works | Cost |
|---|---|---|---|
| 100 metres | Shape and outline | Roof, ideally dark shingle or shake | £6,000 to £20,000 |
| 50 metres | Facade and tree shadow | Chimney, a large deciduous tree | £0 to £1,500 |
| 30 metres | Window grid | Shutters, half the window width | £40 to £120 a pair |
| 15 metres | Ground and planting | Stone wall, boxwood row, hedge | £120 to £250 a square metre |
| 3 metres | Door and lantern | Door paint, barn lights, hardware | £30 to £400 |
Read it as a budget order, not a wish list. The roof comes first because nothing else you own has the surface area to hold a shape at that range, and everything below it is a detail.
Frequently Asked Questions
What colour roof suits a white farmhouse best?
Dark grey, charcoal or weathered brown-grey all work, and black is the strongest. What matters is that it is clearly darker than the walls, because a white house with a pale roof loses its outline at distance. Cedar shake that has weathered for two years gives the softest result, and standing seam metal gives the crispest.
Should I paint my brick chimney white?
Usually not. A red brick stack is the only warm element on most white elevations, and it is the thing that stops the house reading as a monochrome photograph. Painted brick also traps moisture, and on a chimney that sees weather from four sides, that is a real risk.
Do I need shutters if the house already has a dark roof?
Not necessarily, but they help at the middle distance. Shutters break up the window grid, which is the thing that makes a wide white facade look repetitive from about thirty metres. If you fit them, size them at half the window opening each or they will look like an afterthought.
What is the cheapest change that makes a real difference?
The door and the lanterns, at around £150 to £500 together. They are the only dark elements visible from the step, and the approach is where a visitor forms their opinion. It will do nothing for the view from the road, which is the honest limitation.
Does landscaping really count as curb appeal?
It is the largest part of it, and the cheapest. A clipped boxwood row, a dense herbaceous border and one mature tree do more for a white house than any paint colour, because they supply the dark tones and the texture that white walls cannot.
How do I check whether my house works at each distance?
Photograph it from the road, from the gate and from the step, on a dull day, and look at the three pictures side by side. If only the closest one reads well, the problem is at roof level. If all three read well but the house looks flat, you need planting.
In order
- Photograph the front from the road first, and fix what you see there before anything else.
- Get the roof darker than the walls, since it is the only element that reads past fifty metres.
- Keep the brick chimney unpainted so there is one warm surface in the elevation.
- Fit shutters at half the window opening if the facade looks repetitive at thirty metres.
- Build a dark footing with a boxwood row, a stone wall or a hedge line.
- Put the money you have left into the door, the lanterns and the path.
- Plant one large deciduous tree, and accept that it is a twenty year decision.
This article may contain affiliate links. We may earn a commission at no extra cost to you.