15 Front Porch Column and Portico Ideas: Under 1.2m Is Decoration

Add us as a preferred source to see more stories on Google.
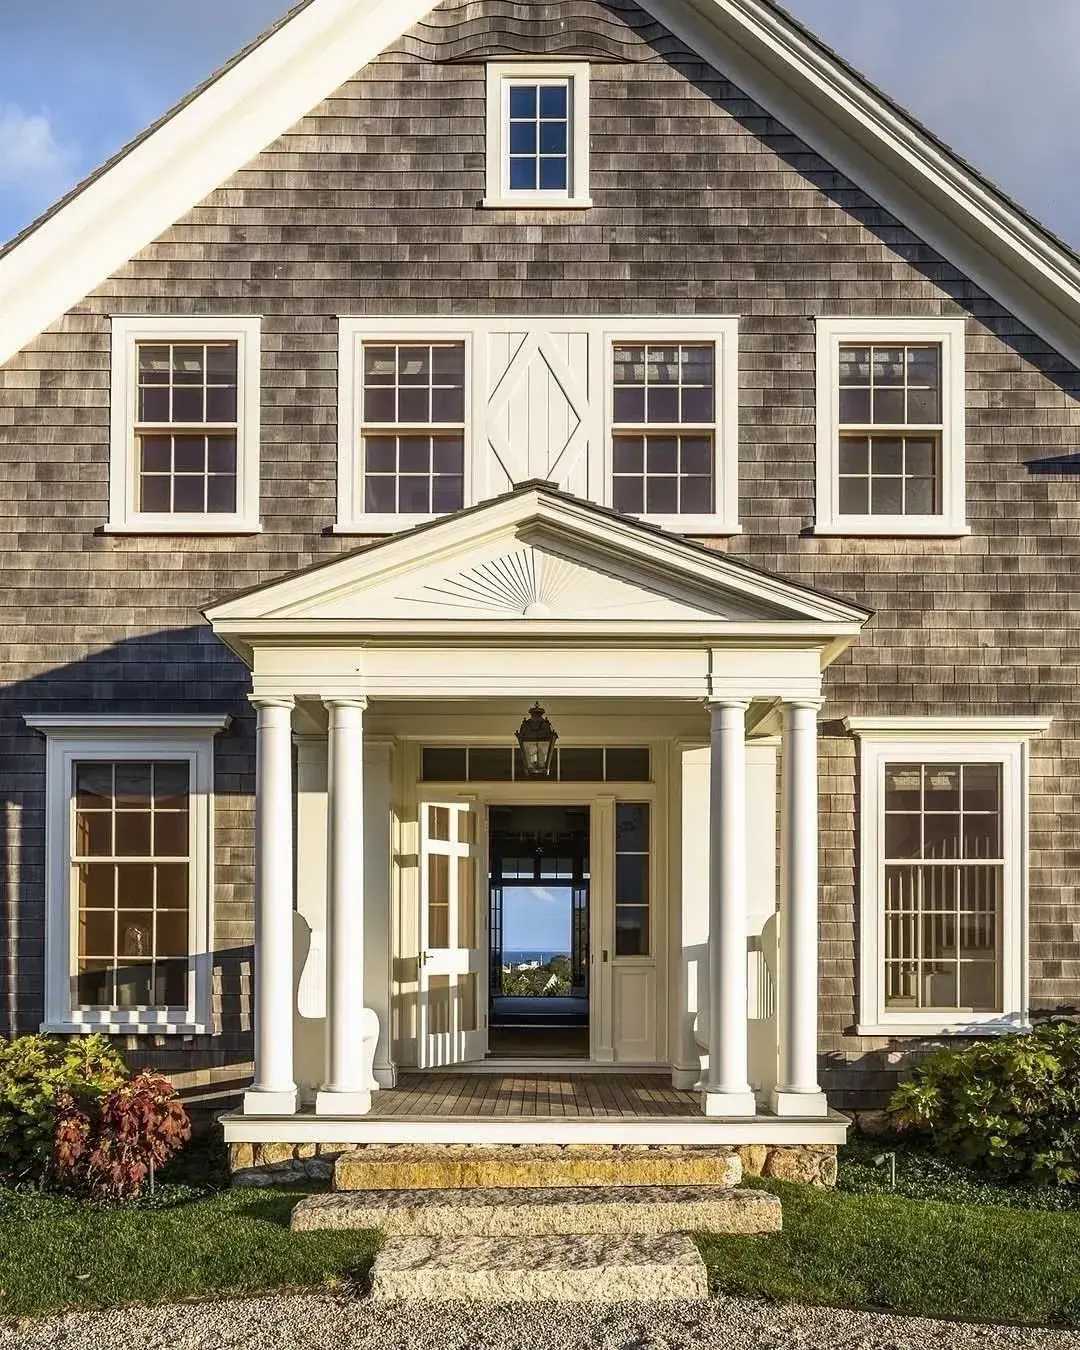
A portico is a roof on columns that lets someone stand at your front door in the rain. Everything else about it is detailing.
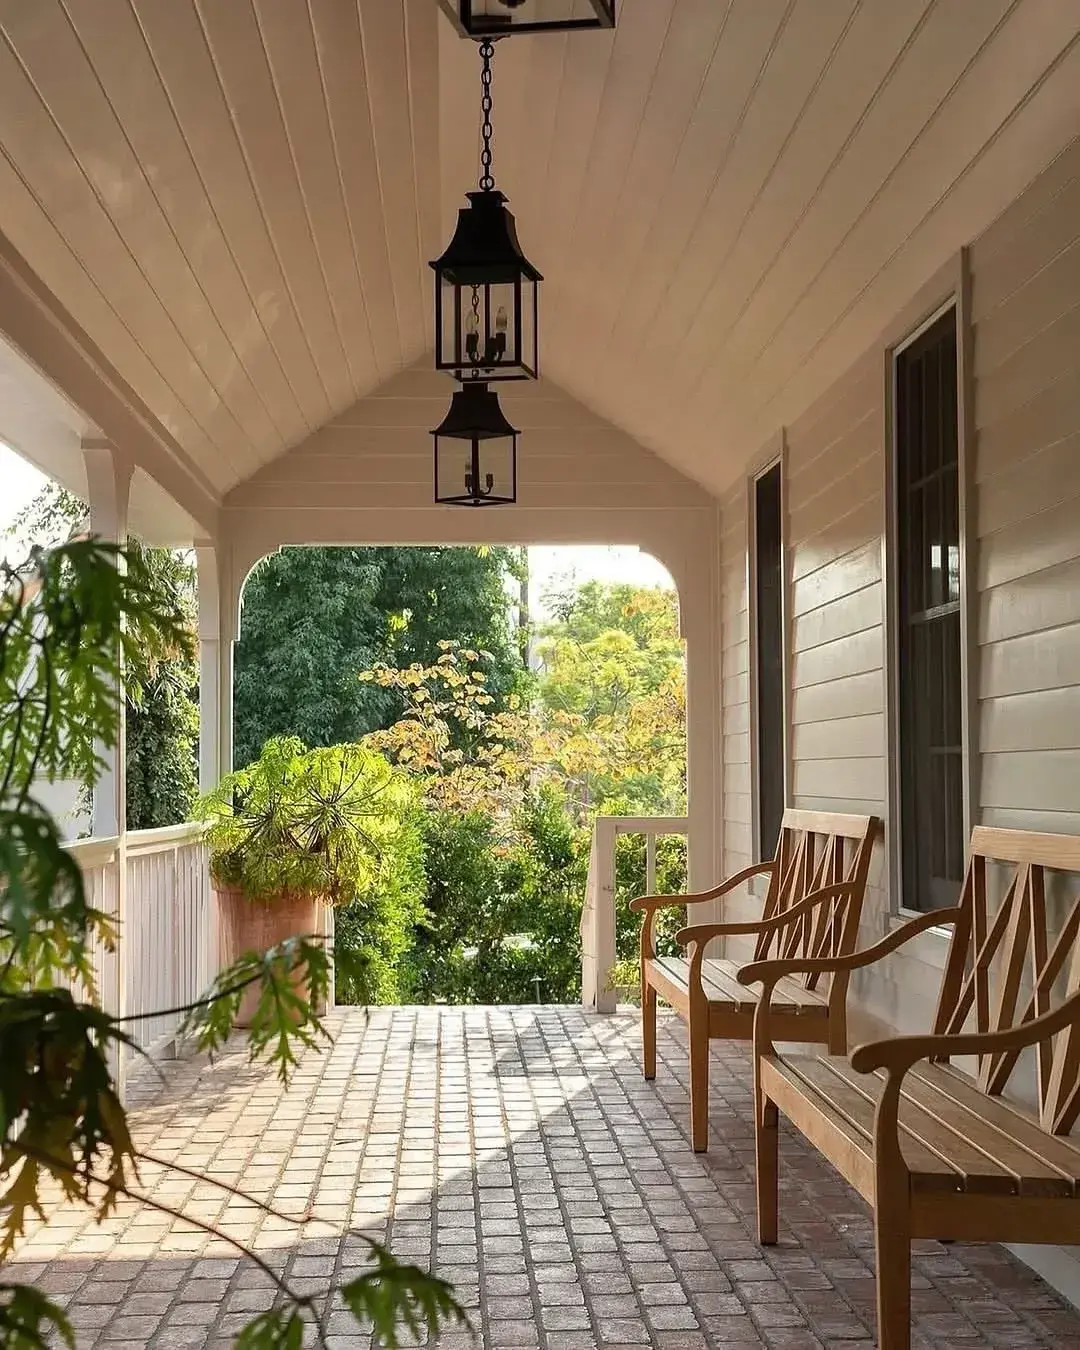
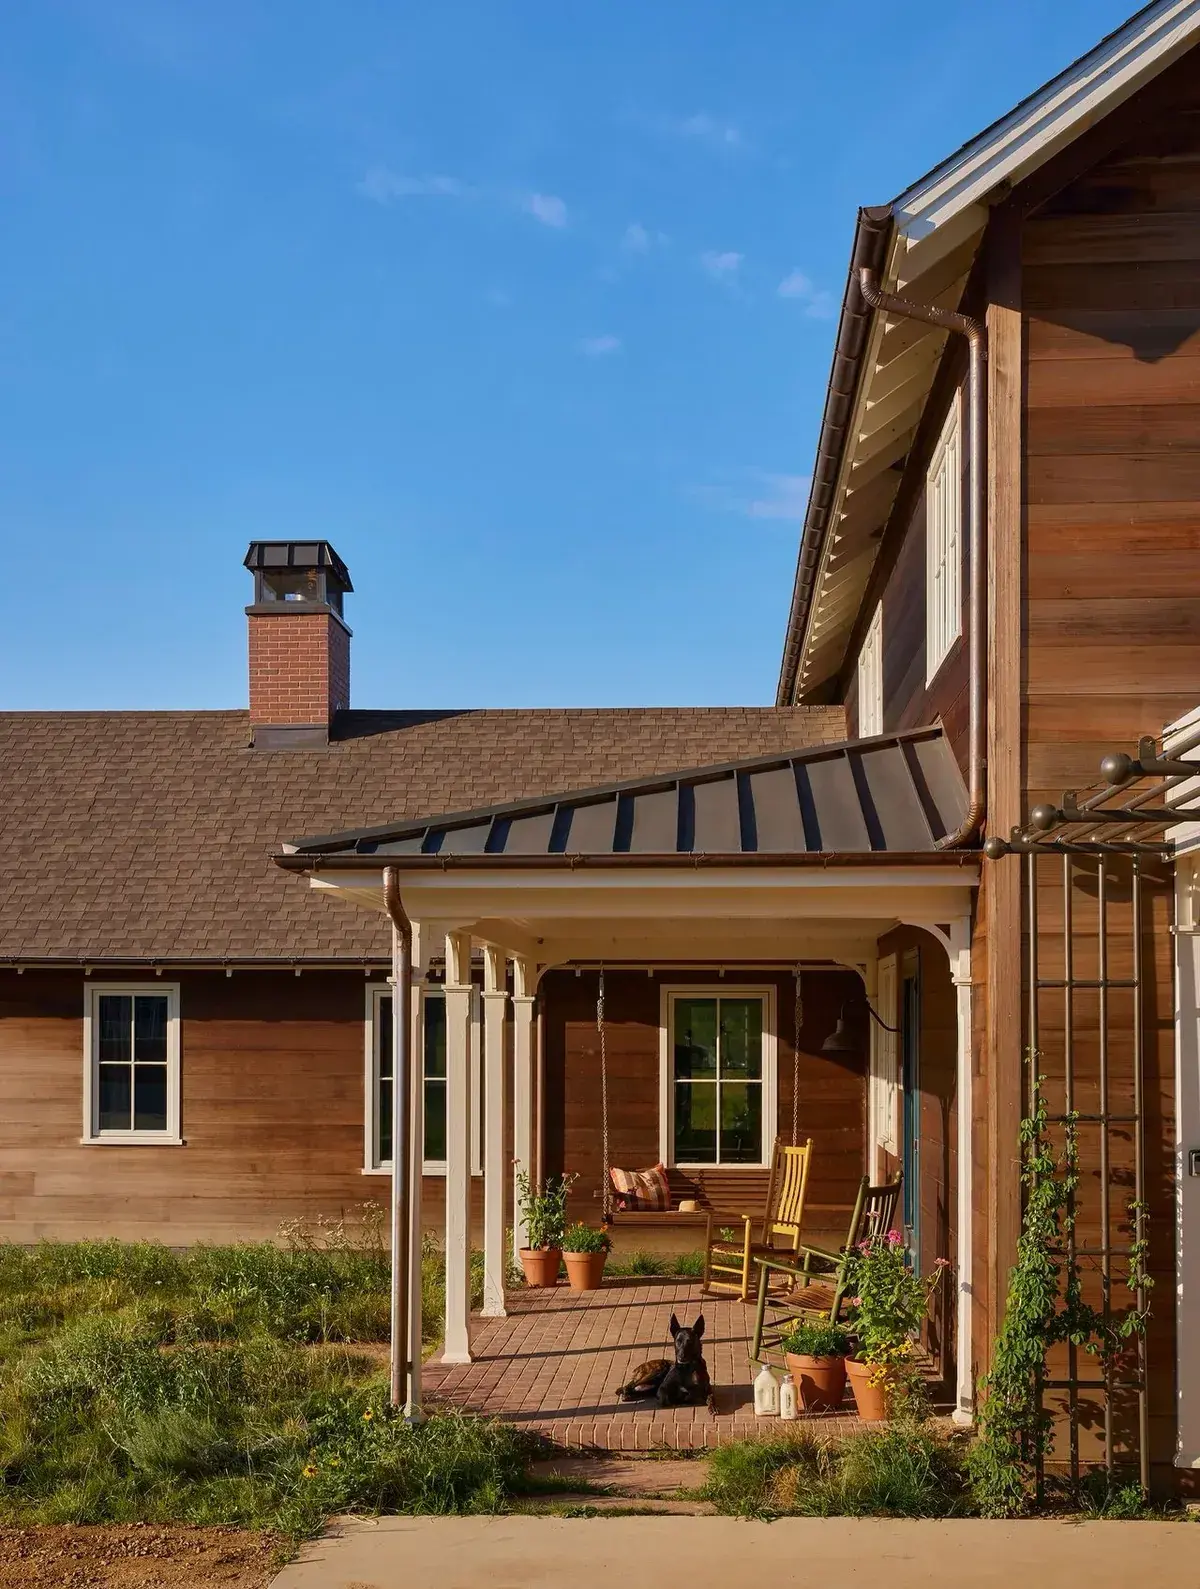
Look at how far the one above projects. There is a full brick floor under it, two people could shelter there comfortably, and the doors open inside its cover. It is a small room without walls.
The great majority of porticos added to houses are half that depth or less, which means they shed rain onto the person standing at the door rather than over them. They look like porticos in a photograph taken square on, and they do not work.
The depth, and what it buys
| Projection | What it does |
|---|---|
| Under 900mm | Ornament; rain still lands on you |
| 1.2m | Minimum useful; one person sheltered |
| 1.5 to 1.8m | Two people, a parcel, room to open the door |
| Over 2m | Becomes a porch; reads as an addition |
The other measurement is width. A portico should be wider than the door and its surround, with room for the columns to stand clear rather than crowding the frame. On a standard door with sidelights, 2.4 to 3m across is normal.
Watch what it does to the windows either side. A portico that clips the edge of a window looks like a mistake from the street and darkens a room from inside.
Column proportion, which is where they go wrong
Classical orders exist because someone worked out, over several centuries, what looks right carrying what.
The rough rule for a Doric column, which is what most porticos use, is a height of about eight times the diameter at the base. A 2.7m column therefore wants to be around 340mm across. Slimmer than that and it looks like it is straining; much thicker and it looks squat.
The portico above uses paired columns at each corner rather than single ones. That is a good move on a wider opening: it carries the span visually without each column needing to be heavier.
Two details worth specifying. Entasis, the very slight swelling towards the middle of the shaft, is what stops a column looking pinched; good columns have it and cheap ones do not. And the column should stand on a plinth rather than directly on the deck, both because it looks right and because end grain sitting on a wet floor rots.
Fibreglass and composite columns are perfectly respectable now, load-rated, and they do not rot. Expect £200 to £600 each for a proper one with entasis; timber costs more and needs painting.
A long run stands on even spacing

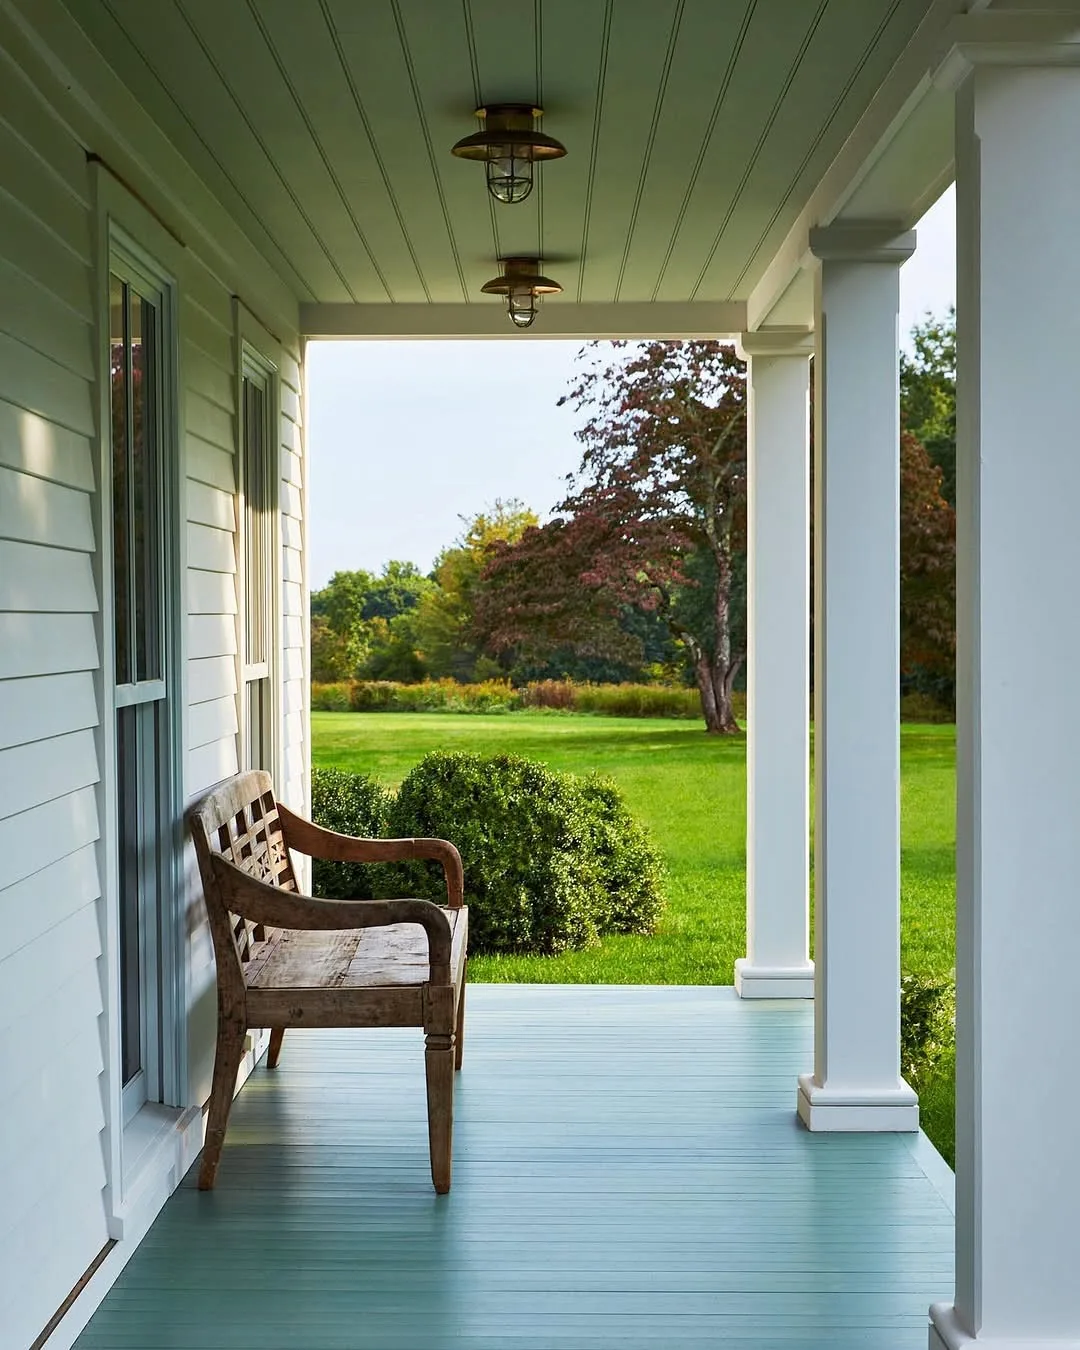
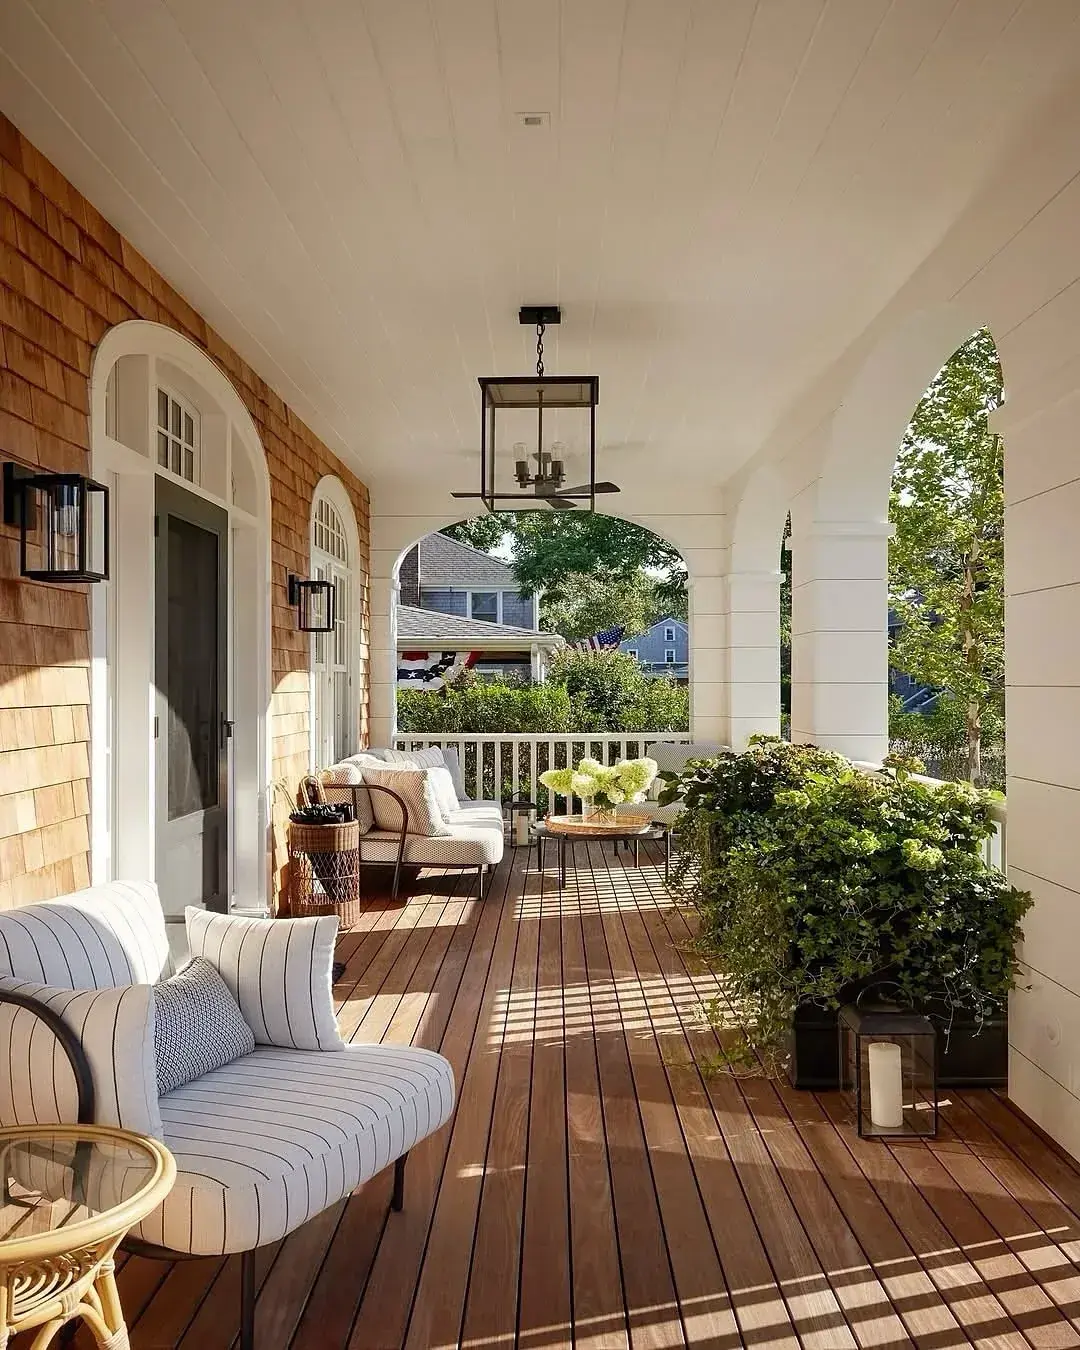
In this image the columns run away down a long veranda, and the spacing does the talking. The bays sit even, the beam runs straight, and the chairs gather in the shelter without blocking the walk. Nobody measured this with a tape from the sofa. That rhythm gets felt from the street, where the decision gets made.
Set the order first. Corners go in first, on their footings, plumb in both directions. Then divide what is left into equal bays. Footing positions are the irreversible decision here. Concrete in the ground does not move because the furniture arrived.
The shafts read as smooth fibreglass in the southern light, which suits a run this long. Plain round fibreglass columns of this sort run about £250 to £650 each in 2026 from suppliers such as HB&G PermaCast and Turncraft, plus paint. Timber sits cheaper per post at £120 to £320 from Travis Perkins or Jewson, and then charges rent in weekends. On a run of six or eight, that rent compounds, and the street reads the arrears first.
The same veranda, read for load

This is the same porch photographed from the same end, down to the star lantern and the church spire beyond. Two filenames hold one view, so read it for a different job: the load path.
The roof loads the beam. The beam loads the columns. The columns load the deck frame, and the deck frame loads the footings. Every joint in that chain wants a metal connector, not hope. Simpson Strong-Tie post bases and cap connectors run £12 to £30 each in 2026, and they are the cheapest structural insurance on the building.
Two site notes. The star hangs off the ceiling boards, so its fixing must hit a joist, not plasterboard or beadboard alone. Five kilos of lantern on a hollow fixing comes down at 2am, usually onto the chair you like best. And the deck boards run out toward the street with a fall you can see in the shine. Level decks hold water against the posts they were meant to protect.
Square columns on a brick base
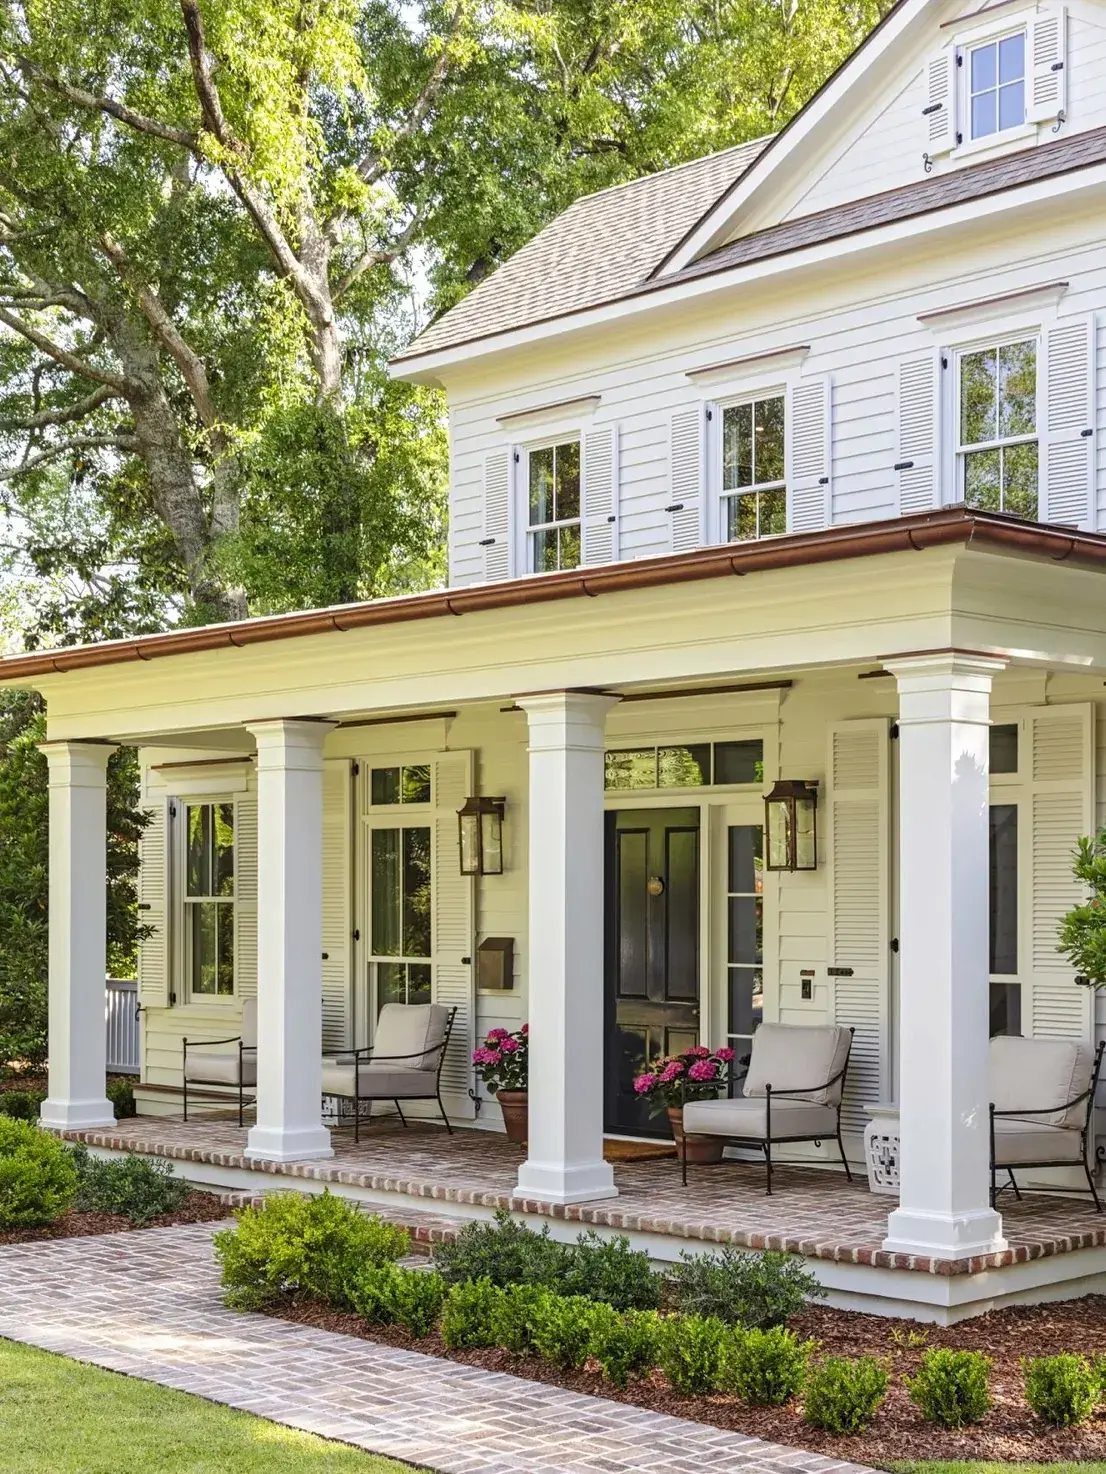
Four square panelled columns carry a deep beam across a cream weatherboard front, with a copper gutter along the top edge and a brick floor underfoot. The chairs sit in pairs between the posts, which tells you the bays were set out for people, not left over after the windows.
Square reads heavier than round at the same width. That suits brick. A round shaft against red brick can look polite and thin; a square pier with a simple block capital looks like it belongs to the masonry. The capitals here are plain blocks, and plain is correct. Mouldings would fight the shutters.
Water is handled twice. The gutter throws roof water clear, and the brick floor with its sand joints drains what blows in. Copper gutter of that profile costs roughly £70 to £120 per metre fitted in 2026. Clay pavers run £40 to £90 per square metre laid on a proper bed in 2026. Hold every post foot 50mm clear of the brick on a standoff. End grain in a puddle rots years ahead of schedule, and brick holds puddles well.
A doorway read close up at dusk
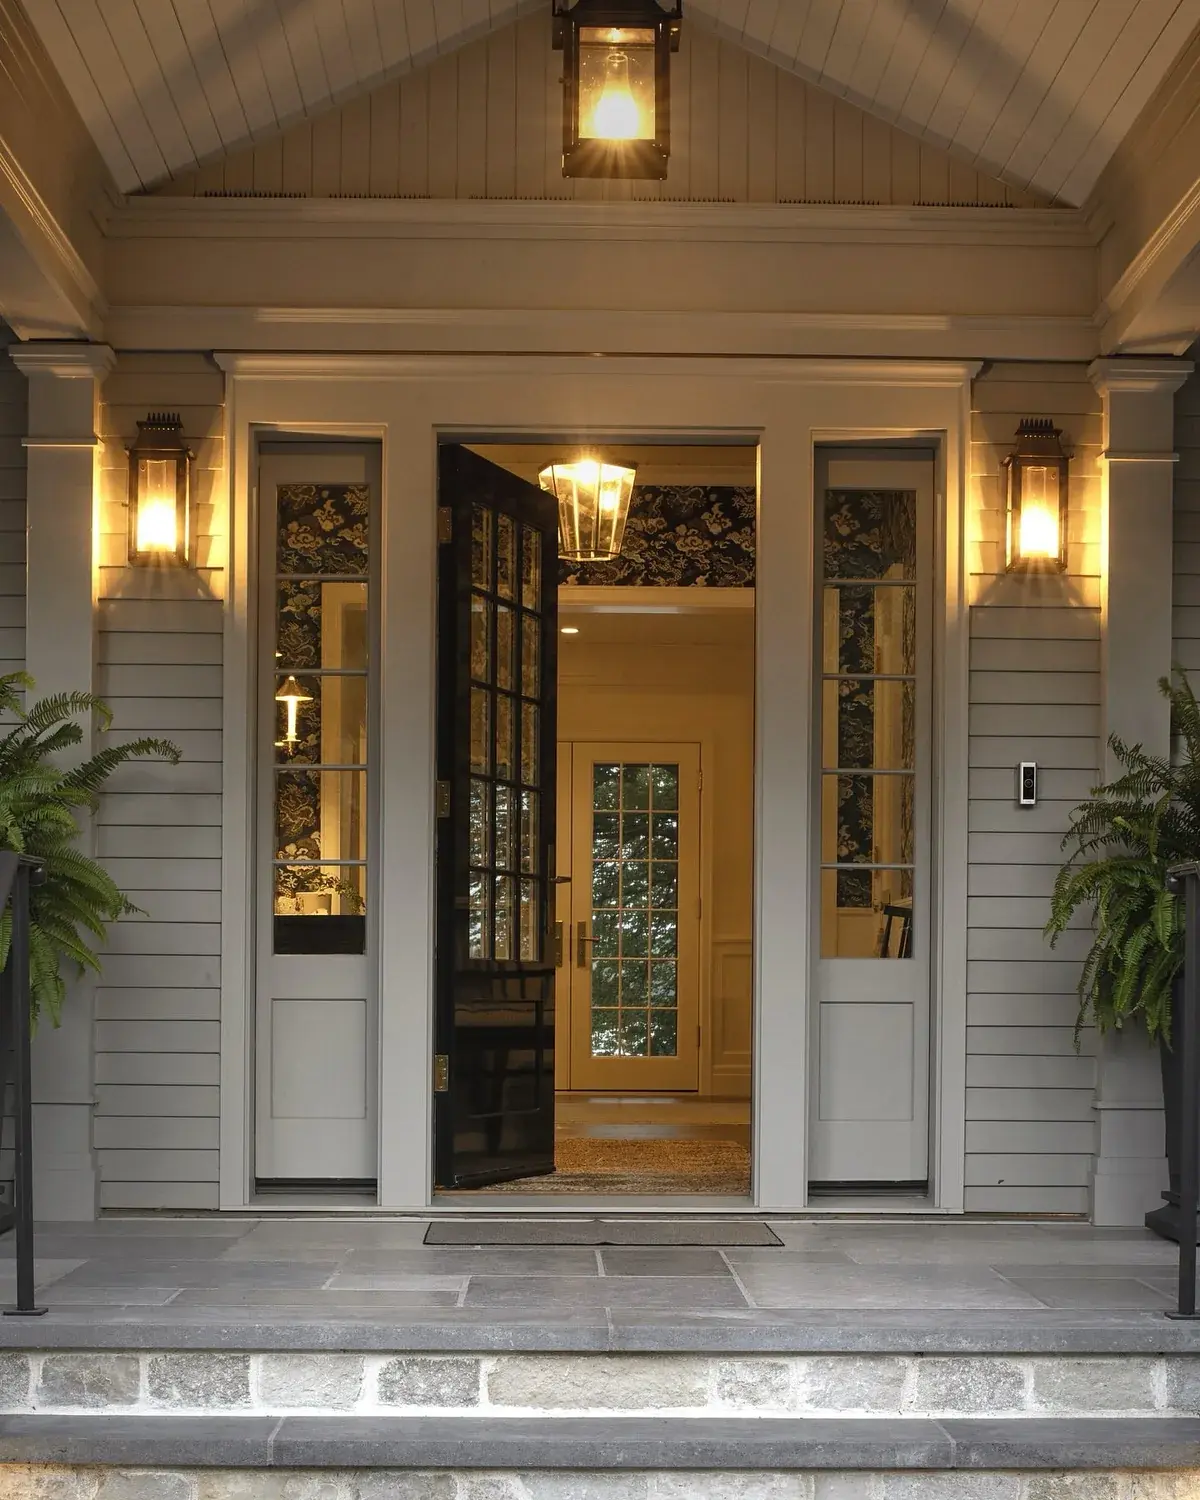
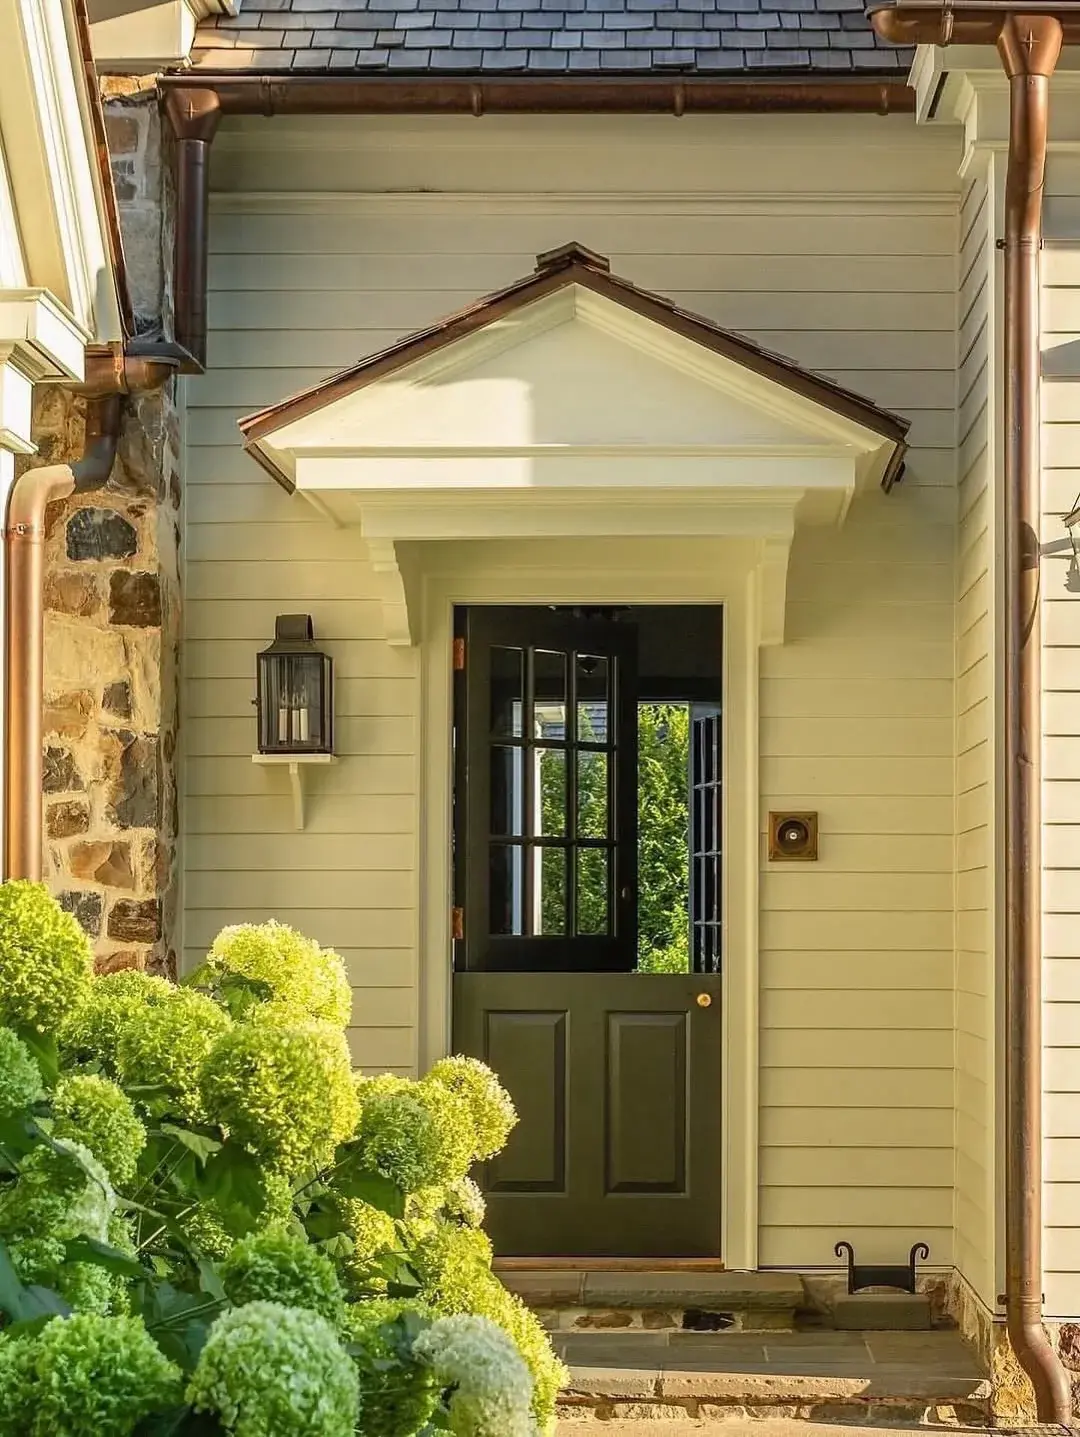
Pictured is the business end of a portico after dark: a half-glazed door standing open, sidelights both sides, two wall lanterns burning and a third lantern hanging in the ceiling void. The stone flags in front shine with rain. This is the moment the structure earns its keep.
Wire first. One warm wall light each side of the door plus one in the soffit is the combination that works, on a single switch inside the hall. Retrofitting cable through a finished ceiling doubles the cost and trebles the patching. Exterior lanterns of this pattern run £60 to £200 each in 2026 from Jim Lawrence or Garden Trading, and 2700K lamps keep grey weatherboard soft instead of chalky.
Then drain it. The flags fall away from the threshold, the step nosings throw drips clear, and the door head has a flashing above it, not sealant. Sealant is maintenance wearing a raincoat. Flashing is drainage, and it keeps working when nobody is watching. The grey paint here sits close to Farrow & Ball Plummett or Little Greene Urban Grey, and grey paint shows every splash mark, which is another reason to keep the fall honest.
A temple front that earns its columns
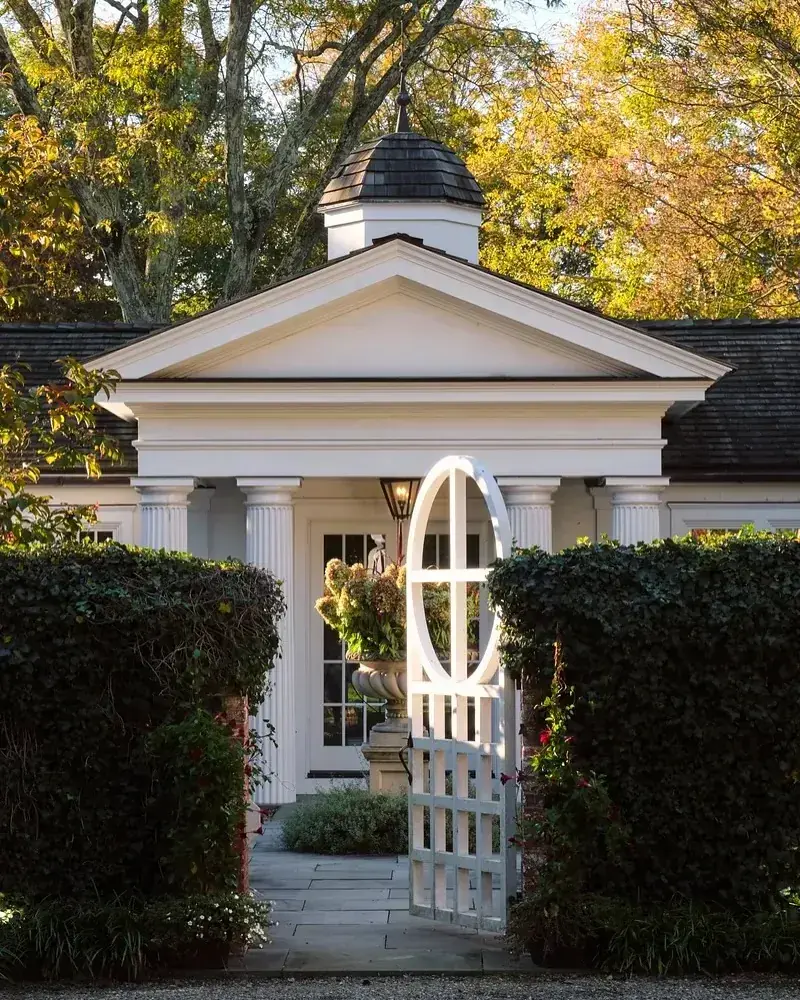
Four fluted shafts with proper capitals carry a full entablature and pediment, with a little cupola riding the ridge behind and clipped hedges funneling the walk to the gate. The gate hoop in front frames the door like a viewfinder. Everything about this front says the house studied the grammar before spending the money.
Fluting changes the maintenance arithmetic. Each flute is a drip channel and a dust shelf, so a fluted shaft wants washing before painting or the new coat lets go in strips. Budget a full day per column for preparation on a front like this, and paint with an exterior eggshell such as Sandtex or Johnstone’s Stormshield at £35 to £60 for 5 litres in 2026.
The irreversible call is the entablature depth. A shallow beam under a tall pediment looks starved, however correct the columns. The beam here runs deep, so the roof sits down on the columns with weight. Simplified and deep beats elaborate and thin on every street in the country.
Bark logs on stone piers
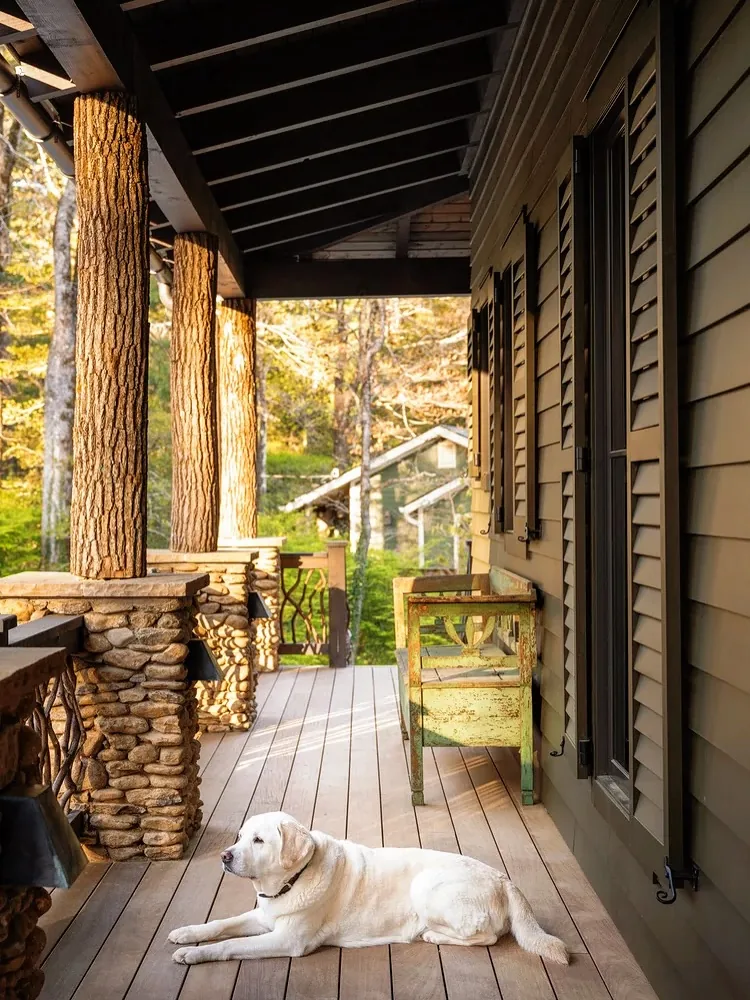
Bark-covered log posts stand on river stone piers along a cabin porch, carrying a dark stained beam with the rafters exposed. A white dog sleeps through the whole structural seminar. The green bench peels. The logs do not care.
Detail this junction or rebuild it. Bark holds moisture against the log, and the log end sits exactly where splashback lands. Each post wants a metal standoff on top of the stone, with the cut end sealed in Cuprinol or Sadolin preservative before it goes down. Stone piers want their own footings taken below frost, not a pile of cobbles on topsoil. A pier that settles unevenly tilts the beam within a season, and the roof tells on it first.
Logs check as they dry. A shake along one face is seasoning, not failure, unless you can fit a finger in it or the post twists at the base connection. Stain with a microporous finish such as Sadolin Superdec or Osmo Country Colour, £45 to £85 for 5 litres in 2026, and recoat the weather faces on schedule. Skip this whole look if ladders and weekends are not in the plan. Rustic is a maintenance schedule wearing a costume.
Tall columns checked in low sun

Low evening sun rakes across tall square columns and shows what noon hides. The shafts stand plumb, the bases sit dry above the floor, and the hanging lantern burns in the gloom under the beam. A porch this long is a corridor with columns, and corridors forgive nothing out of plumb.
Sight every column from both directions before the bases get fixed. Shim at the bottom, never at the top, and fix through the shims so they cannot walk out. A column 3mm out at the base reads 25mm out at the head. The street notices before you do.
The floor repays a look too. Small units laid in a diamond hold water in every joint, so the fall away from the wall must be continuous and the joints brushed full with kiln-dried sand. Limestone and brick crazing of this sort costs £50 to £110 per square metre laid in 2026. One warm pendant per 3m of run is plenty. This one hangs at head clearance over the walk, which is the only height rule that matters.
A verandah stitched to brick
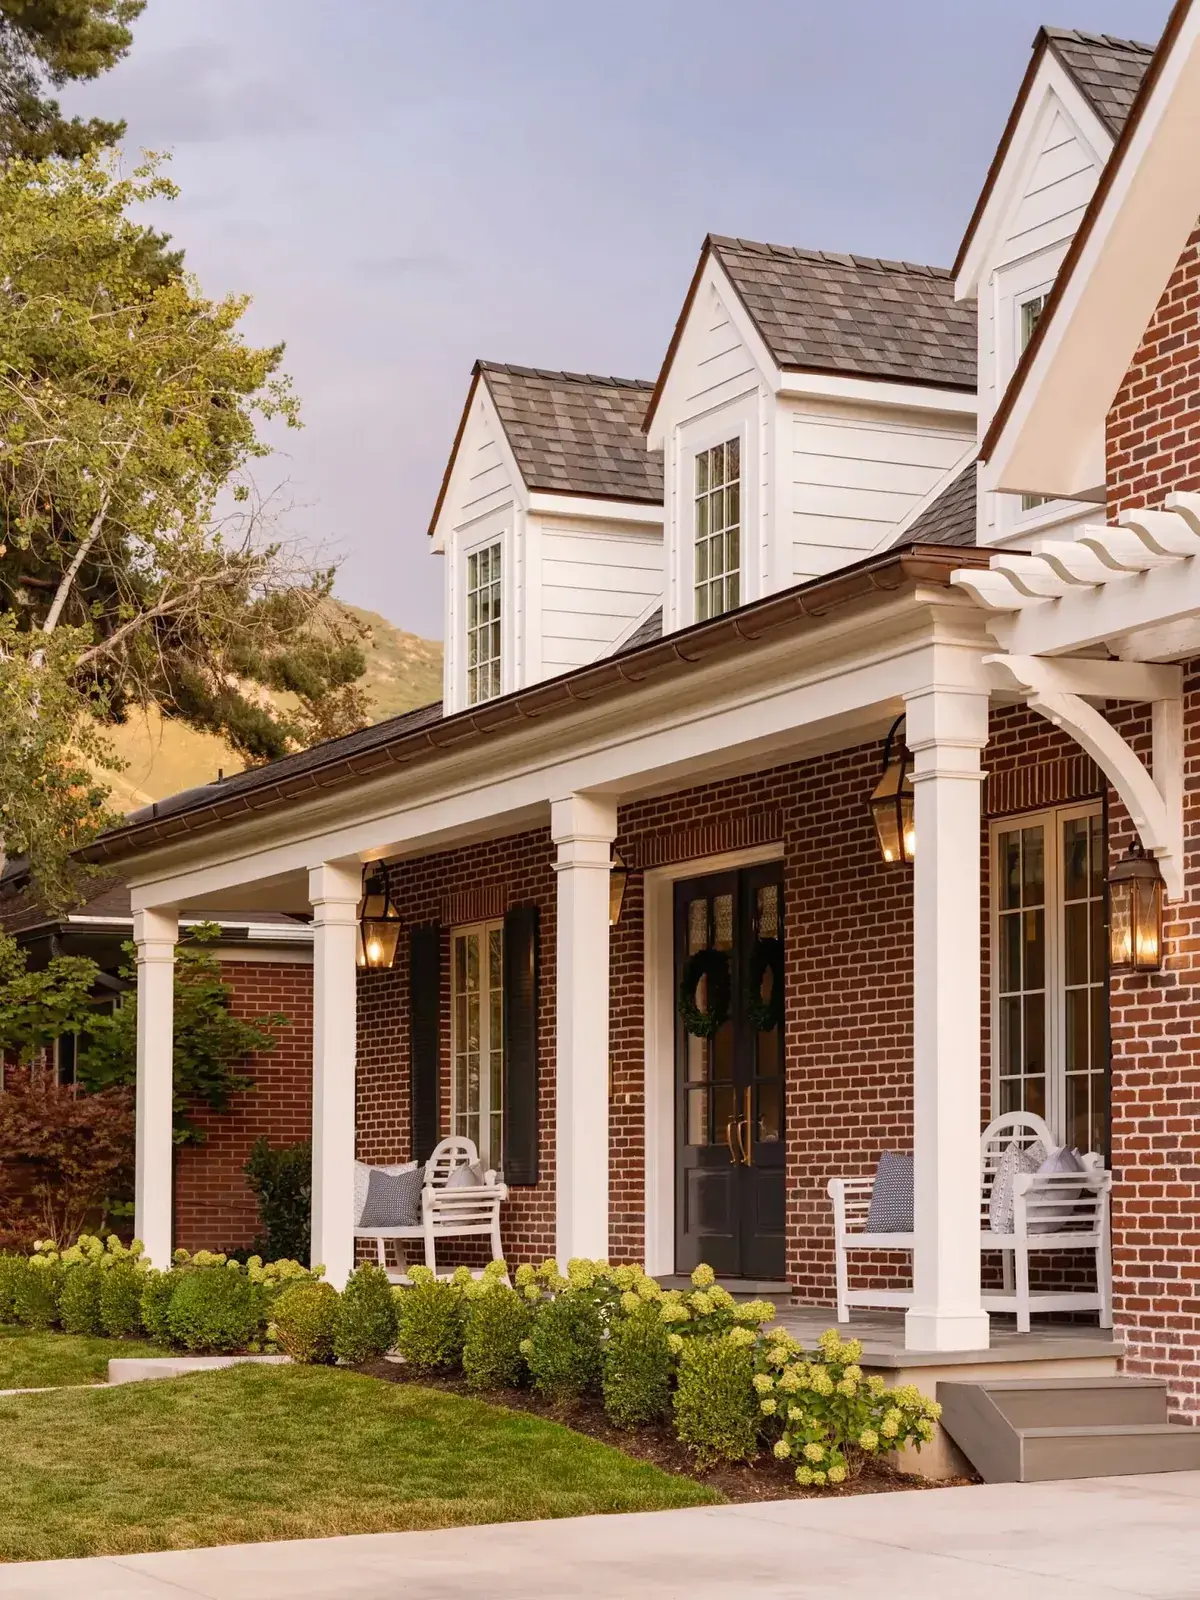
A white verandah runs the width of a red brick front under three dormers, with round columns, a dark panelled door and white benches set between the posts. Hydrangeas crowd the edge. The corner bracket with its little pergola tail is the detail that stops the long beam looking like a railway platform.
Fixing to brick is the whole job. The ledger wants resin anchors or through bolts into the masonry, never plugs in a mortar joint, and the stepped flashing must chase into the brick above it. Brick dust in the drill flutes tells you the bit has wandered into mortar. Stop and resite. Wind drives rain uphill under loose flashing, and rot then spreads inside the wall where paint hides it for two years.
Round columns suit this front because the brick is already busy. Five or six shafts at even centres, each on a plinth clear of the deck. White paint on a shaded brick verandah chalks on the weather side first, so wash yearly and touch up before bare timber shows. A decorator charges £400 to £800 for a verandah front like this in 2026; materials alone run £120 to £250.
A gable truss on two bark posts
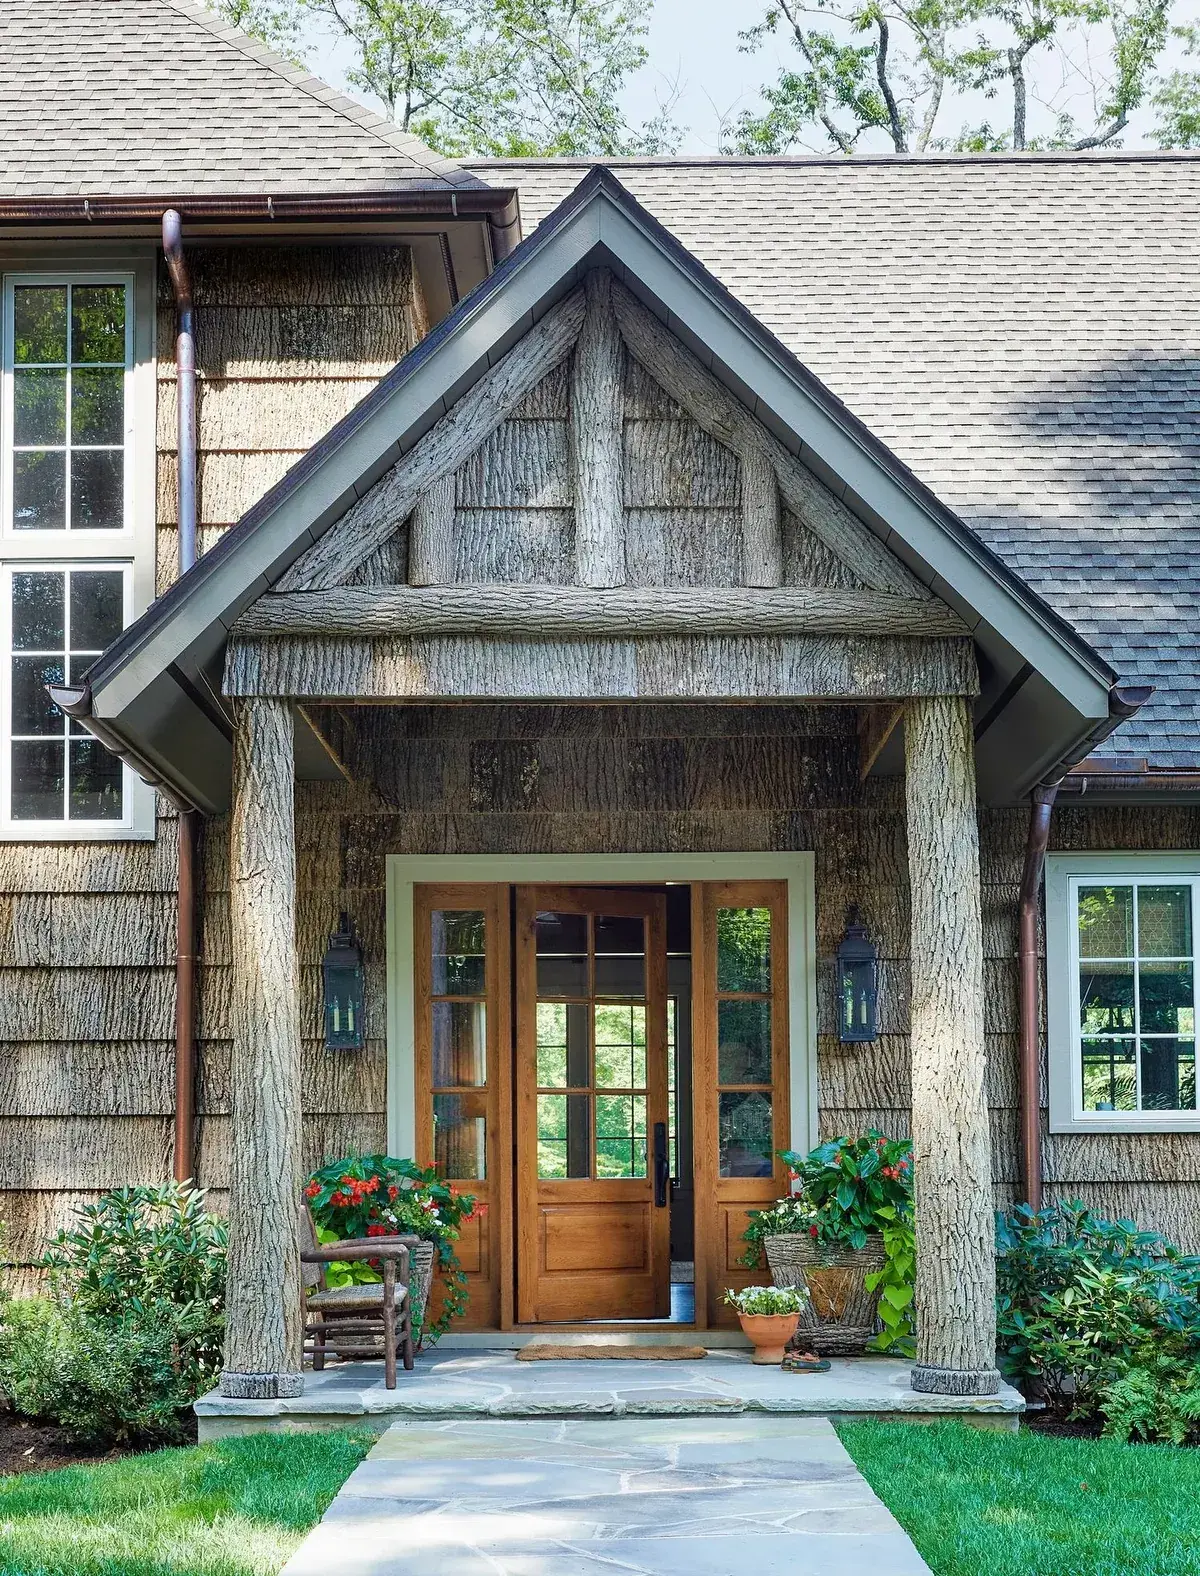
Two bark-covered trunks carry a bark-clad gable truss over a timber door with sidelights, and the whole assembly reads as one tree holding up a small roof. The truss feet land directly on the posts. That direct landing is the honest part.
Build it in this order. Posts plumb on their pads first. Then the truss, with each foot bolted through the post head with a galvanised through bolt, not skew nails. Then the roof covering with a proper verge flashing. A truss foot fixed with nails alone creeps under wind load and opens a gap that swallows water.
Bark cladding never stops moving. It shrinks, lifts at the laps and shelters insects, so keep planting 300mm back and brush the faces clear each autumn. The stone flags want a compacted sub-base with a fall off the threshold of about 1 in 80. Flags on soil rock within a winter, and a rocking flag under a bark post grinds the preservative off the foot.
Flat roof columns over a dining deck
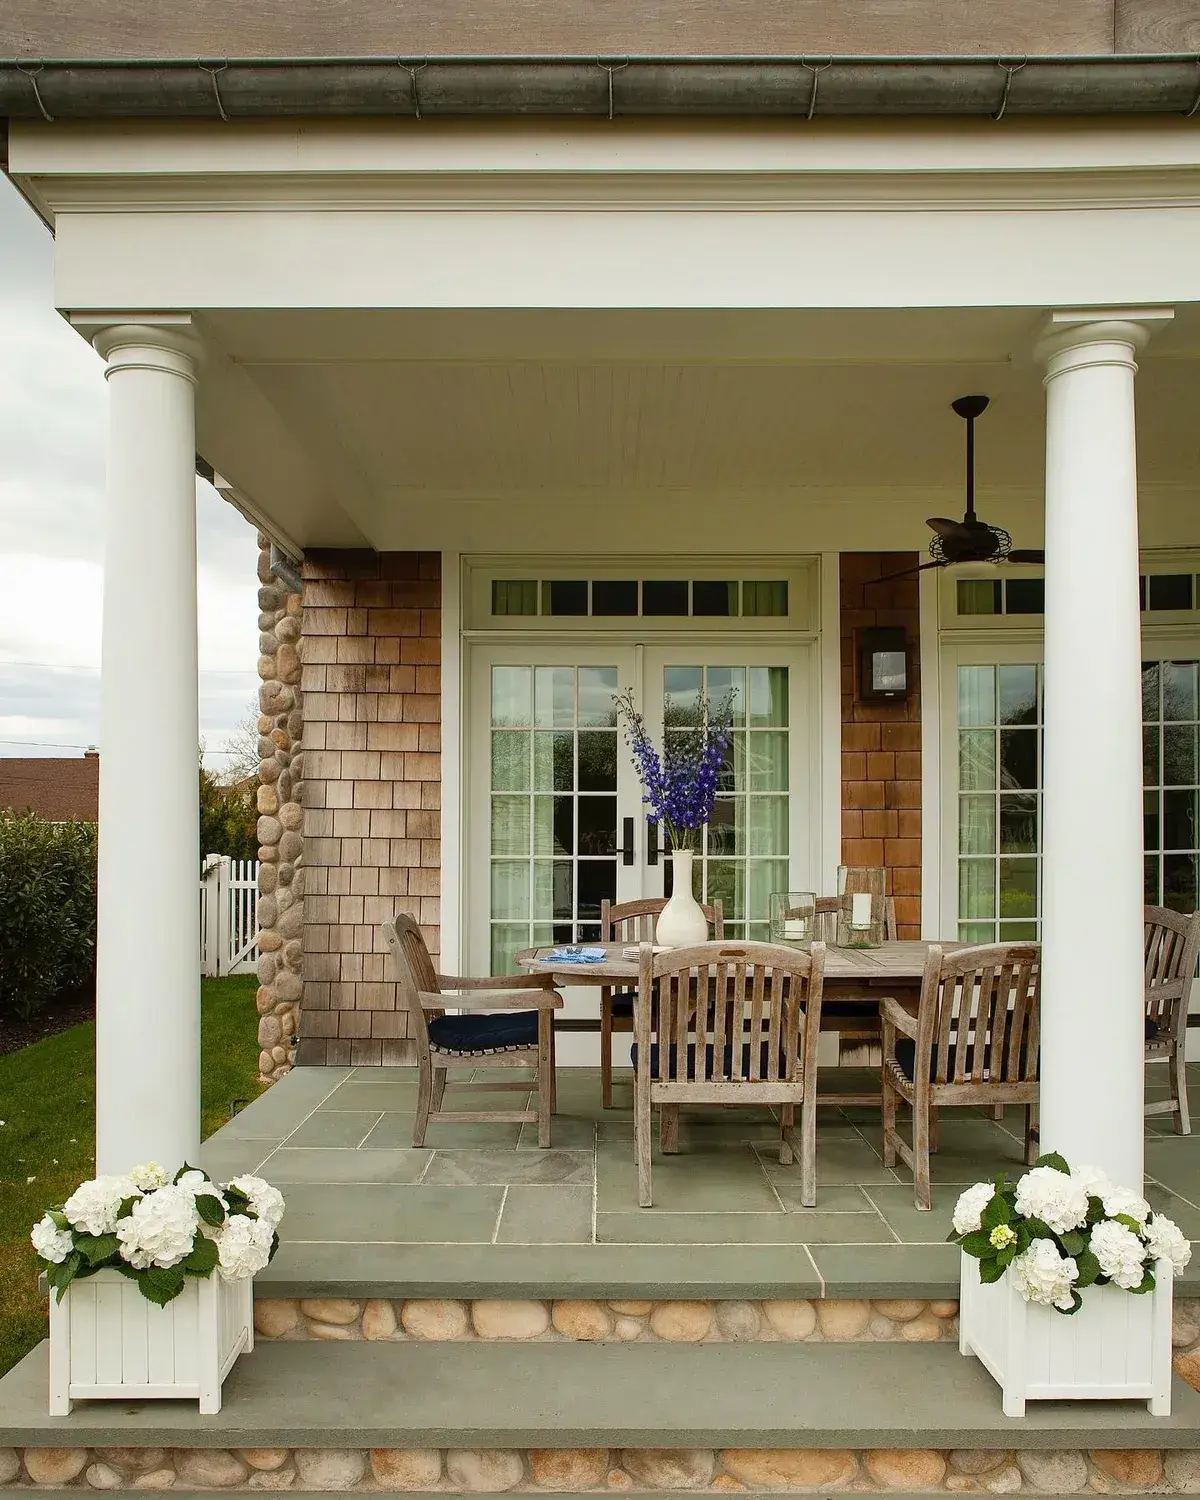
Two round Doric columns carry a flat shingle porch roof over a teak dining set, with cobble-faced steps and white planters of hydrangeas guarding the stair. The ceiling fan says this deck gets used in heat. The table says six for lunch.
Flat is never flat. The joists above that beadboard ceiling want a fall of about 1 in 60 to a gutter, with a single-ply membrane or lead bay under the shingles at the junction. Ponding over a dining table rots the beam you cannot see. The gutter here runs across the front and throws water past the steps, which is why the lunch stays dry.
Stone-faced steps take point loads badly. Table legs and planters concentrate weight on flags, so the flags want a rigid concrete base, not sand spots. Teak of that grade runs £800 to £2,000 for a table with six chairs in 2026, and it silvers within a year unless oiled. Silvered teak is sound. Oiled teak is labour, scheduled twice a year, forever.
When planting swallows the posts
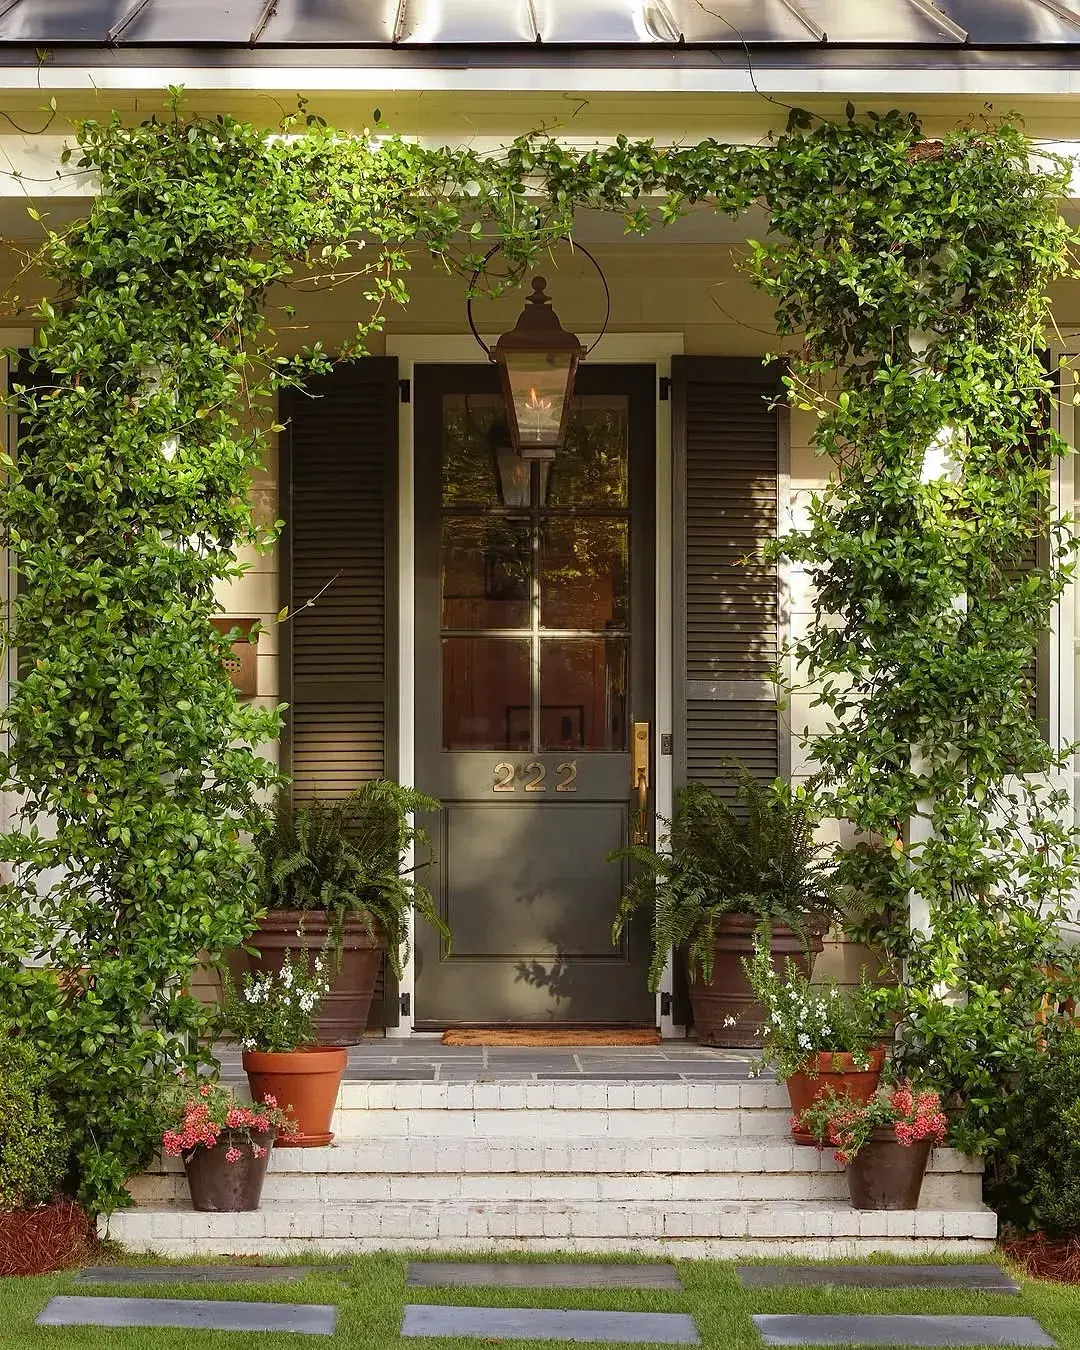
Vines have eaten both porch posts and most of the beam, leaving a green arch, a bronze lantern and a grey door numbered 222. Terracotta pots crowd the brick steps. It photographs beautifully and it is eating the structure politely.
Ivy and jasmine hold damp against paint and force roots into every joint. Keep every stem 50mm clear of timber and never let growth bridge from soil to beam, because that bridge is a damp highway with leaves on top. Cut a maintenance gap at the base and train the climber on galvanised wires stood off the posts on vine eyes, about £8 to £15 a kit in 2026. Prune twice a year or the lantern disappears next.
The masonry beneath is sound practice otherwise. Brick steps with equal risers, pots kept off the nosings so drips do not stain, and the lantern hung over the walk where visitors pause. Terracotta of that size runs £25 to £70 a pot in 2026. One caution: door furniture in unlacquered brass or bronze spots within months near planting. That mottling is the finish, not a fault, and lacquered versions stay bright at the price of looking it.
Paired columns under a balcony
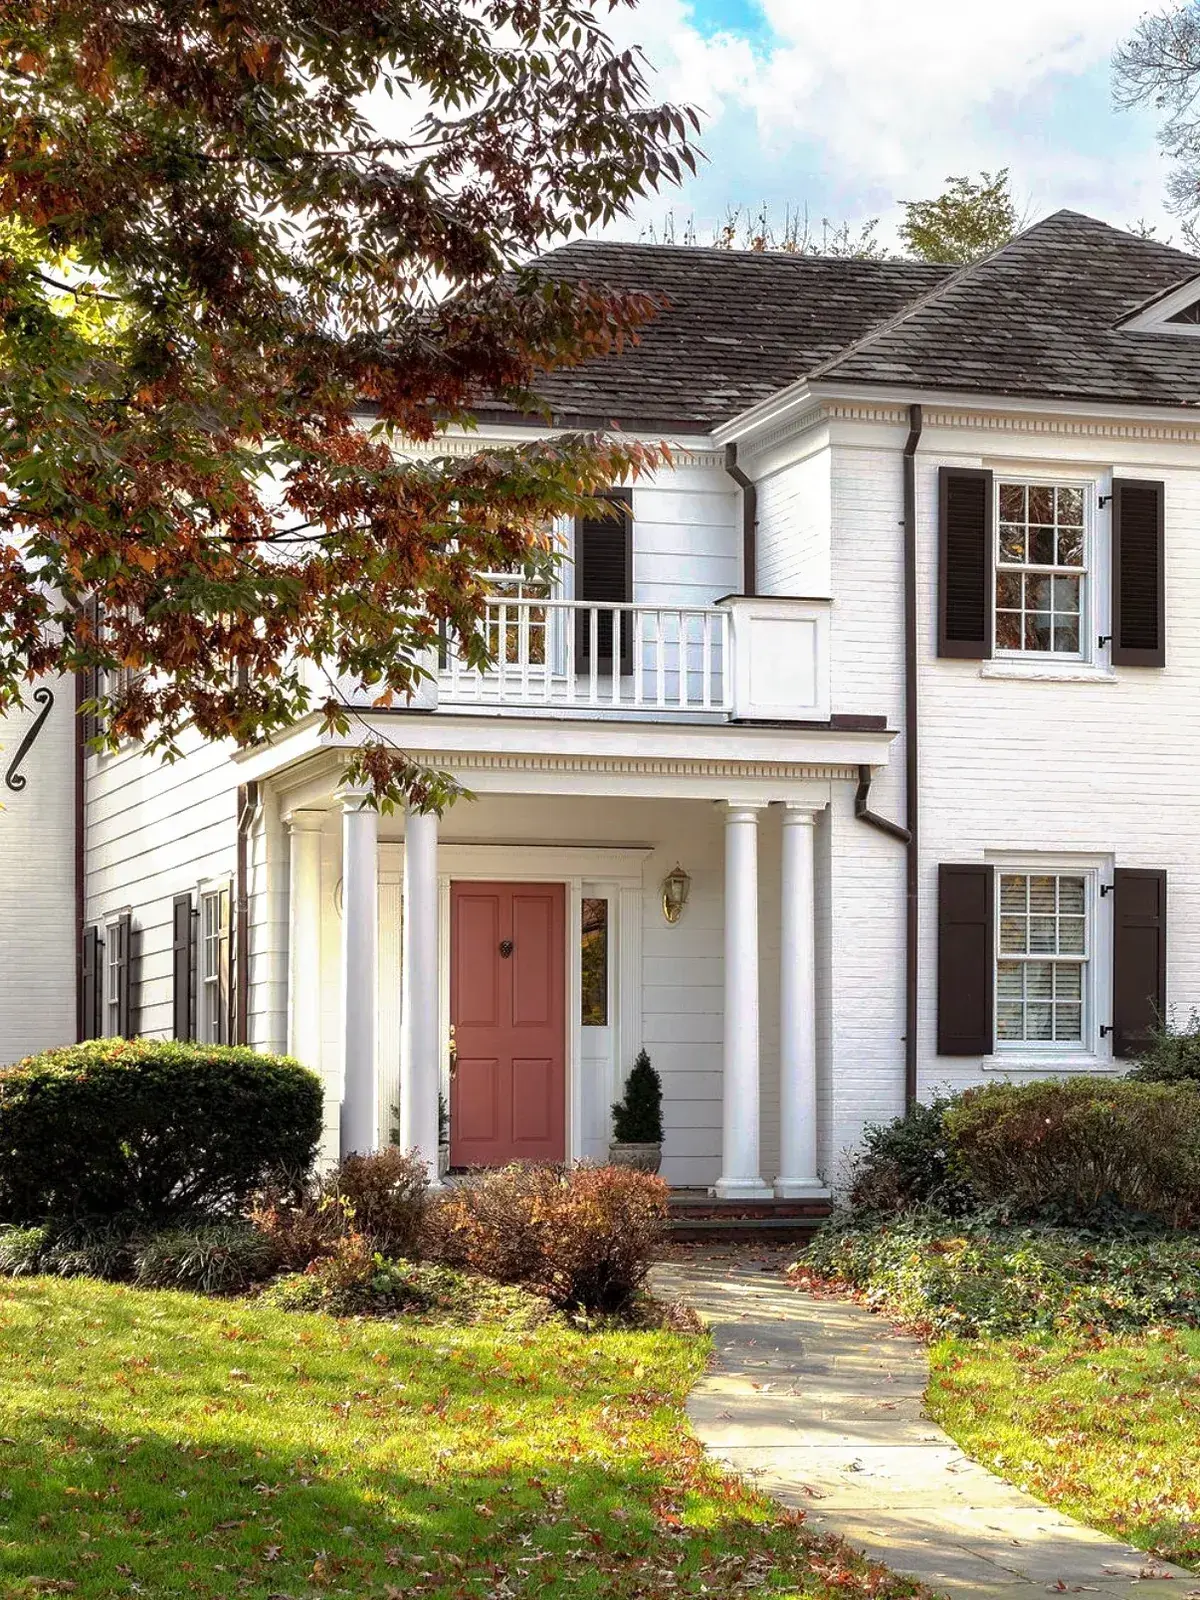
Four tall round columns stand in pairs to carry a balcony over a pink door, with dark shutters on white brick and a stone walk curving in. Pairing is doing real work here: two slimmer shafts share each point load, so the spans stay graceful without any single column turning into a tree trunk.
A balcony over an entry is a roof with people on it. The deck above wants a membrane, a fall to a gutter or scupper, and a flashing at the house wall that a roofer would sign. Waterproofing a balcony after the columns are up means working overhead around finished paint. Do the membrane before a single shaft gets primed.
Paint discipline matters at this height. Full-length round shafts in white exterior eggshell, two coats over primer, with the ground floor section washed each spring where splashback chalks it. Scaffolding hire for a front this tall runs £300 to £700 a week in 2026 in most regions. The pink door is the single colour event, which is why the rest can stay quiet. One star per entry, and everything else supports it.
Read from the side, where truth lives
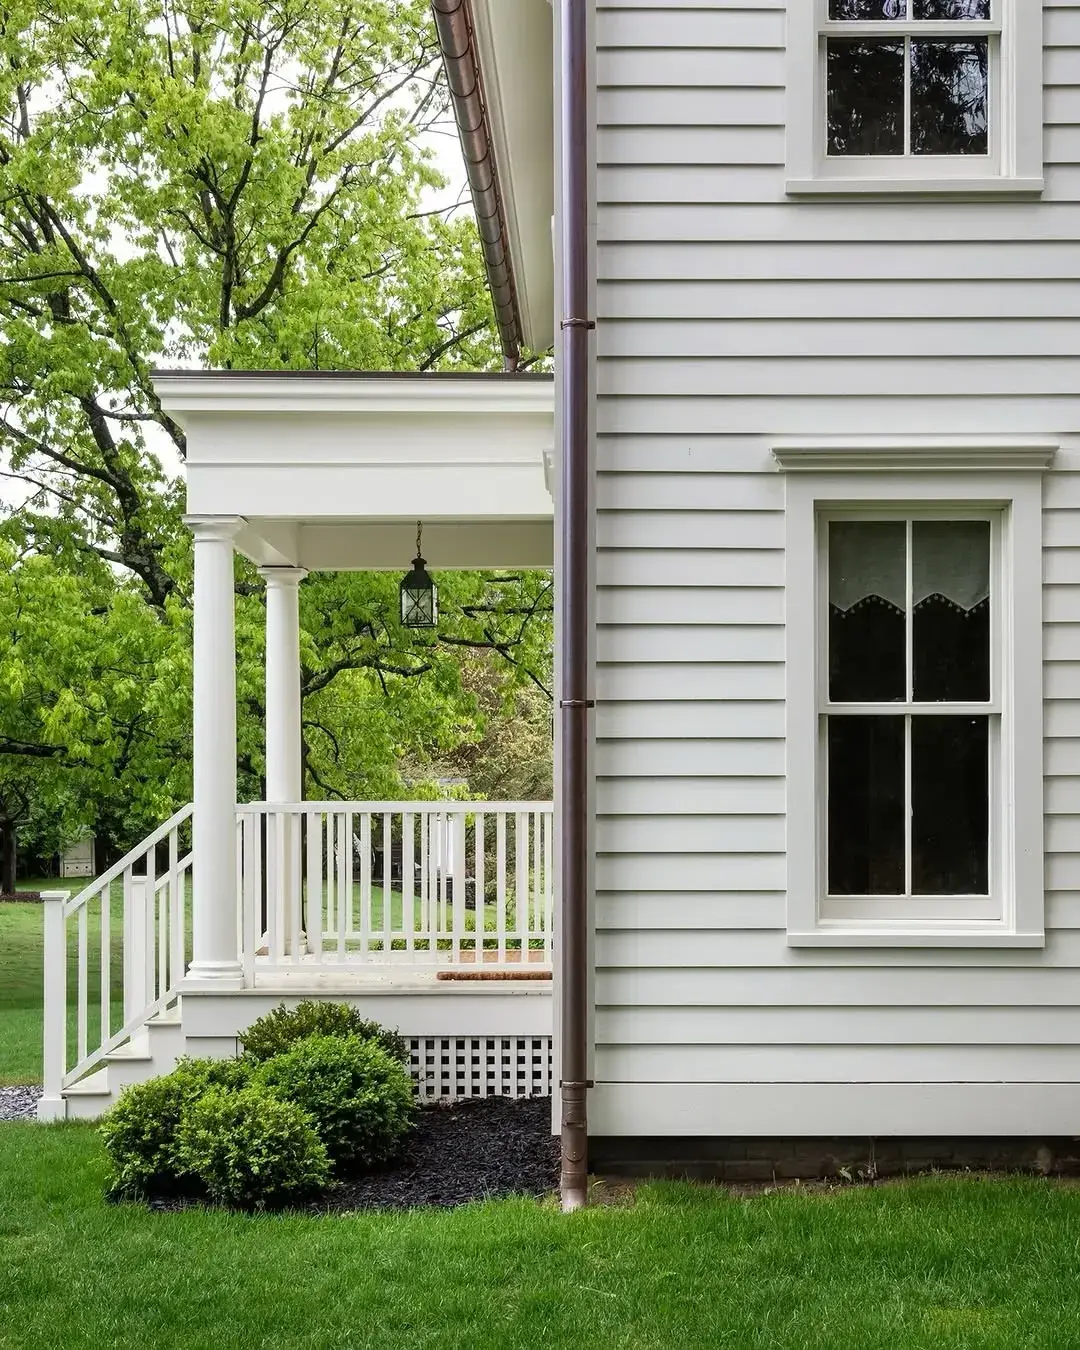
From the side this small white porch gives up its construction: two round columns on plinths, a balustrade with plain sticks, lattice skirting below the deck and a copper downpipe dropping past the corner. Side views are where porches confess. Front views pose.
Test two things here. First the rail, which must take a leaning adult without flex. Top rails want through bolts into the newels, and newels want through bolts into the deck frame, not screws into decking. A rail that moves 10mm at the top is a fixing problem, not a paint problem. Second the skirting, which must ventilate. Lattice keeps dogs and footballs out while letting air under the deck so joists dry. Solid boarding without vents rots the frame it was meant to protect.
The downpipe is correctly placed outside the footings and discharges onto the lawn, not into the pier backfill. Water from half a roof onto one footing undermines it within a few winters. Copper downpipe of that section runs £40 to £80 per metre supplied in 2026. Divert it clear and the plinths stay dry.
Brackets doing the work of columns
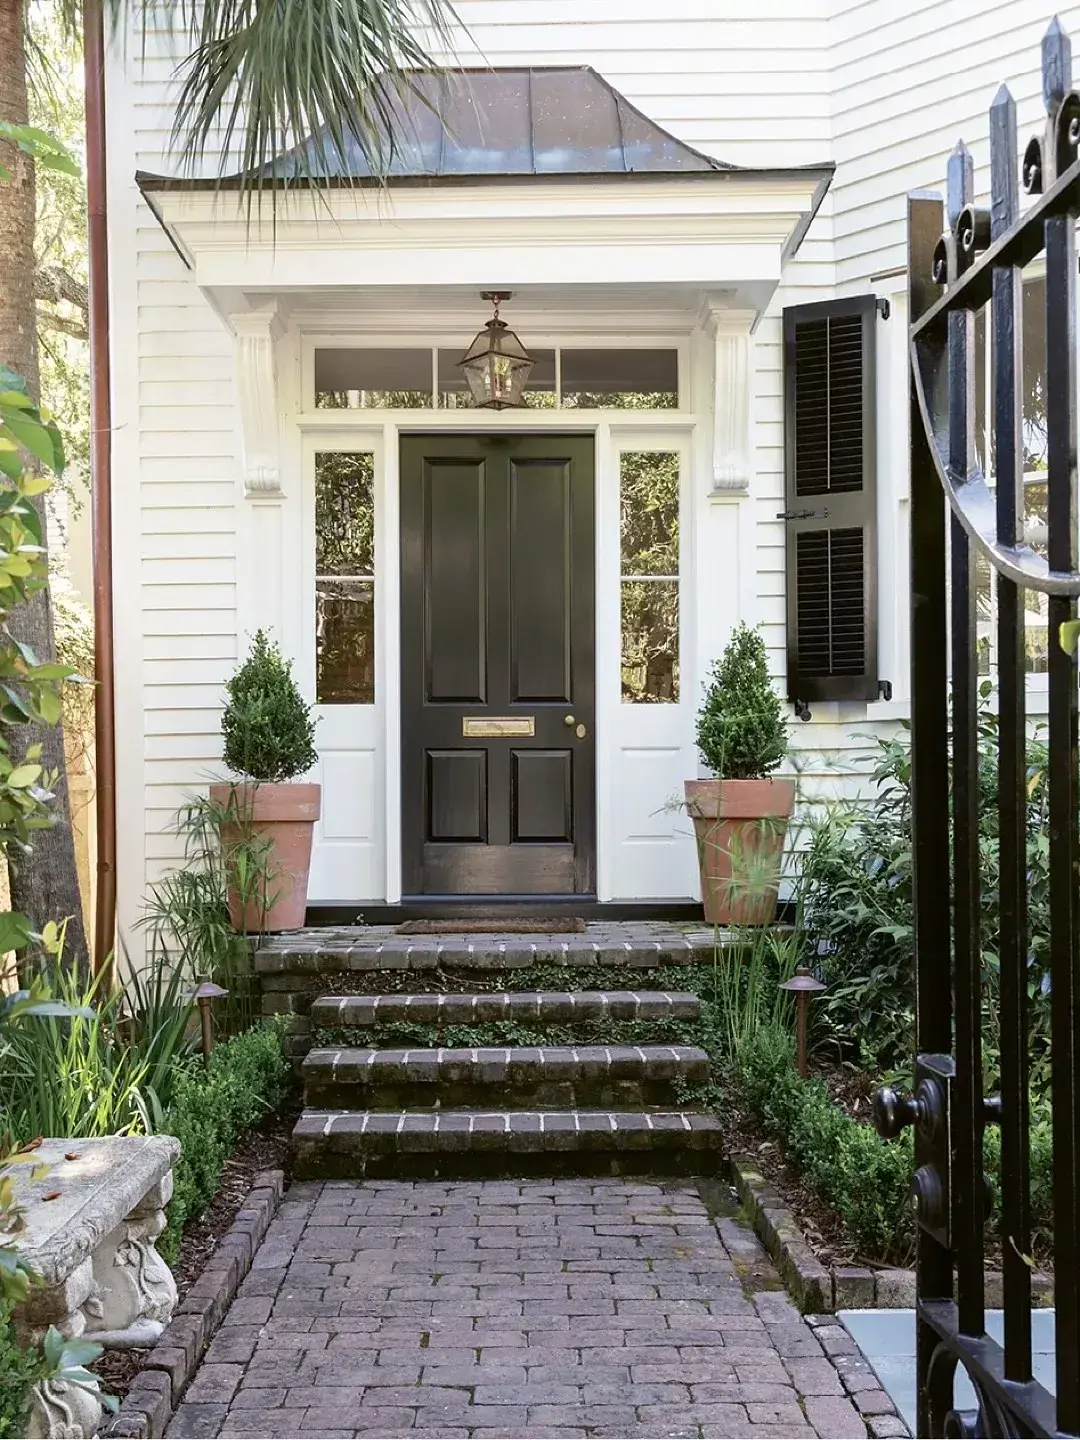
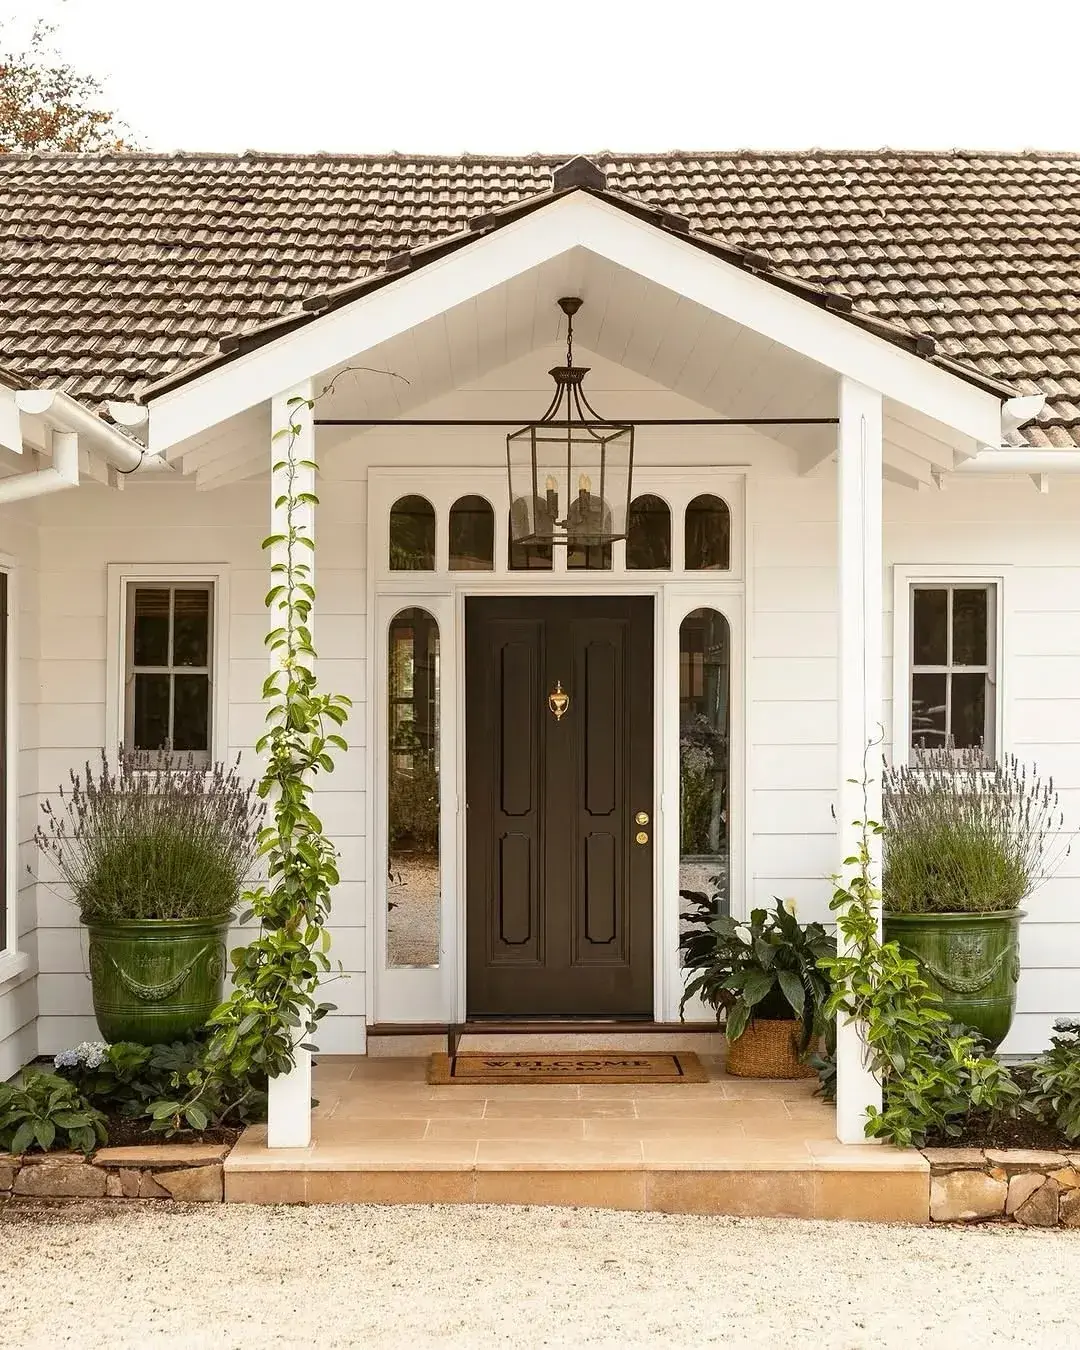
No columns at all here. A small metal-clad canopy rides on two corbels over a black panelled door with sidelights, and brick steps climb to meet it between clipped topiary. The lantern hangs under the canopy nose. This is the correct answer where a full portico would crowd the facade.
Corbels are fixings wearing joinery. Each one must land on studs or solid masonry with resin anchors or coach screws of a size that embarrasses you, and the canopy flashing must dress into the weatherboard above. A canopy fixed to sheathing alone peels in the first gale and takes the siding with it. Structural fixings of this sort run £20 to £45 per bracket in screws, resin and plugs in 2026, which is the cheapest part of the job.
Accept the limit. A canopy this shallow shelters one person with a brolly, not two with shopping. Brick steps want equal risers and nosings that throw water, with topiary pots kept back from the walking line. Topiary cones of that height run £40 to £120 each in 2026. Where shelter for two is the brief, go back to columns and a 1.2m projection. Brackets cannot negotiate with rain.
The roof, and the bit nobody thinks about
A pediment is a gable, and it needs the same things any roof needs: a fall, a covering, and somewhere for the water to go.
Water coming off a portico lands directly where people stand. Either gutter it and take the water away properly, or set the projection so the drip line falls beyond the step. The second is cheaper and works, and it is another argument for depth.
The portico also needs its own foundation, taken below frost depth and tied to the house. Columns sitting on a slab poured on topsoil will move, and a portico that has dropped 15mm on one side is very obvious against a horizontal soffit line.
Permission, briefly
In the UK, a porch or portico on the front of a house is often permitted development if it is under 3 square metres, under 3 metres high, and more than 2 metres from a highway boundary. Conservation areas, listed buildings and flats are all exceptions.
That is a summary rather than advice, and the thresholds change. Check with the local authority before committing, because a portico is not a thing you take down quietly.
Where a portico is the wrong answer
Modern houses with a flat unadorned facade. A classical portico on a house with no other classical detail reads as a hat on a t-shirt, and the usual result is that it makes the rest of the front look plainer rather than grander.
There, a simple flat-roofed canopy on brackets, in the same material language as the house, does the sheltering job without the fancy dress.
Frequently Asked Questions
How far out should a small roof over the door reach?
Far enough that one adult can wait clear of the drip while the door swings. Shallow brows leave visitors in the wet and flatter the photograph more than the household. Mock the reach with a ladder before any order goes in.
Will hollow posts support my porch roof?
No, unless the paperwork says so. Sleeves dress an existing timber or steel core and carry nothing themselves. Rated fibreglass and solid timber carry signed loads. Confirm which duty each post performs with the builder first.
Which lasts longer outside, timber or fibreglass?
Fibreglass shrugs off seasons with a wash and keeps its profile for decades. Timber looks livelier and asks for preparation, primer and topcoats on schedule. Pick by the weekends available in year six, not by the brochure.
What makes paint let go at the post foot?
Standing water and splashback, working on end grain. Seat every base on a metal shoe with clearance above the boards and seal cut ends before assembly. Touch up the weather faces before bare wood appears.
Must structural post swaps be approved?
Cosmetic sleeves usually escape control, while new roofs and load-carrying replacements often trigger it, since bearings and wall junctions alter. Conservation zones and listed stock add further layers. Ask the council desk first; reversal costs dwarf a phone call.
What lighting suits a low entry canopy?
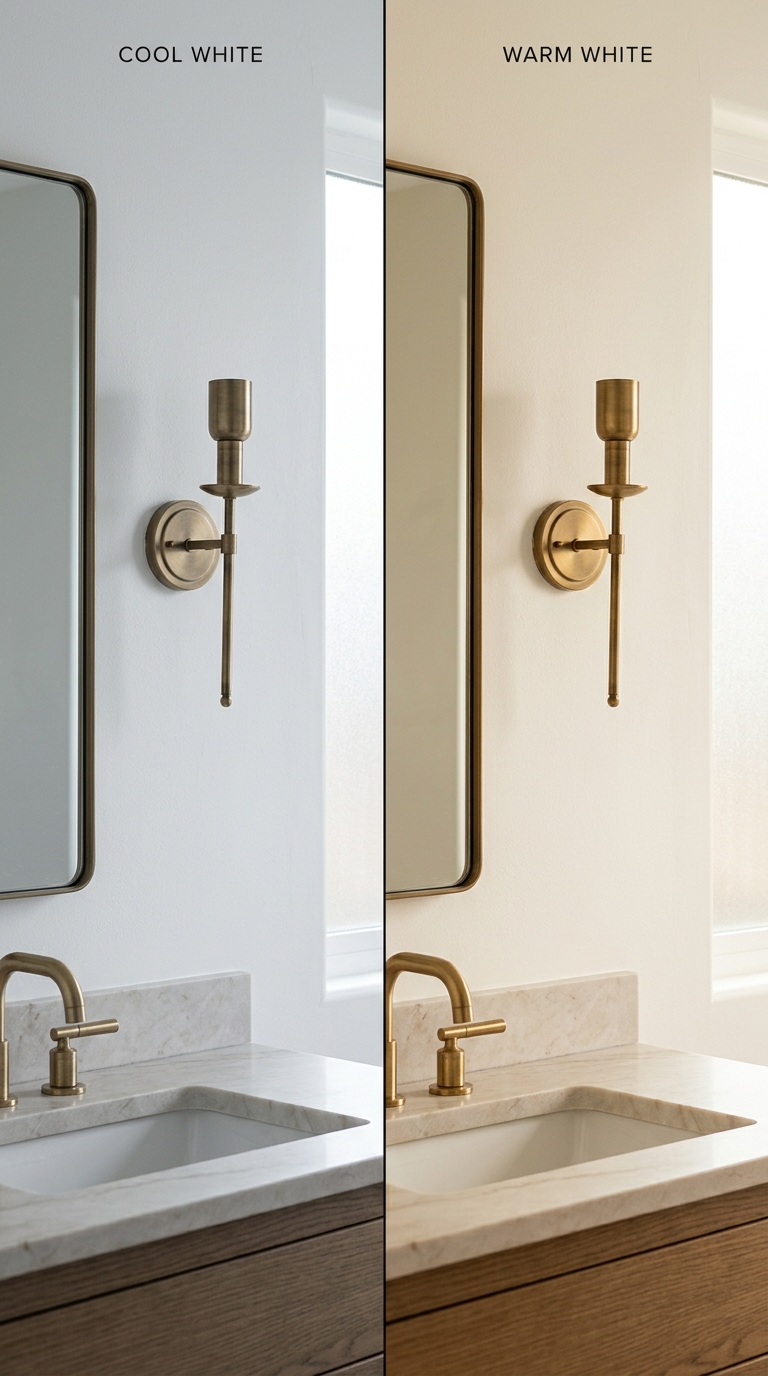
A single warm lamp at the nose plus one each side of the door, wired before linings close. Cool white turns render and paint chalky after dark. Keep heads clear of the swing and the step edge lit.
In order
- Set the projection at 1.2m minimum, and 1.5m if there is room.
- Check it does not clip the windows either side before anything is ordered.
- Size columns at roughly eight diameters high, with entasis and a plinth.
- Plan where the roof water goes; ideally beyond the step.
- Give it a proper foundation, and check permitted development first.
This article may contain affiliate links. We may earn a commission at no extra cost to you.