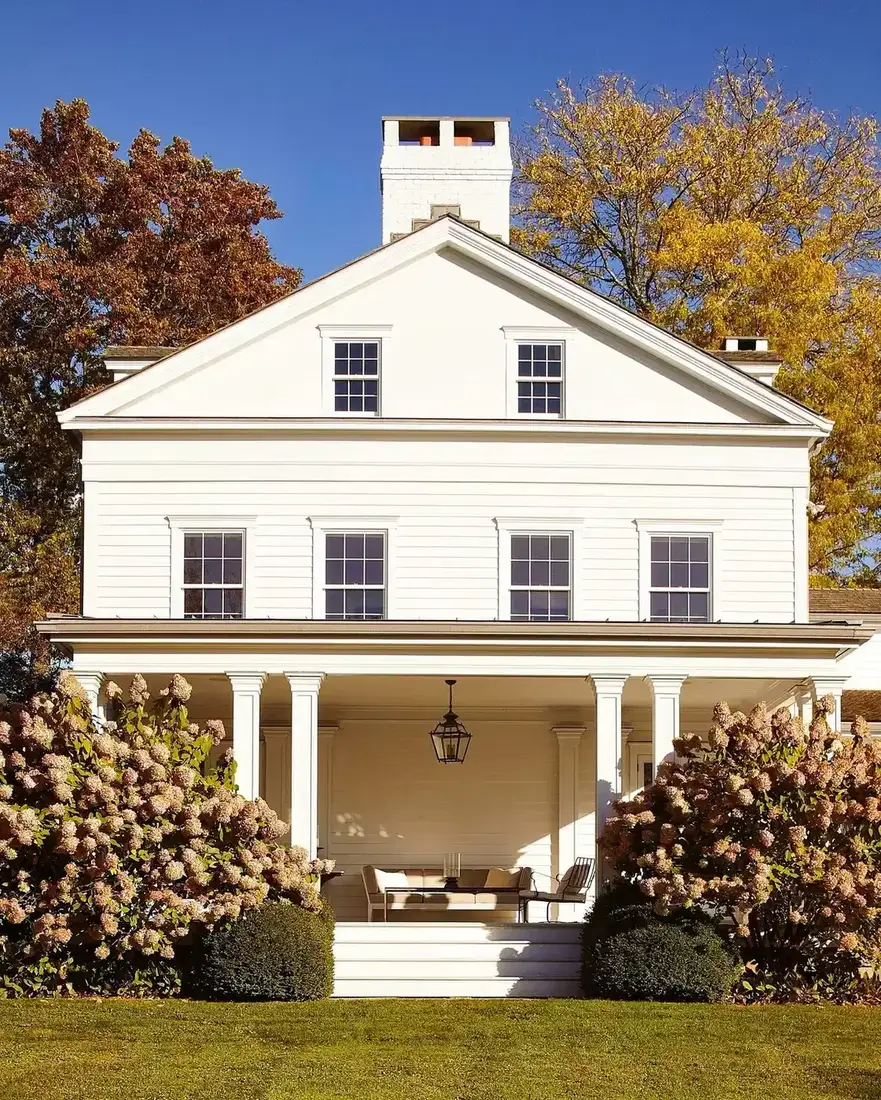
11 Lake House and Coastal Exteriors Designed From the Dock Inward

Add us as a preferred source to see more stories on Google.
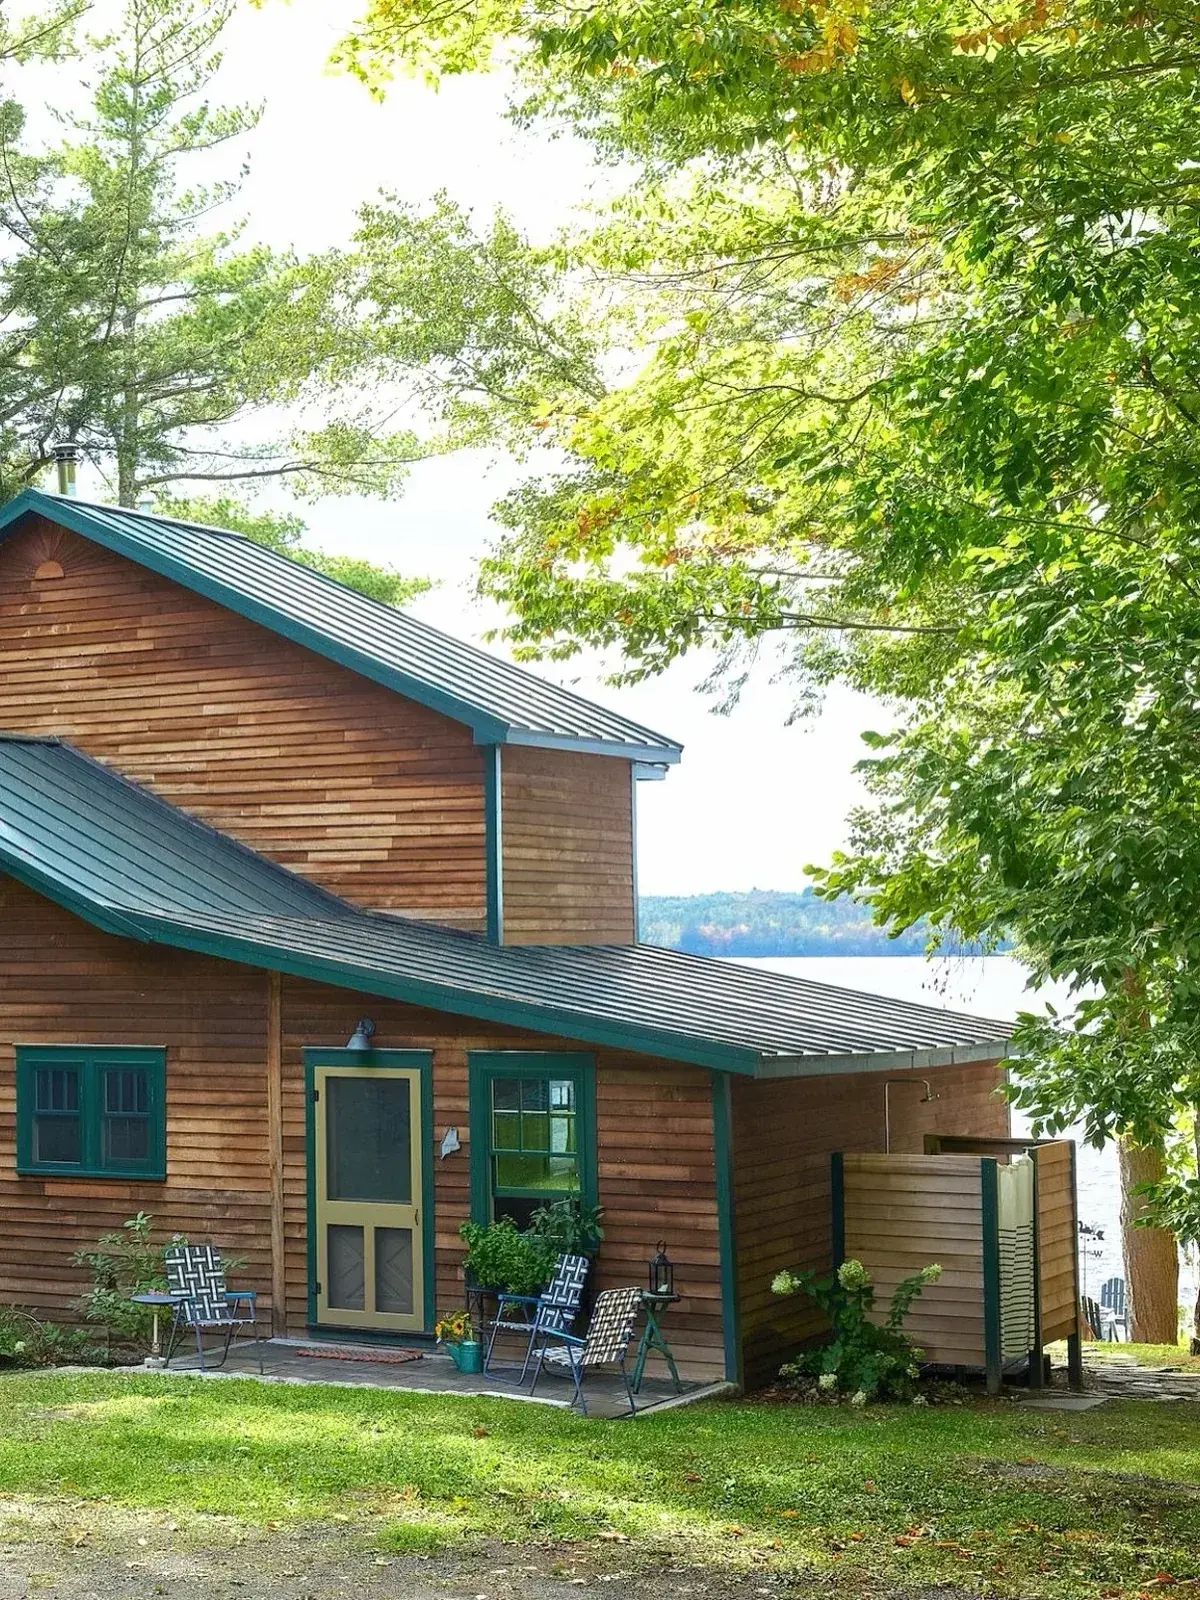
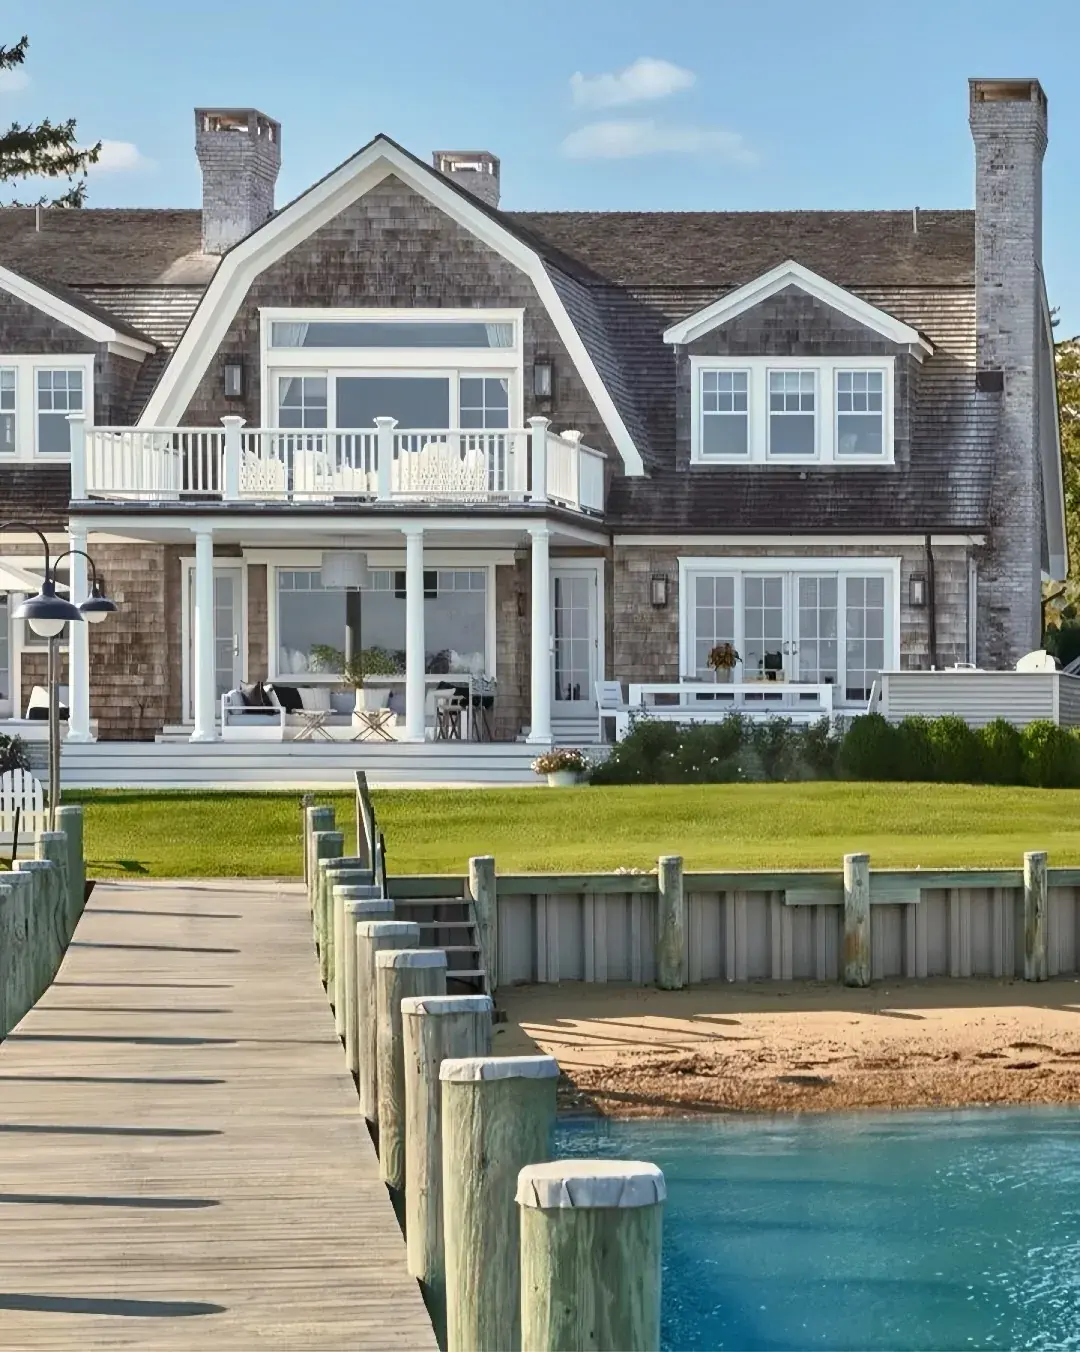
Stand on the dock and look back. That is the front of the house.
The road side gets a glance on the way past. The water side gets coffee, dinners, storms watched from chairs.
So the deepest porch, the clearest rails, and the lit path to the shore belong on the lake elevation. Everything here follows that order.
Budget from the dock inward
The irreversible decision is porch depth, and it gets made at frame stage. A 1.8m strip becomes a corridor for crossing; a 3m room holds a dining table with a lounging corner and circulation that never squeezes. Deepening later means new footings, a new roof tie in, and fresh flashing into old cladding, roughly £800 to £1,400 per square metre in 2026 for the alteration alone. Measure the furniture before framing and the porch fits your life from day one.
Spend follows use. Glanced at weekly takes the smaller share; lived on daily takes the larger one. Street paint and formal planting cost hundreds; a roofed water porch with steps and light costs thousands and returns every evening from May to October. Get the order backwards and the grandest room faces parked cars.
| Elevation | Role | Gets |
|---|---|---|
| Street side | Glanced at weekly | Formal shallow porch, quiet door, standard entry light |
| Water side | Lived on daily | Deepest roofed porch, clear rails, lit steps to shore |
| Slope between | Connects the two | Terraced bands, one straight lit stair, natives |
| Night | Decided by timers | Warm pools at feet, dark shoreline, stars intact |
Rails, steps, and light before finishes
Order of operations on the living layer runs structure first, atmosphere second. Rails decide where people gather more than furniture does, since guests collect where the view opens and drift from where it closes. Test options from a dining chair at 450mm seat height before you spend a pound: slim cable, glass panels, or widely spaced pickets keep the horizon whole, while chunky rails cut it into slices. A 90cm stainless cable kit with 316 wire near spray runs £60 to £110 per linear metre in 2026; glass panels run £180 to £320 fitted.
Steps come next, built for wet feet with dark nights. Grippy treads, one continuous handrail, and low markers on each riser so every age reaches the shore after dusk. Stone or gravel landings drain between rains where turf turns slick. Light last: 2700K pools aimed down at treads and thresholds, shielded so only the pool shows and never the source. One unshielded floodlight flattens the garden and carries across water to neighbours with nowhere to hide.
A beach house aimed at sun and sea
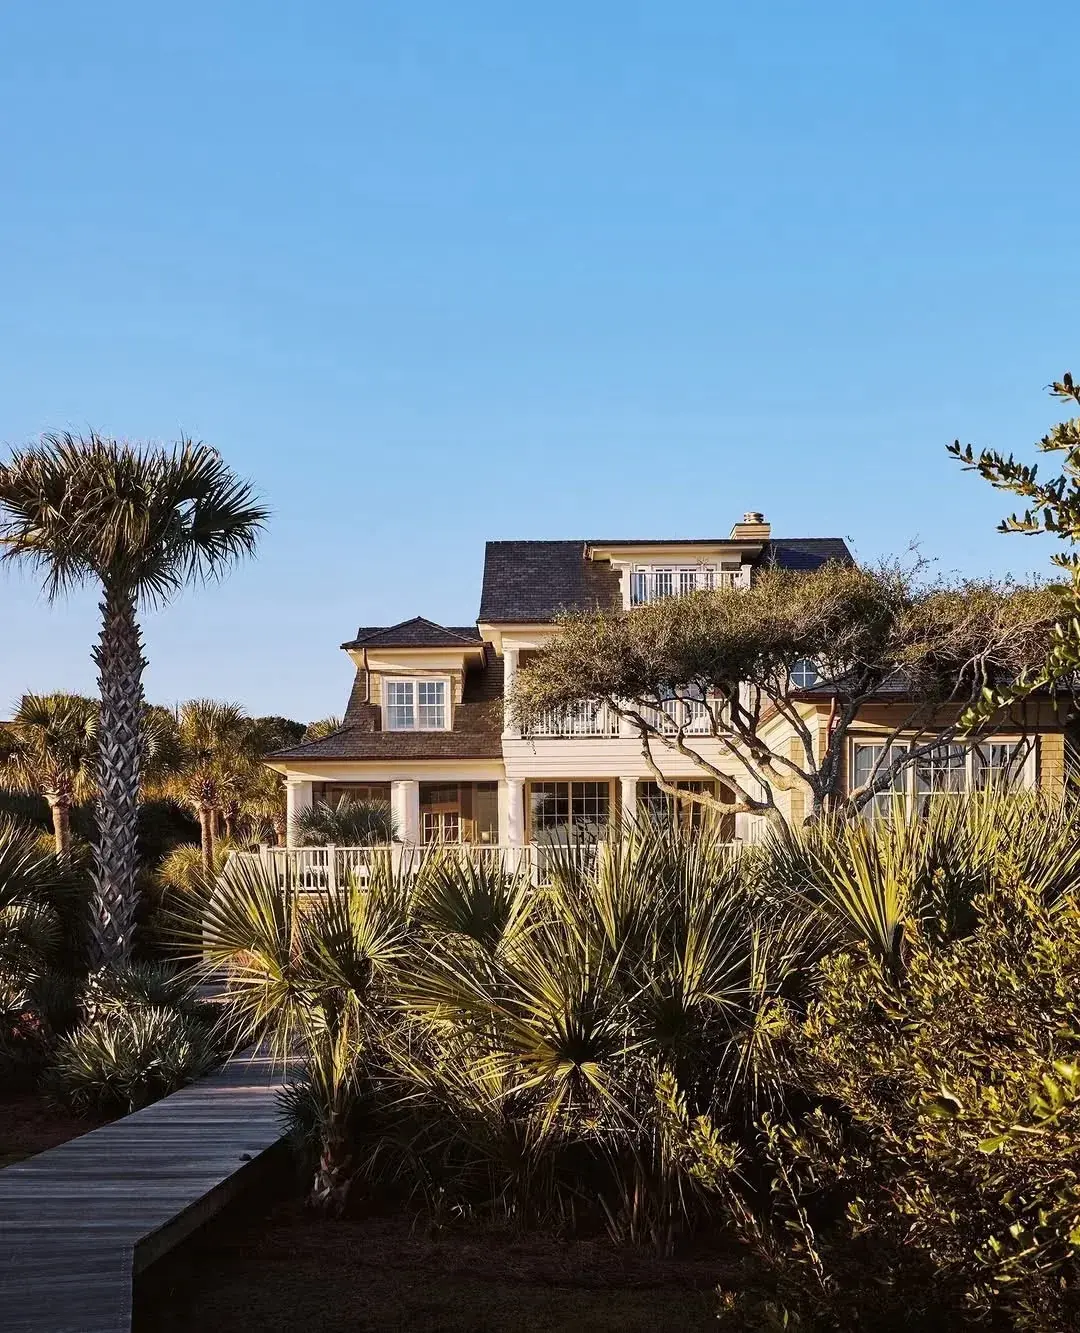
In this photo the house opens broad to the view with palms giving filtered shade instead of a solid wall of planting. Palms suit a coastal plot because fronds move in storms instead of catching wind like a sail, and the high canopy keeps the sightline open at chair height. Low dense shrubs in the same position would block the horizon the house came for.
Notice how the walls behind the shade sit back under real cover. Low afternoon sun off water cooks west elevations and the rooms behind them, so a genuine porch roof beats an awning that flaps and fades by year four. Size overhangs by aspect: deeper on south and west to block high summer sun, slimmer where low winter light is welcome. The shaded wall also weathers slower, which trims the stain cycle by years. Paint the shaded elevation in a sun tolerant exterior such as Dulux Weathershield at £40 to £60 for 2.5 litres in 2026, and it holds tone longer out of direct glare.
The grey door that works for a living
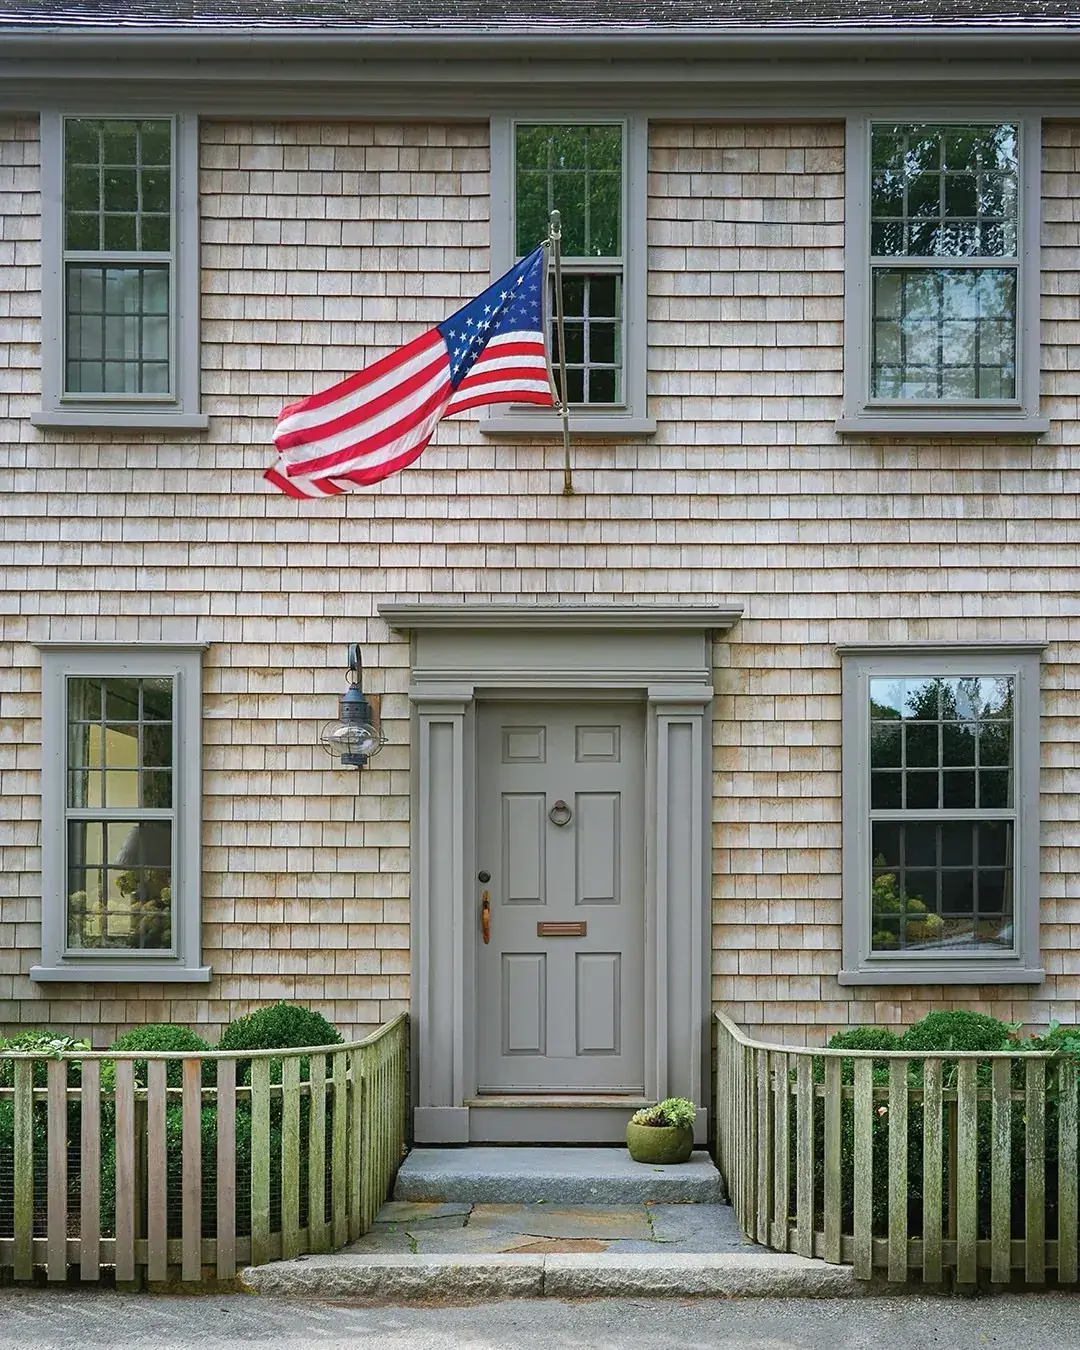
Look at the door first, then the walls around it. Mid grey on the working entrance reads calm against pale cladding and hides scuffs from buckets, boots, and boat kit. The formal front can stay quiet while this door takes the traffic. A close match sits in Farrow & Ball Manor House Gray No.265 or Little Greene Urban Grey 225, with exterior eggshell around £65 to £90 for 2.5 litres in 2026.
The one detail to copy is shelter with light. A small overhang keeps rain off the lock and the step, and a shielded lantern beside the head throws a pool onto the handle without glare. Ironmongery near spray wants stainless 316: a lever set with 50mm fixings through a 44mm door leaf holds adjustment where coated zinc binds by the third season. A bench beside the leaf holds towels with kicked off shoes, which keeps sand out of the rooms you clean. Design the entrance that gets used and the grand one stops demanding equal money.
A cottage porch deep enough to live in
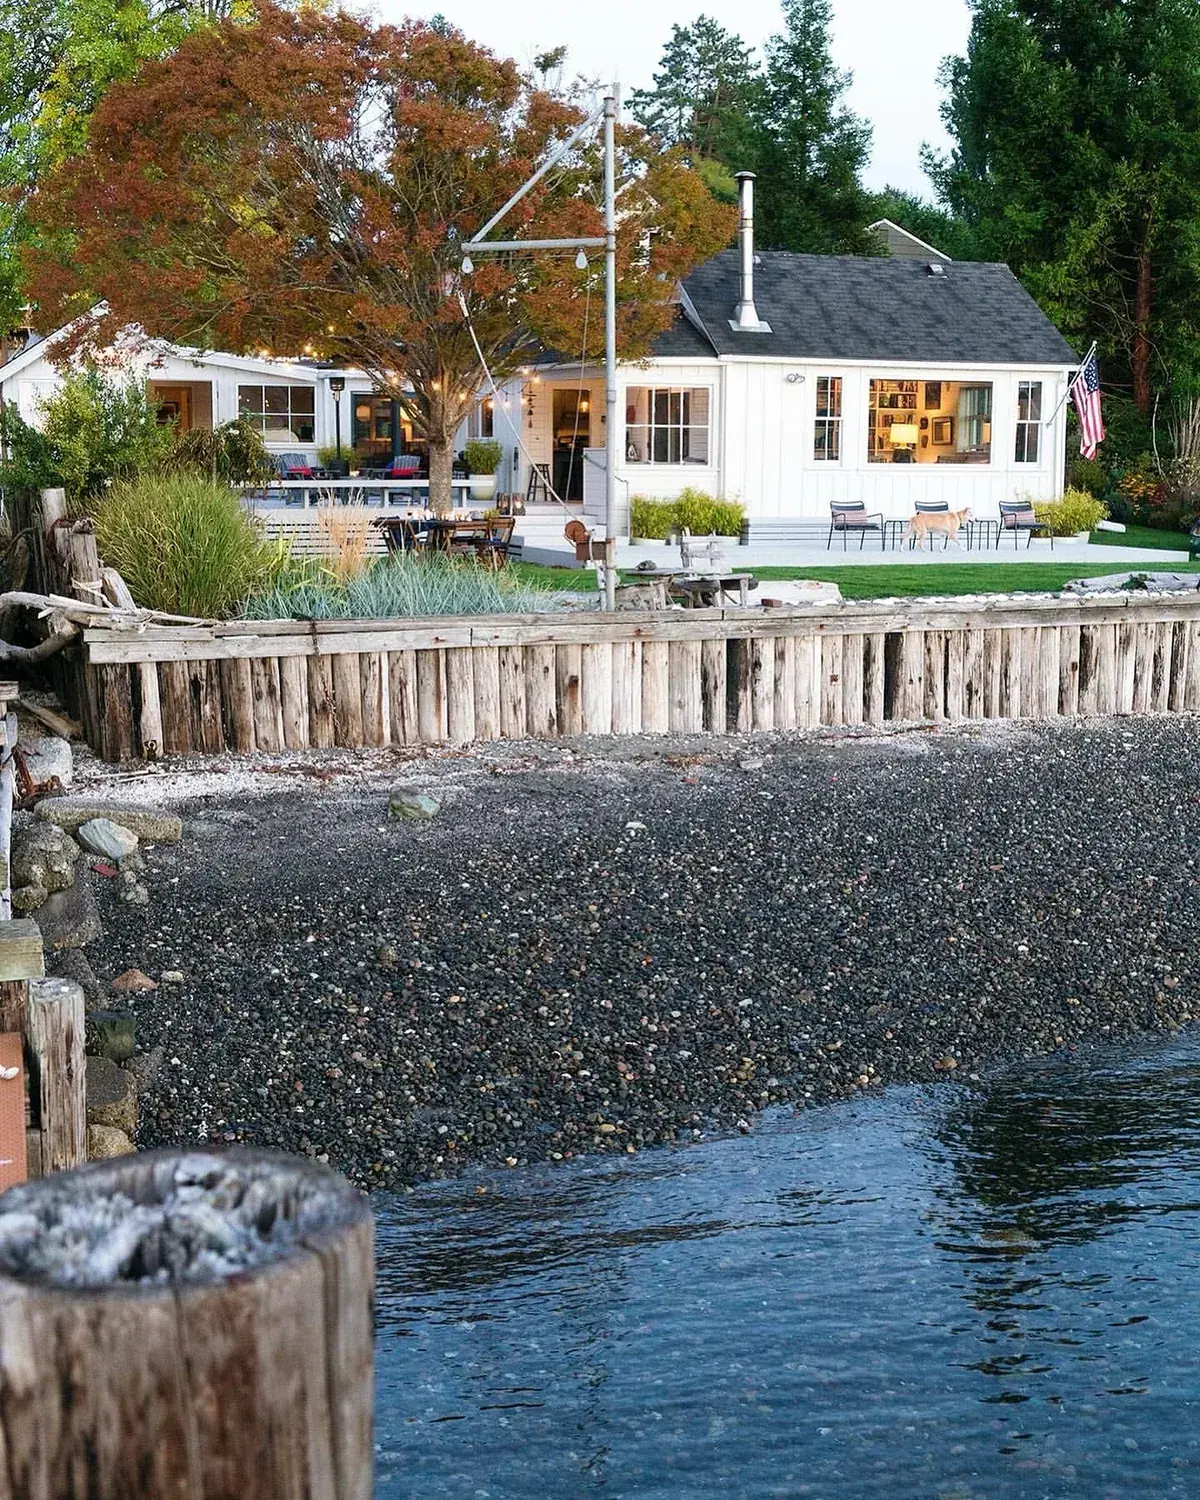
This cottage shows the depth rule in miniature. The porch spans the water front with room for chairs turned to the view, not squeezed sideways along the wall. Depth decides use exactly like indoors: dining table plus lounging corner plus a clear walk line needs 3m or more, while 1.8m fits only a pass through. Before framing, chalk the furniture footprints on the slab and walk them with the chairs you own. That ten minute test saves a porch nobody sits in.
See the roof over it. A proper roofed porch cuts cooling load on the wall behind while giving the best room in the house, and it shades the cladding so stain lasts longer. Ceiling boards in a pale off white bounce light onto faces after dusk; Farrow & Ball Pointing No.2003 or Benjamin Moore White Dove OC-17 suit the job. A ceiling fan on a braced rose moves humid air before heaters get considered. Screen the bay that buzzes and leave the breezy one open, since full screening on every bay darkens rooms behind by a full tone.
A sloping lawn that needs terracing
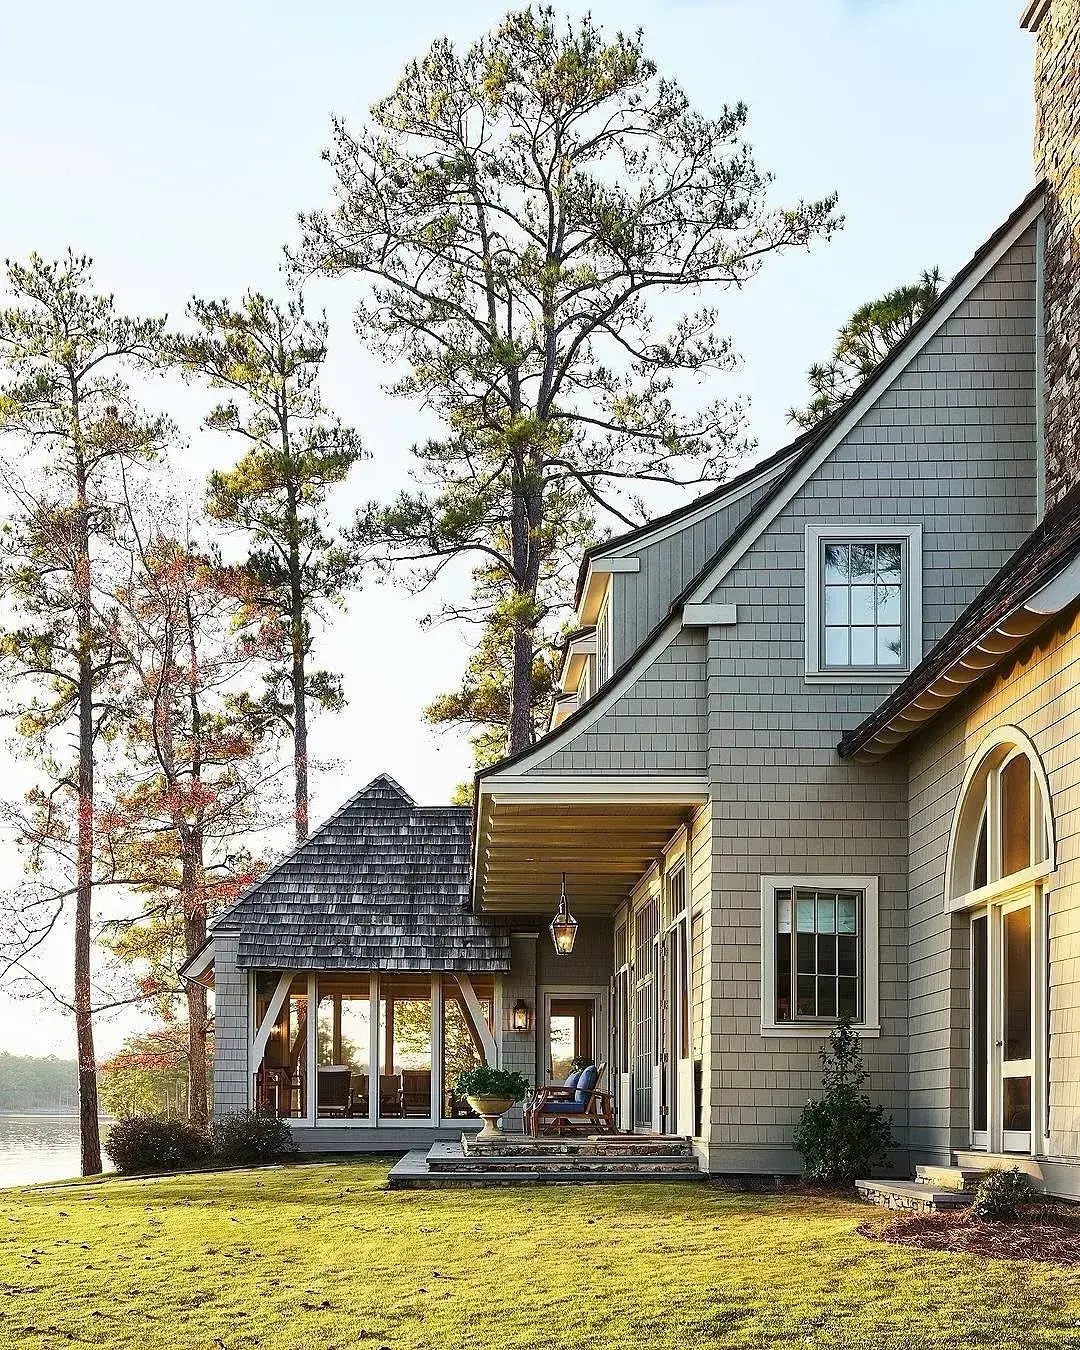
The lawn here slides toward the water in one unbroken fall, which mows miserably and erodes in storms. Terracing turns that fall into rooms: dining terrace by the house, fire pit terrace mid slope, dock terrace at the water. Two or three level bands with 600mm stone walls, each capped at 300mm wide so the wall becomes a seat. Cap stones want a 25mm overhang with a drip cut underneath, or rain tracks down the wall face and stains it within two winters.
That slope also decides drainage. Groundwater runs toward the lake, so each terrace needs a 100mm perforated drain at the wall heel carried to daylight, with 20mm clean gravel behind. Omit the drain and the first hard frost pushes the wall out by 10mm a year until it leans. Plant each terrace edge with deep rooted natives that hold soil through gales. Stone steps link levels on one straight lit run with a continuous rail, since a winding path in the dark sends people onto wet turf.
Pale green with a copper jewel
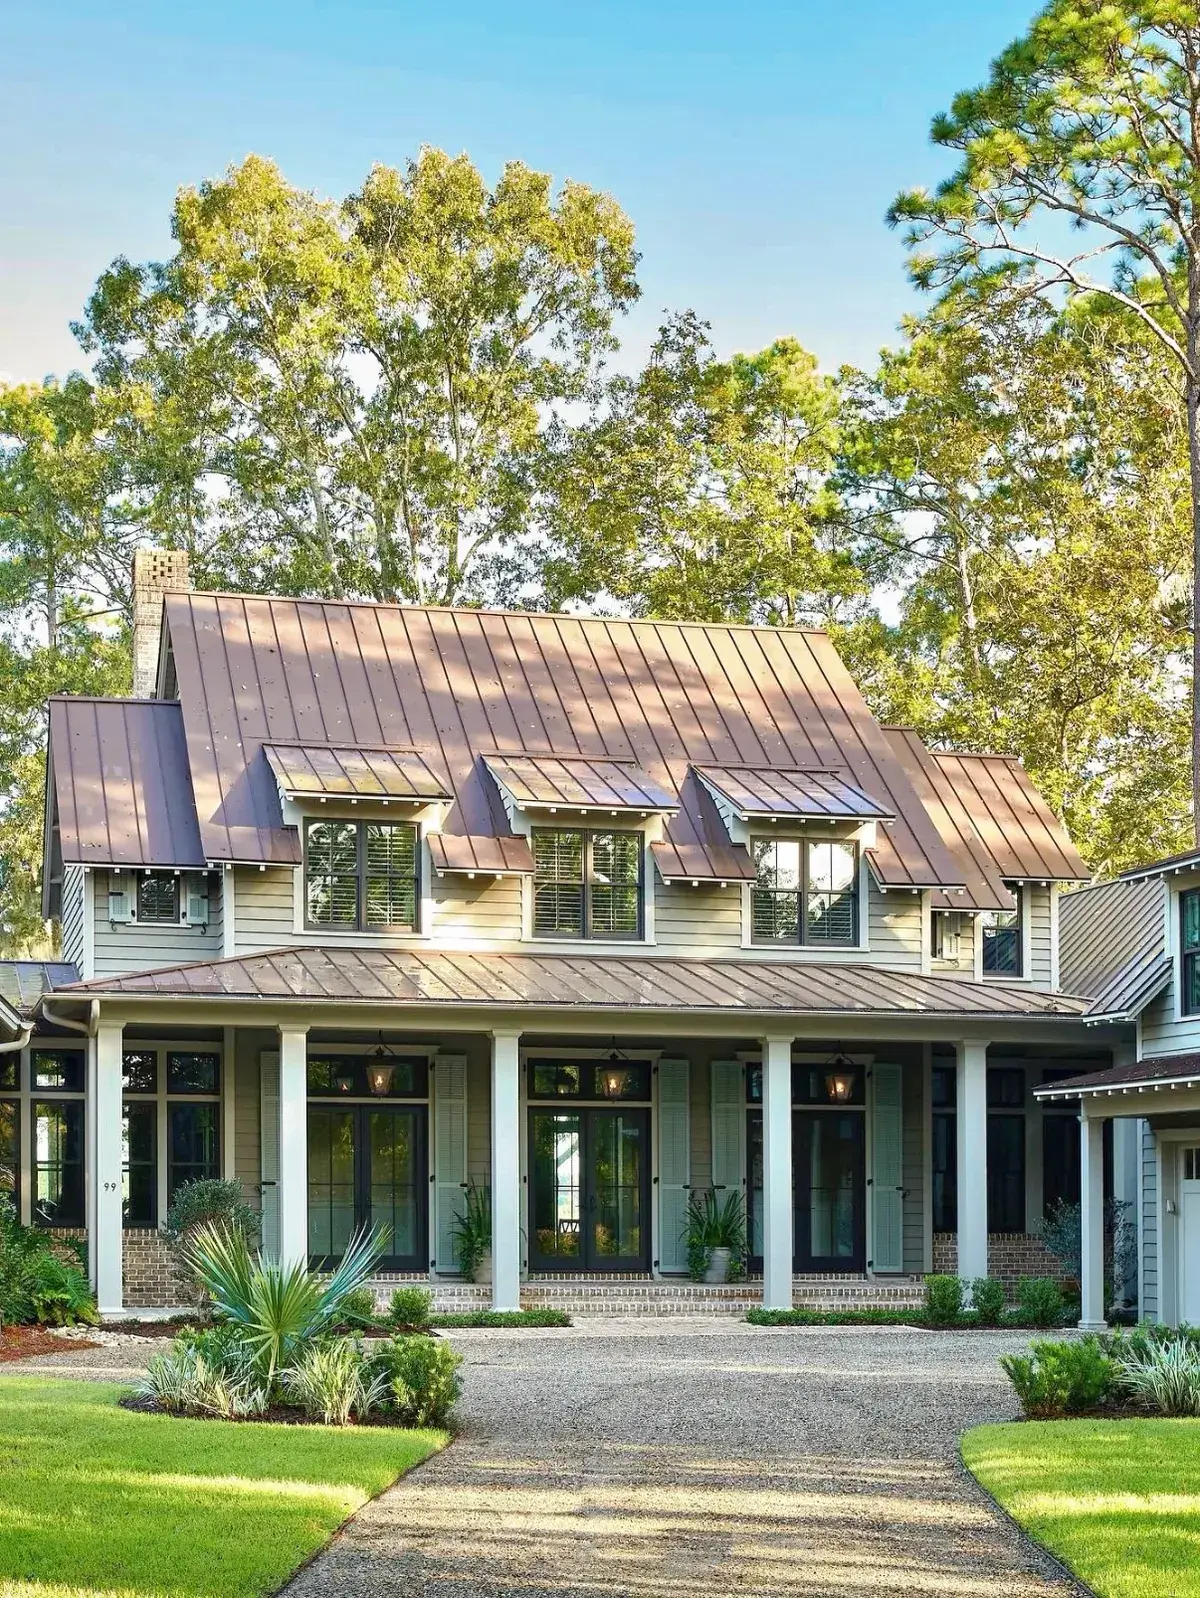
The copper cap over the bay is the jewel of this front, and it improves every year without repainting. New copper starts penny bright, moves through brown, and settles to a soft green patina, fastest within sight of salt. One small roof, a bay cap, or a lantern set is plenty. Restraint reads as heritage; repetition reads as hobby.
Keep copper runoff away from zinc coated steel below, since copper laden water corrodes the steel gutter it lands in within a few seasons. Isolate metals with proper flashing practice: copper above with a separation membrane, painted steel or aluminium kept out of the drip line. The pale green field beside it glows against the patina. A near match sits in Farrow & Ball Lichen No.19 or a Sadolin Superdec sage tone at £40 to £70 for 2.5 litres in 2026. Trim stays warm white throughout so the composition holds southern and not souvenir.
The double duty here is shade with ornament. Deep eaves shade the wall while the copper marks time like silvering does on cedar. Both get better without recoating.
Evening glow kept warm and low
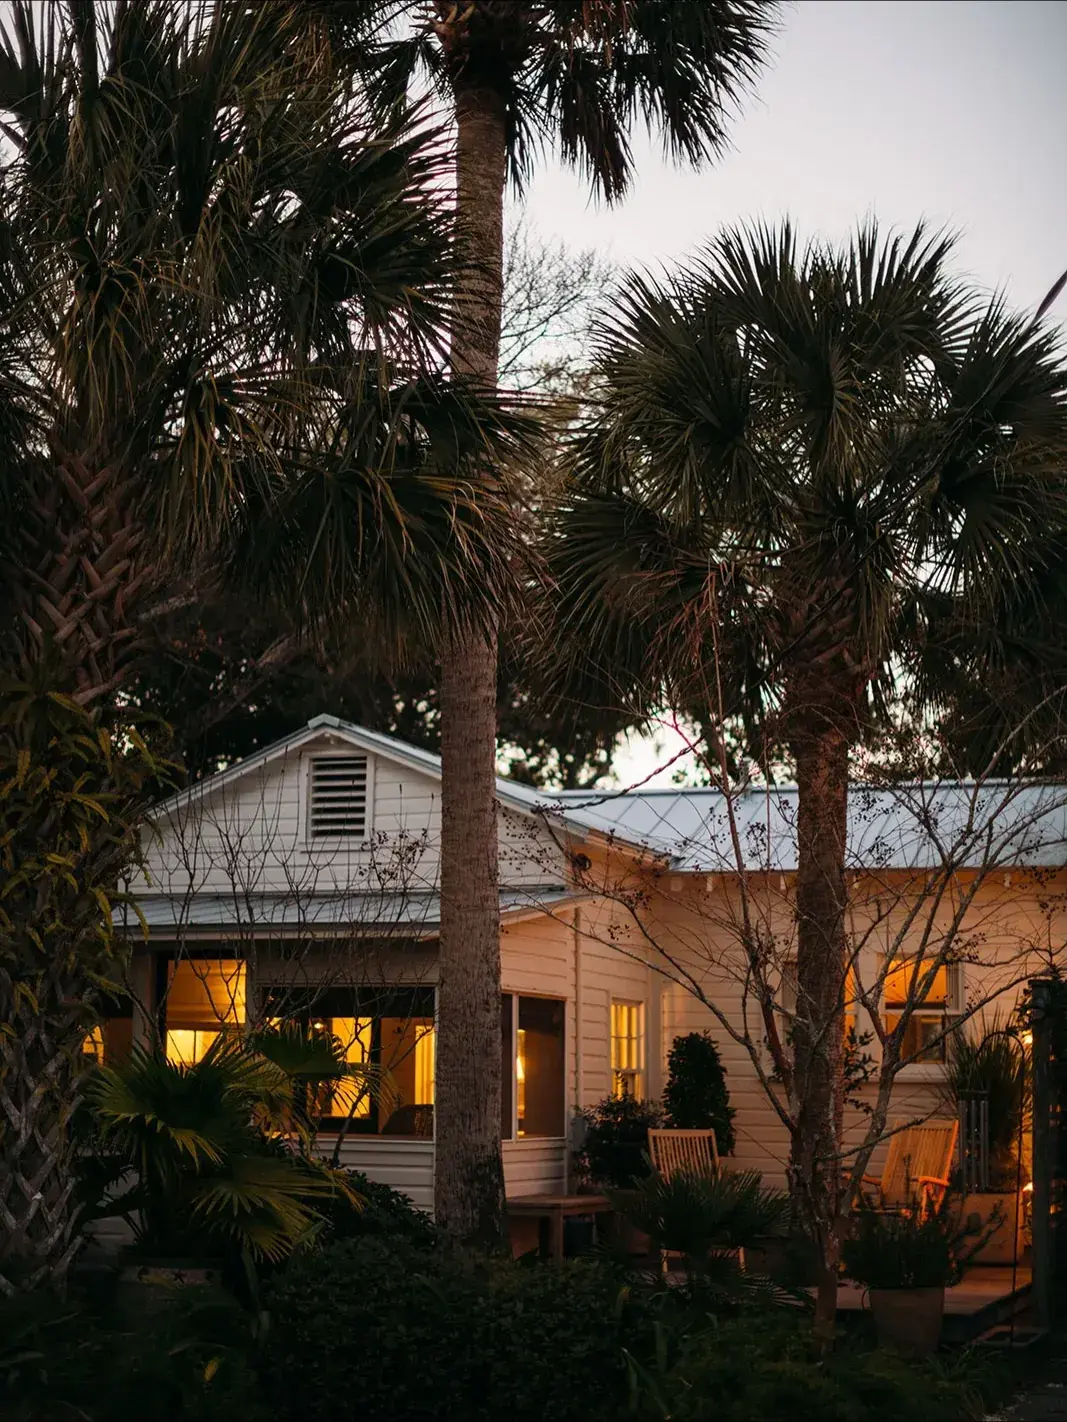
In this photo the cottage glows after dusk without a single hard flood. Warm pools mark the path and the door while the sky above stays dark, which is exactly the balance a waterfront plot wants. Dark skies are half the value of the site. Specify 2700K lamps with shielded heads aimed down, and never 4000K floods that chalk the walls and blind the dock.
Put the whole run on timers or a photocell with a midnight off, so the shore goes properly dark after the last trip in. A 3W LED spike per 2m of path gives safe footing at about £25 to £45 per head in 2026, with cable in 50mm ducting 300mm deep to survive spades. Lanterns flank the water door at 1.7m to the centre so faces read without glare. The one thing to avoid is uplighting the palms into the mist, which draws every midge for a mile and lights the neighbour windows across the bay.
A white house set into the hillside
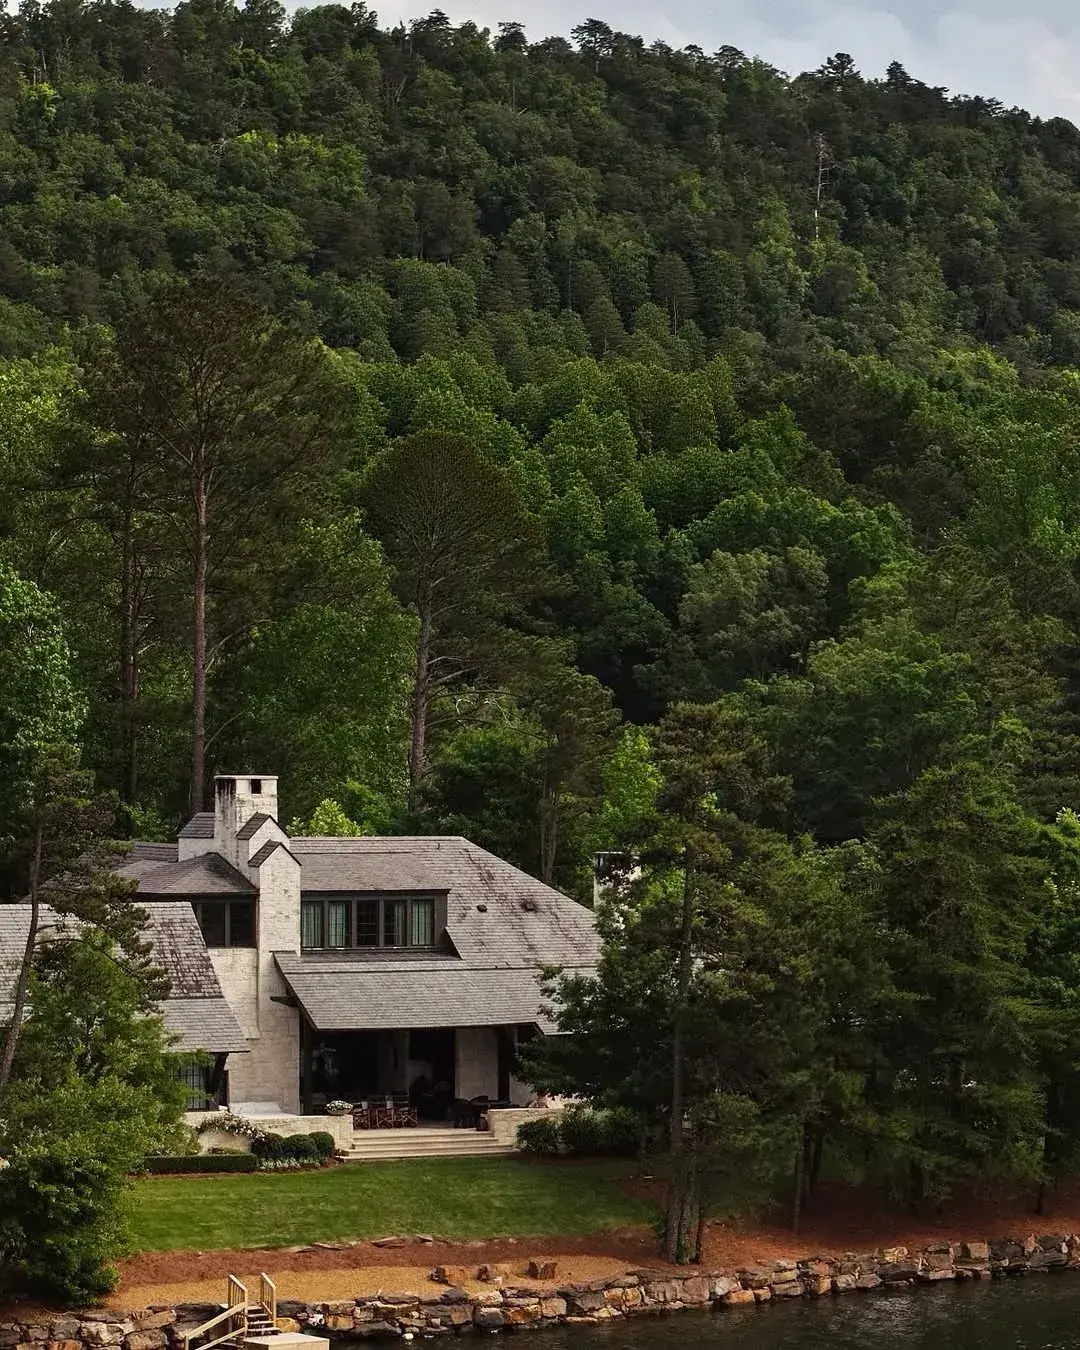
The siting here does the heavy lifting: the house rides the contour with the long elevation to the view and the gable ends taking the weather. Building along the contour halves excavation against cutting across it, and a 600mm cut with a properly drained heel beats a 2m cut that needs engineering. The white field reads across trees at dusk, which matters when the approach is water.
Notice how the forest frames the view instead of blocking it. Limb lower branches to lift the canopy and thin crowns for dappled light, keeping trunks that frame the water like a photograph. Fell nothing loved for a view gained in one chop; a day with a pole saw and a chamberlain of patience keeps both trees and sightlines. The forest floor wants no irrigation and no feed once natives settle. Imported shrubs sulk in thin hillside soil while juniper with bayberry hold it through storms.
White paint at this scale wants a washable exterior: Dulux Weathershield or Benjamin Moore Arborcoat solid stain where timber needs film, £60 to £95 for 5 litres in 2026. Repaint cycles stretch past eight years on shaded north walls and shorten to five on baked south ones.
Stairs and rails that reach the water
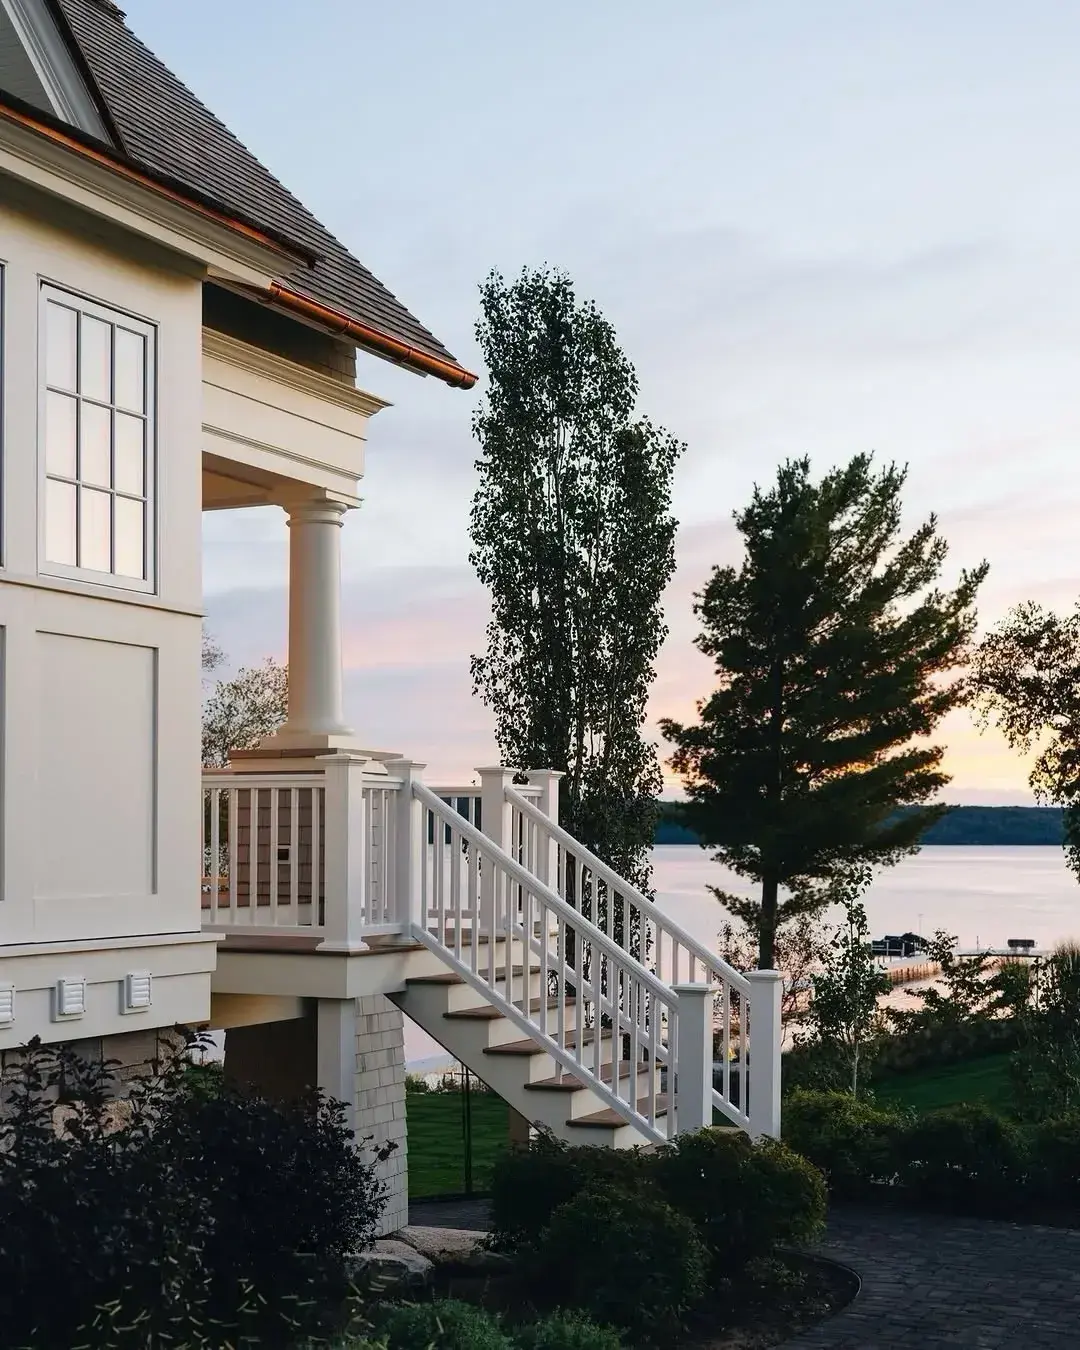
This stair run is the umbilical cord of the plot: porch to grade to shore in one straight lit line. A grand water porch that ends in a muddy scramble wastes itself, so carry proper steps with a continuous handrail from terrace to waterline. Treads want a 280mm going with a 170mm rise and a nosing that reads underfoot in socks. A 900mm rail height with a graspable 45mm profile suits every age in the family.
The railing keeps the view while guarding the drop. Slim balusters or cable at 100mm maximum gaps meet guarding rules without slicing the horizon from a chair. Fix newel posts through the deck frame with M10 through bolts, not screws into boards, since a leaning adult loads the post with 70kg or more at the top. Post bases in stainless 316 near spray outlast coated steel by a decade. Low riser lights at every third tread mark the run without glare, wired in 25mm conduit before decking closes. Retrofitting cable afterwards means lifting every board you just laid.
A porch dressed for December
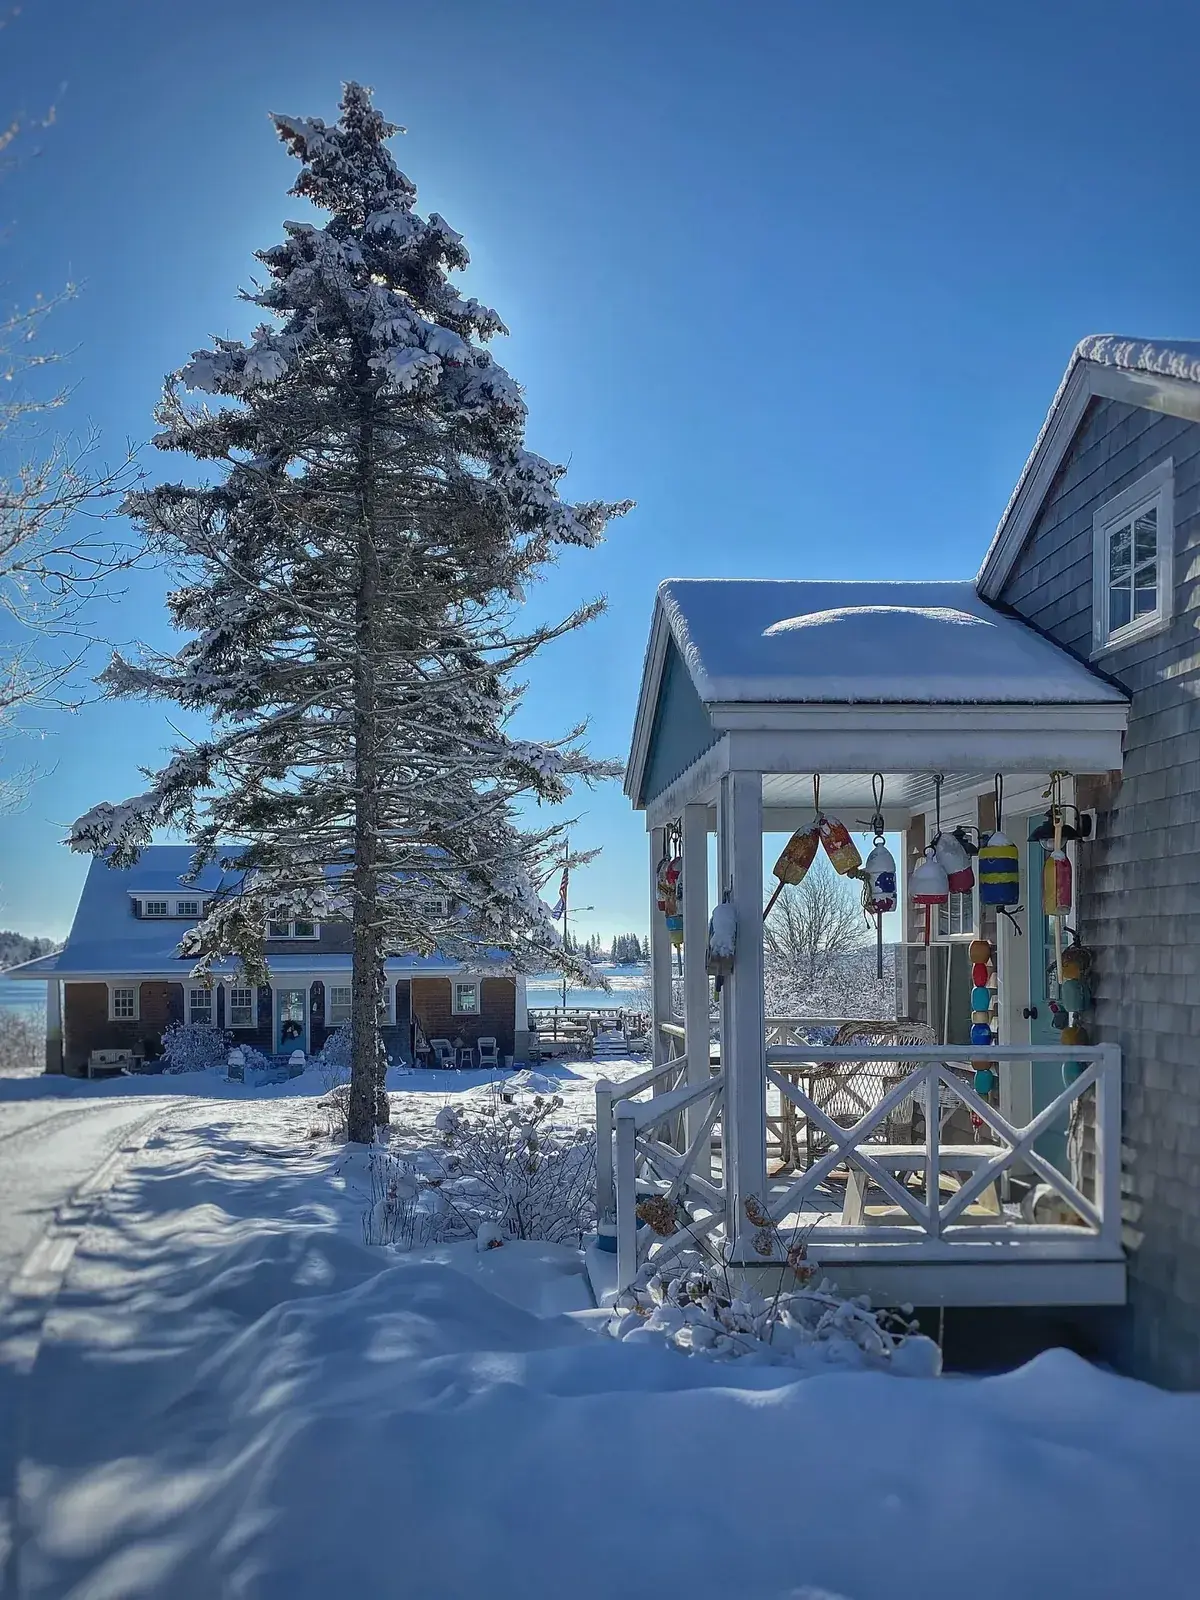
The evergreens with lanterns keep this porch alive through the dark months, and that dressing decides whether the house gets visited in winter. A pair of planters, a wreath on the water door, and warm lanterns on timers cost little and pay back every grey weekend the trip almost did not happen. Use 2700K LED pillar candles on a dusk timer at £15 to £30 each in 2026; they read as flame from the path and never blow out.
Winterising runs alongside dressing. Protect pipes with trace heating on exposed runs, store cushions dry, shutter the outdoor kitchen, and leave the structure welcoming. Planters want 400mm frost proof pots with drainage crocks so roots never sit in ice. Cut conifer sprigs from the plot instead of buying them, and the dressing costs you an afternoon. The house that greets in December light gets used all year, while the shuttered one hibernates until April and needs a full recommission each spring.
Yellow that carries across the marsh
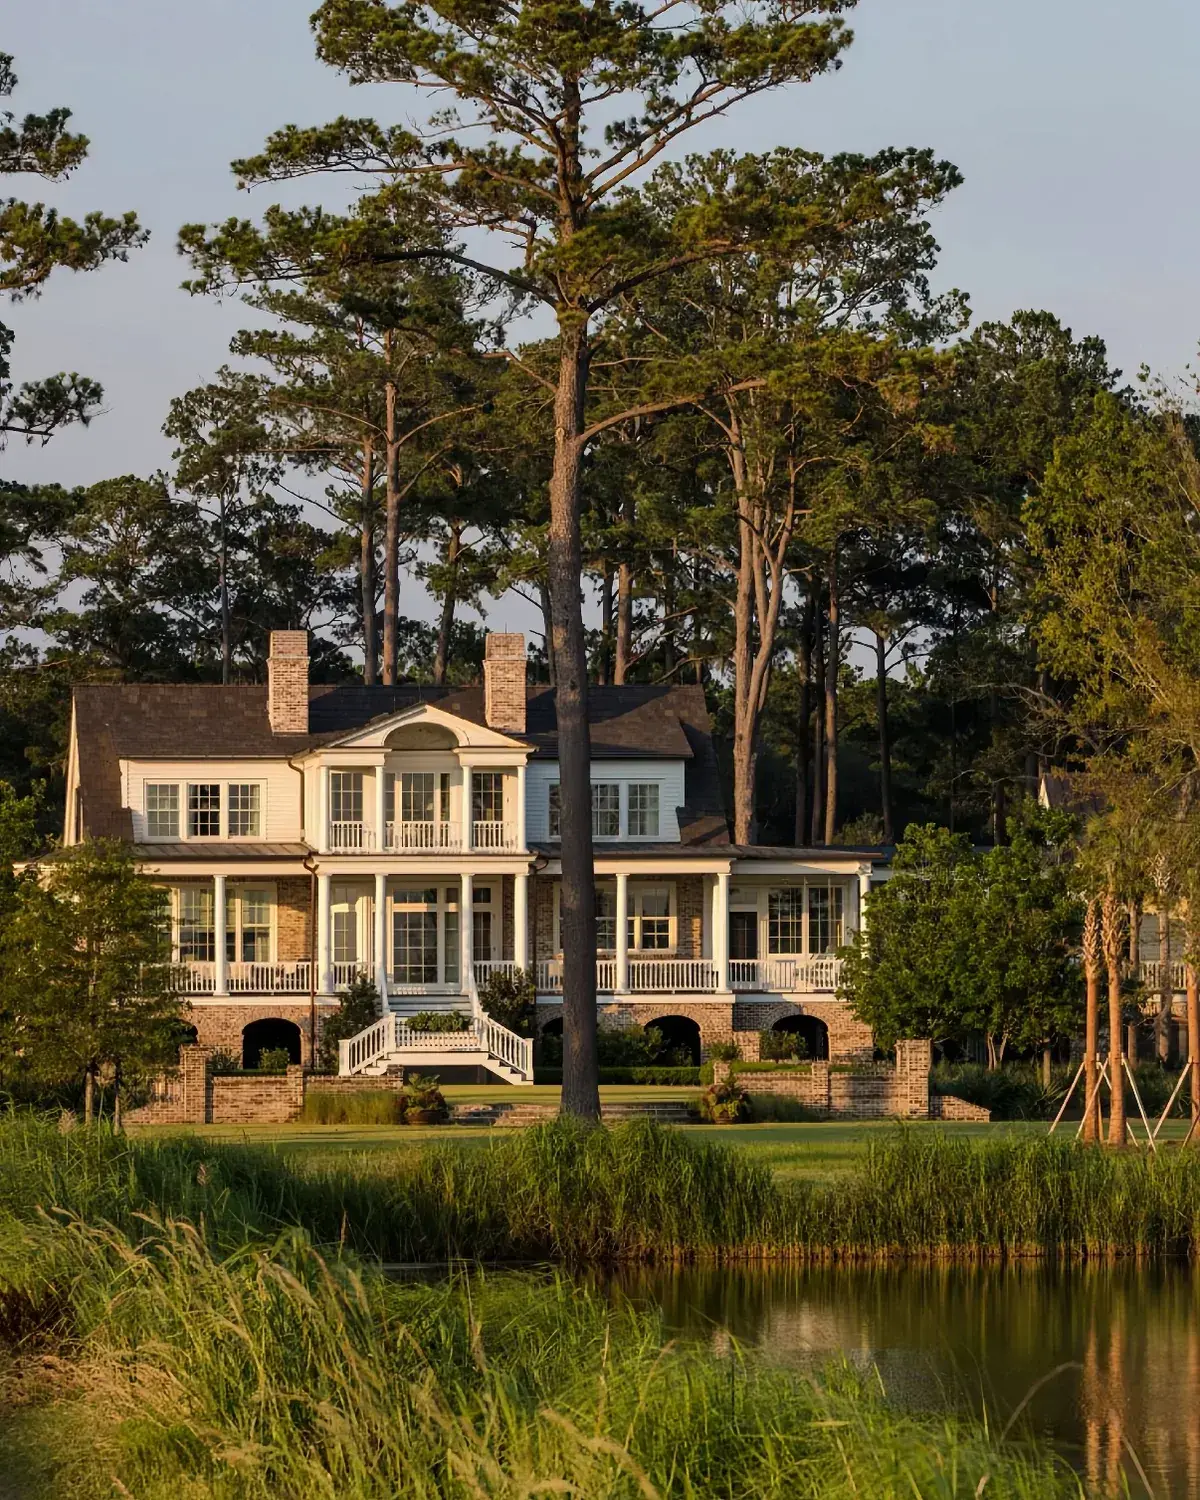
Marsh country takes colour that northern lakes cannot, and this yellow proves it. Flat wetlands dissolve white into haze by August, while confident yellow with pale green or soft blue carries to the horizon. Test the tone against cordgrass in August haze, not April clarity, since the landscape shifts warmer by late summer. A near match sits in Farrow & Ball Hay No.37 or Little Greene Mister David 47, with 2.5 litres of exterior eggshell around £65 to £90 in 2026.
The double porch does the climate work while the paint does the talking. Two stacked galleries shade both floors, cut cooling loads, and give the house its depth against a horizontal landscape. Keep trim warm white with shutters deep green so the composition stays southern. Screen the upper sleeping porch where midges rise at dusk and leave the lower dining porch open to the breeze. That split gives one calm room for August nights and one bright room for October lunches, which is the whole lowcountry bargain in a single elevation.
Frequently Asked Questions
Which side of a waterfront house gets the big porch?
The lake elevation takes the deepest roofed room, sized for dining with lounging and a clear walk line. Keep the road porch shallow and formal. Budgets follow the same split, with the larger share going where evenings actually happen.
What rails keep a lake view open?
Cable spans, glass sheets, or open picket spacing preserve the horizon from a 450mm chair seat. Chunky sections and solid half walls chop it into bands. Match the colour to the house so both elevations read as one building performing two jobs.
How should a path to the shore be built?
One straight run of grippy treads with a continuous handrail, lit at every third riser, from terrace to waterline. Stone or gravel landings shed rain where turf turns slick. A single line walked nightly beats a winding feature never used after dark.
What outdoor light suits the water edge?
Low shielded 2700K pools at paths, steps, and thresholds, all on timers that switch off after midnight. Leave the shoreline unlit so stars survive. A single harsh flood flattens planting and carries across the bay to neighbours.
Which plants hold a bank without blocking the view?
Massed natives already volunteering on the shore: grasses, juniper, bayberry, and low growers in sightlines. They root deep, shrug spray, and need no watering once settled. Reserve taller screens for true privacy points and frame the rest like a photograph.
Can a lake house stay in use through winter?
Yes, with pipes traced, cushions stored, and the porch kept dressed. Evergreen planters with lanterns on dusk timers make December arrivals welcoming. A house that greets in low light gets visited monthly instead of hibernating until spring.
In order
- Set the deepest roofed porch on the water elevation at frame stage, chalking furniture footprints before footings go in.
- Fit rails that disappear from a dining chair, testing samples seated at 450mm before ordering a single metre.
- Run one straight lit stair with a continuous rail from terrace to waterline, with stone landings that drain.
- Dress the working water door with shelter, a shielded lantern, and stainless 316 ironmongery against spray.
- Shade hot walls with real porch roofs and keep night light warm, low, shielded, and timed past midnight off.
- Terrace slopes into level bands with drained stone walls and plant massed natives that forgive spray.
- Keep the winter porch dressed with evergreens and lanterns so the house earns visits all year.
This article may contain affiliate links. We may earn a commission at no extra cost to you.