11 Victorian House Exterior Ideas That Lost Their Awnings

Add us as a preferred source to see more stories on Google.
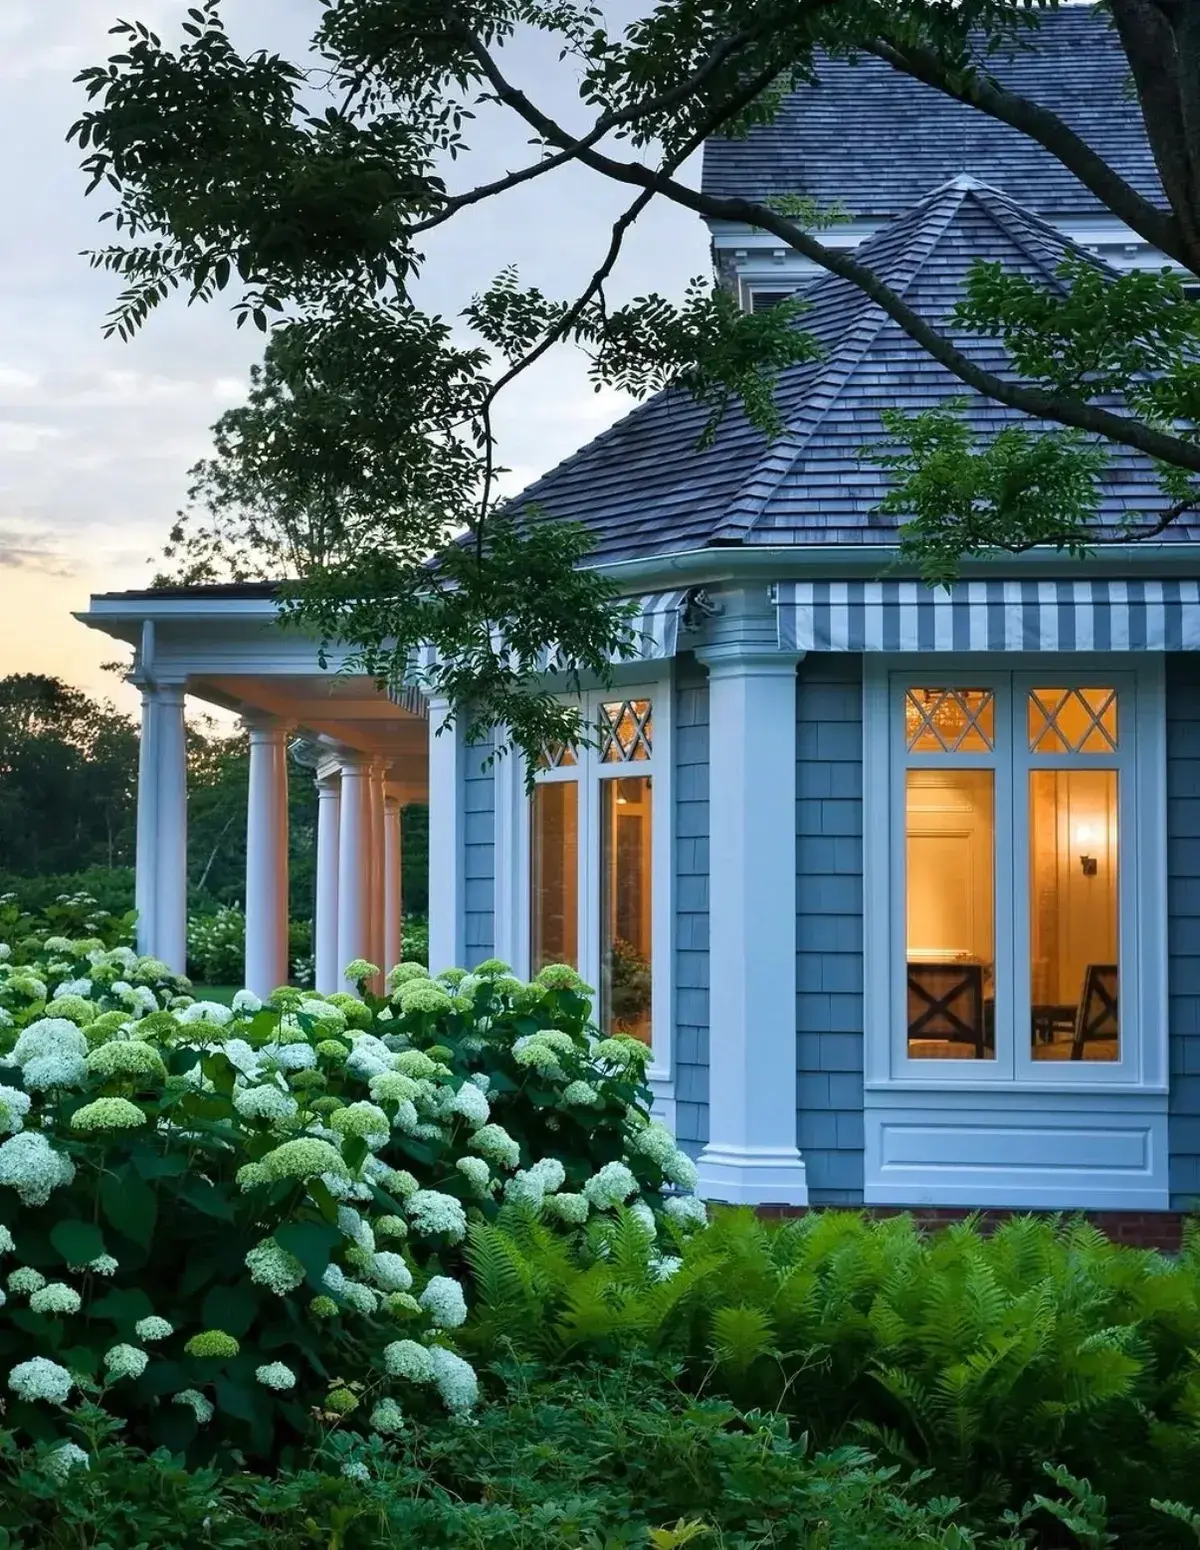
The detail worth stealing from the house below is the one that almost every Victorian house used to have and almost none still does.
A blue and white striped canvas awning over the bay. Not a modern retractable patio awning, but a fitted one, sized to the window, in a stripe.
These were ordinary. Nineteenth-century houses carried them over bays, porches and shopfronts as a matter of course, because before air conditioning, shading the glass was how you kept a room habitable in August. Most were removed during the twentieth century and never replaced.
What they actually do
Shading glass from outside is considerably more effective than shading it from inside, because the heat never enters the room in the first place. An internal blind stops light after the energy is already through the glass.
On a south or west facing bay, a properly projecting awning makes a noticeable difference to how the room feels in summer, and it protects furnishings and floors from fading at the same time.
That is why they existed.
The stripes were decoration applied on top of something that was already earning its keep, which is generally how good Victorian detailing worked: a bracket held something up, a finial covered a joint, a transom brought light into a hall. The ornament sat on a job. That is worth remembering when deciding which lost details are worth restoring, because the ones doing work tend to be the ones the house misses.
Fixed or retractable
Fixed awnings are a frame with canvas stretched over it, permanently in place. They suit bays, they hold their shape, and they are the historically correct version on a Victorian house. The canvas is taken off for winter in most climates.
Retractable awnings roll back against the wall. They are more flexible, particularly on a terrace, and they need a considerably more substantial fixing and a mechanism that will eventually want servicing.
For a bay window, fixed. For a terrace, retractable.
That is most of the decision.
Fabric, which decides the lifespan
| Fabric | Lifespan | Note |
|---|---|---|
| Solution-dyed acrylic | 8 to 12 years | Sunbrella, Dickson; colour goes through the fibre |
| Solution-dyed polyester | 5 to 8 years | Cheaper, slightly less stable |
| Piece-dyed polyester | 3 to 5 years | Fades visibly and unevenly |
| Traditional cotton canvas | 3 to 5 years | Correct for a restoration, needs proofing |
Solution-dyed acrylic is the sensible default. The dye is in the fibre rather than on it, so the stripe does not go pale on the sunny half while staying strong on the shaded half, which is exactly what cheap awning fabric does.
On stripe width: Victorian awnings used fairly broad stripes, typically 100 to 150mm. Narrow pinstripes read modern and slightly nautical.
Fixing, and the mistake to avoid
The frame carries wind load, and wind load on a canvas awning is considerable.
Fix into structure: a lintel, a header, a solid masonry wall. Not into shingle, not into clapboard, and not into render alone. An awning fixed to cladding will eventually take the cladding with it, and it will do so in the first genuinely bad storm.
Take it down or retract it in high wind.
A fixed awning left up through a gale is the commonest way they are destroyed, and most manufacturers exclude wind damage from the warranty. On a fixed frame that means unlacing the canvas, which takes twenty minutes and is the reason they were always seasonal.
Blue fretwork that stays readable because one colour does all the trim
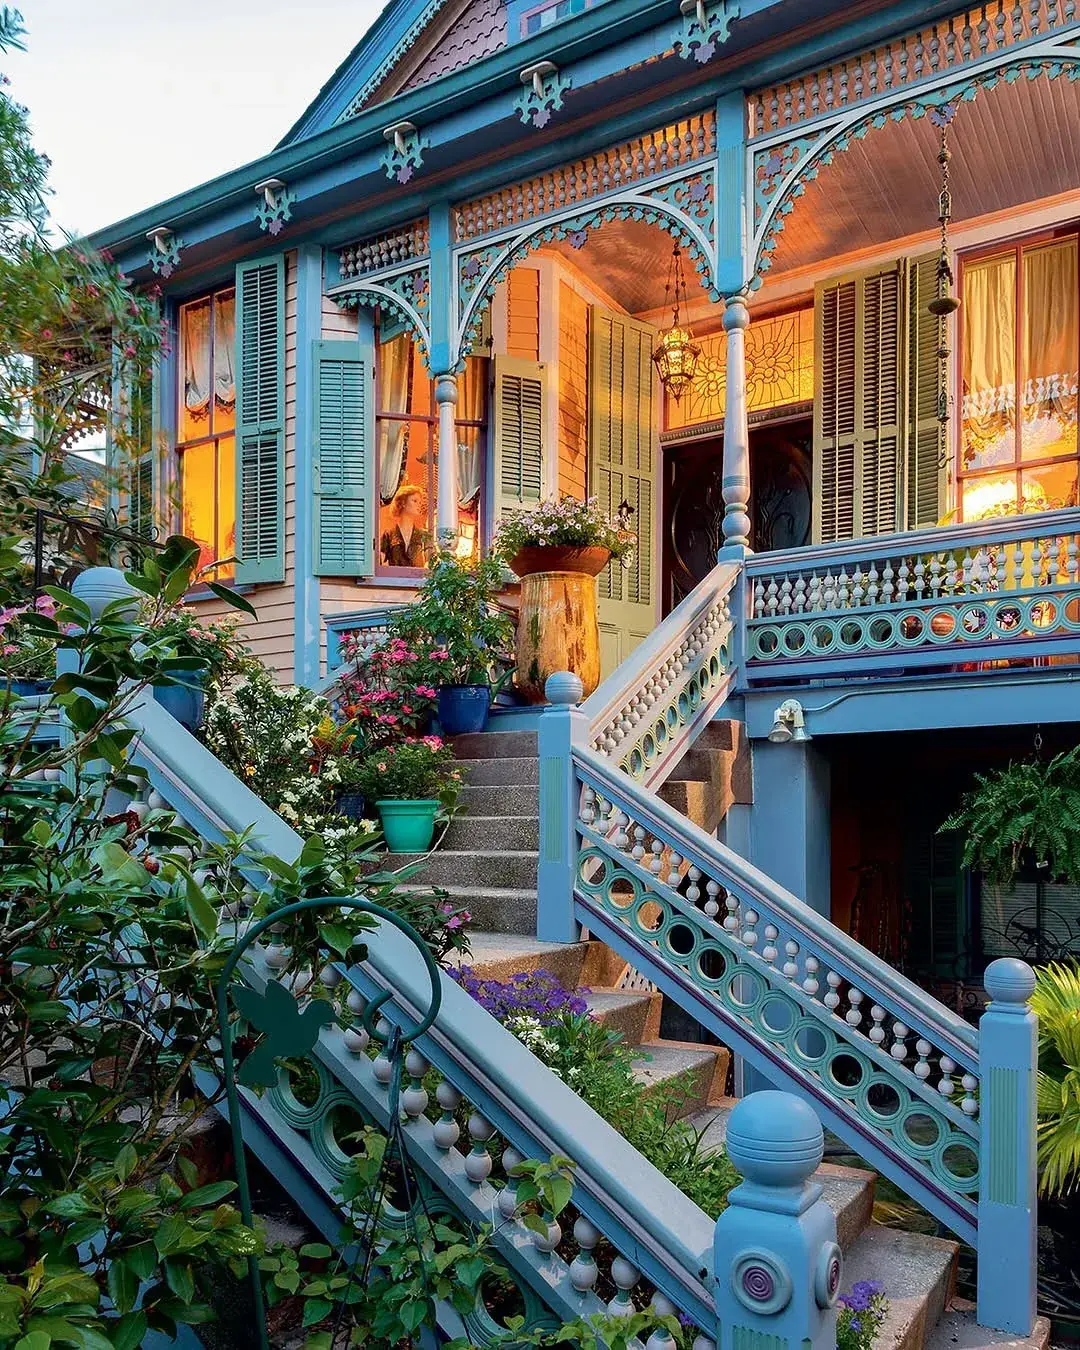
Look at the stair rails first. The circles and beads run the full flight without changing colour, and the posts, brackets, shutters, and fascia stay in the same mid blue throughout the porch.
The order of operations is simple. Repair the timber, then prime bare wood the same day, then apply two full coats of exterior acrylic such as Dulux Weathershield or Johnstone’s Stormshield. Bare softwood left a week in rain will lift the first coat within two winters, and the fretwork is where it starts because end grain drinks water fastest.
One trim colour is the decision that keeps this front readable. The body behind it is a pale peach render, so the blue has something calm to stand against, and the warm lamps inside do the rest after dark. Split that blue across two or three tones and the whole composition chops into pieces for no gain.
For cost, allow £45 to £85 per 5 litres for trade exterior acrylic in 2026, and £4,500 to £8,000 for a full porch and fretwork repaint by a decorator in 2026 where access is straightforward and scaffolding is limited to one elevation. Specify 38mm stainless screws for refixing loose fret, and leave any structural post replacement to a carpenter because a porch roof lands hard when a post is cut wrong.
A white front that calms down because the planting does the work
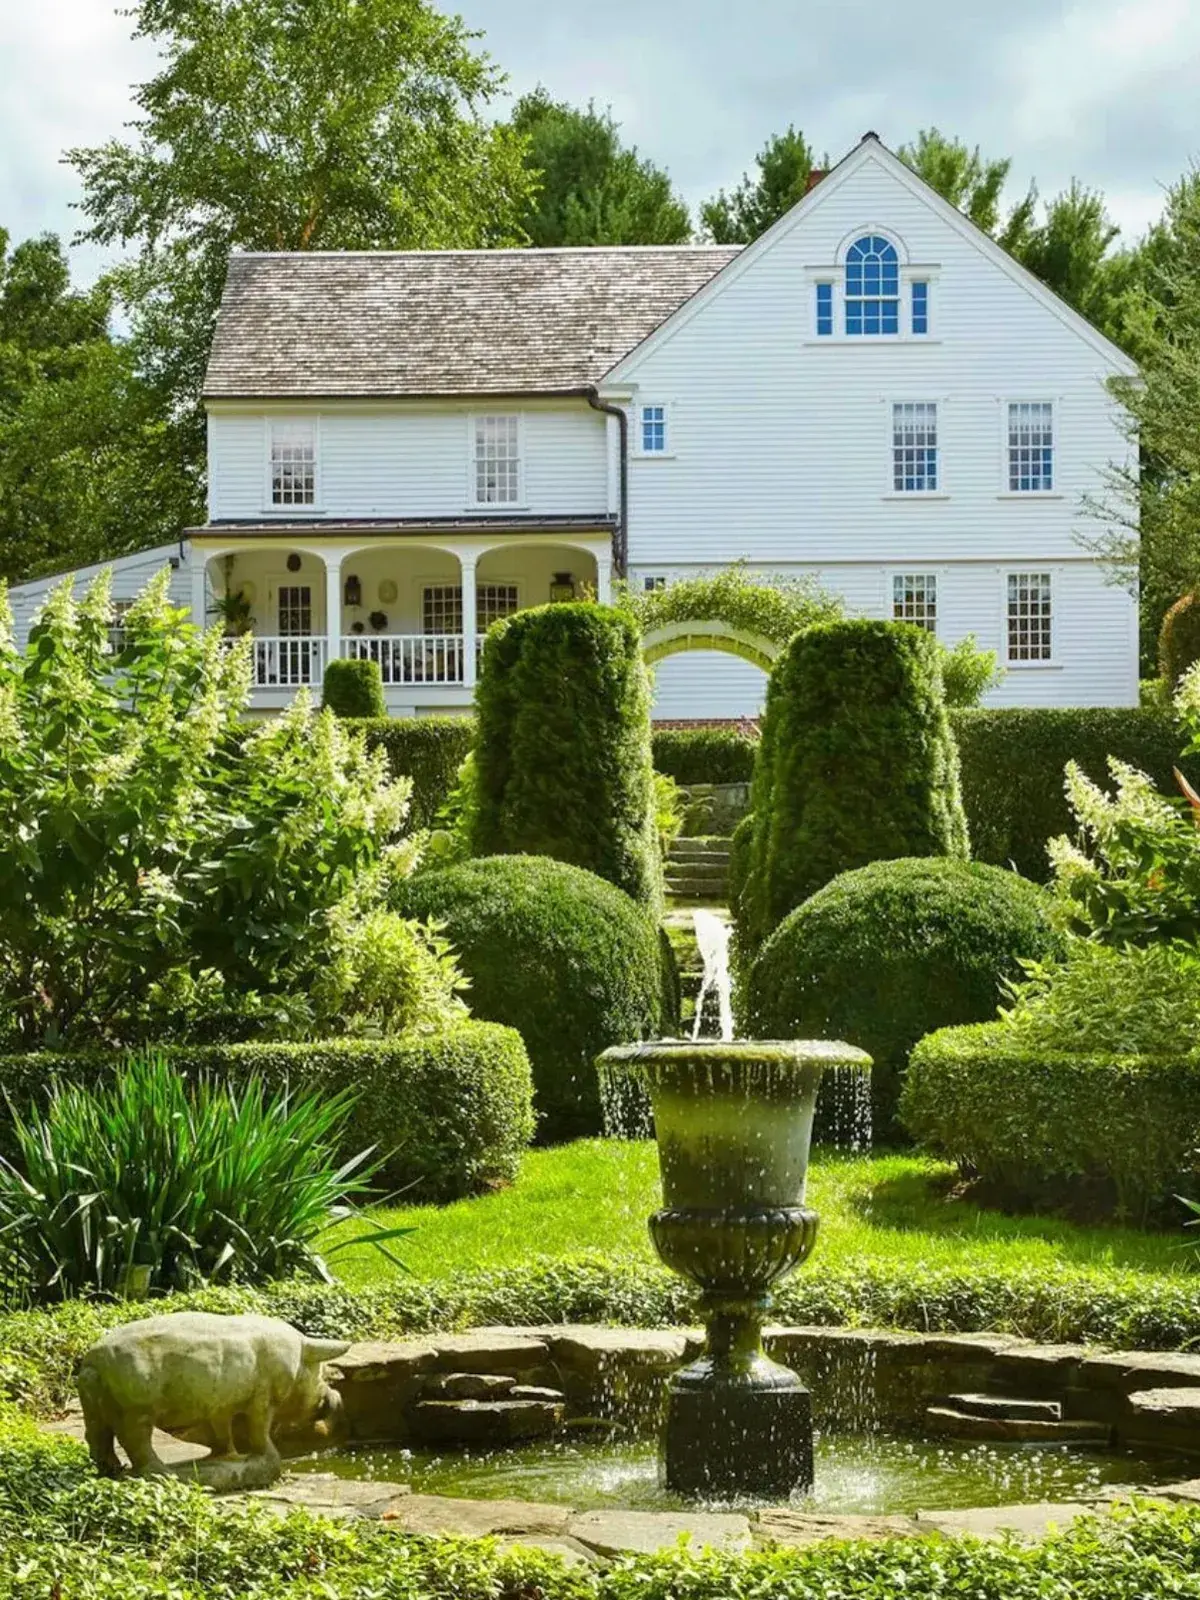
In this photo the house itself is quiet. Off-white weatherboard, a grey shingle roof, white gutters, and one blue gable window as the single coloured note above a formal garden of cones, balls, hedges, and a stone fountain.
That off-white is doing a specific job. Brilliant white glares at noon and shows every lap mark; a soft white with cream or grey in it, such as Farrow & Ball Pointing No.2003 or Benjamin Moore White Dove OC-17, sits back among green planting instead. In this frame the planting is the decoration, so the house can afford to be plain, and the one blue sash up in the gable is enough.
The maintenance sequence matters here. Cut planting back clear of the boards first, then wash, then paint. Boards that stay damp behind shrubs rot from the back, and no paint stops that because the water is entering where the brush never reaches. Keep 150mm of clear air behind every shrub, and mulch the gap so soil does not bridge up to the timber.
For budgets, a 5 litre tin of quality exterior eggshell runs £55 to £95 in 2026, and a full wash and recoat of a weatherboard front of this size typically falls £3,800 to £7,200 in 2026 when preparation is sound and joinery repairs are minor.
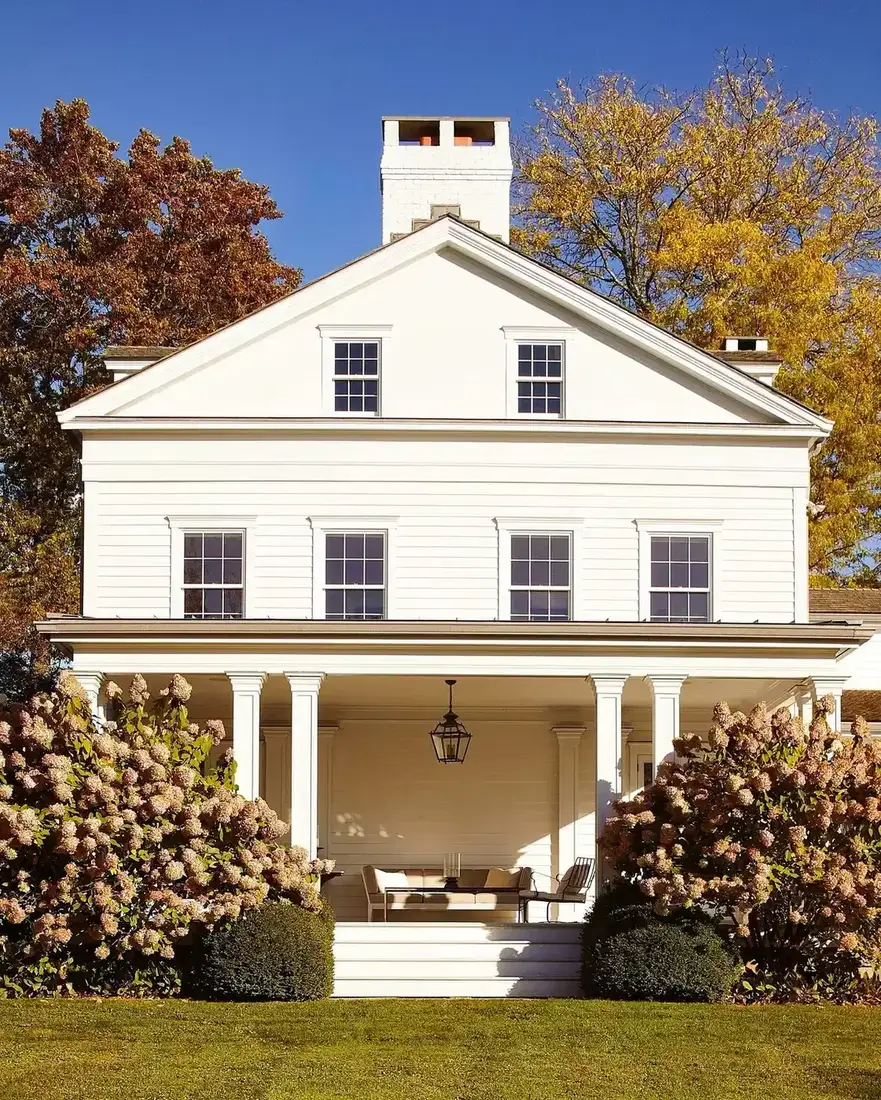
A shallow porch that lasts because air moves under it
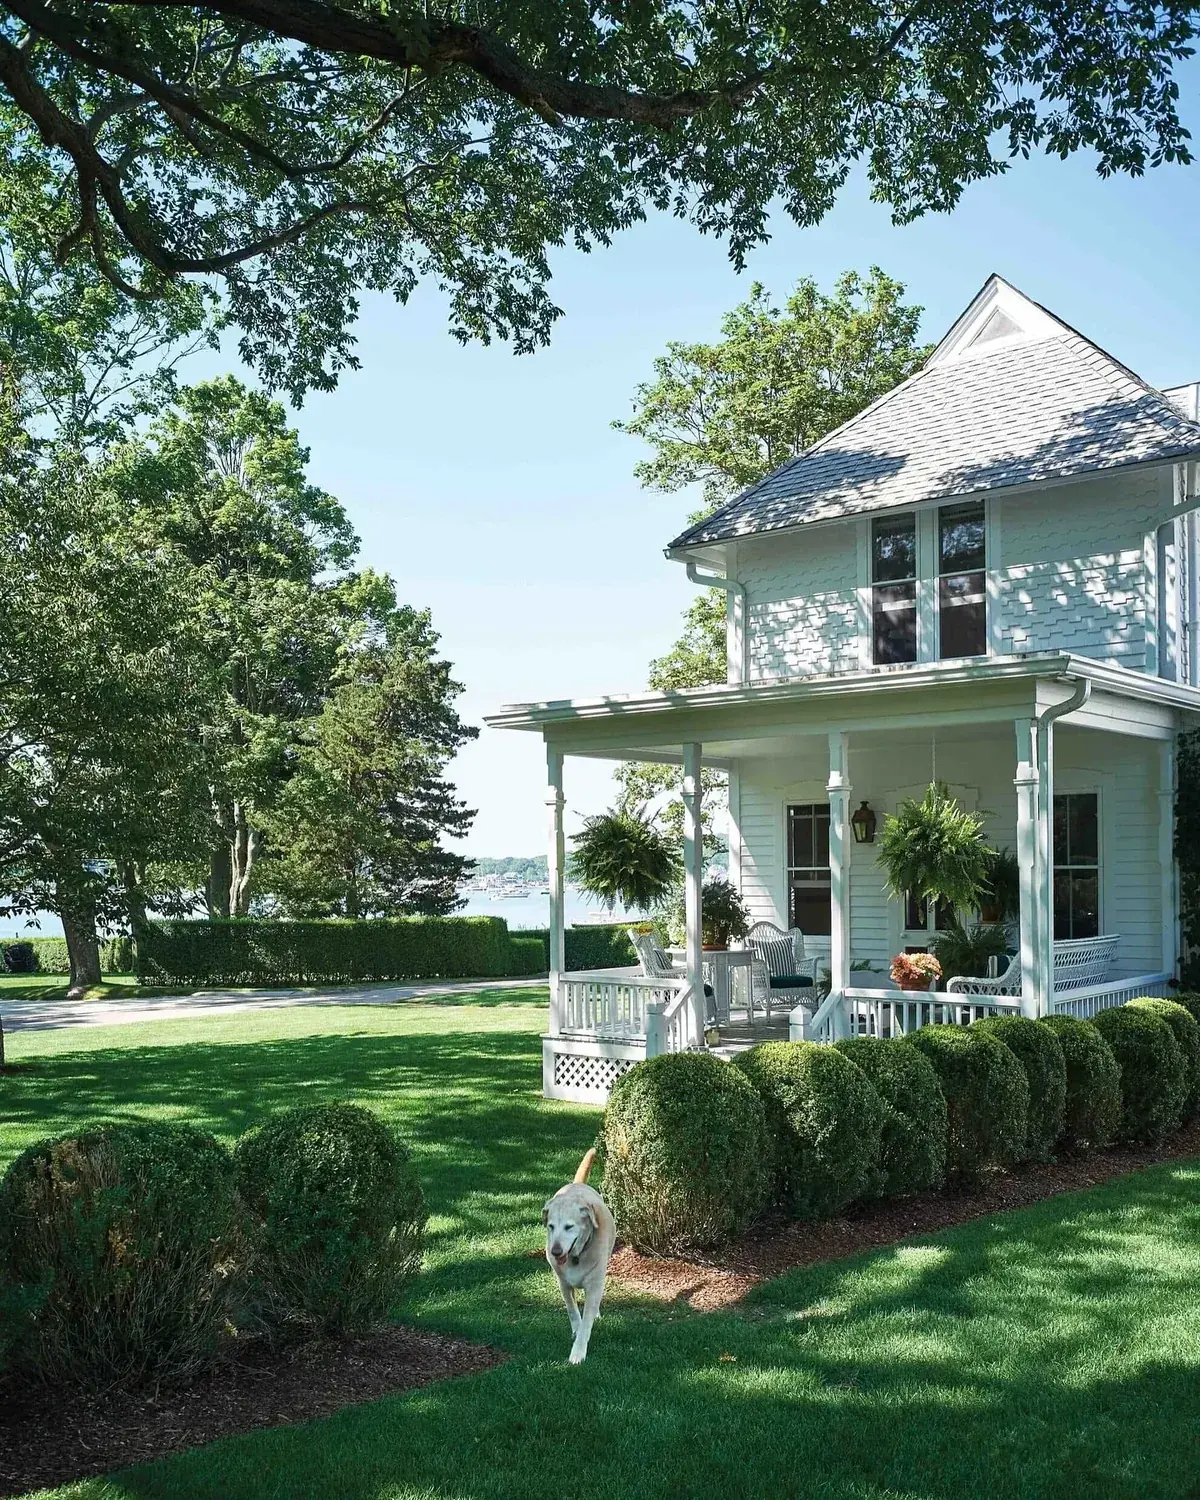
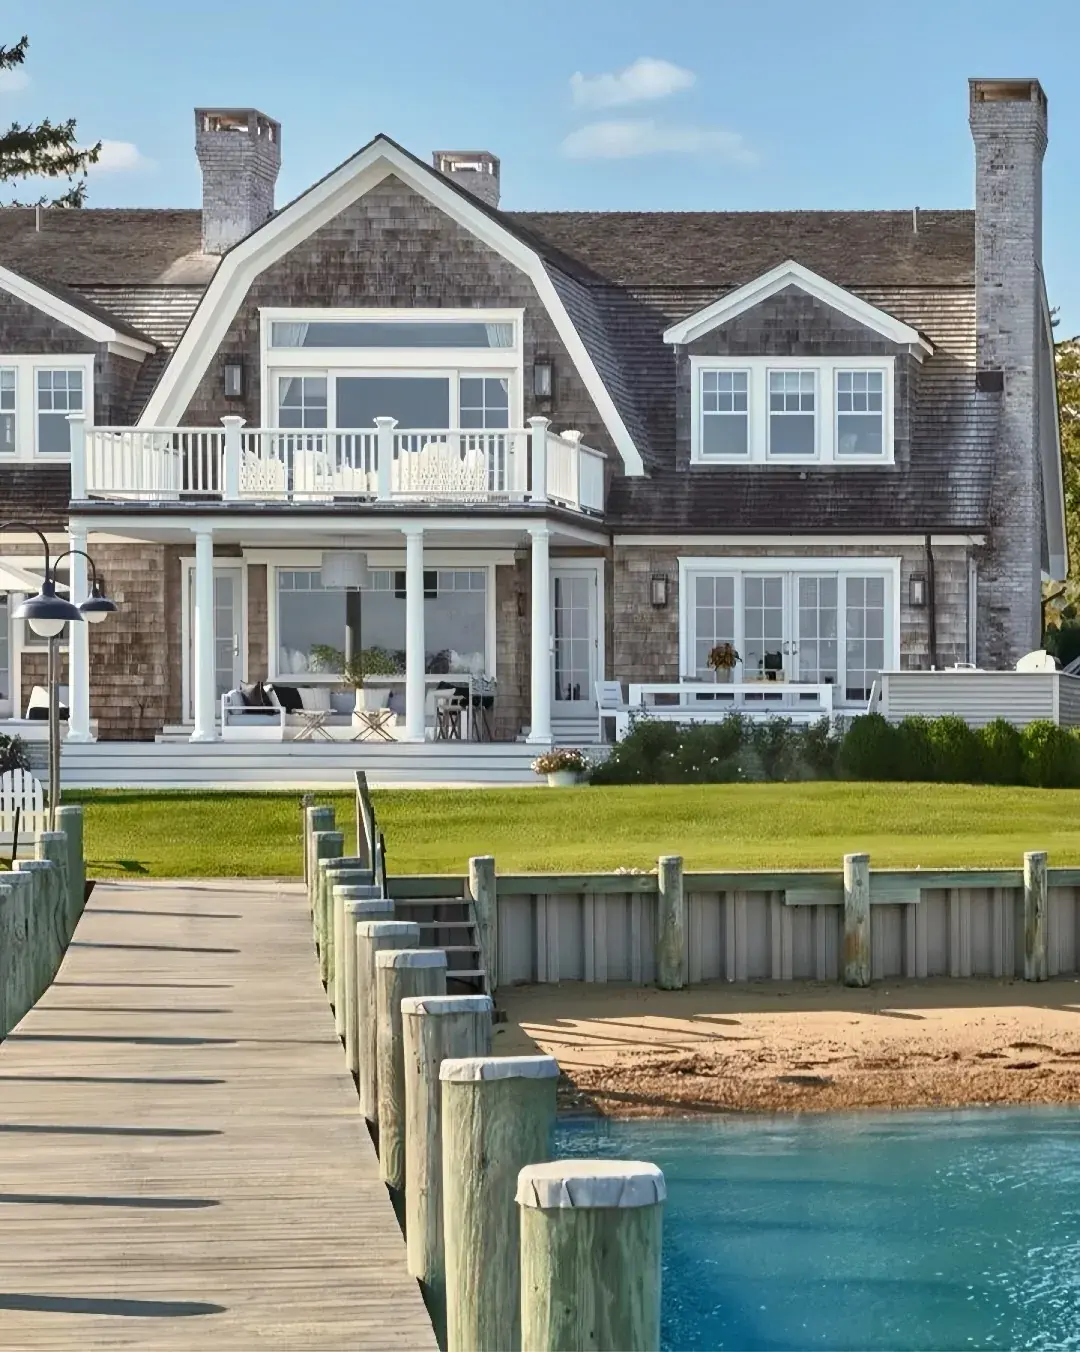
The one detail that decides this porch is the lattice under it. The skirting is vented on all sides, the steps are open at the back, and the whole floor void can breathe instead of trapping damp after rain.
Build the sequence that way. Clear soil away from the skirt, check the bearers, replace any soft boards, then paint. Porch floors fail from underneath first, and a fresh top coat over a rotten bearer buys about one summer before the boards dish and hold water. The off-white boards above are Farrow & Ball Wimborne White No.239 territory in tone: warm, muted, and easy against lawn green, without the cold snap of a blue white.
That lawn edging and the row of clipped balls are part of the same job. Keep turf and mulch off the timber, keep the downpipe shoe clear, and the paint lasts years longer because water leaves instead of sitting. Hanging baskets read well here, but hang them from the beam, not the gutter, and fit a drip tray because daily watering rots a sill faster than rain ever does.
For costs, pressure treated deck boards for a porch floor run £28 to £55 per square metre in 2026, and a carpenter will usually allow £650 to £1,400 in 2026 to lift, re-bearer, and relay a small porch floor where the subframe is accessible.
A coastal front that survives because fixings were specified first
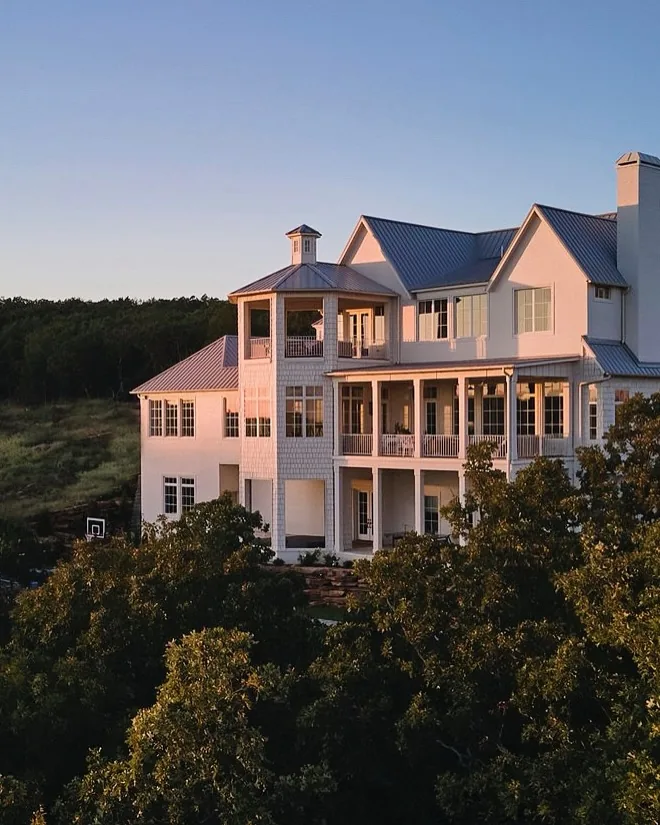
That pale render reads almost white in the evening sun, with a grey standing seam roof, deep double porches, and a small tower and cap closing the composition on the left.
Salt changes the specification. Inland, galvanised screws survive; within sight of the sea, they streak within three winters and the rust runs straight down off-white render where everyone sees it. Specify A4 stainless screws and brackets throughout, isolate copper from aluminium with nylon washers, and wash the seaward elevation down once a year because salt sits in the film and holds moisture against the paint.
The roof is the irreversible decision on a house this size. A standing seam replacement in coated steel or aluminium runs £140 to £240 per square metre supplied and fitted in 2026, and the scaffolding alone can exceed the paint bill, so get the gutters, flashings, and porch junctions done in the same lift. Leave seam work and tower flashings to a specialist roofer; a failed valley on a tower soaks the rooms below for months before it shows.
For paint, mineral silicate or high build masonry paint in an off-white holds best on coastal render, at £60 to £110 per 10 litres in 2026, with a full coastal recoat commonly £6,000 to £12,000 in 2026 where access, washing, and minor render repairs are included.
A stucco turret that works because the roof stays one colour
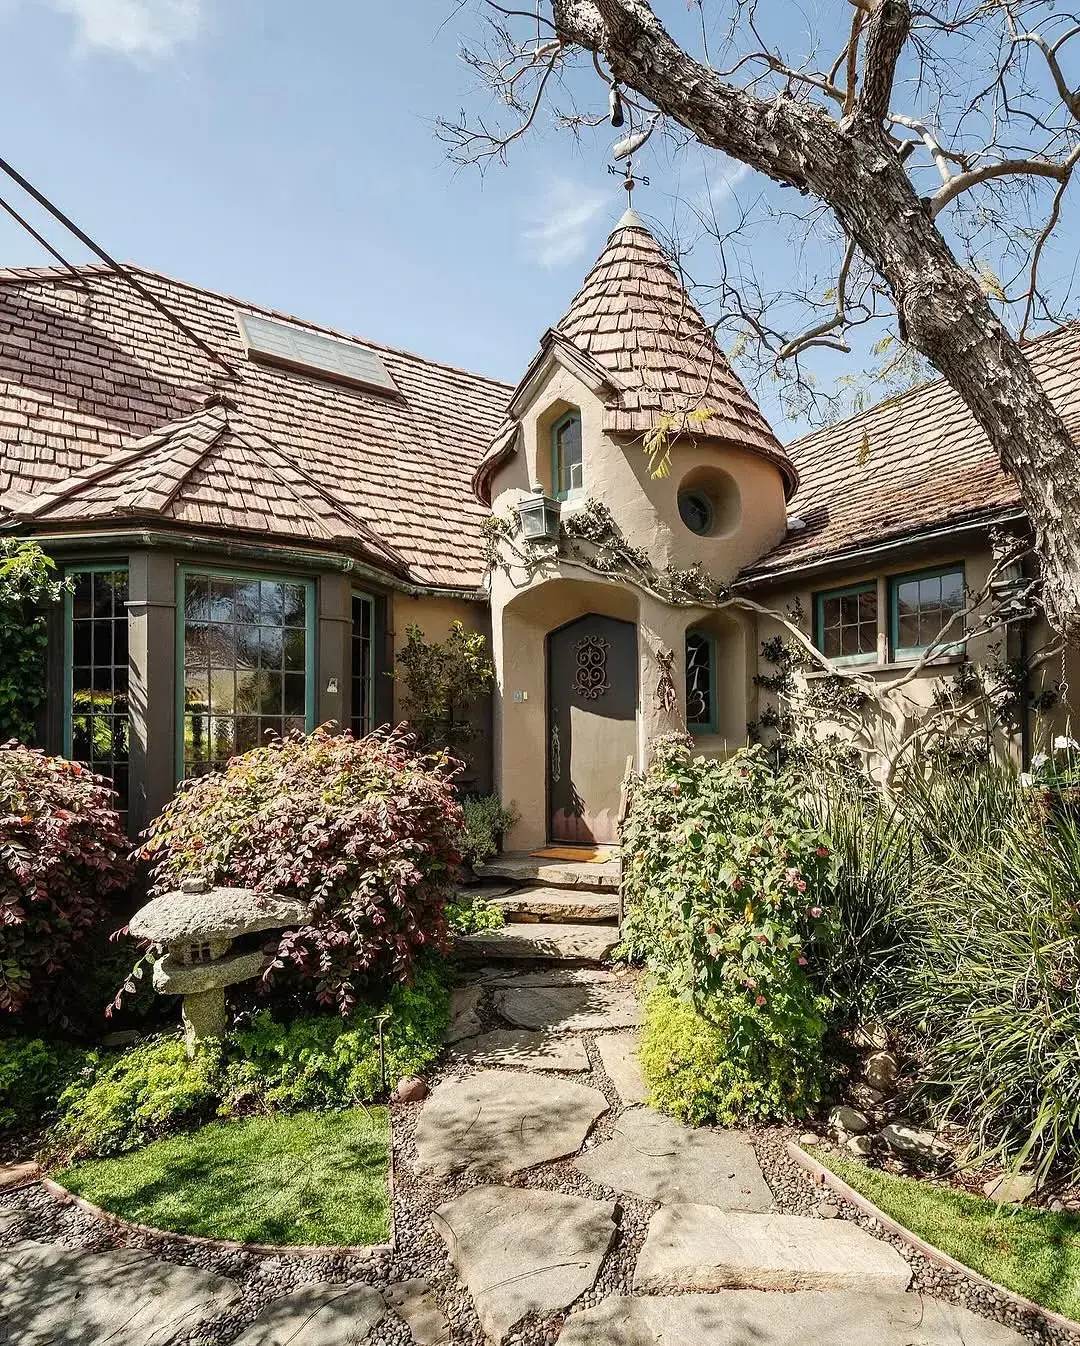
Shown here with render walls, a conical shingle turret, dark green window frames, and a stone flagged path running to an arched door with ironwork.
The roof is the lesson. Every slope, cheek, and cone is laid in the same weathered shingle, so the small tower reads as part of the house instead of a separate object stuck on the corner. Paint that cone a different colour and the whole front splits in two, which is the commonest way turrets are spoiled because someone wanted to make a feature of them.
Work in this order. Clear the gutters and valleys, check the cone for slipped shingles, repoint the path joints so water runs off, then decorate. Turret valleys collect leaves and hold them wet, and wet leaves rot timber eaves faster than any storm because they never dry. The green joinery here sits close to Little Greene French Grey No.113 or Farrow & Ball Green Smoke No.47 in spirit: muted, greyed, and calm against buff render.
For numbers, cedar shingle repairs typically run £90 to £160 per square metre in 2026, and a full exterior redecoration of render and joinery on a cottage of this scale often lands £4,200 to £7,800 in 2026 where scaffolding is limited to gable and turret. Leave cracked render that sounds hollow to a plasterer, because hollow render takes paint with it when it finally lets go.
Off-white paint that covers in two coats over sound primer
| Paint | Tone | Use |
|---|---|---|
| Farrow & Ball Pointing No.2003 | Warm off-white with yellow in it | Weatherboard and render where green planting surrounds |
| Benjamin Moore White Dove OC-17 | Soft chalky white | Trim and porch posts that must not glare |
| Farrow & Ball Wimborne White No.239 | Muted white with grey in it | Shaded elevations that go cold under trees |
| Little Greene Slaked Lime No.105 | Pale neutral white | Gables and dormers seen against sky |
Buy 5 litres at £55 to £95 in 2026 for the trade exterior versions, and allow two full coats over a dedicated exterior primer such as Zinsser Bulls Eye 1-2-3 at £32 to £48 per 2.5 litres in 2026. One thick coat instead of two thinner ones is the false economy that peels in sheets by the third winter, because the film skins before it bonds.
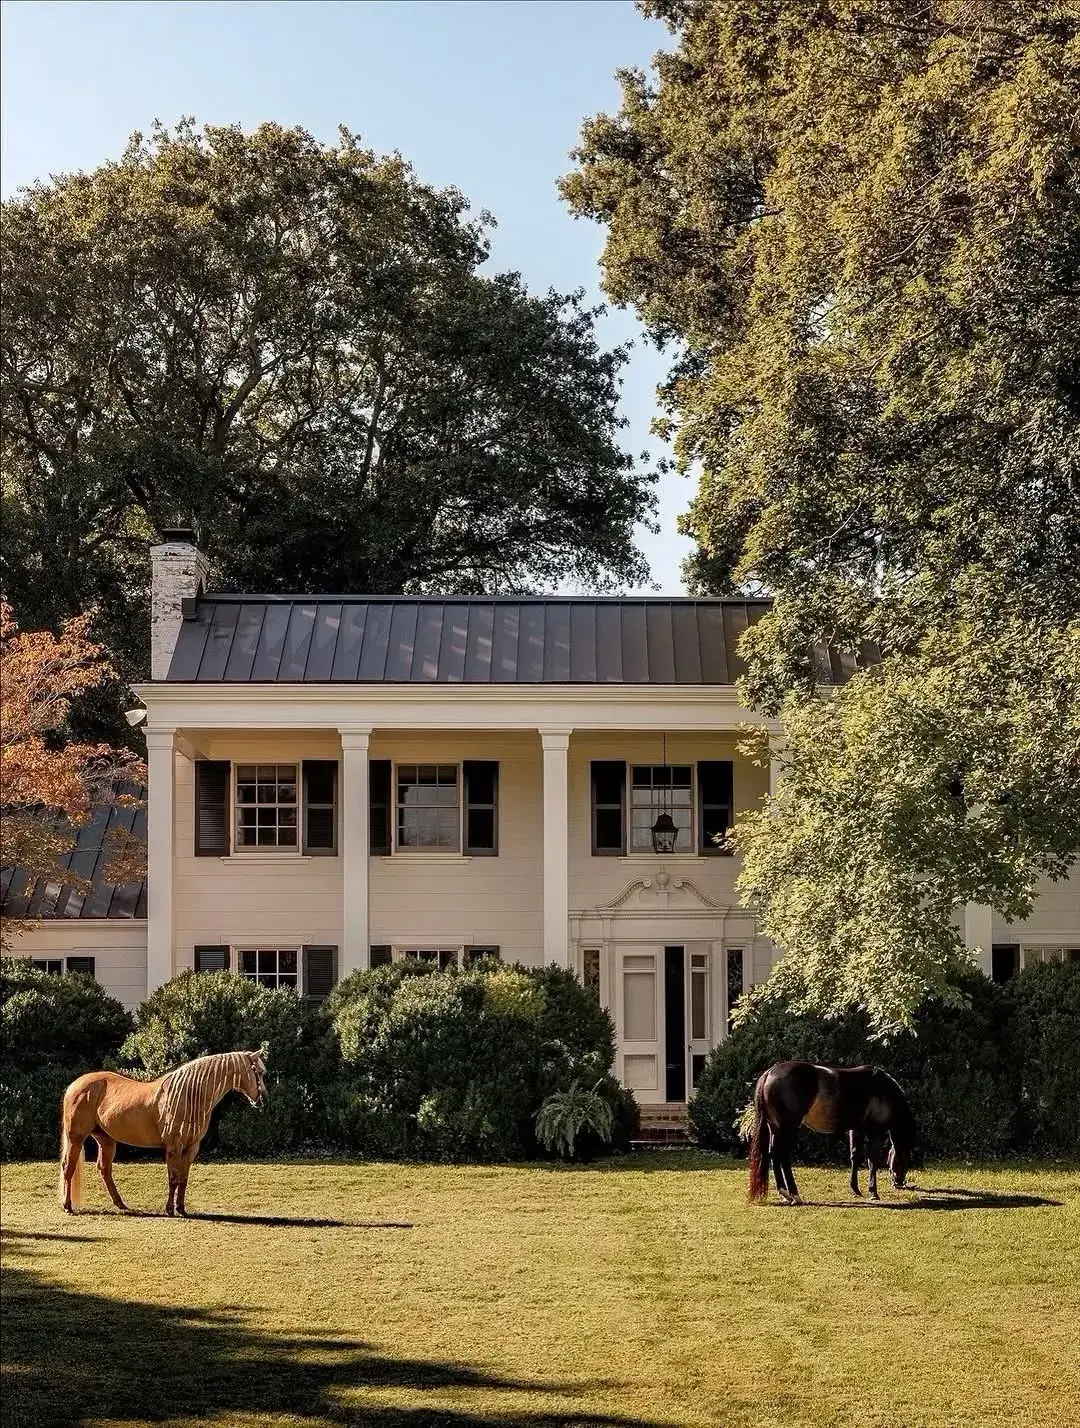
Green shutters and a cupola that earn their place as the dark notes
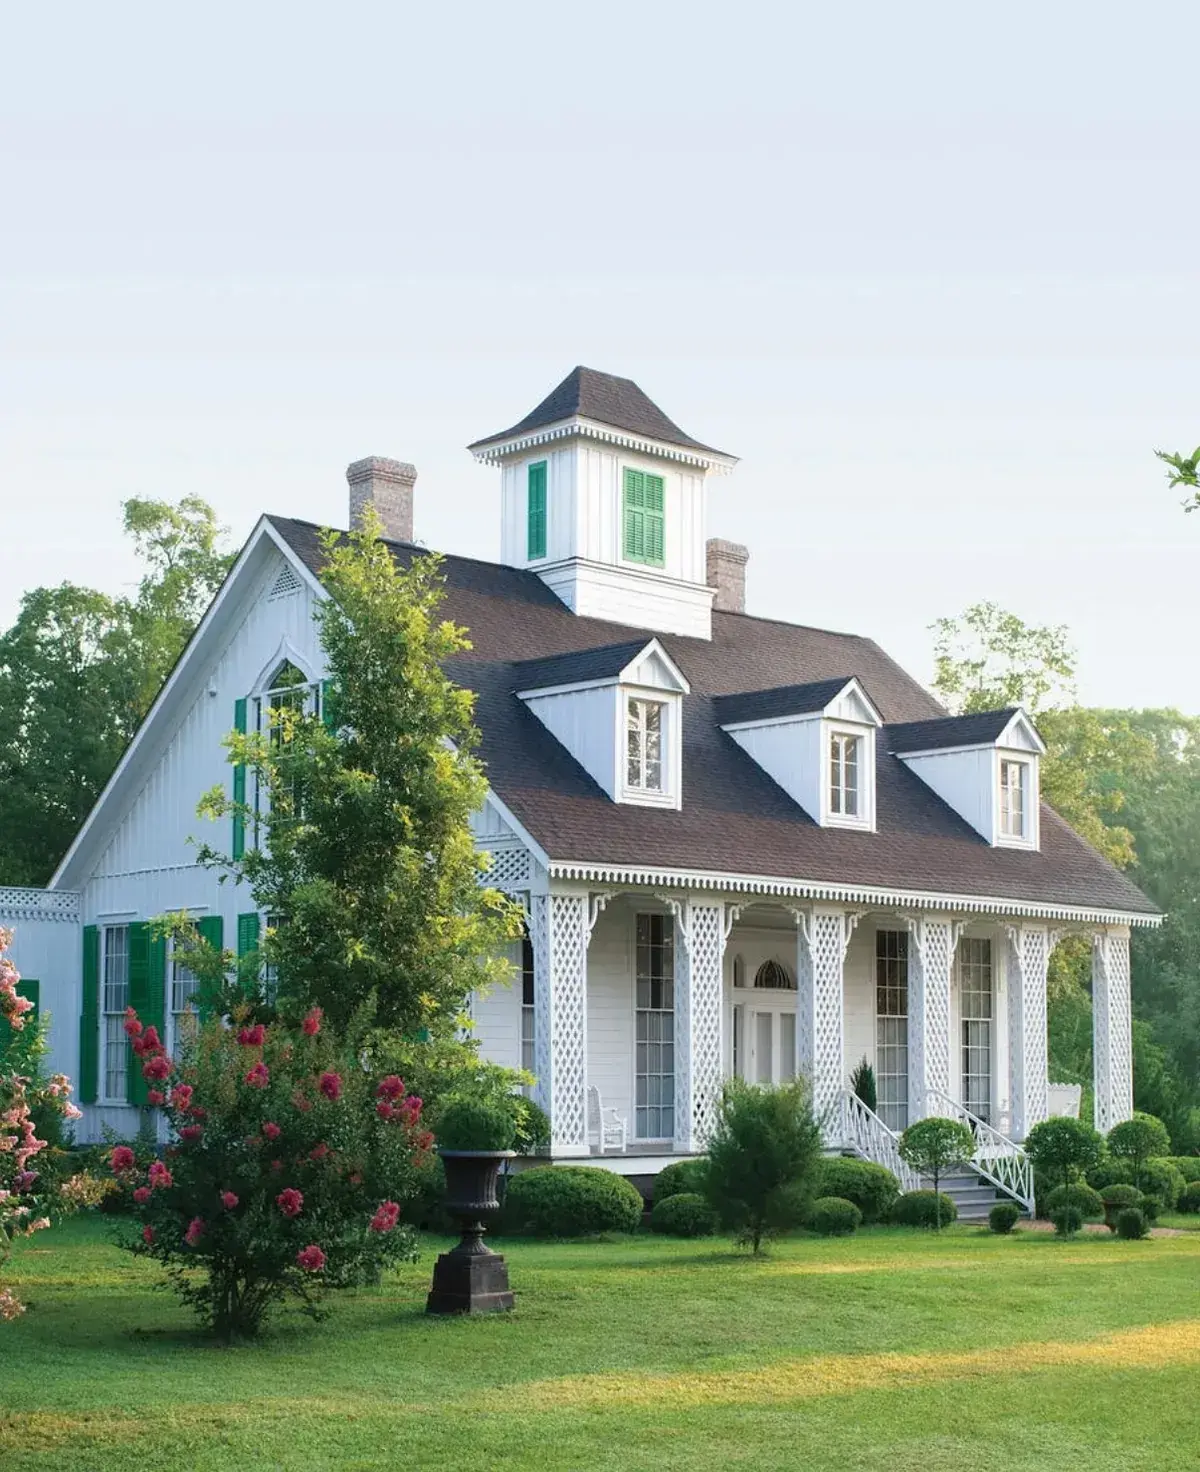
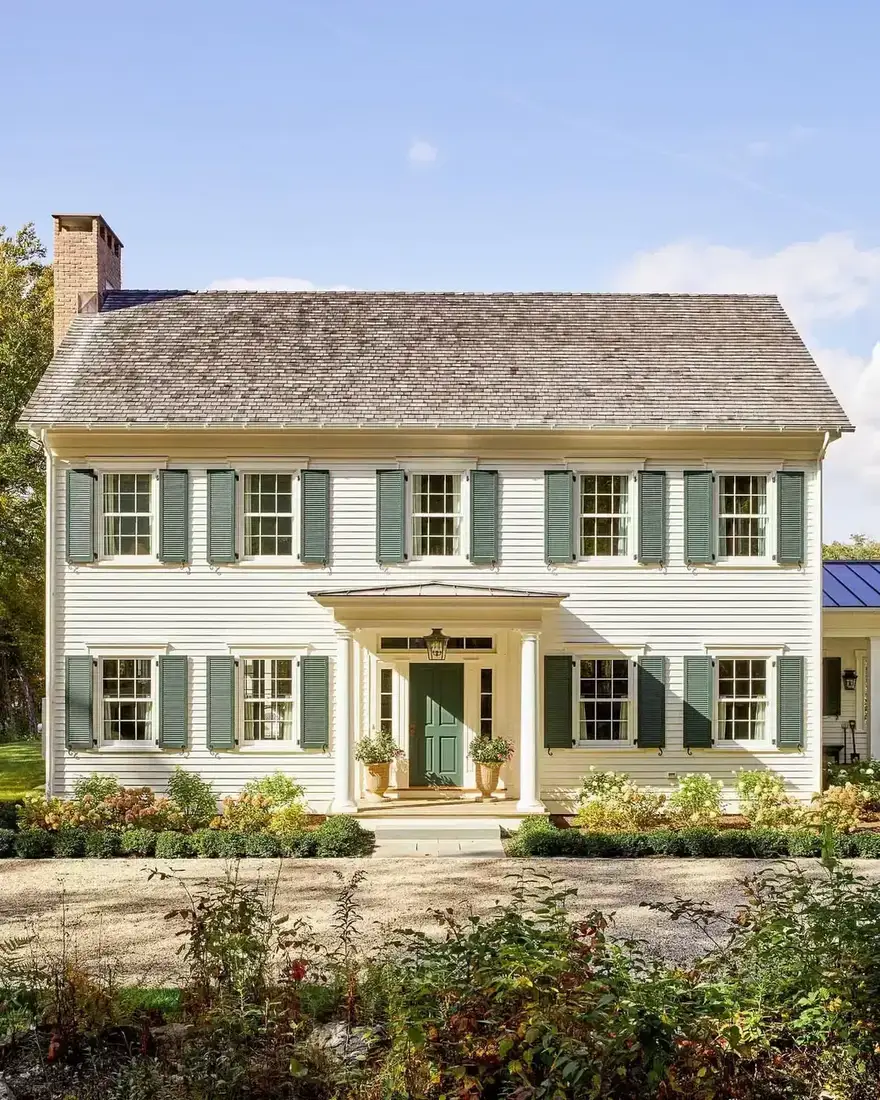
The house is off-white from ground to ridge, and the only dark colour sits where it counts: green louvred shutters at the windows, green louvres in the roof cupola, and deep shade under the porch roof.
Fix shutters into structure, not render alone. Use M8 resin anchors or through bolts with spacers so the shutter stands off the wall and dries after rain, and back prime every cut edge before hanging. Shutters screwed tight to render trap water behind the stile, and the stile rots while the front still looks painted, which is why so many pairs hang crooked by year five.
The cupola is ventilation as well as ornament, so keep its louvres open and screened instead of boarding them shut. A sealed cupola turns a roof void into a still box, and still air condenses on the underside of the ridge in cold snaps. The lattice porch posts here want the same treatment: sound timber, stainless fixings, and paint on all six sides before assembly because bare backs drink condensation all winter.
For budgets, purpose made louvred shutters in tulipwood or Accoya run £180 to £420 per pair supplied in 2026, and a joiner will usually charge £120 to £280 per window in 2026 to hang, space, and ironmonger them correctly with stays and fasteners.
Off-white boards that hold because the gable ornament stays quiet
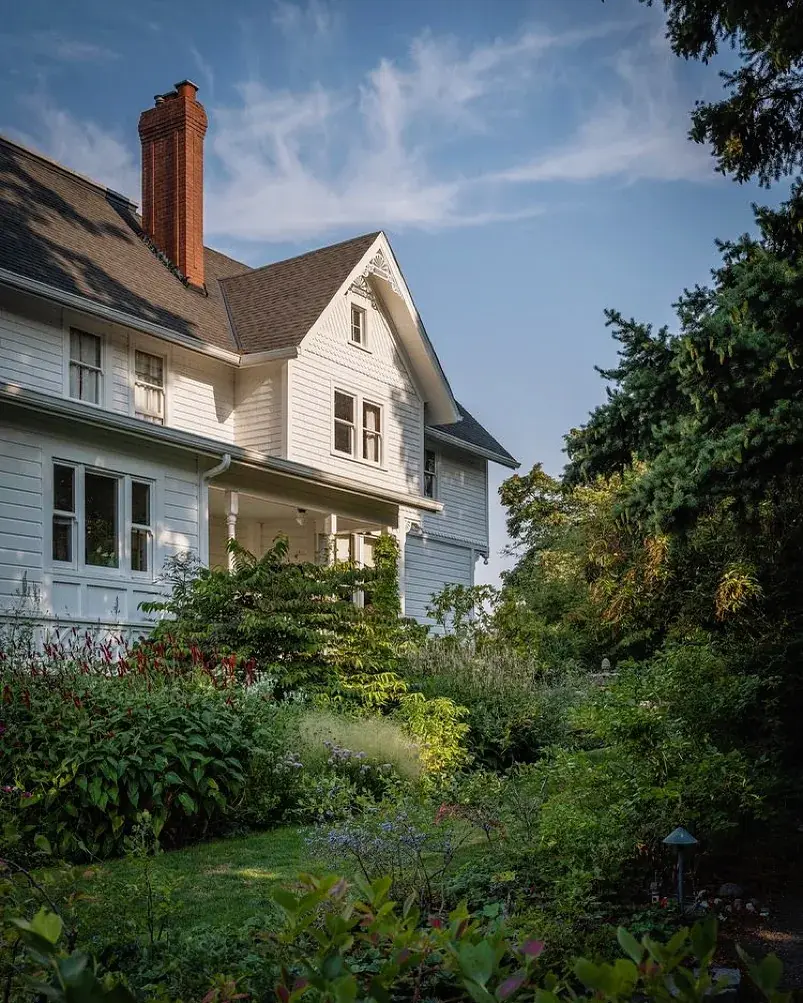
That gable carries a small piece of fretwork at the apex, plain bargeboards down the slopes, and a tall brick stack behind, with cottage planting massed along the base of the weatherboard.
The principle is restraint. One small fretted panel at the top is enough; pick out every barge, eave, and corner in a contrasting colour and the gable turns fussy from across the street. Keep the boards in a single off-white, keep the roof in one quiet grey, and let the brick chimney stay unpainted because painted stacks peel first where heat and frost work the joint.
Start at the top. Repoint or repair the stack, check the flashing, clear the gutters, then wash down and paint the boards. Water enters at chimneys and runs down inside the wall, so decorating first and flashing later traps the stain under new paint and the whole gable has to be redone. Leave chimney repointing and lead work to a roofer with the right ladders, because a slipped flashing soaks insulation for a season before the ceiling marks.
For costs, chimney repointing and a new lead tray commonly run £900 to £1,800 in 2026, and exterior redecoration of a gabled weatherboard elevation typically falls £2,800 to £5,500 in 2026 where timber repairs are local and access is by tower.
A Queen Anne turret that reads as one house, not two
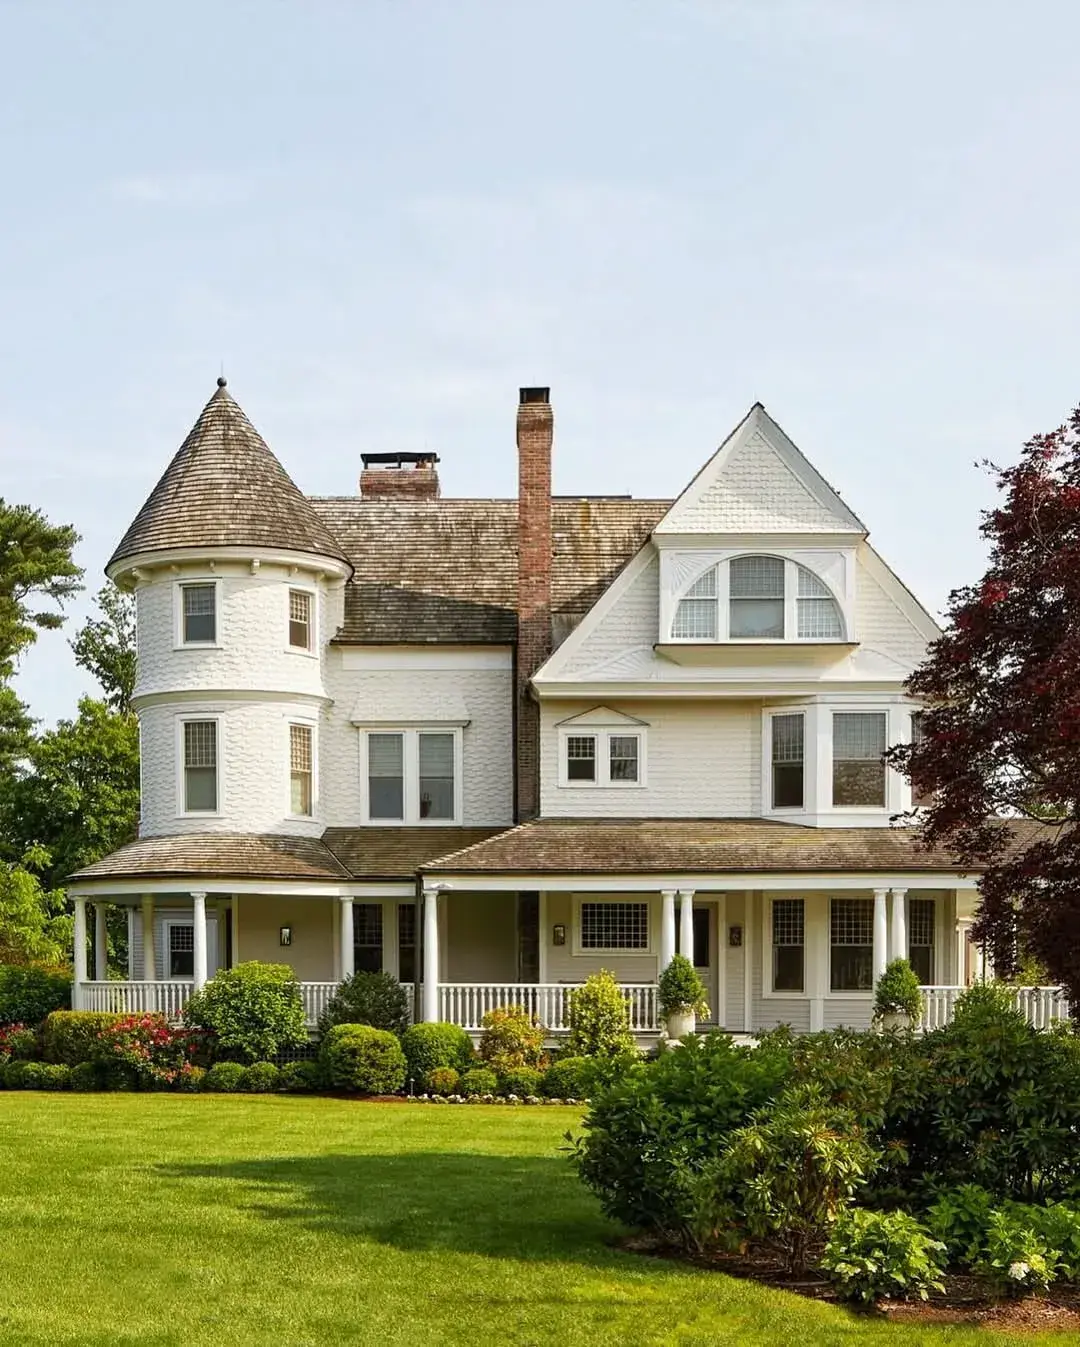
The round turret on the left, the steep gable on the right, and the low porch roof tying them together all wear the same cream shingle and clapboard, with white rails and posts and a dark shingle roof above.
Keep the turret in the same body colour as the main walls. The temptation is to paint it as an accent, but the turret is already an accent in shape, and a second colour makes the front read as two narrow houses instead of one generous one. Spend the contrast on the window sashes and the front door, where small areas of dark green or oxblood carry best, such as Farrow & Ball Studio Green No.93 or Little Greene Baked Cherry No.14.
The porch floor is the wearing surface. Scrape back to sound timber, treat any grey fibres with a dedicated decking oil or a porch grade enamel, and keep a labelled tin for annual touch ups because feet and grit abrade the film every season. Cuprinol and Ronseal porch products sit £28 to £52 per 2.5 litres in 2026, and a decorator will often allow £700 to £1,500 in 2026 to prepare and recoat a wraparound floor and steps where boards are sound.
That half moon gable window wants one dark frame, not division into three colours, because the glazing bars are too thin to carry stripes without looking busy from the lawn.
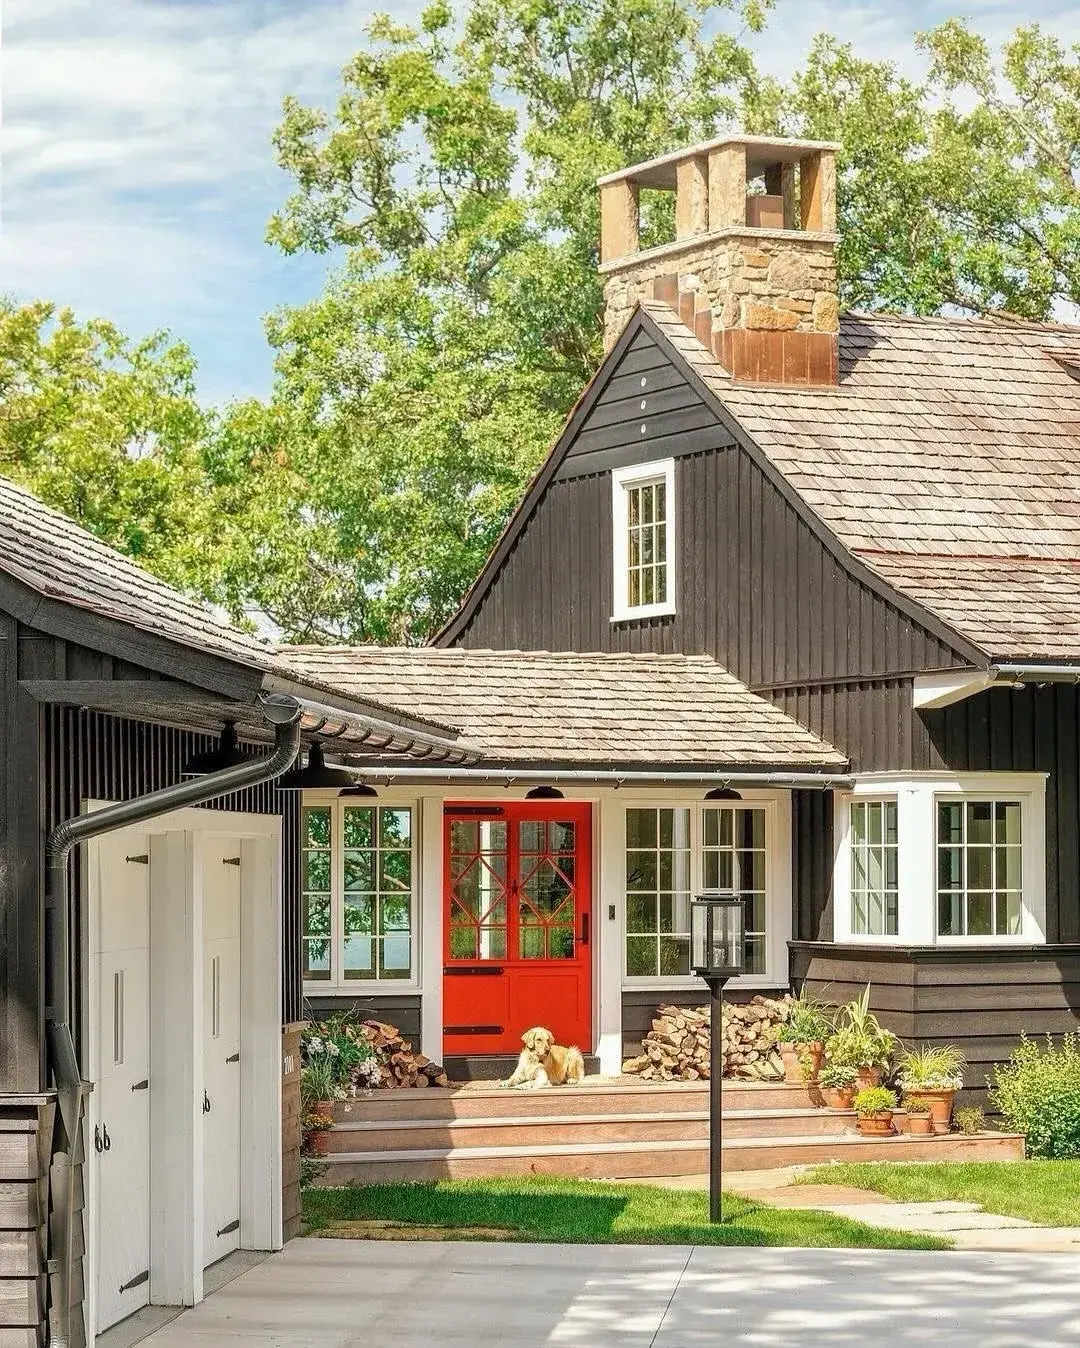
A lakeside turret where stone and copper carry the weight
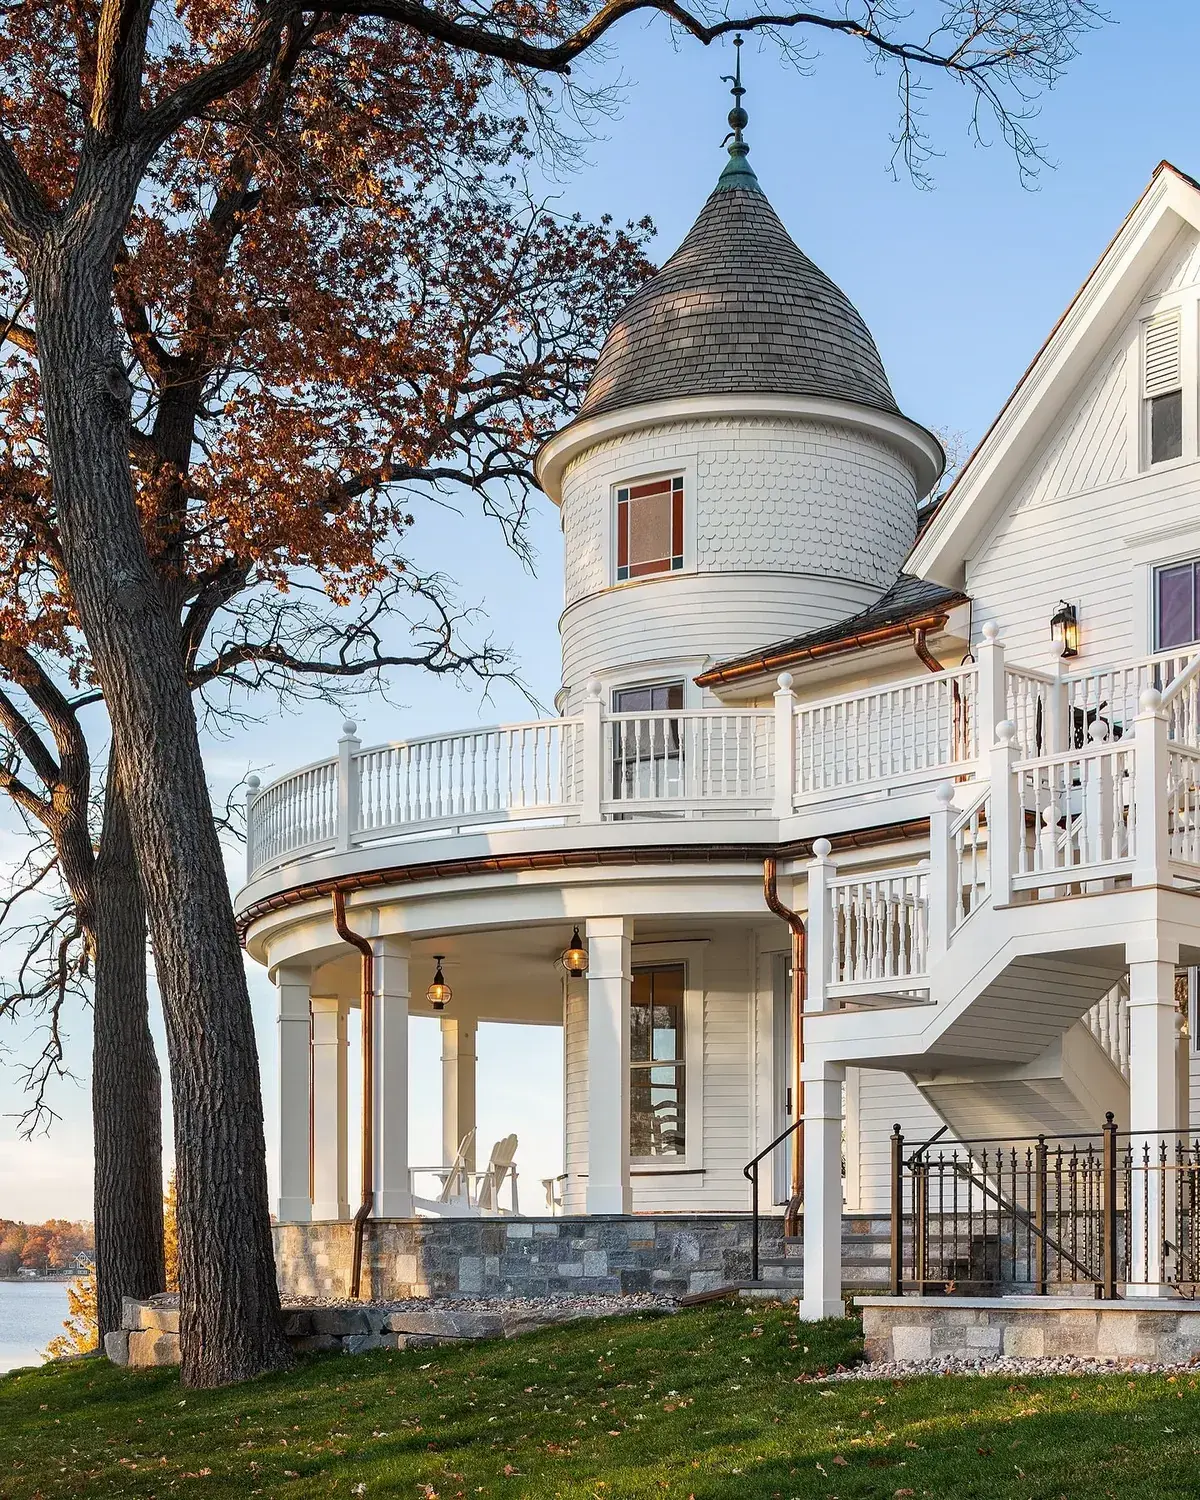
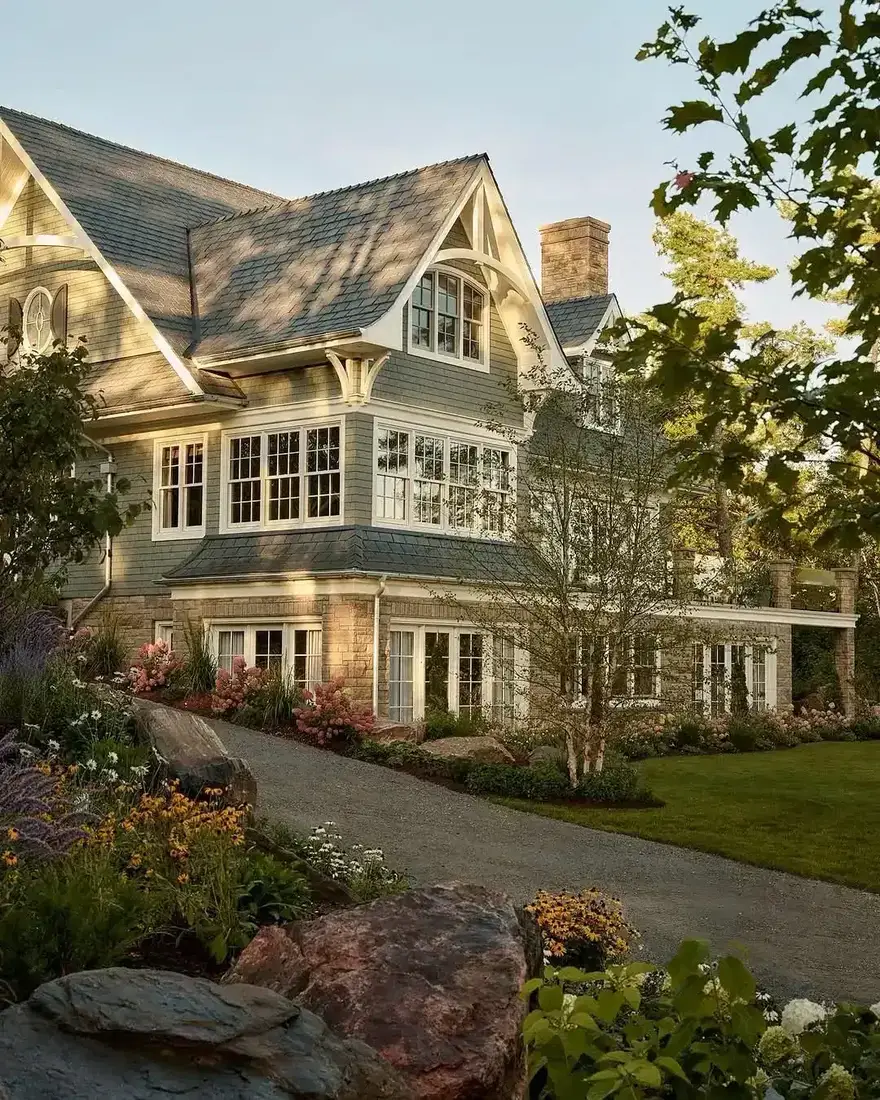
The white turret rises over a curved porch, with fishscale shingles on the drum, a bell cap with a finial, copper downpipes, and a stone base grounding the whole composition above the lawn.
Stone at the bottom and pale boards above is the correct hierarchy for a tall lakeside front. The masonry takes splashback and snow, the timber stays drier above it, and the copper pipes weather to brown within a season where they are left alone. Do not paint copper to match the trim, because paint peels on copper within two years and the streaks mark the white boards below every time it rains.
Mind dissimilar metals at the eaves. Copper against galvanised steel sets up a cell that eats the steel, so keep gutters, brackets, and screws in compatible metals and separate them with nylon or EPDM where they meet. Simpson Strong-Tie stainless connectors and Fischer stainless screws are the safe shelf items, at £18 to £42 per box in 2026 depending on size and count. Porch lanterns here burn warm, around 2700K, which keeps off-white boards honeyed after dark instead of flat.
For budgets, localised stone repointing runs £75 to £130 per square metre in 2026, and a full copper downpipe replacement on a turret bay commonly lands £1,100 to £2,400 in 2026 where access is straightforward and the shoes discharge clear of the masonry.
Pale yellow boards that commit, with dark shutters for contrast
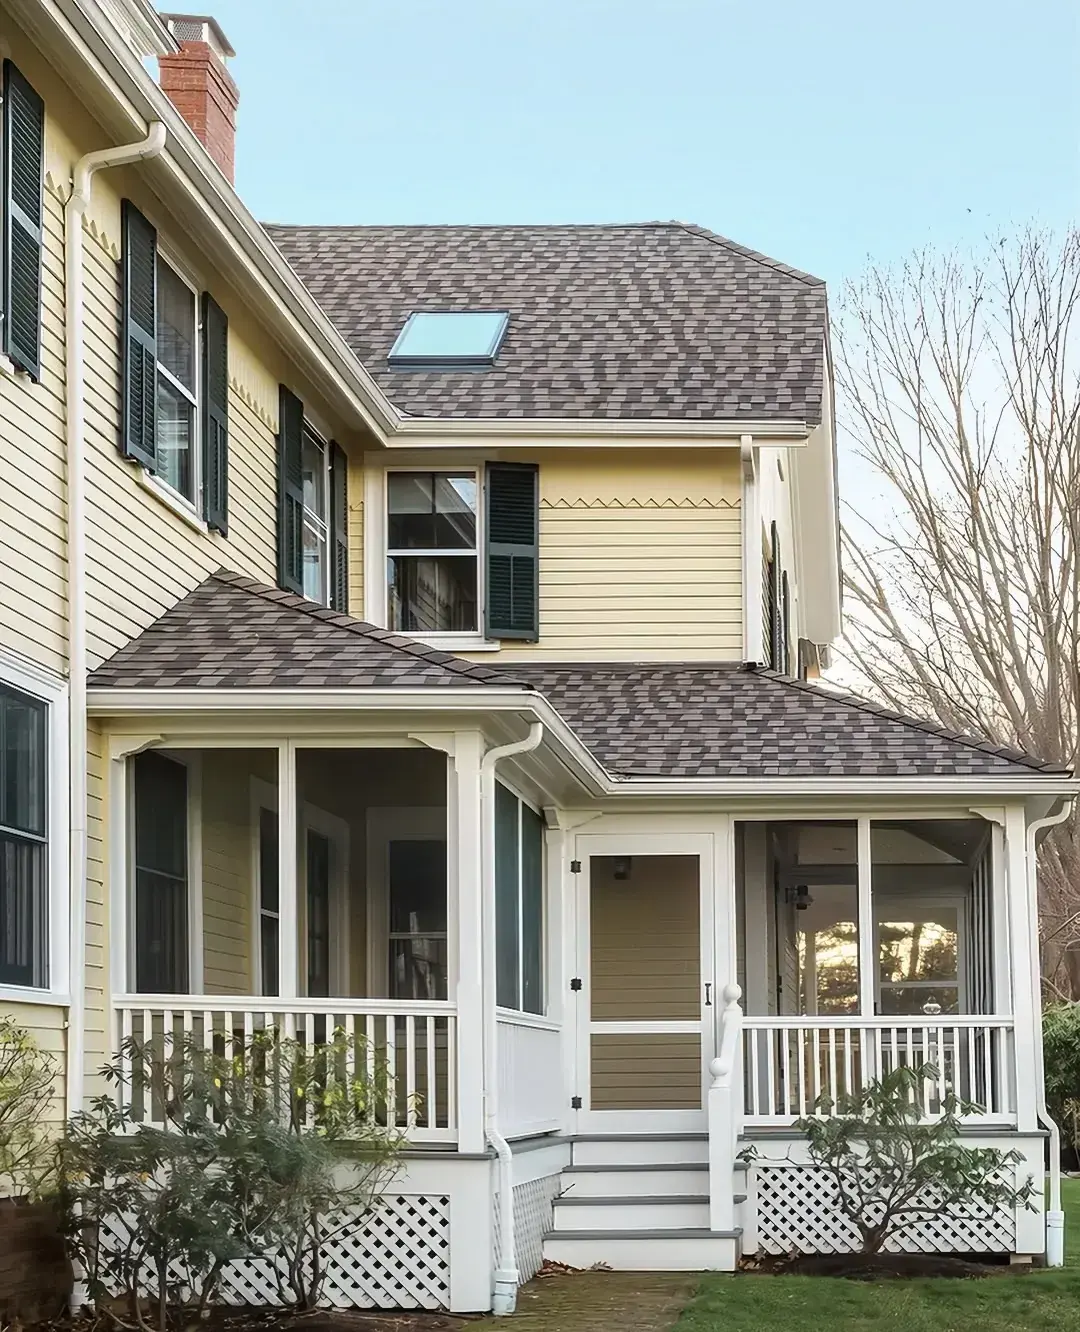
The boards are a pale buttery yellow, the shutters are deep green, the porch trim stays off-white, and the roof is a single quiet grey with one flat skylight set in the slope.
Yellow fails when it is thin. A pale lemon with no brown in it washes to primer in full sun, while a gold with ochre behind it holds, which is why the sample must go on the sunniest gable and stay a full week. Judge it at noon, because weak yellow surrenders exactly when the light is hardest, and the whole street sees the result. The dark shutters here do half the work by giving the eye something solid to rest on beside all that light paint.
The enclosed side porch is the practical note. Screens keep insects out but hold wind driven rain against the sills, so keep the sill nosings sharp, the joints sealed with a paintable exterior sealant, and the lattice below vented. Lattice that is buried in soil rots in three seasons; lift it clear, back prime it, and fix with stainless staples or screws so the next repaint does not pull the heads through soft timber.
For costs, a pair of hardwood shutters in this size runs £160 to £380 in 2026, and redecoration of a yellow weatherboard elevation in a quality exterior acrylic typically falls £3,200 to £6,000 in 2026 where preparation is thorough and the previous film is sound.
The rest of the Victorian facade
Two other things worth noting on that house.
The trim is not picked out in three colours. The elaborate multi-colour “painted lady” scheme was a 1970s revival fashion rather than a Victorian norm. Most nineteenth-century houses used two colours, occasionally three, in muted tones.
The diamond glazing in the upper transoms. Small decorative panes above plain sashes are a cheap and correct way to add period detail.
They are also far easier to introduce than a full sash replacement, since only the top light changes and the working sashes below stay as they are. A joiner can make a pair of transom lights for a fraction of what new windows cost, and on a bay it is the detail people notice first.
If a Victorian house has lost its detail, the order worth restoring in is usually: awnings, then any missing porch joinery, then glazing details. Repainting the whole house in a period scheme is the expensive move and often the least noticeable.
Where this does not apply
Houses in conservation areas or listed, where adding anything to the elevation may need consent. Awnings are usually straightforward, and usually is not always.
And north elevations, where there is nothing to shade. There an awning is pure decoration, which is a legitimate choice and worth knowing you are making.
Frequently Asked Questions
Can a Victorian front work with only two paint colours?
Yes, and most original fronts did. Use one calm tone for walls and render, then a single deeper tone for trim, shutters, and doors. The third, fourth, and fifth tins usually add fuss rather than finish.
Which white avoids glare on a period facade?
Pick a soft white that carries a little cream or grey, such as Pointing or White Dove in spirit. Test a large board on the shaded side and the sunny gable, then view it at midday when stark finishes look hardest.
How do I keep fretwork and spindles from looking fussy?
Keep every pierced board in one trim colour and leave the wall behind it plain. Contrast belongs on small shadowed areas, while broad weatherboard and render stay quiet so the pattern reads.
What should I repair before exterior painting starts?
Gutters, flashings, chimney joints, and soft porch timbers come first. Paint laid over blocked outlets or open flashings blisters within a season, so the watertight layer always leads the cosmetic layer.
Are shutters and cupola louvres worth adding later?
They can be, where the fixing is sound and ventilation is kept. Hang shutters off the wall on proper anchors, keep cupola vents open with mesh behind, and back prime all timber before assembly.
How often will an exposed front need recoating?
South and west joinery often wants attention every four to six years, while shaded render can run longer. Coastal fronts, porch floors, and horizontal surfaces wear fastest, so keep a labelled tin for local touch ups each summer.
In order
- Prioritise south and west elevations, where an awning does real work.
- Choose fixed for bays, retractable for terraces.
- Specify solution-dyed acrylic, in a broad stripe rather than a pinstripe.
- Fix into structure, never into cladding or render alone.
- Take the canvas down for winter and in high wind.
- Hold fronts to two or three colours, with off-white walls and one deeper trim.
- Repair gutters, flashings, and soft porch timber before any top coat goes on.
- Keep planting, soil, and mulch clear of boards so air moves and paint holds.
This article may contain affiliate links. We may earn a commission at no extra cost to you.