10 Farmhouse Front Porch Ideas: Paint Floor and Ceiling First

Add us as a preferred source to see more stories on Google.
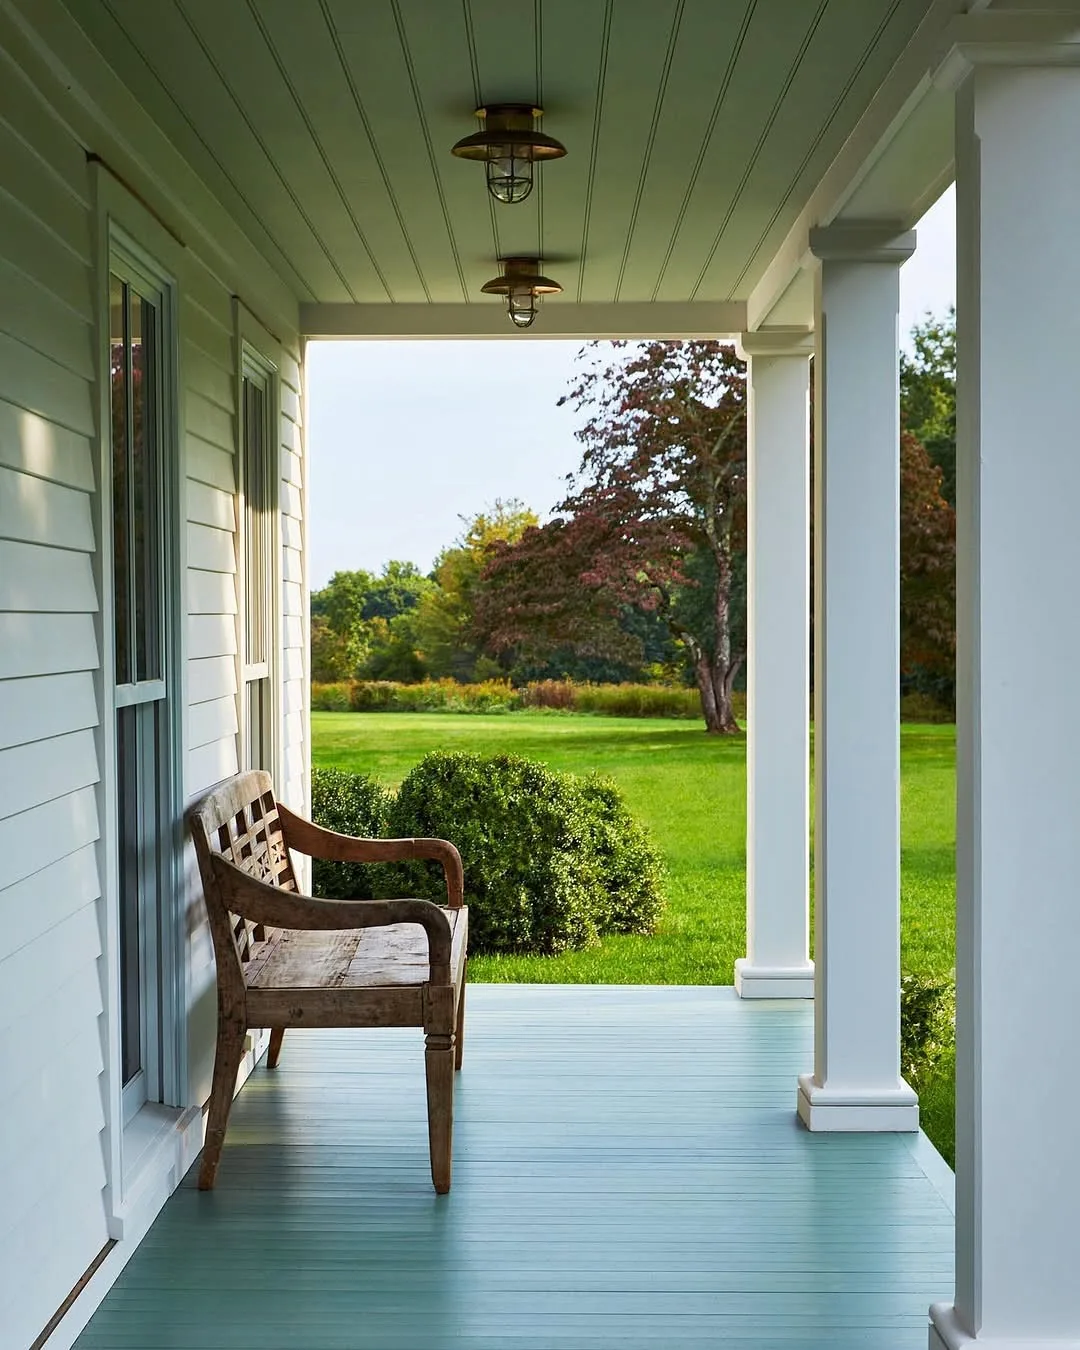
There is one chair on the porch below. No rug, no cushions, no lanterns, no signs, no pots.
The decorating is entirely in two surfaces: a soft blue-green floor and a paler blue-green ceiling. Everything else is white, and the only object in the frame is a weathered teak chair.
Load that same porch with a bench, a console, two rugs, six pots and a collection of lanterns and it stops being somewhere you walk and sit. It becomes storage with a view.
The floor paint, which is a specific product
Ordinary exterior masonry or trim paint on a deck will fail within a season. It is not formulated for abrasion, and the first winter of grit underfoot takes it off in the traffic line.
What you want is porch and floor enamel, sometimes sold as deck and floor paint. It is harder, more flexible, and made for horizontal timber that moves. Benjamin Moore Floor and Patio and Farrow & Ball Exterior Eggshell both do this job; in the trade range, Johnstone’s and Sadolin make equivalents at a fraction of the cost.
Preparation decides the lifespan. Clean it, let it dry properly, sand any glossy areas, and prime bare timber. Two thin coats, and stay off it for as long as the tin says rather than as long as feels reasonable.
Expect to recoat a well-used porch every three to five years. That is the trade for a painted floor, and it is why so many people who inherit one let it go grey instead.
The ceiling, and the blue
Porch ceilings have been painted a pale blue-green for a very long time, particularly in the American South, where it is called haint blue. The traditional explanations vary and the practical effect is simple enough: it reads like sky, it bounces a soft light down, and it looks right.
Look again at the floor and the ceiling in that photograph; they are not the same blue. The ceiling is paler and greener, the floor deeper and more teal. Two related tones read as considered. The identical colour on both reads as a mistake, and it is the commonest way this gets done.
Colours that come up: Farrow & Ball Pale Powder No.204 and Dix Blue No.82, Benjamin Moore Palladian Blue HC-144 and Woodlawn Blue HC-147, Sherwin-Williams Rainwashed. Exterior eggshell on the ceiling; it does not take wear, so it does not need the floor product.
The furniture question, honestly
One or two pieces, sized for the depth of the porch, and that is it.
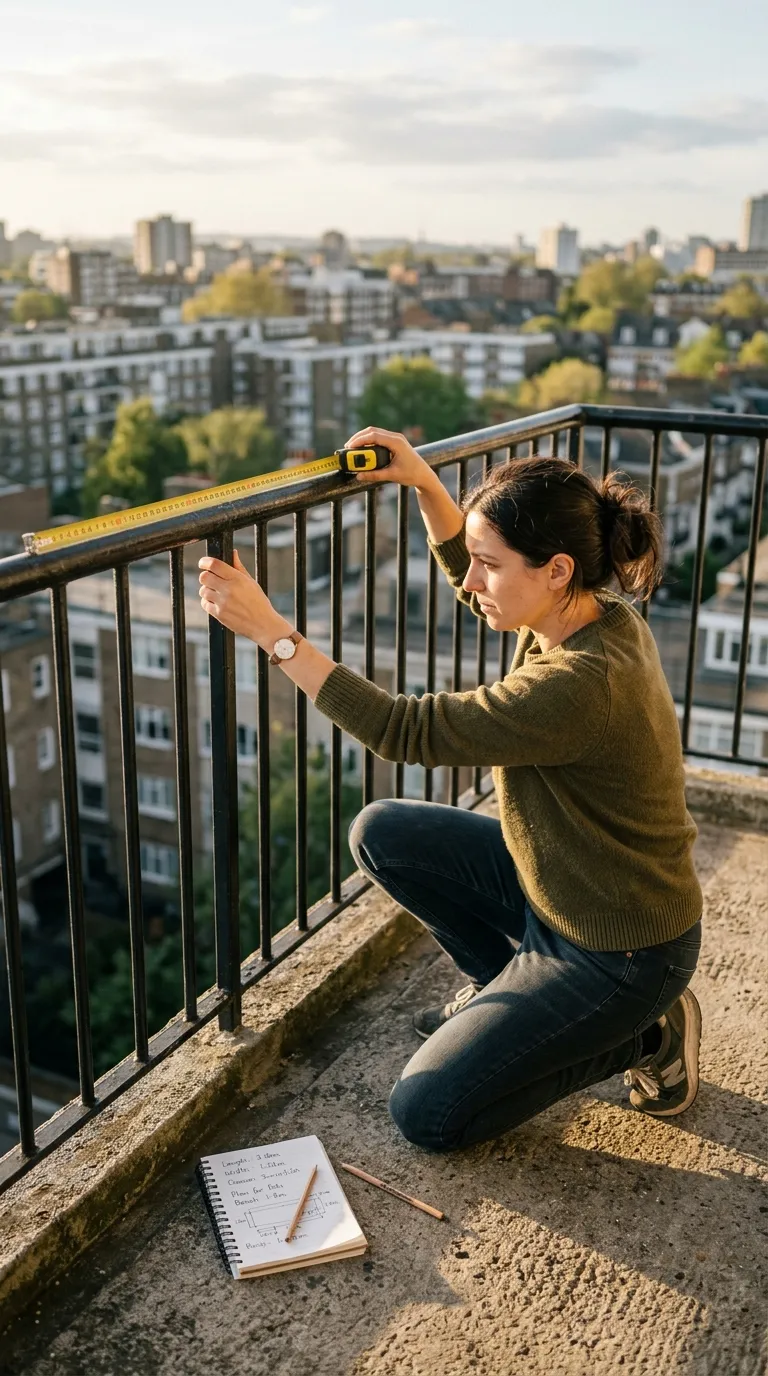
The practical constraint is that a porch under about 2.4 metres deep cannot take seating and circulation at once. Put a chair on a 1.8 metre porch and people walk round it to reach the door, which is irritating enough that they stop sitting in it.
| Porch depth | What fits |
|---|---|
| Under 1.8m | Nothing; keep it clear |
| 1.8 to 2.4m | One chair against the wall, at the end |
| 2.4 to 3m | Two chairs and a small table |
| Over 3m | A swing or a proper seating group |
Notice the chair in the picture: bare weathered teak, no cushion, nothing to bring indoors. Anything upholstered on a porch is a decision to carry cushions in and out, and almost nobody keeps that up past one summer.
What to leave off
Outdoor rugs, which hold water against the boards and rot the paint underneath. If you want one, lift it when it rains, which means in practice do not want one.
Anything that lives on the floor and has to be moved to sweep. A porch that cannot be swept in thirty seconds does not get swept.
Signs with words on them. That is a preference rather than a rule, and it is a strongly held one.
A daybed that makes a porch a room
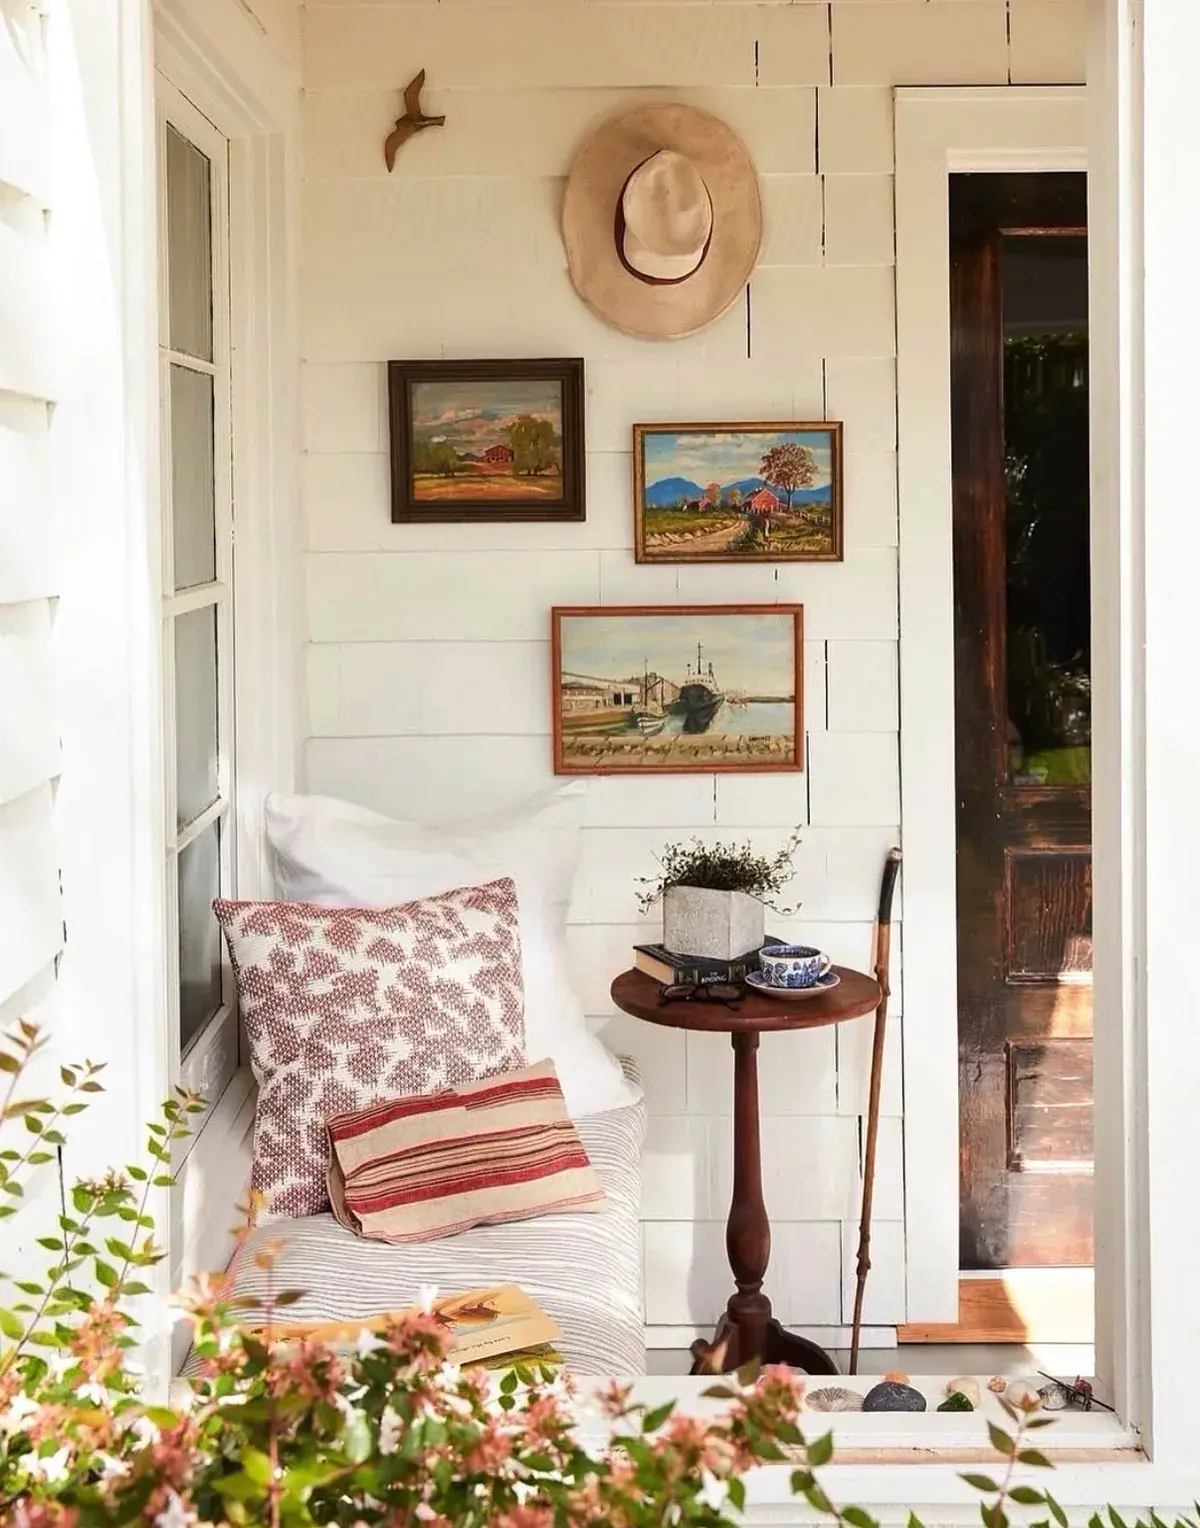
The seat sits low against the side wall, and that low height is the move. A daybed with striped ticking pulled tight, two pillows leaned against it and an open book left face down, uses the shingle wall as its back. From the kerb the eye reads the dark opening first, then the pale bed inside it, and the whole porch reads as a room with a door missing instead of a shelf with furniture on it.
That height is the decision. The bed top is about knee height, the pillows sit below the window sill, and nothing rises to cut the wall into two stripes. Tall chairs and high backs do that: they put a vertical line in front of the shingle and the shadow band behind them goes choppy. Low furniture keeps the shade clean. If the porch is there to be seen from the road, keep everything that sits on it below sill height and the house keeps its deep band.
Build it simply. A plywood box on legs, a 100mm quick-dry foam pad, and a ticking cover that comes off to wash, fixed with stainless staples and screws. Quick-dry foam, sometimes sold as reticulated foam, costs around £60 to £110 for a daybed size in 2026 and does not hold water the way standard foam does. Standard foam on a porch drinks rain sideways and then grows black mould from the middle outward. Ticking in Sunbrella or a similar solution-dyed acrylic runs £28 to £45 per metre in 2026 and wipes clean.
The same corner, read again for the wall
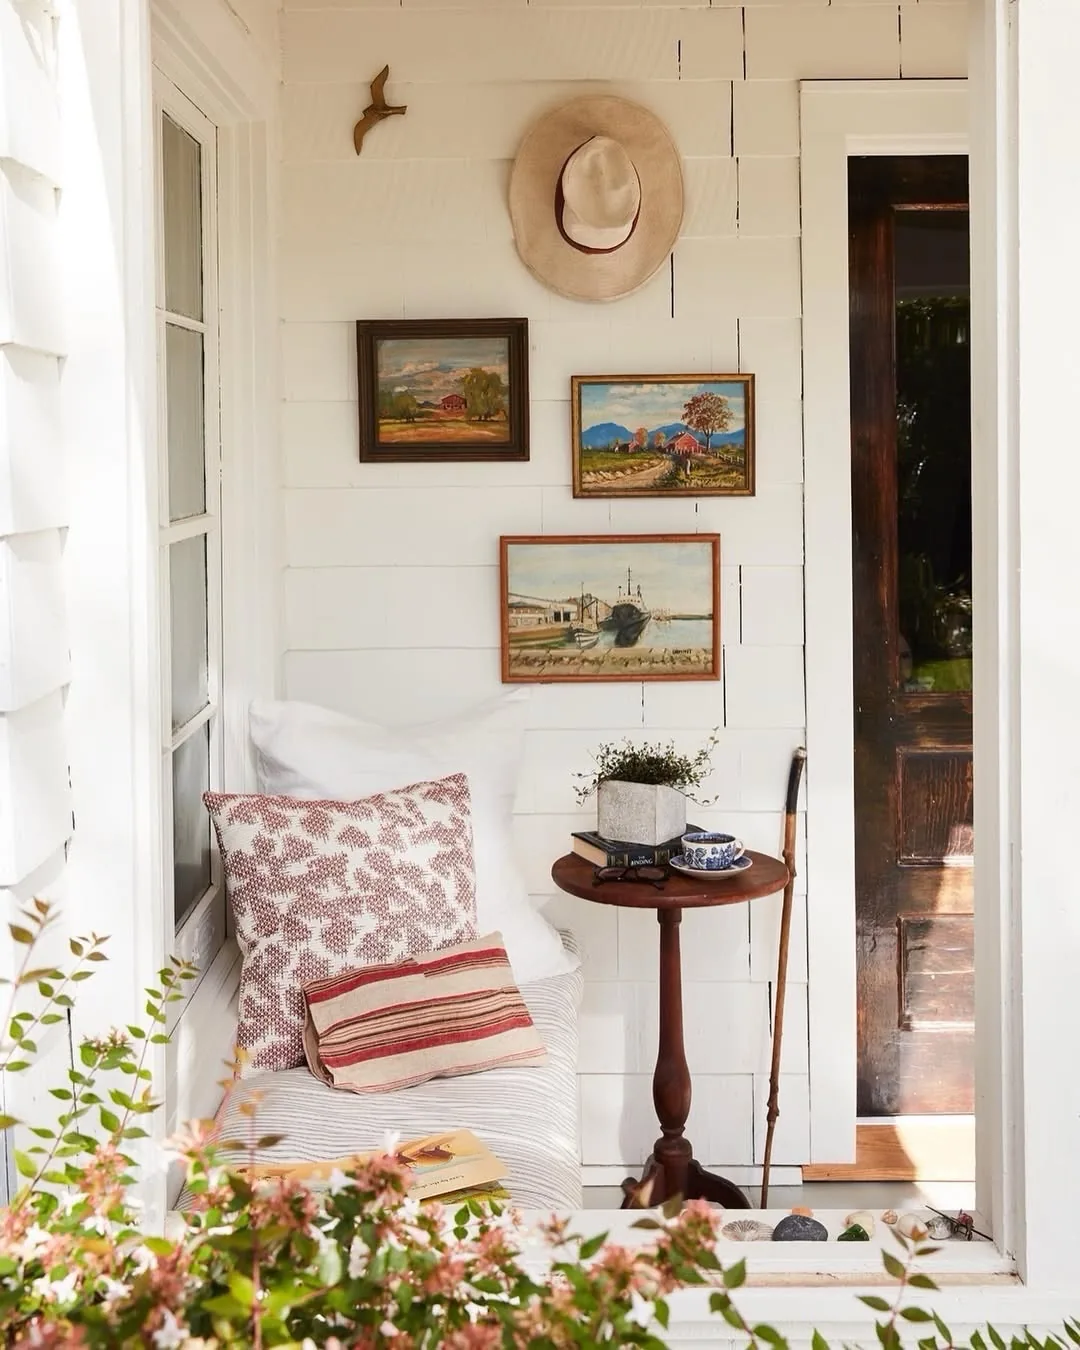
This is the same corner photographed again, tight on the wall. Three small paintings, one higher and two lower, a straw hat, and a wooden bird pinned above them. Below that a small round pedestal table holds a plant in a square pot, a teacup, glasses, and a book. The walking stick leans against the shingle. Every object is old or reads as old, and none of it was bought to be porch decor.
The lesson is not to hang art outside. Paper, water, and sun do that work quickly. The scale is what matters. Three small frames, each with a dark timber border, occupy the width of the daybed and no more. Large frames would fight the door. One frame would look lost. Three together, with a hat for texture, give the wall a headboard without adding height that would break the shadow line.
If you want that look, do it with things that can fade. Use prints you do not mind losing, or oil sketches on board that cope with humidity. Fix with a single stainless hook and a dab of silicone to stop rattle in wind. Frames in the trade, dark stained oak, run £25 to £60 each in 2026 from charity shops or eBay. The small pedestal table wants a proper tripod base with brass castors, £80 to £160 second hand, and it wants to sit on the deck boards not the rug, so it never traps damp.
Ferns and wicker kept low so the house keeps its shade
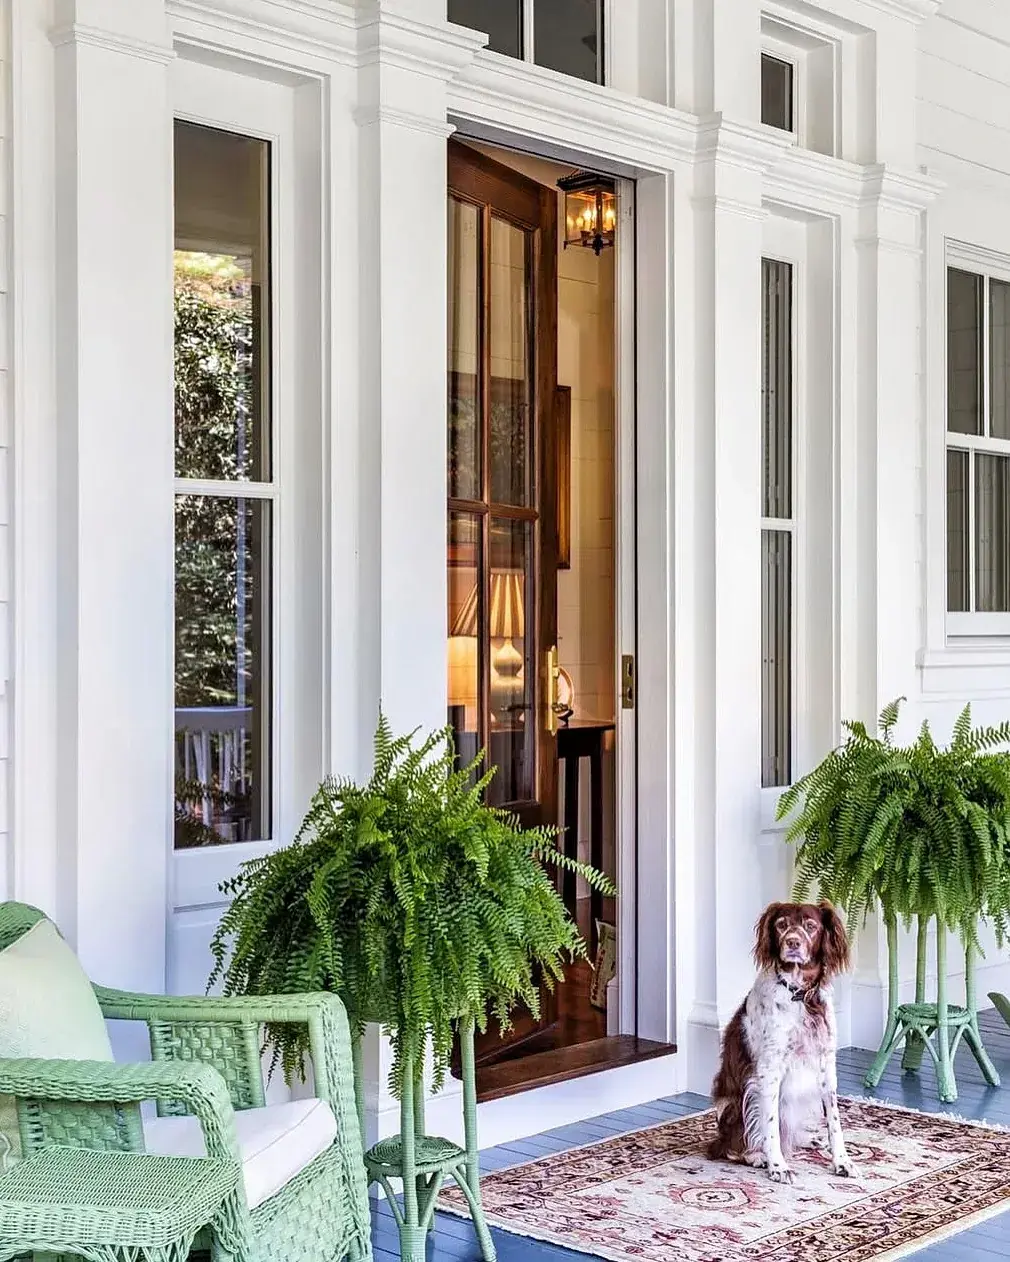
Two green wicker armchairs sit to the left of a dark timber door, cream cushions on them, and between the door and the window two Boston ferns on pale green stands. A faded Persian style rug runs under a sitting dog, and the door is open to a warm interior. The columns are square and heavy, the floor is a soft grey-blue, and the ceiling above is white.
The wicker chairs show the height rule most clearly. A low back and an open weave keep the view into the porch open from the street; high wing backs would close it. The fern stands do the same job: they lift the bulk of the plant to waist height without adding a vertical mass that blocks light. From the kerb the porch still reads as a dark strip between the columns, which is why this front works. Tall furniture breaks that strip into chopped segments when viewed from the street.
Wicker of that weight in 2026 runs £250 to £550 per armchair in synthetic weave that survives rain, less for natural rattan that must come under cover in winter. Fern stands in painted metal run £35 to £70 each. The rug is the weak point. A wool rug on a painted deck holds moisture under it for a day after rain, and that day softens the enamel and feeds black spot. Polypropylene does better, £45 to £95 for that size in 2026, and even then lift it after wet weather and let the floor dry. The door furniture, brass hinge and handle, wants lacquered brass near plants or it spots within months.
Brick steps that are not the porch itself
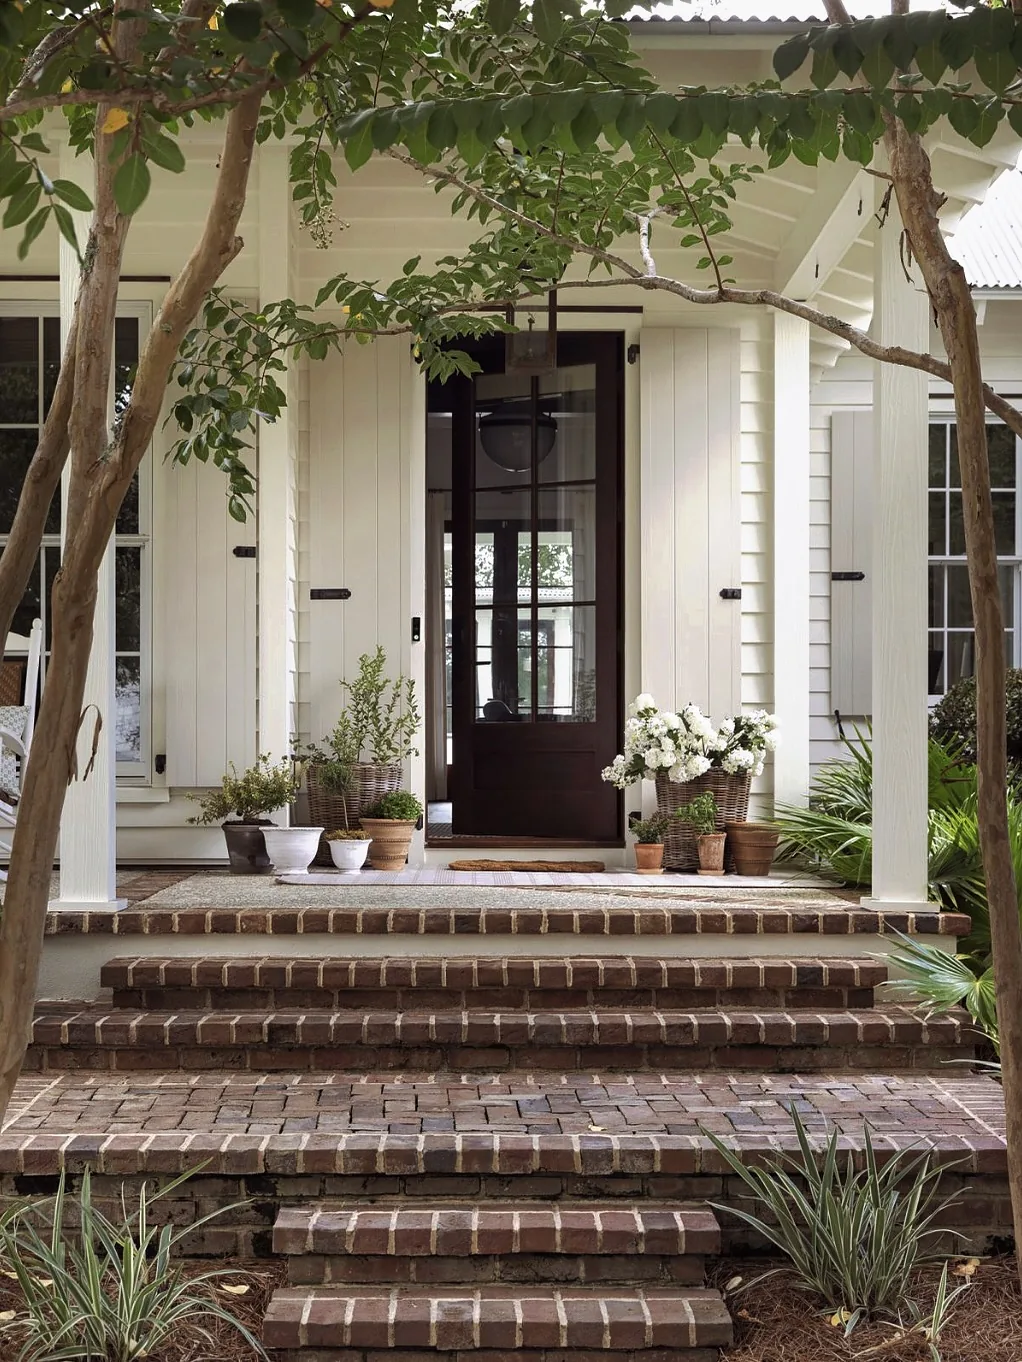
The brick landing explains the order before the porch does. Three wide runs of dark brick, the top one a landing that meets the house, then two steps, then a herringbone apron at grade. The porch floor itself is a pale lean-to under the house eave, white board walls, a dark door with glass lights above, and baskets of white flowers each side. The trees frame it and no furniture is needed because the brick platform already provides a place to stand.
This photograph shows the order in which to build. Ground first, then the steps, then the porch floor and its roof. Steps want a compacted sub-base, Type 1 MOT at £46 to £68 per tonne in 2026, and a mortar bed, not sand, if you want them to stay level under planters. Brick risers want equal height, 150 to 170mm, every one identical, because a 10mm change is what trips people in low sun. Give each tread a 20mm nose so water drips clear of the riser below.
The porch above it can stay shallow here, because the brick platform is doing the outdoor room work. You do not need a deep room if the steps already provide a place to stand and put things down. Keep soil and mulch 150mm clear of the brick pier bases and the timber posts will not sit in splash. Wicker baskets of that size run £35 to £65 each in 2026, and terracotta pots £18 to £40. Water them over the beds, not over the brick, or salts mark the face.
A sitting room with a ceiling fan
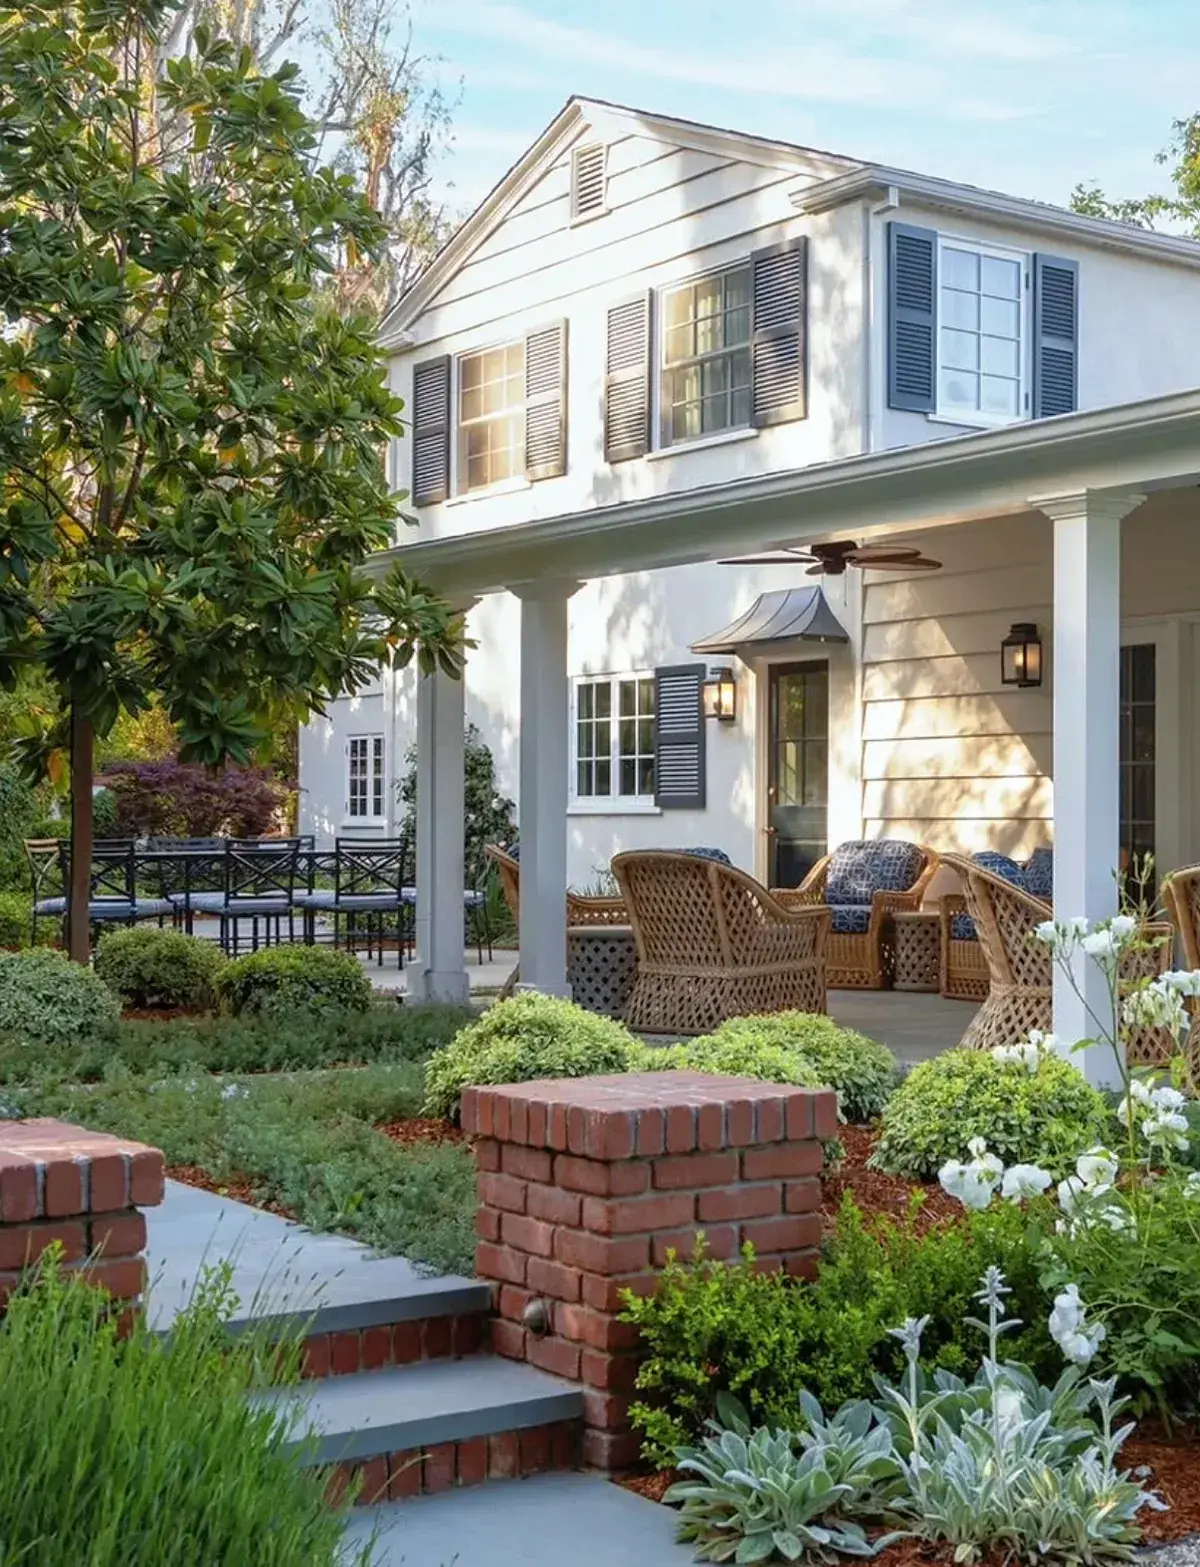
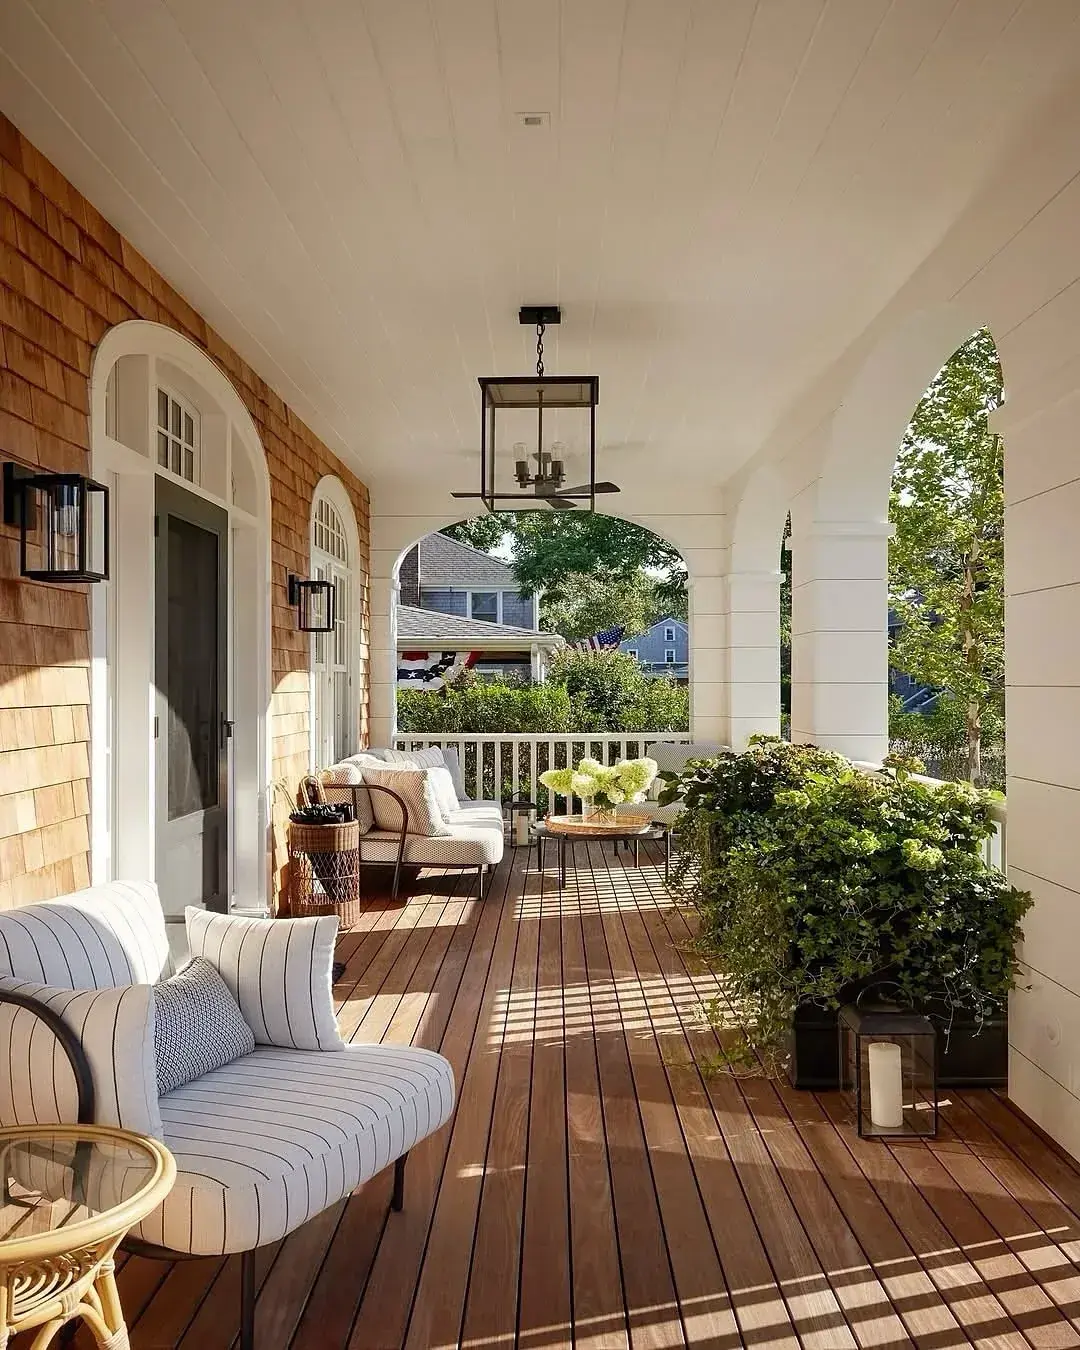
This porch is a proper room. Brick piers carry square tapered posts, a deep beam, and a white boarded ceiling with a dark ceiling fan hung mid span. Under that, three round wicker chairs and a small table. The walls are cream, the shutters are dark grey, and a stone path with brick headers leads in through a low brick wall.
What holds it up is plain to see. The posts sit on brick piers with a stainless standoff between timber and brick. That gap, 40 to 50mm, is where the lifespan lives. Timber end grain sitting on a wet brick wicks water and softens in three winters. A Simpson Strong-Tie ABA or CBSQ post base at £15 to £38 each in 2026 breaks that contact and lets air move. The beam above is deep enough to read as structure, not trim, and the fan is hung from a joist, not the boards.
The fan matters if this room gets used. A porch over about 3 metres deep at 2.4 to 2.7 metres ceiling height traps still air in August, and a fan moves it without adding furniture. A decent outdoor rated fan runs £120 to £280 in 2026. Fix wicker with quick-dry cushions, £30 to £60 per cushion, and keep the seat height low so the wall shadow above the chairs remains unbroken when the garden is viewed from the gate.
A boarded ceiling and a lantern hung from it
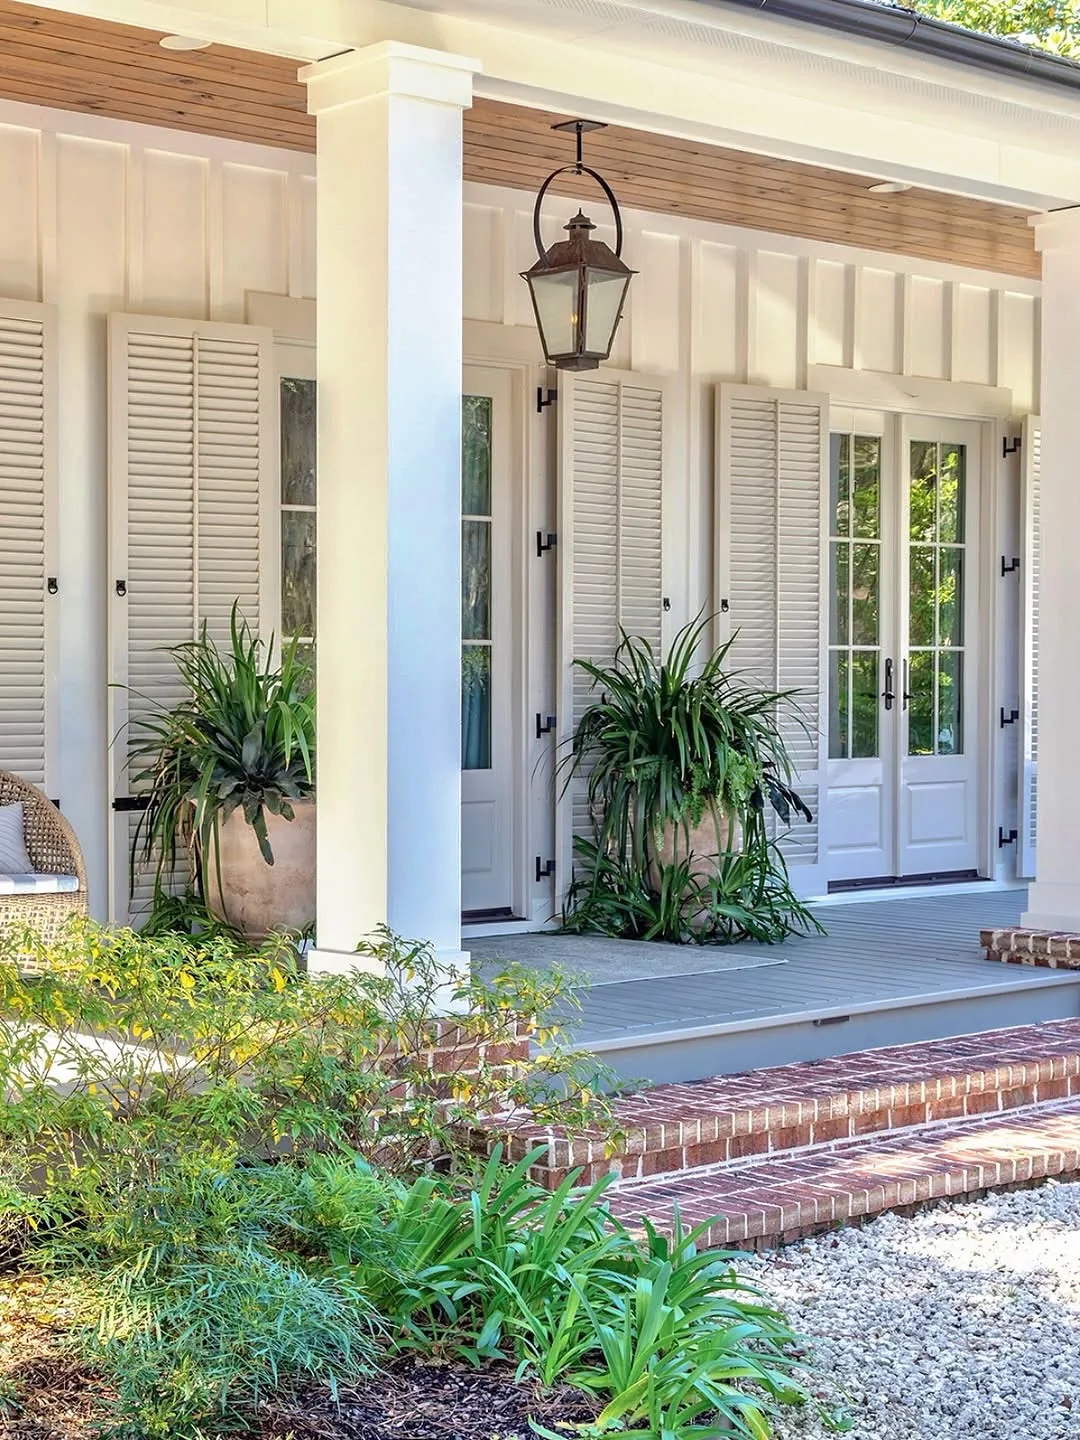
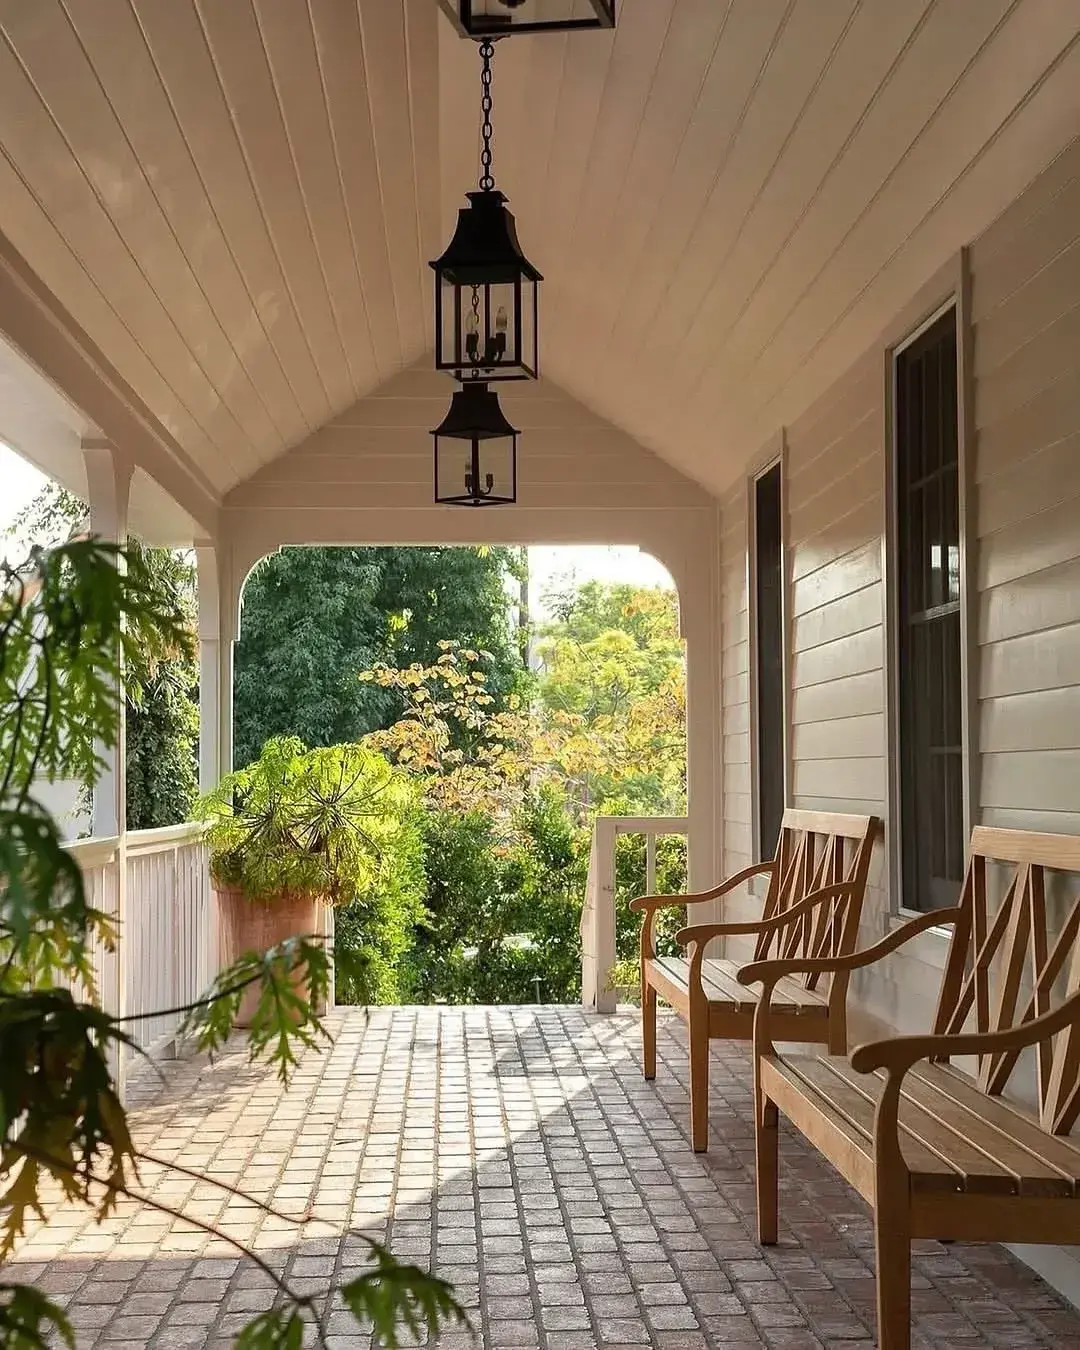
White board and batten walls, louvred shutters, French doors with a fanlight above, and a grey-blue painted deck edged with a brick step. The ceiling is warm natural timber, tongue and groove, and a large dark lantern hangs from a hooked chain mid bay. Two tall pots with arching plants mark the bay.
The ceiling here is the change. It is not painted, and that shifts the light. A natural timber ceiling throws warm light down, which suits a porch that is shaded and looks to a garden. A white or haint blue ceiling throws sky light down and reads cooler. Neither is right; pick by aspect. North facing porches like warm boards, south facing like a pale blue that holds the shade darker from the kerb.
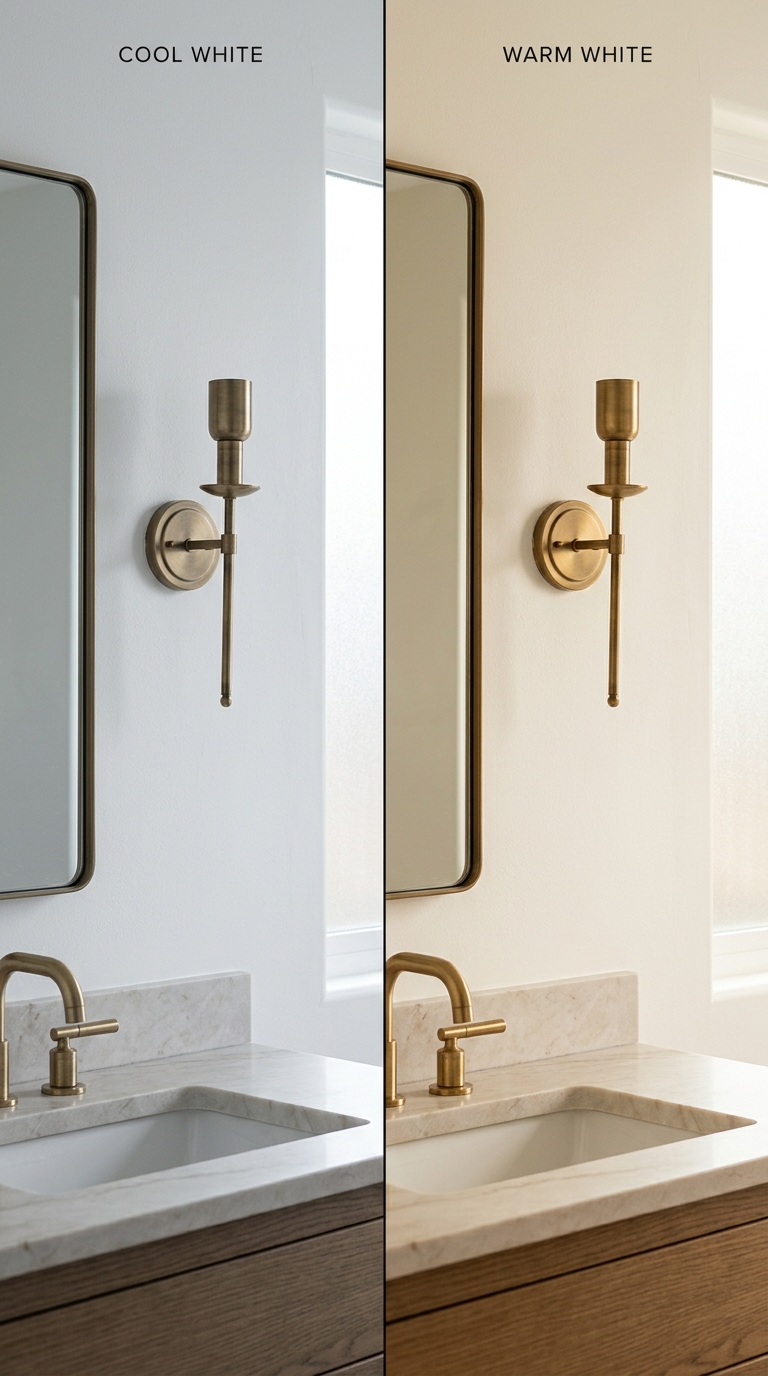
Hang the lantern correctly. Its hook must land on a joist, not on boards alone, with a stainless eye bolt through the timber at £8 to £15 in 2026. A lantern of that size, Jim Lawrence or Garden Trading pattern, runs £90 to £220 in 2026 and wants a 2700K lamp that stays warm after dark. 4000K over timber makes the boards read green. The tall pots are clay of a large volume, £45 to £85 each in 2026, heavy enough to need a saucer. Keep the saucer off the painted deck or leave a ring.
Swings hung from the beam, not the ceiling
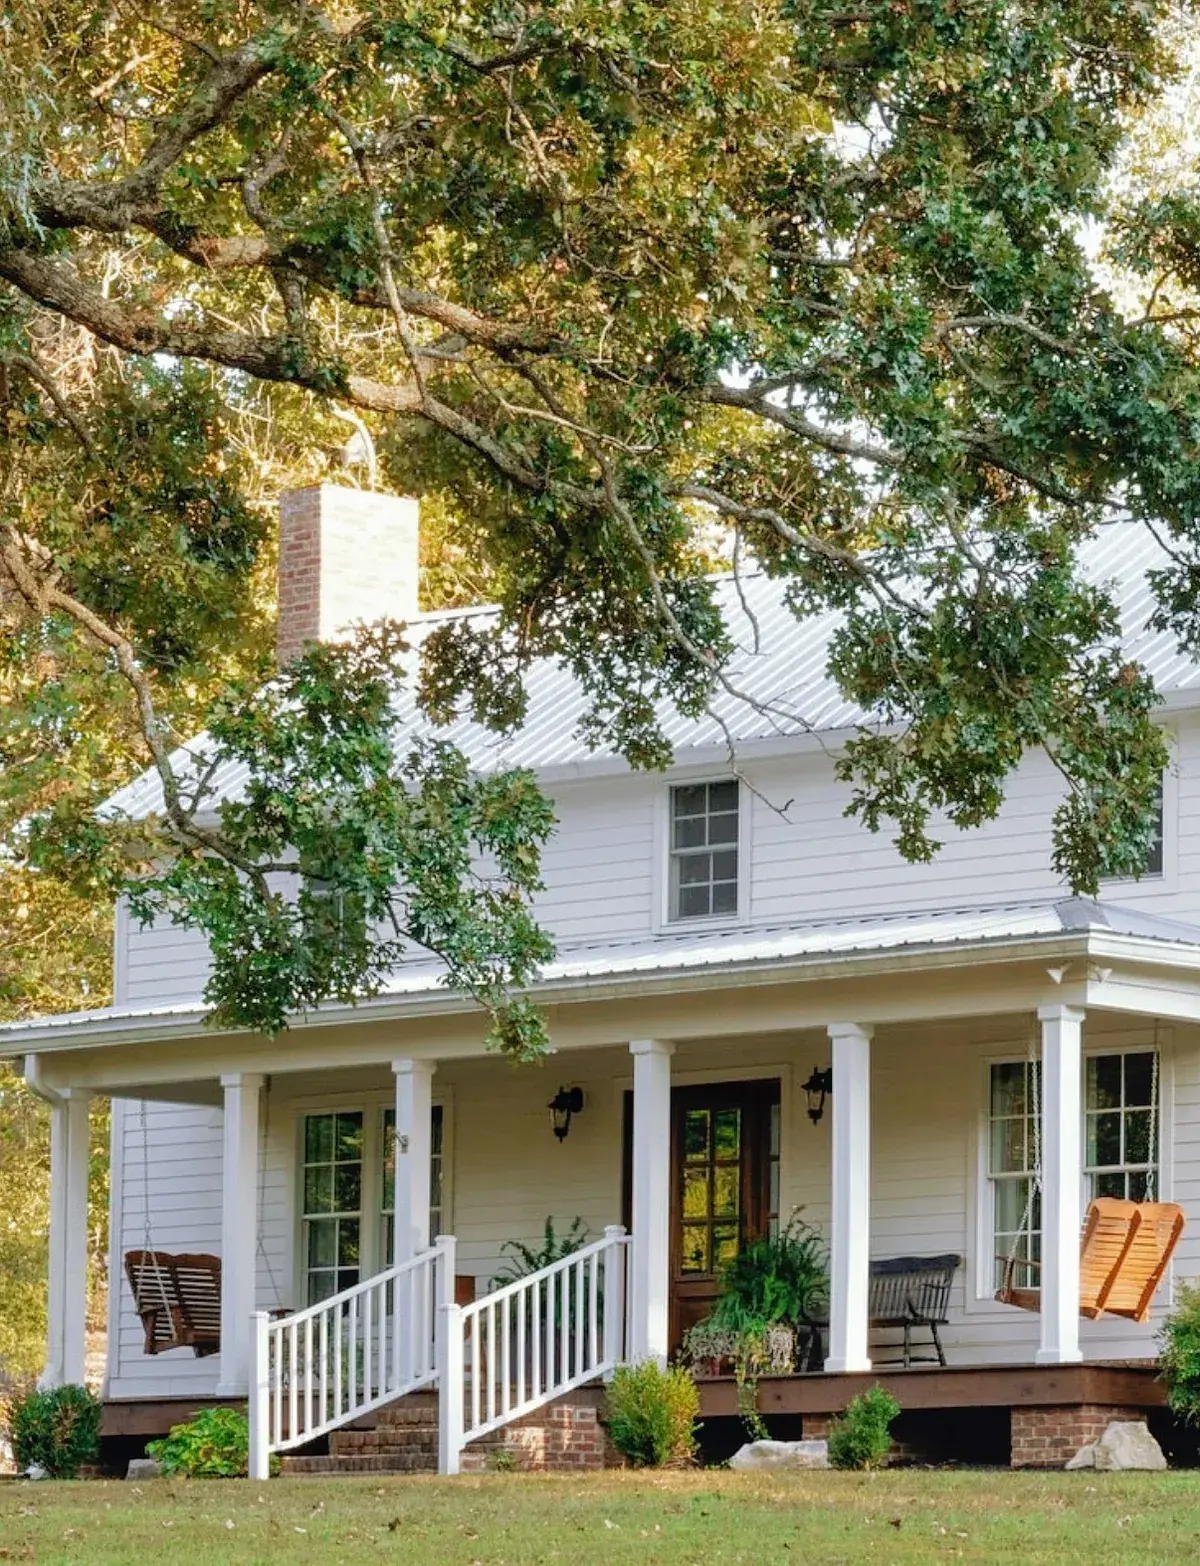
A two storey white clapboard house under a pale metal roof, a wraparound porch on square posts, white rail between them, a dark stained deck, and three swings. Two are timber slatted, one darker and one honey, and one is a black painted bench. The posts sit on a brick skirt, the steps drop between white rails, and a big oak shades the roof.
The beam carries the swings, not the boarding. The chains go through the porch beam itself; the boarded ceiling is there to be looked at, the beam is there to hold load. A swing with two adults on it loads the beam at well over 150kg moving, so the fixing is a through bolt with a large washer above the beam, not a screw hook in a joist. Through bolts rated for swing use run £12 to £25 per pair in 2026 from suppliers such as Screwfix or Toolstation.
Keep the rail low and plain, as here. The top rail sits at about chair arm height, which keeps the seated figures below the beam shadow. Tall railings chop the band into panes from the road. A porch of this length wants a bay of roughly 2.4 to 3 metres between posts, which is also where a swing fits without fouling a post. Stain the deck with a microporous finish such as Sadolin Superdec or Osmo Decking Oil, £45 to £85 for 5 litres in 2026, and recoat the weather faces on schedule. Leave the swing chains to weather naturally; paint on them chips and grinds.
Lattice that has to ventilate, not decorate
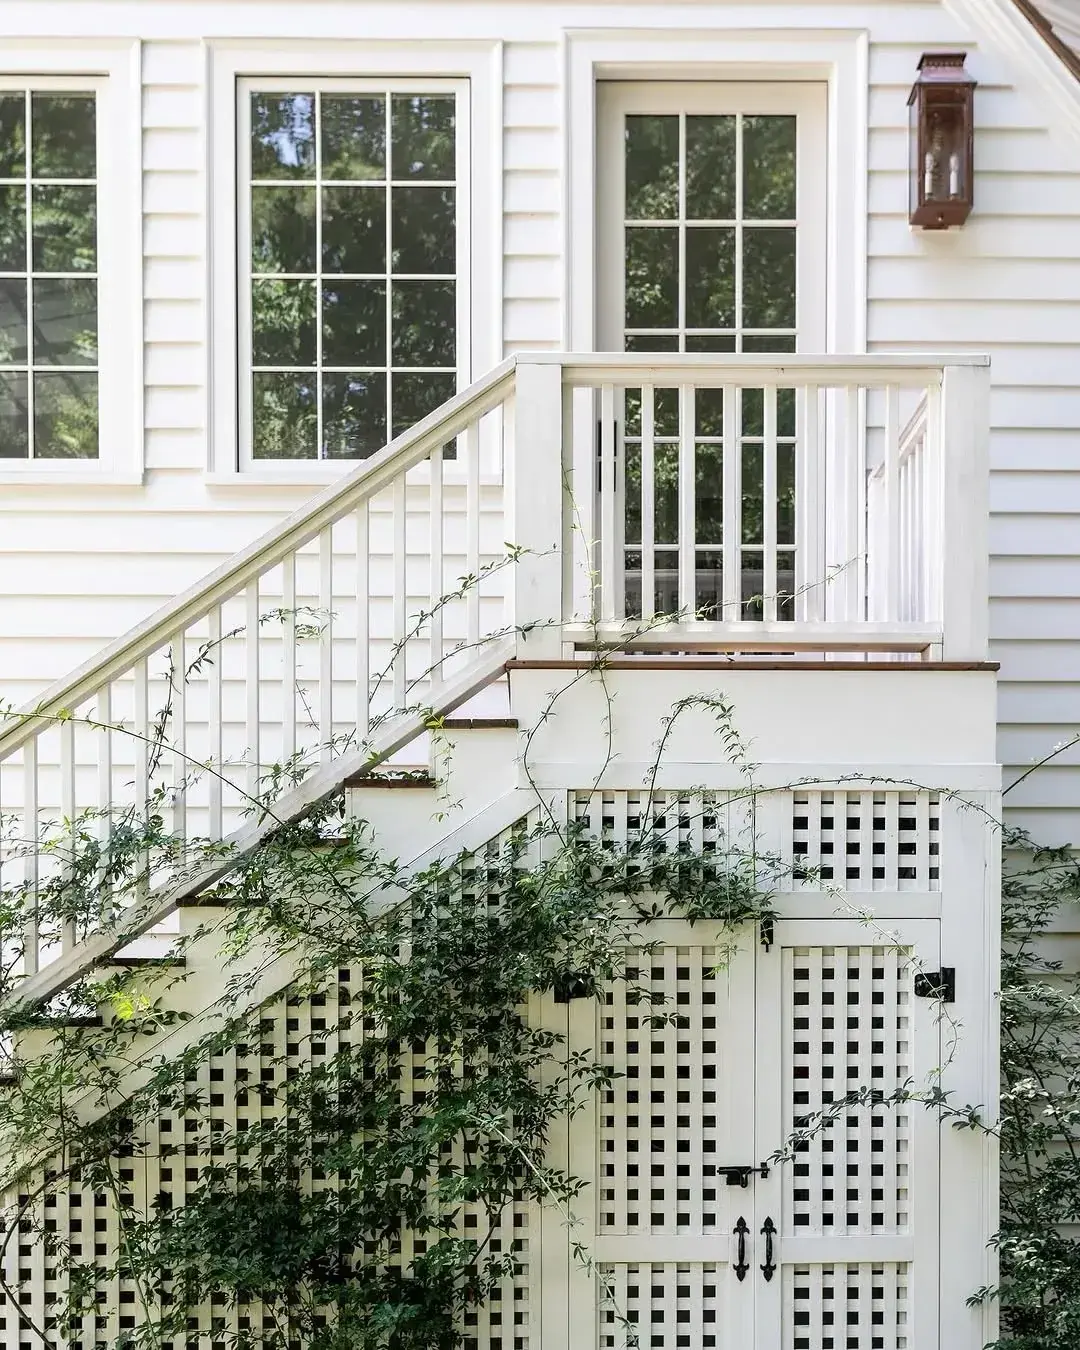
A side stair on a white house, white lattice panels under the stair and around a cupboard, vines trailing across them, a copper lantern fixed high, and a French door at the head. The lattice is square, fairly open, painted white, and the doors beneath are also latticed.
This photograph is about what holds the porch up and lets it dry. Lattice skirting exists so air moves under the deck and the frame dries between rains. Solid boarding without vents looks tidy for a season and rots the joists it was meant to protect. Keep the lattice at least 55 percent open, with a gravel strip at the base, not soil, so splash does not sit against the timber.
Vines are charming and damp. Keep every stem 50mm clear of the timber and never let growth bridge from soil to beam. Train climbers on galvanised wire held on standoff eyes set into mortar or timber at £8 to £15 per kit in 2026, prune twice a year, and keep the growth off the lantern glass. Lattice panels in treated softwood run £35 to £65 per 8 by 4 foot sheet in 2026 from Travis Perkins or Jewson. Paint them in exterior eggshell, two coats, and do the backs before fixing. The lantern wants 2700K and a height where it lights the stair without blinding.
The yellow porch that looks to the meadow
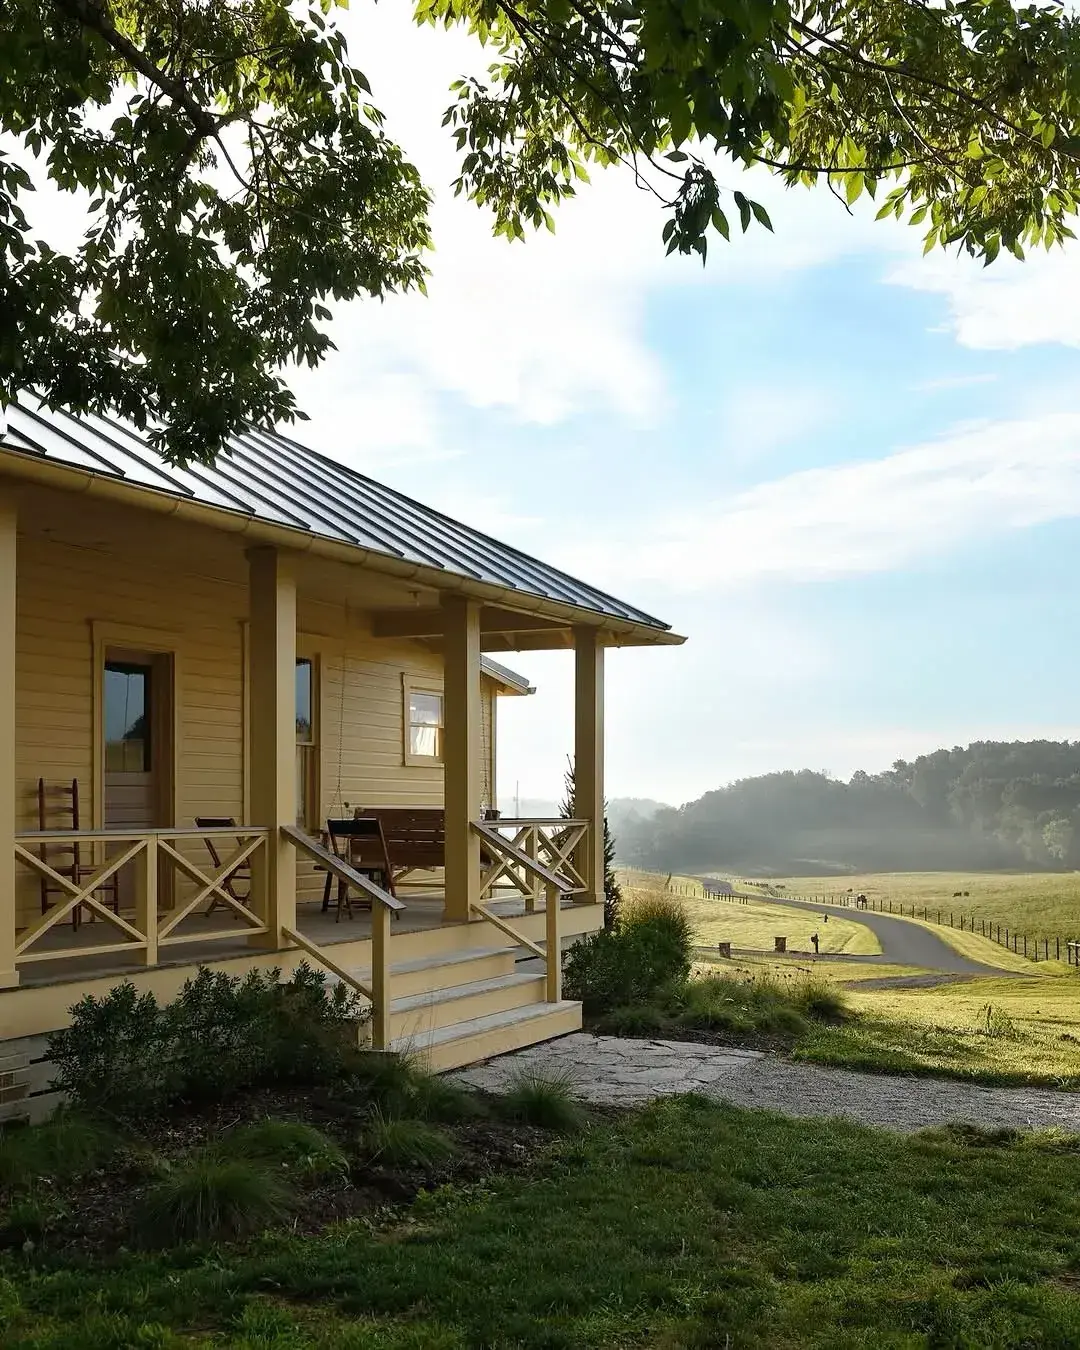
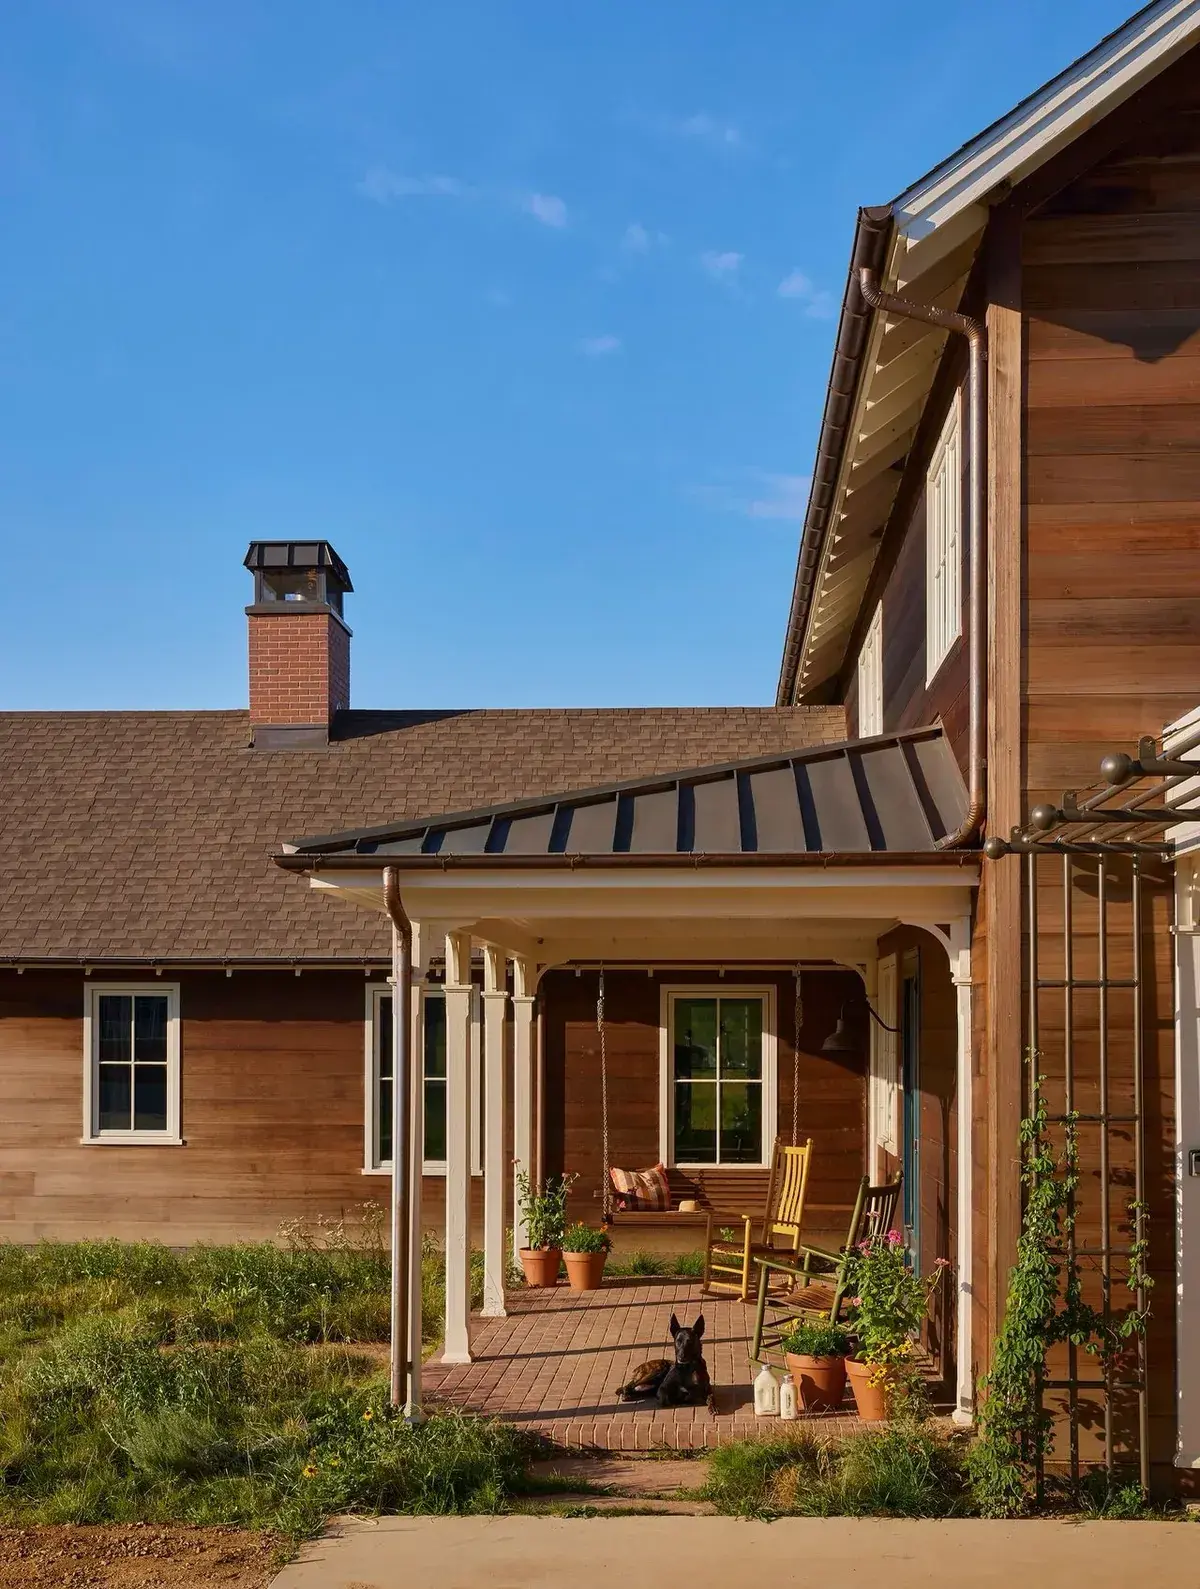
Pale yellow lap siding, square posts, X braced rails, a dark standing seam metal roof, and a view down a valley. On the porch a dark bench and two folding chairs, all low, with steps that land on a stone apron. The rail is the height of the bench back, the posts are plain, and nothing on the porch is taller than the rail.
This is the front porch as outdoor room with its back to the house. The room is oriented to the meadow, not the door, so the furniture faces outward and stays low so the view is not cut. From the road the porch reads as a dark slot under the roof, unbroken by furniture backs. That slot is the shadow this house has, and it works because the rail and the seats stop below it.
The X brace is not decoration, though it looks it. It prevents the rail racking sideways under load, which a plain horizontal rail will do on a long run. Fix the brace with stainless screws, not plain steel, at £0.25 to £0.45 each in 316 grade in 2026, and keep the timber finished in a microporous stain so it moves without peeling. A porch metal roof of that profile, standing seam in steel or aluminium, runs £70 to £120 per square metre supplied in 2026, and it needs a fall to a gutter that throws water clear of the steps.
Frequently Asked Questions
Can a painted porch floor take everyday traffic?
It can when the coating is made for horizontal timber. Use an exterior porch and floor enamel, clean and prime bare wood, and allow full curing between coats. Ordinary masonry or trim paints are not formulated for grit underfoot and scuff through in the first winter.
What keeps a covered porch from looking cluttered from the street?
Low seating kept below sill height helps the dark strip under the roof stay continuous. When chairs or planters rise above that line they cut the shade into pieces. Keep the big pieces low and the planting spilling at floor level.
Do I have to paint the ceiling blue?
No. A very pale green-blue is traditional because it suggests sky and keeps a north facing space from feeling grey. Warm natural boards suit shaded porches, while a whiter finish lifts a south facing one. Choose matt and view it in overcast light before committing.
What stops porch posts rotting at the base?
Contact with damp masonry is the cause. Set each post on a metal shoe with a clear gap above the deck or brick as shown on several of these fronts, seal cut ends before assembly, and fix with stainless hardware. Timber stood straight on a wet surface softens within a few winters.
Are rugs or runners advisable on a farmhouse porch?
They trap moisture and keep the deck damp a day longer after rain, which softens paint and encourages algae. In dry months a polypropylene runner used for a gathering is forgivable if it is lifted and aired afterwards. Wool and coir stay wet longer and stain.
Can I hang a swing from any porch ceiling?
Only where the hanging points go through the main beam. Screw hooks driven into ceiling boards or into a joist alone will pull. Use through bolts with large washers above the beam and have the beam itself checked for the moving load.
In order
- Coat the deck with enamel made for floors instead of ordinary wall paint.
- Paint the ceiling a paler, greener version of the floor colour, not the same one, and keep it matt.
- Run deck boards lengthwise, with the fall away from the house.
- Match the furniture to the depth; under 1.8m keep it clear, and keep seats low so the shadow reads.
- Leave rugs off and keep the floor sweepable in half a minute.
- Stand posts on metal shoes clear of damp, with stainless fixings.
- Lift plant saucers and pots after rain and keep planting 50mm clear of timber.
This article may contain affiliate links. We may earn a commission at no extra cost to you.