9 Bathroom Tile and Vanity Ideas: One Pencil Trim Unites Three Tiles

Add us as a preferred source to see more stories on Google.
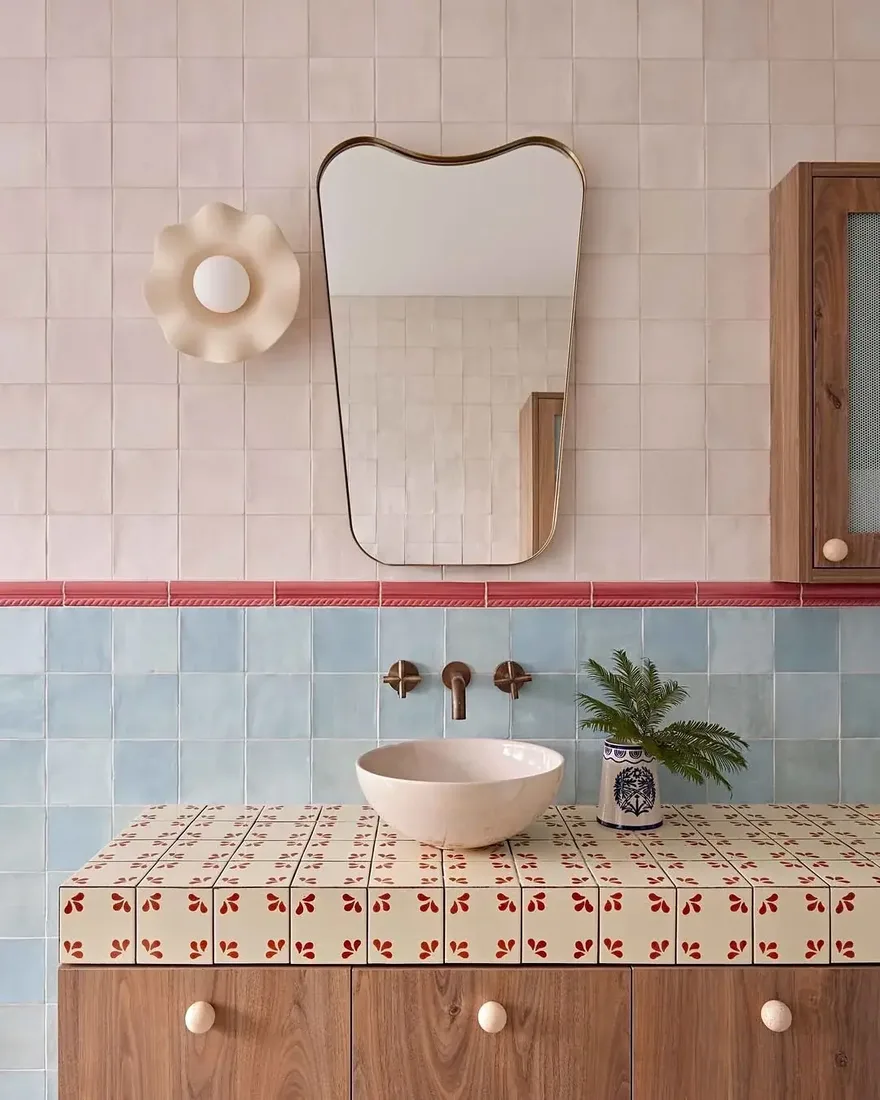
There are three different tiles in the bathroom below, and on paper they should not get along.
Pale pink squares on the upper wall. Pale blue zellige below. A red and cream floral pattern on the vanity. Pink meeting blue, with a busy pattern underneath both.
Look at what is between the pink and the blue: a single narrow band of red rope trim. Cover it with a finger and the two colours collide. Uncover it and they read as deliberate bands in one scheme.
Why the line works
Two large areas of colour meeting directly is read by the eye as an edge where something went wrong. A third element between them changes the reading entirely: now there are three deliberate bands instead of two colours failing to agree.
The trim has to do two things. It has to be narrow, because a wide band becomes a third colour competing as a joint. And it has to pick up a colour that appears somewhere else in the room, which is why the red works here and a random gold or black would not.
That repetition is the part people skip. One appearance of a colour reads as an accident; two reads as a scheme.
Trim profiles worth knowing by name: a pencil is a simple half-round bead, a rope or torsade is twisted like the one above, a dado or chair rail is deeper and more formal, and a quadrant is a plain quarter-round. Winchester, Marlborough and most handmade ranges carry them; expect £4 to £12 a linear piece for handmade, considerably less for machine-made.
The tiled vanity top
The counter above is tile, wrapping over the front edge so the pattern runs down the face.
The case for it is straightforward. A patterned handmade tile at £80 to £150 per square metre covers a vanity top for a fraction of what a stone slab costs fabricated and templated, and it lets you put pattern somewhere pattern rarely goes.
The case against is grout. A horizontal surface in a bathroom gets water standing on it, toothpaste, soap and cosmetics, and cement grout absorbs all of that. Within a year a cream grout on a vanity top is grey and patchy.
The fix is epoxy grout, which is non-porous and stain-resistant. Mapei Kerapoxy and Fila Fugalite are the two usually specified. It is harder to work with, sets fast and costs three or four times cement grout, and on a vanity top it is not optional.
Seal the joint where the top meets the wall and around the basin with silicone at those junctions, because those junctions move and grout cracks there.
Getting the bands right
| Decision | Sensible |
|---|---|
| Trim height | At the back of the basin |
| Trim depth | Narrow enough to read as a line |
| Lower band | Darker or more saturated than the upper |
| Number of tiles | Three maximum, including the counter |
| Repeated colour | The trim colour must appear somewhere else |
Darker below, lighter above, almost always. It is how the eye expects a room to be weighted, and reversing it makes a small bathroom feel top-heavy.
Three tiles is the ceiling. A fourth turns a scheme into a sample board.
The zellige question
The blue tile above is zellige, or a zellige-look: handmade, uneven in thickness, glazed unevenly so the light catches differently across every piece.
Two honest cautions before ordering it. Real zellige varies enough between boxes that several must be opened and mixed during laying, or the wall stripes. And the uneven surface means the tiler works considerably slower, so the labour cost is higher than for a machine-made tile of the same price.
It is repaid. The reason that blue wall looks alive is entirely the variation, which machine-made glaze cannot imitate however carefully it is printed.
Give the darkest tile its own architecture
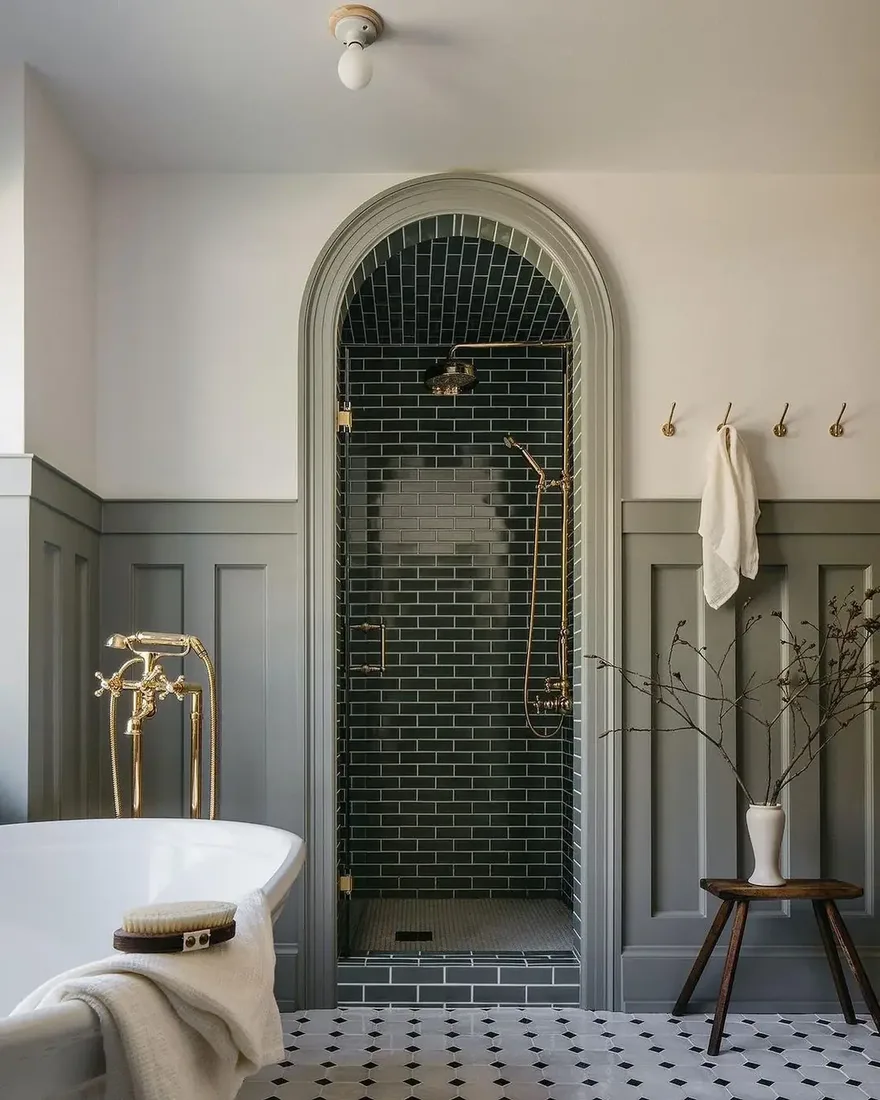
Look at where the dark tiling stops. It does not run across the room. It fills one arch from floor to head, with pale grey panelling either side, a white bath to the left and a small timber stool to the right.
In this room the tile was clearly chosen first, because everything else is a response to it. The panelling is a single quiet grey with a warm cast, the brass shower pipe and bath filler share one yellow metal, and the floor is white with a small black diamond that echoes the shower without copying it. Because the dark field has its own shape, the eye reads it as a niche with clear edges.
That tile meets paint at a moulded architrave, which matters more than it sounds. A crisp edge lets a saturated glaze sit beside matt paint without either looking unfinished, which is why the junction reads as architecture instead of as a tile sample left on the wall.
Small dark squares in this kind of enclosure run around £70 to £130 per square metre in 2026 from makers such as Winchester and Bert and May. An exposed brass shower kit of the type pictured runs £600 to £1,200 in 2026 from Crosswater or Perrin and Rowe, and it is the item to price before falling for the tile, since the metal sets the warmth everything else must share.
Keep tile small when wallpaper leads
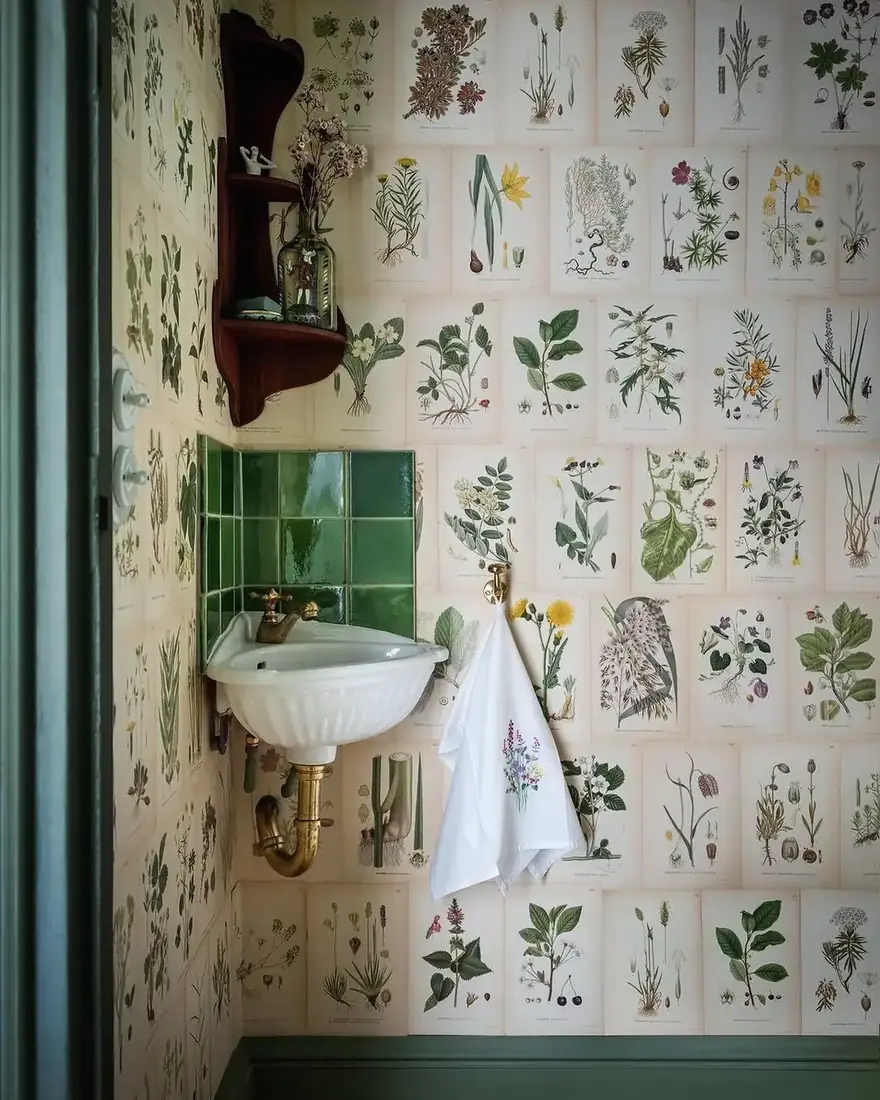
The one detail that decides this corner is the green splash panel behind the basin. The walls are covered in botanical sheets, cream paper crowded with plant studies, with a dark timber corner shelf above and a white towel hung to one side.
Because the paper is doing all the talking, the tile has been kept to one quiet colour in a single rectangle. That restraint is the tile-first decision in miniature: the wet zone is permanent and must be settled before the decoration, even when it is not the feature. A second colour here, or a patterned tile, would argue with the print and lose.
The green has a little blue in it, which is why it sits calmly against the paper instead of shouting. Farrow and Ball Studio Green and Little Greene Olive Colour get close in paint terms, and in tile terms a plain glazed square from Fired Earth or Marlborough does the same job for around £50 to £90 per square metre in 2026.
A wall-hung basin with an exposed brass trap of the type shown costs around £40 to £80 for the trap alone in 2026, and the trap deserves a line in the budget because it stays permanently on show beneath a basin with no pedestal to hide it.
Let a busy wall force the vanity quiet
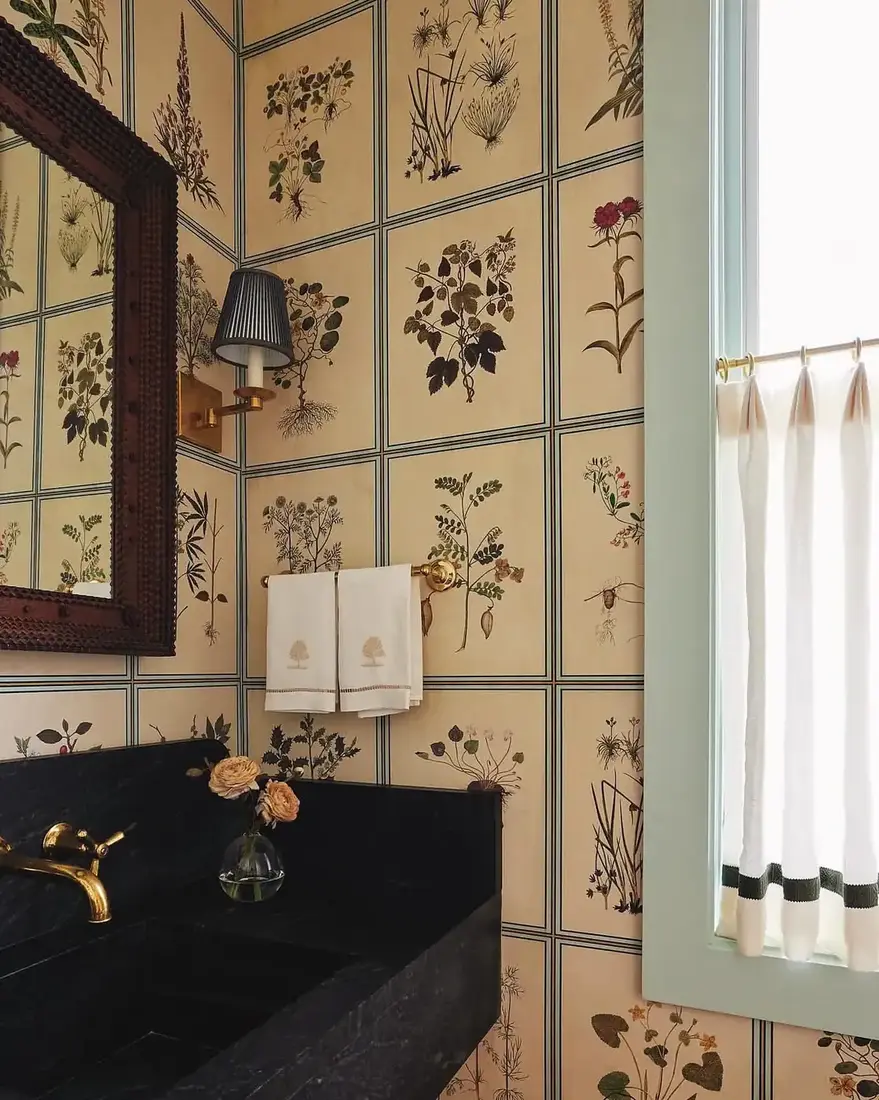
That wall is a grid of cream squares with thin green joints, each square carrying a single plant study. Whether it is paper printed as tiles or tiles printed as paper hardly matters to the eye. The effect is a full-height pattern with a strong grout rhythm.
When a wall behaves like this, the vanity cannot compete. Here it is a single block of black stone with an integrated basin, one brass mixer, and nothing else on the surface except a small bud vase. Because the base is dark and plain, the patterned field above reads as intentional and settled, which is exactly the principle that matching calm against pattern keeps a small room settled.
The brass wall light with a striped shade repeats the metal of the tap, and the cafe curtain with a dark lower band repeats the black of the stone. Both repetitions are small, and both stop the two main elements feeling stranded.
Black stone tops of this type, cut with an integrated basin and a splashback, run around £400 to £700 fabricated in 2026. A single-lever brass mixer from Crosswater or Perrin and Rowe runs £150 to £350 in 2026, and the warm metal is doing real work here against the cool black and cream.
Choose the floor tile before the timber
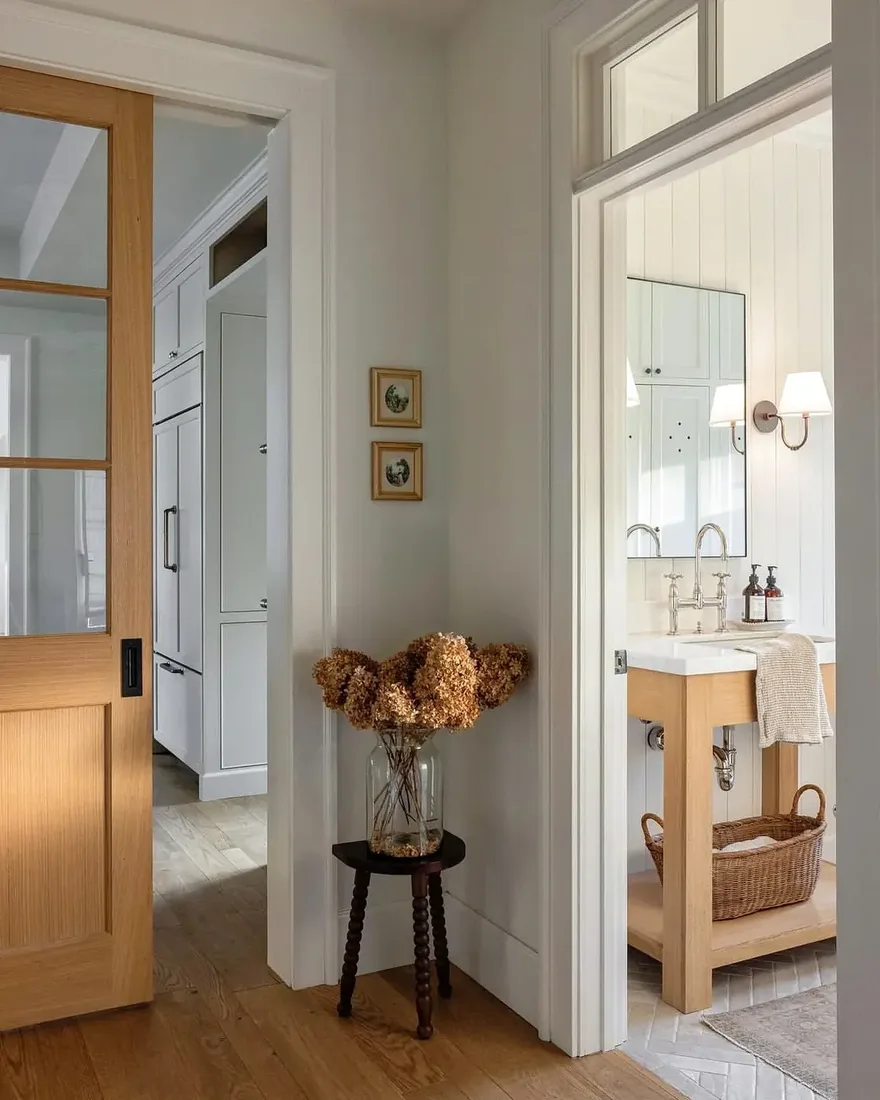
In this image the camera stands in a hallway looking into the bathroom. To the right sits a light oak washstand with an open shelf, a white inset basin and a tall bridge mixer. The walls are white vertical boards, the mirror is a plain white cabinet, and a wicker basket sits on the lower shelf.
The floor is the permanent decision here. It is a pale stone in a small herringbone, laid as one calm field that runs wall to wall. Because fewer and larger pieces read calmer than many small ones, a pale floor of this type lets a narrow room breathe, which is why the oak reads as warm with a honeyed cast. Had the floor been busy, the timber would have had nowhere to sit.
Hold any timber sample against the floor tile in daylight before ordering, since oak shifts markedly between warm and cool batches. Pale oak washstands of this type run £500 to £950 in 2026 from Duravit or Roper Rhodes. Pale stone-effect porcelain for the floor runs £40 to £85 per square metre in 2026, and a single calm tone matters more than the exact pattern.
Paint can stand in where tile would fight
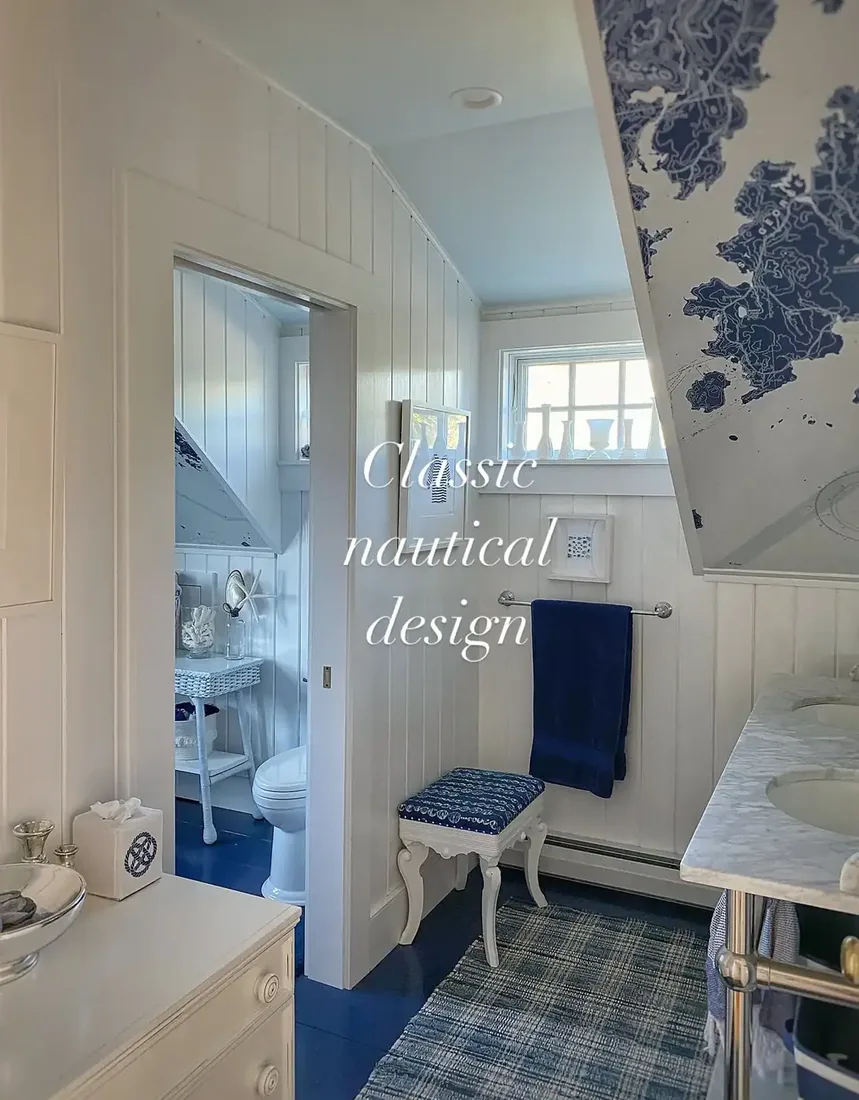
Above is a low room under the eaves. White tongue and groove lines every wall, the floor is painted a deep marine blue, and a white marble top sits on chrome legs to the right. A small white stool with a patterned seat, a dark blue towel, and a map print on the sloping ceiling complete the picture.
There is almost no tile to point at, and that is the point. In a sloping room every tiled edge becomes a cut edge, and cuts multiply where the ceiling drops. Paint runs over the slope without joints, so the room reads as one envelope instead of as fragments. The decision to leave tile out is still a tile decision, made first, because it frees the vanity and the chest to be simple painted timber.
The blue floor carries the scheme, which is why it needs to be a proper floor paint rather than wall paint pressed into service. Specialist floor coatings from Little Greene or Benjamin Moore run around £30 to £60 per tin in 2026, and they tolerate the wet feet and grit that destroy ordinary emulsion within months.
Skip this approach where the floor gets standing water from a shower without a tray. Painted timber suits a cloakroom and a bath bathroom, but it does not suit a wet room however carefully it is sealed.
Keep wet and dry finishes apart
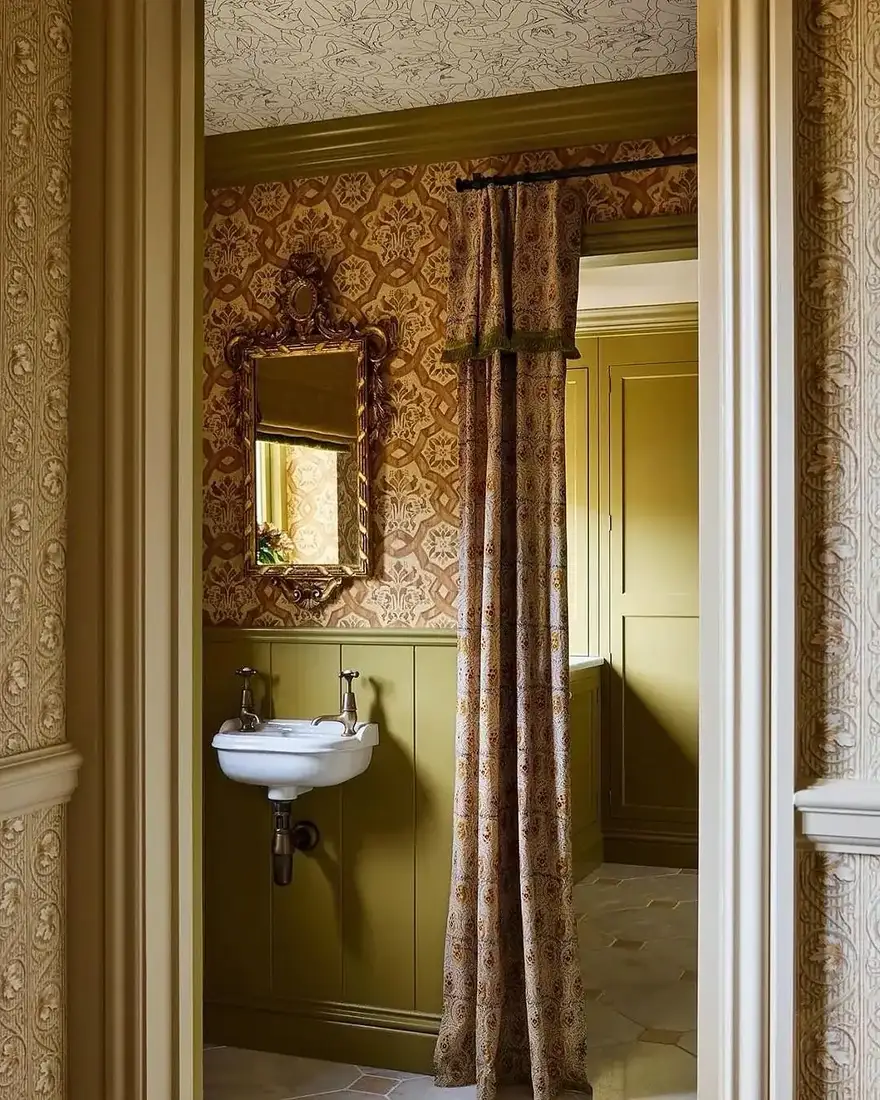
The eye goes first to the upper walls, which are an ochre damask, with a patterned ceiling above and olive boards below the dado. A small white wall-hung basin with separate pillar taps sits against the boards, and a long patterned curtain hangs to one side of the doorway.
Tile here is confined to the floor, a pale stone that barely registers. That allocation is deliberate and correct. The wettest surface after the basin is the floor, so it is settled first in one quiet material with grout matched close to the stone, which lets the whole lower zone read as a single surface. Everything decorative then sits above the dado where water rarely reaches.
Patterned curtain fabric of this weight, from houses such as Lewis and Wood or Watts 1874, runs around £60 to £120 per metre in 2026. Damask wallpapers in this register run £80 to £150 per roll in 2026, and they demand the plain floor beneath them, since a second pattern underfoot would tip the small room from decorated to busy.
Anyone tempted to paper the lower wall as well should resist. Paper below the dado in a cloakroom scuffs and swells, while painted boards wipe clean and can be repainted without stripping the room.
A plain surround lets painted timber do the work
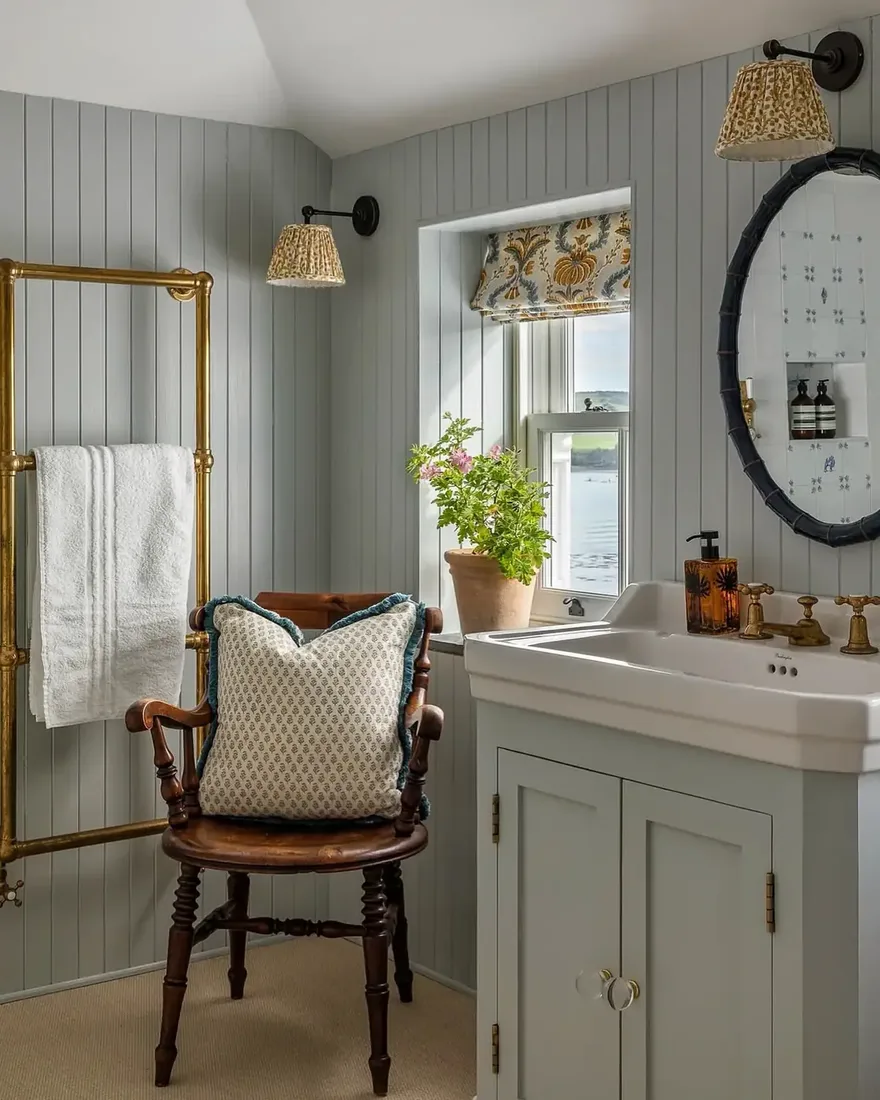
Pale grey-blue boarding covers every wall in this bathroom, from skirting to ceiling. Against it sits a white vanity unit with a large inset basin and brass pillar taps, a tall brass towel rail to the left, and, unexpectedly, a timber captains chair with a patterned cushion pulled up beside the basin.
No wall tile is visible, yet the order of decisions is the same as in a tiled room. The enveloping paint colour covers the most surface and is hardest to change, so it is chosen first and the vanity follows in a shade close enough to disappear. Because the ground is calm, the brass rail and the taps register as the warm notes, which is why the room feels comfortable rather than cold.
The chair looks odd until the proportion is understood. A small bathroom with no soft surface reads hard, and one upholstered square breaks that hardness without adding colour. A cushion in a small geometric from Weaver Green or Vanessa Arbuthnott runs £45 to £95 in 2026, which is a modest price for the only textile in a room of paint and glaze.
Tall brass towel rails of the type shown run £300 to £650 in 2026 from Bisque or Catchpole and Rye. They suit this kind of panelled room because the metal warms the cool boards, while chrome would sharpen them.
One stone top needs no tile beside it
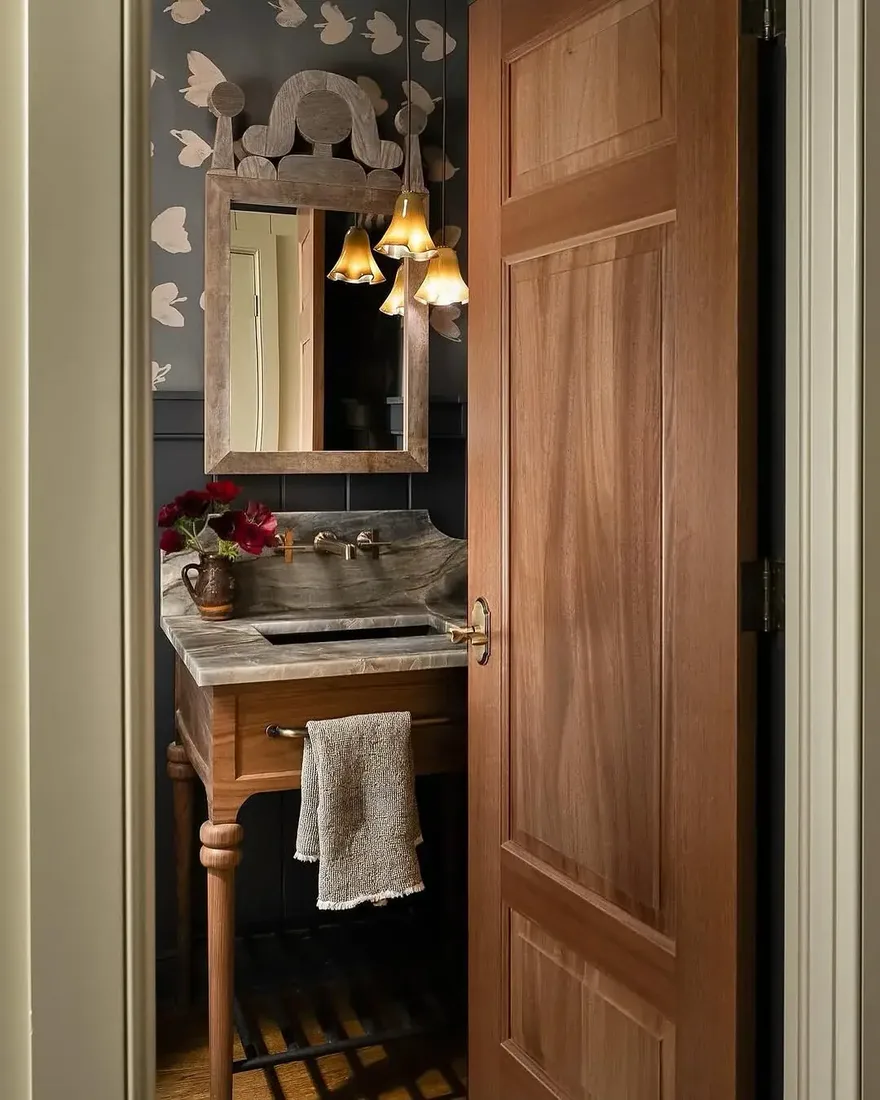
Seen through an open oak door, this powder room holds a timber washstand with a grey marble top and an integrated basin. Wall-hung brass taps rise from a short marble upstand, a timber-framed mirror hangs above, and the walls split between dark boards below and a butterfly print above.
The marble is the permanent field, so it is chosen first and everything else defers to it. The timber of the washstand repeats the door, the dark boards stay near the stone in value so no new colour intrudes, and the wallpaper above carries the pattern because the stone below is plain. Had tile been added beside the stone, the two hard surfaces would have fought for attention in a space barely wider than the door.
Marble tops with an integrated basin and upstand, templated to a small washstand, run around £350 to £650 in 2026. An oak base of this size trades around £400 to £850 in 2026, and the honest economy is to spend on the stone and keep the joinery simple, since the eye reads the veining long after it stops noticing the cupboard.
Wall-hung taps need concealed pipework and cannot be swapped as easily as deck-mounted ones. Anyone choosing them should be certain of the height before the wall is closed, since adjustment afterwards means opening it again.
Where this does not suit
Bathrooms you want to be calm. This is a decorated room, and the trim-and-banding approach is a decorating decision, which suits a room meant to be noticed.
For a quiet room, one tile, one colour, and grout matched to it. All of the above is for the bathroom you want people to notice.
Frequently Asked Questions
Should surfacing be settled before sanitaryware?
Settle the enveloping surface ahead of the unit. The field stays put for years while a cabinet swaps in an afternoon, so the lasting layer should call the palette.
How can a compact washroom be kept calm?
Hold the room to one quiet field with joints tinted close to it. When grout blends, the eye travels instead of stopping at every edge.
What keeps handmade glaze looking deliberate?
Give uneven pieces room at the joints and blend several boxes during laying. Tight spacing forces wobbles to clash, while a slightly broader gap lets shifts sit evenly.
When is full-height tiling the right call?
Run the surface to the ceiling where the room is small and plain. A partway stop draws a line that lowers the wall, while one continuous field lifts it.
How do patterned walls and plain units sit together?
Let one of them lead and quieten the other. A busy wall wants a single-tone base beneath it, and a decorated counter wants walls that stay nearly silent.
Can a tiled counter work around daily use?
It can where joints resist stains. Non-porous grout from Mapei or Fila holds its tone against soap and cosmetics, while standard cement mix dulls within months.
Before ordering
- Use a narrow trim tile between colours, in a colour that repeats elsewhere.
- Set the trim at the back of the basin so it looks reasoned.
- Keep to three tiles maximum, darker below and lighter above.
- If tiling the vanity top, specify epoxy grout, not cement.
- With zellige, order extra, mix the boxes, and budget for slower labour.
- Choose enveloping surfaces before timber and brass, so the vanity follows the field.
- Where pattern leads, keep tile to one quiet colour and let grout match for calm.
- Where no tile shows, treat paint or stone as the permanent field and decide it first.
This article may contain affiliate links. We may earn a commission at no extra cost to you.