Stone and Clapboard House Ideas: One Stone Element, Not Four

Add us as a preferred source to see more stories on Google.
Stone on a timber house is a question of which of the two is in charge, and you settle it before you price anything.
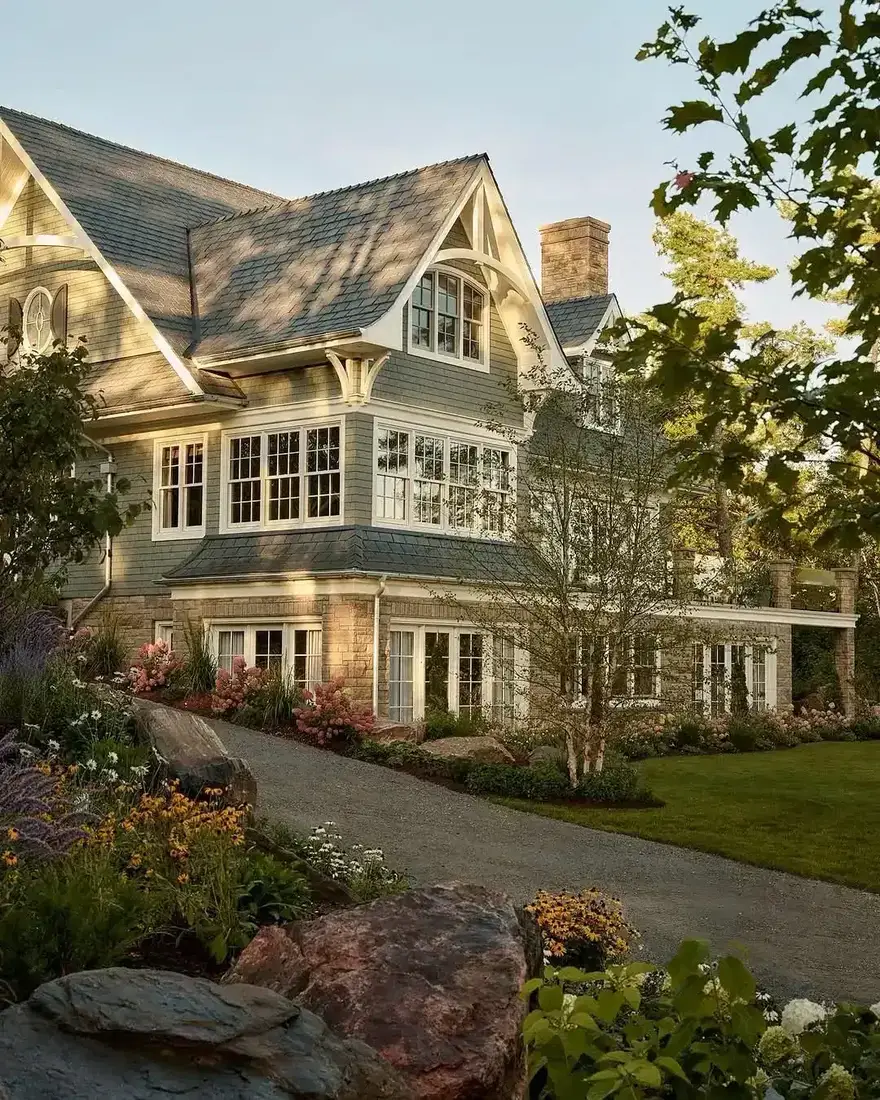
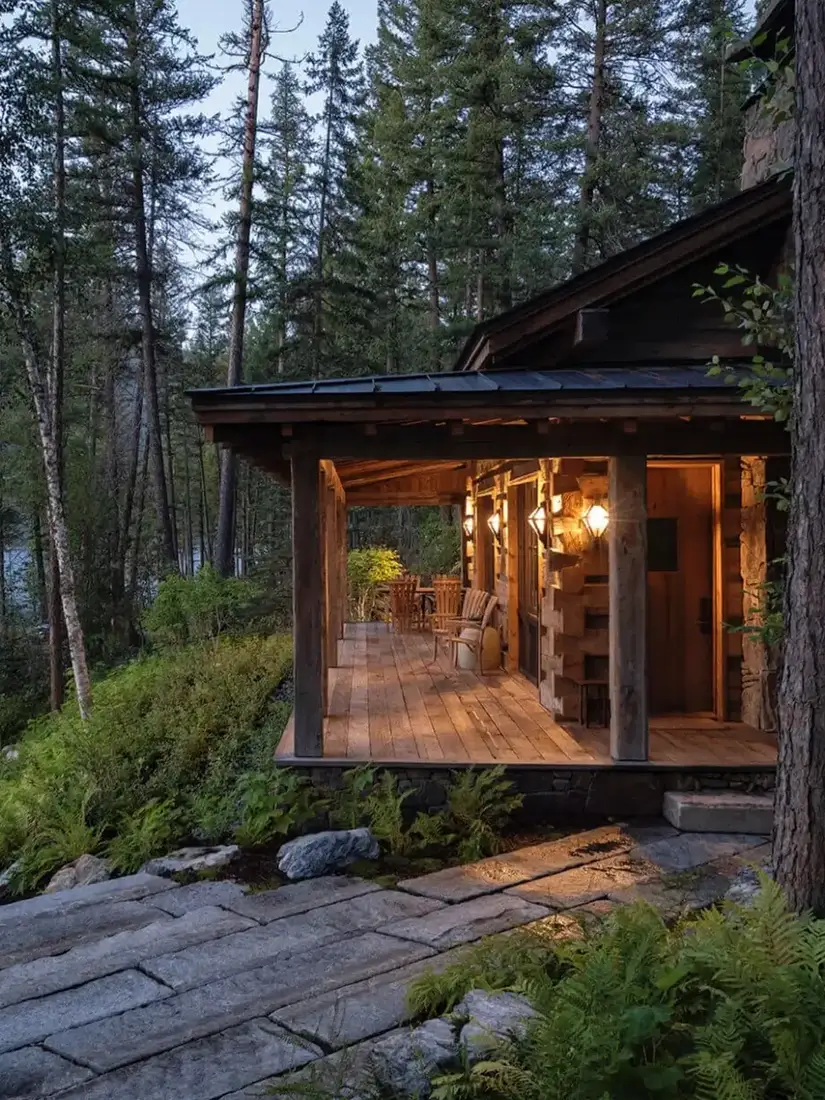
The house at the top of this page has one stone idea, and you can count it at a glance. Wide grey flags underfoot and a stone chimney breast, the same grey at the same scale, with the dark timber cladding left alone everywhere else. That is the whole arrangement, and it is why the building reads as one house.
Most of what goes wrong here is a counting problem. Four stone elements at four sizes: a stack 400mm wide, a foundation skirt 300mm high, porch piers at 900mm, a garden wall at 600mm. Add them up and you get a pile of samples.
Choose one element, repeat it at one scale, then get the detailing right. That is where your money goes, and it is the part no photograph shows you.
Lay the thin stone flat, and let it hold the terrace
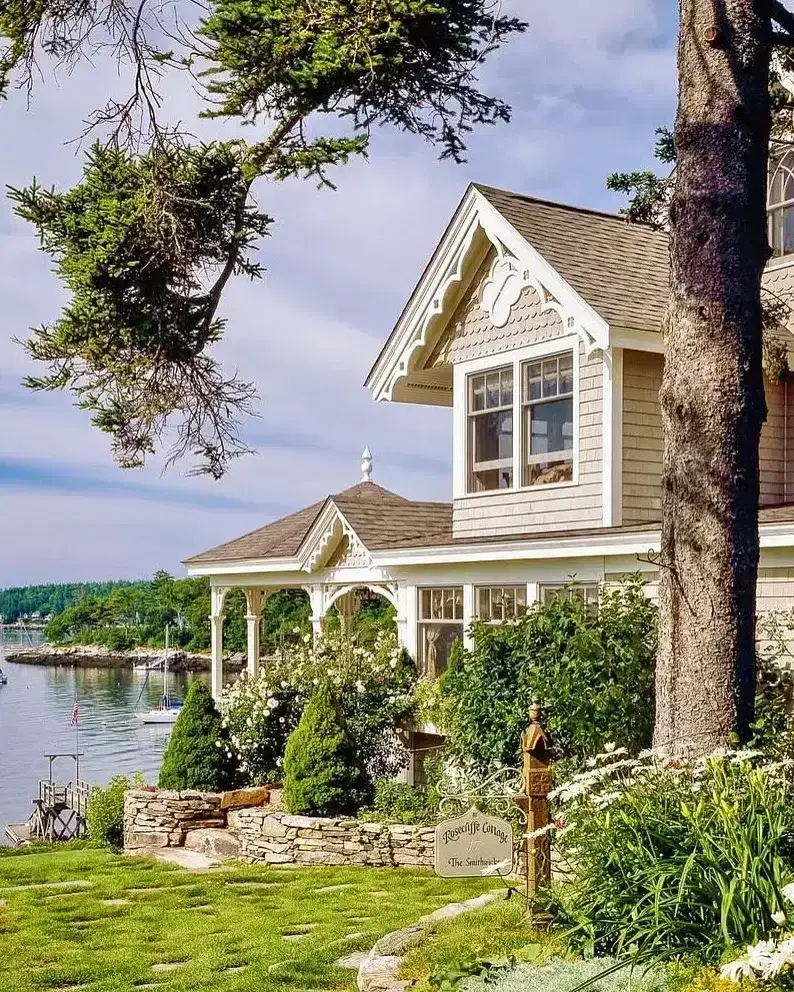
The wall along the lane does two jobs, and you can read both from the road. It holds the garden up above the harbour, and it draws the line where the house stops and the garden starts.
Look at how the stones sit. They are thin and flat, stacked with the flat face down, in courses about 100mm deep that run dead level along the whole length. That is stone laid on its natural bed, and the only way it survives a frost. Turn a stone like that on its edge, with the bedding planes facing the weather, and you have given water a way between the layers; it freezes and lifts a flake off the face. The trade calls it face bedding. You will not see it the first winter; the third is when the flakes start.
Bed depth decides the rest, and it is the number to get in writing. A coursed rubble wall with a 150mm bed, bonded with through stones every square metre or so, holds a load. A 30mm bed stuck to a block core is a facing, and it will read as a facing from 10 metres away whatever the face looks like. Get that wrong and you have bought a wallpaper made of stone.
Coursed thin-bed sandstone runs £90 to £180 per square metre, and depth is what you are paying for.
The skirt stops at a line, not at a height that looked about right
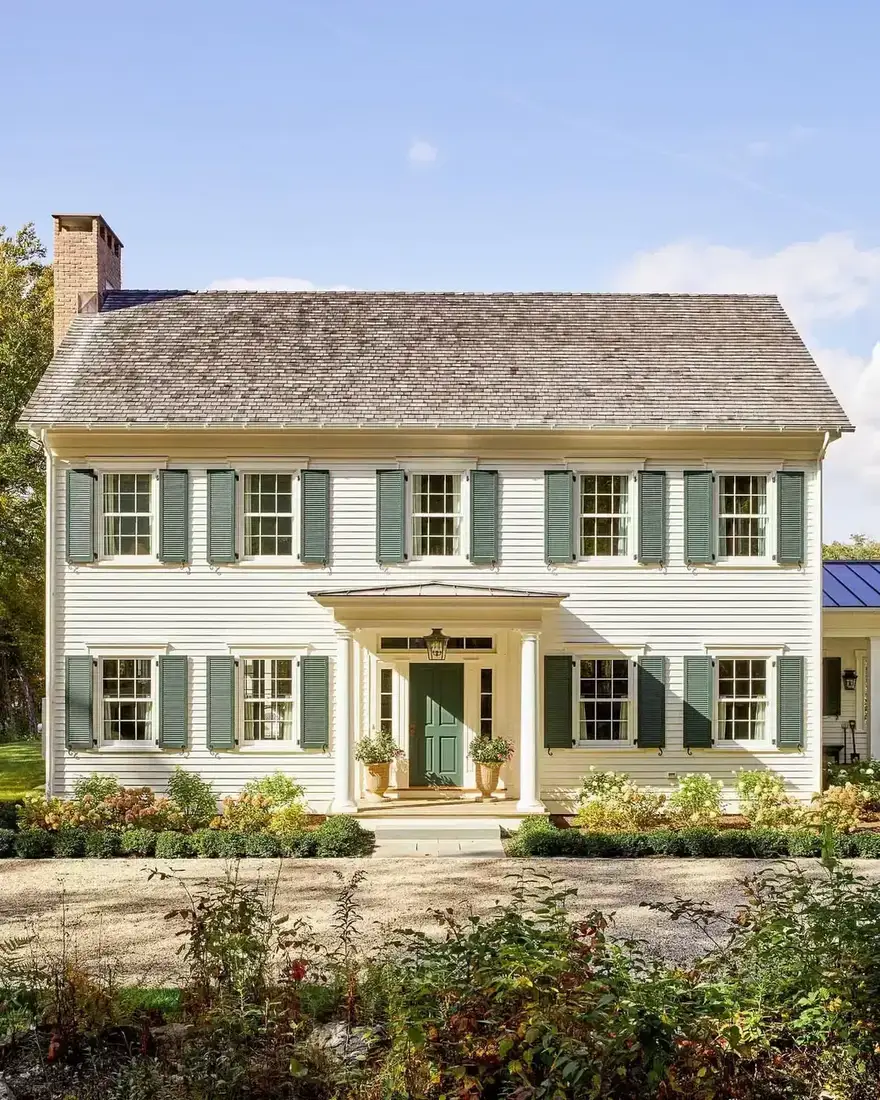
The white colonial with the boxwood balls and the pale walk, and the one thing to take from it is the grey stone band under the cladding on the left wing.
That band is roughly 300mm deep, and you can follow it at one height across the frontage before it turns the corner. That consistency is the entire trick. A skirt that stops at 400mm on the gable, 250mm at the door, and 550mm where the ground falls away is not a plinth; it is three separate repairs. Set one datum line with a level and a string line, and check it before you point up.
Two numbers set the height. The top of the skirt goes under the ground-floor sill, and you want the bottom 150mm clear of finished ground everywhere, which usually means 300 to 450mm of stone above the paving. Paving that creeps up to the board wets your lowest board at every shower, and the paint goes first, then the timber, and you repaint the same board every third spring.
Where your cladding meets stone, leave a gap: a 10mm shadow gap with a drip above it drains the wall and lets you repaint without taping stone.
Where the ground falls more than 600mm across the front, step the skirt in 150mm increments.
One wall, one height, and the whole front settles
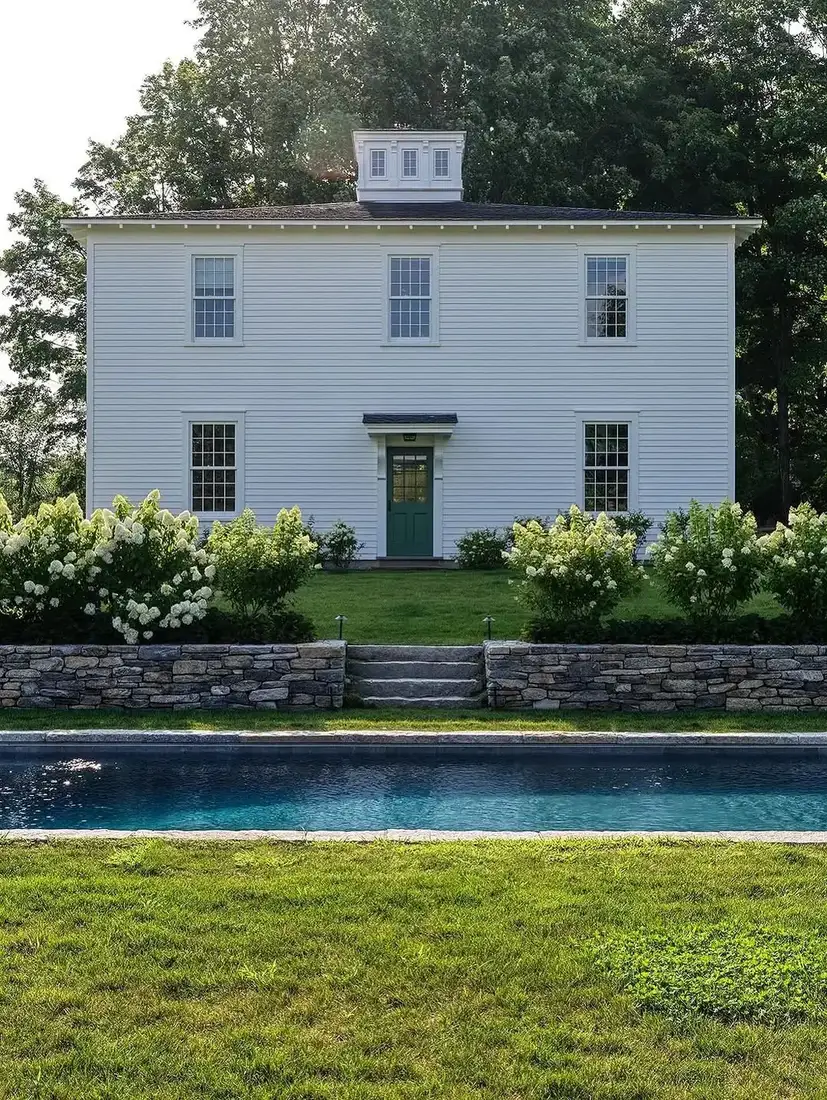
The house with the cupola sits above a pool, and the only stone in the frame is the wall between them.
That wall retains the terrace, which sits 600 to 700mm above the water, and it carries a flight of stone steps through it. It does all the masonry on the frontage: no stone on the cladding, no stone porch piers, nothing at the door. The house is white board, a green door, and six windows.
Two details make it read, and you can copy both. The top course is laid flat as a coping, so you get a finished edge instead of a ragged one. The steps cut through in one place only, which keeps the wall legible.
What the picture cannot show is the drainage. A wall holding 700mm of ground needs a footing below the frost line, 450mm down across most of the UK, and a gravel backfill behind it with a perforated pipe at the base. Skip that and your wall leans within five years, and a leaning retaining wall cannot be straightened. You get one chance at the backfill; after that you are rebuilding. Budget £250 to £450 per square metre for coursed stone with the drainage done.
Thick treads, and a gap where the stone meets the board
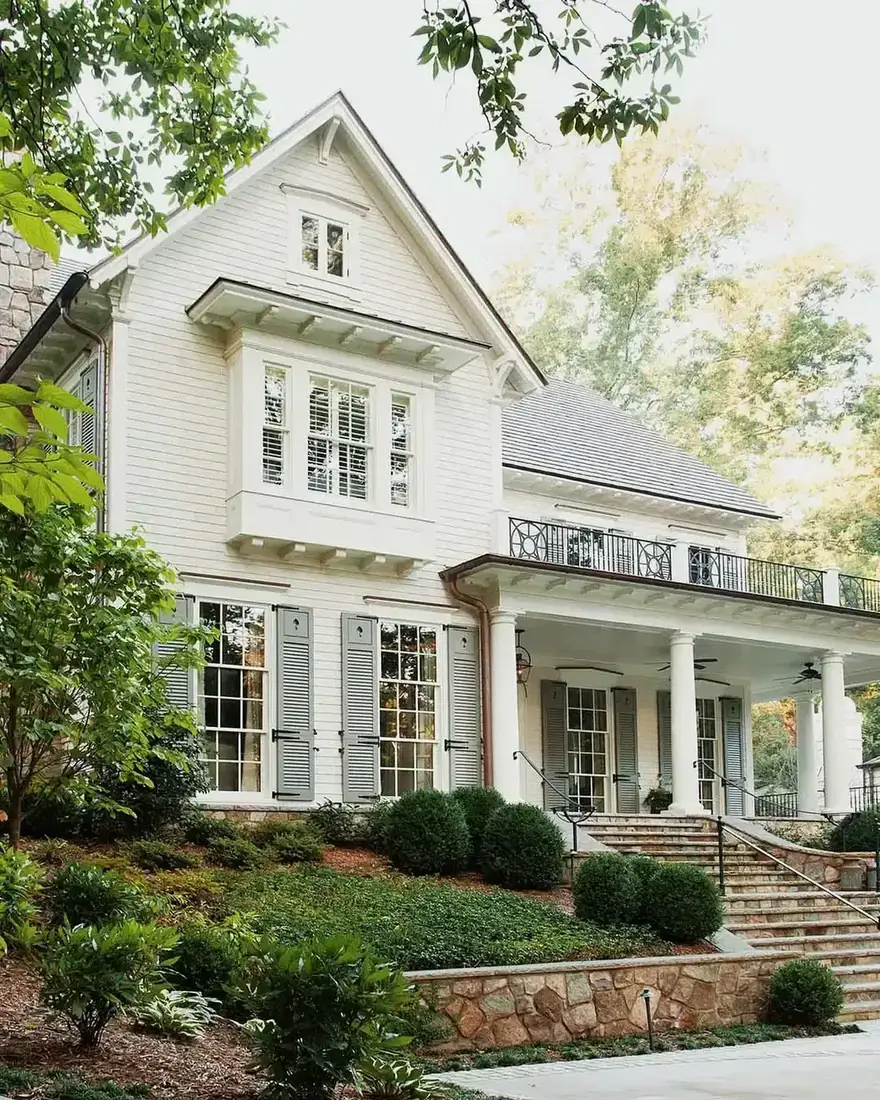
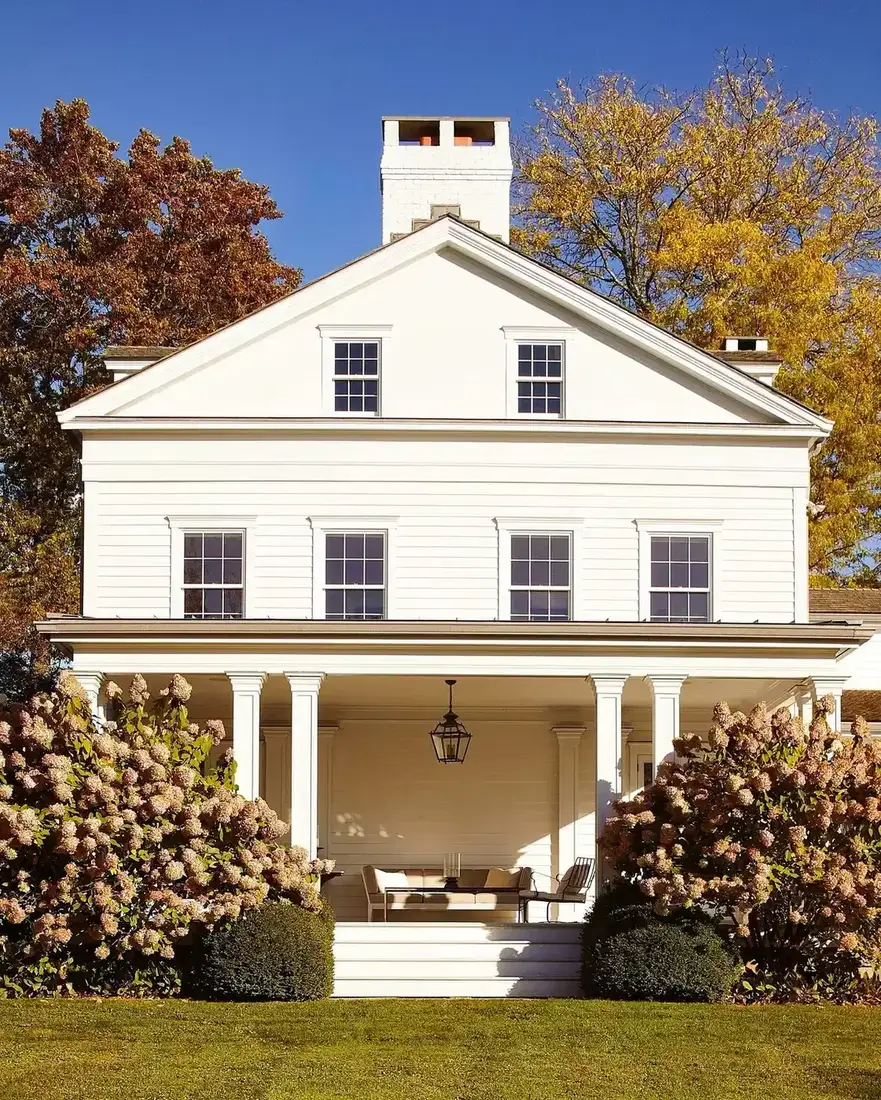
The columned porch here sits above a wide flight of cut stone steps, the only masonry on the elevation.
Follow the treads. They are cut stone, roughly 50 to 75mm thick with a bullnose front edge, and you can see the full thickness of each one from the side. That visible thickness is what you are paying for: it is why the flight reads as heavy. A 20mm tile stuck to a concrete step does the same job underfoot and reads as a thin skin, because your eye finds the edge and measures it.
Rise and going want 150mm and 300mm, which is why this flight looks calm. Push the rise to 190mm and it looks mean.
The detail that keeps the bottom of your house sound sits at the top of the flight. The paving stops, then you leave a gap before the cladding starts, with a drip or a Z-flashing under the bottom board. Stone laid hard against timber wicks water sideways into the end grain, and the board is the part that rots, over about four years. Leave 150mm of clear cladding below the porch floor. A local sandstone tread at 50mm costs £60 to £140 per square metre; granite starts nearer £200, and within a mile of salt water you want the granite.
The chimney is the one detail you cannot come back to
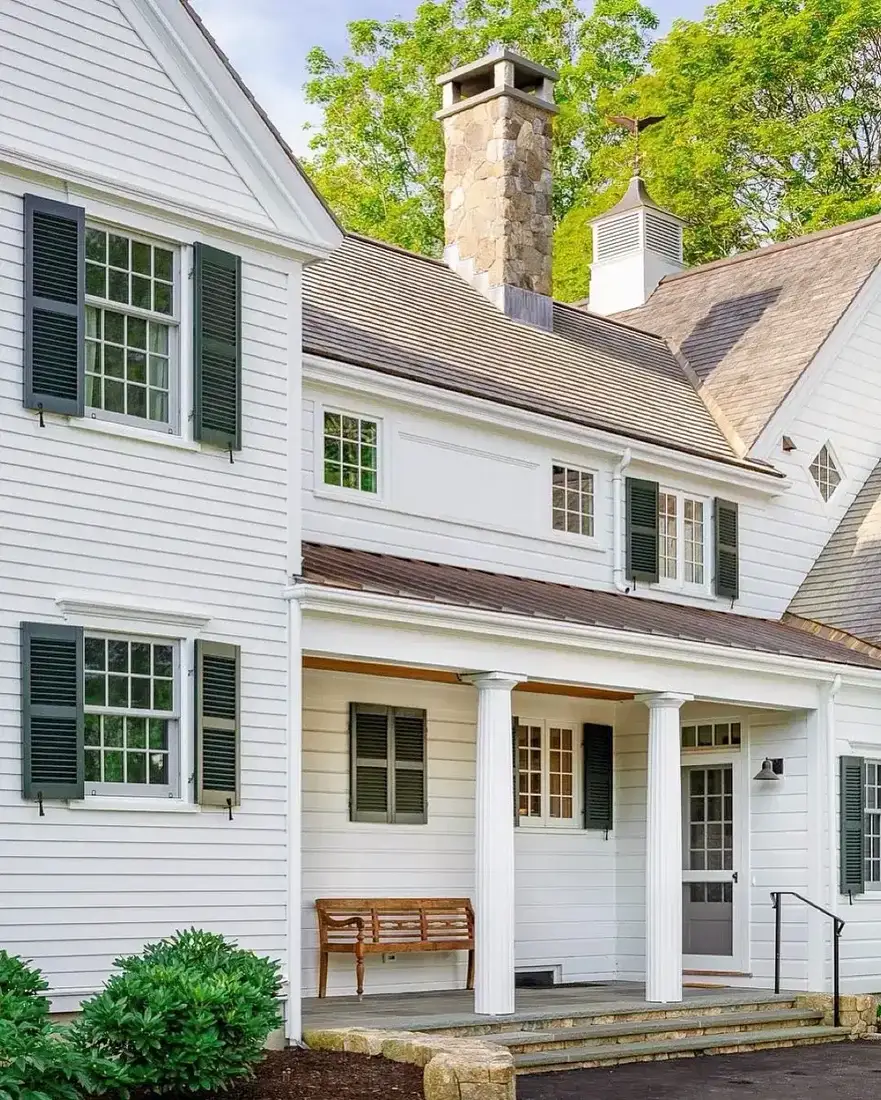
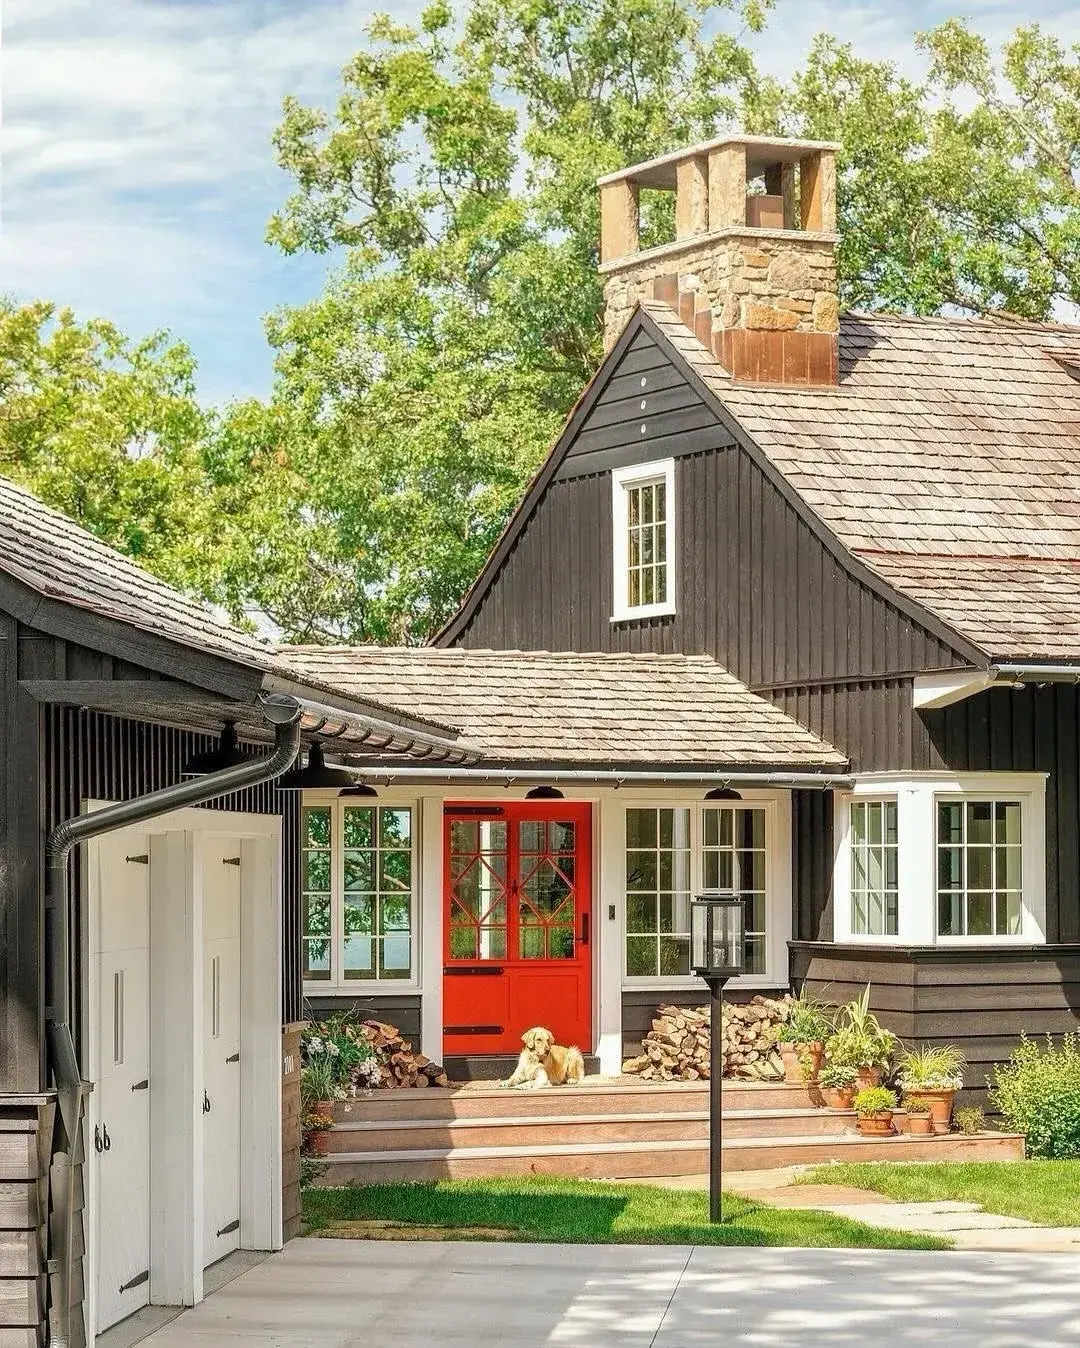
The fieldstone stack on this house is the whole argument in one object, and it is also the most common place for a stone house to leak.
Start with the size. The stack is roughly 350 to 400mm square where it leaves the roof, tapering to a corbelled cap that steps out about 50mm on each side to throw water clear of the face. The corbel is not decoration. Water running down a flush-sided stack tracks straight into the flashing, and the cap is what stops the top 300mm of stone sitting wet all winter.
Then the flashing, which is where the money goes. A masonry chimney crossing a roof needs a lead tray built into the stack at the roof line, with the lead dressed 75mm up the inside face of the flue and taken out over the top of the roof covering. Above it, stepped flashing is raked into the joints in 100mm steps and covered by a cover flashing. The uphill side needs a back gutter. All of it goes in as the stack rises. Price it once the stack is up and you are pricing a demolition.
Use Code 4 lead for the flashing and Code 5 for the tray, and put both on the order in writing or you will be handed the thinner one. At £8 to £12 per kilogram, a chimney flashing is a £400 to £900 job, and a failed one is a £6,000 ceiling. You do not get a second attempt at it.
A path can carry the stone on its own
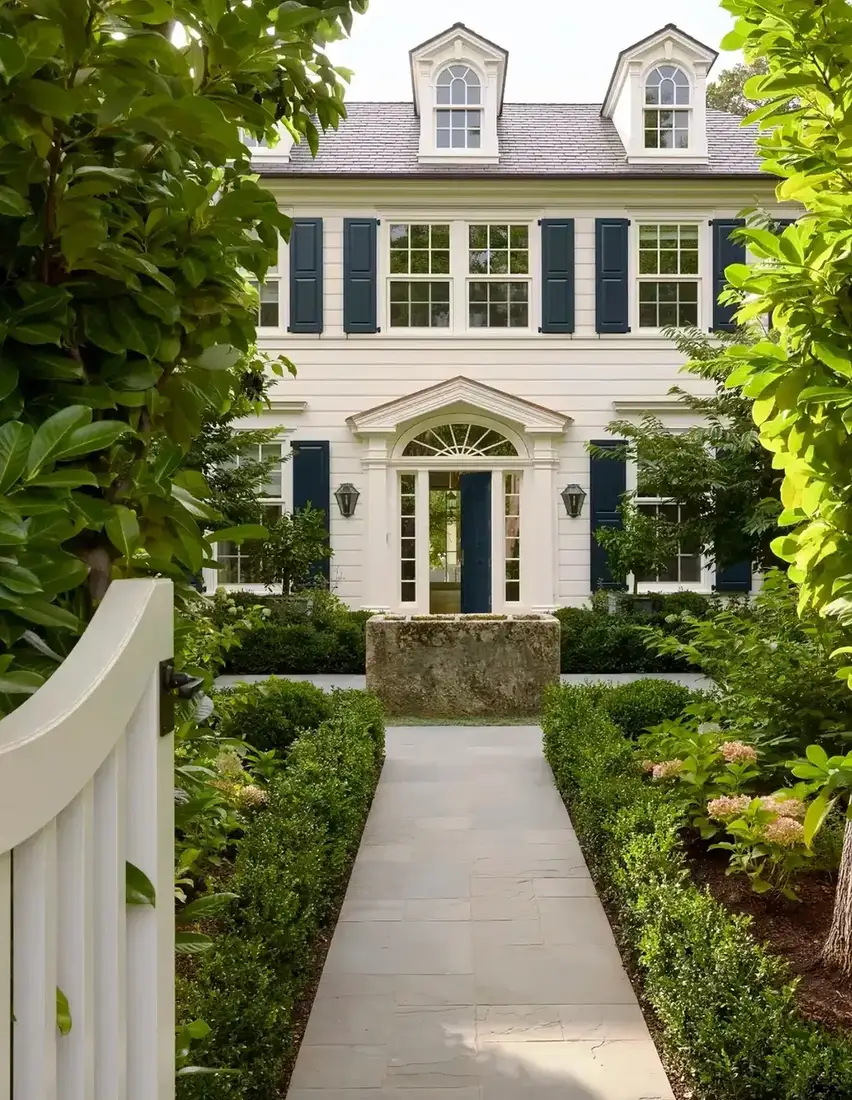
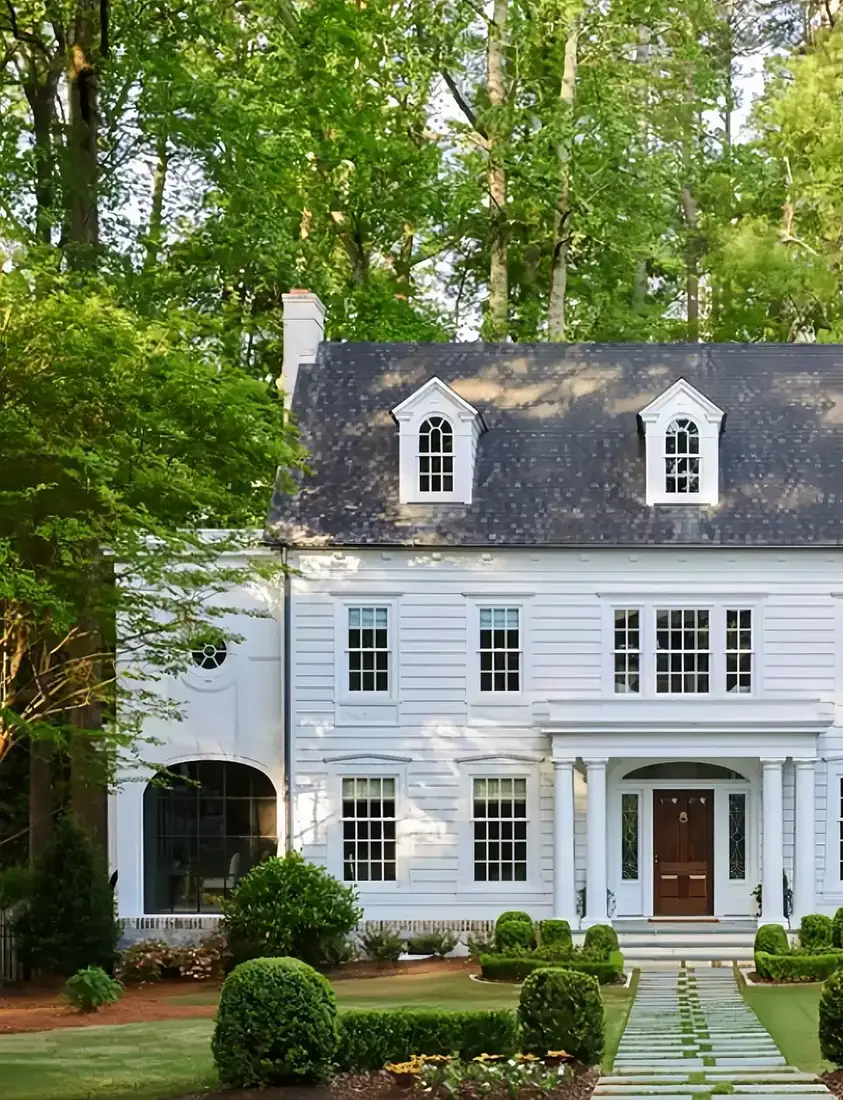
There is no stone on this house at all: not a skirt, not a step, not a pier. White clapboard, navy shutters, a pedimented door, two dormers, and a path.
The path is the best piece of restraint in the set. It runs 1.2 metres wide in slabs of roughly 900 by 600mm, laid in a running bond with joints no wider than 10mm. Large slabs and tight joints read as one surface. Halve the slab and double the joint and the same path reads as a mosaic. You can check the difference with a tape in ten minutes.
The weathered block in the middle of it is the only other stone: two elements, both at ground level, one of them 1.2 metres wide and one of them 600mm.
Allow £70 to £150 per square metre for sawn paving on a full mortar bed, or £40 to £90 on a compacted sub-base with sand joints.
Fall the path 1:60 away from the house, and put a linear drain between paving and wall wherever you finish within 150mm of the bottom board.
The skirt and the arch should be one piece
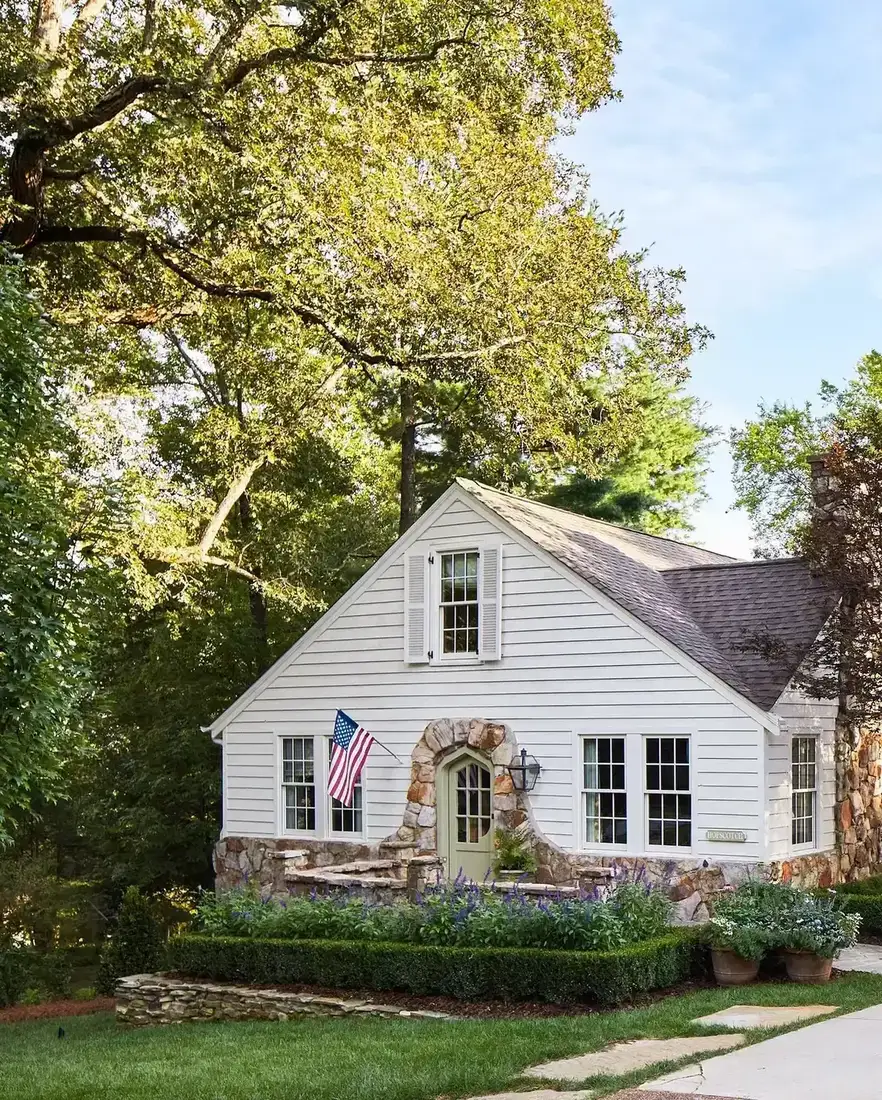
This cottage gets away with more stone than most, and you can see why: the stone is continuous.
The fieldstone climbs from the paving to about 900mm all the way round the front, and you can follow it in one line. Then it keeps going: it turns up into a segmental arch over the door, with the voussoirs laid as a ring. Skirt and arch are one element at one scale, so the eye reads a single masonry base that happens to open. Had you bought the arch separately in a different stone and a different joint, the house would read as two decisions arguing.
The joints are wide, roughly 20mm, and struck recessed, so every stone throws a shadow you can see from the gate. That is where the depth comes from.
The low wall at the left of the frame is your second stone element, at a different scale, and it is the sort of thing that tips a house over. It survives here because it is dry-laid, thin-bed, and knee height.
Rubble for a skirt like this runs £60 to £120 per square metre, and expect to lose 15 per cent to waste on a rubble face.
Thin stone over a block core needs a drained cavity
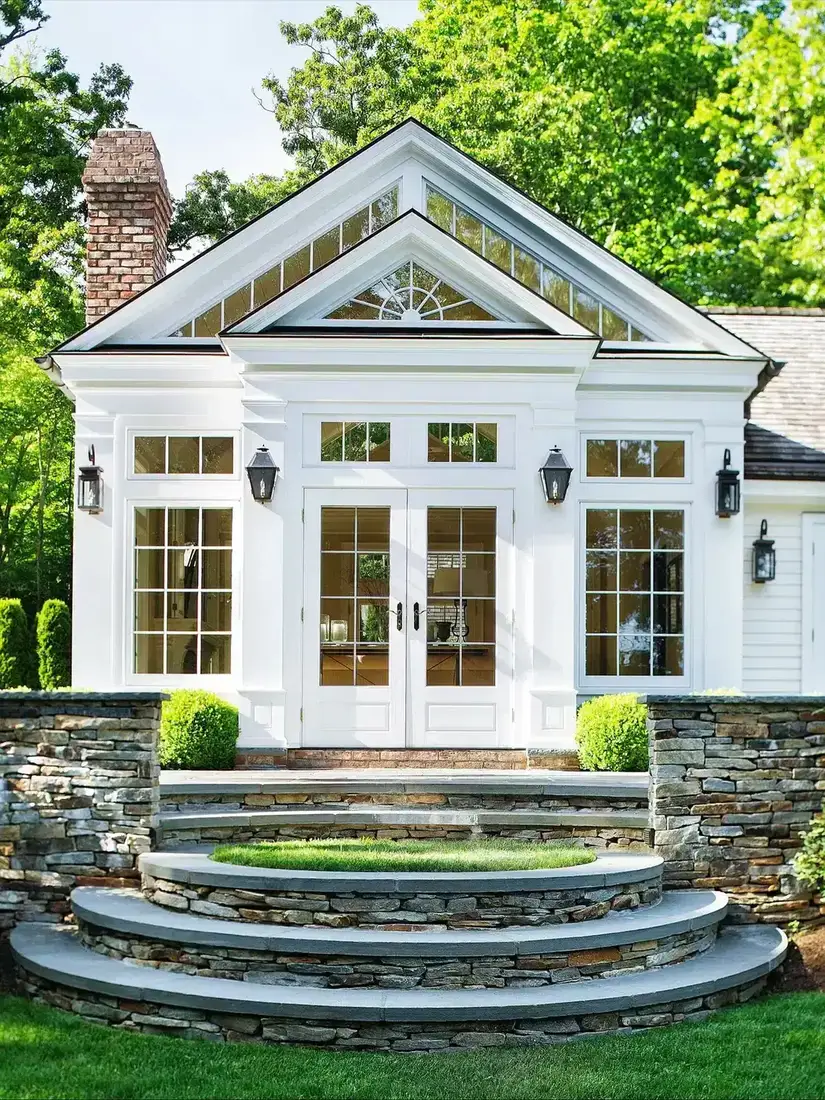
The steps and low walls around this glazed pavilion are stacked stone, and stacked stone is a veneer. The coursing gives it away: the courses are 40 to 60mm deep and dead uniform, which tells you they were sawn to size, not built.
It is legitimate, with three requirements.
First, a drainage plane, and you cannot add one later. Behind the stone you want a 25mm clear cavity, a breathable membrane over the sheathing, and a flashing at the base that kicks out over the wall below. Water gets behind a veneer, through the joints and by capillary action at the top.
Second, weep vents at the base at 900mm centres. A weep hole without a vent is a hole a wasp fills. Rytons and Manthorpe both make a 10mm vent that costs pennies.
Third, a tie that will not corrode. Stainless 316, not 304, if you are within a mile of salt water. A 304 tie on a coastal house shows rust streaks down the stone inside five years, and you will not get the streaks off.
The risers here are veneer. The treads are solid cut stone, 50mm thick, and they will still be there after you have had the veneer repointed twice.
| Junction | What goes in | What happens without it |
|---|---|---|
| Skirt top | One level datum, stopped under the sill | Stops at three heights and reads as repairs |
| Skirt base | 150mm of clear cladding above paving | Splash wets the bottom board; paint first, then timber |
| Chimney through roof | Code 5 lead tray, stepped flashing in 100mm steps | Water tracks behind the flashing into the ceiling below |
| Veneer over a frame | 25mm cavity, membrane, weep vents at 900mm | Water sits against the sheathing and the frame softens |
| Repointing pre-1930 | Lime putty at 1:2.5, joints raked out 25mm | Cement traps water and spalls the stone face |
| Stone over a timber frame | Stainless 316 ties, not 304 | Rust streaks down the face within five years |
Run the stone floor to the eaves in one plane
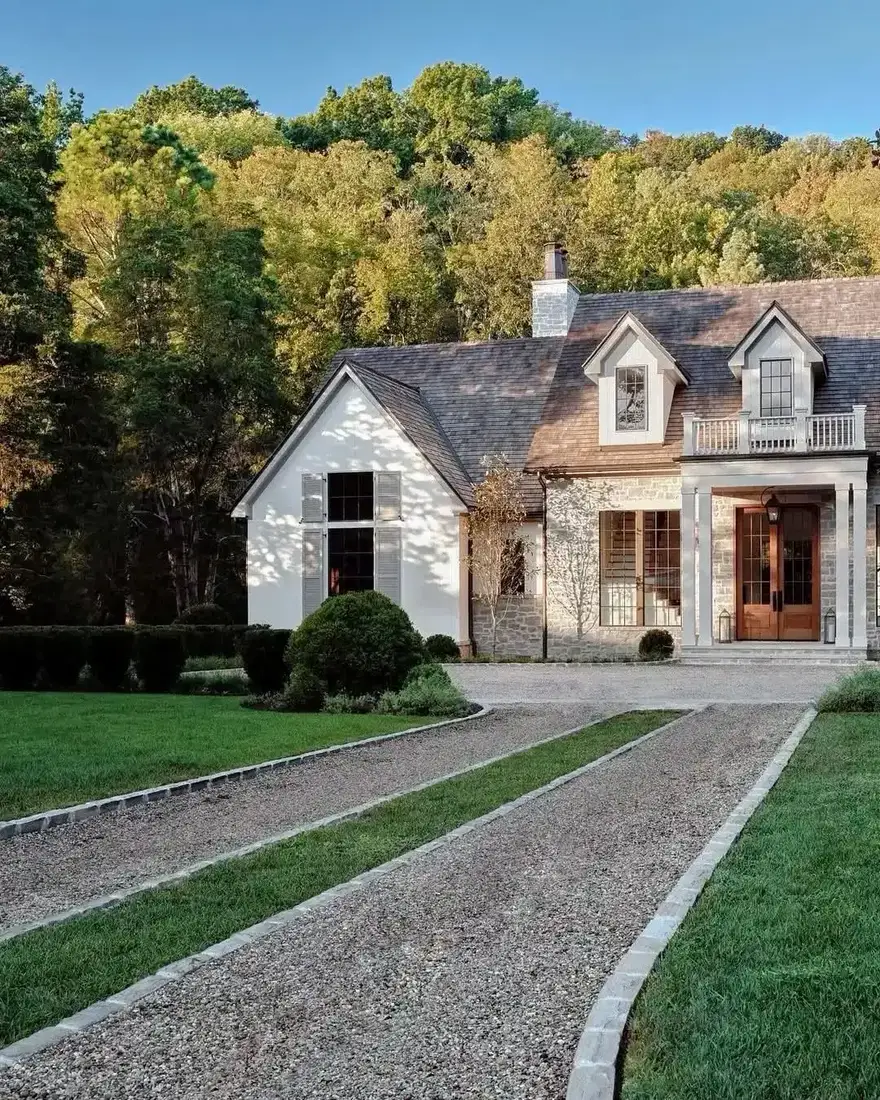
This one has stone in two places and no more: a chimney, and the entry bay, where the fieldstone runs from ground to gable without stopping.
That continuity is the point, and you can feel it from the drive. A stone panel that starts at the ground and finishes under the eaves, about 3 metres of unbroken face, reads as a mass. The same quantity of stone split into a skirt, a band at first-floor level, and a surround at the door reads as trim, and trim on a timber house always looks applied.
It also has to be the same plane. The stone here sits flush with your cladding line rather than proud of it by 100mm, so the wall reads as one surface with a change of material in it. Stone standing proud throws a hard shadow line down the building, and you can see the join from 50 metres.
Gravel drives edged in setts like this run £40 to £80 per square metre, and the setts are the expensive part at £15 to £30 a linear metre. If your budget is tight, spend it on the stone and let the drive be plain gravel.
Four stone elements at four scales is the failure mode
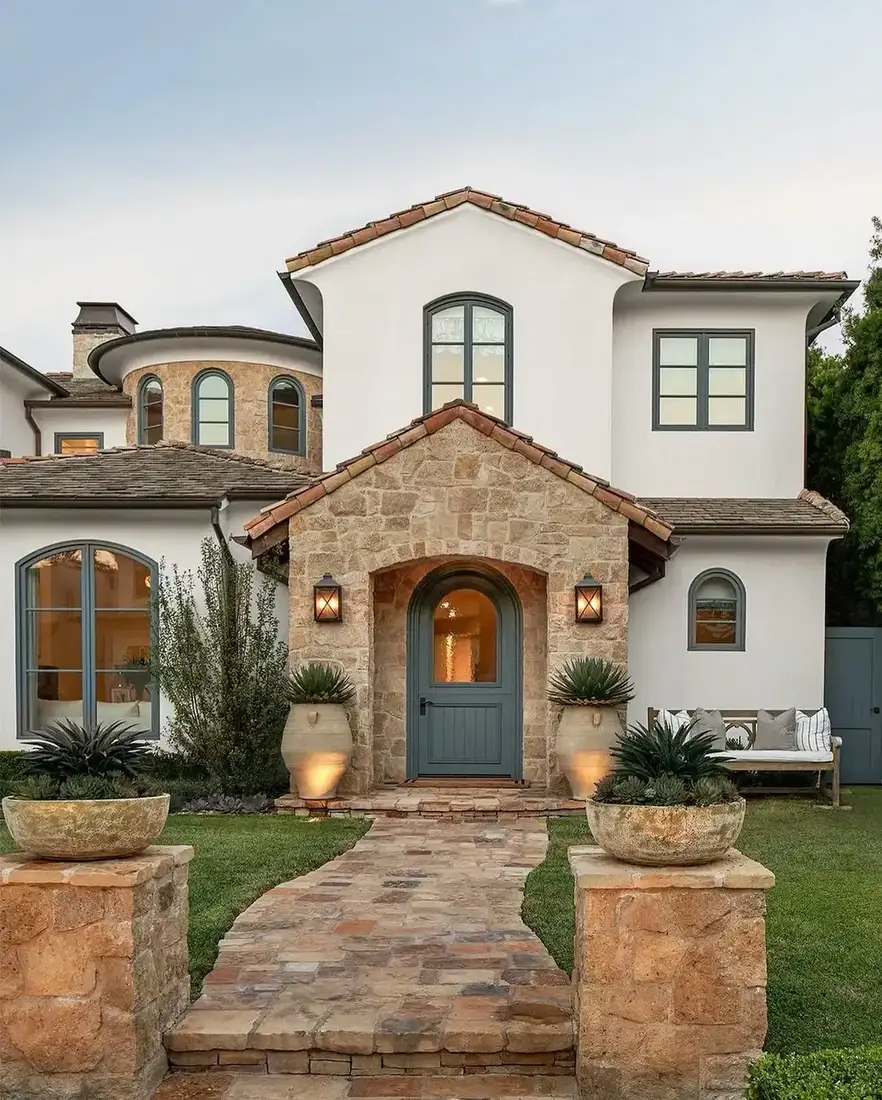
Everything on this house is done well, and there is still too much of it.
Count the stone, because you will find four. The entry gable, one plane, ground to ridge. The flagstone walk, a second scale, irregular flags with wide joints. Two garden piers at the walk entrance, a third scale, coursed rubble on square plinths. And a stone-clad rotunda on the left, a fourth. Four elements, four sizes, one photograph.
It holds together, and you should know why. Every piece is the same coursed rubble with the same recessed joint, so it reads as one material used four times.
Take away the piers and the walk and you would have a stronger house. The entry gable alone would carry the front, and the money you spent on two piers and 30 square metres of flagstone would have paid for the roof.
So here is the one opinion on this page. On a timber house, buy one stone element and buy it properly. If your quote lists a skirt, piers, a chimney, and a garden wall, cut three and put the money into the one that is left.
Lime for anything older than about 1930
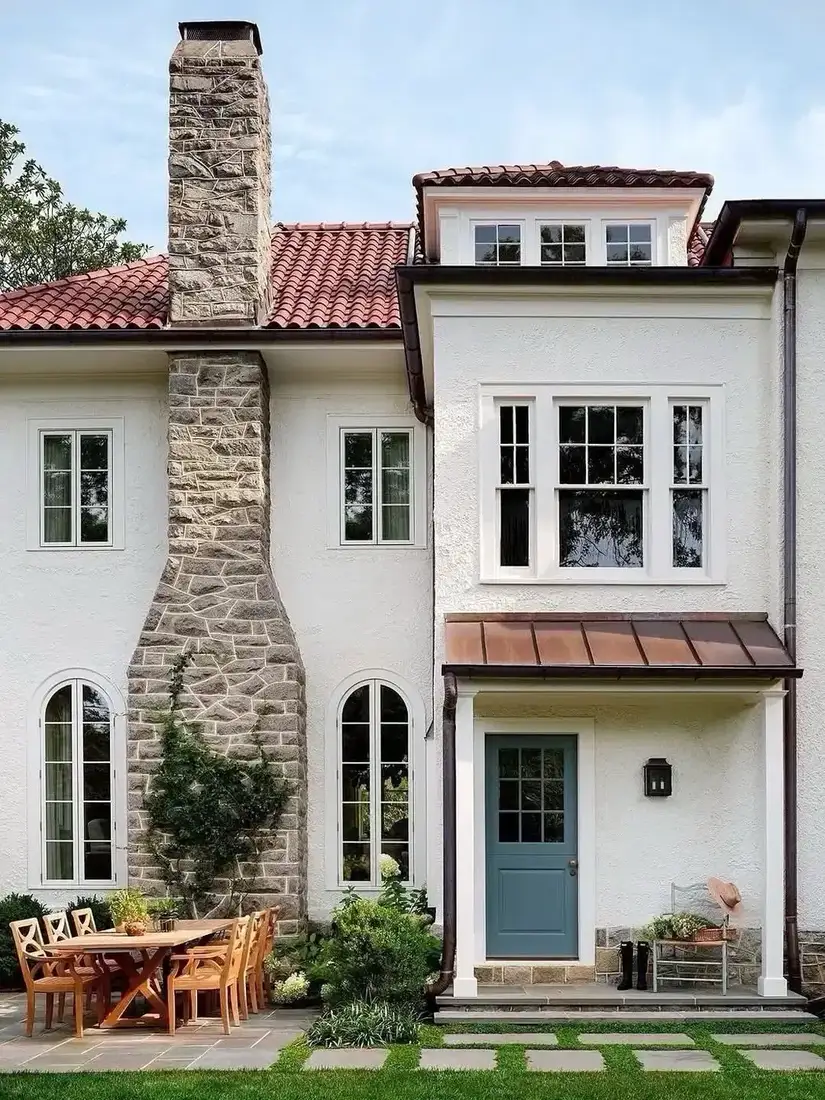
The flared stack on this render house is the best argument for lime mortar here, because you can see how much of it there is.
The stack widens at the base, from about 600mm at the top to 900mm where it meets the wall, with the courses stepping out as they come down. That flare is structural: it gathers the flues, spreads the load into the wall, and throws water clear of the base.
Everything in your stack moves: it heats and cools, and it takes the flue gases. Lime mortar moves with it; cement mortar does not. Cement is harder than the stone it beds, so when your wall wants to move, the stone face gives. It spalls, the joint stays put, and you end up with a wall that is sound and shedding its face in 20mm flakes.
On anything built before about 1930, repoint in lime. A 1:2.5 mix of lime putty to well-graded sharp sand, or an NHL 3.5 for a stack in driven rain, and NHL 5 for a chimney that takes the worst of it. Rake the joints out 25mm, wet them down, and work the mortar in with a churn brush rather than the edge of a trowel. Give it a fortnight to carbonate before you point the next elevation.
Frequently Asked Questions
Should I stone the whole wall or just part of it?
Part of it, and one part. A chimney, an entry bay, or a path will anchor a timber house on its own. Clad a whole elevation and you have no contrast left.
Can I add stone to a house that has none?
Yes, and a skirt is the cheapest version. It needs its own footing, it has to stop under the ground-floor sill, and the bottom has to clear the paving by 150mm. Lay it against the boards without that gap and you have built a sponge.
What happens if the chimney flashing is done badly?
Nothing for two or three years, which is the problem. Water gets in behind the lead and travels down the stack inside the roof void, so the first sign is a stain on a ceiling. By then you are pricing scaffolding.
Is cement mortar ever the right answer?
If you are repointing modern brick or block, a weak cement mix is normal and correct. On old stone, rubble, and soft brick it is the wrong material, because it is harder than what it is holding and it stops the wall drying outwards.
Why does the joint width matter so much?
Because the joint is where the shadow lives. A recessed 20mm joint gives every stone an edge and makes the wall look thick. A flush 8mm joint removes the shadow and makes even good stone look thin and stuck on. Stand back ten metres and you will see it.
What should I budget for one stone element?
A skirt or a path runs £60 to £150 per square metre. A chimney, flashed properly with a lead tray, starts around £2,500 and climbs with the height of the stack. Ask for the flashing as a separate line on the quote, or you will not know what you are buying.
In order
- Decide whether the stone is structural or a facing before you price anything.
- Set one datum line for the skirt and hold it all the way round; you will not get a second go.
- Keep 150mm of clear cladding above finished paving, with a drip under the bottom board to keep your timber dry.
- Build the lead tray and the stepped flashing as the stack rises, because you cannot retrofit either.
- Repoint anything pre-1930 in lime, raked out 25mm, never in cement.
- Give veneer a 25mm drained cavity, a membrane, and weep vents at 900mm centres.
- If the stone appears four times at four scales, cut three of them.
This article may contain affiliate links. We may earn a commission at no extra cost to you.