11 Butler Pantry and Scullery Ideas: Spend on the Doors, Not Inside

Add us as a preferred source to see more stories on Google.
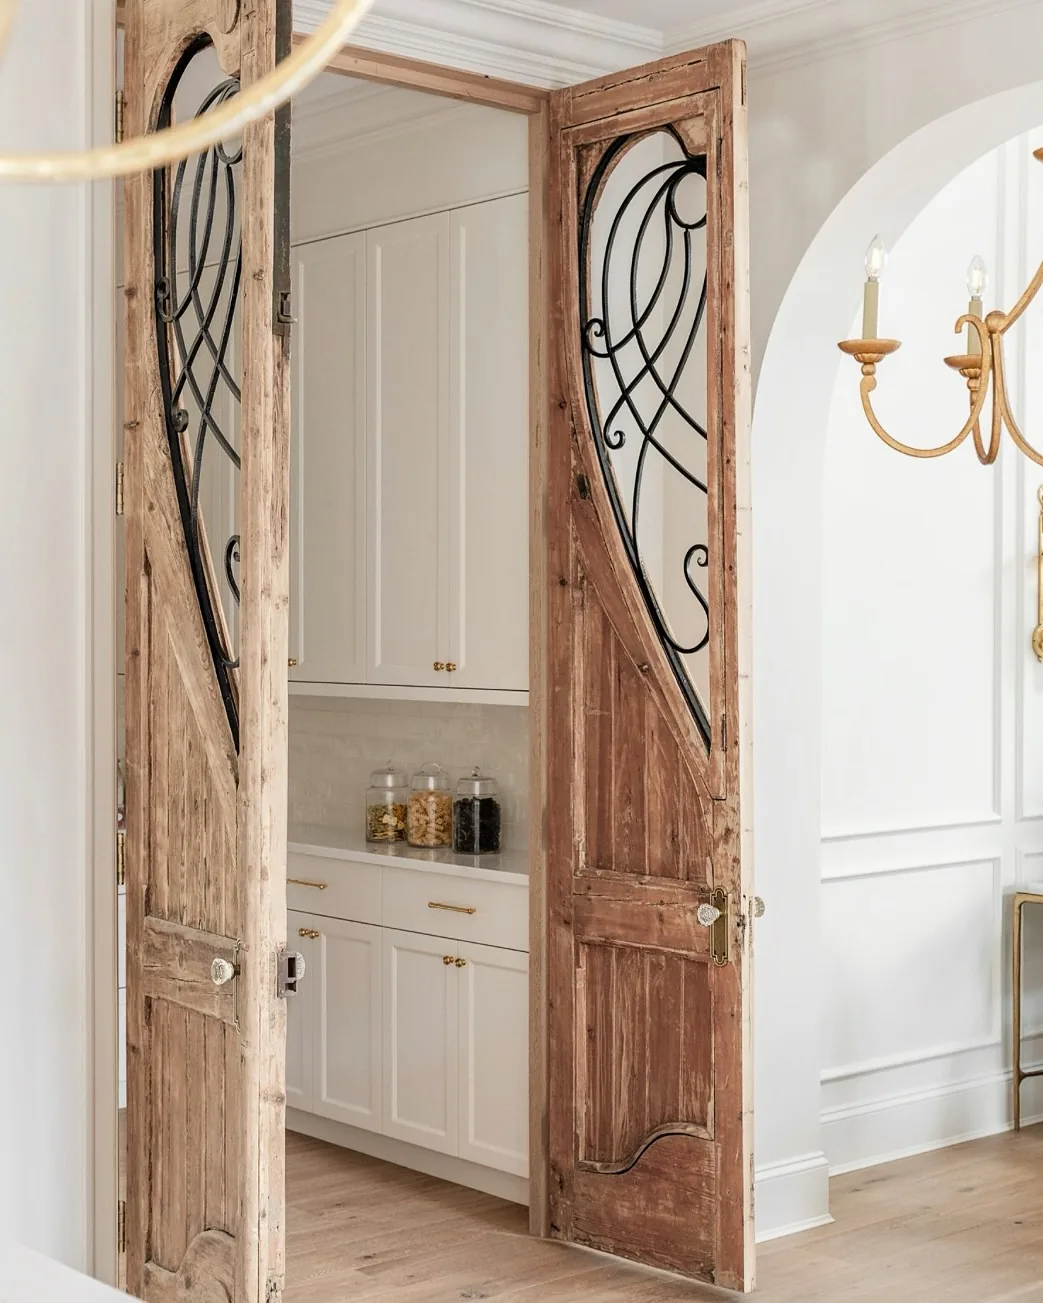
The expensive thing in the photograph below is a pair of doors. Everything behind them is the cheapest cabinetry in the house.
Plain white shaker fronts, a plain stone worktop, plain tile. No detailing, no feature, nothing you would photograph on its own.
That is the correct allocation. A scullery is a working room that exists to keep mess out of the kitchen, and for most of its life the doors are shut. What is on display is the doors, and that is where the budget belongs.
Solid doors or glazed
This is the question to settle before anything else, and it turns on what the room is for.
Solid doors hide everything. If the scullery exists so the kettle, the microwave, the drying rack and yesterday’s washing up can be out of sight, solid is the only answer. Nobody sees in, and you never have to tidy it.
Glazed or grilled doors, like the ones above, show the room. They look wonderful, they let borrowed light through, and they mean the scullery has to be reasonably tidy, because it is on display whenever the doors are shut.
The doors in that photograph are grilled rather than glazed, which is a middle position: you read shape and movement through the ironwork without seeing detail.
Pocket doors are the third option and the most practical in a tight kitchen, since a pair of swing doors needs the floor space to open into.
Sourcing salvaged doors
Architectural salvage yards, auction houses and reclamation dealers. Expect £200 to £800 for a good pair of period doors, considerably more for anything with original ironwork or glass.
Things to check before buying:
Squareness. Old doors rack over time. Lay a straightedge across the diagonals; anything more than a few millimetres out means the door will not close properly without work.
Thickness. Old doors are often 45 to 50mm where modern frames expect 35mm. That changes the hinges, the latch and sometimes the lining.
Lead paint. Anything painted before 1980 may carry it. If the doors are being stripped, that is a job with proper precautions, and dry sanding is the wrong way to do it.
Whether they were ever a pair. Dealers assemble pairs from singles, and two doors of slightly different width look wrong in a symmetrical opening.
Reproduction is a legitimate alternative. A joiner can make a pair with a salvaged iron grille set into new timber for a similar cost and none of the fitting problems.
A curtain below and open shelves above
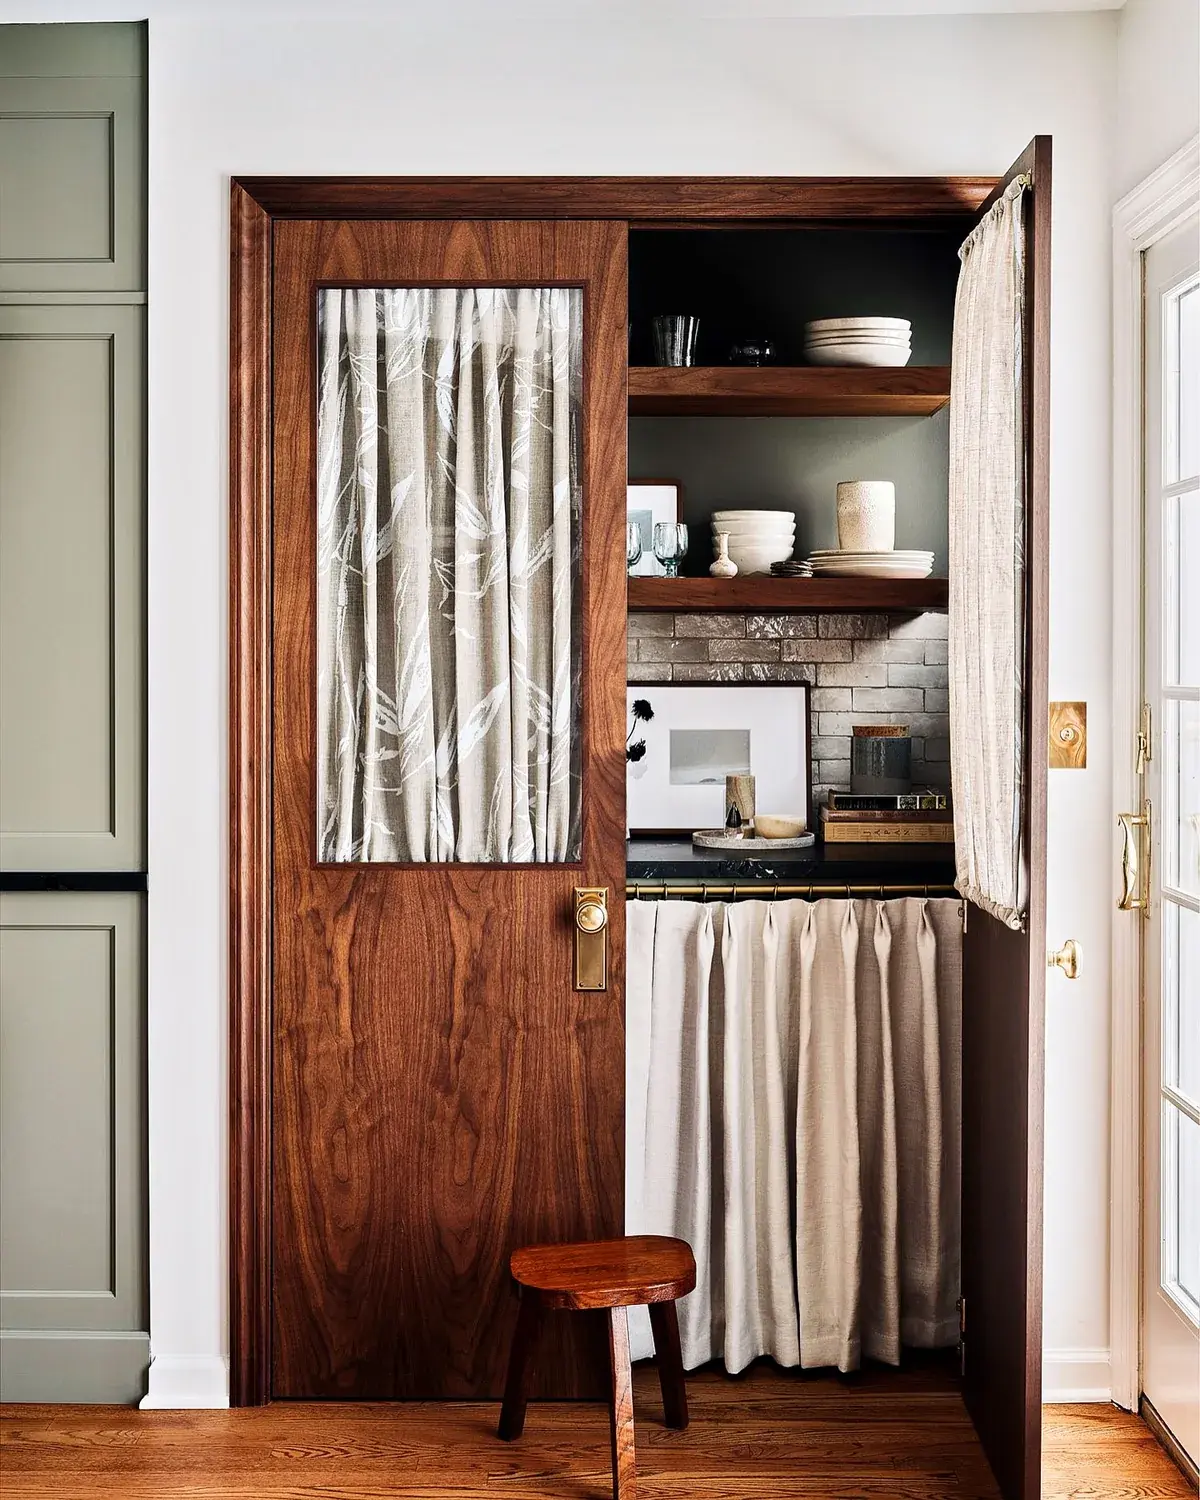
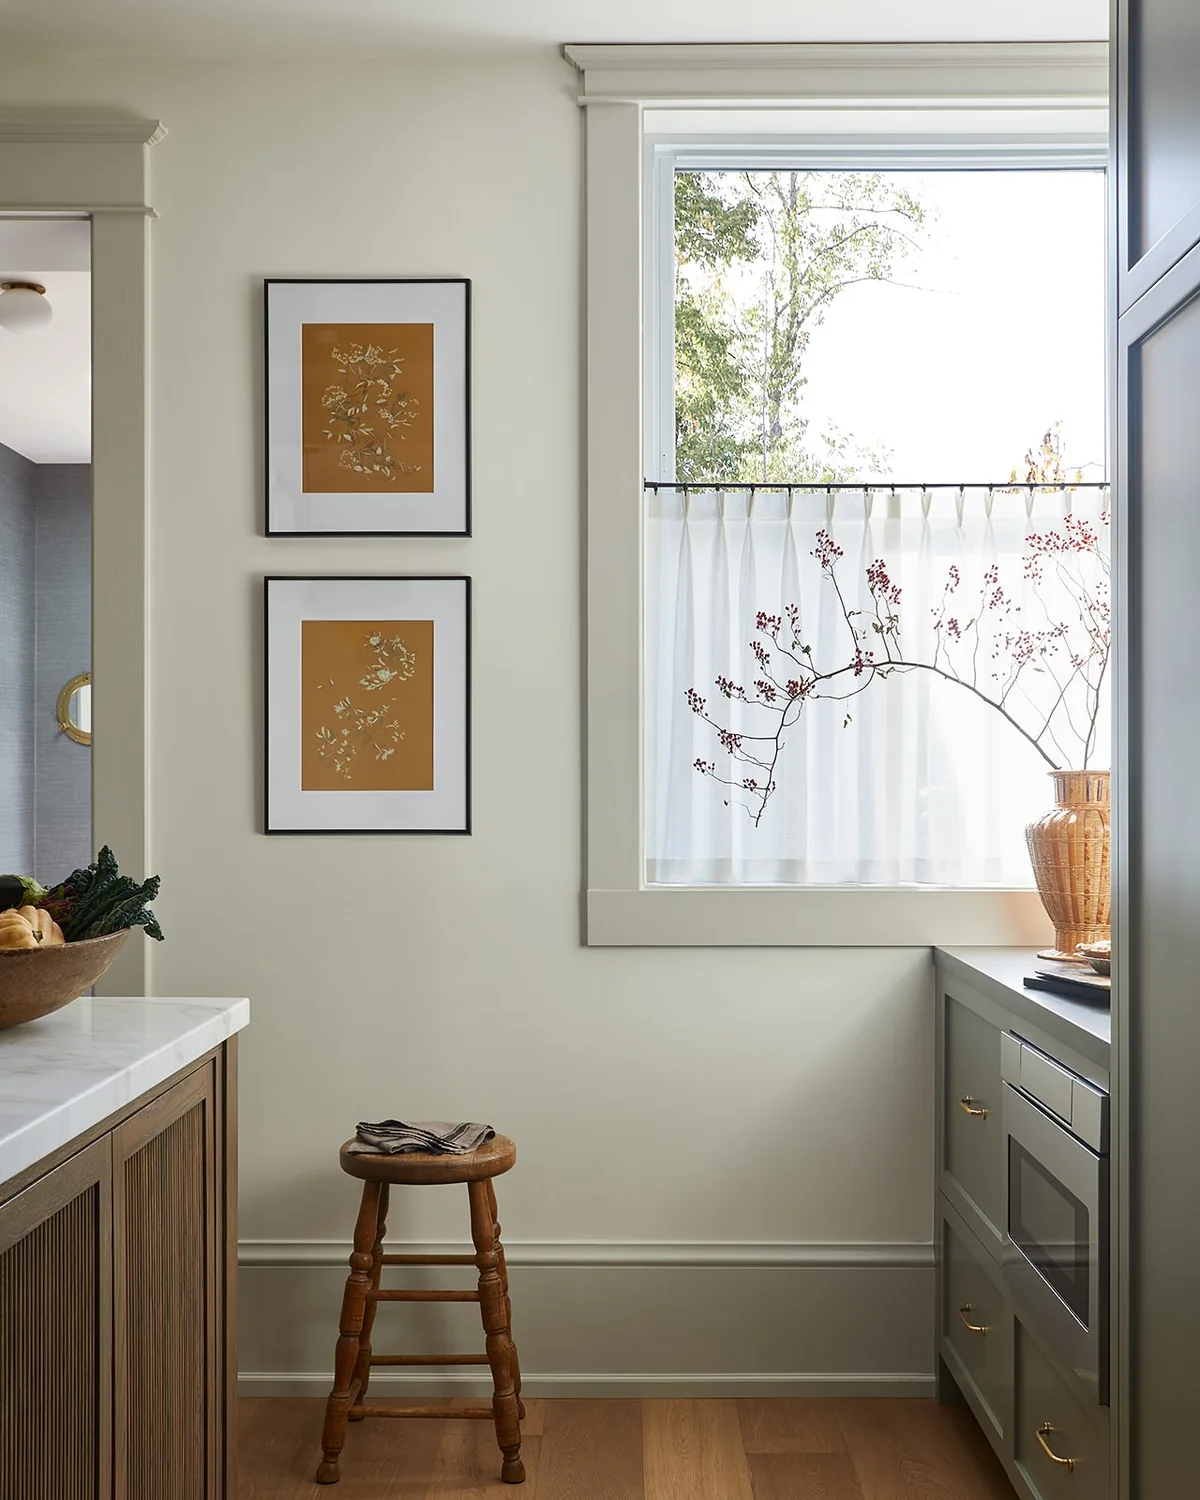
The walnut frame is doing the work here. It is darker than the sage doors that flank it, which tells the eye this is a separate piece of furniture slotted into the kitchen, not cabinetry that happens to have doors.
Above the worktop the shelves are completely open. Two thick oak boards hold stacked white bowls, pale green glasses and the one small sculpture that stops it reading as a shop. Below the worktop the storage is closed, but not with timber. A gathered linen curtain hangs from a brass rail, and that is the workhorse move. The fabric hides the toaster, the recycling and the mismatched plastic, it allows air to move around a bin, and it costs a fraction of a door front.
Notice the glass in the tall door is curtained too. The sheer with a pale leaf catches light while it obscures the tins behind it, so you get borrowed light without the demand to keep every shelf styled. A similar unlined linen runs £25 to £45 per metre in 2026, and a 19mm brass hanging rail with rings runs £18 to £34 per metre. The little three-legged stool pulled out below is the tell that this pantry is used sitting down, which is the correct height relationship for decanting and sorting.
A pale putty that matches the lining colour would get you close. Try Farrow & Ball Skylight No.205 or Little Greene Slaked Lime 105, both soft greys with enough warmth to sit against walnut without looking cold.
A second sink that also waters the dogs
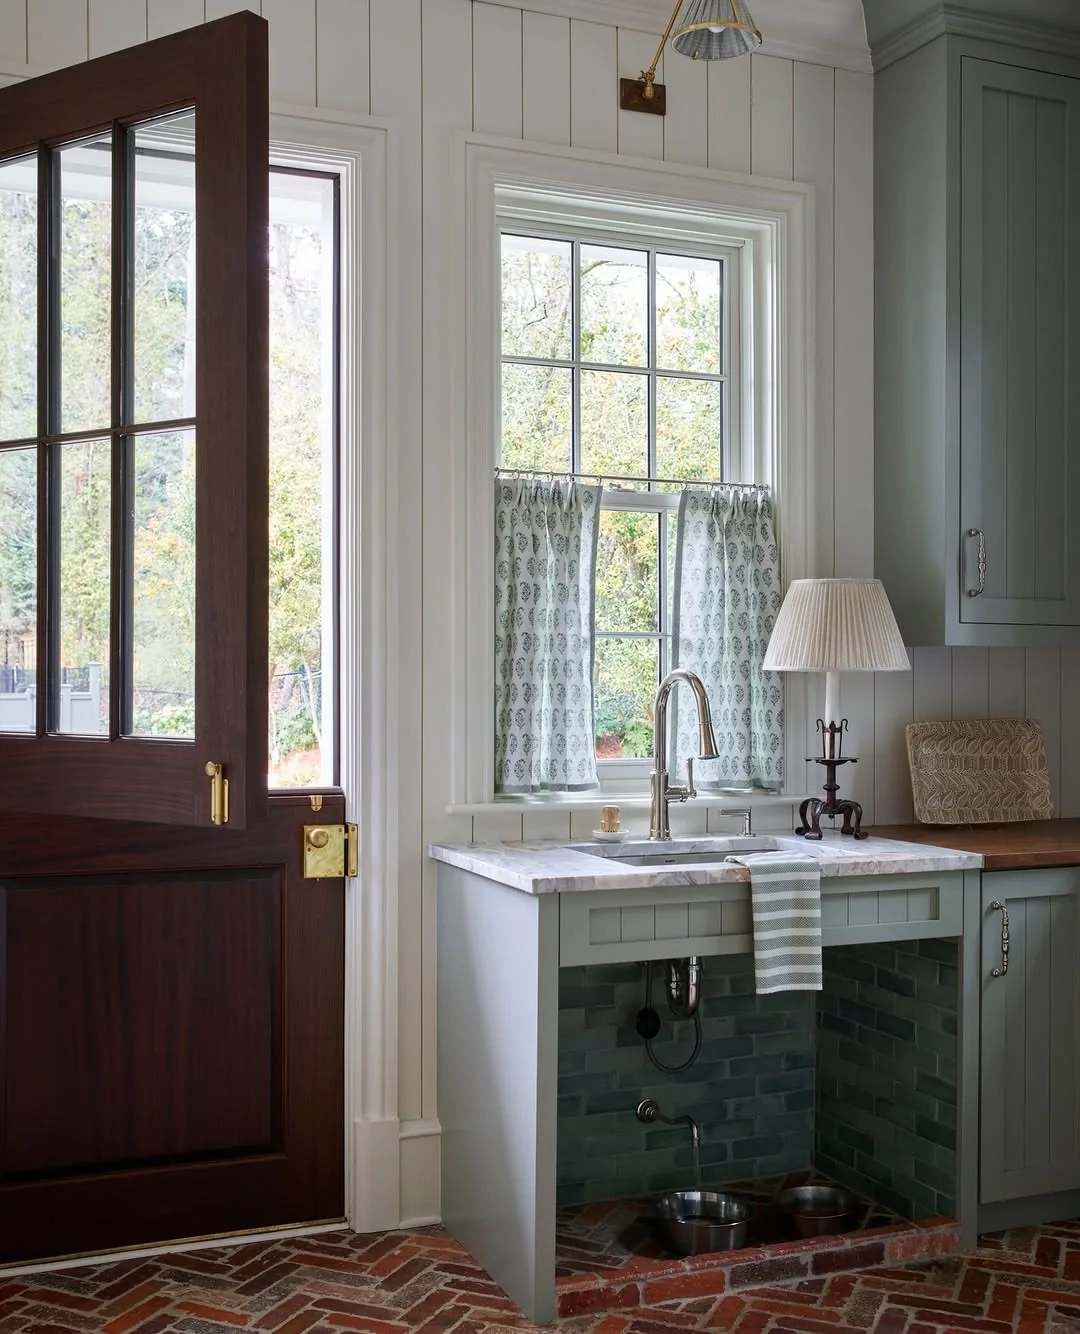
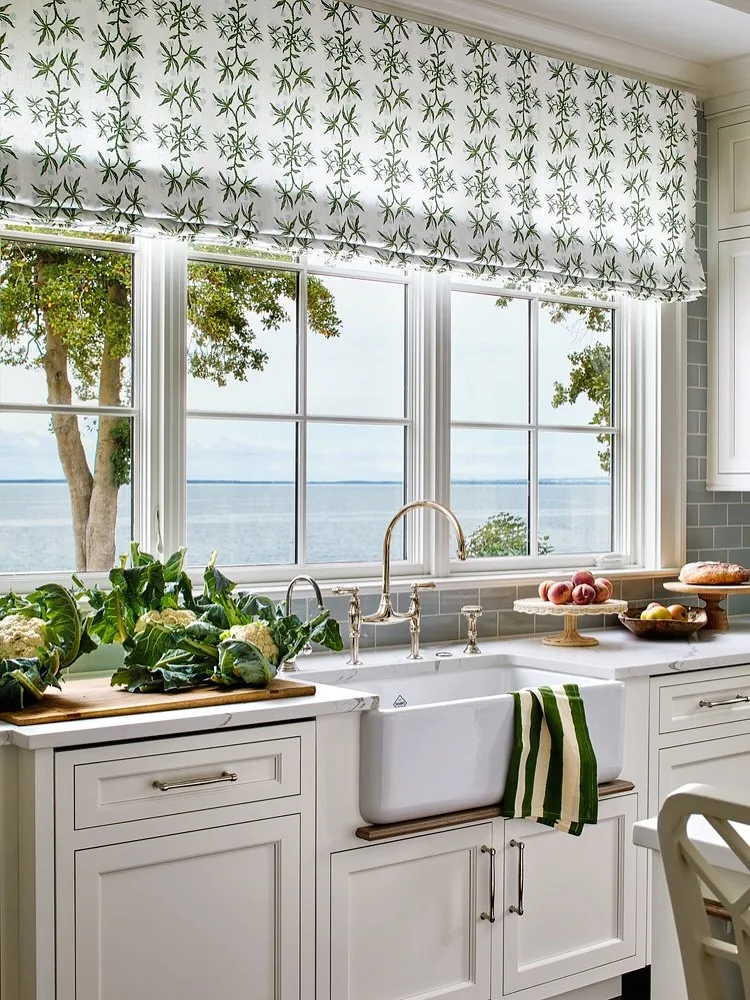
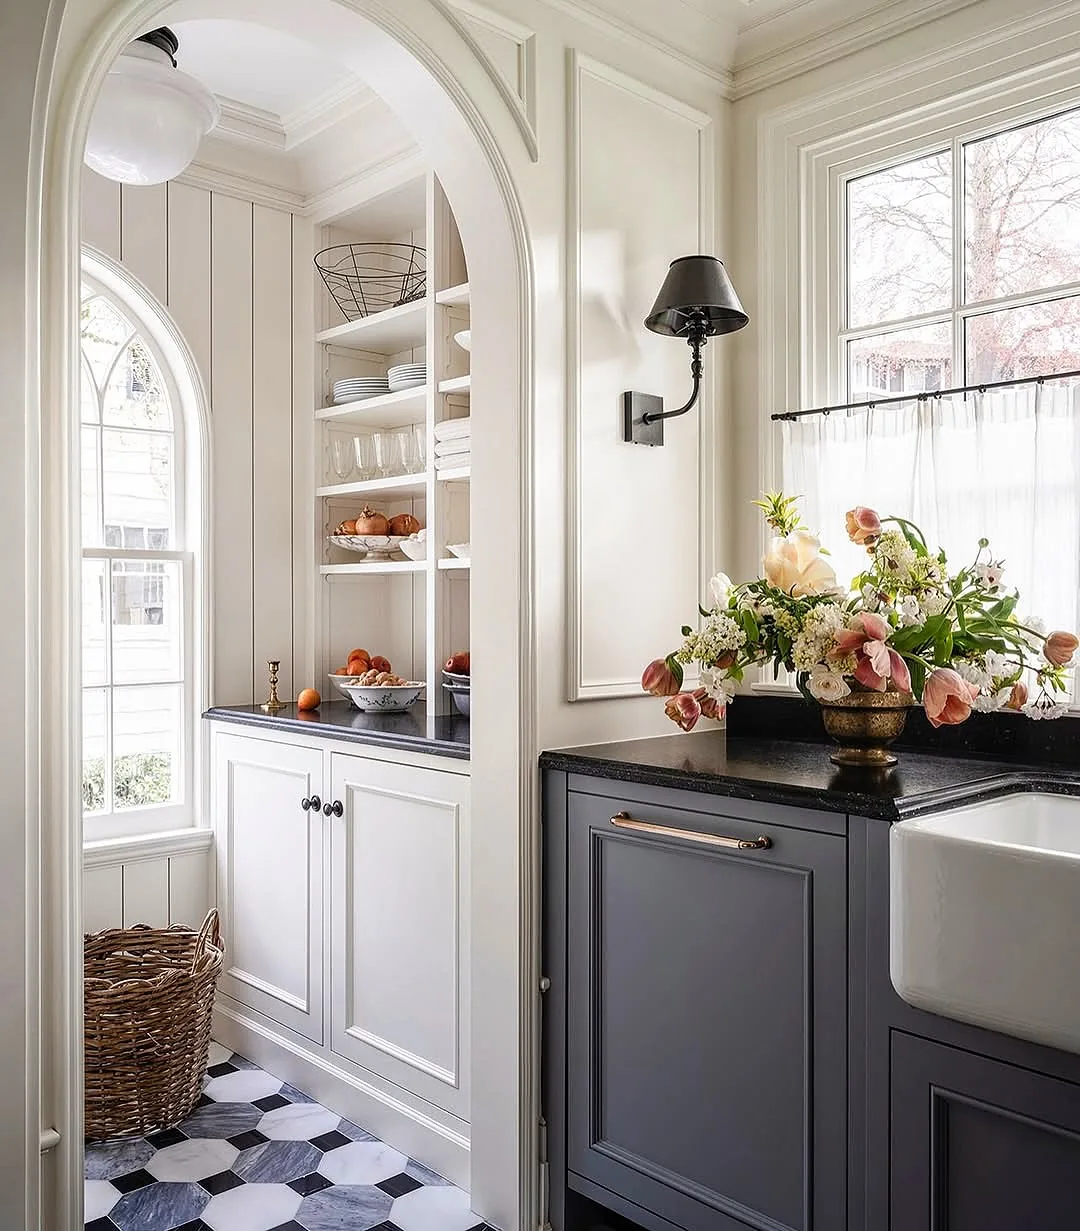
This is a scullery that has understood ventilation and drainage are the point, not the finish. The single basin sits directly under an opening window, flanked at the sill by two short café curtains in a muted sprig. That placement matters because a second sink without air movement becomes the dampest corner in the house. Here the window can stay cracked, steam leaves, and the brass tap catches the daylight.
Look low and the workhorse logic is complete. The sink front is open, with the pipework visible against small teal brick, and two stainless dog bowls sit in cutouts over the herringbone brick floor. It is not a styling joke. Putting the bowls on the same waste run as the sink means splashes and refills happen over a wipeable tiled tray, not across timber. The dark timber panelled door to the left, slightly ajar, shows the thickness of the wall the services had to cross, which is why this sink had to be decided before the floor was laid.
A fireclay Butler sink in this size is £250 to £600 in 2026, and a single-lever brass mixer with a pull-out rinse is £180 to £420. Cafe curtains in a washable cotton, made to half-window height, run £30 to £65 a pair in 2026. The brick floor, laid in herringbone, is the correct choice for a wet room because it is forgiving of drips and does not show the grit dogs bring in.
Brass brackets, timber shelves, fabric below
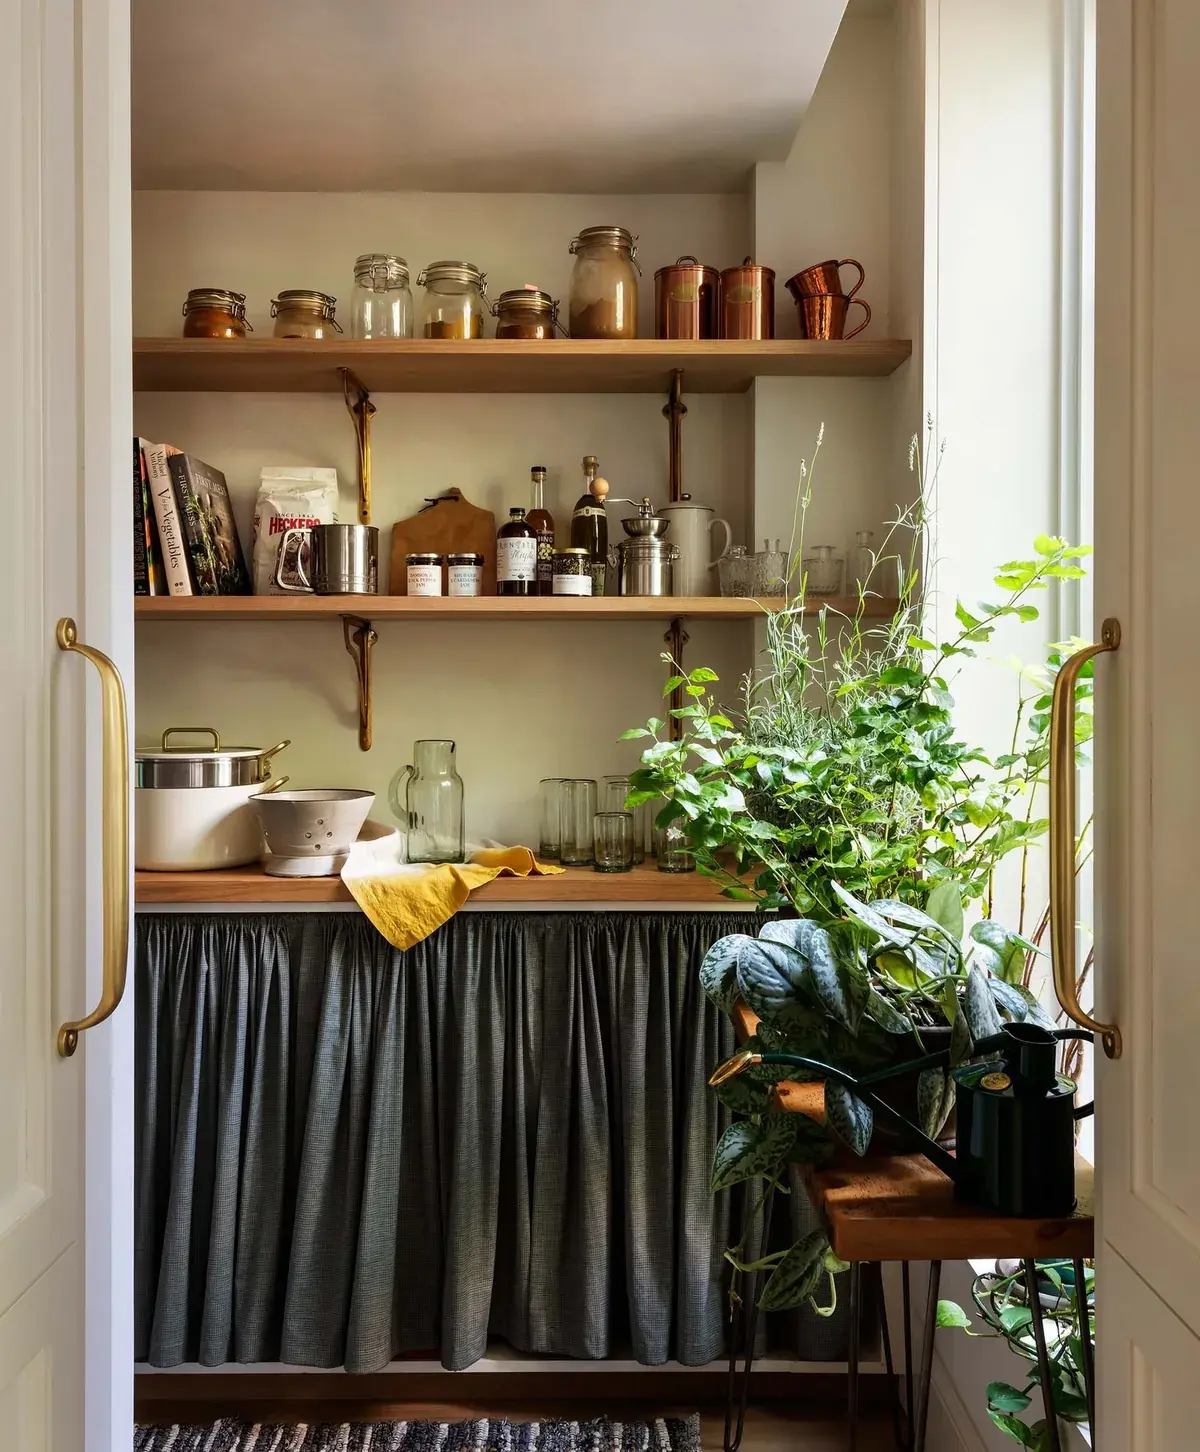
Three oak shelves, brass brackets, and a grey-blue linen skirt that hides everything below the worktop. That is the entire formula, and it is why this narrow pantry feels generous, not cramped. Closed storage at low level keeps the visual weight down, open storage at eye level keeps the things you reach for visible.
The brackets deserve attention. They are not the thin pressed type that bend under jars. You can see the depth of the projection and the fixings that go into the wall, which is why the top shelf can carry copper mugs and heavy Preserve jars without bowing. Below, the fabric meets the worktop with no plinth, so air moves and a damp mop can go straight underneath.
On the shelves themselves the grouping is instructive. Daily glass is at the front edge where a hand finds it, bulk storage is in uniform jars on the top shelf where a label can be read at a glance. That closed below, open above arrangement suits a workhorse because the untidy part, the stockpot and the mixing bowls, lives behind the curtain. Farrow & Ball Green Smoke No.47 on the bracket wall would push the timber and copper forward without darkening the room. Expect oak shelving at £40 to £90 per linear metre in 2026 and a pair of solid brass brackets at £18 to £38 in 2026.
Reeded glass that lets light through without showing clutter
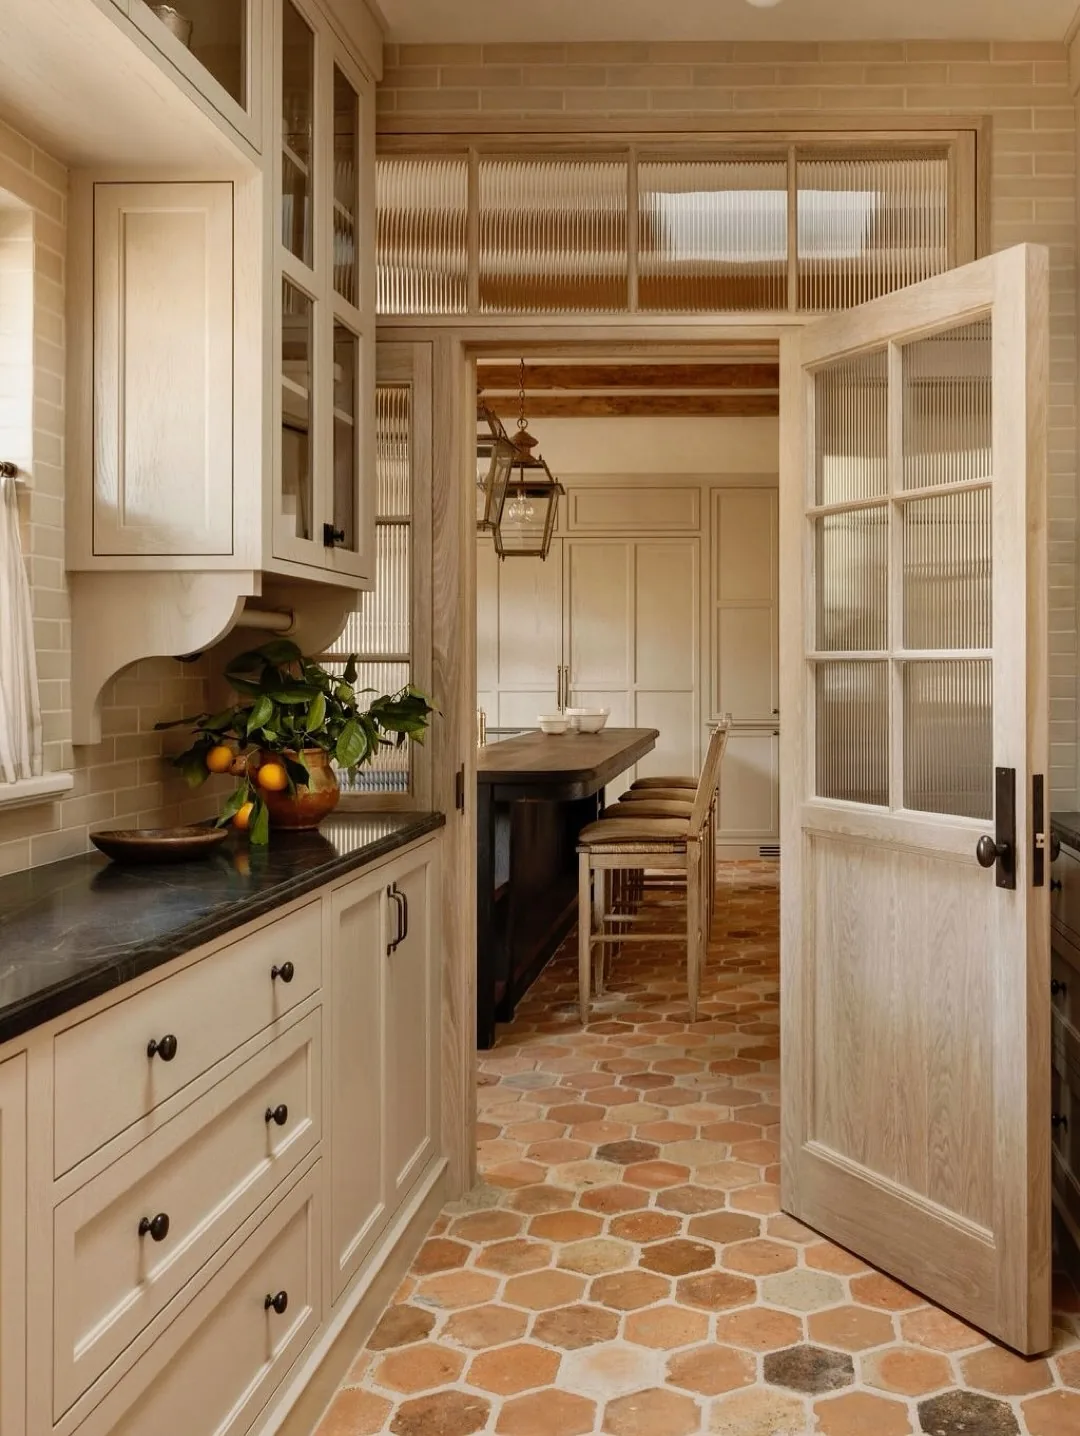
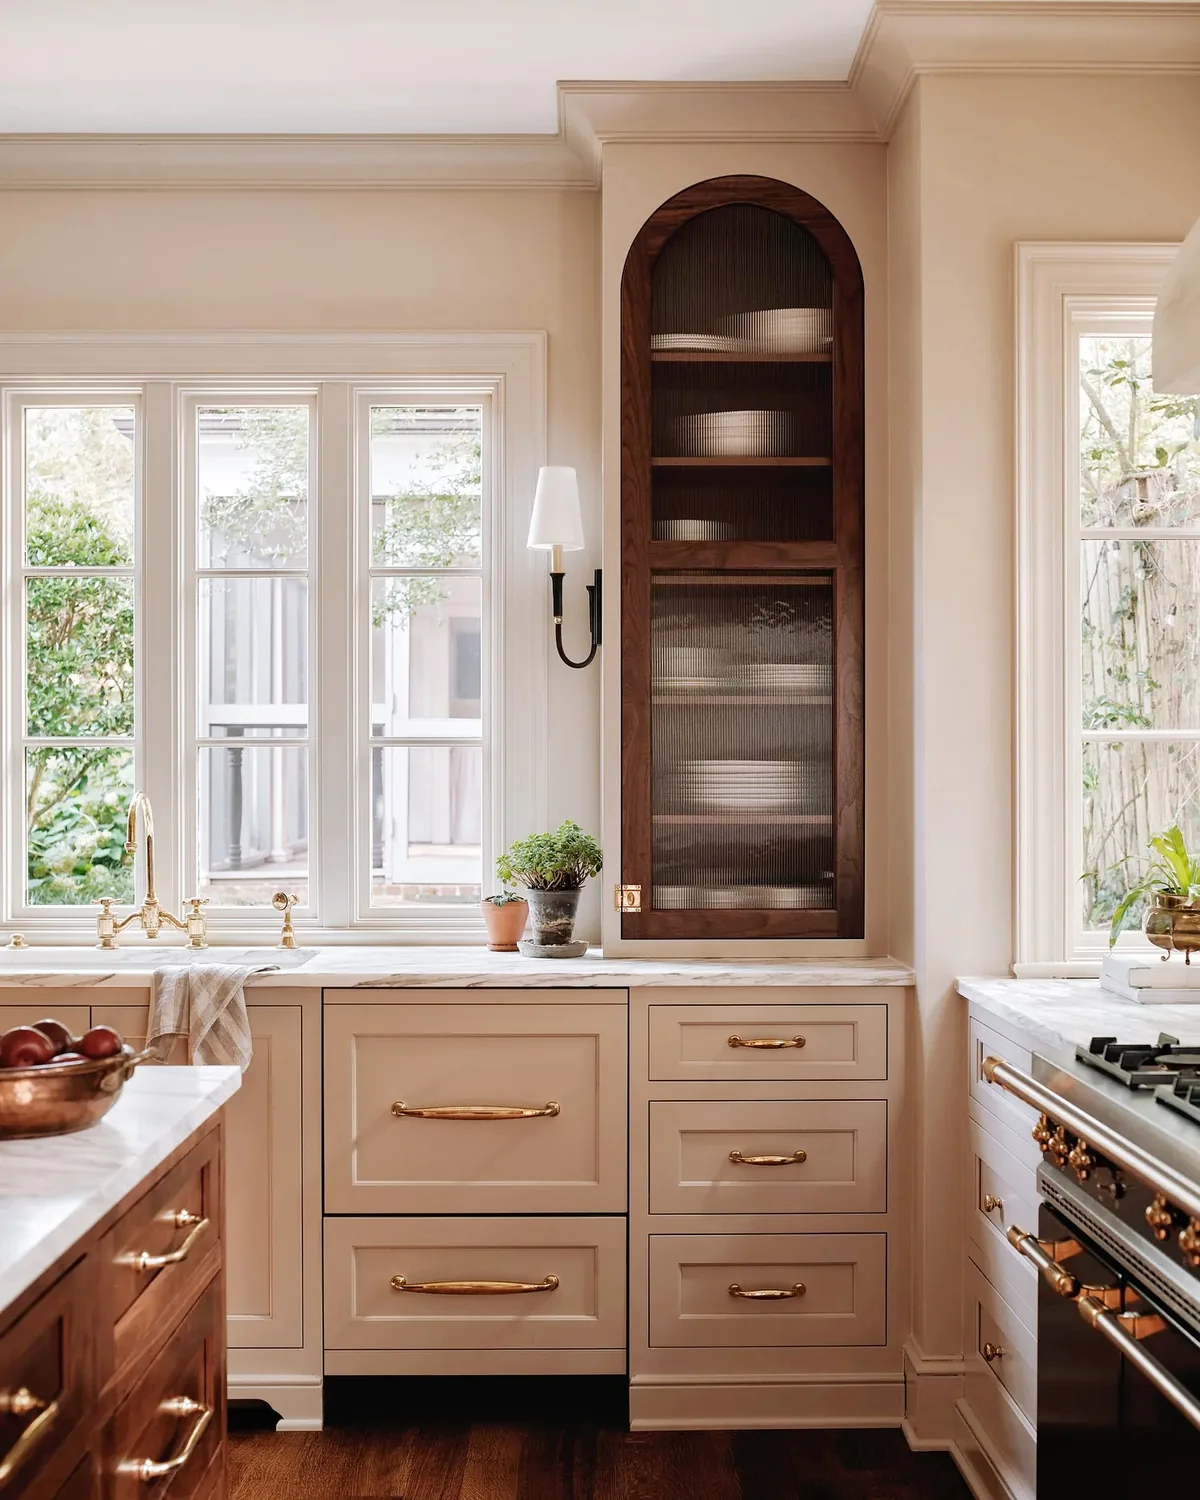
The reeded glass is the decision that makes this passage work. Over the opening there is a full transom in the same fluted glass, and the door to the right repeats it. From the pantry side you can see the lantern hanging over the island in the next room, but you cannot see the washing up.
That borrowing of light is the reason a scullery needs interior glazing instead of a solid wall. A closed room with no window reads as a cupboard; a closed room with a reeded fanlight reads as a room, and it borrows daylight all day without putting the mess on display. The cream cabinets on the left repeat the workhorse pairing. Drawers and doors below in solid timber, glass only in the upper cupboard where a potted lemon and a dark bowl are enough to earn the transparency. Below, everything is closed.
Notice the floor. Small hexagonal terracotta tiles run uninterrupted from pantry into dining area, which is what stops the threshold reading as a divide. A terracotta floor like this is £45 to £85 per square metre in 2026, and reeded glass panels are £60 to £120 per square metre fitted. For that cream, try Benjamin Moore White Dove OC-17 or Farrow & Ball Pointing No.2003, both chalky whites with a yellow base that sit calmly against the orange of the tile.
Glass where it flatters, solid where it hides
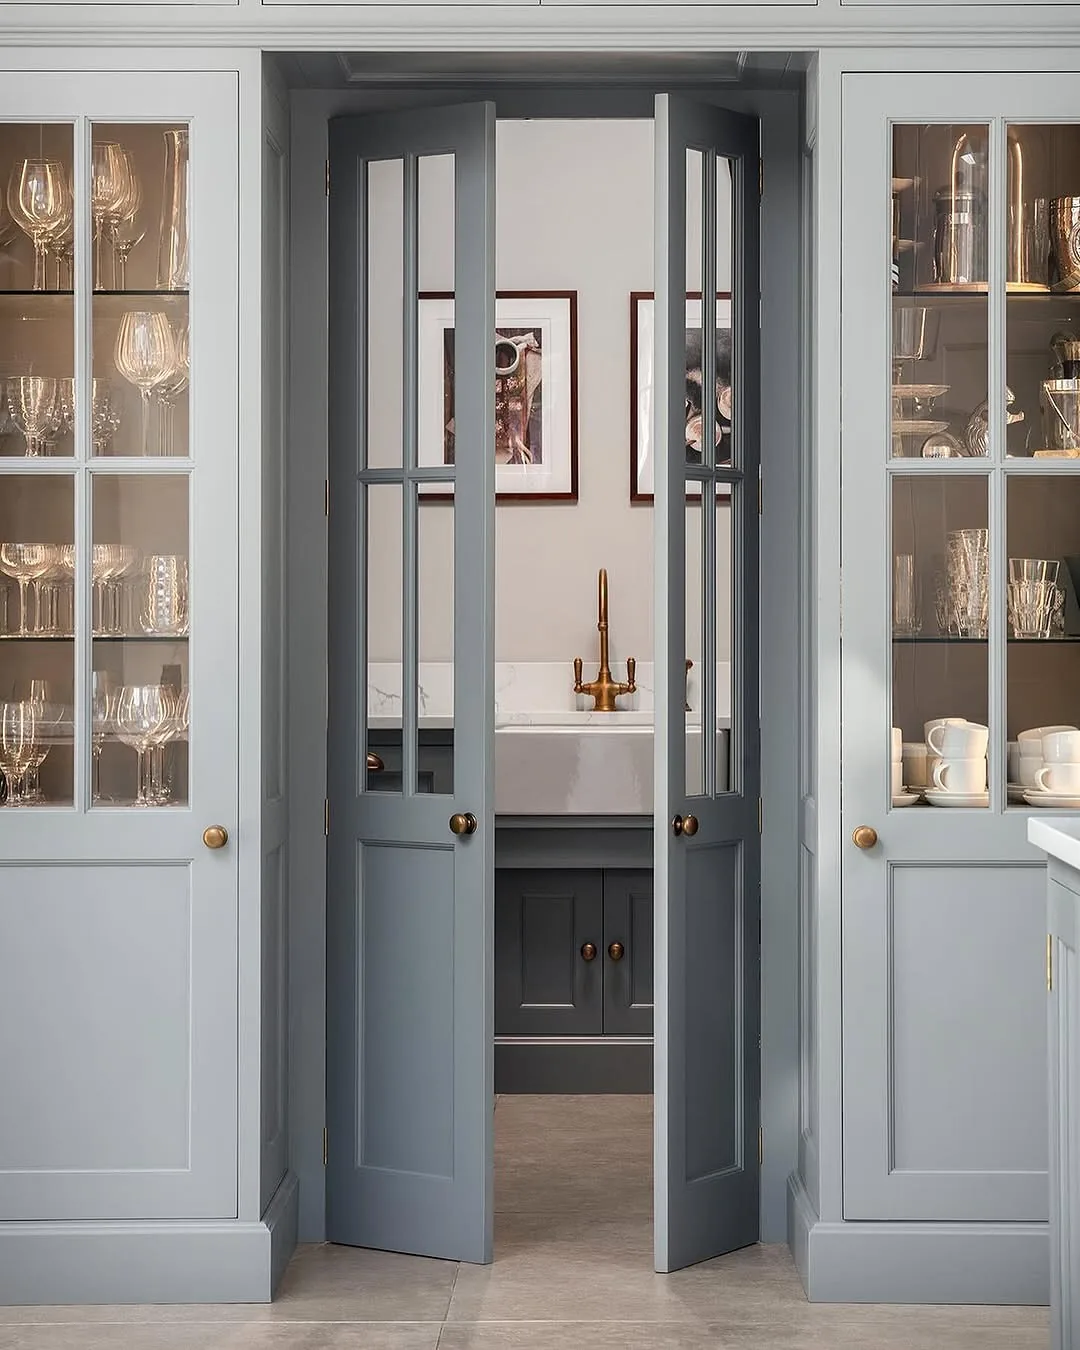
Two full-height glazed cupboards frame a pair of half-glazed doors, and through them a white Butler sink with a brass tap. The photograph is a lesson in where to use glass and where to stop.
Either side of the doors the glass displays only what is already tidy. On the left, crystal glassware; on the right, stacked white plates and pale cups. Because both displays are tonal, pale on pale, they read as texture, not clutter. Below, in the room beyond, the storage is solid again. Two small grey doors under the sink, with brass knobs that match the cupboard sides. That closed below, open above repetition is deliberate. The eye registers the upper sparkle and assumes order below, which is exactly the illusion that lets a working pantry stay working.
Look closer at the doors themselves. The glazing is subdivided into six panes, which breaks reflections and makes the glass read as panelling from a distance, softer than a single sheet. Interior glass like this benefits enormously from a light inside the cupboard, otherwise it shows as a dark rectangle after dusk. Expect a made-to-measure glazed pantry tall cupboard at £350 to £700 per linear metre in 2026; a pair of half-glazed solid core doors is £400 to £900 in 2026. The wall colour is a cool shadow grey, well matched by Farrow & Ball Light Gray No.17.
Marble shelves with a brass rail
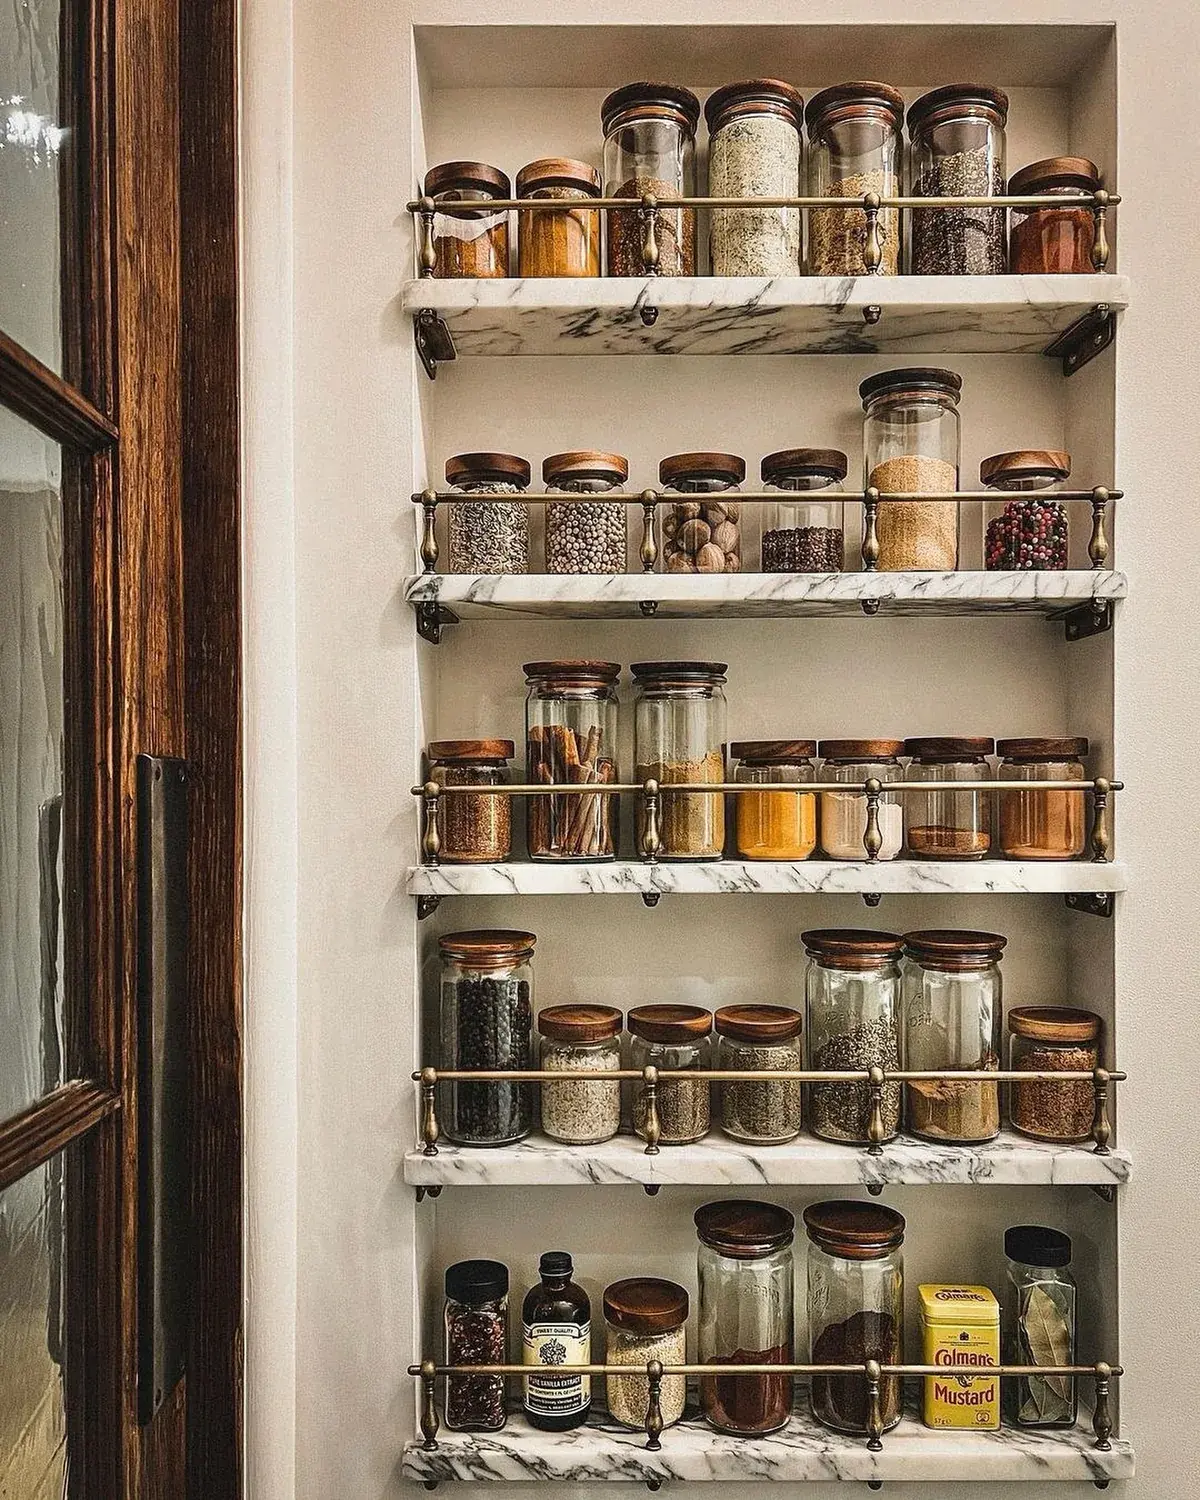
Five shallow marble shelves set into a plaster recess, each with a brass gallery rail and uniform jars with timber lids. This is the most disciplined version of open above, closed below in the set, except here the closed part is the timber lids themselves. The jars are the storage, so the shelf can stay open and still read as ordered.
The rail is not decoration. On a shelf this shallow, roughly a jar deep, a towel or a shoulder can sweep a row onto the floor, and the 20mm brass rod with turned finials is the guard that stops it. You can see the fixings are into the marble, not the plaster, which is the correct sequence. Marble is heavy, and brackets let into the side walls carry the load while the rail only retains.
Because the whole niche is inside a room that closes off, the need for solid doors below disappears. The workhorse requirement is met by the doors of the pantry itself, so inside the shelves can be fully open and ventilated. Honed Carrara or similar at 20mm is £180 to £320 per square metre plus cutting in 2026, and a brass gallery rail kit is £22 to £48 per shelf length. For a bottled spice that photographs like this, uniform 500ml jars with oak lids are £3 to £6 each in 2026 from suppliers like Dunelm or John Lewis.
Coffee lives where the fridge already is
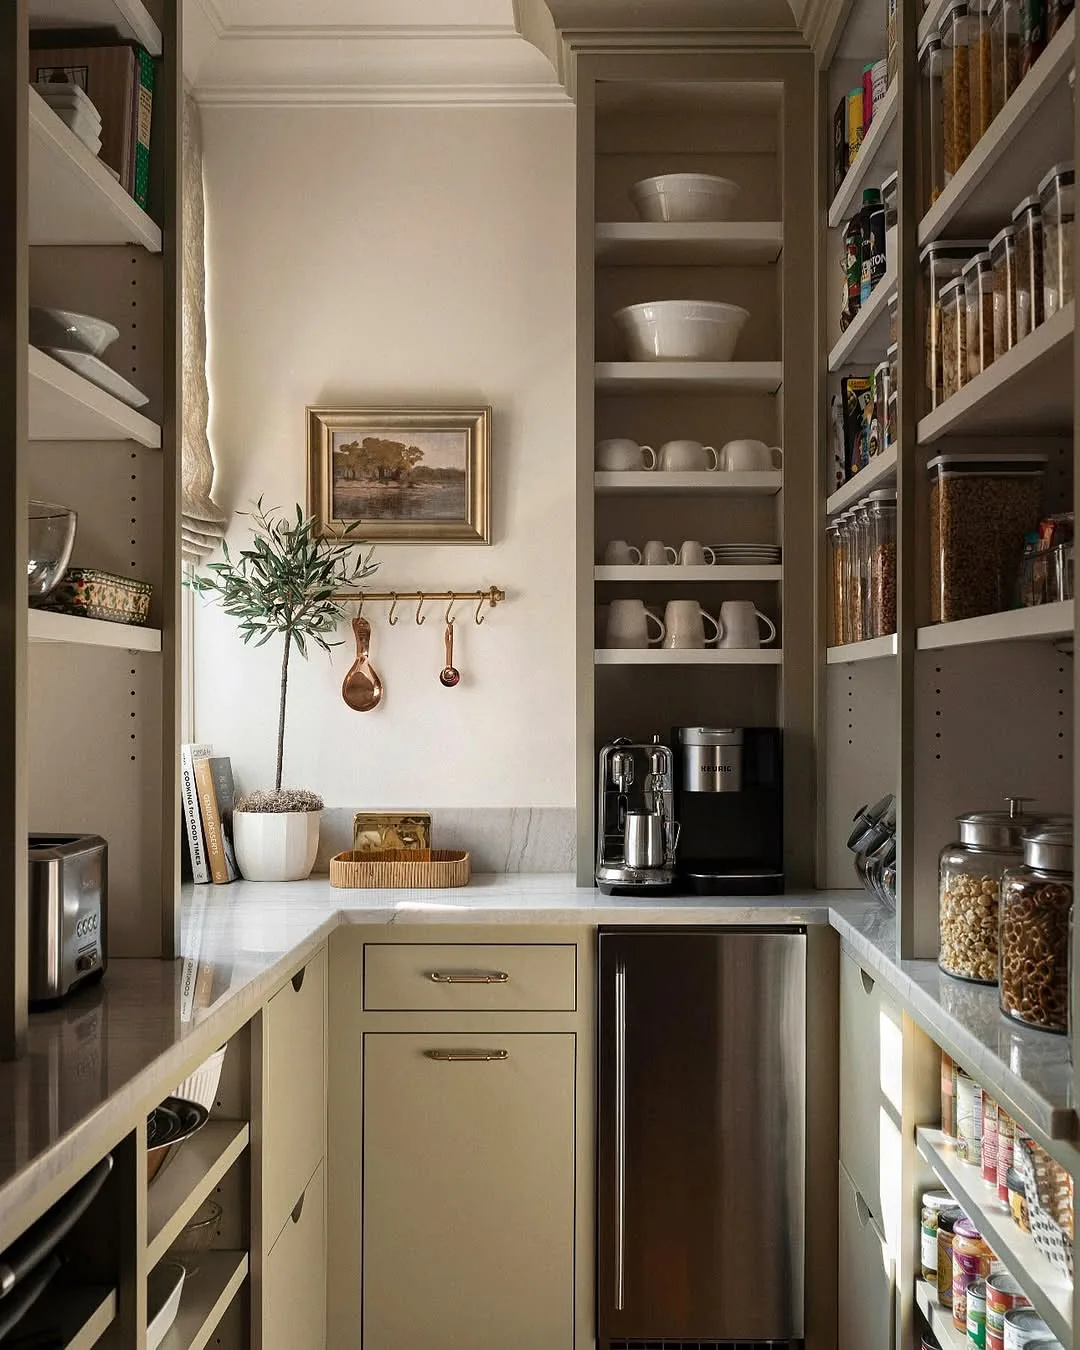
An L shaped pantry that has grouped its services correctly. On the far wall the worktop is clear except for a bean-to-cup machine and a grinder, above which shallow shelves hold white cereal bowls and mugs where a hand expects them. Below, a stainless fridge drawer sits under the coffee station, so milk is a bend, not a walk.
That adjacency is the whole efficiency. Coffee wants water, power, beans and cold milk in one reach. Here the sockets are behind the machine, the mugs are two shelves above, and the cold storage is under. The long right-hand wall, lined floor to ceiling with narrow open shelves above and deeper closed shelves below, repeats the workhorse section. Daily ceramics are open and ventilated, bulk packets are in tall airtight canisters on the top run, and the base is closed drawers.
Notice the light. A framed picture and a brass rail with copper spoons sit where a wall cupboard might have been, leaving the window side to wash the shelves, not shadow them. Daylight plus a pale stone top keeps the narrow room from feeling like a corridor. A stainless undercounter fridge drawer is £400 to £750 in 2026, and a 20mm quartz or marble top for a run this size is £300 to £650 per square metre fitted. White bowls stacked like this stay cheapest when they are all the same shape.
Two windows and a sink that earns its keep
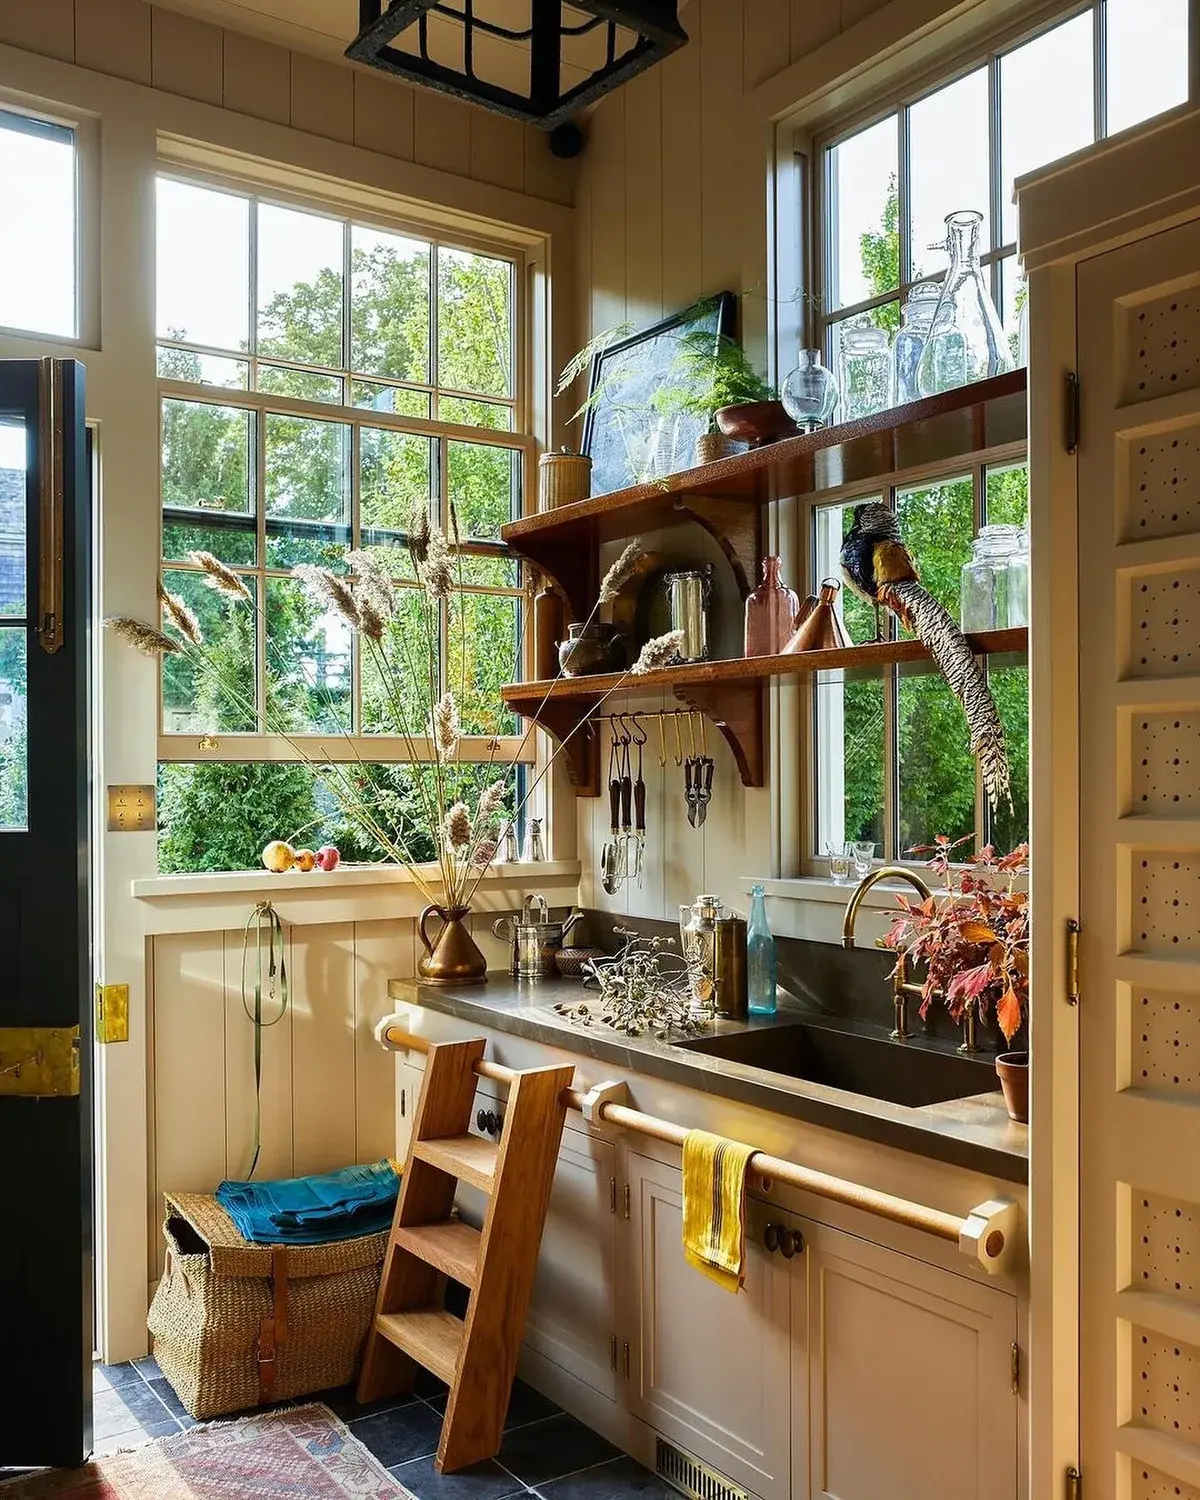
Light from two directions, a deep sink, and timber shelves that are not trying to be kitchen cabinetry. This is the scullery as workshop, and it succeeds because it is ventilated as one.
The run sits between two tall windows that open, which matters more than any extractor in a room this small. Steam from the kettle, heat from bodies, moisture from washing all have somewhere to go without a fan being switched on. The worktop is a dark, non reflective surface that hides tea marks, and the low splashback is the same material turned up slightly, so spills do not track down the tongue and groove.
Above, two open shelves hold glass carafes and stoneware against the light. The fact that the shelves are timber and the brackets are timber too tells the eye this storage is not precious. It can get wet, it can be wiped, and it does not mind being in front of glass. Below, the cupboard fronts are plain framed timber with a single brass knob, closed and hard wearing. A brass bridge tap set like this is £140 to £300 in 2026, and a belfast style fireclay sink in a comparable width is £280 to £550 in 2026. The little timber ladder on a brass rail, reflected in many pantry images, is £120 to £260 in 2026 if wall fixed.
Wire mesh that ventilates while it conceals
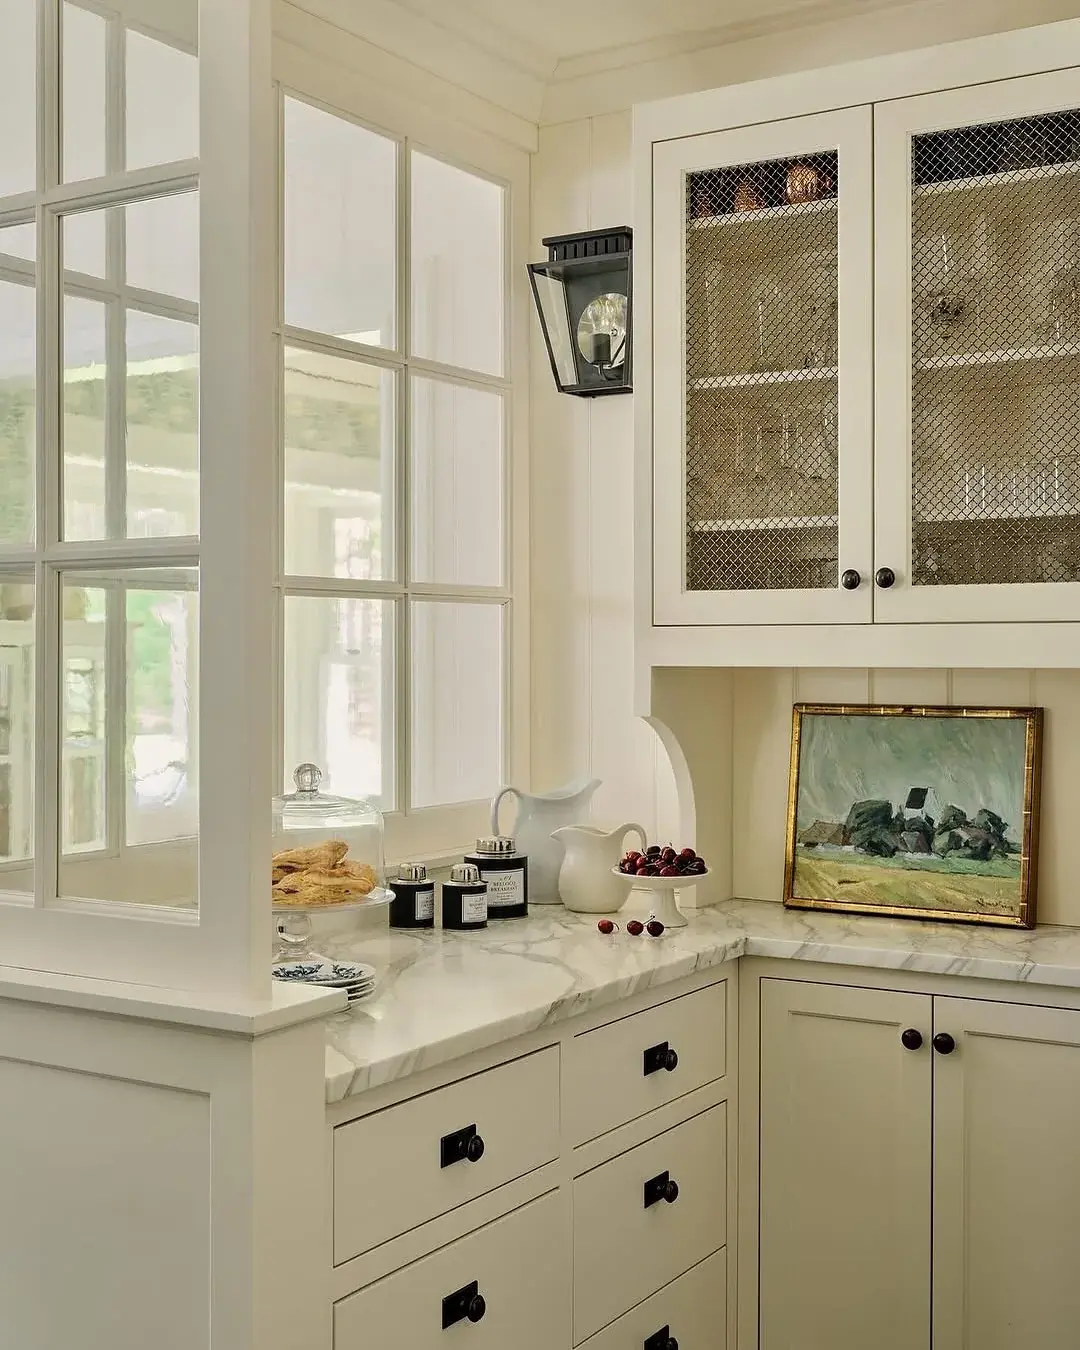
The upper doors on this L shaped pantry are not glass at all. Look closely and the panes are chicken wire mesh set behind the frame, which reads as texture from a distance while it allows air through. That is the ventilated alternative to solid closed storage, and it is ideal for a pantry that holds bread, fruit or linen where moisture would otherwise build.
The workhorse pairing is present but inverted slightly. Here the closed storage is below in plain white drawers with black cup handles, and the ventilated display is above behind mesh. Because the mesh obscures detail, the shelves do not have to be perfectly styled. Glasses and copper on the top shelf read as a soft pattern, not as individual objects demanding dusting.
The second thing to steal is the interior window with glazing bars that separates this pantry from the room beyond. Borrowed daylight lands across the marble top, which is why the cherries, the biscuits under a glass cloche and the small landscape painting can be read at all. A black wall lantern above the corner adds warmth after dark and avoids cutting into the upper doors. Mesh fronted uppers run £12 to £25 per panel in 2026 if retrofitted, and a simple black iron lantern is £45 to £110 in 2026. For that white, try Little Greene Loft White 222, which holds a little grey and stops a north facing pantry looking yellow.
A passage pantry that works because it is a passage
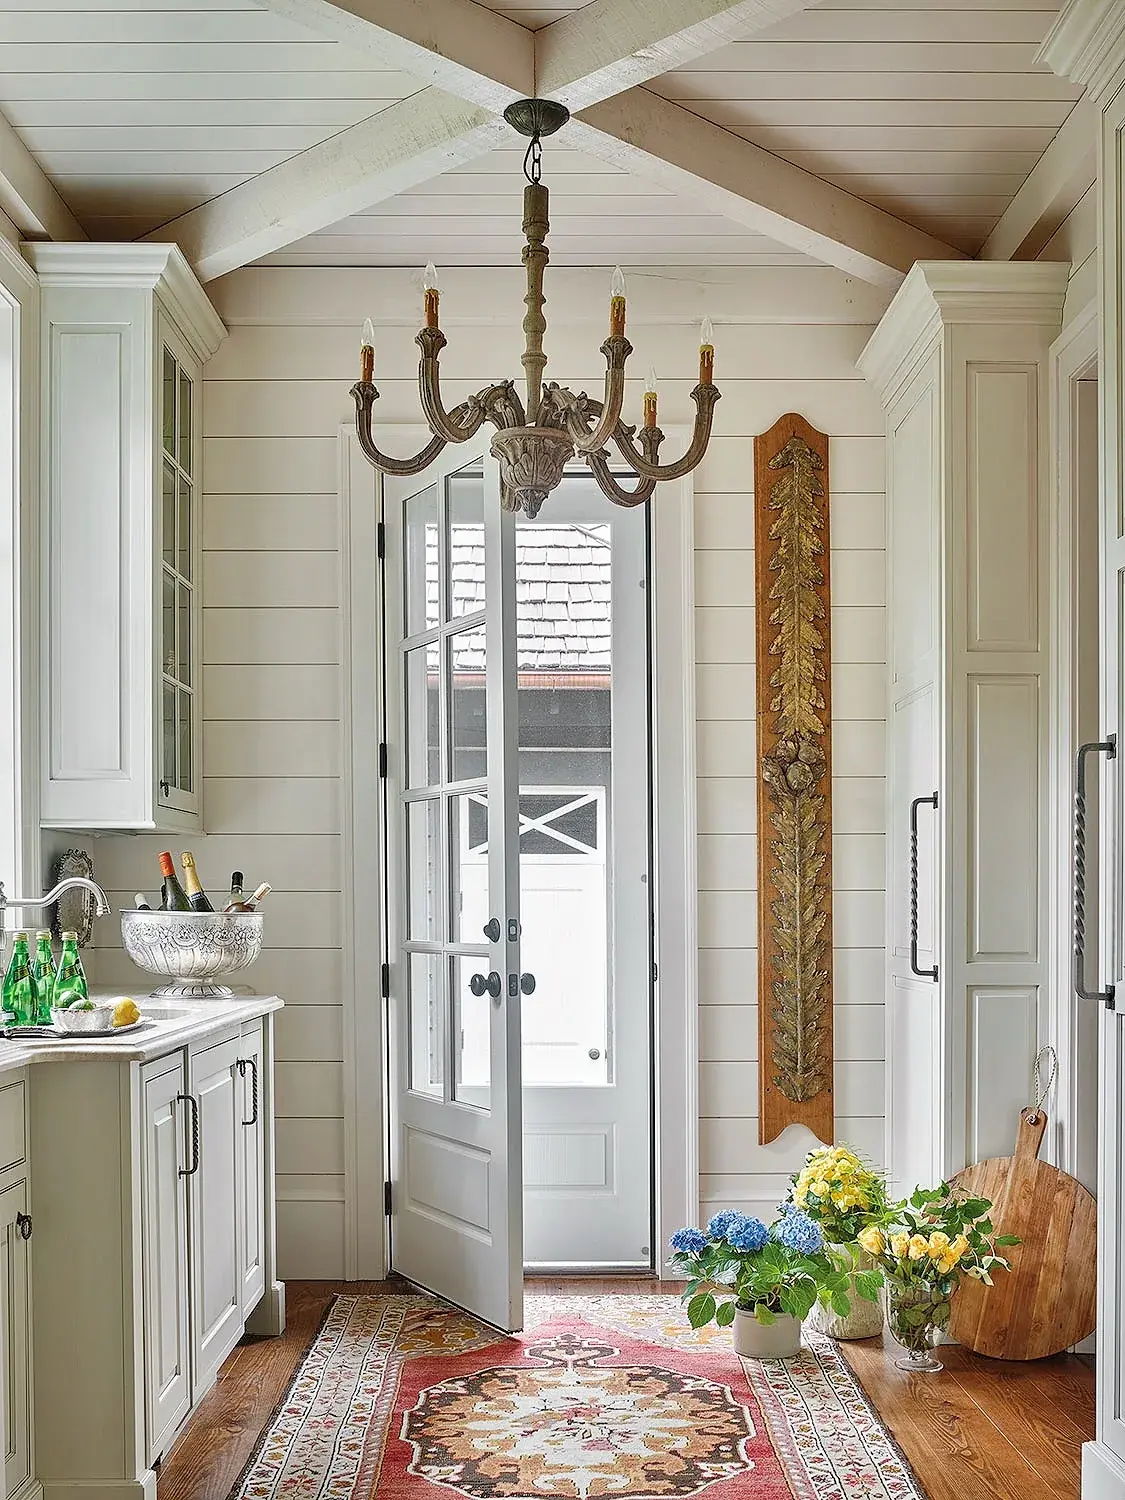
A long, shiplap-lined corridor with tall cupboards on both sides, French doors at the far end, and a worn rug down the centre. This is the passage pantry, the type that suits an older house where you cannot take a square room out of the plan.
Because it is a passage, it is ventilated at both ends. The glazed garden doors can stand open, air moves the length of the room, and smells do not settle the way they do in a dead end. The tall cupboards are entirely closed, floor to ceiling, with vertical bar handles that can be pulled with a full hand. That is the correct closed below, closed above variant for a corridor where open shelves would catch shoulders and collect dust.
Notice what the photograph cuts off. On the left the worktop holds only an ice bucket, bottles and limes, because the real work happened elsewhere. This pantry is for staging drinks and storing serving pieces, which is why it sits between garden and kitchen, not inside the kitchen. The red and cream runner is the workhorse detail. Timber floors in a passage take a beating, and a low flatweave hides marks while it dulls footsteps. A comparable cotton flatweave runner in this length is £120 to £350 in 2026, and a six-arm painted chandelier of the type shown is £180 to £480 in 2026.
What the room actually needs
| Element | Why |
|---|---|
| Plenty of sockets | This is where the toaster, kettle and coffee machine live |
| A second sink | Optional, and transformative if you entertain |
| Extraction | Steam in a small closed room goes somewhere |
| Deep worktop | 700mm if the appliances sit on it permanently |
| Open shelving | The one place it works, because the doors shut |
| Hard flooring | It will get wet |
The socket count is the thing people underestimate.
A scullery with two double sockets ends up with an extension lead snaking along the worktop, which defeats the entire purpose of the room. Count the appliances that will live in there permanently, add the ones that will migrate in from the kitchen within a year, and then add two more. Sockets are cheap while the wall is open and expensive afterwards.
Extraction matters more than it sounds. A kettle and a dishwasher in a small unventilated room produce a great deal of moisture, and a scullery with no airflow develops condensation on the coldest wall.
Where a scullery is not worth it
Kitchens under about 15 square metres. Taking two or three square metres out of a small kitchen to make a separate room usually leaves you with two rooms that are both too small.
There, the better version is a tall cupboard with a power socket inside and doors that fold back: an appliance garage, not a room. It hides the kettle and the toaster, which is most of the benefit, and costs a fraction.
Frequently Asked Questions
Do I need a second sink in the pantry or will a worktop do?
A sink changes how the pantry is used. Without one, it stores and stages; with one, it takes the washing up and the mess during a party. If you host often, a single bowl with a pull-out spray near a window justifies the plumbing cost. If the run is mostly for teas and toast, spend that money on sockets and a deeper surface instead.
Should the base be closed and the upper open?
Usually, yes. Solid fronts below hide bins, heavy pots and the things that never look tidy, while open boards above keep cups and daily bowls where a hand can reach. A fabric skirt or a mesh panel ventilates the base without the cost of a door, which helps where damp collects.
How do I stop a small scullery smelling musty?
Give it air. An opening window is best, narrow reeded or mesh glazing that borrows light is next, and a short run of extractor duct is better than none. Avoid sealing the room with solid doors on every side if there is no other airflow, since a kettle and a loaded dishwasher add moisture quickly.
Is glass or mesh better for pantry uppers?
Glass looks smartest when the contents are uniform and you light the inside, mesh is more forgiving when they are not. Use clear glass for a drinks display, reeded glass where you want light without detail, and wire mesh where you want ventilation as well as concealment.
Can I fit a pantry in a narrow house without a separate room?
A passage or a cupboard run often works better than carving out a box. Tall floor-to-ceiling fronts along one wall, with power inside for the kettle and toaster, give most of the hiding benefit. Keep the floor clear and the light borrowed so the corridor still feels like circulation, not storage.
Where should I put the money if the budget is tight?
Into the doors and the services. Plain white carcasses inside are never seen when the doors shut, so they can be the most economical you can source. Spend on well hung doors that close cleanly, enough sockets while the walls are open, and a hard wearing floor that will get wet.
In order
- Decide solid or glazed first; it depends on whether mess needs hiding.
- Put the budget into the doors and keep the internal cabinetry plain.
- Choose closed storage low and open or ventilated storage high, with air that can move.
- Check salvaged doors for squareness and thickness before buying.
- Allow a second sink near a window if the pantry will take washing up.
- Specify far more sockets than seems necessary, and proper extraction.
- Use glass, reeded glass or mesh only where the contents flatter the room.
- Under about 15 square metres of kitchen, build a tall cupboard instead.
This article may contain affiliate links. We may earn a commission at no extra cost to you.