Standard Sizes Look Lost Under Your Vaulted Ceiling

Add us as a preferred source to see more stories on Google.
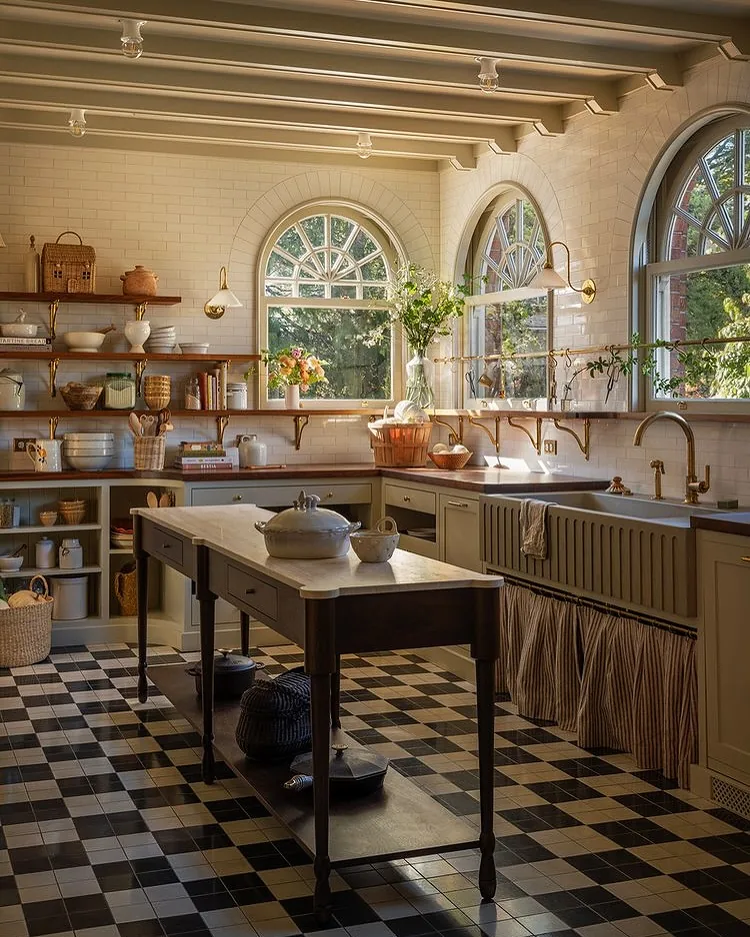
The ceiling in the kitchen below is low, and it does not feel low.
Look at what is happening between the joists. The plaster is brighter than the walls, brighter than the cabinets, brighter than anything else in the photograph. The beams themselves are bare, pale, unstained timber.
So the eye reads a set of dark lines with light behind them, and light behind something always reads as distance. The ceiling appears to be further away than it is.
Blacken those beams and paint the plaster the same soft white as the walls, which is the standard instruction in half the articles on this subject, and the ceiling becomes one heavy grid pressing down. Same room, same height, entirely different feeling.
The ridge is the number everything else answers to
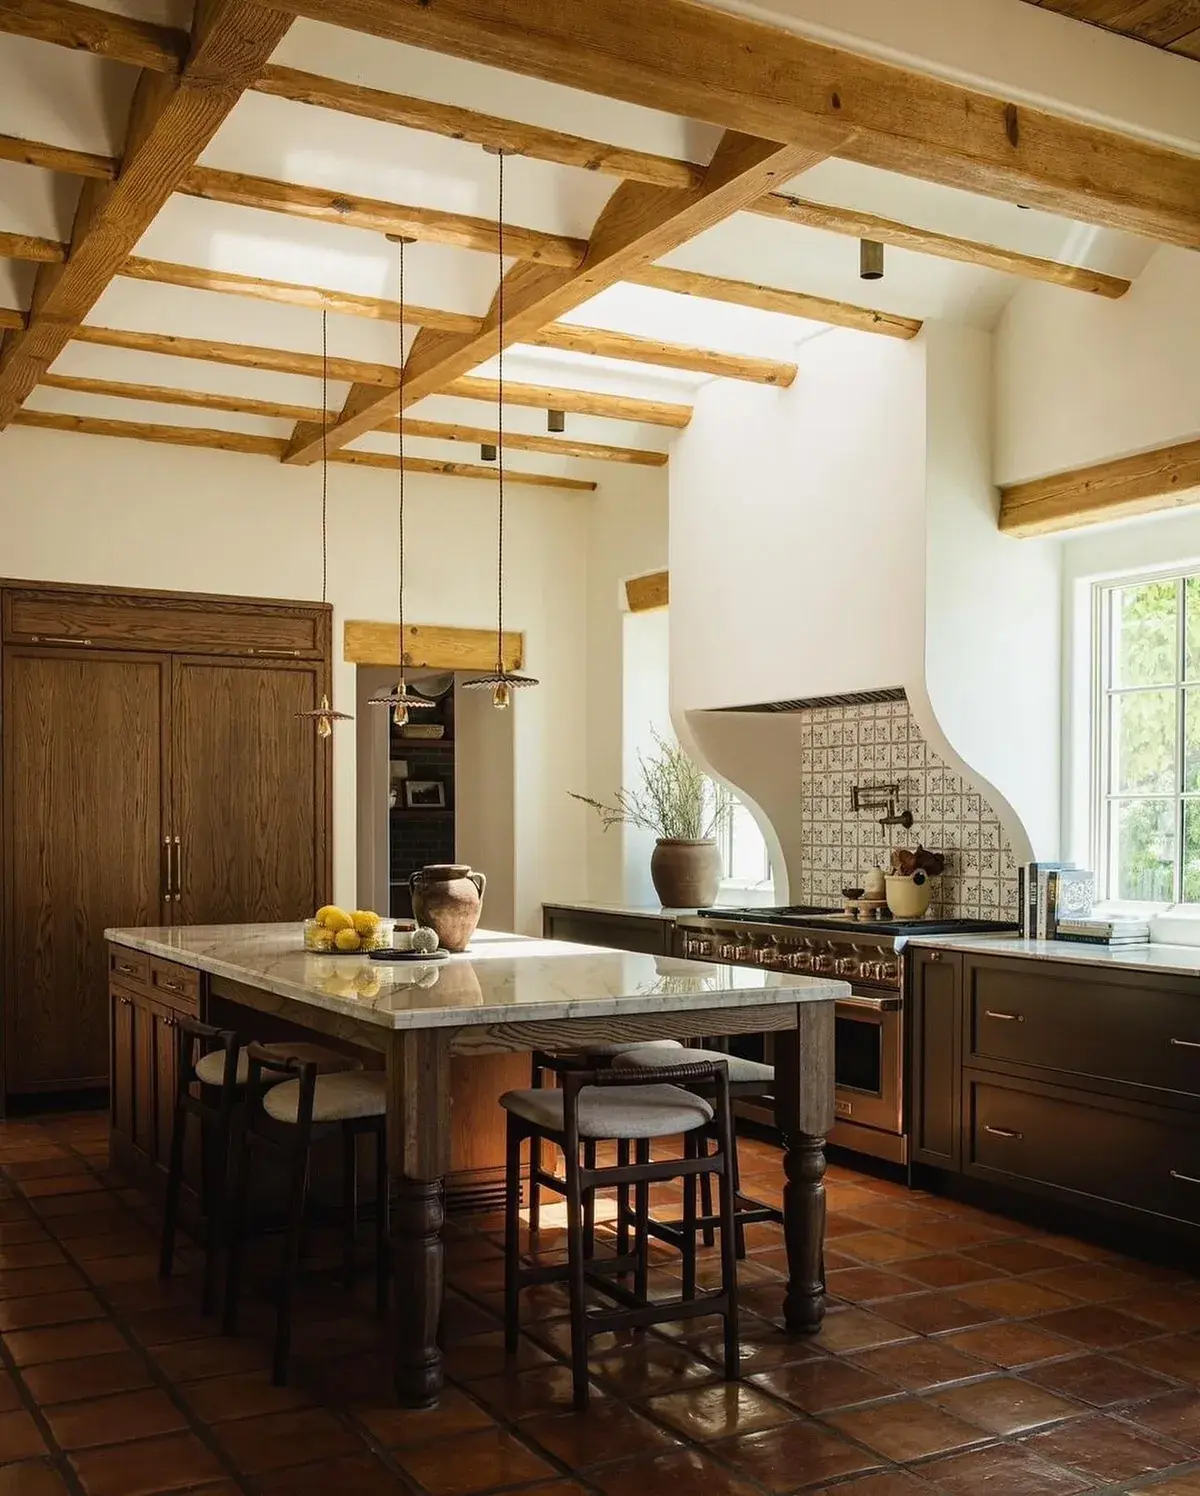
The first ceiling was low. This one runs the other way, with rafters climbing to a ridge well over 3 metres up, and the two small brass pendants hang from those rafters on long flexes instead of from a ceiling rose. The fitting is small, the drop is long, and the light still lands at worktop level.
Storage is where the height shows. A wall cabinet between 720 and 900mm tall was sized for a room with a flat ceiling at 2.4 metres, where it stops a comfortable distance below the cornice. The ceiling in this kitchen has changed what that cabinet is measured against.
Two answers work under a ridge that clears 3 metres. Run the uppers to 1,200mm and cap them with a matching panel, or take the wall units out altogether and carry open shelving to about 1,800mm, which is roughly where the eye stops checking. The tall plain oak cupboard at the left of the frame does that job in one piece, and the white plaster hood over the range does it in the middle, climbing from the hob to the underside of the ridge so that no horizontal line interrupts the wall.
Worktop height stays at 900mm, because that figure is about the cook and not about the room.
| Element | Standard | Under a ridge that clears 3 metres |
|---|---|---|
| Wall cabinet | 720 to 900mm tall | 1,200mm, or open shelving to 1,800mm |
| Worktop | 900mm | unchanged |
| Splashback | 600mm above the worktop | carried to the ceiling or to the beam |
| Pendant | 750 to 900mm clear above the worktop | the same, on a flex of 1.7m or more |
Beam spacing decides whether a ceiling reads as structure
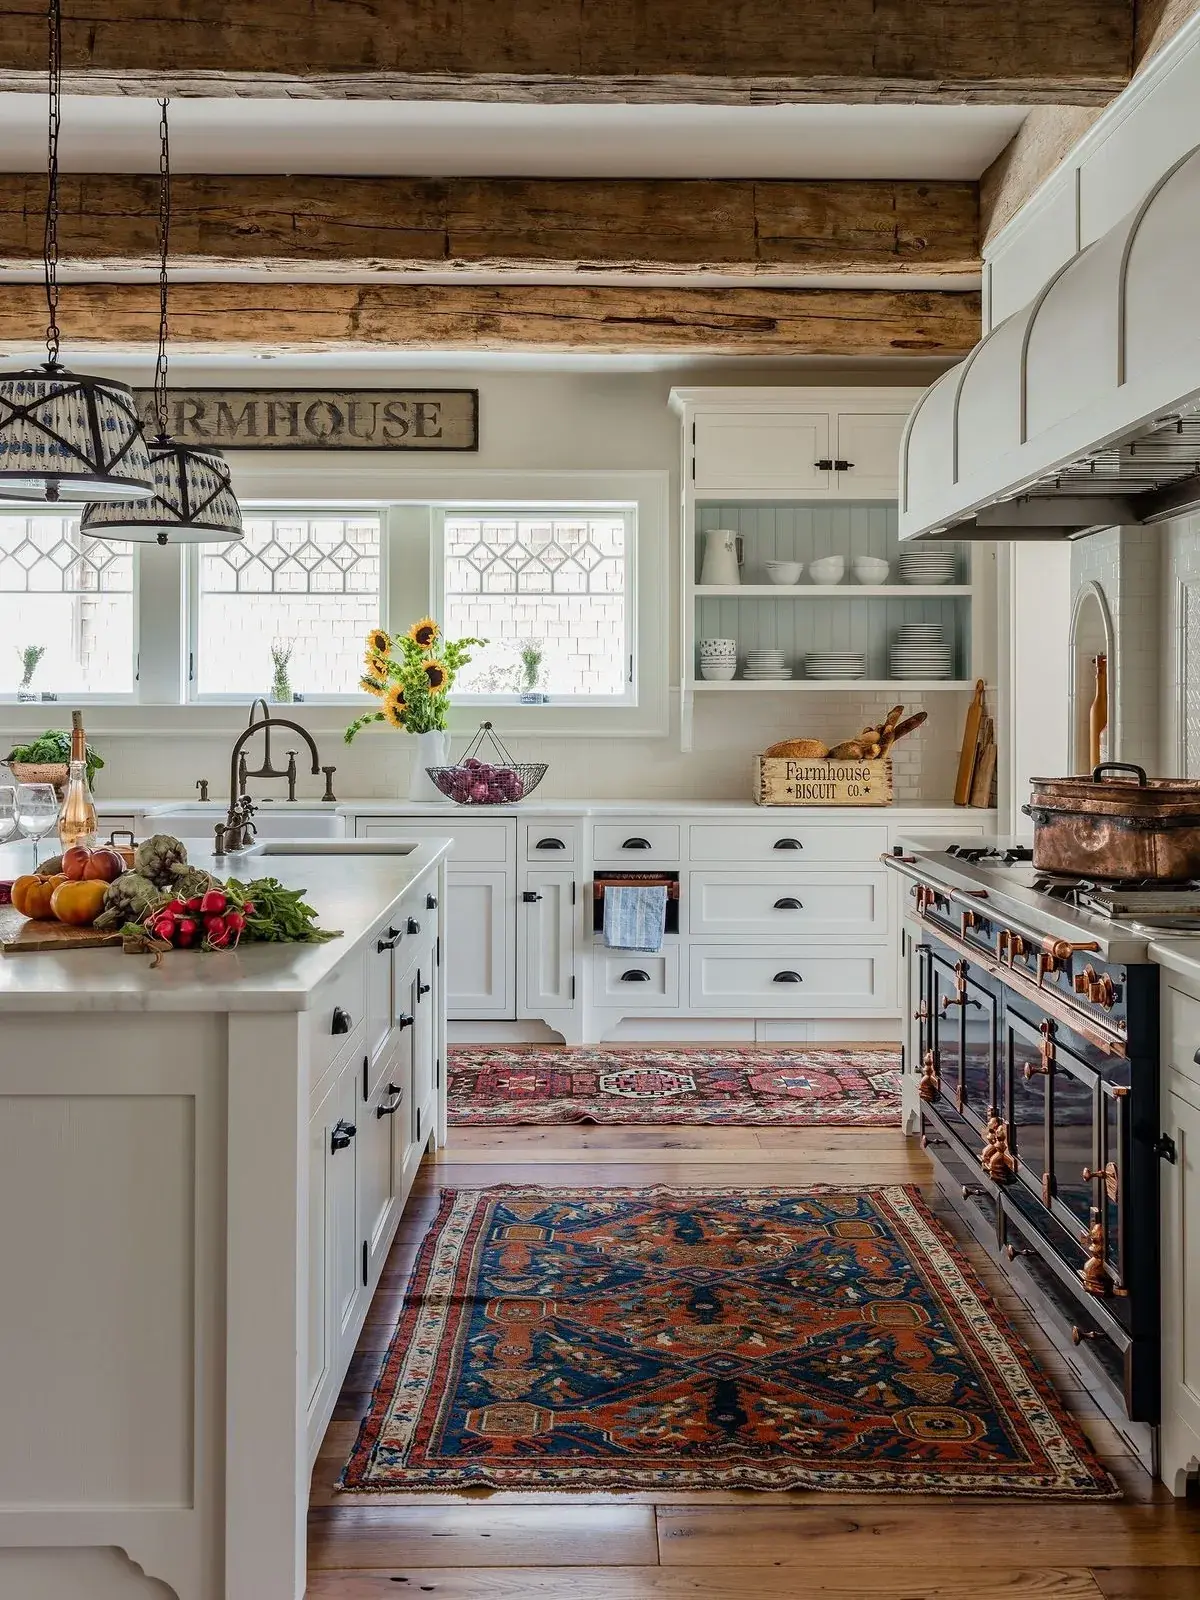
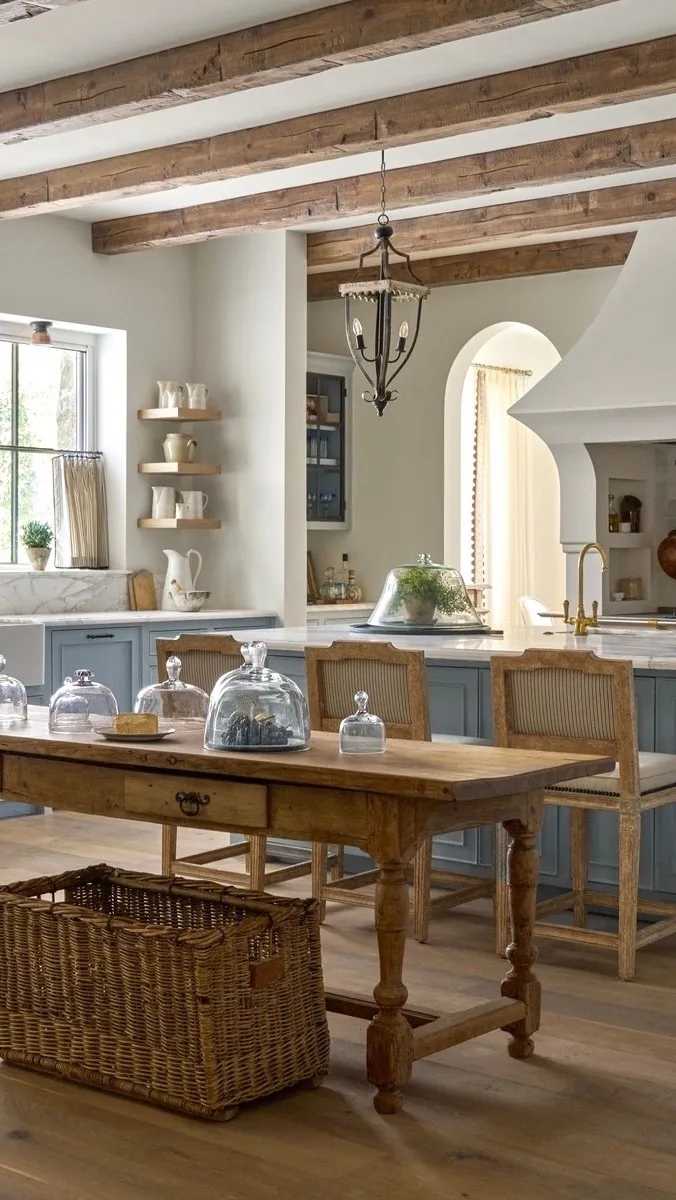
The gaps between these timbers are wide, wider than the beams themselves, and that spacing changes what the ceiling says. A joist at 400 to 600mm centres is a roof doing its job, and the eye reads it as one, because that is the rhythm real structure has. Past about 900mm the timbers stop describing a roof and start behaving like a pattern applied to a white plane.
Neither is a mistake. Heavy reclaimed timber spaced wide is a decorating decision, and it suits a room where the beams are full of character. What it cannot do is convince anyone the ceiling is holding the house up.
Depth matters as much as spacing. At 100mm deep a beam throws a thin shadow line, which is why so many applied beams look like strips of MDF. Past 200mm the shadow underneath becomes a band of darkness, and the ceiling gains bays the eye can measure. Reclaimed oak at 200 by 200mm runs £40 to £90 a metre, and the labour of fitting it is the larger part of the bill.
The beams here are pale and unfinished above white plaster, and the room is generous because of it. Underneath them, the open shelves carry white china higher than a 900mm wall unit would, and two black cage pendants hang on chains long enough to clear head height over the island.
Which white
A brilliant white from a trade tub is too cold beside old timber and reads blue. A soft chalky white reads grey. The useful range sits between those two.
| Budget | Paint | Reads as |
|---|---|---|
| Premium | Farrow & Ball Wimborne White No.239 | Warm, barely off-white |
| Premium | Little Greene Loft White 222 | Clean but not clinical |
| Mid | Benjamin Moore Chantilly Lace OC-65 | Crisper, good with pale oak |
| Trade | Dulux Trade Vinyl Matt, brilliant white knocked back | Cheapest, needs tinting |
Matt emulsion on the plaster, always. Any sheen in a kitchen ceiling picks up every downlight and shows every ripple in an old lime surface.
Expect to need two coats and a mist coat on new plaster, and around 2.5 litres for a kitchen ceiling of 15 square metres with the beams cut in by hand. Cutting in against irregular old timber is the slow part; a 25mm angled sash brush and a steady afternoon does it better than any tape.
What to do with the beams
Almost nothing, if they are in reasonable condition.
Bare is best. Oiled is acceptable where the timber is dry and thirsty, and Osmo Polyx-Oil in the clear satin runs about £30 for 750ml, which covers a good deal of beam. It deepens the colour slightly and stops dust holding.
Staining, blackening and dark waxes all do the same thing: they add visual weight to the exact surface you want to lighten. The fashion for black beams comes from genuinely old oak that went black over centuries of soot, which is a different material from a stained modern softwood joist.
If the beams have been painted dark by somebody else, a careful sand and a wood bleach such as Barrettine two-part will bring them back, though it is a filthy week and worth paying for.
No pendants
There is not a single hanging light in that kitchen, over the island or anywhere else, and the room is well lit.
A pendant needs headroom above it to look intentional. Under a beamed ceiling at 2.3 metres there is none, so the fitting ends up either at head height over the island or tucked so close to the timber it looks apologetic.
The light in that room is coming from four places instead. Daylight through a tall window at the end. Small warm sources on the open shelves. Something under the wall units washing the worktop. And the fire, which counts.
For a working kitchen the practical version of this is a strip of warm LED under every run of shelving, at 2700K rather than the 4000K most kitchen fitters install, plus two or three wall lights. Astro and Davey both do a simple bracket light around £90 to £180; the difference from a spotlight is that the light lands on the wall and bounces, rather than falling in a hard circle on the floor.
Where downlights are unavoidable, put them in the plaster between the beams rather than through the timber, and use narrow beam angles so the pools do not overlap into a flat wash.
An arch is a vault reduced to a doorway
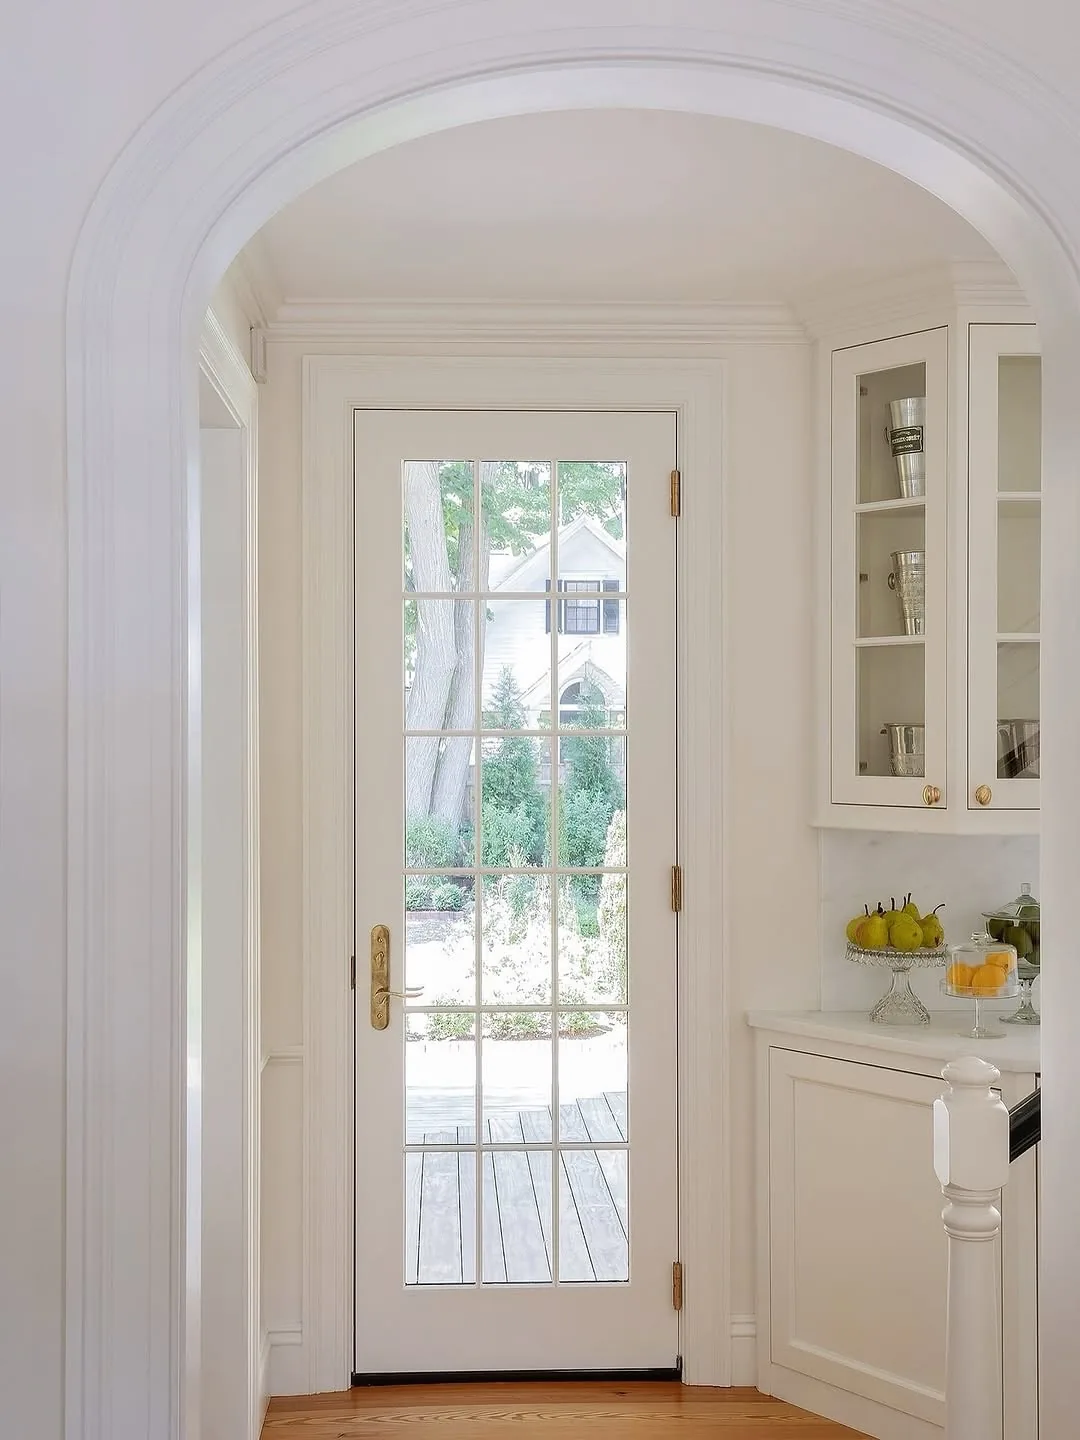
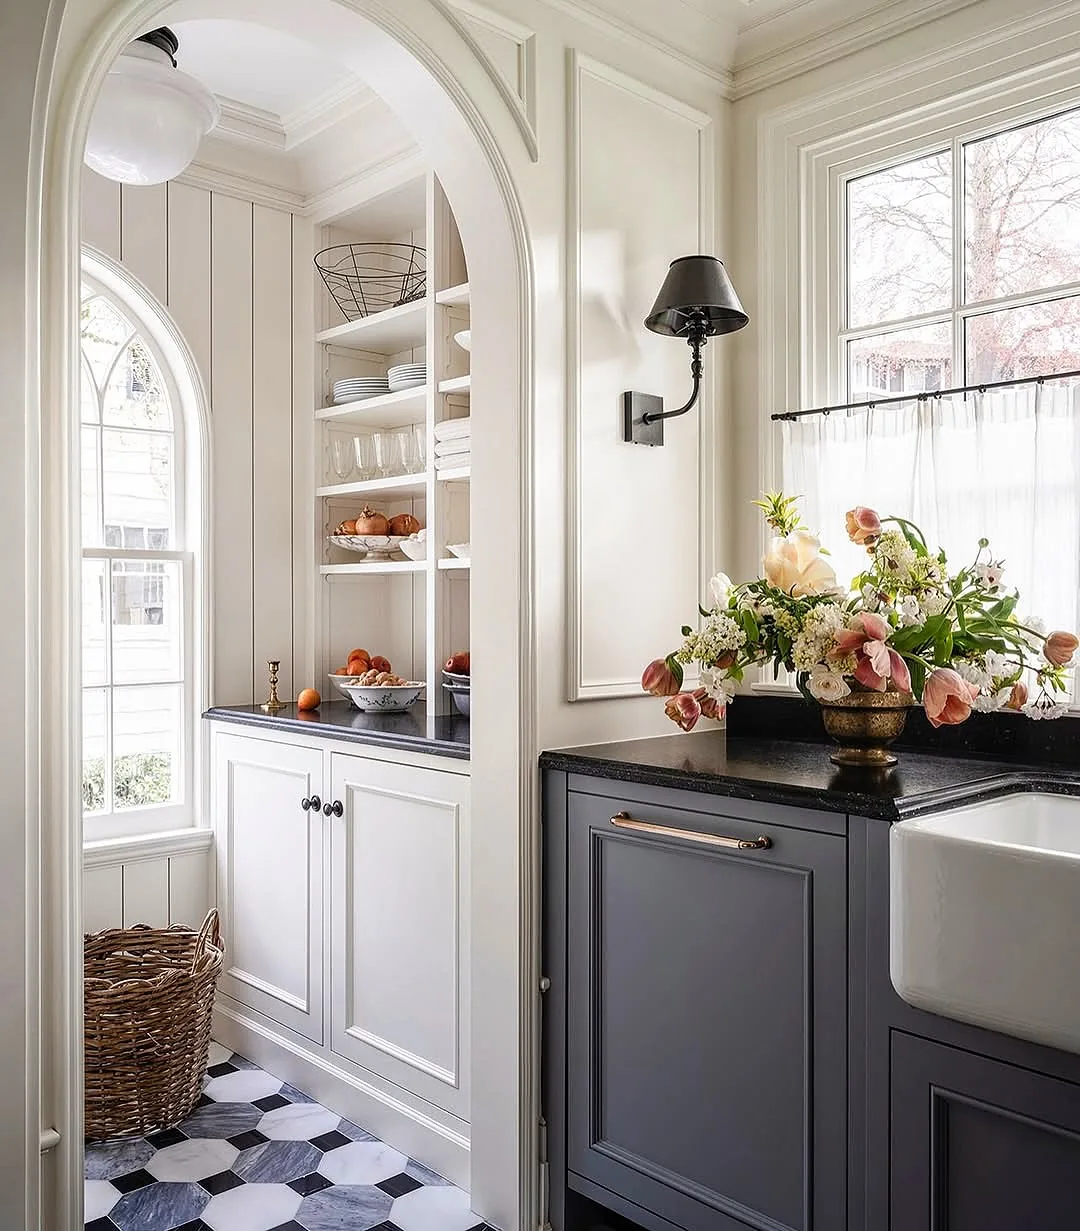
This curve is shallow, a segment instead of a half circle, and that is what keeps it reading as architecture instead of as a tunnel. A rise of about a sixth of the span is enough. Take the same opening to a full semicircle under an ordinary ceiling and it starts to look like a passage in a castle.
The reveal is doing the work. There is flat wall between the head of the glazed door and the underside of the crown, and that band tells the eye the wall is thick and the opening has been cut through it. Aim for 200mm of it. Set the door tight under the curve and the arch becomes a shape drawn on a flat surface.
One decision usually gets missed, and it is the finish. The arch, the door and the panelling are all the same white in the same sheen, so curve and rectangle share a colour and the arch reads as part of the joinery.
In a kitchen this shallow vault does a second job. It lifts the head height over a threshold, which is where people carry things through, and it costs a fraction of raising a whole ceiling.
Where there is no ridge, treat the fifth wall
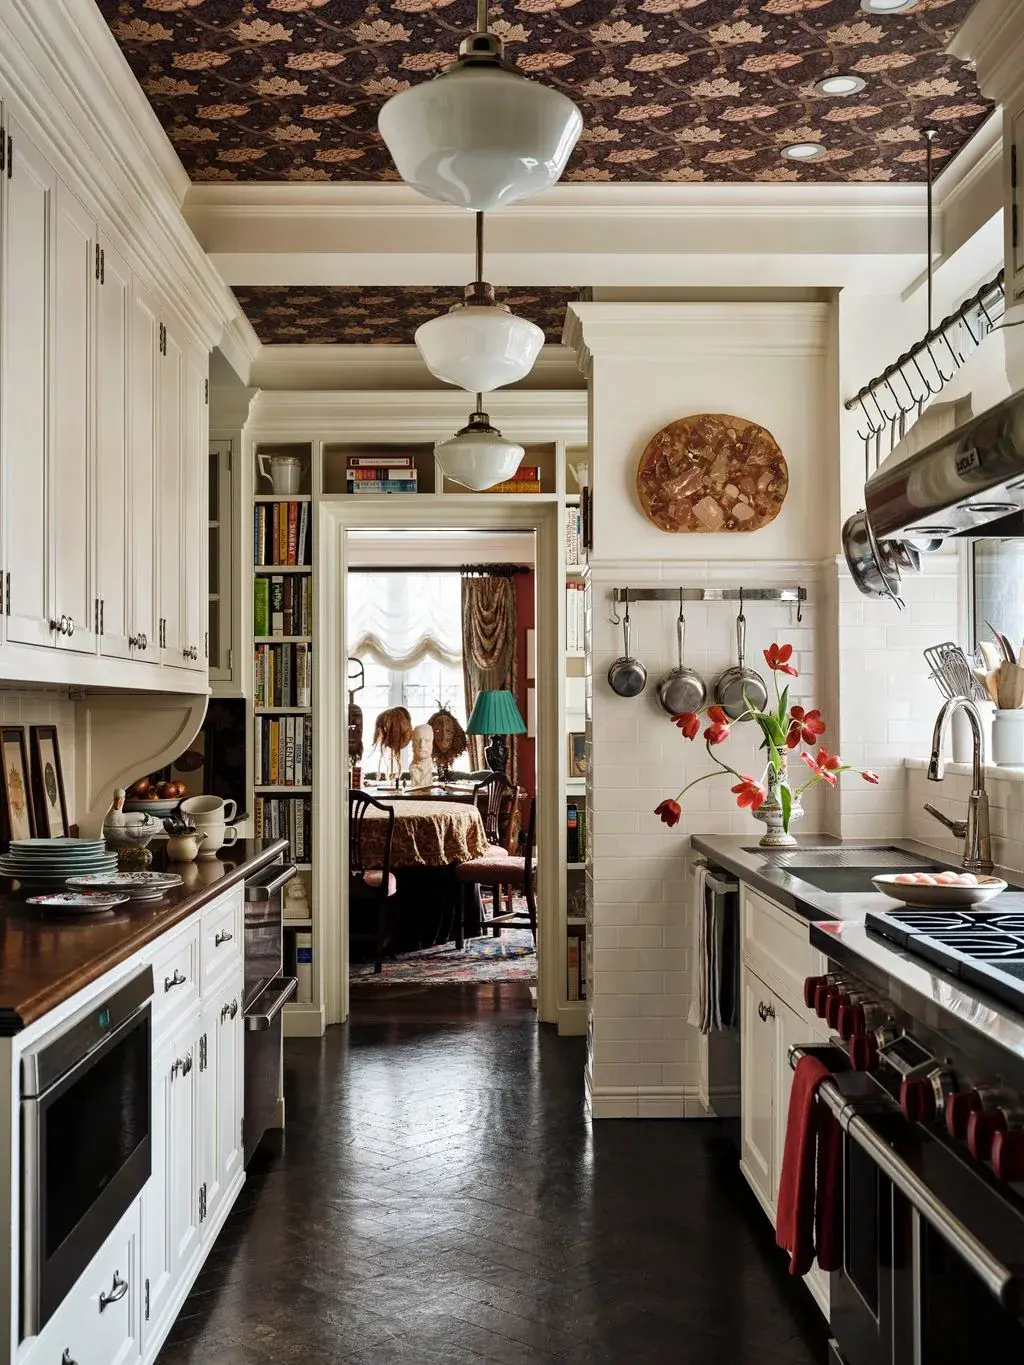
A vault hands you height. A flat ceiling at 2.4 metres hands you nothing, so the surface itself has to carry the interest, and this galley papers it in a dark repeating floral and draws a deep white cornice around the edge.
The cornice is the detail to copy. A band of plaster 100 to 150mm deep gives the eye a line to read as the edge of the ceiling, which stops the paper from turning the room into a tent. Morris & Co. and Cole & Son both print florals in this register, and a ceiling of 12 square metres takes about four rolls at £60 to £95 each.
Notice what the pattern does to the lights. Three white milk-glass shades on brass stems run down the middle of the galley, and the dark ground makes each one a bright disc. Paper the walls instead, leave the ceiling plain, and those shades vanish into the cabinetry.
The heights here are set for a walkway, not for a worktop. A shade hung over a route people use wants 2,050mm of clear air beneath it, which is roughly eye height for a tall adult. Over a sink or a hob the same fitting drops to 750 to 900mm above the surface. Same glass, same stem, different job.
The counter stays at 900mm, and that is the problem
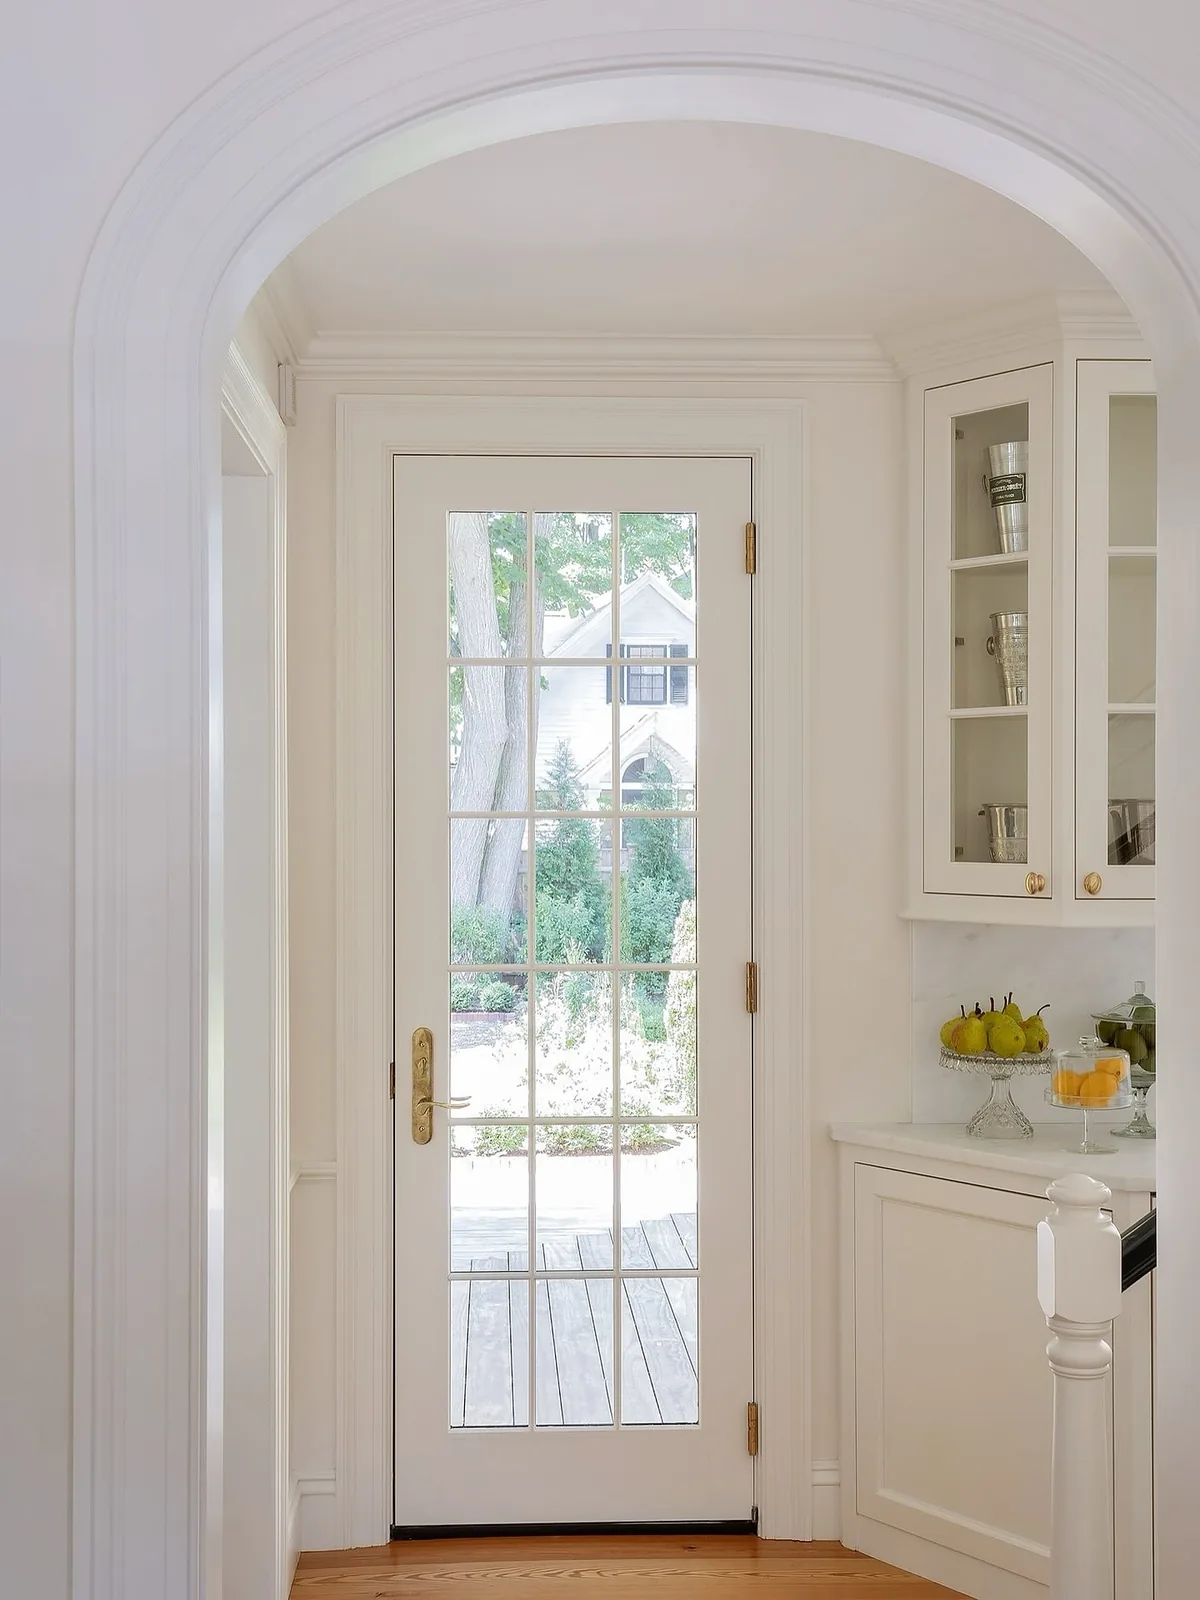
Everything on the right of this frame is correct and still slightly lost. The counter sits at 900mm, the glazed cabinet above it carries a small brass knob and a shelf of silver cups, and the arrangement is exactly what a kitchen wants. The wall behind it keeps going up.
Standard wall cabinets run 720 to 900mm tall, and a room with a 2.4 metre ceiling is designed around that figure. Under an arch that crowns well above head height, the same carcase leaves a blank field of white above it, and the field is what the eye notices.
The answer is a stack instead of a bigger box. A 720mm glazed unit with a 300mm glazed box above it takes the run to just over a metre, and the two knobs give the eye a pair of marks to climb. Glass does something a solid panel cannot, because it shows depth, so the run reads as storage instead of as a painted surface. Unlacquered brass, which is what these look like, dulls and blotches inside a year; Armac Martin and Buster + Punch sell it from about £18 a knob, and lacquered brass never develops the patina that people were paying for.
If the ceiling is under 2.4 metres, skip the stack. A single 720mm unit is right there.
A dresser instead of wall units
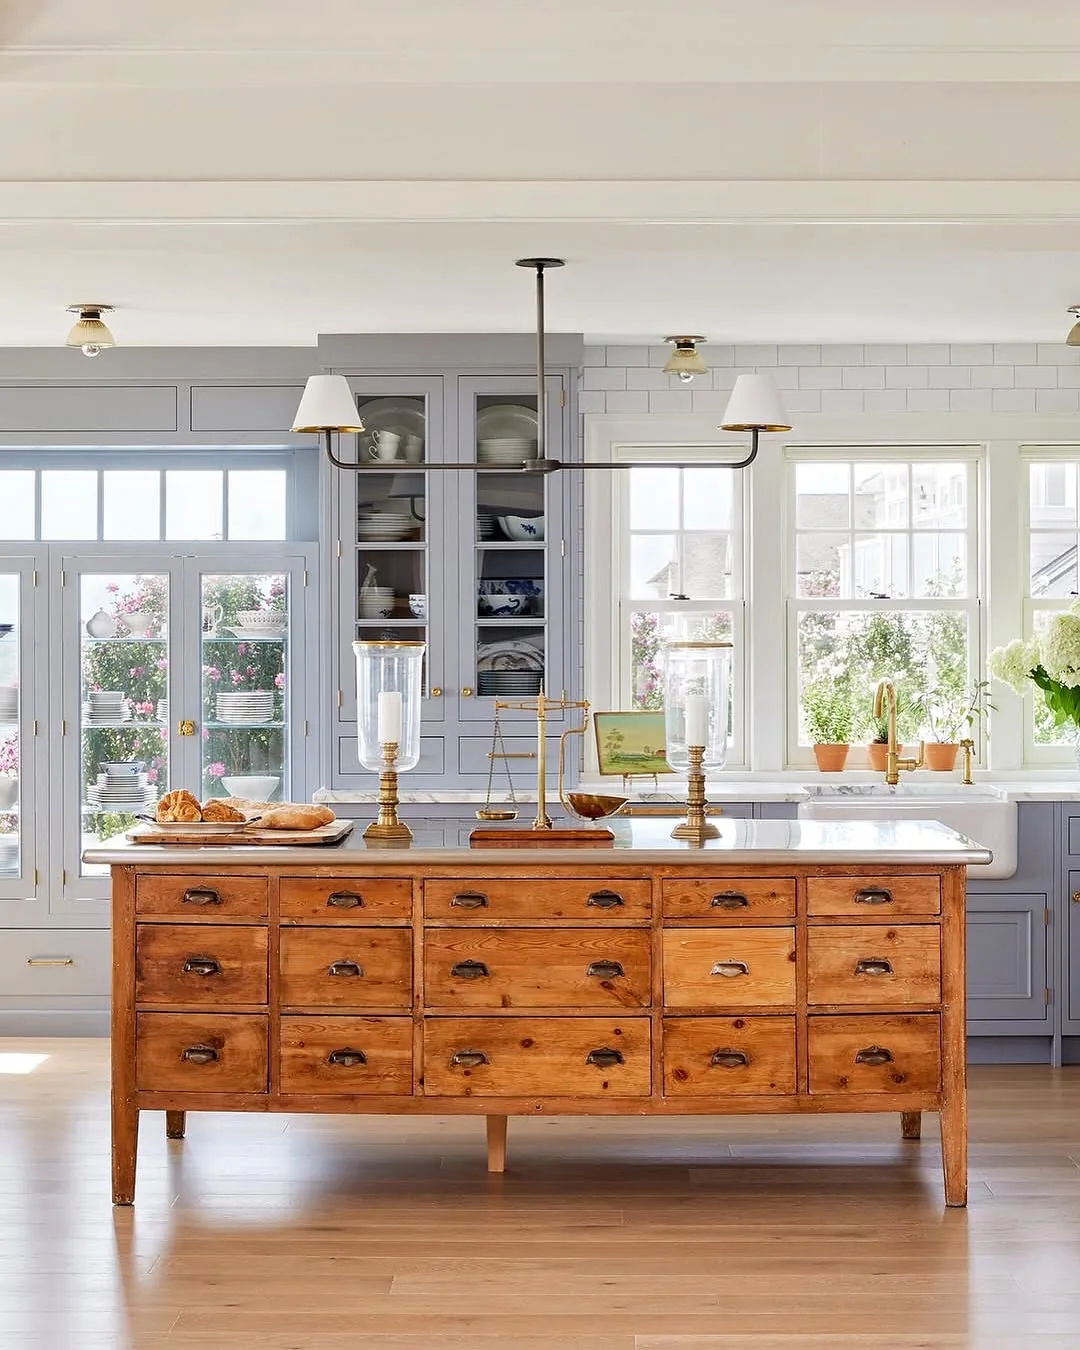
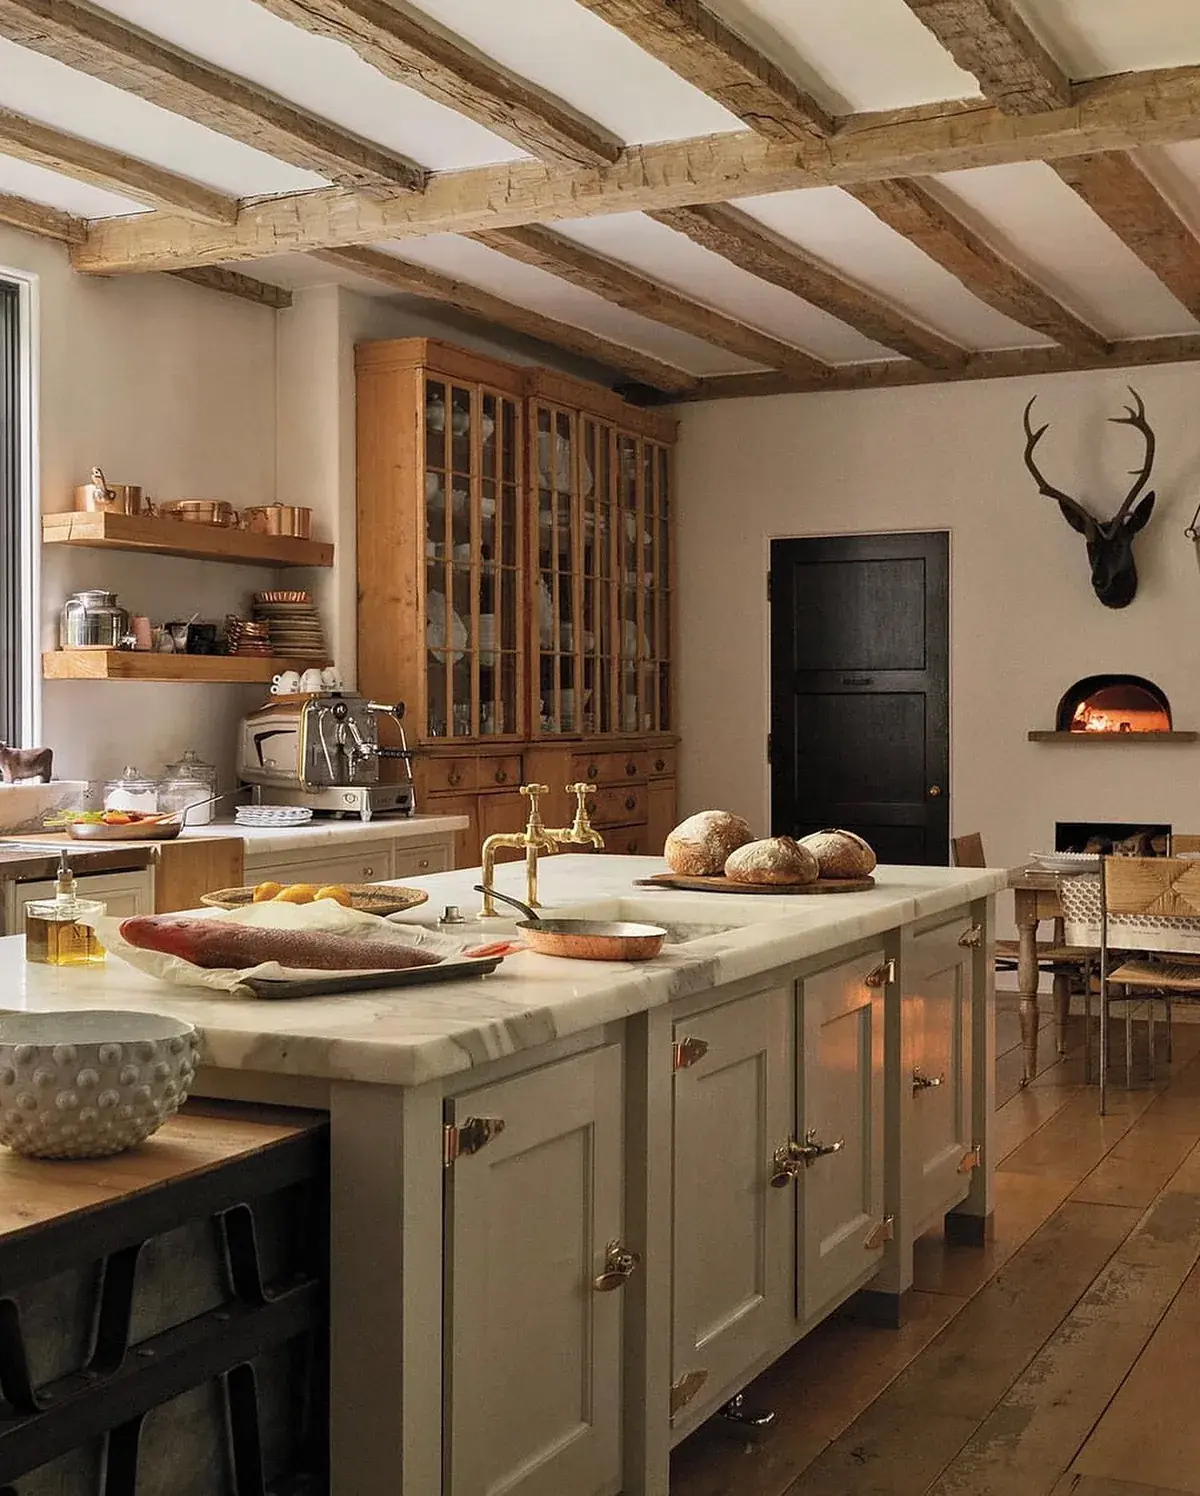
The tall glazed pine dresser on the far wall is doing the job wall cabinets would do, and it is a better decision in a room like this.
Wall units on a beamed wall have to stop short of the beams or be scribed around them, and both look awkward. A freestanding piece has its own top, its own proportions, and reads as furniture rather than as fitted joinery interrupted by structure.
It also carries the storage higher than a wall unit can, because it can run to the underside of the beam without needing a level line to die into.
Old glazed dressers turn up at auction between £400 and £1,200, considerably less than the equivalent run of fitted cabinets, and they take the room with them if you move.
Take the cooking wall all the way up
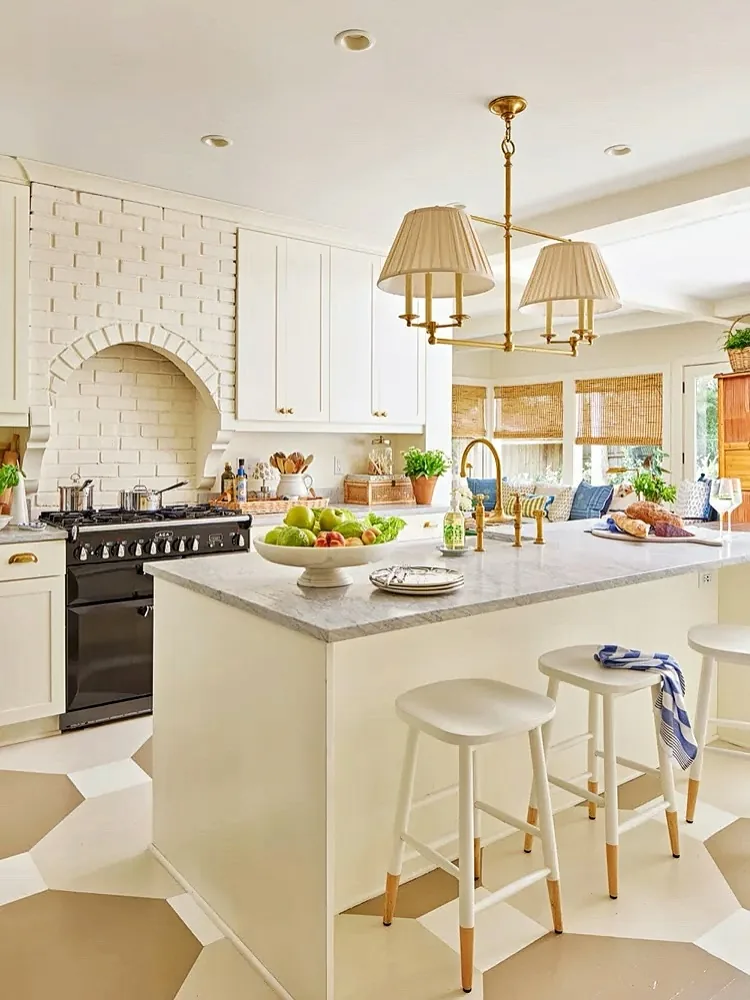
The brick here does not stop at splashback height. It runs from the counter to the ceiling, and the arch over the range gives the cooking end a head, so the wall reads as one built thing from the worktop upward.
A standard splashback stops 600mm above the worktop, which is where tiles need to be and nowhere near where the wall ends. At a ceiling height of 2.7 metres that leaves roughly 1,800mm of blank surface, and the eye reads the gap as unfinished work.
Brick slips are the cheap route. At about 20mm thick they add roughly 25mm of projection where a full brick would take 100mm, and a slip wall behind a range is a tiler’s job, not a bricklayer’s. Painted brick, as here, keeps a tall wall from going dark; sealed brickwork in a kitchen wants a matt sealer so it can still be scrubbed. Slips run £35 to £70 per square metre, before the sealer and the labour.
The chandelier is sized to the room, not to the island. Four pleated shades on a brass column, hung with the shades 750 to 900mm above the worktop, holds its own under a tall ceiling, where a pair of small pendants would not. The floor beneath it is laid in a two-tone star and hexagon pattern, which gives a pale room a ground to stand on.
Frequently Asked Questions
How high should a pendant hang over a kitchen island?
Measure down from the surface, never up from the floor. Leave between 750 and 900mm of open air below the shade, which puts the glass at roughly chest height for a standing adult. A vaulted room needs a longer rod or flex above that point, not a fitting set higher.
What height should wall cabinets be in a room with a vaulted ceiling?
The underside does not move: it still sits about 450 to 500mm above the worktop, because that clearance is for the person chopping. What changes is the top. A 900mm carcase is built for a 2.4 metre room, so a taller run, or shelves carried to around 1,800mm, keeps the wall from going blank above the units.
How far apart should ceiling beams be?
Between 400 and 600mm on centre if the timbers are meant to look load-bearing, which is the spacing a real roof uses. Wider than about 900mm and the ceiling reads as a decorative grid. Depth does the rest of the work: a shallow timber throws a hairline, while a deep one drops real shade and gives the room bays.
Do tall kitchens echo?
They can, and the cure is soft surfaces instead of more furniture. A wool runner, upholstered stools and fabric blinds take the ring out of a hard room. Where the floor is stone or tile, one rug between the island and the sink does most of the work.
Should a vaulted kitchen ceiling be painted white?
Usually the plaster between timbers wants to be the lightest surface in the room, because light seen behind a dark line pulls the surface away from the eye. A vault with no timbers is a different case: it can carry a colour or a paper, provided the walls stay quiet and a cornice marks the edge.
Can a chandelier work in a kitchen?
Yes, where the ceiling is high enough to give it a drop. Four shades on a brass column over an island reads calmer than a row of small pendants, and it fills the air that a vaulted or beamed ceiling creates. Keep the shades narrower than the island is deep, or heads will find them.
In order
- Measure the ridge or the beam line first; every other figure follows from it.
- Keep the plaster between beams paler than the walls, and the timber bare or lightly oiled.
- Take wall cabinets to 1,200mm, or carry open shelving to 1,800mm, where the ridge clears 3 metres.
- Set beams at 400 to 600mm centres and at least 200mm deep if they should read as structure.
- Hang pendants from the worktop up, with 750 to 900mm of clear air below the shade.
- Treat the ceiling plane when there is no ridge, and give it a cornice so it reads as an edge.
- Run the cooking wall to the ceiling instead of stopping the splashback at 600mm.
- Test the white against the timber, not against a card held at eye level.
This article may contain affiliate links. We may earn a commission at no extra cost to you.