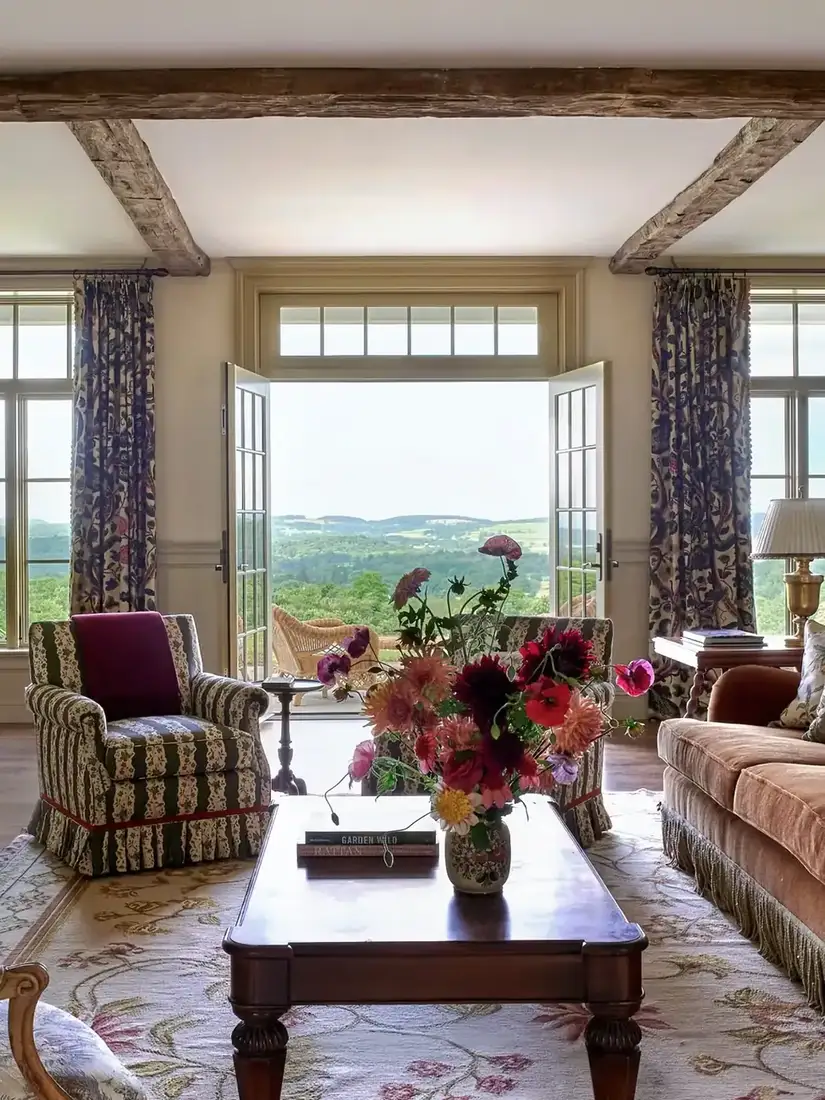
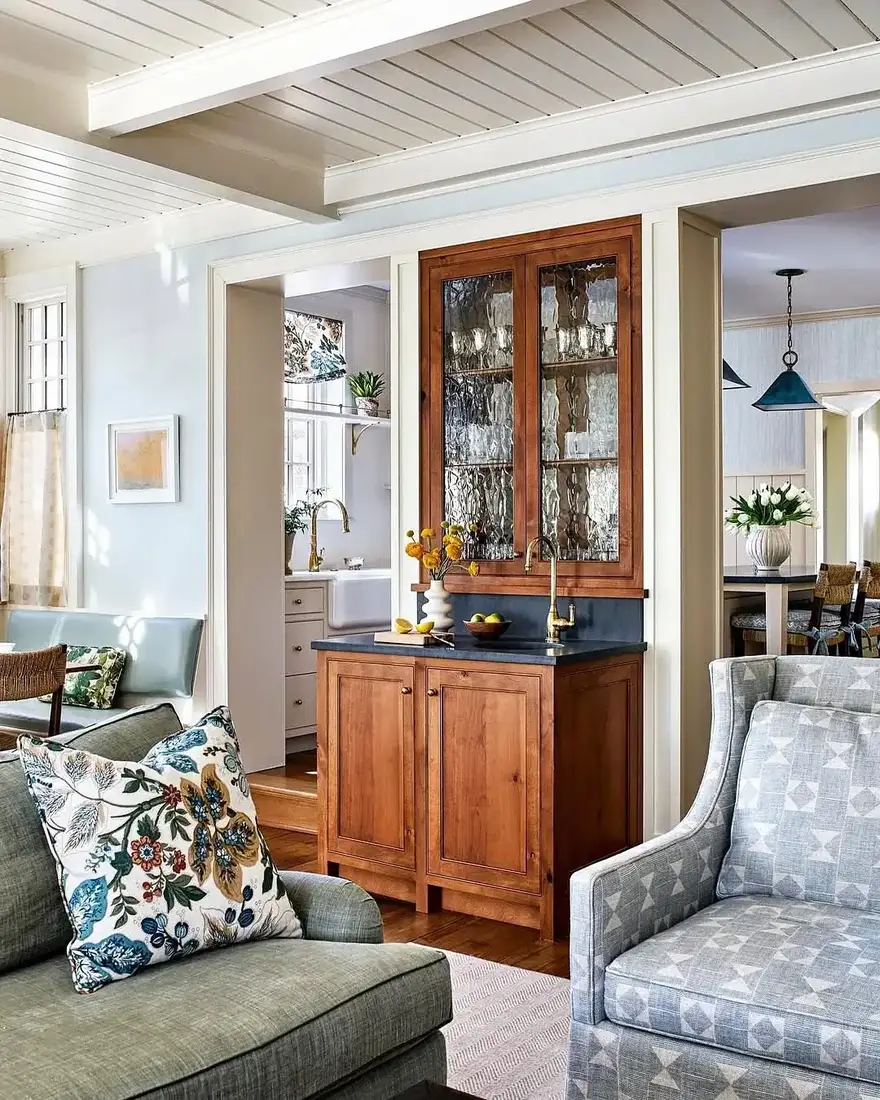
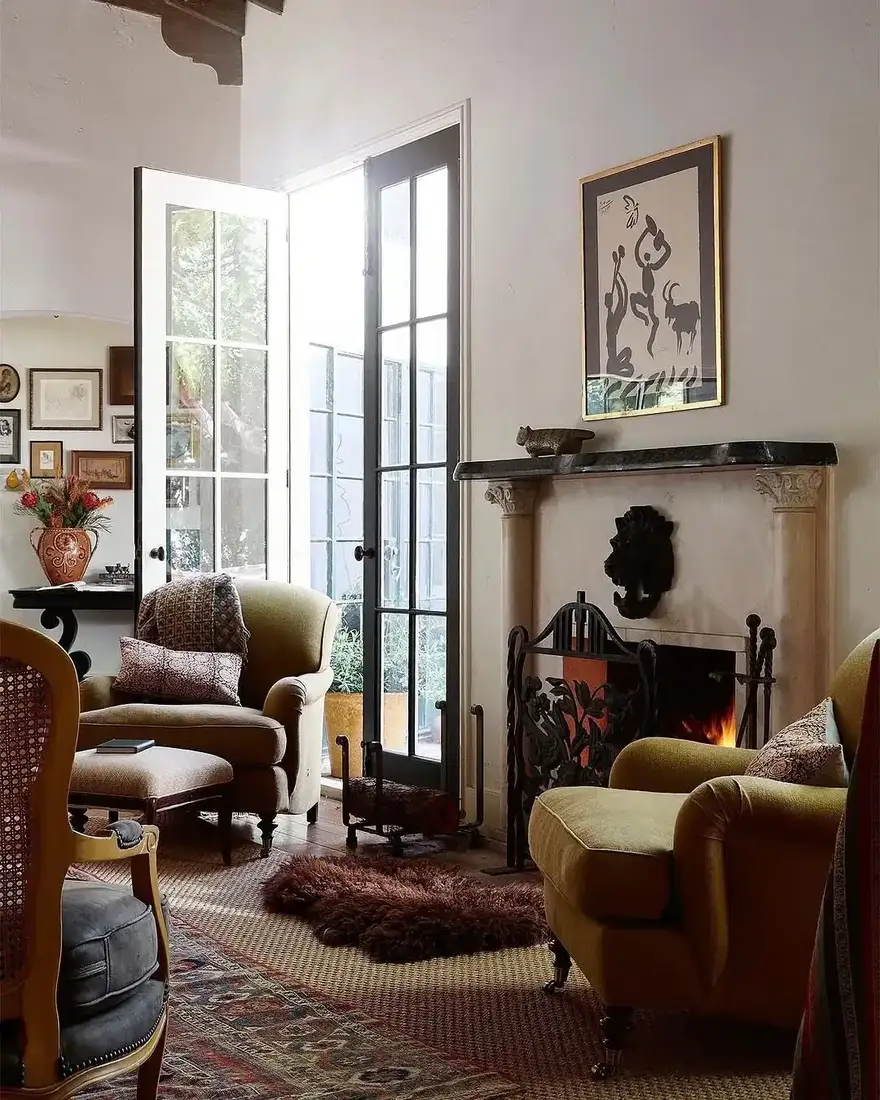
14 Traditional and Formal Living Room Ideas Where the Rod and the Doors Agree

Add us as a preferred source to see more stories on Google.
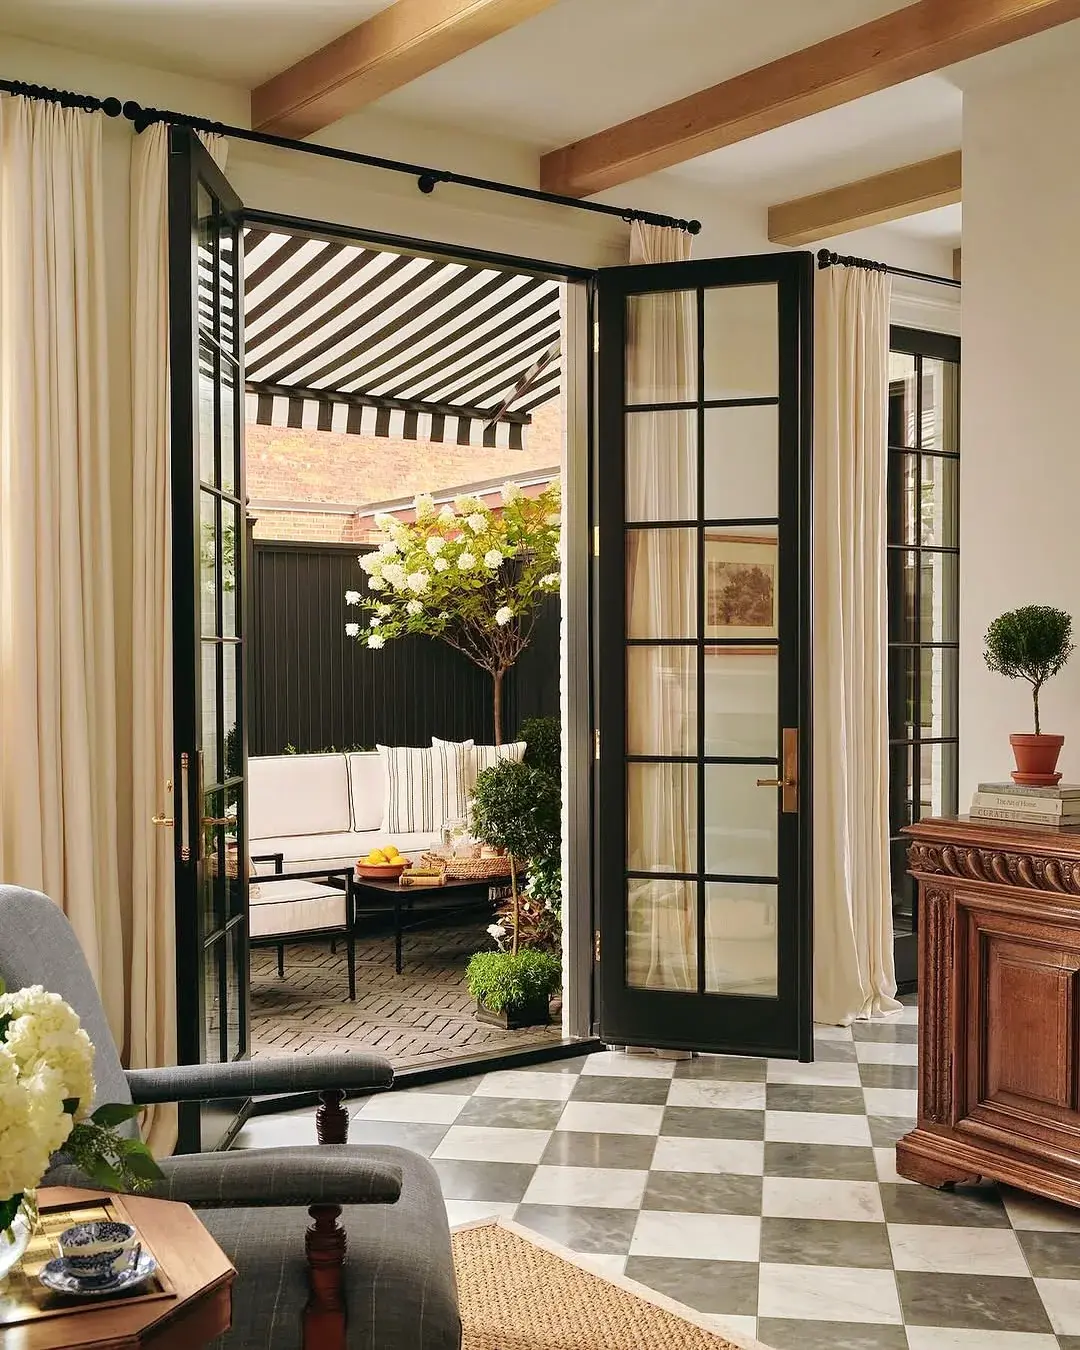
Both doors below are standing fully open, and the curtains are not in the way.
The rod runs well above the frame and well beyond it on both sides, so the gathered fabric sits on solid wall rather than across the glass. The door leaves swing past it without touching.
Fit the same curtains tight to the opening, which is what most people do, and every trip to the garden pushes them aside. Within a month they live permanently shoved into the corners, and the room has curtains it never closes.
The measurements
| Decision | Sensible |
|---|---|
| Rod height above frame | 150 to 300mm, or near the ceiling |
| Extension each side | 200 to 400mm, past the open leaf |
| Drop | To the floor, breaking very slightly |
| Fullness | 2x the track width minimum, 2.5x better |
The extension is the number that matters here. A curtain gathers to roughly a quarter of its flat width, so a pair for a 1.8 metre opening at 2.5 times fullness stacks to about 250mm each side. Add the swing of the door leaf and 300 to 400mm past the frame is realistic.
That sounds like a lot of wall and it looks entirely normal once it is up, because the eye reads the whole curtained width as the window.
Where there is not enough wall, the honest alternatives are a single curtain drawing to one side, or no curtains and a blind fitted to each door leaf instead.
Shutters live inside the reveal
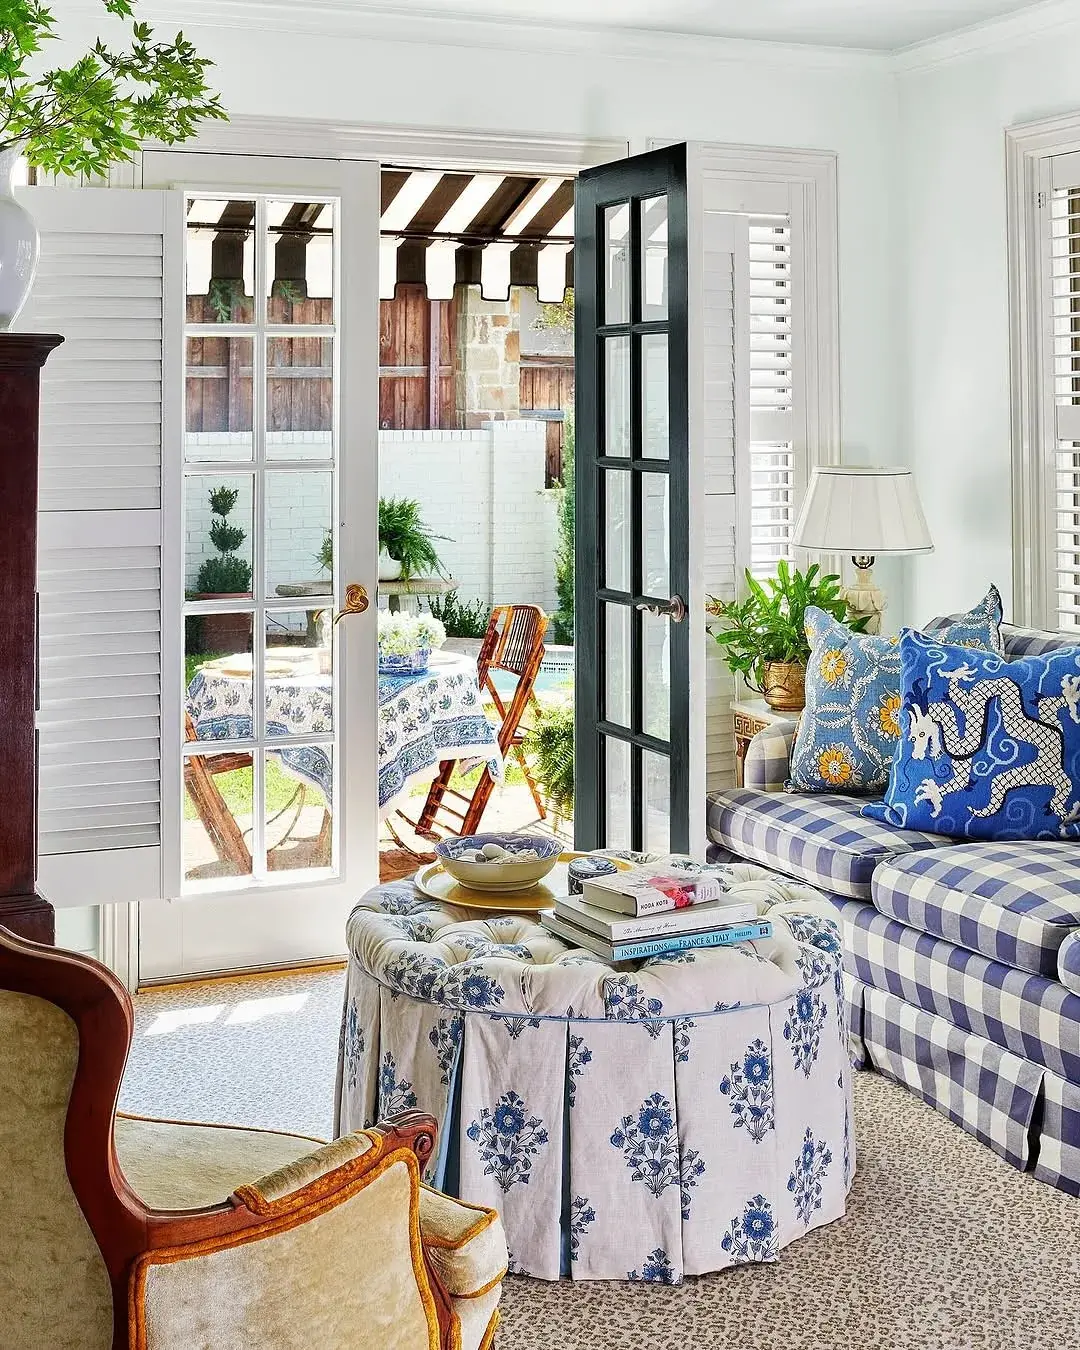
The louvred shutters in this room are folded flat back into the reveal, and the black door leaf stands open beside them without touching anything. Nothing in the frame is competing for the same 100mm of space.
That is the argument for shutters wherever a curtain has already failed. A shutter is fixed inside the opening, so it occupies the depth of the reveal and never the wall beside it, and the swing of the leaf passes in front of a surface that is already flat. The price is depth. A plantation shutter wants 60 to 75mm of reveal for the frame plus the louvres; at 40mm the panels sit proud of the plaster and begin catching shoulders on the way through.
Look at the reveal before choosing. Hardwood shutters run £250 to £450 per square metre fitted in 2026, and a half-height café pair over one window is £180 to £320. The vinyl copies that come in under £150 will bow in a south-facing bay within about three years, and that is the one place I would not save.
Skip it in a listed interior, or where the reveal is shallow and nobody will pay for bespoke joinery to make it work.
One rod across the whole window wall
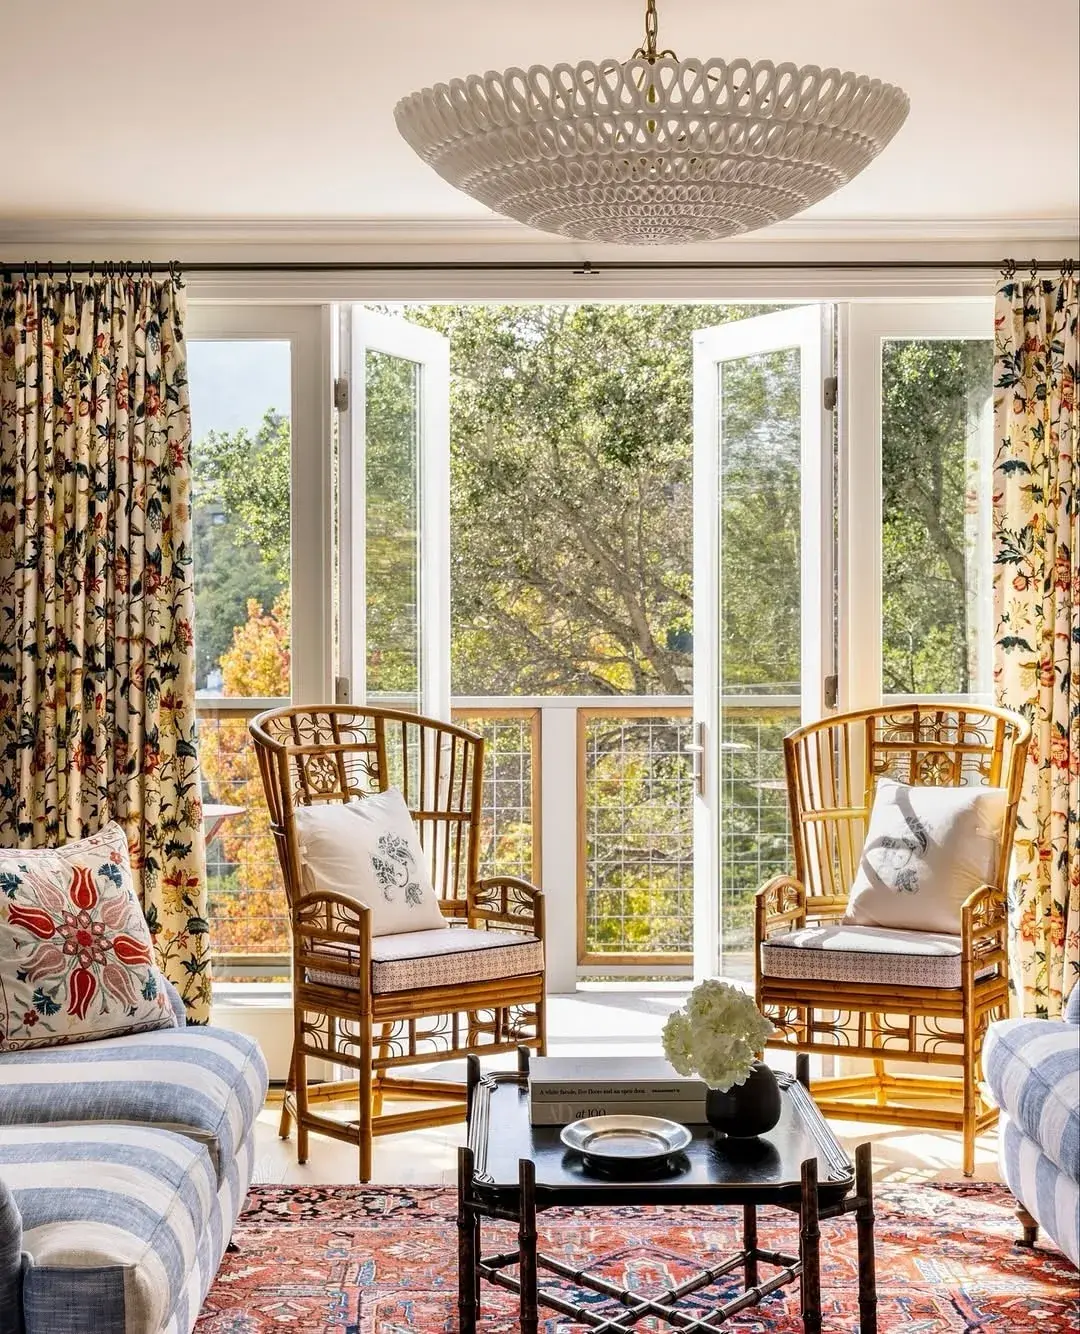
The rod here runs the full width of the wall, past the last pane at each end, and the curtains are stacked on solid plaster clear of the glass. Two bamboo chairs face each other in front of the opening, so the doors have a clear run between them.
A rod that stops at the frame is the commonest mistake in a formal room, and it stays invisible until somebody walks through. Extend it 200 to 400mm past the trim on both sides. The reason is in the arithmetic, and the table above works it through: gathering takes three quarters of a curtain’s width away, and that width has to land somewhere. A rod that ends at the trim has nowhere to put it, so the fabric ends up over the glass and the leaf shoves it aside.
Slim rods move better than fat ones. A 19mm metal pole with rings costs £40 to £90 for 2.4 metres at John Lewis, and a set of rings adds £15 to £30; a 35mm pole looks grander and drags. Where the run passes three metres, a corded track from Silent Gliss, £180 to £300, draws with one hand, which matters more than it sounds when the doors are opened twice a day.
Pattern in the floor, not the sofa
The floor in that room is a marble checkerboard laid on the diagonal, and it is the only strong pattern in the photograph.
The curtains are plain cream. The armchair is a quiet grey pinstripe. The rug is sisal. The walls are plain.
That is the traditional hierarchy and it is the one that lasts. A floor is a fifty-year decision and pattern in it never dates the way upholstery does; a boldly patterned sofa dates within a decade and is considerably more expensive to change.
If a formal room is going to carry pattern, put it in the floor, the joinery or the ceiling, and keep the soft furnishings quiet.
A blind travels with the door
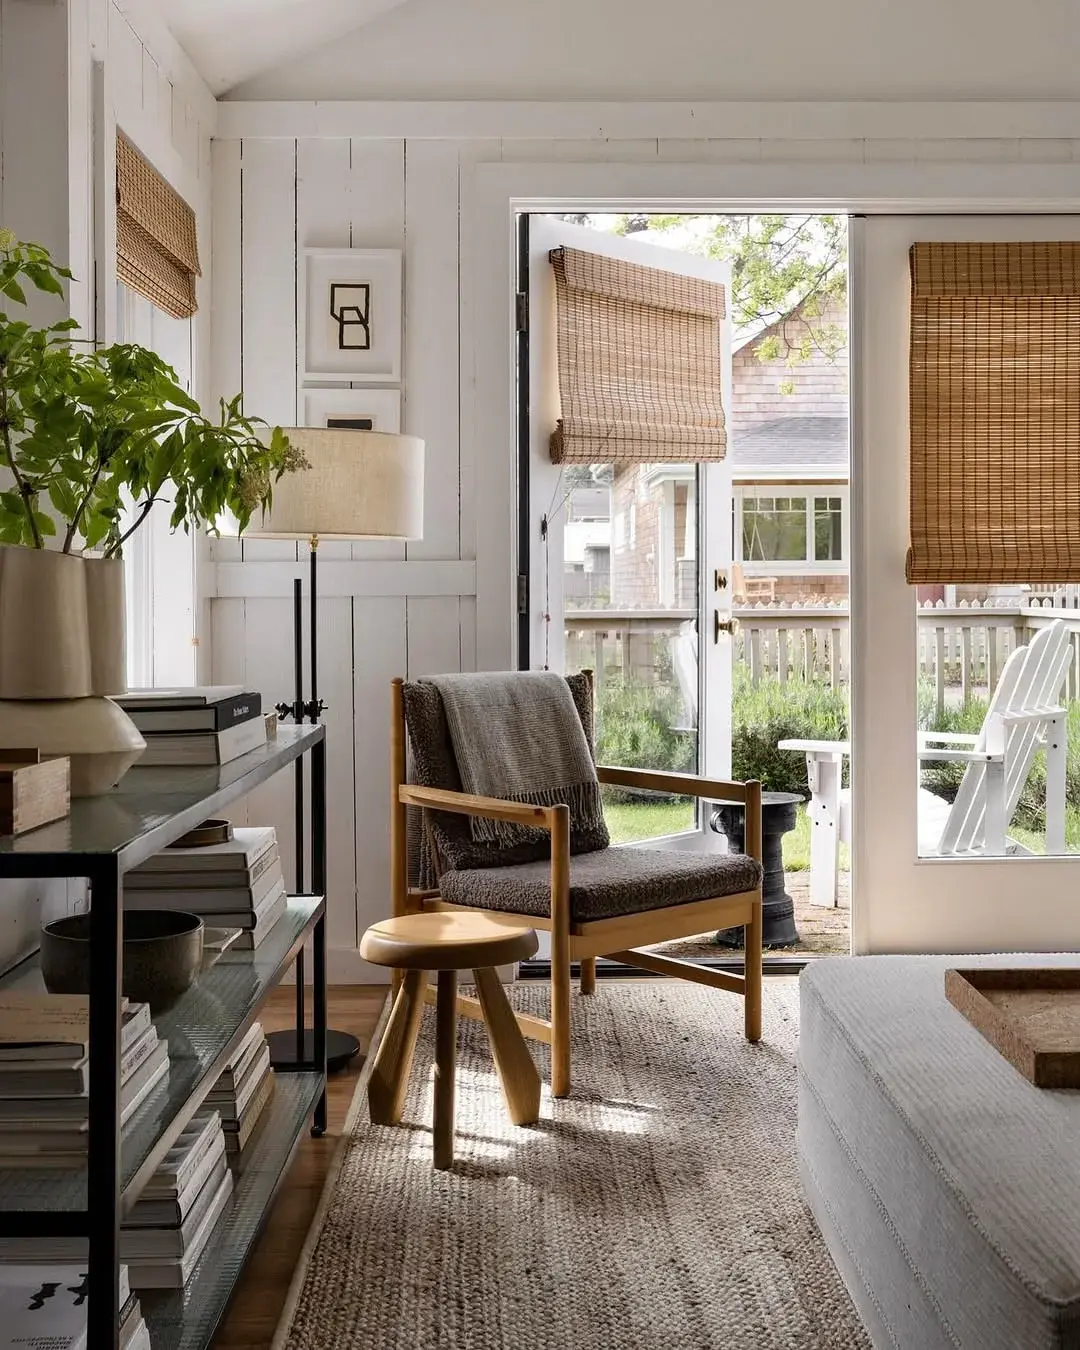
There is no rod in this photograph, and no wall beside the doors to put one on. Each leaf carries its own woven blind instead, fitted inside the glass.
This is the honest answer when the architecture gives you nothing to work with. A blind on a leaf moves when the leaf moves, so it cannot be trapped behind a swing or shoved into a corner. It also solves the problem curtains handle worst on glazed doors: the glass on some leaves runs to within 100mm of the floor, and a panel with nowhere to stack will always look temporary.
Fitting rules, briefly. Keep the blind under about 1.5kg, because the hinges were not specified for more. Fix into the stile and never into the glazing beading, using 25mm screws: a stile is 45mm of solid timber, where the beading is 10mm of moulding that splits. Measure each leaf separately as well. Doors settle, and two leaves in one frame are rarely the same width after five years.
Woven wood and grass romans run £40 to £90 per square metre at Blinds 2go and Hillarys, and they are the cheapest way to keep a door working.
Sisal over marble
There is a sisal rug laid directly on that marble floor, which sounds like a mistake and is not.
A hard formal floor is superb to look at and unpleasant to live on: cold, loud, and unforgiving underfoot. A natural fibre rug softens the acoustics and the temperature without hiding the floor, because the pattern continues visibly all round it.
Wool over marble does the same job and reads considerably more formal. Sisal is the more relaxed choice and it is what stops a grand room feeling like a hotel lobby.
Use a good underlay. Natural fibre rugs slide on polished stone, and that is a genuine hazard rather than an inconvenience.
What the doorway frames
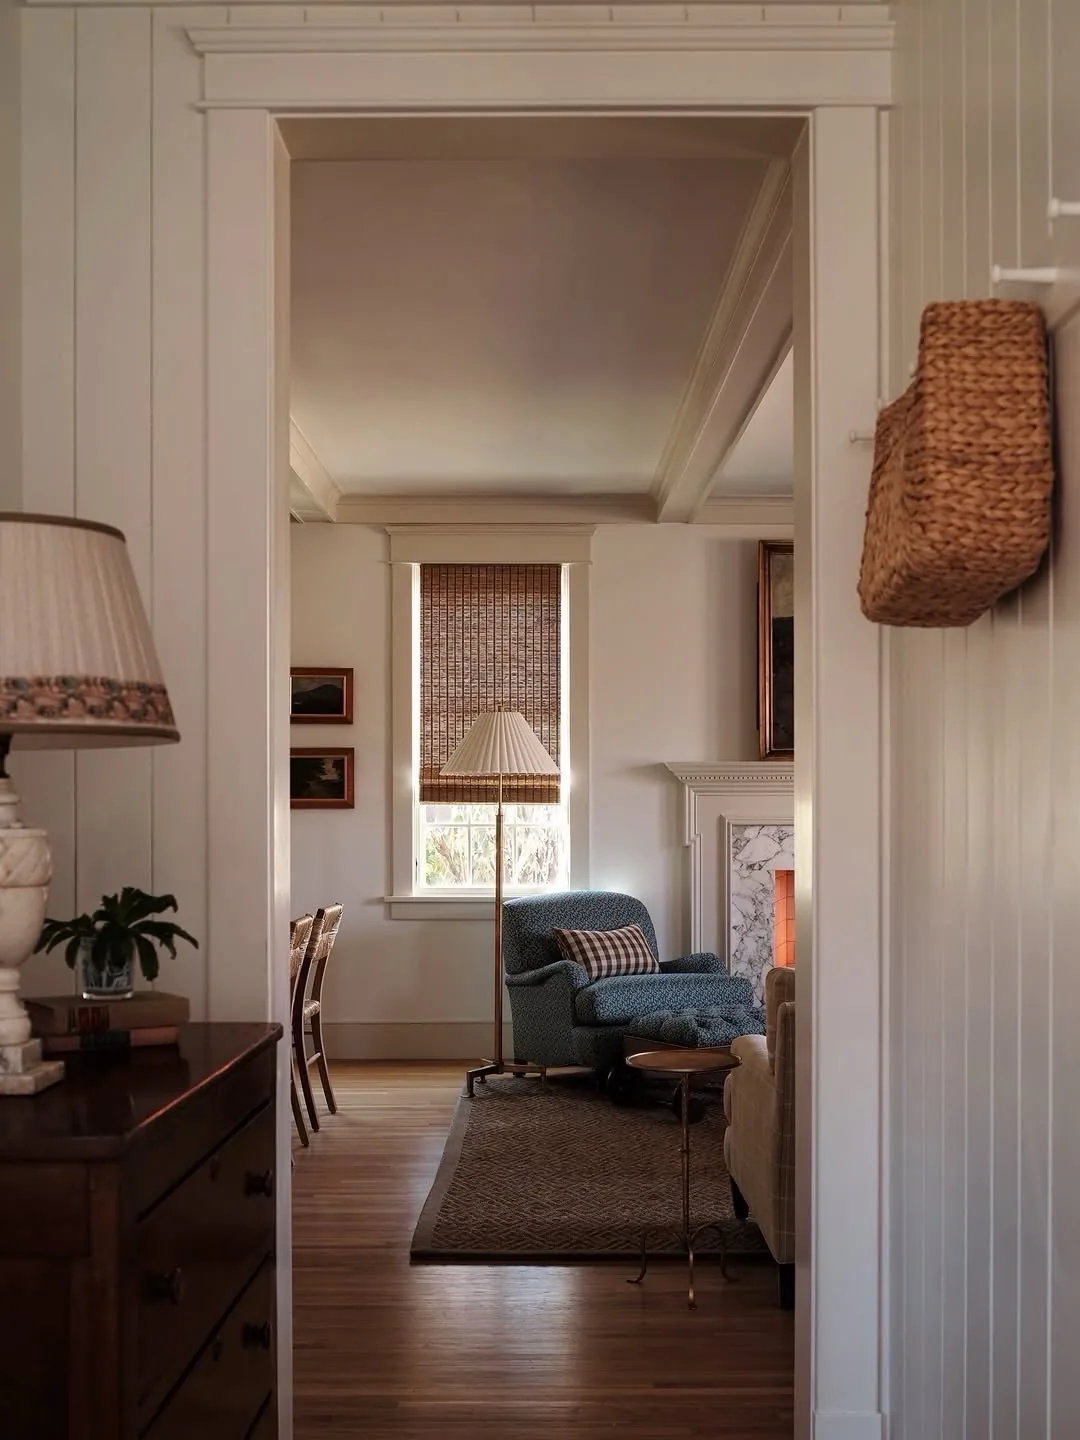
The blue chair is the only saturated thing in this room, and it holds the picture from where we are standing, which is outside it. The doorway is doing the framing, and a doorway is a proportion like any other.
A cased opening of 1,000 to 1,200mm reads as a door you happen to be looking through. Push it past about 1,500mm and it stops being a frame and becomes a break in the wall, at which point the two rooms read as one and neither is allowed its own mood. The panelling here is stopped by a deep architrave, so the eye is told exactly where one room ends.
The blind matters for the same reason. It sits inside the reveal of a small window, and because it does not project, the wall beside it stays flat and the sightline stays clean. A curtain in that position would have added a vertical mass at the point where the composition needs it least.
The brass ring handles on the chest in the foreground are the cheapest thing in the frame to copy, at £3 to £9 each from Jim Lawrence or a reclamation yard.
The deepest seat in the room
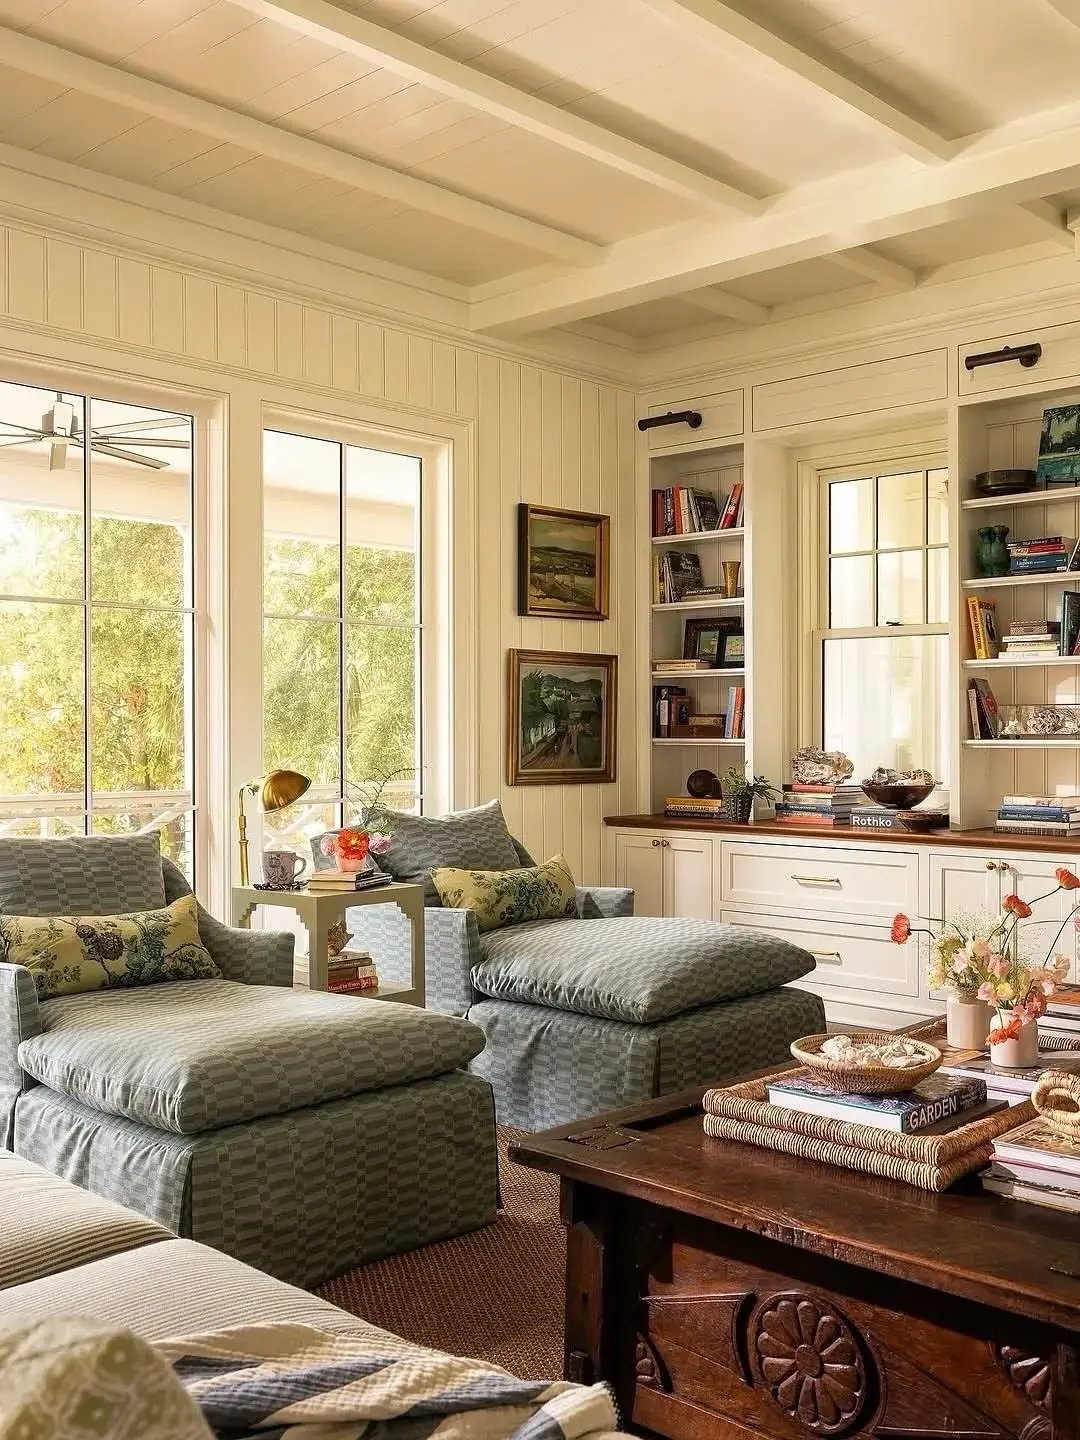
Two chaise longues face each other across a table, both upholstered in the same small check. The joinery, the panelling and the ceiling are painted the same cream, which is why a room carrying this much furniture still reads calm.
Start with the seats, because they are the decision that costs the most to undo. A chaise longue is the deepest seat there is: 1,700 to 1,900mm long, 600 to 700mm wide, and it wants 750mm of clear floor at the foot before it stops being usable. Nothing else in a formal room will hold an adult through a long afternoon, and nothing else takes so much floor for one person. Two of them is already a great deal of room, which is the honest disqualification.
The joinery is the cheaper decision. Painting built-in shelves, the window surround and the panelling in the wall colour lets them disappear into the architecture, so the eye reads height rather than a row of boxes. A contrast colour would have turned the same shelving into furniture pushed against a wall.
Recovering a chaise in a wool check runs £400 to £900 an item; a new one from a mid-market maker is £900 to £2,500.
The one warm thing
In a room of marble, steel doors, plain cream and grey, the carved mahogany chest is carrying all the warmth.
A formal scheme needs at least one piece of old timber in it. Without it, the combination of hard floor, cool palette and architectural discipline reads as a showroom, and the room stops being somewhere people sit.
One good antique. It does not have to be grand; it has to be old and it has to be wood.
A door leaf that folds flat needs its own clearance
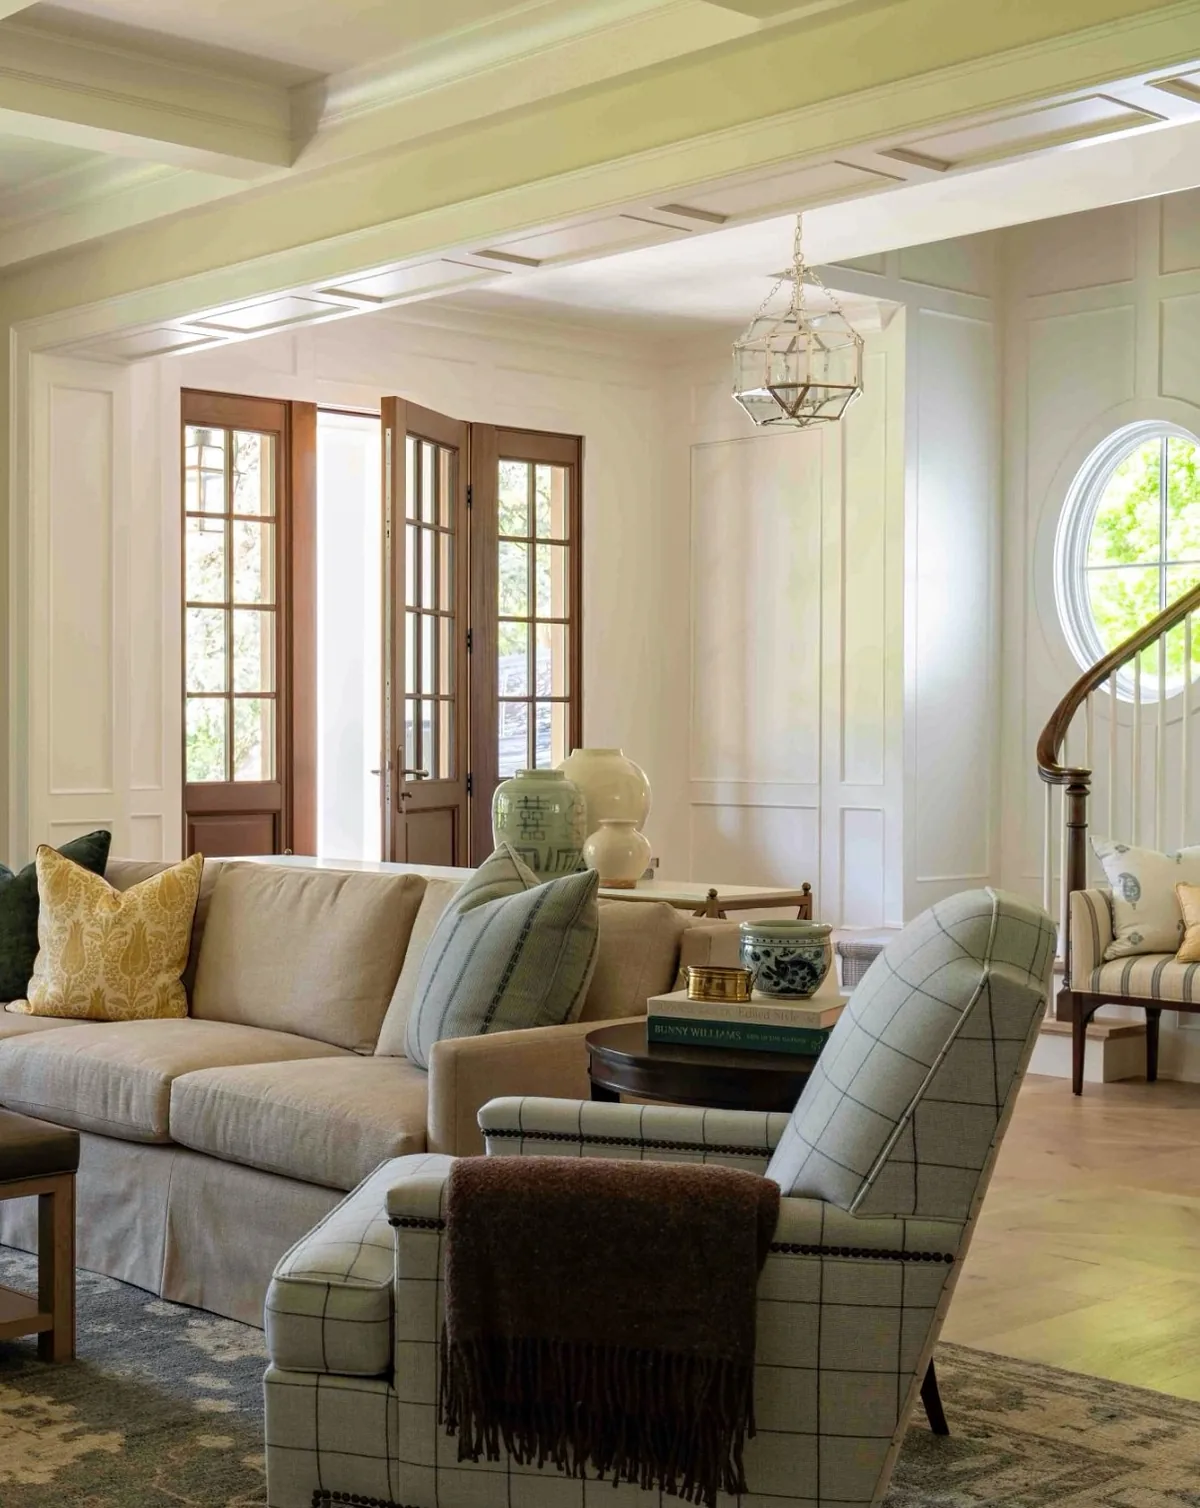
The timber leaf here is folded back flat against the wall, which is what a French door does when it is fully open. It now occupies its own width of wall, and that width is what a curtain has to avoid.
A 600mm leaf laid flat takes 600mm of wall, plus about 50mm for the hinge projection. So the bracket goes 650mm out from the hinge. Measured from the frame it would be a different number, and the gap between those two points is exactly where people get it wrong. Measure to the hinge, then add the leaf. None of this is difficult while the order is right, and it is very difficult to fix afterwards, because the holes are already in the plaster.
The doors are stained timber with the grain still showing, and the trim around them is a soft off-white with a little green in it, which Farrow & Ball Shaded White No.201 gets close to. That single warm element in a cool room is doing what the mahogany chest does in the opening photograph: it gives the eye a place to settle, which is all a cool room needs.
Where the cornice stops the rod
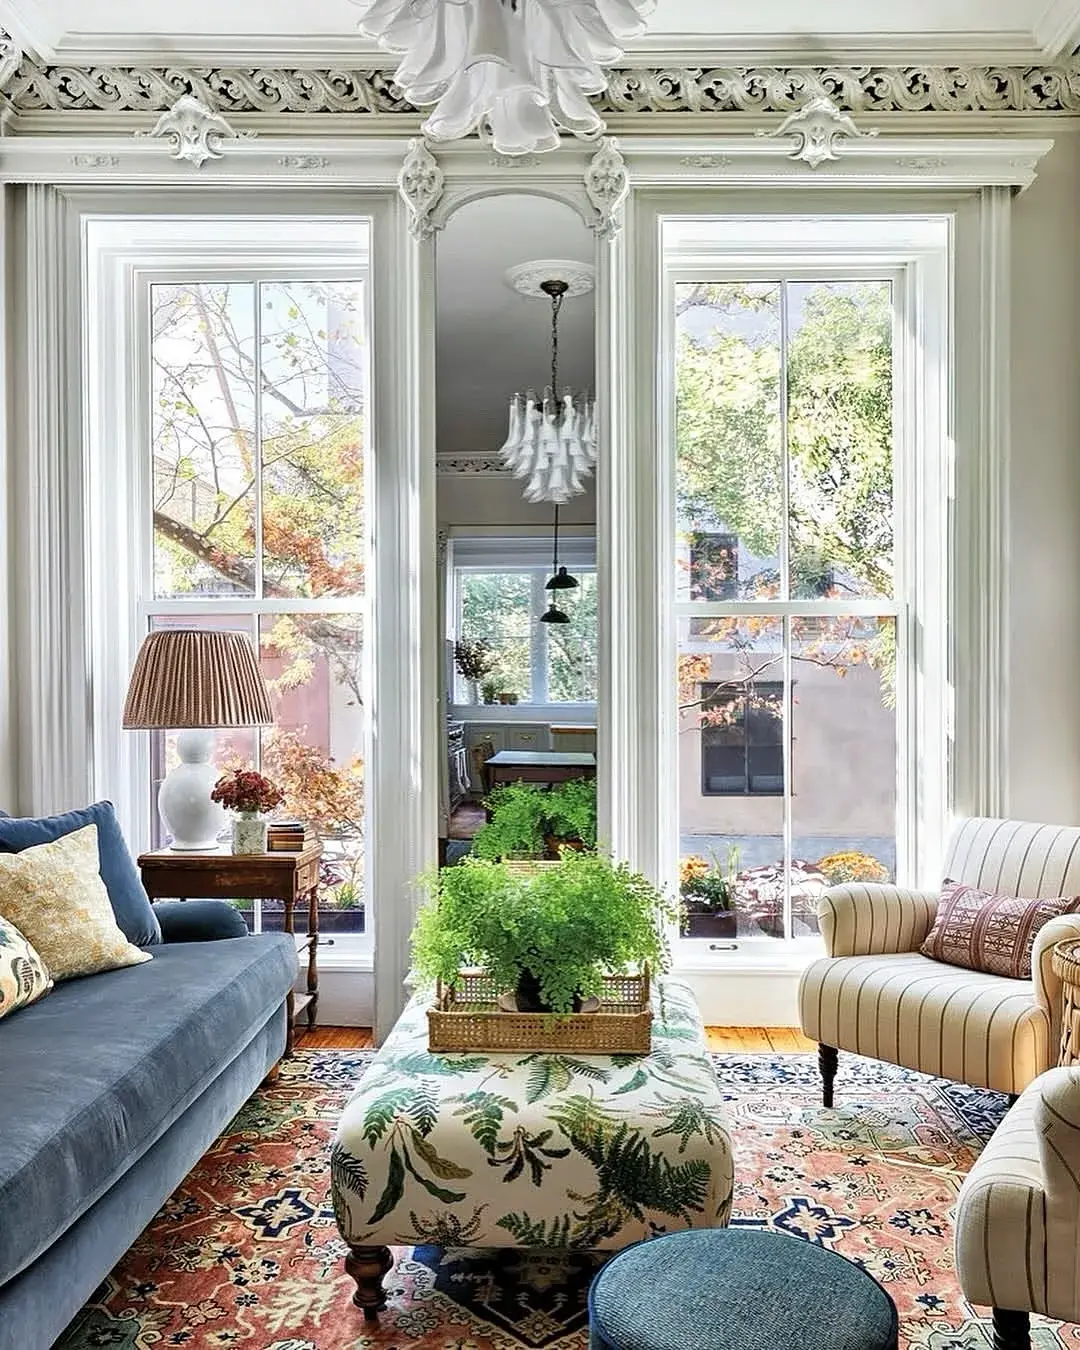
This room is nearly 3.4 metres to the ceiling, and the cornice is a deep one: 200mm of plaster with acanthus leaves and a rose in the middle. That settles where the rod can go before anything else is decided.
A rod cannot be fixed into a run of plaster cornice, because the brackets would have nothing to bite and the fixing would crack the moulding along its length. So the rod sits just below the cornice at about 3.15 metres, or the brackets go into the ceiling itself on a short stem. Take the first option. It leaves the cornice intact and it puts the curtain top where the eye already expects it, at the junction rather than above it.
Then the drop. From 3.15 metres to the floor is a 3.1 metre curtain, and a panel that length in a wool mix needs interlining to hang straight, or the pleats will sag between the rings within a season. Interlining adds roughly £35 to £60 a metre to a made-to-measure price, and it is the line most people forget to ask about.
The mirror set between the two windows does the same job as a wider rod, because it tells the eye the wall is bigger than it measures.
The rod is allowed to be seen
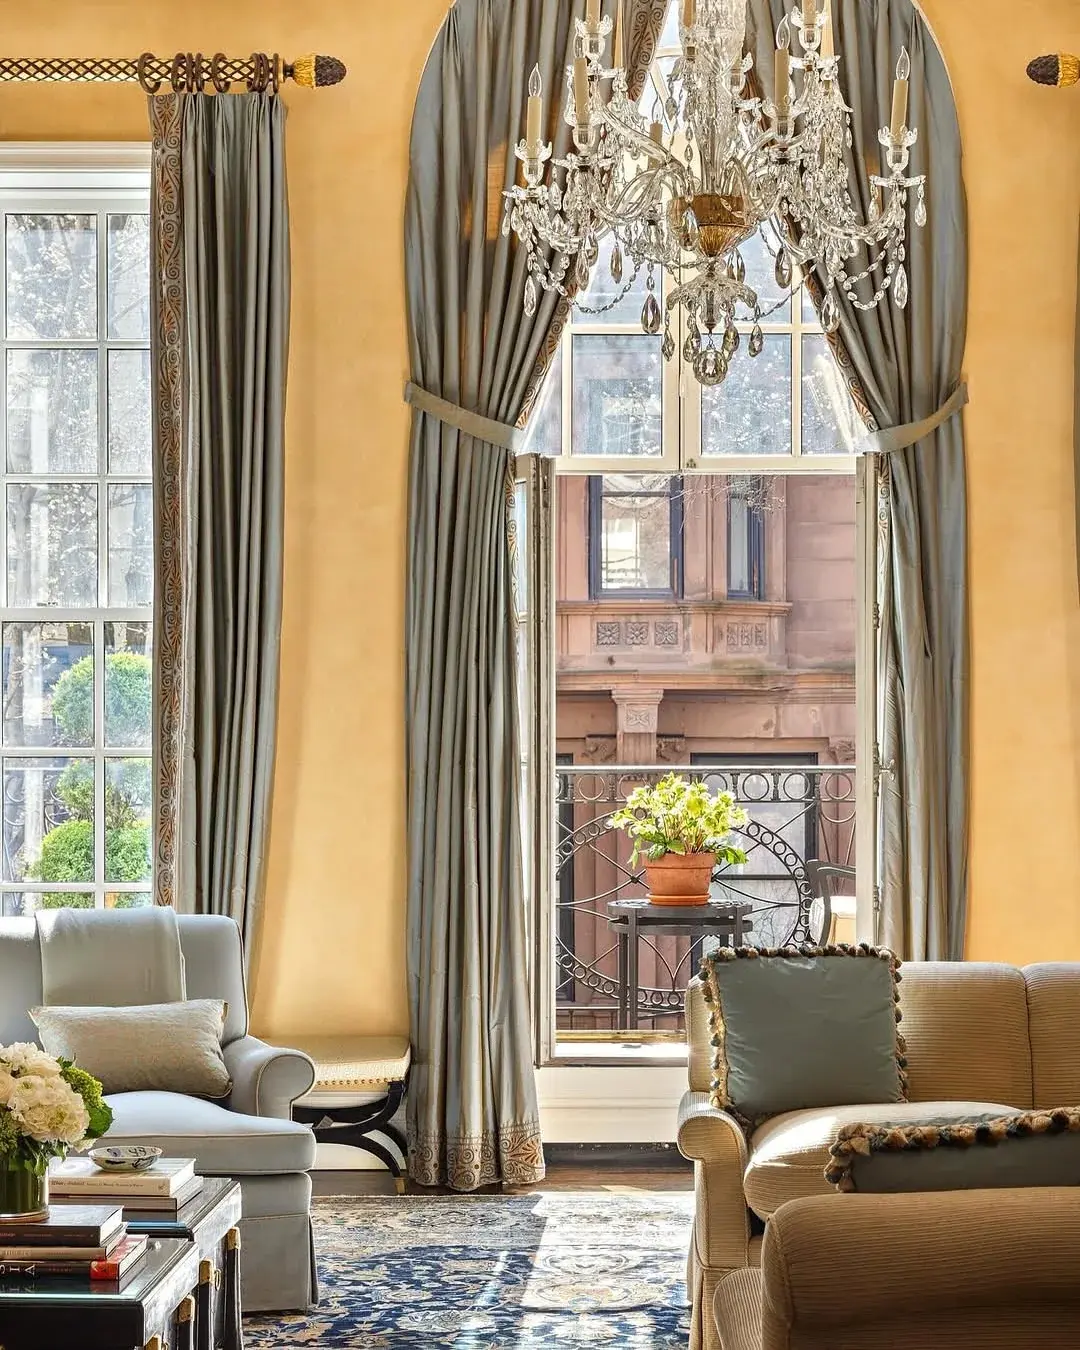
Skip the chandelier and look at the hardware. The rod has rope-twist finials, the curtains carry an embroidered border down the leading edge, and both panels are held back with tiebacks so the glass stays clear.
This is the opposite of the usual advice to hide the fittings. In a formal room the rod is part of the composition, and a visible one earns its keep, because it can be pulled clear of the glass with one hand. A tieback is not decoration; it is what stops a heavy panel drifting back across the panes.
What it costs. A 2.4 metre carved or metal rod with brackets is £150 to £400, finials £30 to £90 a pair, and tiebacks £25 to £60. The embroidered border is the expensive part at £40 to £90 a metre, and it is worth paying on a leading edge that faces the room all day.
The chandelier wants 2,100mm of clear space below it over a seating group, and candelabra bulbs at 2700K rather than 4000K. Cool light on crystal reads as a shop window, which is not what a drawing room is for.
The threshold, and what is on the other side
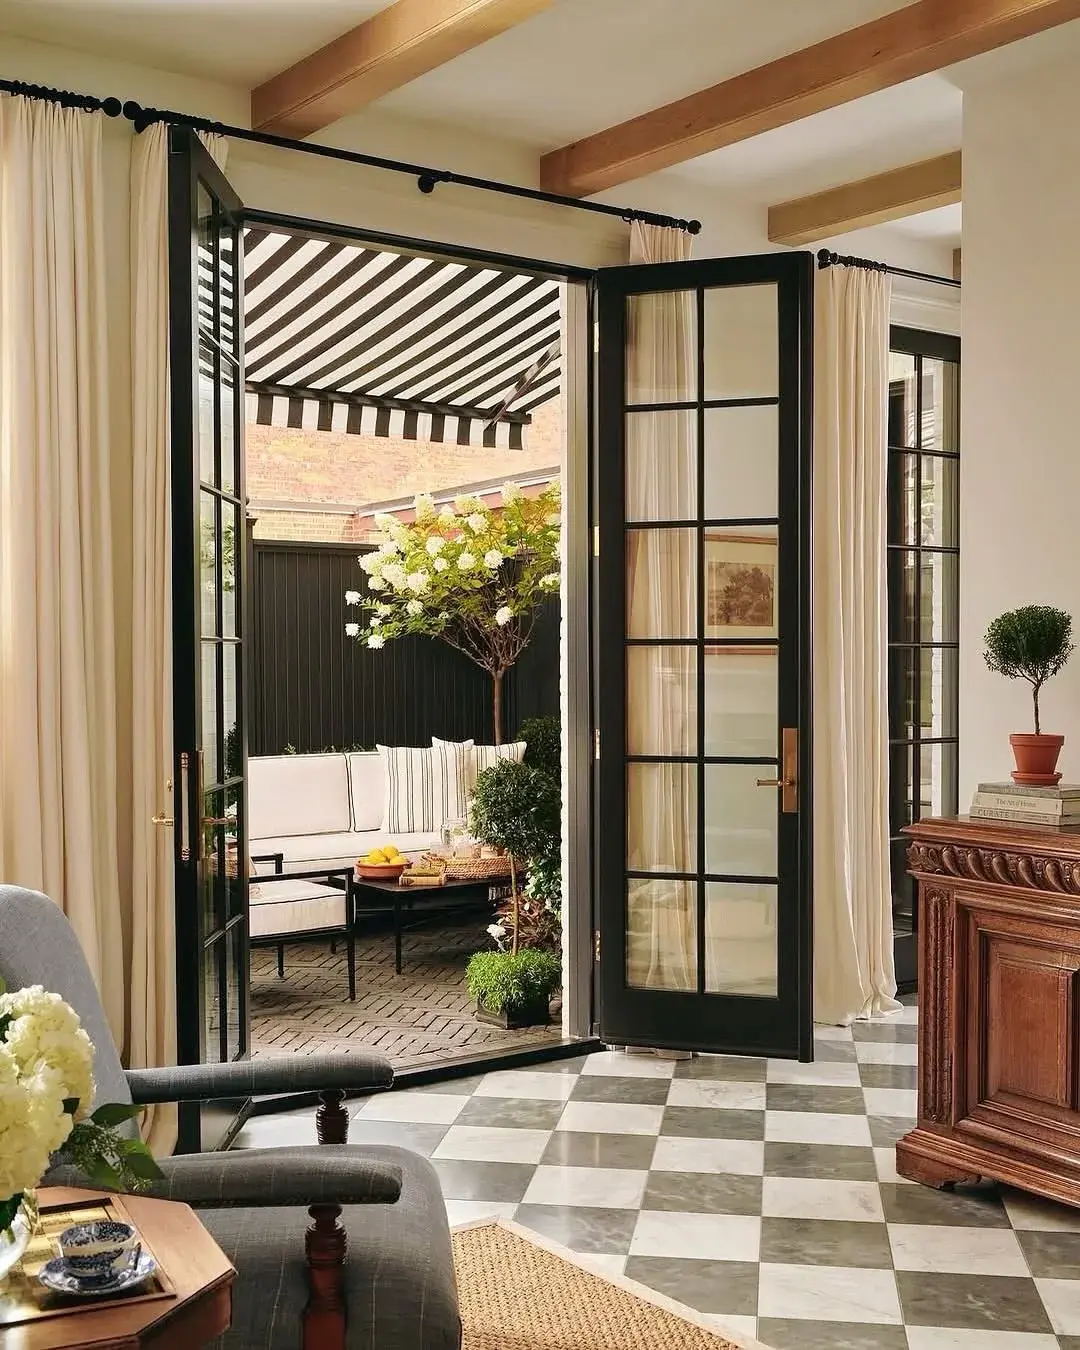
This is the opening photograph again, and it earns a second look for the floor line. The marble checkerboard stops at the door and the courtyard begins in brick laid in herringbone, with a shallow stone threshold between the two.
That threshold is why the doors can stand open at all. A step of 15 to 25mm between two hard floors is enough to stop rain tracking in and enough to trip on if it goes any deeper, and it is the detail that decides whether the leaves clear the paving as they swing out. Measure it with the doors open, which is the same instruction the rod gets.
The awning beyond is the other thing doing the work. A striped canvas over a courtyard shades the paving through summer, and because it is fixed to the pergola rather than the house, it never interferes with the door swing at all. Where a wall takes sun from noon onward, that is often a better spend than a heavier curtain, since it stops the heat before it ever reaches the glass, which no lining can do.
A single leaf takes a single panel
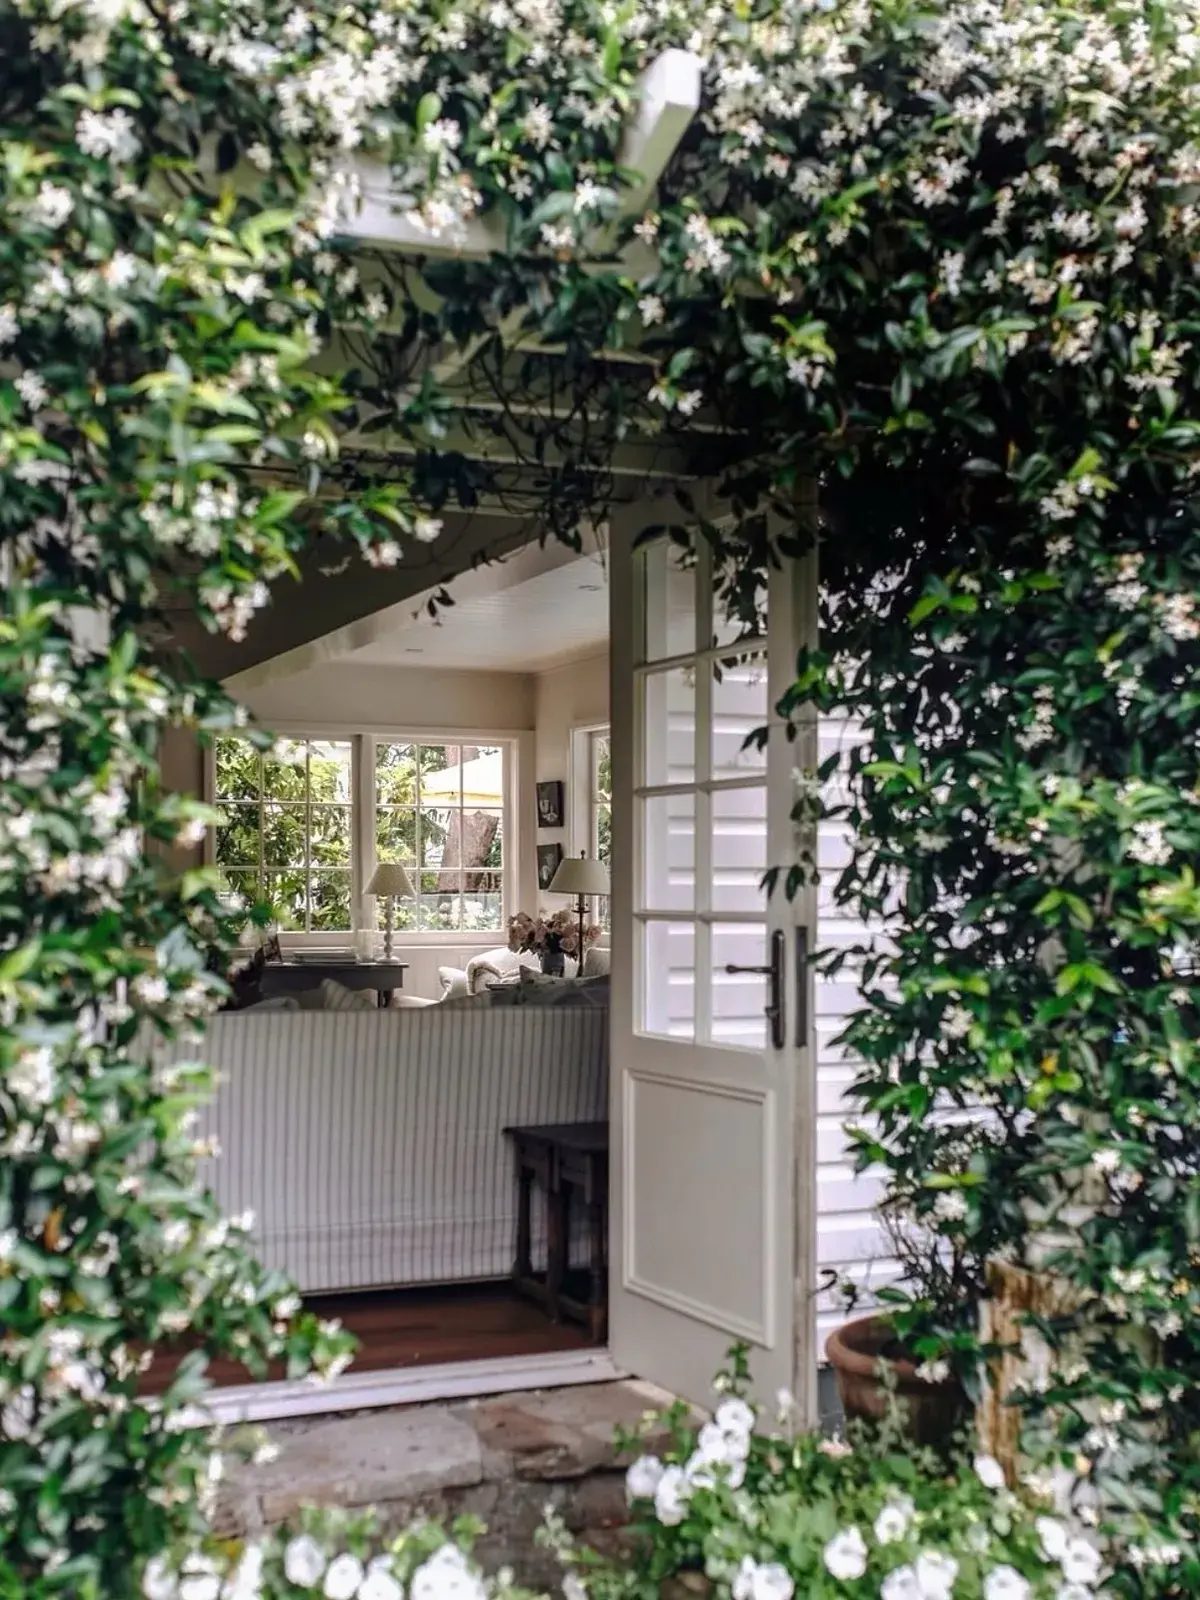
One leaf, not a pair, and the door is open outward into the garden. There is no wall worth speaking of on the hinge side, so a pair of panels was never available here.
A single leaf of 800 to 900mm takes a single panel, drawn to one side and stacked on whatever wall the reveal gives you. The panel wants 1.5 to 2 times the width of the opening, which is less fullness than a pair needs because there is no second curtain to balance against, and the pull sits on the stacked side where a hand can reach it. If there is genuinely nowhere to stack, the answer is a blind on the leaf or shutters in the reveal.
| Wall beside the frame | Treatment | Cost band |
|---|---|---|
| 400mm or more each side | Pair of panels on a rod set past the open leaf | £180 to £600 |
| 150 to 300mm each side | One panel, drawn and stacked to the wider side | £120 to £350 |
| Nothing usable | Blind fixed to the leaf, or shutters in the reveal | £180 to £500 |
The jasmine over the arch is doing the shading here, and a deciduous climber shades a doorway in July and lets the light through in January, which no fixed awning manages.
Two layers, sheer under panel
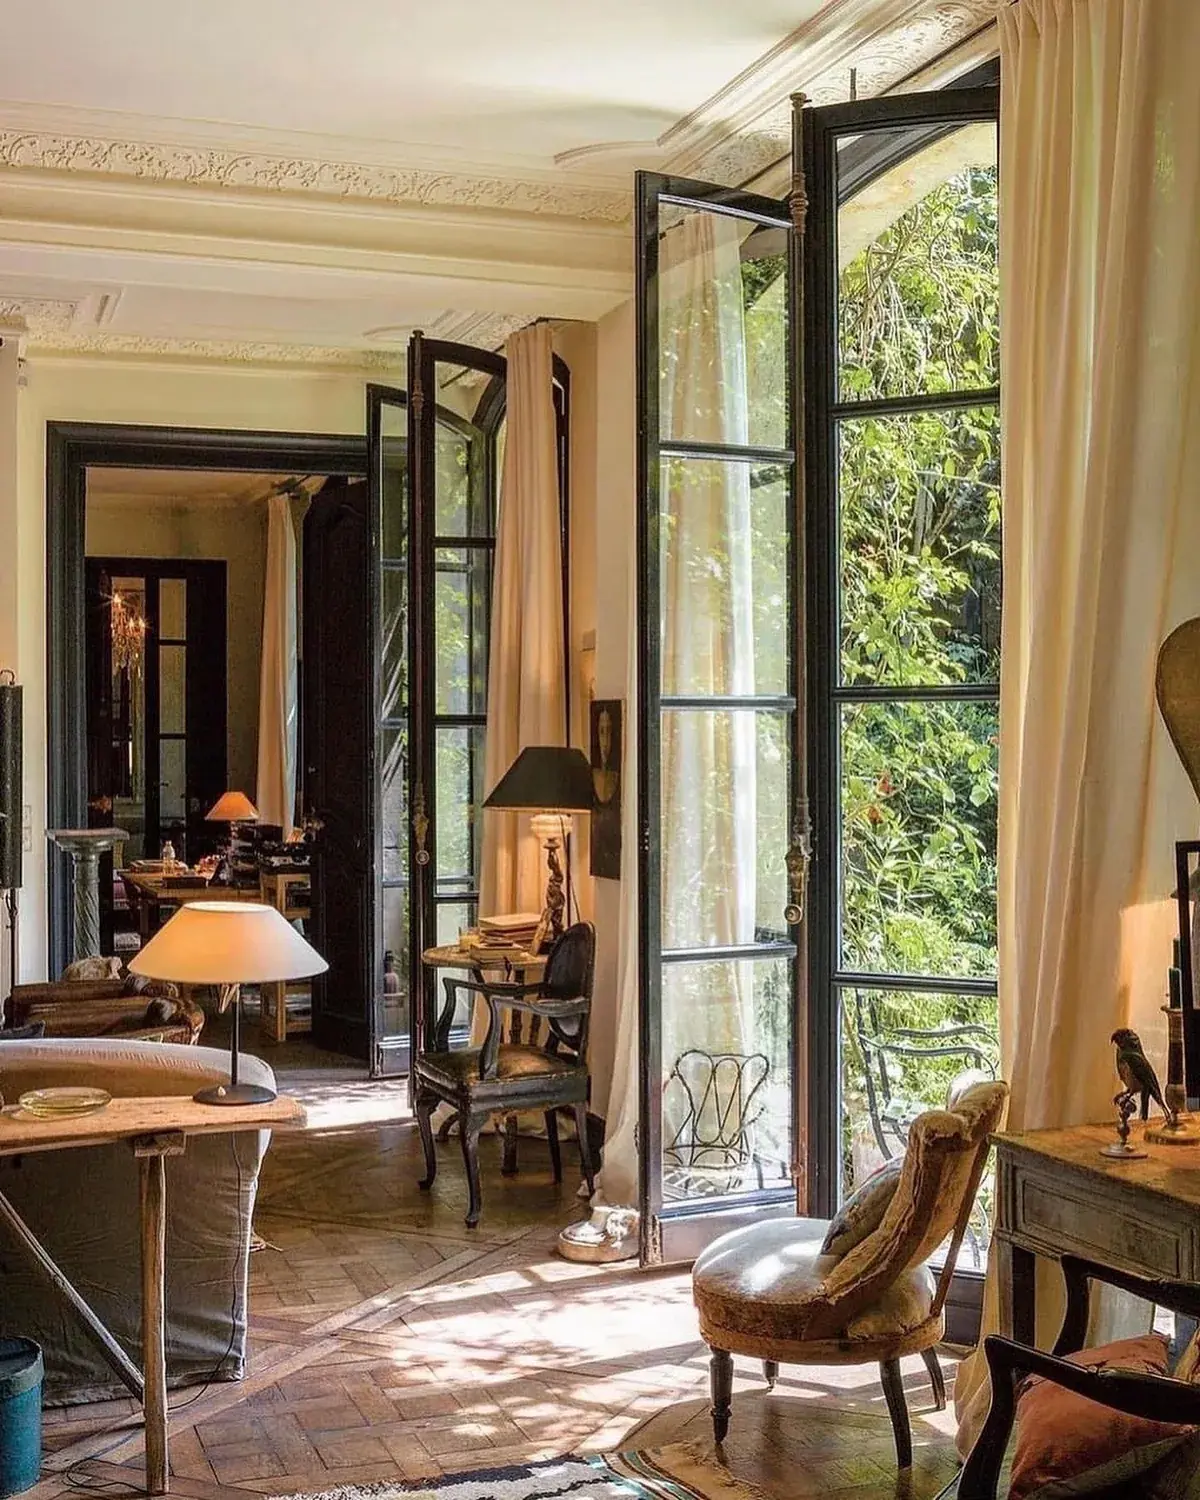
Two layers of fabric here, not one. A white voile hangs across the glass on its own track, and a cream wool panel draws over it at night.
The voile is the layer that makes a ground-floor or overlooked room liveable, because it can stay shut all day while the doors behind it stand open. It costs very little, £40 to £80 a panel, and it is the cheapest thing in this photograph. The wool panel is the expensive one at £250 to £450 a metre of track made and fitted, interlined so a 3.1 metre drop holds its pleat.
Both layers hang from the same height, which is where the rule from the top of the page applies. The rod sits within 150mm of the cornice, and the cornice here is a deep one, so the fabric starts at 3.2 metres and the ceiling reads taller than it measures. An arched head, as on these windows, is the one case where a rod may follow the arch instead of crossing it, and it has to be decided before the fabric is cut, because the heading changes with it.
When the whole room is dark timber
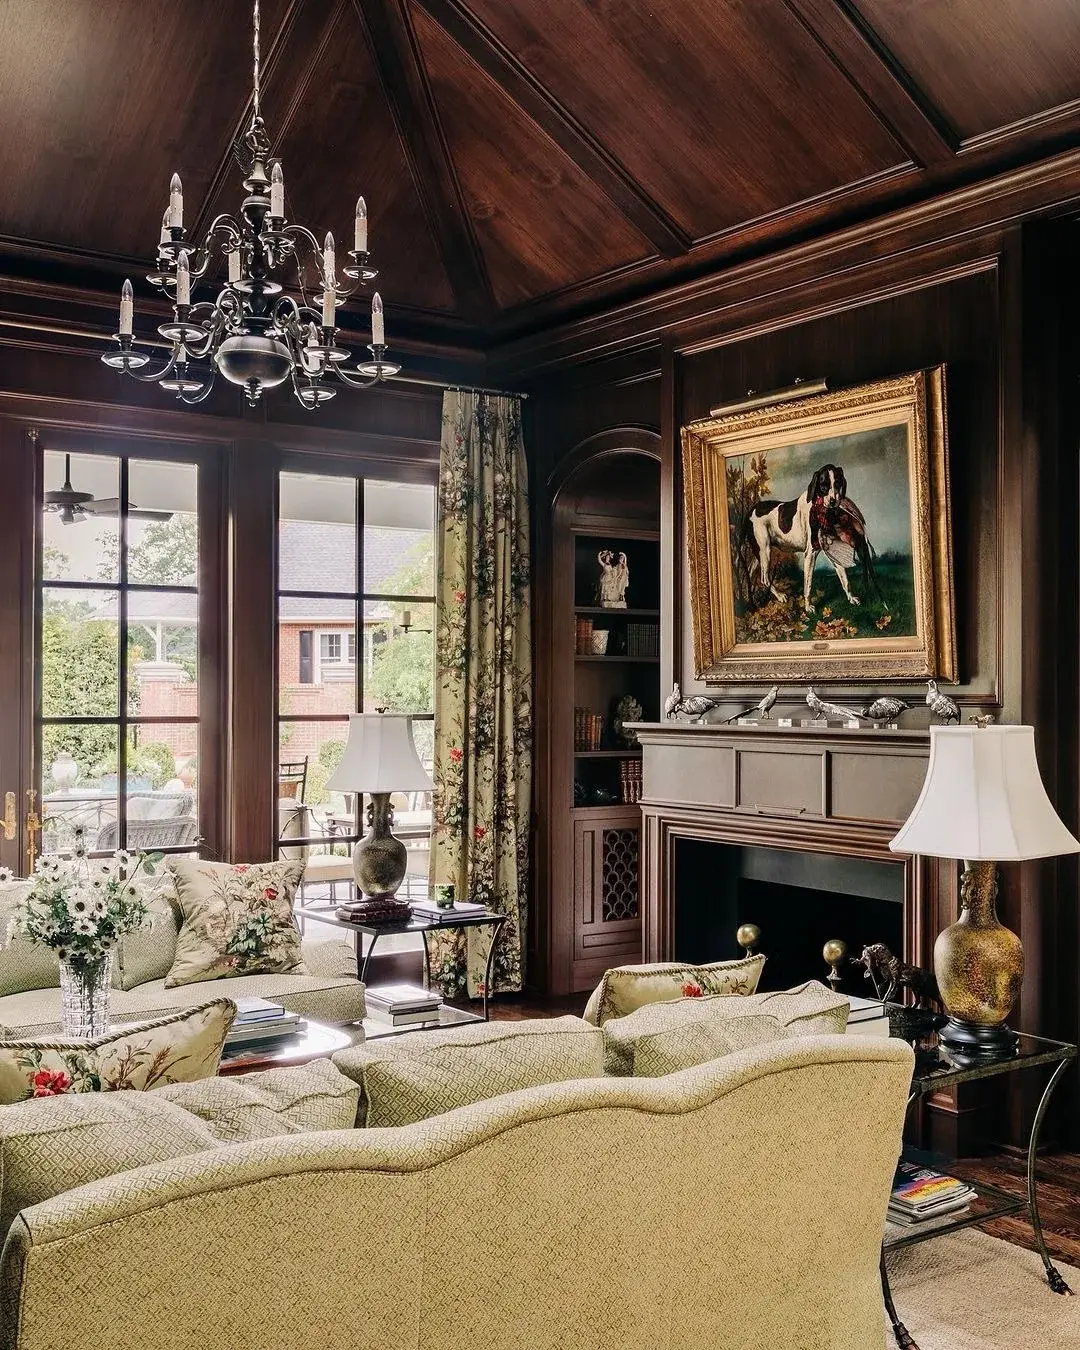
Every surface here is stained timber, including the ceiling, and the room still reads generous rather than heavy. The reason is the windows: they are left clear, and the curtains are the palest thing in the frame.
A dark panelled wall returns a fraction of the light a cream one does, so the windows have to be treated as the room’s light source rather than as somewhere to hang fabric. That means a rod set high, brackets past the trim, and panels drawn back to the architrave. Where a dark room gets this wrong, and the curtains sit over the glass in a mid-tone, the whole space goes brown by four in the afternoon and no lamp rescues it.
The picture light over the painting is worth copying. A 300mm brass picture light on a 2700K bulb costs £60 to £140, and it does more for a dark wall than any ceiling fitting, because it lights the thing the eye is already on.
Skip dark panelling in a north-facing room with a low ceiling. It photographs like a library and lives like a cellar, and it is a five-figure decision to reverse.
The sightline from the front door
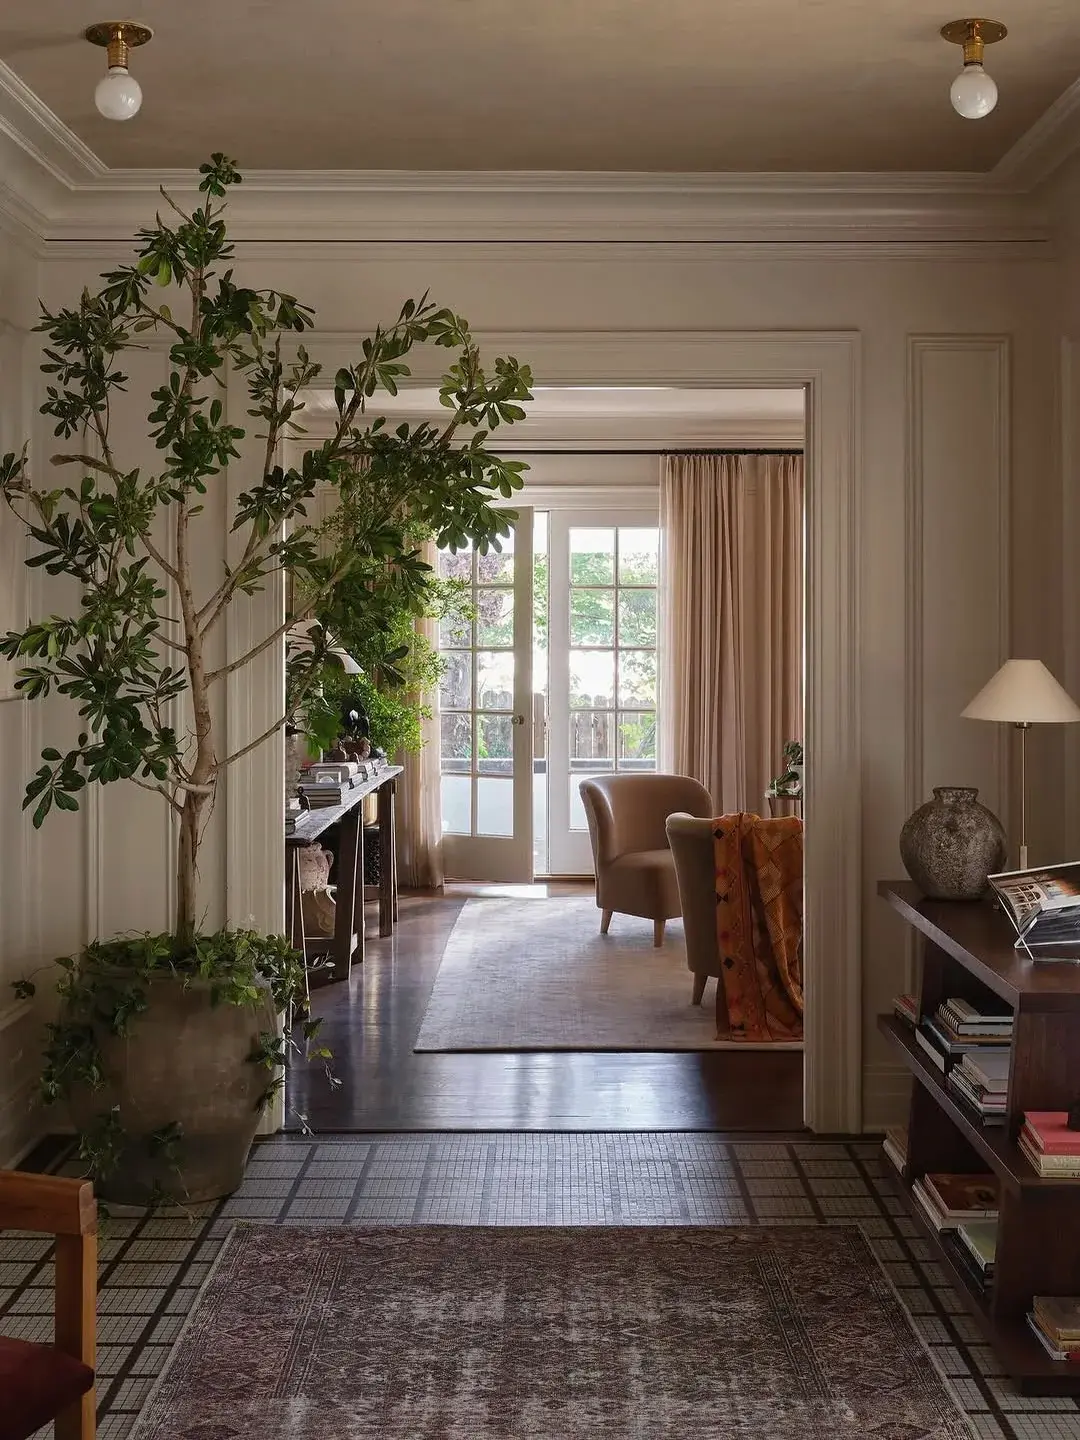
Stand at the front door and the eye runs straight down the hall to the French doors, which are stacked with cream curtains on either side. That is the first thing a visitor sees, so the stack has to sit on the wall, clear of the glass.
The rug is the other measurement in the frame. A hall runner should be 600 to 750mm wide in a 1.2 metre hall, leaving 150 to 200mm of tile visible each side; a runner that touches the skirting makes a narrow hall narrower, because the eye loses the edge of the floor. This one is a worn Persian laid over a black-and-white grid tile, which would otherwise read as a second checkerboard and fight the rug.
The tree gives the hall its scale. A 2.4 metre plant in a 2.7 metre room reaches to within a foot of the cornice, which is what makes it read as architecture rather than as a large houseplant, and it needs a pot heavy enough not to shift when the door swings past it.
To start
- Measure with the doors open, and set the brackets past the folded leaf rather than past the frame.
- Hang the rod 150 to 300mm above the frame and 200 to 400mm beyond it on both sides.
- Where there is no wall to stack on, use shutters in the reveal or a blind fixed to the leaf.
- At 2.5 times fullness a panel needs a quarter of its flat width in clear wall.
- Put the pattern in the floor and the joinery, and keep the upholstery plain.
- Lay a natural fibre or wool rug over a hard floor, on a proper underlay.
- Keep one piece of old timber in the room and let it carry the warmth.
- Fix heavy interlined panels into studs or the lintel, never into plasterboard alone.
Frequently Asked Questions
How high should a curtain rod go above a door frame?
150mm is the working minimum and 300mm is comfortable. Where the ceiling is low, take the rod to within 150mm of the cornice instead, since one that stops short of both the frame and the ceiling reads as an oversight.
How far past a French door should a curtain rod extend?
Far enough that the gathered fabric clears the open leaf. Work it out in two parts: the stack, which is roughly a quarter of the width when flat, plus the width of the leaf itself. Then add 50mm of slack.
Can curtains be hung on the door instead of the wall?
Only with a very light fabric and a fixing driven into the stile. Most glazed doors are better served by a woven blind inside the glass or by shutters, because the hinges were never specified to carry the weight of a curtain.
What floor suits a formal living room best?
Something hard and patterned, with a natural fibre rug laid over it. Marble, limestone and encaustic tile hold a pattern for decades, where a boldly patterned sofa will date inside 10 years and costs far more to replace.
Does a formal room need an antique?
It needs one piece of old timber, and it does not have to be valuable. A plain mahogany chest, a dark oak stool or an old pine table does the work that a room of new furniture cannot.
How do I keep a formal room from looking like a showroom?
Use it. A room with a lamp left on, a book open and one chair out of line reads inhabited; the same room with everything squared to the wall reads like a display nobody has sat in.
This article may contain affiliate links. We may earn a commission at no extra cost to you.