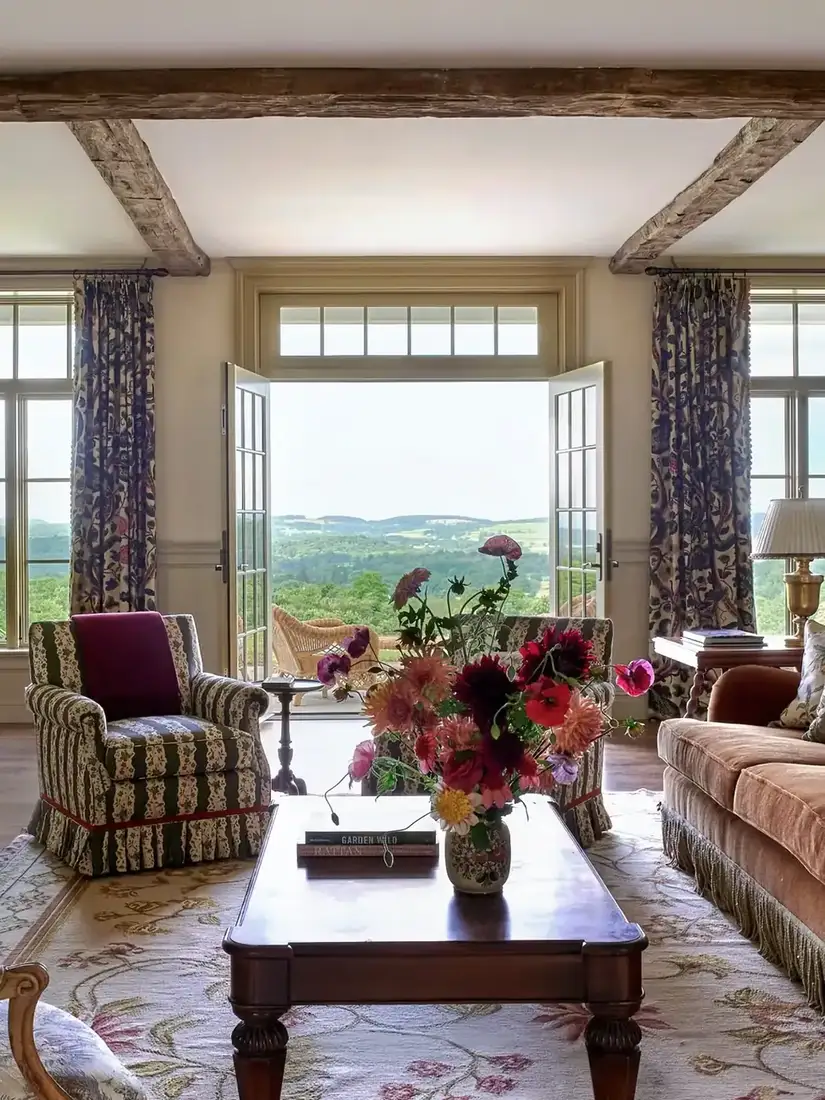
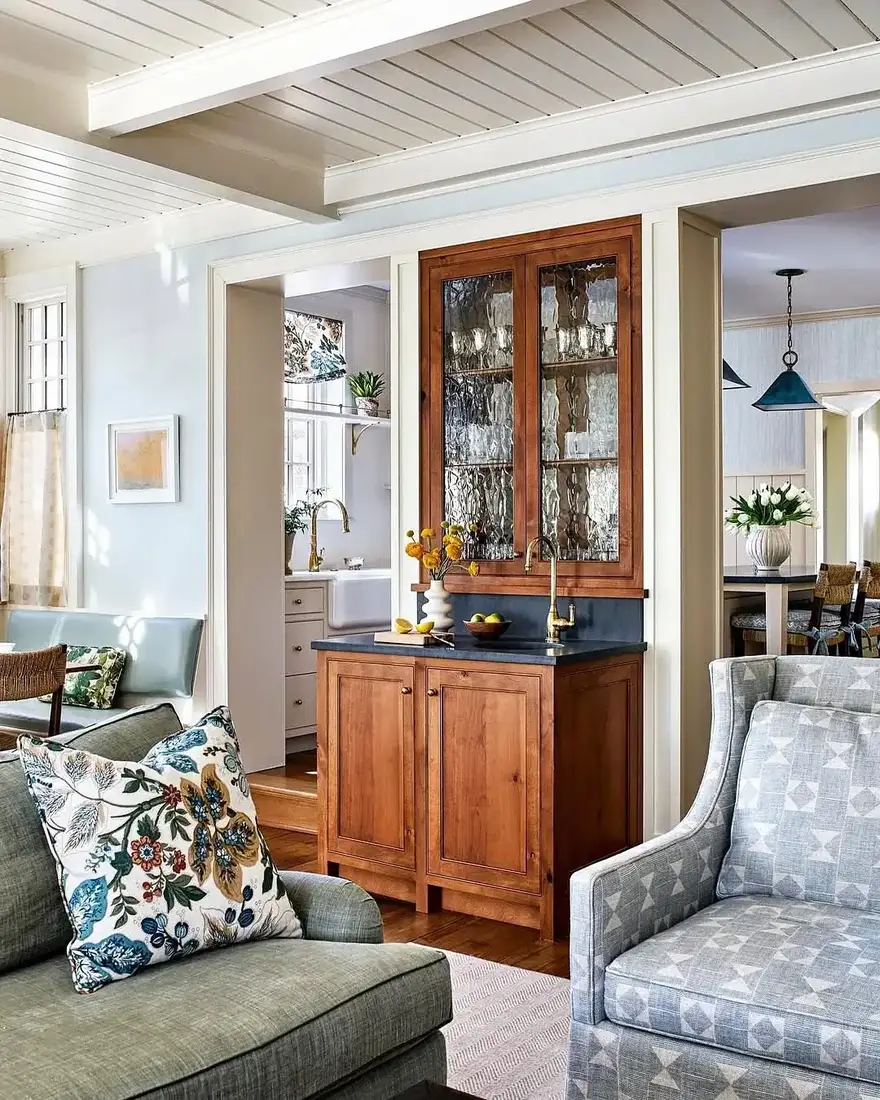
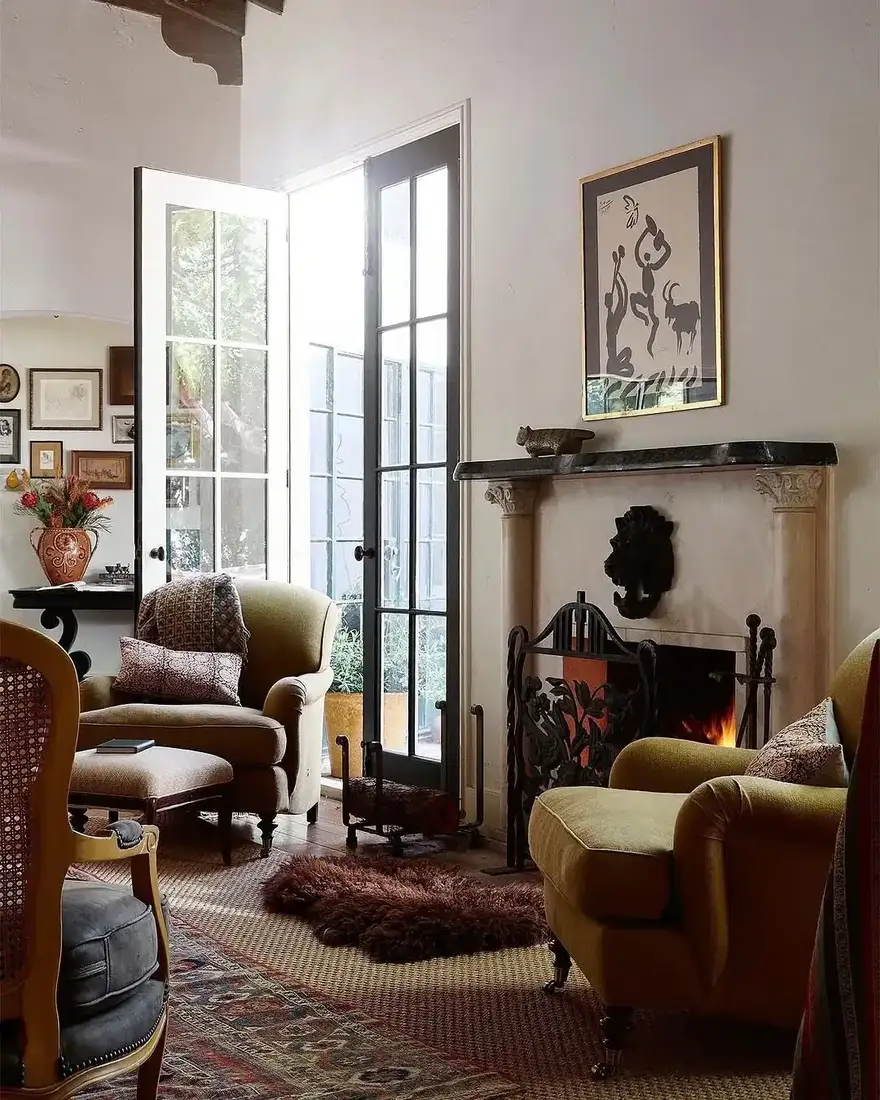
9 Timber Beam Living Room Ideas: Let the Roof Span Place Them

Add us as a preferred source to see more stories on Google.
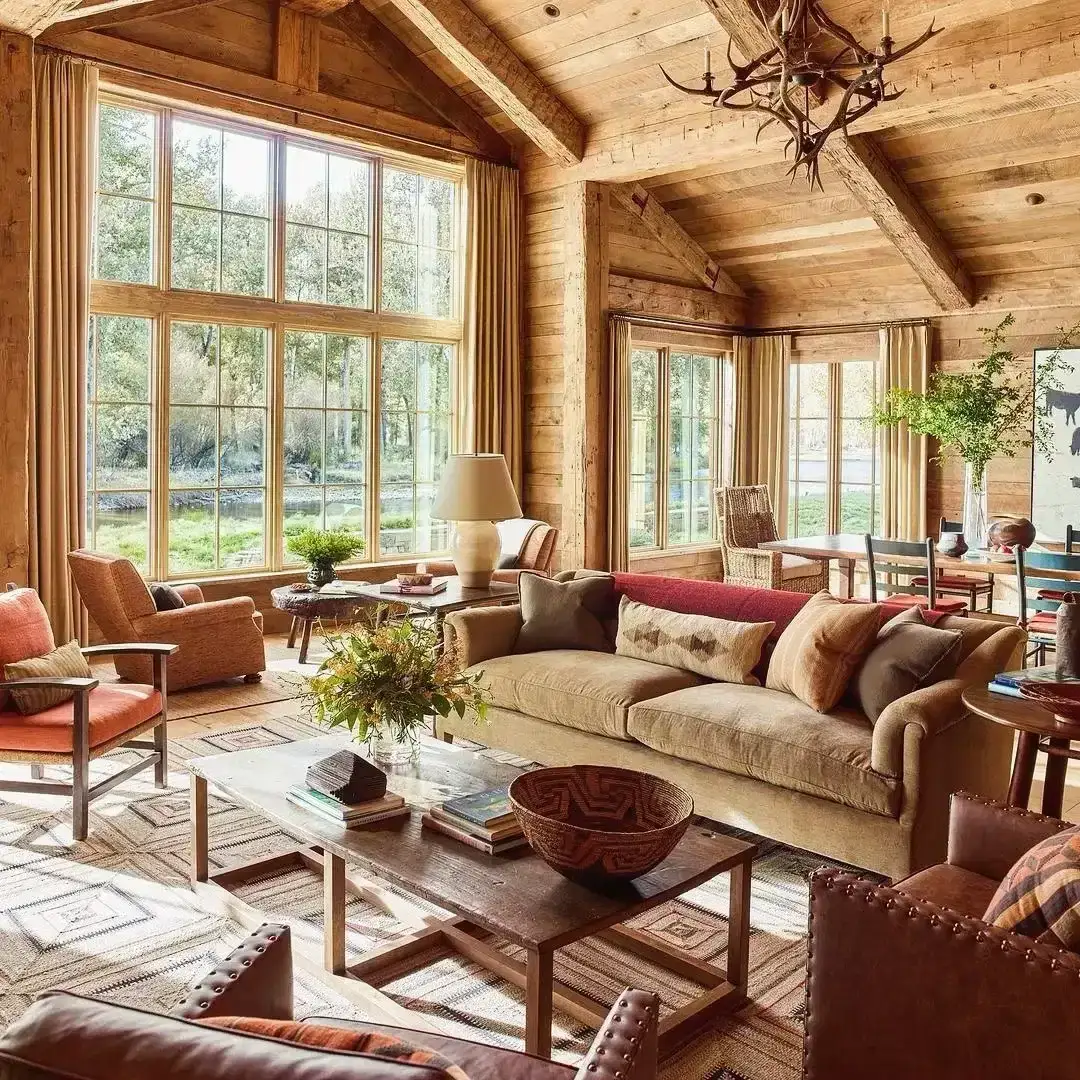
A beamed ceiling settles a room when the timbers look as though they are holding something up, and it unsettles the room when they look applied for effect.
In the cabin below, the dark beams cross the white ceiling at an uneven rhythm, and the linen sofas sit under them without competing. Nothing up there is asking to be admired, which is exactly why the whole space feels calm.
The principle running through every room on this page is simple: real beams follow span and load, so let span place them, choose timber with a past, and keep the ceiling pale enough to carry the contrast.
Follow the span, not the symmetry
Look at how the beams in that cabin photograph fall. The bays between them are not identical, because a roof framed to carry load spaces its members by what each span demands, and the eye, which has seen thousands of ceilings without ever measuring one, registers the irregularity as honesty.
That is the reframe to keep: the complaint is never really that beams look heavy, but that they look placed by taste. Even spacing is the giveaway, since no load ever asked for perfect rhythm, and a ceiling of identical bays reads as a grid somebody glued up on a Saturday.
The governing measurement is the bay, which in rooms like these usually lands between 1.0 and 2.2 metres, varying with the span each timber crosses. That variation is the detail to copy, and where the beams are decorative box sections carrying nothing, they still sit where structure would want them, crossing the ridge instead of running with the slope, with one bay running wider than the next.
| Oak section | Suits ceiling height | Guide span between supports |
|---|---|---|
| 100 x 100mm | 2.2 to 2.4m | Up to 2.0m |
| 100 x 150mm | 2.4 to 2.7m | Up to 2.8m |
| 150 x 200mm | 2.7m and above | Up to 3.6m |
Treat that table as visual sizing for decorative runs, not engineering. Anything carrying roof load goes to a structural engineer, and anything in a listed building goes through consent first. For applied beams, the middle column matters most: chunky sections in low rooms press down, while slim sections in tall rooms look lost.
Reclaimed timber and the marks that matter
See how the beams in this second room refuse to match each other. One runs darker at the end, another shows a shake along its length, and the tone shifts from honey to grey brown across the ceiling, which is precisely what reclaimed oak does and what new timber, however carefully stained, does not.
The principle is that age is a surface record, and the record consists of saw marks that wander, checks that opened as the wood dried, and colour that varies board to board. A stain sits on top and stays even. Time goes in unevenly, and the difference shows most in side light from tall windows, where even stain looks painted and old timber looks lit.
To get the effect honestly, buy reclaimed in preference to distressed. English Woodlands Timber and The Reclaimed Flooring Company both carry air dried oak beams, usually graded as green oak or air dried, and a reclaimed oak beam in 2026 runs about £80 to £200 per metre depending on section, while new air dried oak runs £60 to £140 per metre. Faux oak look box sections cost £35 to £85 per metre, and there is no shame in them on a low ceiling, provided the rhythm follows span as above.
| Finish | Guide cost in 2026 | Where it belongs |
|---|---|---|
| Reclaimed oak, clear oil | £80 to £200 per metre | Main beams at eye level and above |
| New air dried oak, stained | £60 to £140 per metre | Secondary trim and purlins |
| Faux box beam, oak foil | £35 to £85 per metre | Low ceilings and rented rooms |
| Osmo Polyx-Oil 750ml | £32 to £55 per tin | Top coat on any of the above |
Arched windows and the light they lend
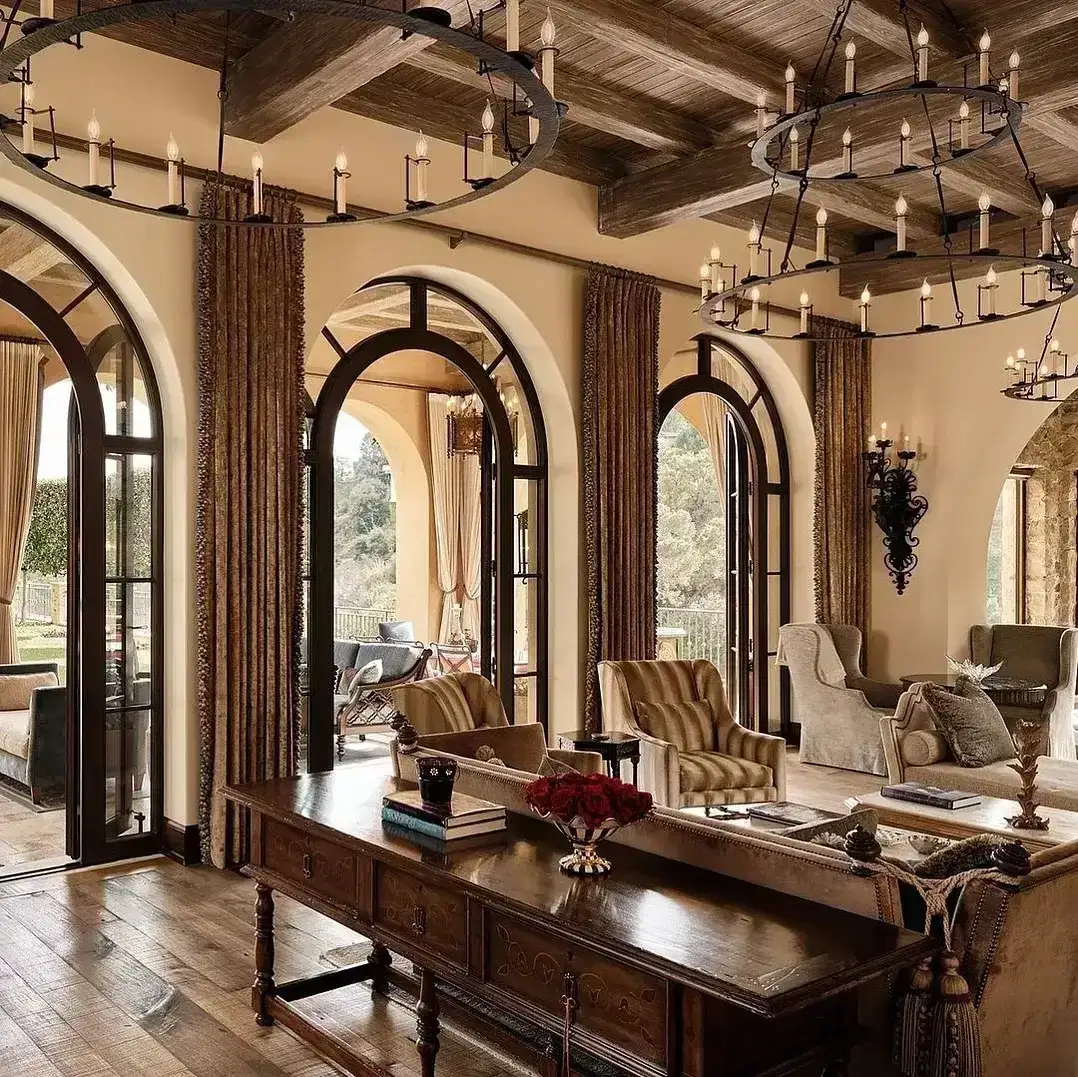
In that photograph the windows are doing half the decorating, tall arches that throw side light across the beams and show every saw mark for what it is. Beams photographed in flat overhead light can look applied no matter how honest the timber, while the same beams raked by daylight from one side read as structure, because shadow gives them section.
The elegance here comes from the pairing, not from either element alone. Arched glazing brings a formal shape, and rough timber brings a working one, so each stops the other tipping over: arches without beams would feel grand, beams without arches would feel barnlike. The principle travels to ordinary rooms with ordinary rectangles. What matters is strong light from one side, ideally tall enough to reach the ceiling, so the timbers get modelled instead of floodlit.
Dress tall glazing to the opening, not to the apex. Full length linen curtains stacked to the reveals at £90 to £200 per curtain in 2026 soften the edges without hiding the arch, and a Roman blind from Blinds 2go at £80 to £200 fitted filters glare where you read. Keep bulbs warm at 2700K for evenings, since daylight does the modelling by day and only cross light from table lamps keeps faces lit after dark.
Keep the height with matched paint
In that photograph the ceiling between the beams is pale and warm, closer to Farrow & Ball Pointing No.2003 or Little Greene Slaked Lime 105 than to a stark brilliant white, and the beams read as dark lines on a light plane rather than as a lid pressing down.
The rule behind it: dark against pale lowers a room visually, because the eye stops at the darkest line and calls it the ceiling. In a barn with 4 metres to spare that compression feels cosy. In a sitting room at 2.4 metres it feels like a hand on the head. Beams coated in the ceiling colour keep the height, since the ceiling then reads as one plane with shadow lines instead of stripes.
So decide by the height you have. Below about 2.4 metres, paint beams and boards alike in one chalky white with a little yellow in it; Benjamin Moore White Dove OC-17 gets you close, and trade matt tinted to match costs far less per litre than the branded tins you would otherwise need by the armful. Above 2.7 metres, dark timber earns its keep, especially with white walls below to balance it. Between those heights, limewash or a grey brown stain splits the difference without the full drop.
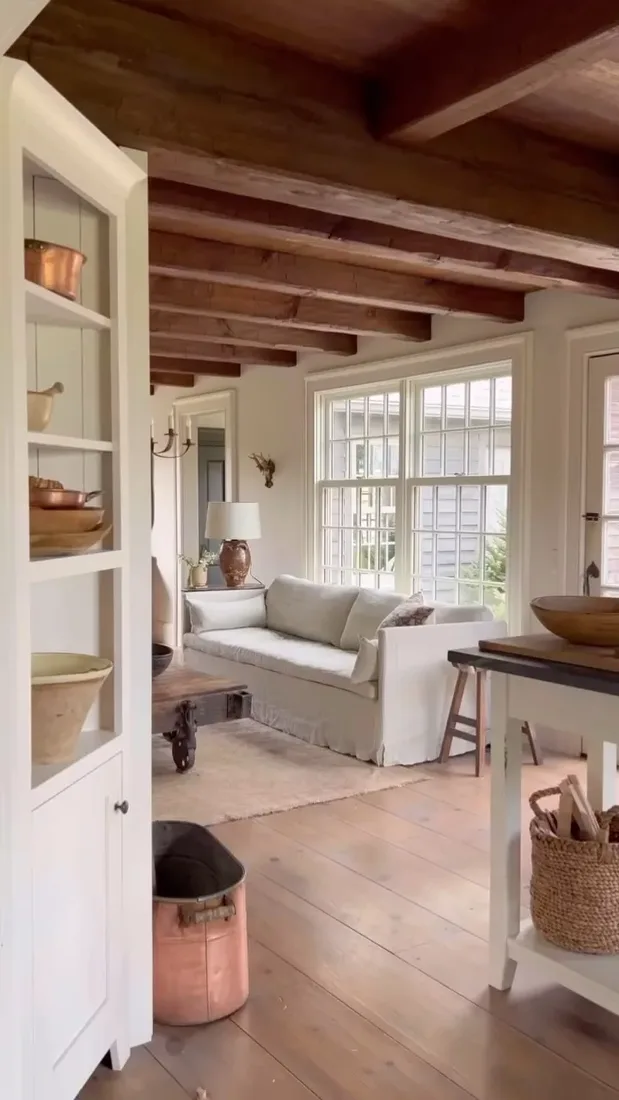
Dark beams that work because the walls stay quiet
Notice what the walls are doing in this room, which is almost nothing. Pale plaster, one quiet textile at the window, and seating in washed linen: the contrast budget is spent entirely overhead, so deep brown beams against a white plane feel deliberate instead of heavy.
That is the condition under which dark beams succeed. The ceiling can go dark when everything at eye level stays pale and plain, since the eye tolerates one strong zone per room and protests at two. Put dark beams over dark walls plus dark furniture and the space reads as a box with the lid on.
The practical details follow. Bulbs want to be warm white around 2700K from Philips or Sylvania, because cooler 4000K tubes turn oak grey green after dark and flatter nobody. An extendable dusting pole of 3 to 5 metres keeps the top faces reachable, and where beams sit too high to reach without scaffold, a reclaimed finish with its own variation hides dust far better than flat stain. Keep one timber companion at floor level, an oak stool or a stained beech side table where your hand falls, and let plaster and linen hold the rest.
Brick, timber and the single echo
That brick fireplace is the warmest mass in this white room, and the beams answer it without copying it. The timber overhead runs darker and rougher than the brick, so the two materials talk across the space instead of matching, and the layered textiles in cream and oatmeal keep the conversation quiet.
Count the timber voices before adding anything. Beams overhead make one, and the room needs exactly one more at floor level: a reclaimed mantel, an oak side table, or a single timber stool. Repeat rough timber on floor plus table plus shelf plus mantel and the scheme tips into theme, the farmhouse costume that photographs well and lives loudly.
The pointing to copy sits where stone stops and plaster starts. In that image the brick runs full height while the side walls stay white, which frames the dark beams as a canopy over a bright room. Little Greene Portland Stone 77 on the walls or Farrow & Ball White Tie No.2002 would hold the same balance, at about £45 to £85 for 2.5 litres in 2026. Hang art with centres between 1.4 and 1.6 metres and let the beams have everything above; pictures chased up a tall wall read as apology, and you stop seeing them within a week.
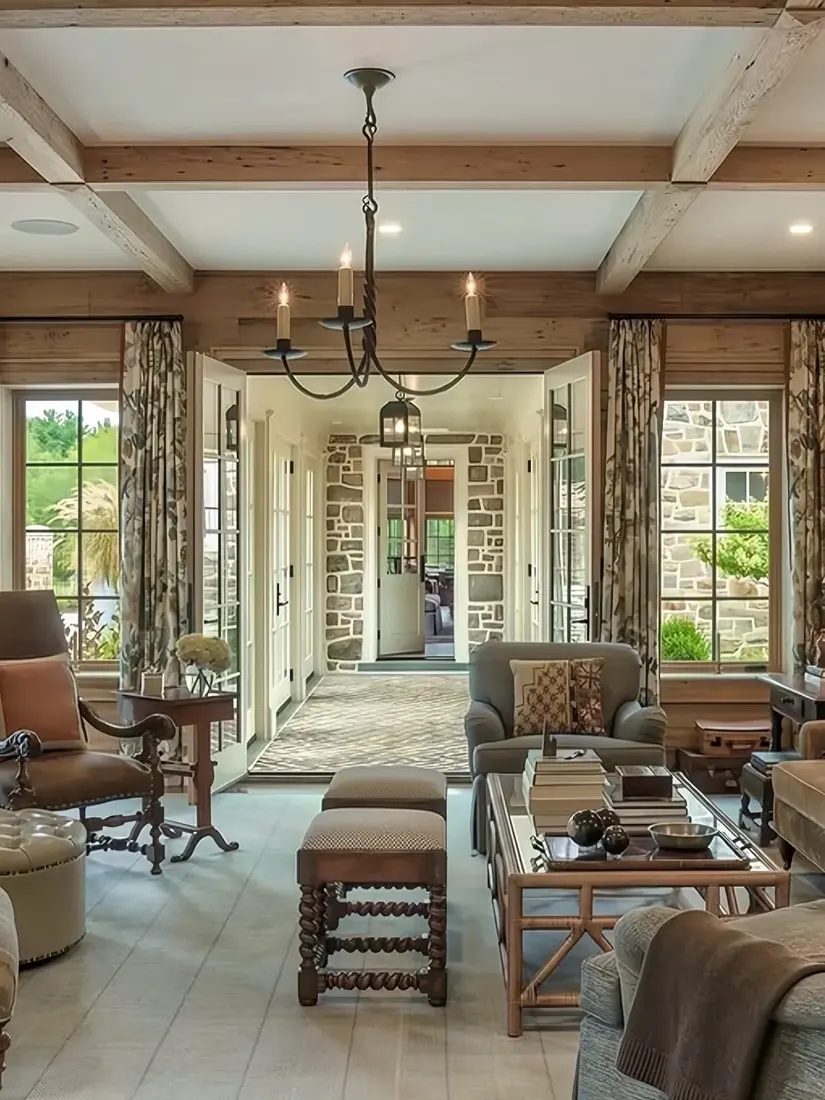
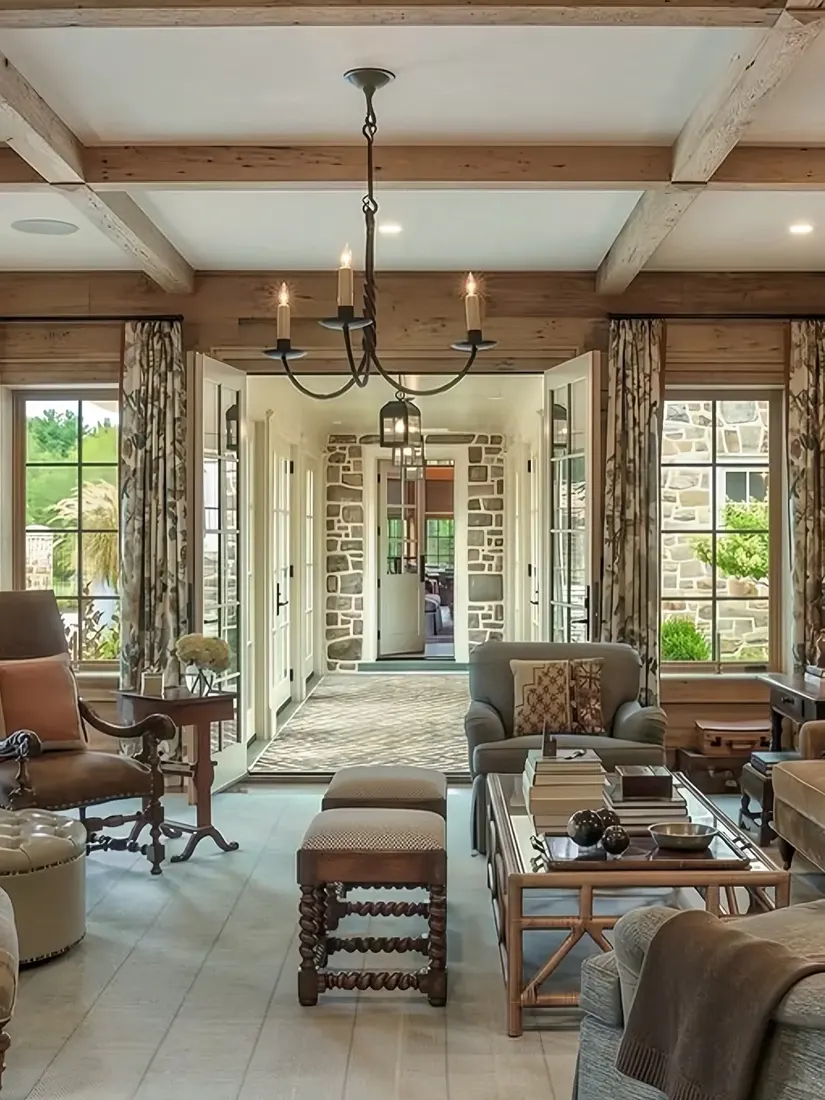
Stone and the quiet palette
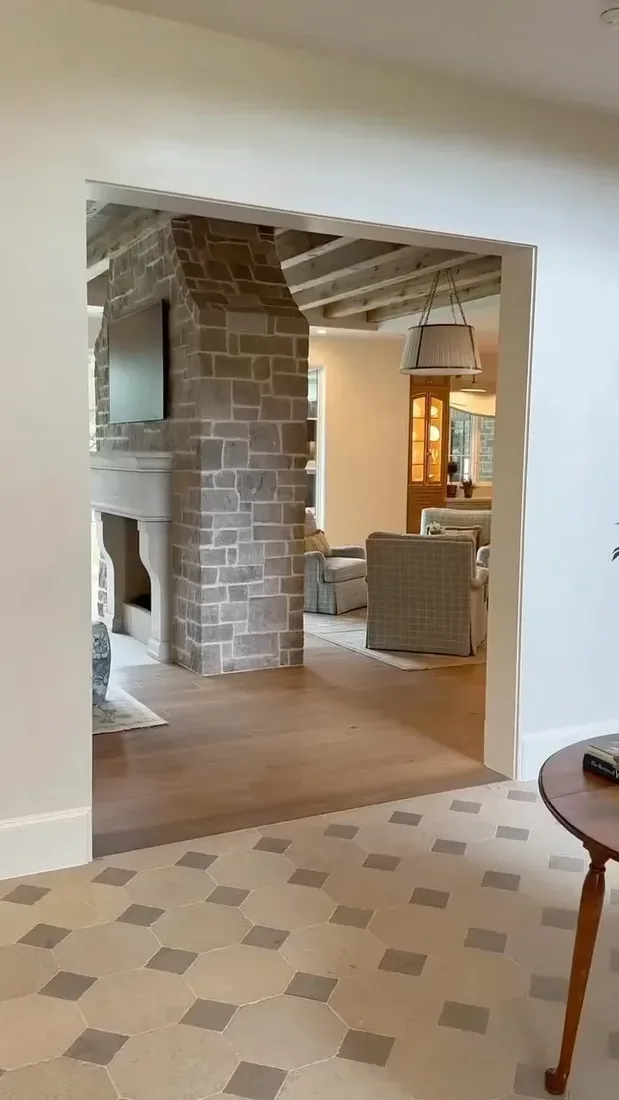
Here the stone fireplace does the anchoring that brick did in the last room, only heavier. Rough grey blocks climb to the beams, and because the palette elsewhere stays at warm plaster plus linen plus jute, the beams register as texture rather than colour, which is the kindest thing a strong ceiling can do.
The lesson generalises beyond stone. Beams already supply all the texture a room needs, so the palette should stay narrow: two neutrals and one soft accent at most. Warm plaster on walls, undyed linen on seats, and a flatweave in grey or bark underfoot give enough variation without adding hue, and the beams then behave as the pattern.
One caution travels with stone in particular. Thick walls plus small windows mean less daylight than the photograph suggests on a grey day, so plan a warm wash between the beams from the first fix, not as spots screwed to the timbers afterwards. Light fixed to a beam throws hard stripes and turns the ceiling into a grid, while a wash tucked between members lets the ceiling glow and the beams float as shadow.
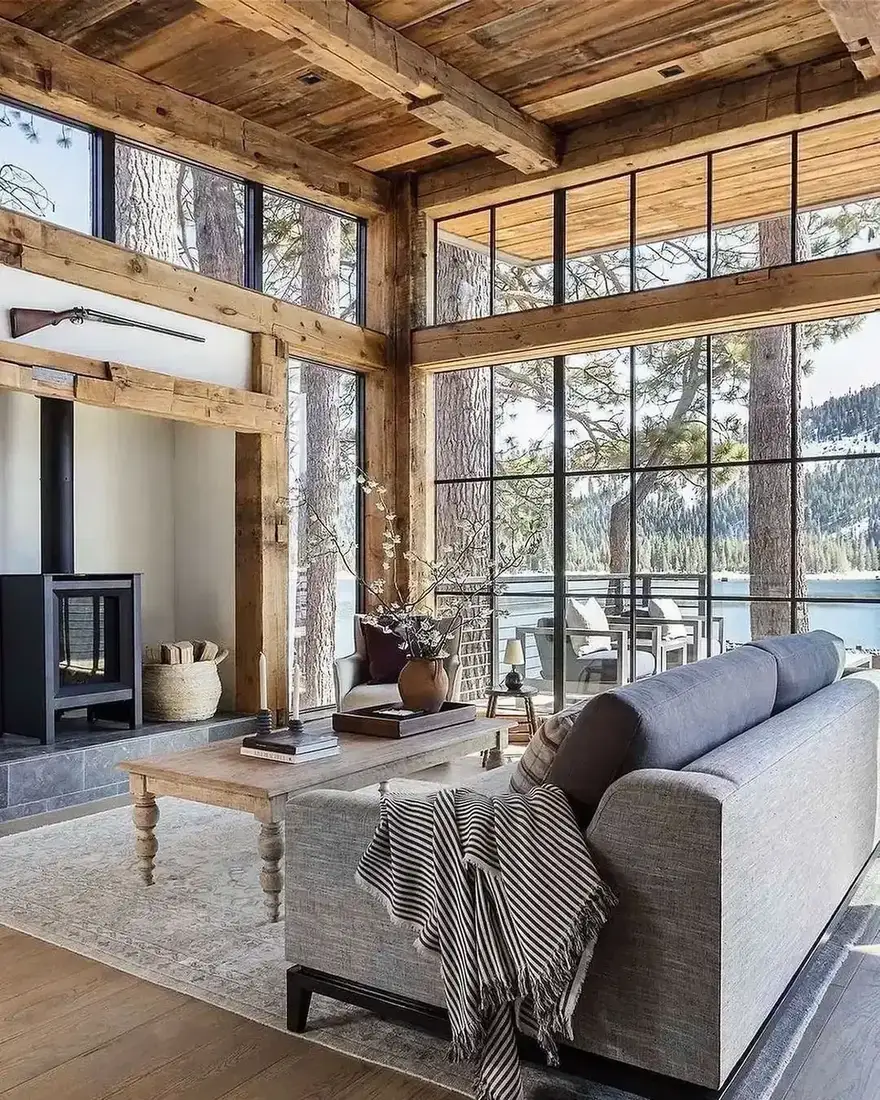
White walls that let the beams talk
This is the palest room on the page, white walls with layered textiles and a vaulted ceiling, and the beams carry the whole scheme precisely because nothing else competes. The eye goes up, finds rhythm, and comes back down to plain seating, which is the correct journey.
What makes it work is restraint in the soft furnishings. The textiles stay in one family, cream plus oatmeal plus a grey brown throw, so the beams remain the only dark note. Introduce a saturated sofa here and the ceiling becomes background noise; keep seating quiet and the ceiling becomes the picture.
Shade the boards between beams with care as well. A chalky white with warmth in it keeps old oak looking silvered, while a blue white turns the same timber muddy. Farrow & Ball Wimborne White No.239 or Benjamin Moore Simply White OC-117 both sit on the warm side, and eggshell rather than matt suits beam faces that get brushed by dusting poles. For the blackened farmhouse look now everywhere on social feeds, know that new pine stained near black reads flat within a year; the fashion photographs well and lives badly, which is usually the point at which to choose oak instead.
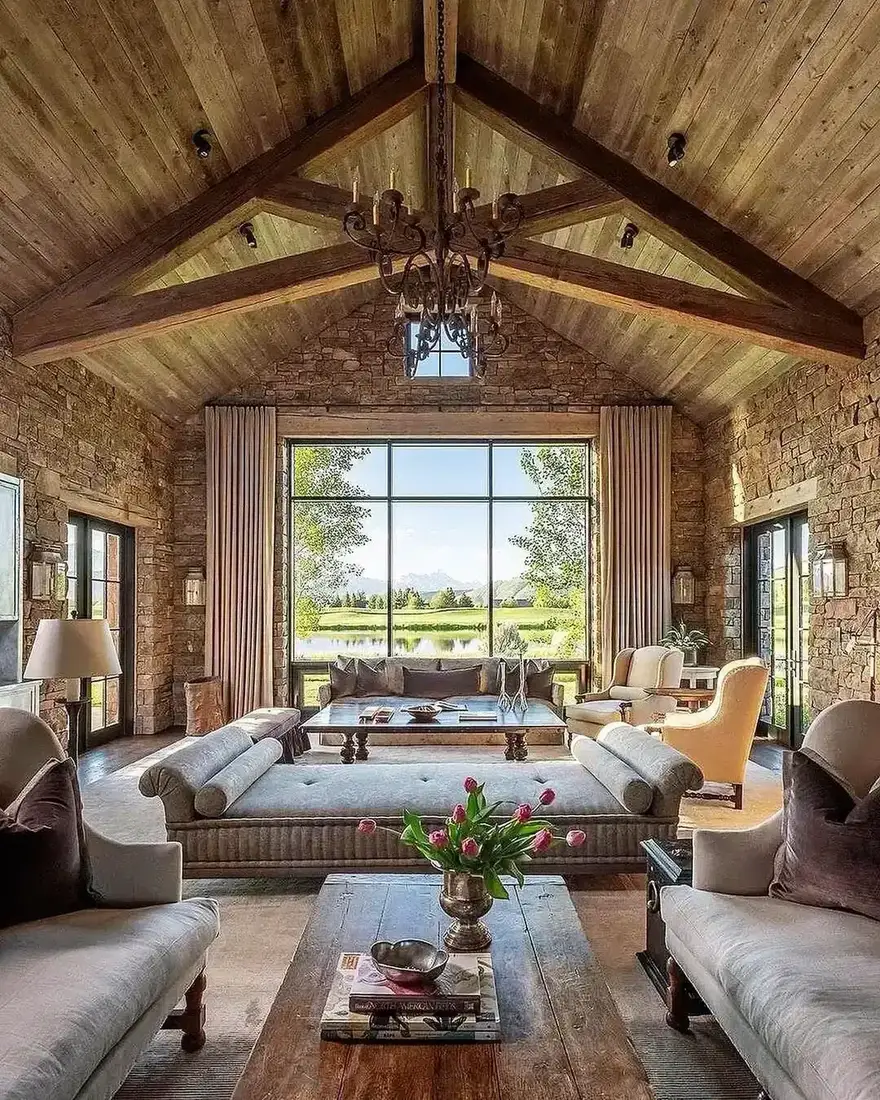
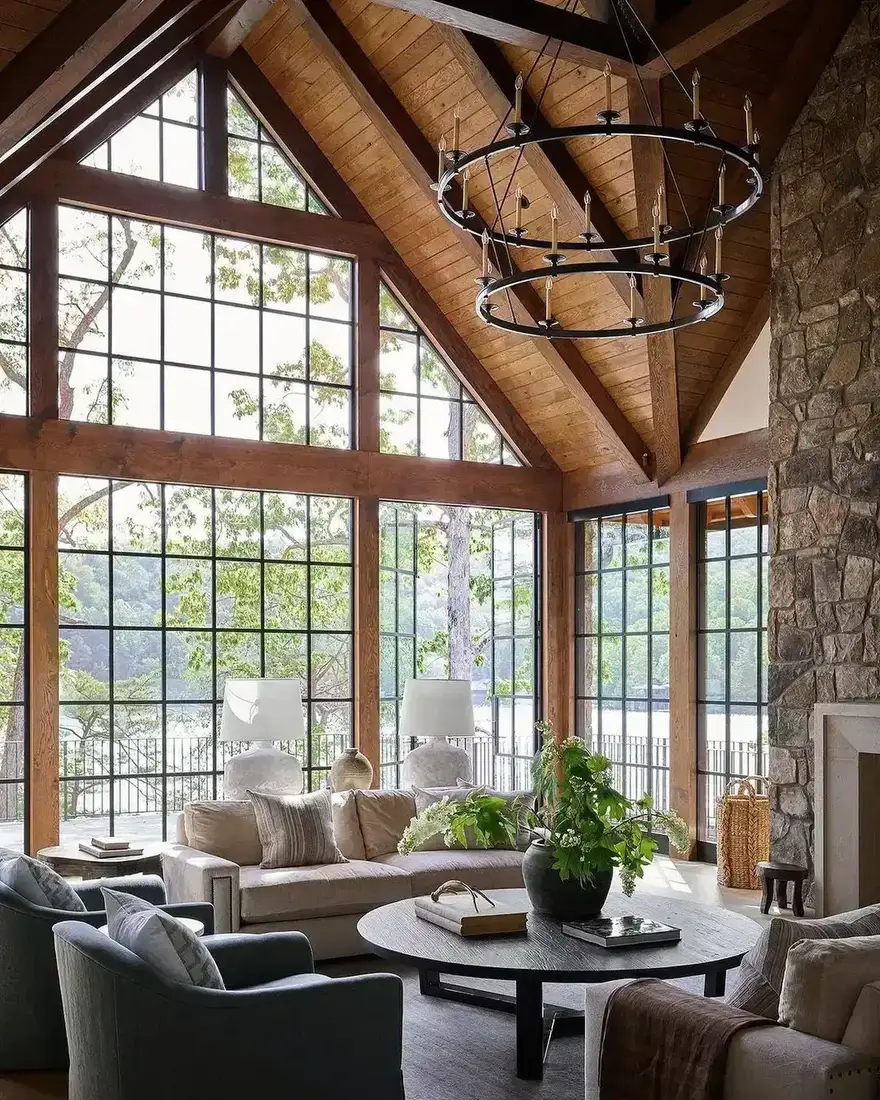
A truss that reads as structure
The last room earns its place because the truss is doing structural work, or convincingly looks as though it is. A collar beam ties the A together, a king post drops to it, and bolts show at the joints, so the eye accepts the frame as holding the roof up, which applied strips laid flat on plaster never manage.
That depth is the difference to specify. Members deep enough to throw shade read as structure even painted pale, while shallow boards read as decoration however dark the stain. If the budget runs to one real gesture, make it a single truss with proper section, 150 x 200mm at least, rather than a scatter of slim boxes.
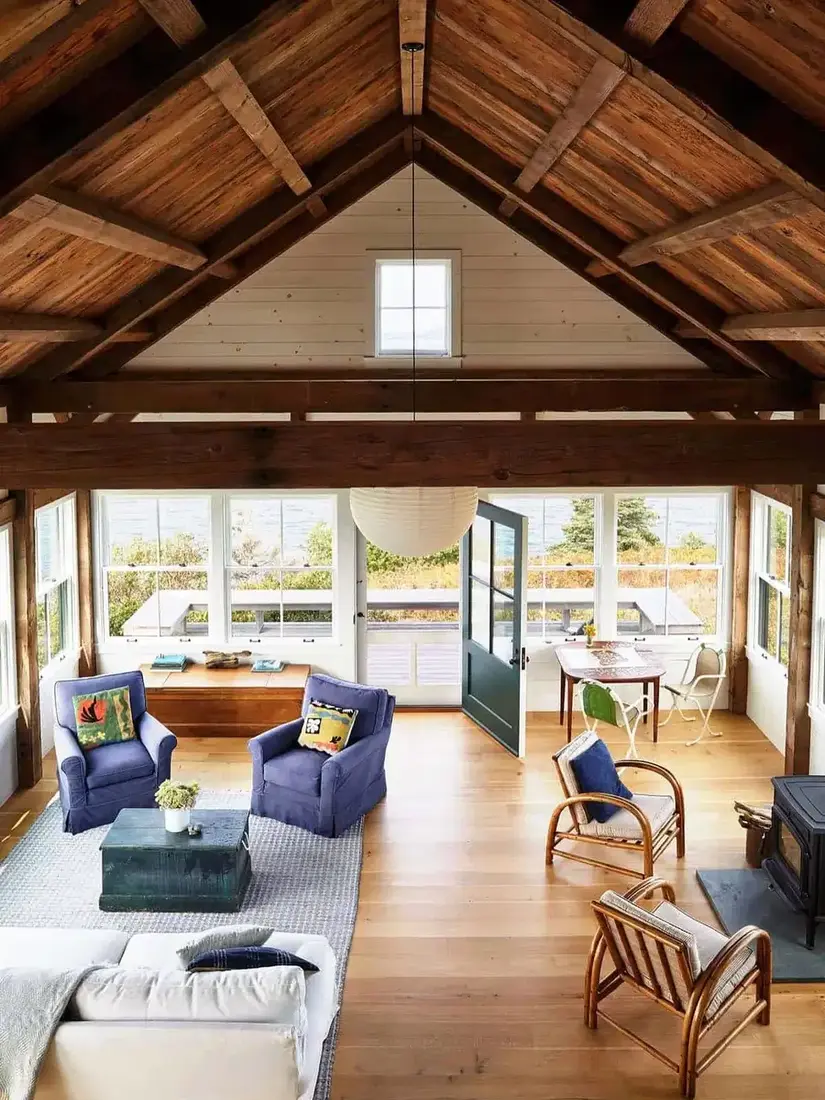
In that room the blue armchairs supply the colour the ceiling refuses, and the proportion is right: two compact seats in a dusty blue such as Farrow & Ball De Nimes No.299 or Little Greene Juniper Ash 115, small enough to leave the rug and the hearth to breathe. Timber mantel, stone surround, linen curtains filtering side light: every other choice stays quiet, so the truss keeps the room. Skip this treatment where ceilings run under 2.3 metres or where the roof structure is genuinely exceptional and deserves to stand untouched; decoration should know when to leave the room alone.
Frequently Asked Questions
How far apart should ceiling beams sit?
Let each bay follow the distance the timber crosses, which usually means gaps between 1.0 and 2.2 metres that vary along the room. Identical intervals look stuck on, because no framed roof ever spaces itself for appearance.
Is old oak preferable to fresh stock for beams?
For any timber people see up close, yes. Salvaged oak shows wandering saw marks plus open shakes plus shifting tone, while recently milled pieces take stain evenly and sit flat under sidelight.
Will dark timbers press the ceiling down?
Against a pale plane they compress perceived height, which suits barns and strains rooms near 2.4 metres. Coating timbers plus boards in one chalky white restores the lift while keeping shadow lines.
How do you clean beams beyond arm's reach?
Choose a finish with variation so grey dust does not show, and keep a 3 to 5 metre soft brush pole in the cupboard. Timbers above stairwells or double height voids need planning, since scaffold for a dusting session never happens.
Where should fittings go on a beamed ceiling?
Tuck washes into the bays so boards glow and timbers sit as shadow. Spots screwed to beam faces cast hard bars across the plaster and turn the whole plane into graph paper.
When is it better to skip faux beams entirely?
Leave them out below about 2.3 metres, in rooms where the roof frame is remarkable enough to stand alone, and where consent or structure is in doubt. One honest truss beats a ceiling of slim boxes every time.
In order
- Set beam direction across the ridge and vary the bays between 1.0 and 2.2m, so spacing follows span instead of taste.
- Size decorative sections by room height, from 100 x 100mm near 2.3m up to 150 x 200mm past 2.7m, and send load bearing work to an engineer.
- Buy reclaimed or air dried oak with visible checks, and finish with a clear oil such as Osmo Polyx-Oil.
- Below 2.4m, paint beams and boards in one warm white; keep dark timber for taller rooms with pale walls.
- Wash light between beams at 2700K, and never fix spots to the beam faces.
- Echo timber once at floor level, then leave plaster and linen to hold the rest.
This article may contain affiliate links. We may earn a commission at no extra cost to you.